
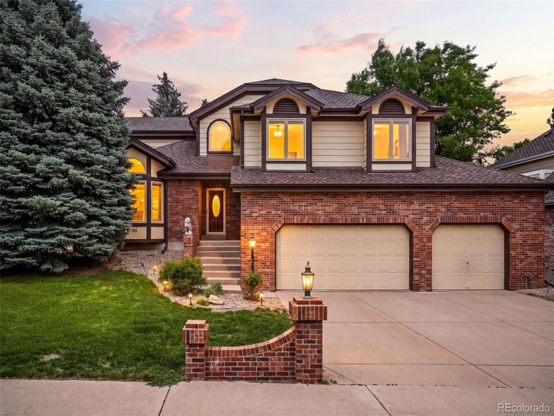
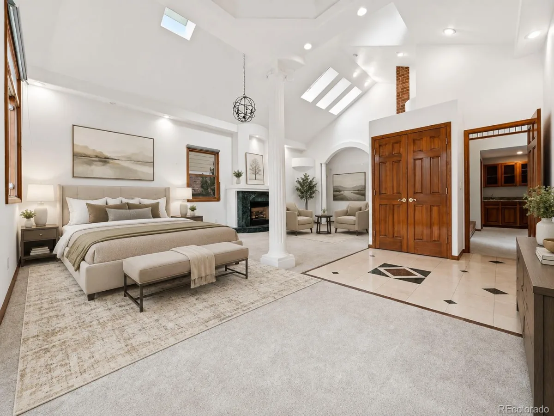
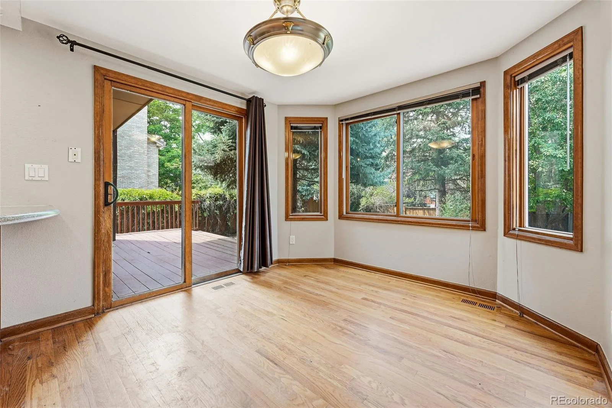
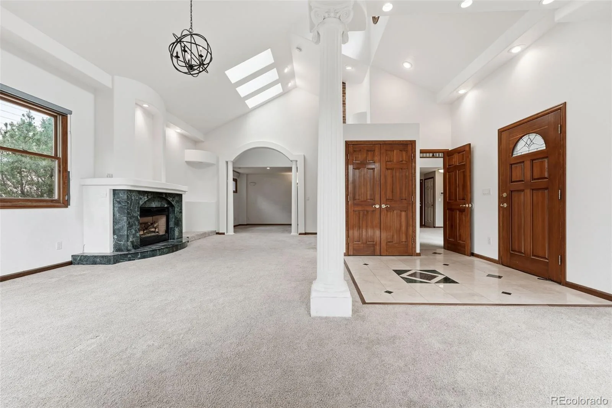
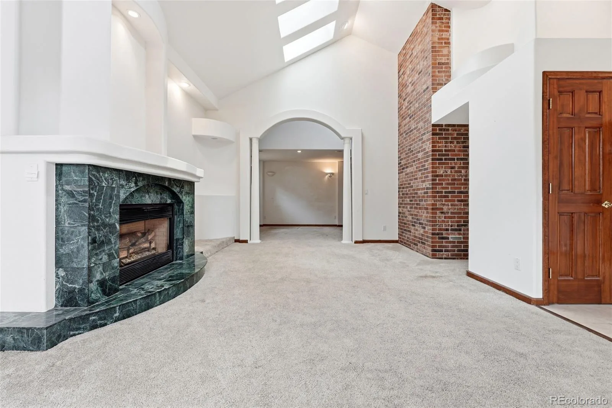
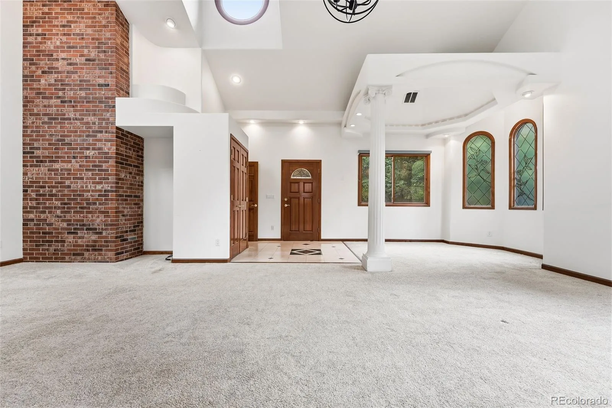
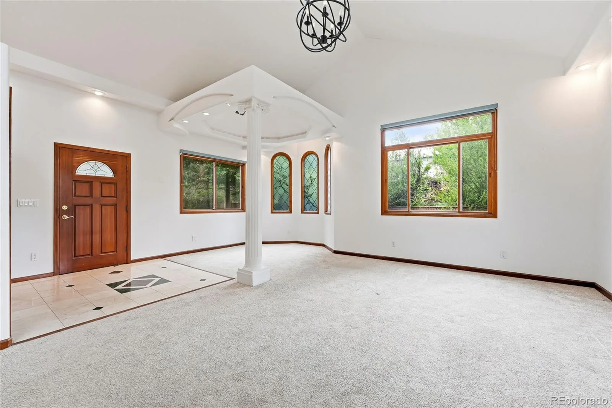
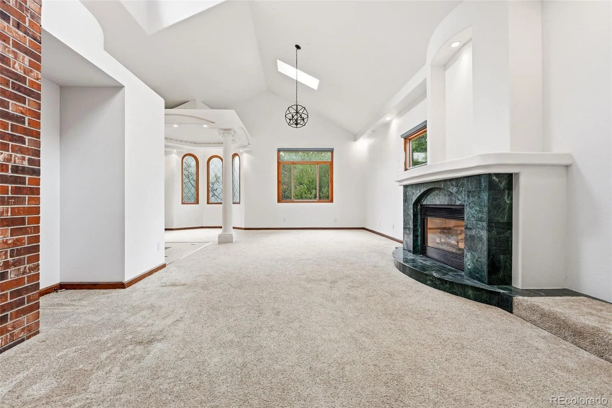
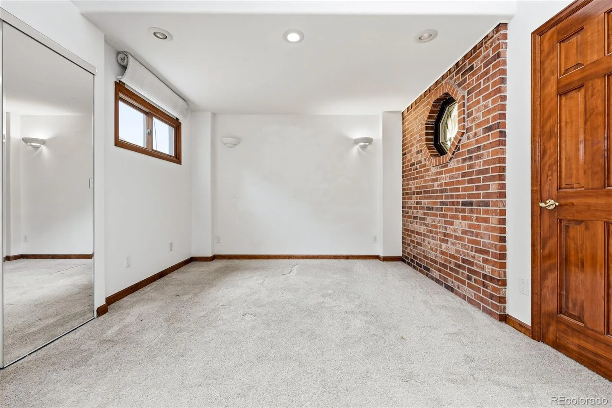
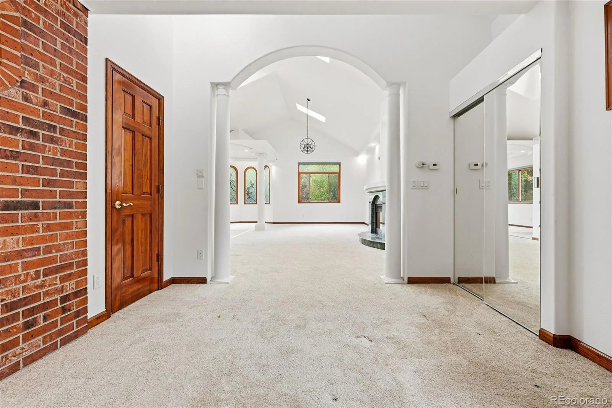
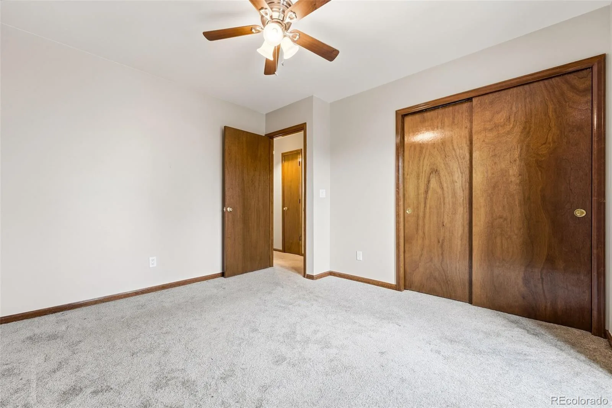
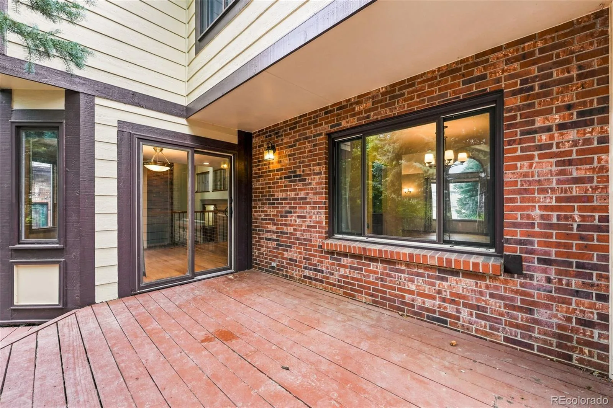
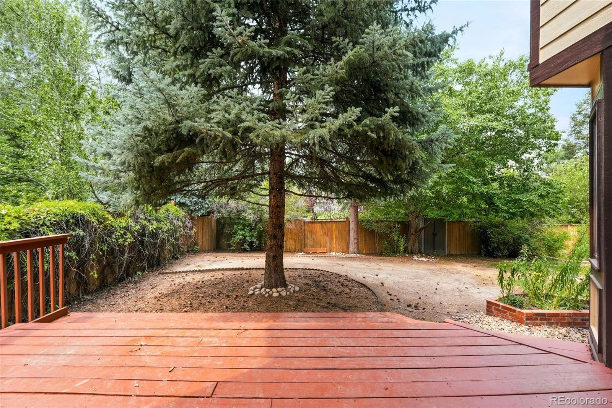
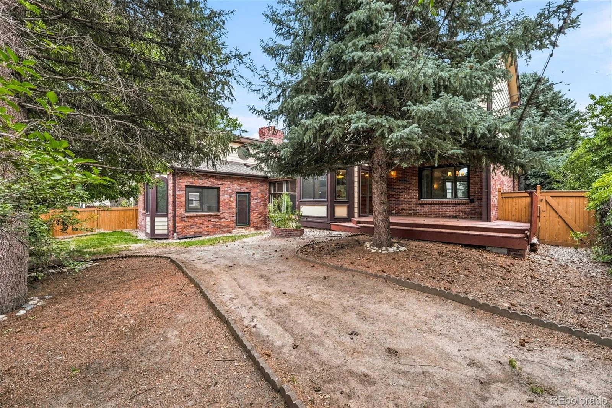
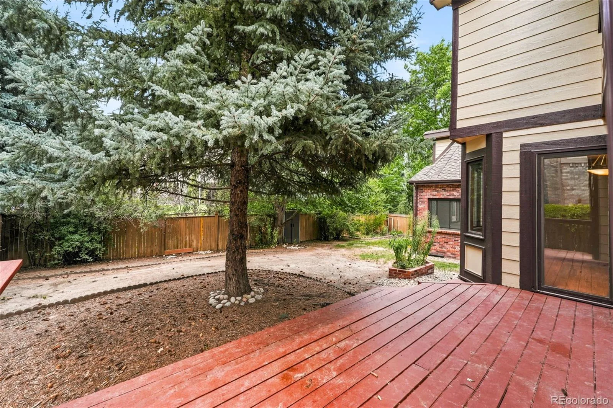
Ideal for Multi-Generational Living or a Home-Based Business! A thoughtfully designed addition to the home offers flexible, private living space with its own separate outdoor entrance—perfect for extended family, guests, a caregiver, or a dedicated home office/business setup. This versatile area provides separation from the main living spaces while still remaining connected to the home, creating endless possibilities for today’s changing lifestyle needs. Outstanding opportunity in The Hills at Piney Creek. This spacious home offers a flexible layout designed for today’s changing needs. A rare private suite features a separate exterior entrance, gas fireplace, vaulted ceiling, direct backyard access—ideal for multigenerational living, a home-based business, private office, studio, guest suite, or additional living space.
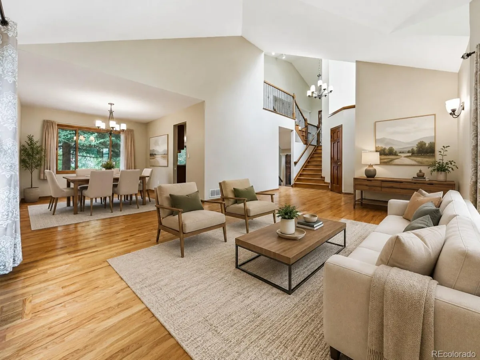
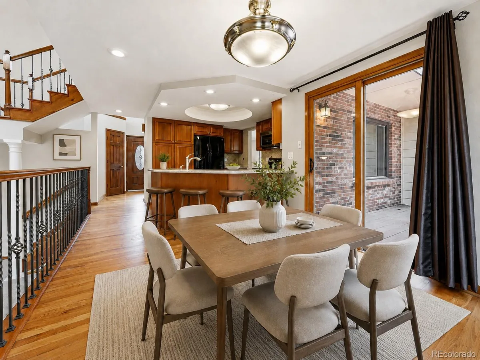
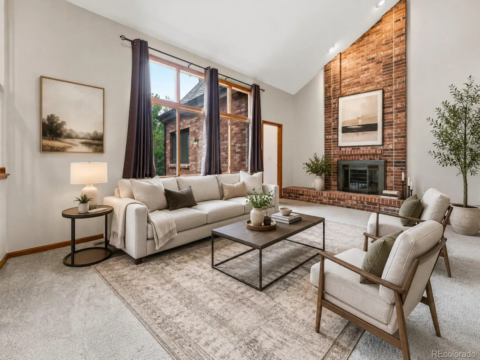
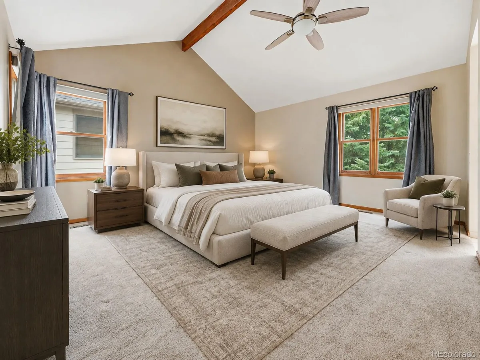
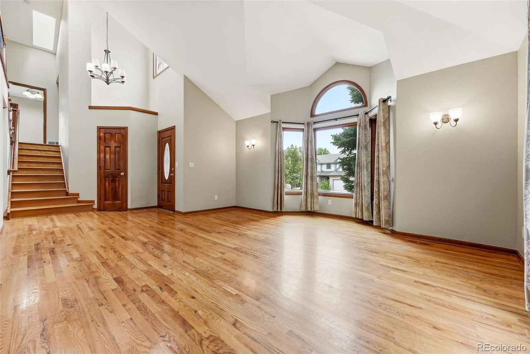
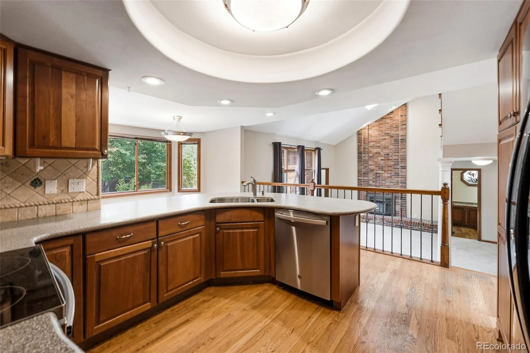
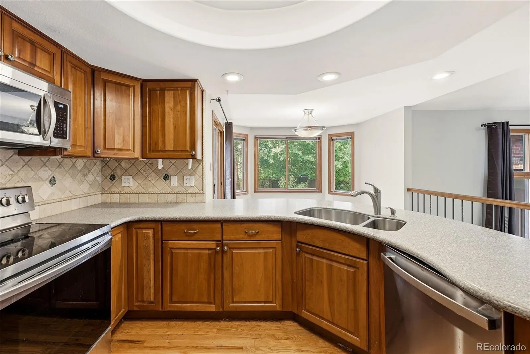
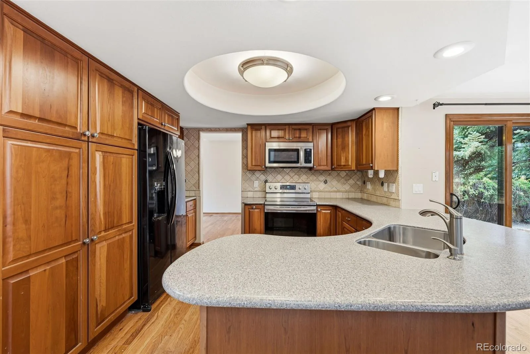
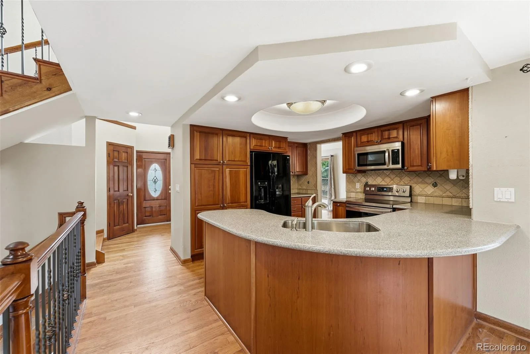
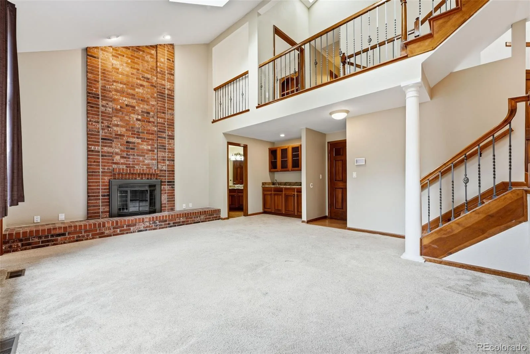
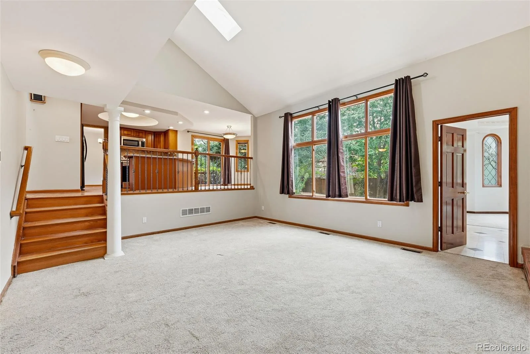
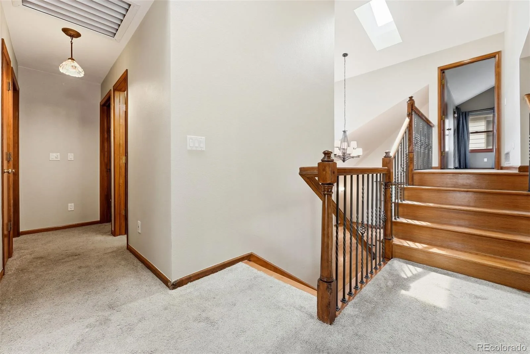
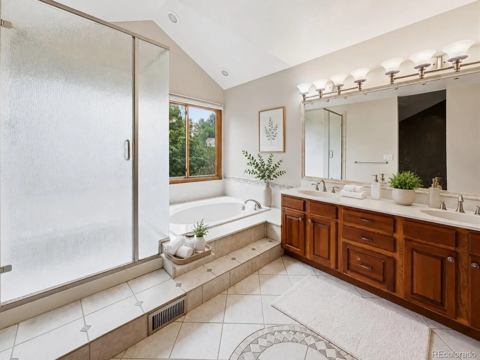
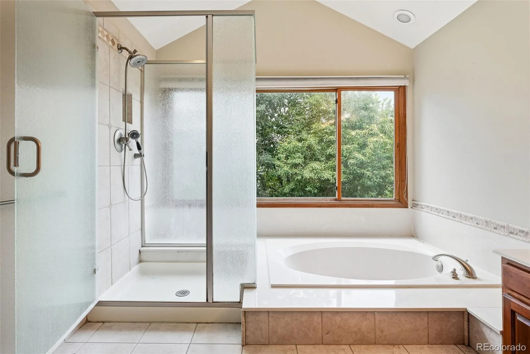
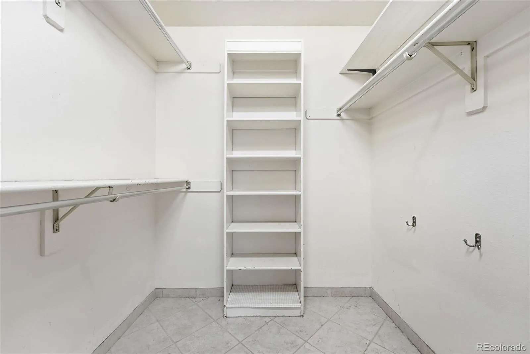
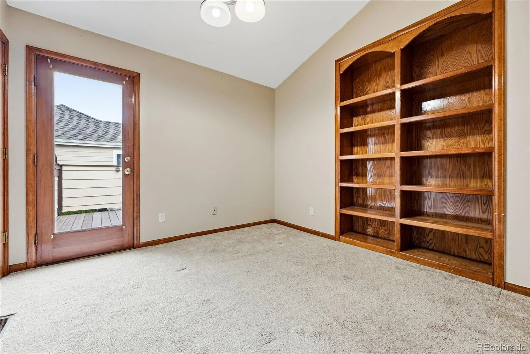
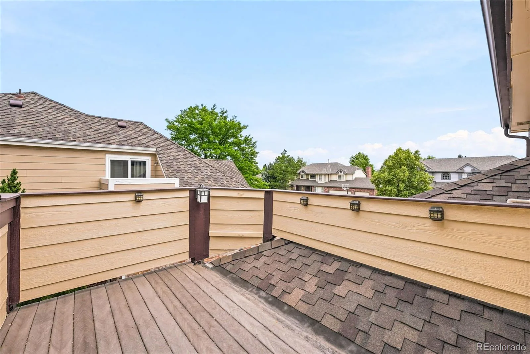
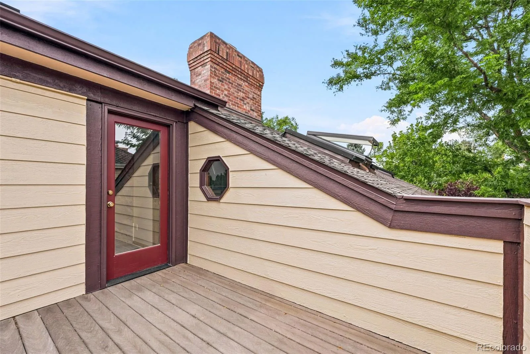
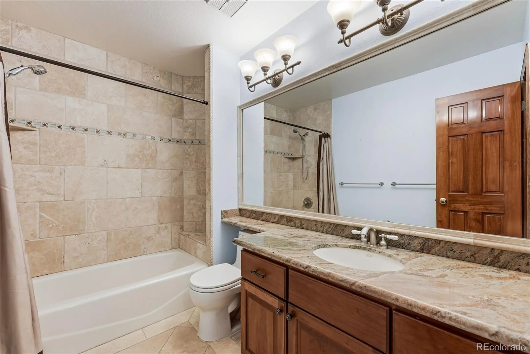
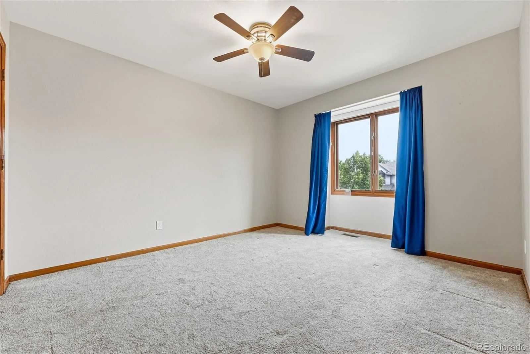
The main level offers a light-filled living room with vaulted ceilings and hardwood flooring. A eat-in kitchen, deck access, and a dramatic family room with skylight, wet bar, and gas fireplace. Upstairs, the spacious primary suite includes vaulted ceilings, a walk-in closet, and a five-piece bath. Two additional bedrooms and a flexible office or fourth bedroom with French doors, built-in bookcases, and a private balcony complete the upper level.
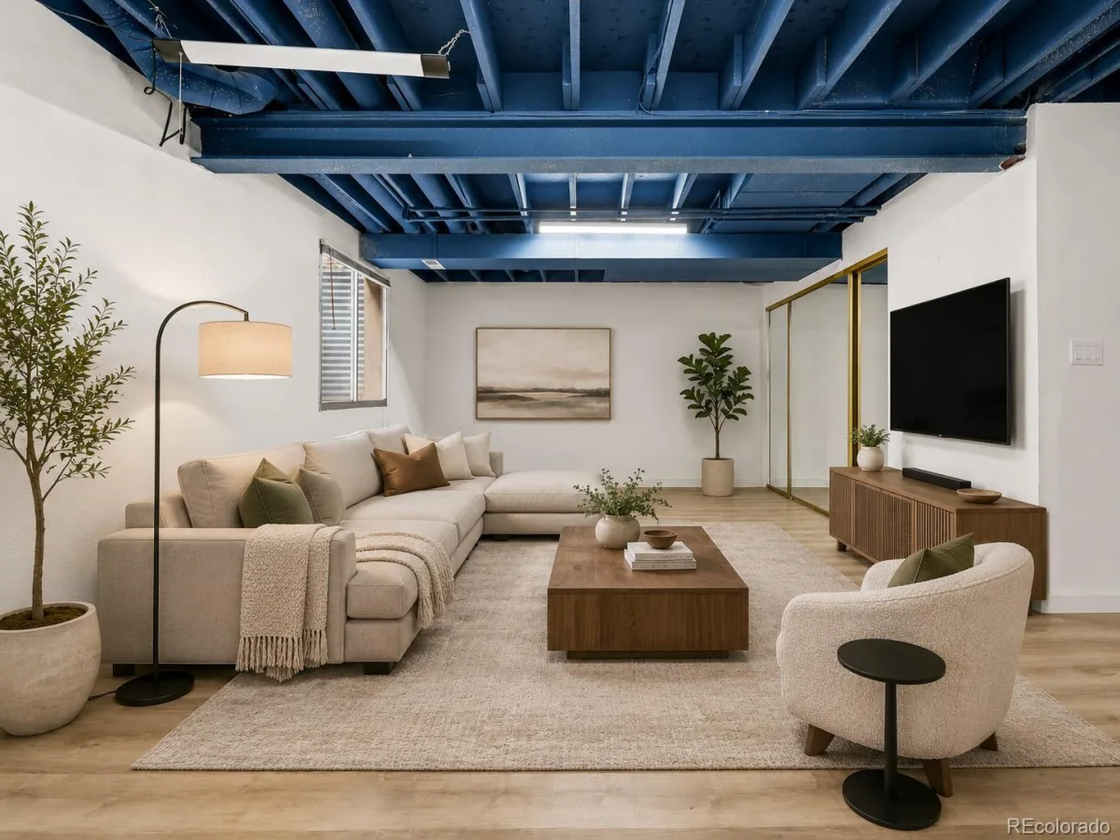
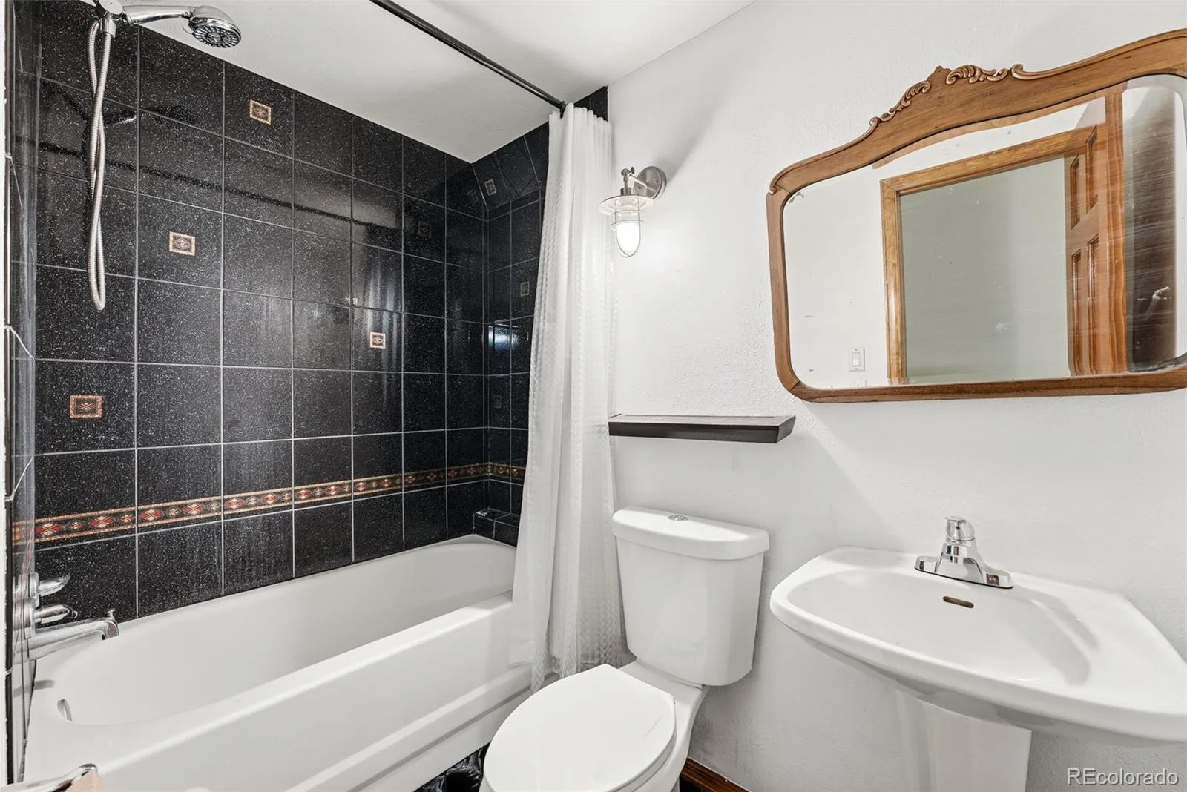
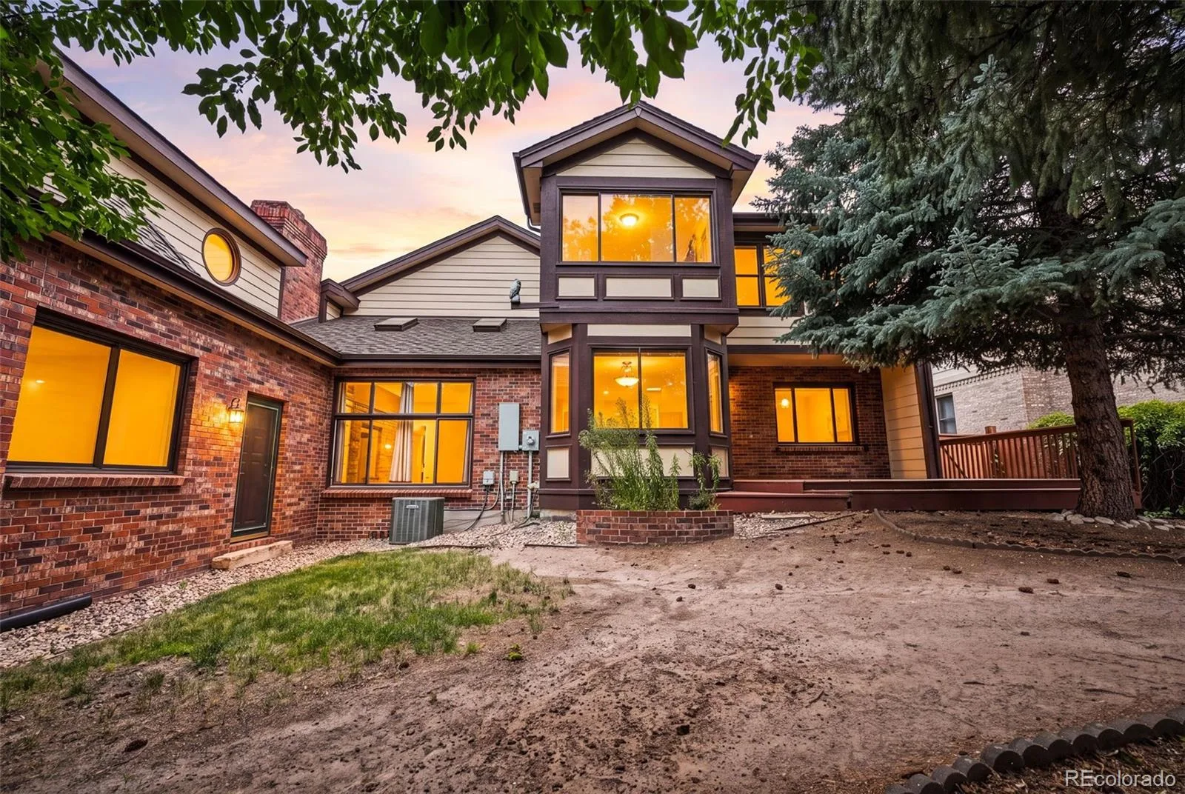
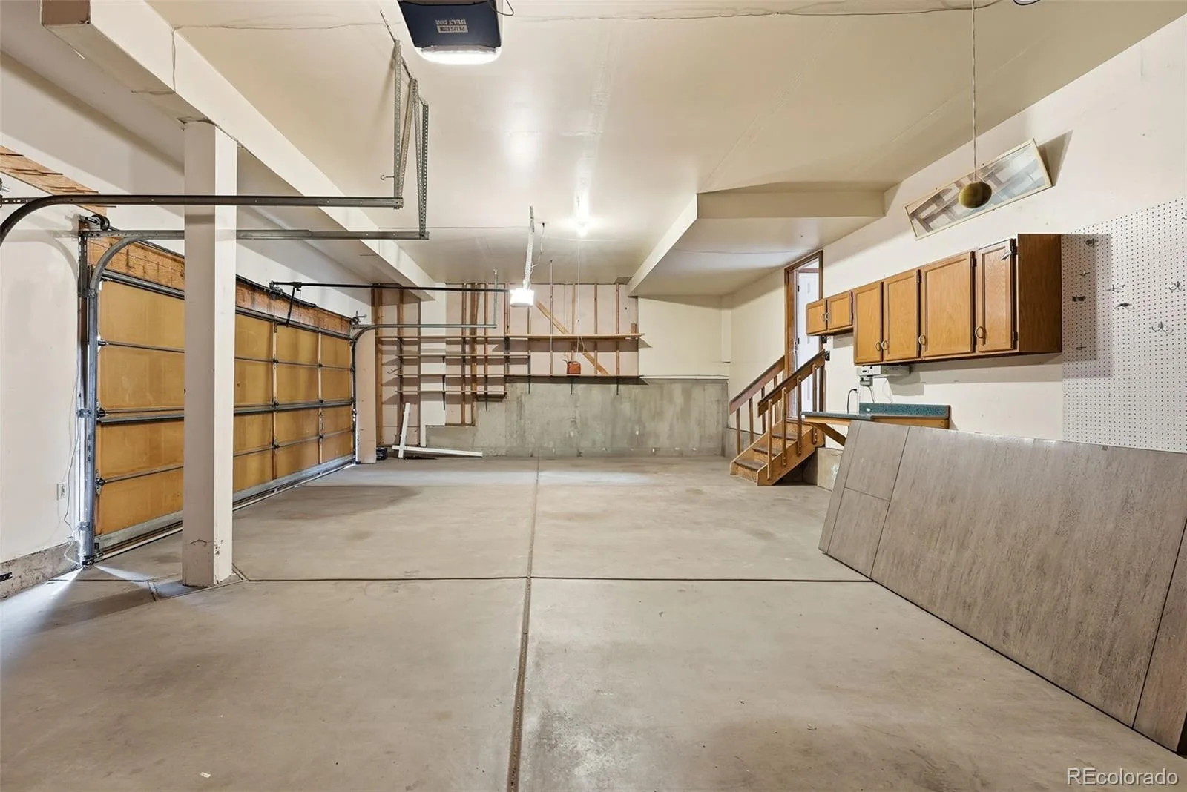
The finished basement provides a large recreation or great room with egress windows, a full bath, laundry. Outside, enjoy a fully fenced yard, deck, patio, mature landscaping, and room to relax or entertain. The oversized, finished three-car garage offers approximately 805 square feet, excellent space for vehicles, storage, hobbies, or workshop use. New 67K roof.
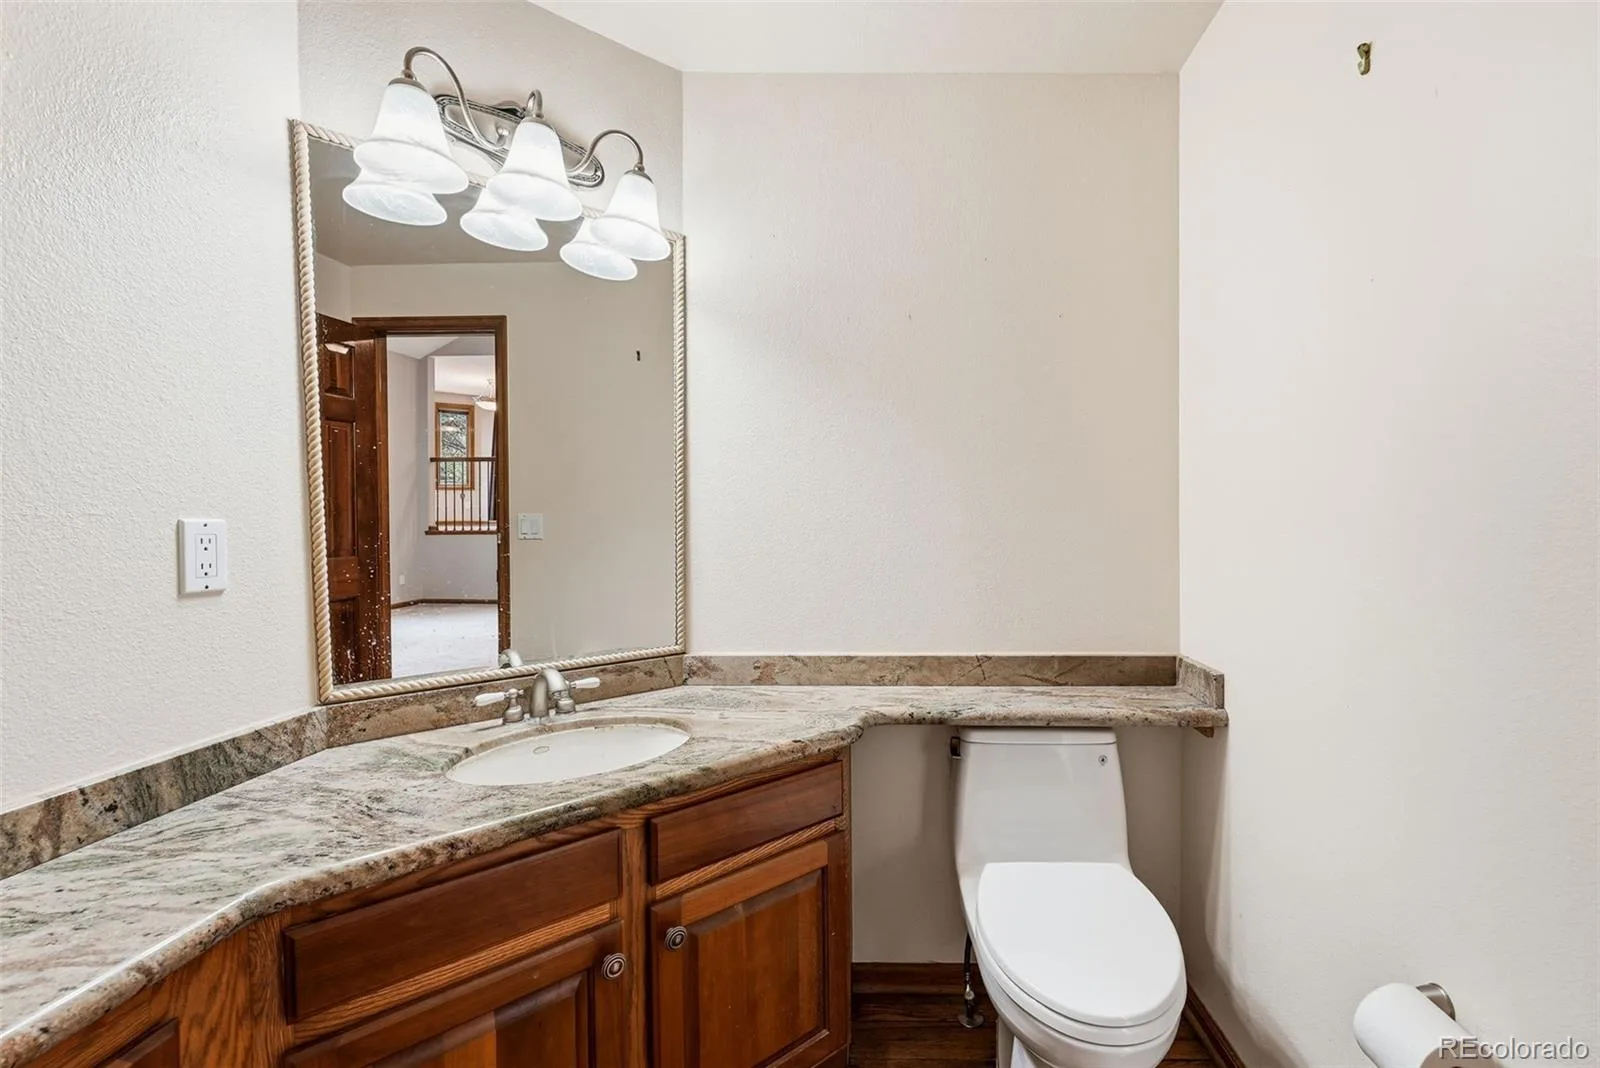
The home would benefit from new carpet and refinishing of the hardwood floors, creating an excellent opportunity for buyers to personalize the property & build equity. Residents enjoy Piney Creek’s clubhouse, community pool, tennis courts, playgrounds, parks, and trails, along with highly regarded Cherry Creek schools.
The main level offers a light-filled living room with vaulted ceilings and hardwood flooring. A eat-in kitchen, deck access, and a dramatic family room with skylight, wet bar, and gas fireplace. Upstairs, the spacious primary suite includes vaulted ceilings, a walk-in closet, and a five-piece bath. Two additional bedrooms and a flexible office or fourth bedroom with French doors, built-in bookcases, and a private balcony complete the upper level.
The finished basement provides a large recreation or great room with egress windows, a full bath, laundry. Outside, enjoy a fully fenced yard, deck, patio, mature landscaping, and room to relax or entertain. The oversized, finished three-car garage offers approximately 805 square feet, excellent space for vehicles, storage, hobbies, or workshop use. New 67K roof.
The home would benefit from new carpet and refinishing of the hardwood floors, creating an excellent opportunity for buyers to personalize the property & build equity. Residents enjoy Piney Creek’s clubhouse, community pool, tennis courts, playgrounds, parks, and trails, along with highly regarded Cherry Creek schools.
Property Details
Price:
$699,000
MLS #:
REC7269801
Status:
Active
Beds:
4
Baths:
4
Type:
Single Family
Subtype:
Single Family Residence
Subdivision:
Piney Creek
Finished Sq Ft:
3,750
Total Sq Ft:
3,750
Lot Size:
7,710 sqft / 0.18 acres (approx)
Year Built:
1987
Schools
School District:
Cherry Creek 5
Elementary School:
Trails West
Middle School:
Falcon Creek
High School:
Grandview
Interior
Above Grade Finished Area
3000
Appliances
Cooktop, Dishwasher, Disposal, Dryer, Gas Water Heater, Microwave, Range, Refrigerator, Self Cleaning Oven, Sump Pump, Washer
Bathrooms
3 Full Bathrooms, 1 Half Bathroom
Below Grade Finished Area
750
Cooling
Central Air
Fireplaces Total
2
Flooring
Carpet, Tile, Vinyl, Wood
Heating
Forced Air, Natural Gas
Interior Features
Built-in Features, Ceiling Fan(s), Corian Counters, Eat-in Kitchen, Entrance Foyer, Five Piece Bath, Granite Counters, Pantry, Primary Suite, Smoke Free, Vaulted Ceiling(s), Walk-In Closet(s), Wet Bar
Laundry Features
In Unit
Levels
Two
Exterior
Architectural Style
Contemporary
Association Amenities
Clubhouse, Park, Playground, Pool, Tennis Court(s), Trail(s)
Attached Garage YN
1
Construction Materials
Brick, Frame, Wood Siding
Direction Faces
South
Exterior Features
Balcony, Garden, Private Yard, Rain Gutters
Fencing
Full
Garage Spaces
3
Green Energy Efficient
Exposure/Shade, HVAC, Roof
Lot Features
Landscaped, Level, Master Planned, Near Public Transit, Sprinklers In Front, Sprinklers In Rear
Parking Features
220 Volts, Concrete, Dry Walled, Finished Garage, Oversized, Oversized Door
Parking Spots
3
Parking Total
3
Patio And Porch Features
Deck, Front Porch, Patio, Rooftop
Roof
Composition
Security Features
Carbon Monoxide Detector(s), Smoke Detector(s)
Window Features
Bay Window(s), Double Pane Windows, Egress Windows, Skylight(s), Window Coverings, Window Treatments
Financial
HOA Fee
$140
HOA Fee Frequency
Monthly
HOA Includes
Maintenance Grounds, Recycling, Trash
HOA Name
The Hills at Piney Creek Community Association
HOA Phone
720-489-5000
Tax Year
2025
Taxes
$5,920
Map
Contact Us
Mortgage Calculator
Property Summary
- Located in the Piney Creek subdivision, 17195 E Dorado Drive Centennial CO is a Single Family for sale in Centennial, CO, 80015. It is listed for $699,000 and features 4 beds, 4 baths, and has approximately 3,750 square feet of living space, and was originally constructed in 1987. The current price per square foot is $186. The average price per square foot for Single Family listings in Centennial is $268. The average listing price for Single Family in Centennial is $792,463. To schedule a showing of MLS#rec7269801 at 17195 E Dorado Drive in Centennial, CO, contact your Smart Sale AI agent at 3039066915.
Similar Listings Nearby



Additional Details
MLS ID : REC7269801
Listing Key : REC2054542390
Parcel Number : 032522348
Zip Code : 80015
City : Centennial
State : CO
Building if Condo :
Full Street: 17195 E Dorado Drive
Address : 17195
Address Prefix :
Address Suffix : Drive
Street : Dorado
Street Prefix : E
Street Suffix :
Unit if Condo :
Latitude : 39.614777
Longitude : -104.788269
Property Type : singlefamily
Property Sub Type : Single Family Residence
Stories Total if Condo :
Lot Size : 7,710 sqft / 0.18 acres (approx)
Ownership : Individual
Zoning : RES
Condition :
Renovation :
Pets Allowed : Cats OK,Dogs OK,Yes
Special Conditions : None
Possession : Closing/DOD,Immediate,Negotiable
Original Price : 799000
Close Price :
Close Date :
List Date : Jul 10, 2026
List Contract Date : 2026-07-10
Off Market Date :
Purchase Contract Date :
Days on Market : 100
Concessions Amount :
Concession Comment :
Renovation :
Company : RE/MAX Professionals

Copyright 2026. All rights reserved.
17195 E Dorado Drive
Centennial, CO