
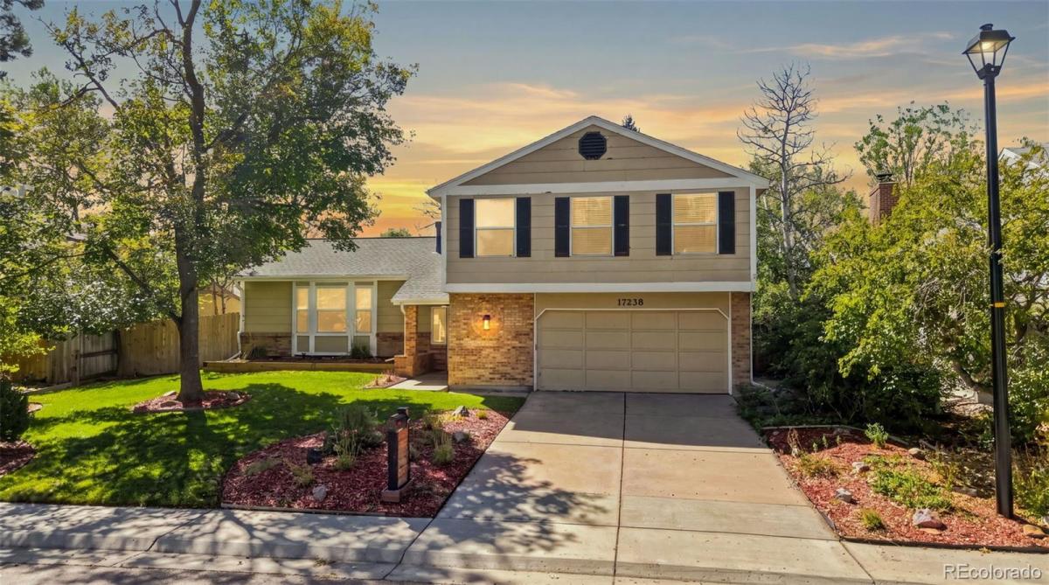
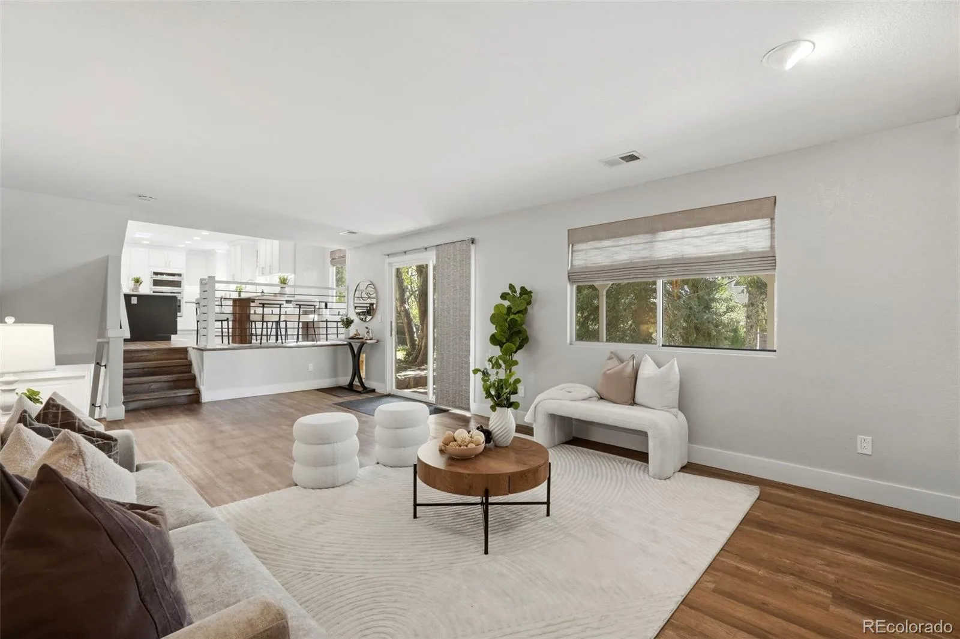
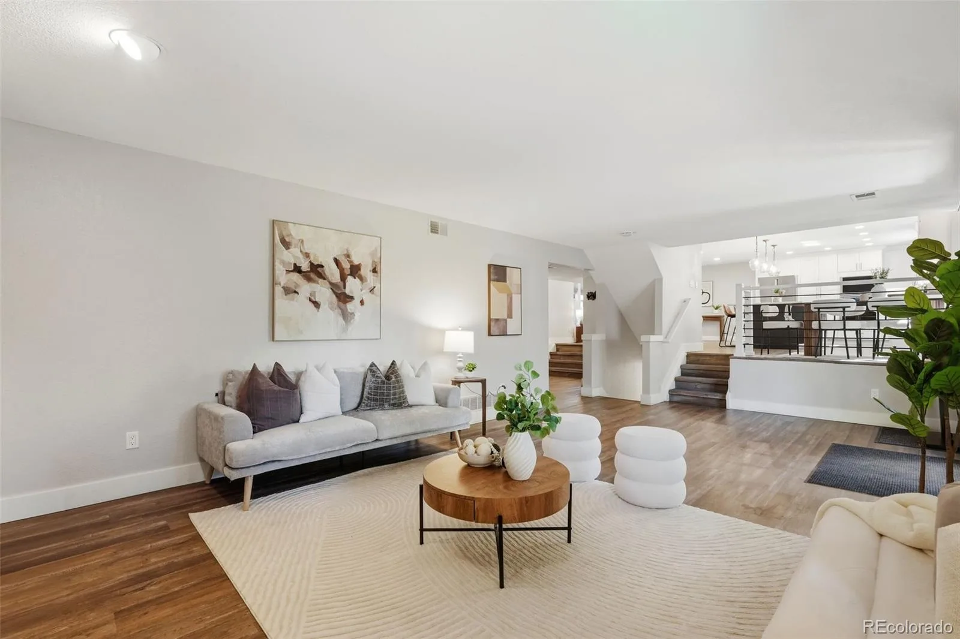
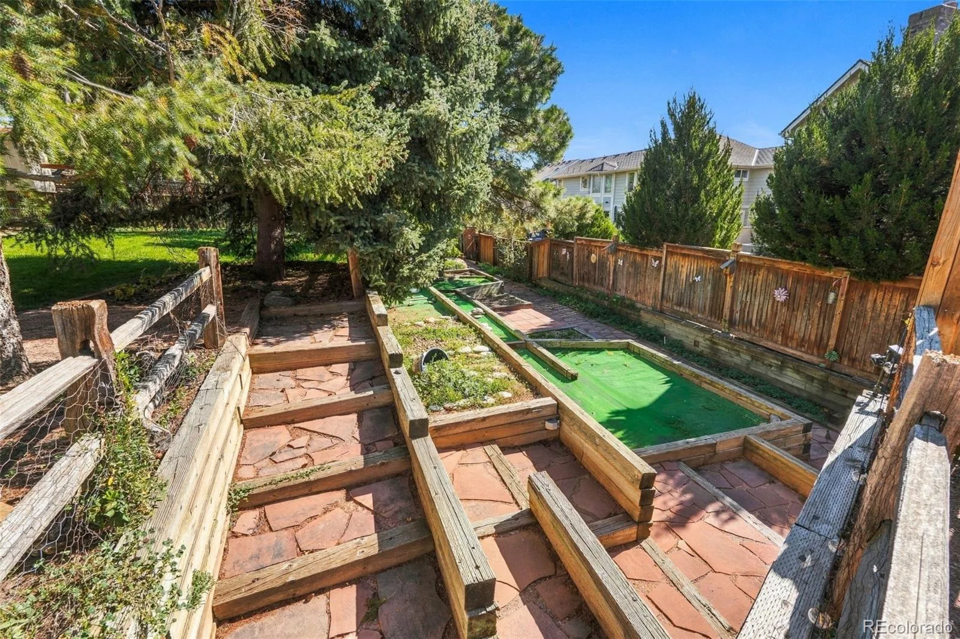
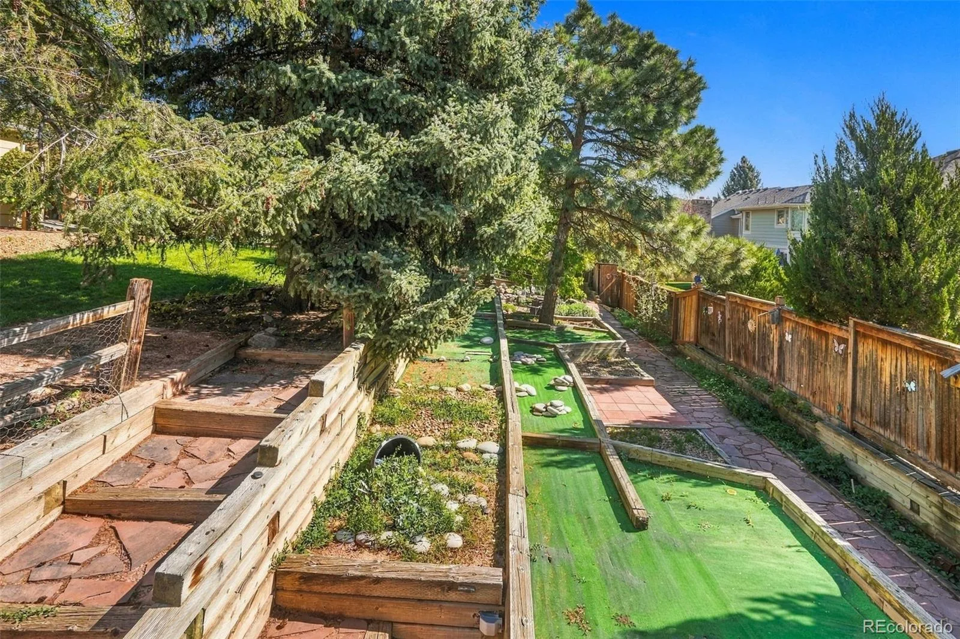
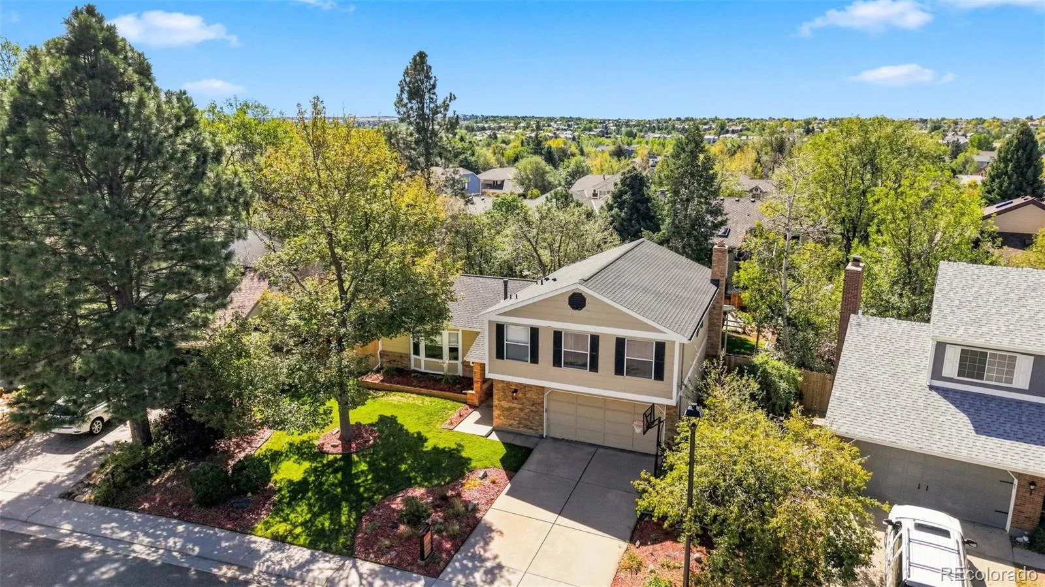
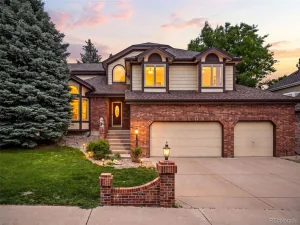
Set on a generous 1/4-acre lot, this 4-bedroom, 2-bath Centennial home has been thoughtfully updated inside and out, including a major remodel completed in 2022 and brand-new carpet in 2026. And then there’s the backyard… putt-putt golf in your own backyard? Yes, please!
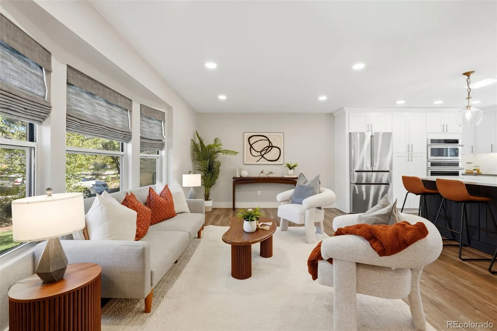
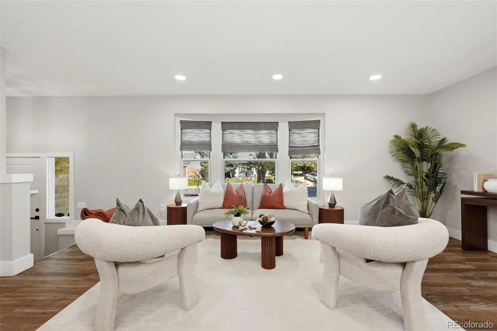
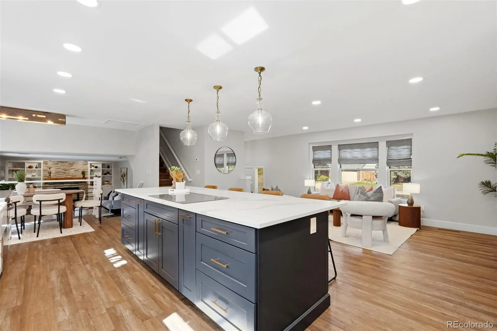
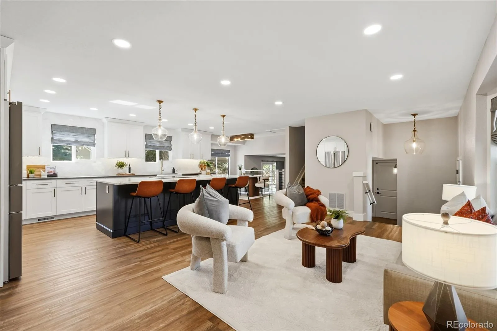
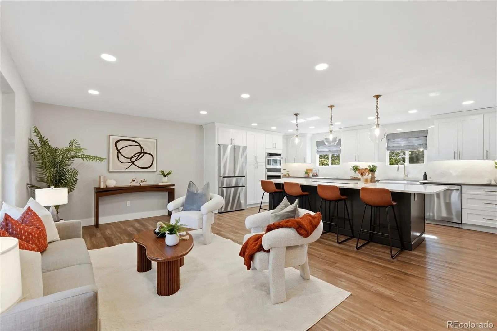
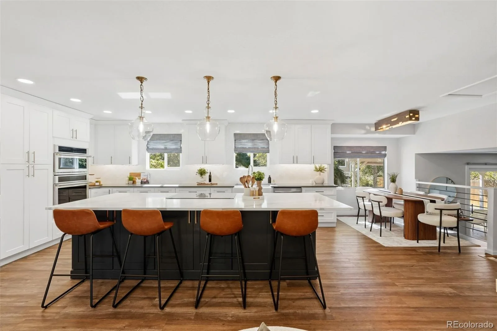
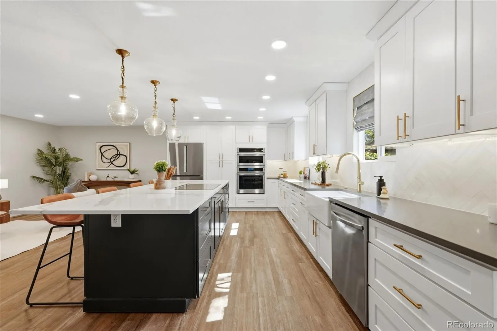
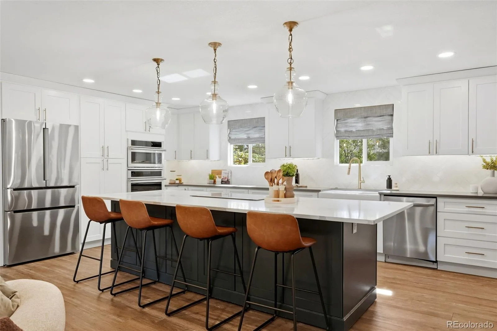
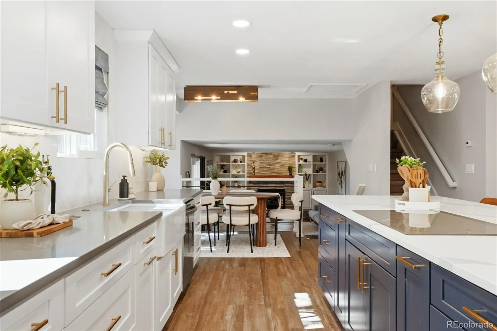
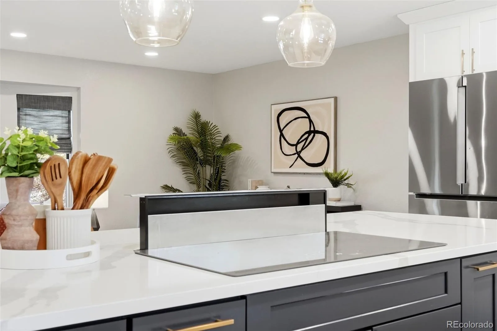
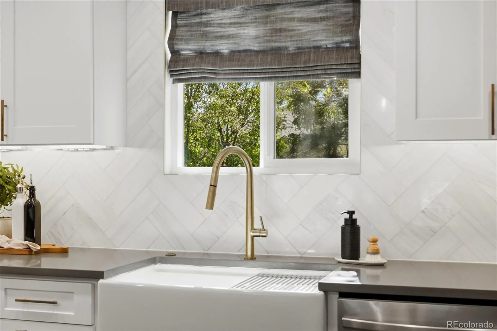
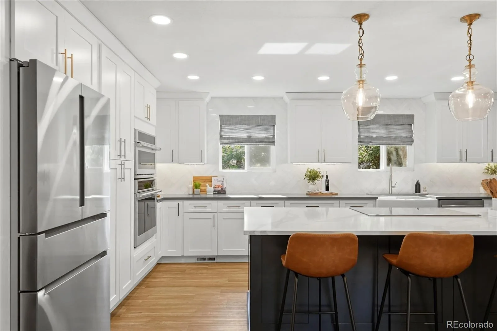
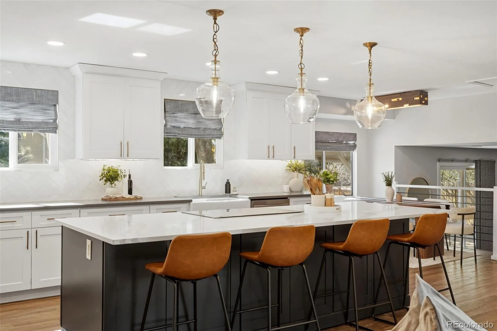
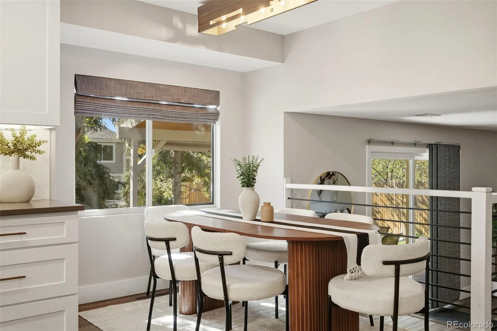
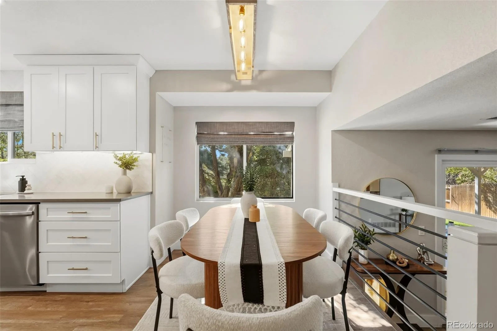
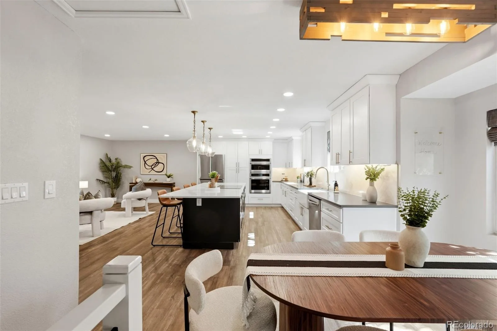
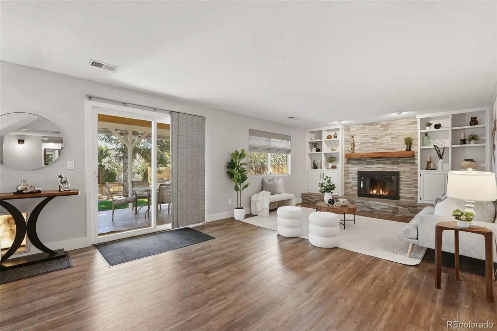
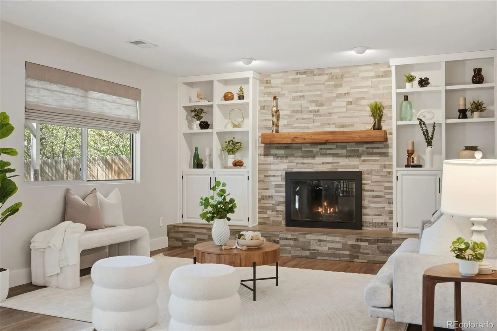
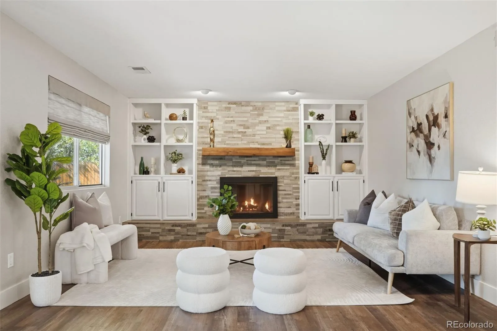
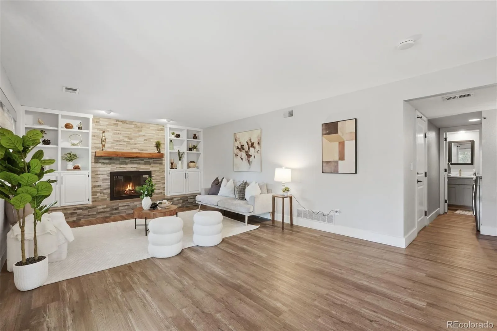
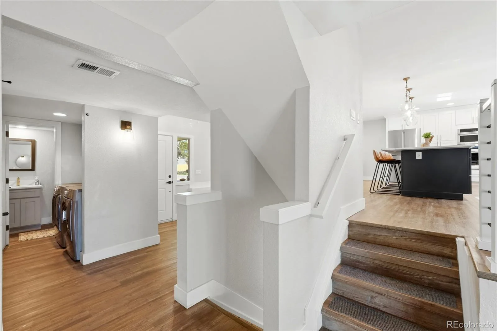
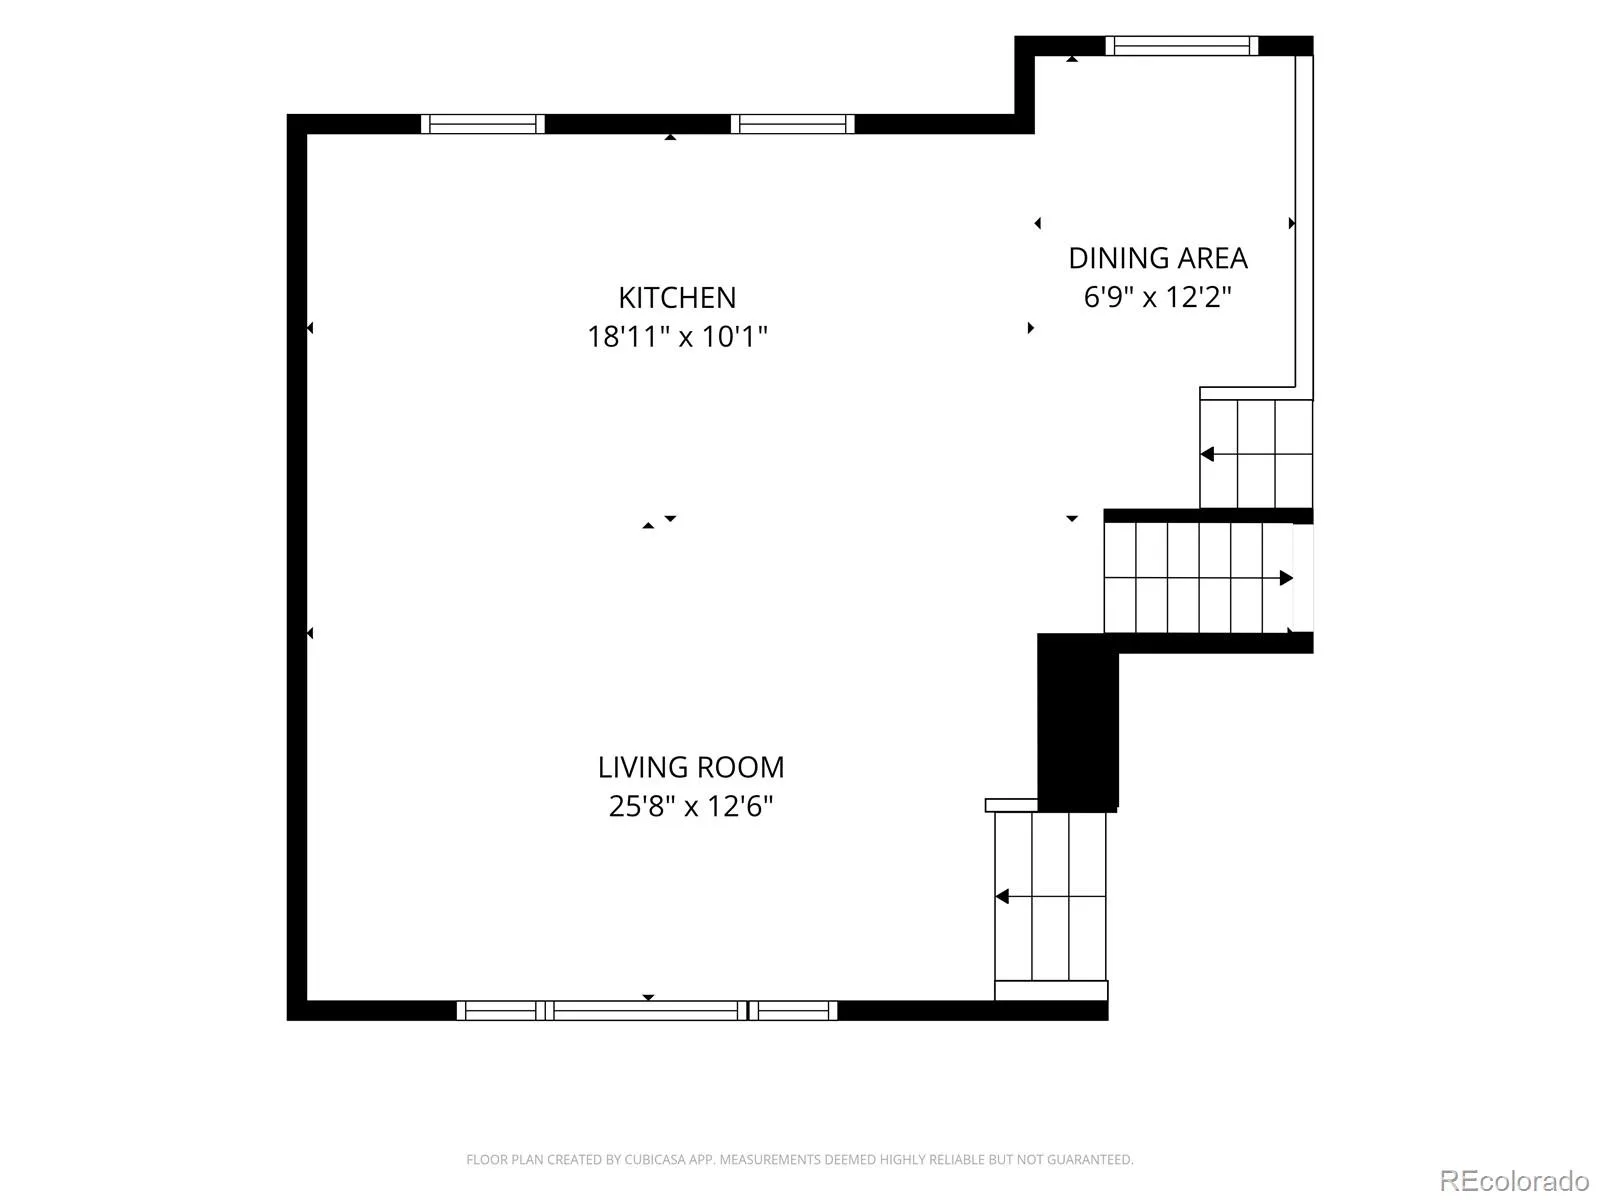
The beautifully remodeled kitchen is the heart of the home, centered around an impressive 10-foot island with plenty of room for gathering. High-end finishes include GE Monogram appliances, a Bosch refrigerator, five-burner induction cooktop, smart appliances that can get dinner started before you even leave the office, a marble tile backsplash, and under-cabinet lighting and electrical. The adjoining living area is warm and inviting with a gas fireplace insert surrounded by built-in shelving.
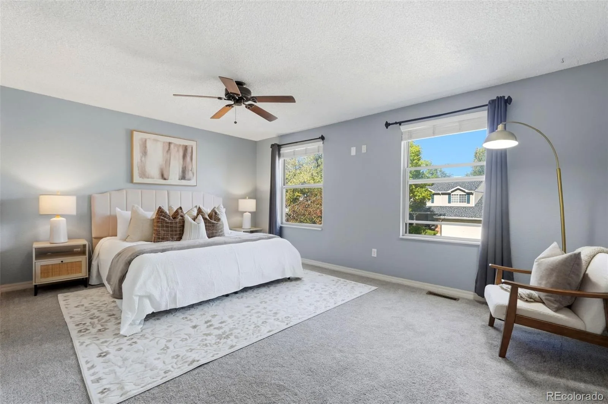
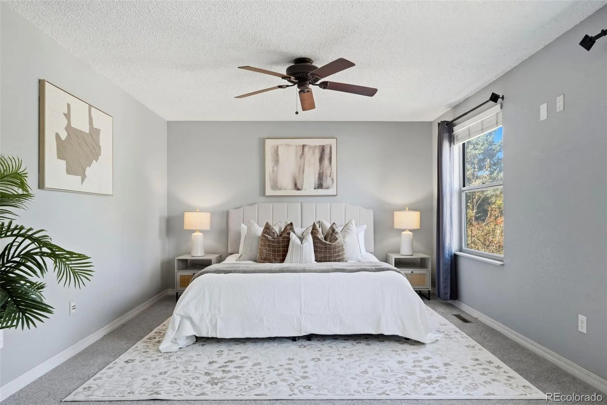
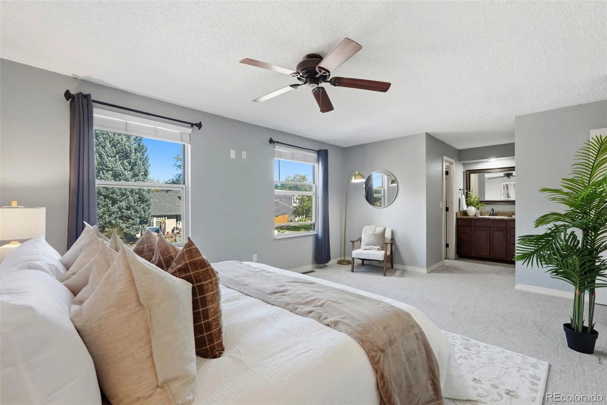
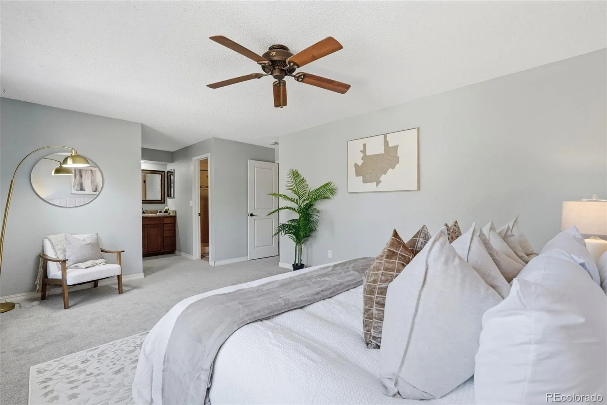
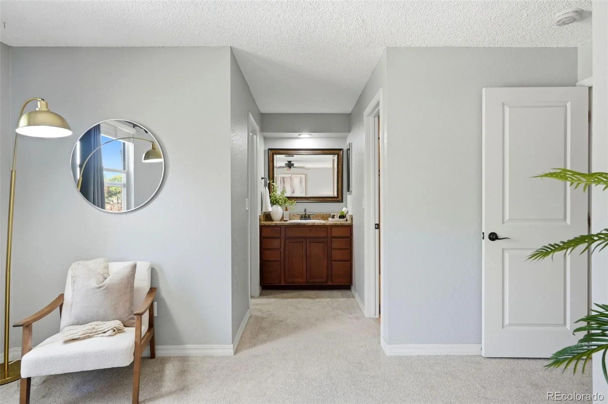
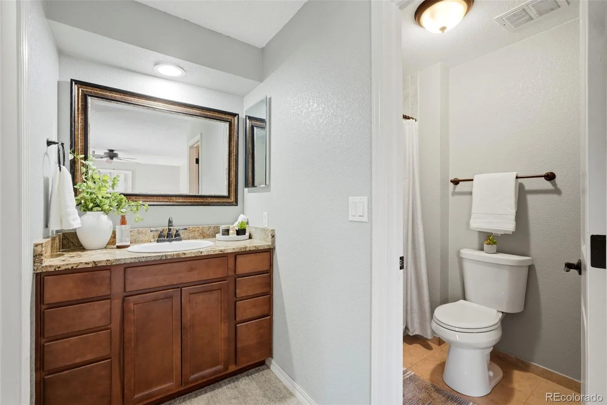
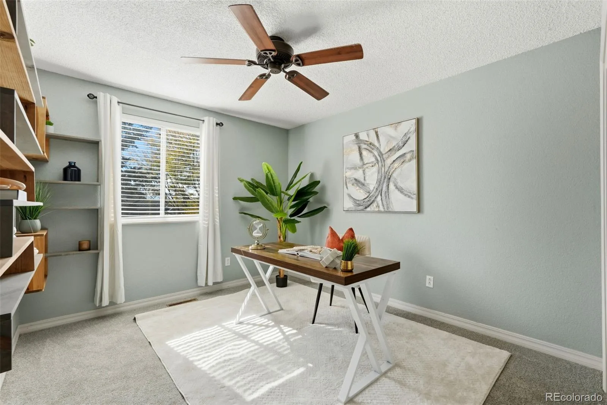
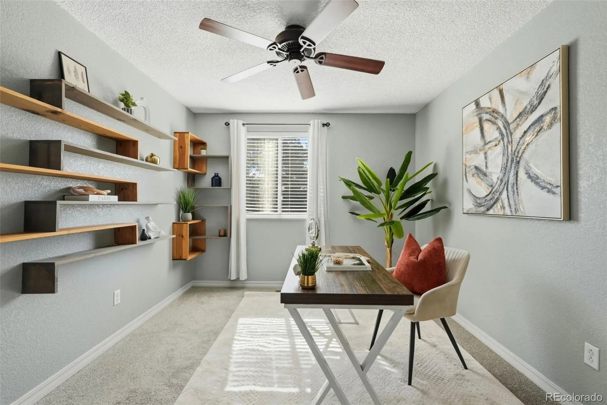
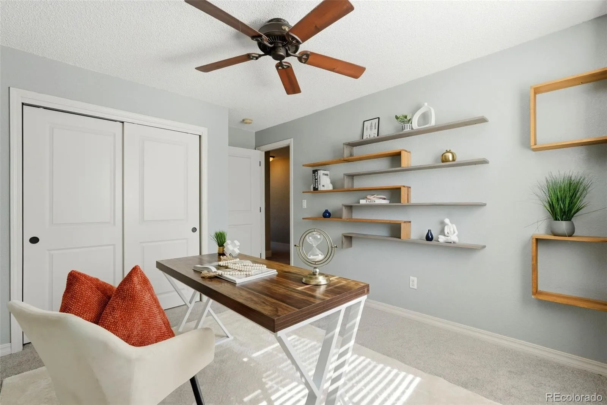
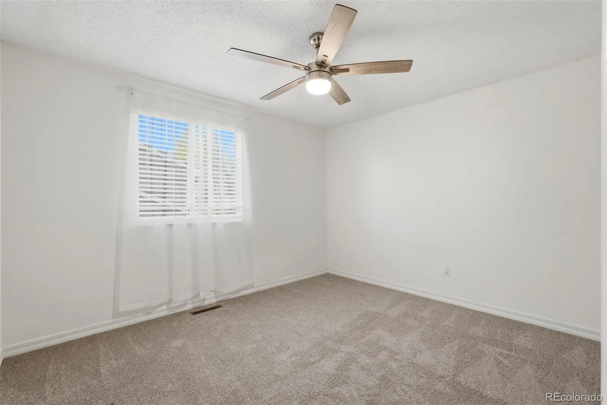
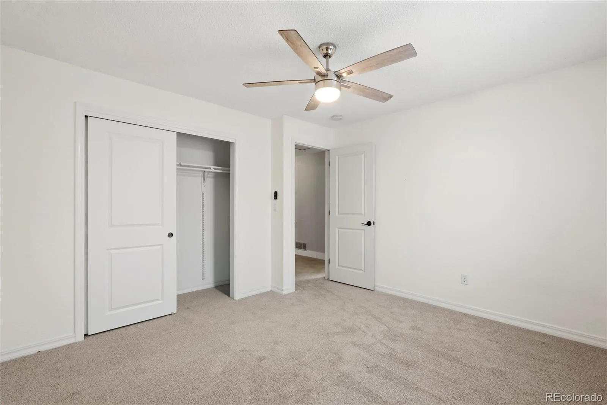
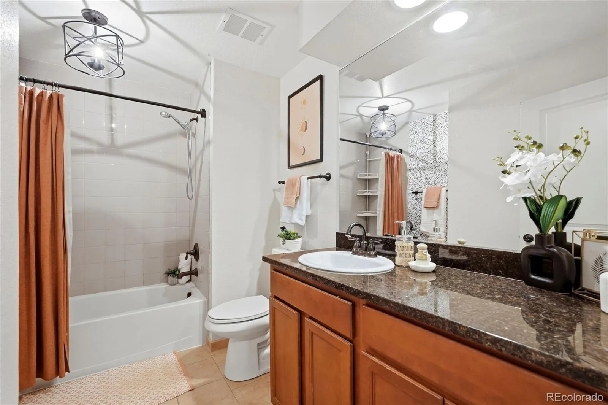
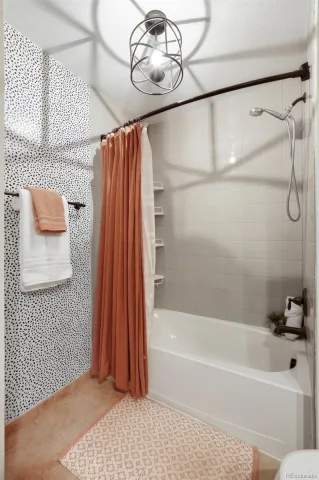
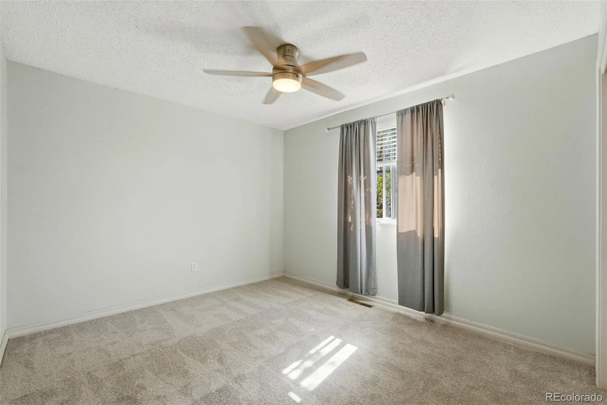
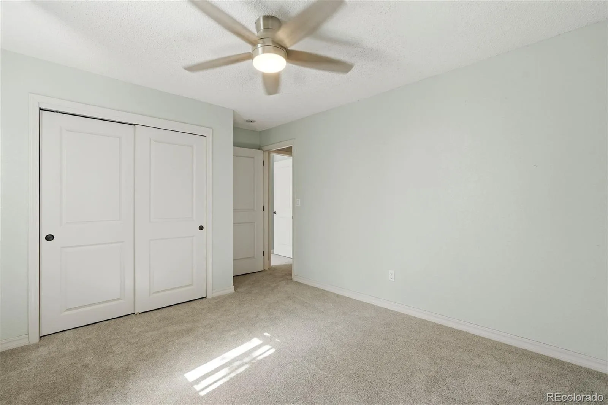
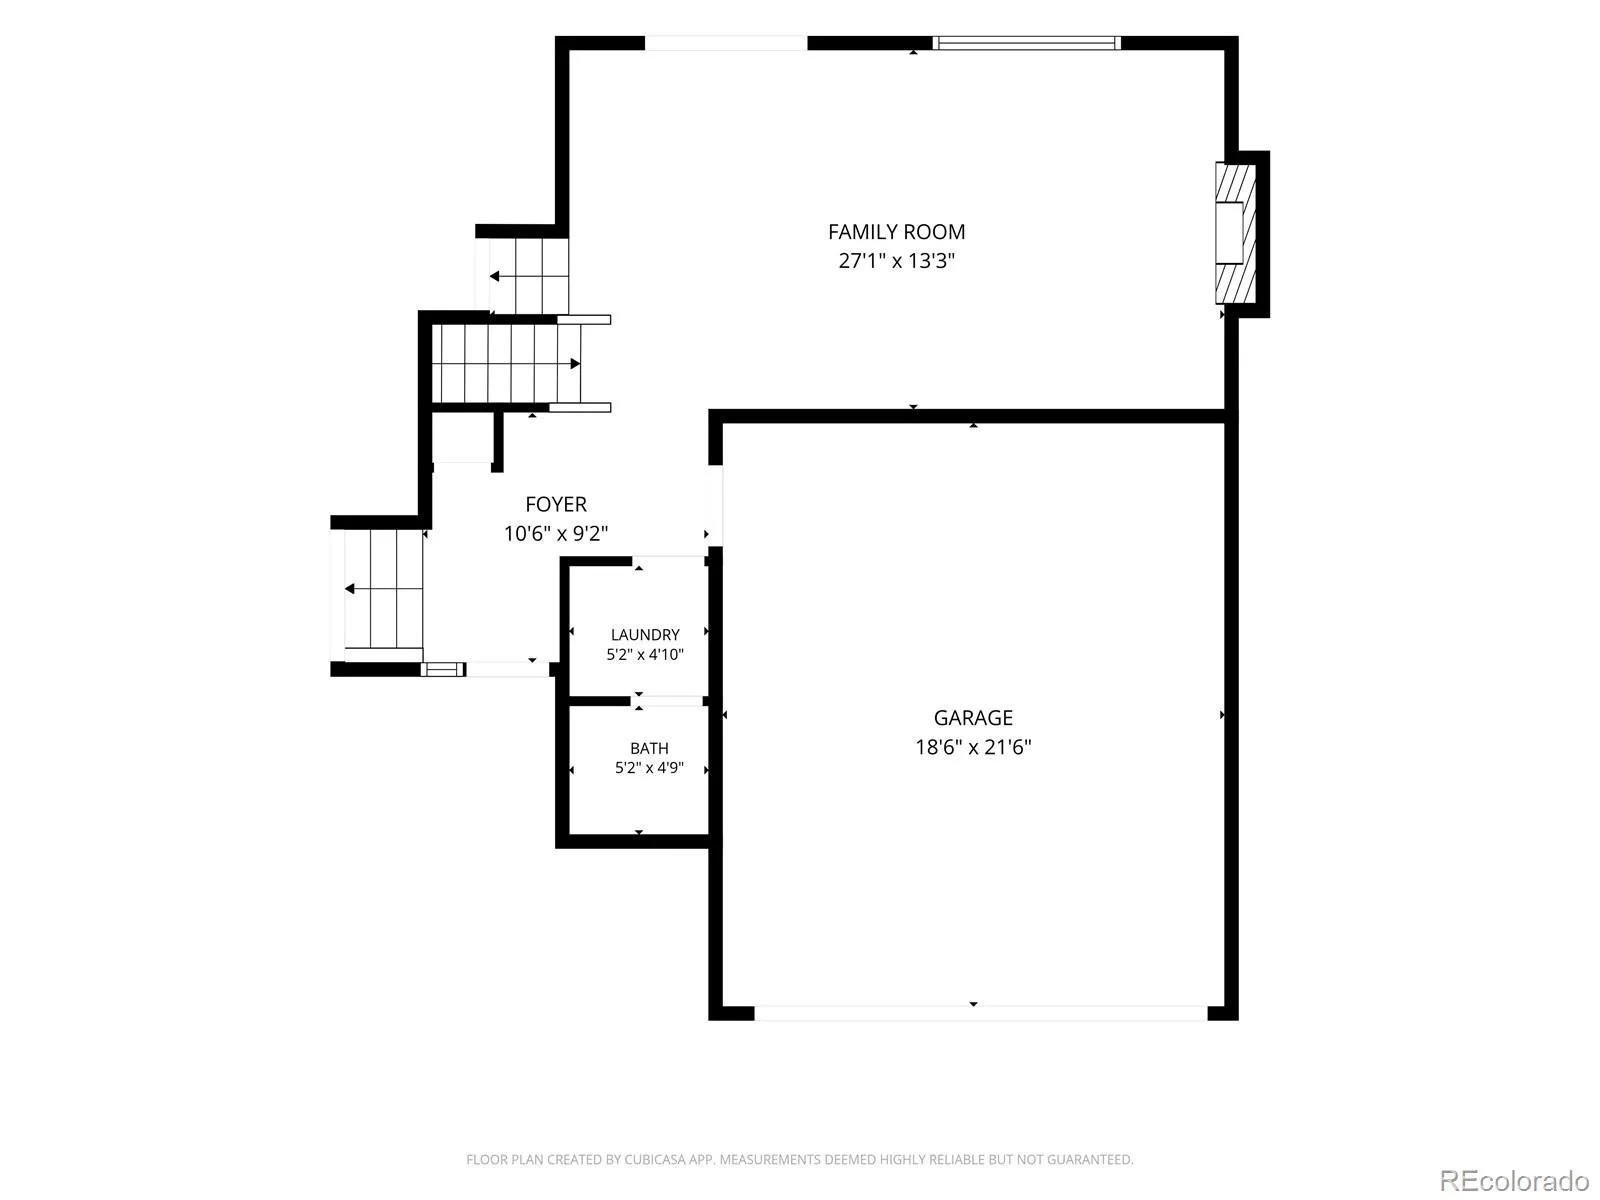
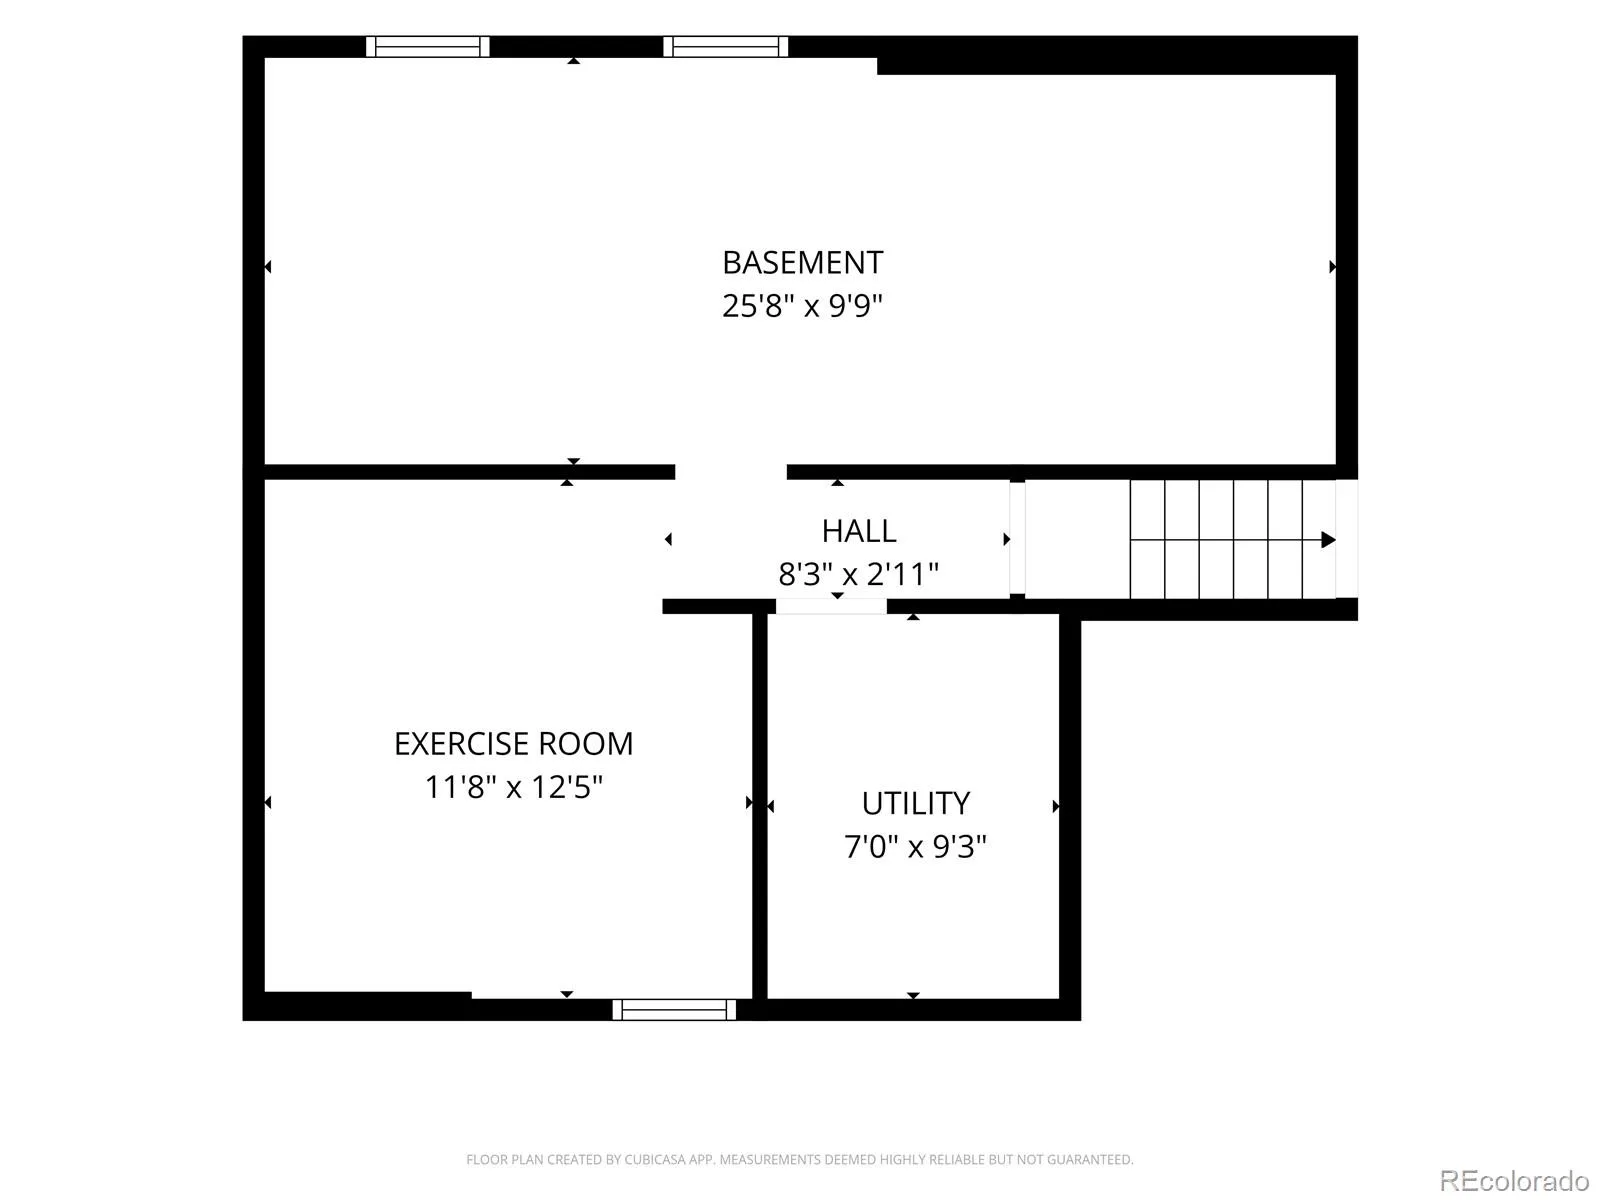
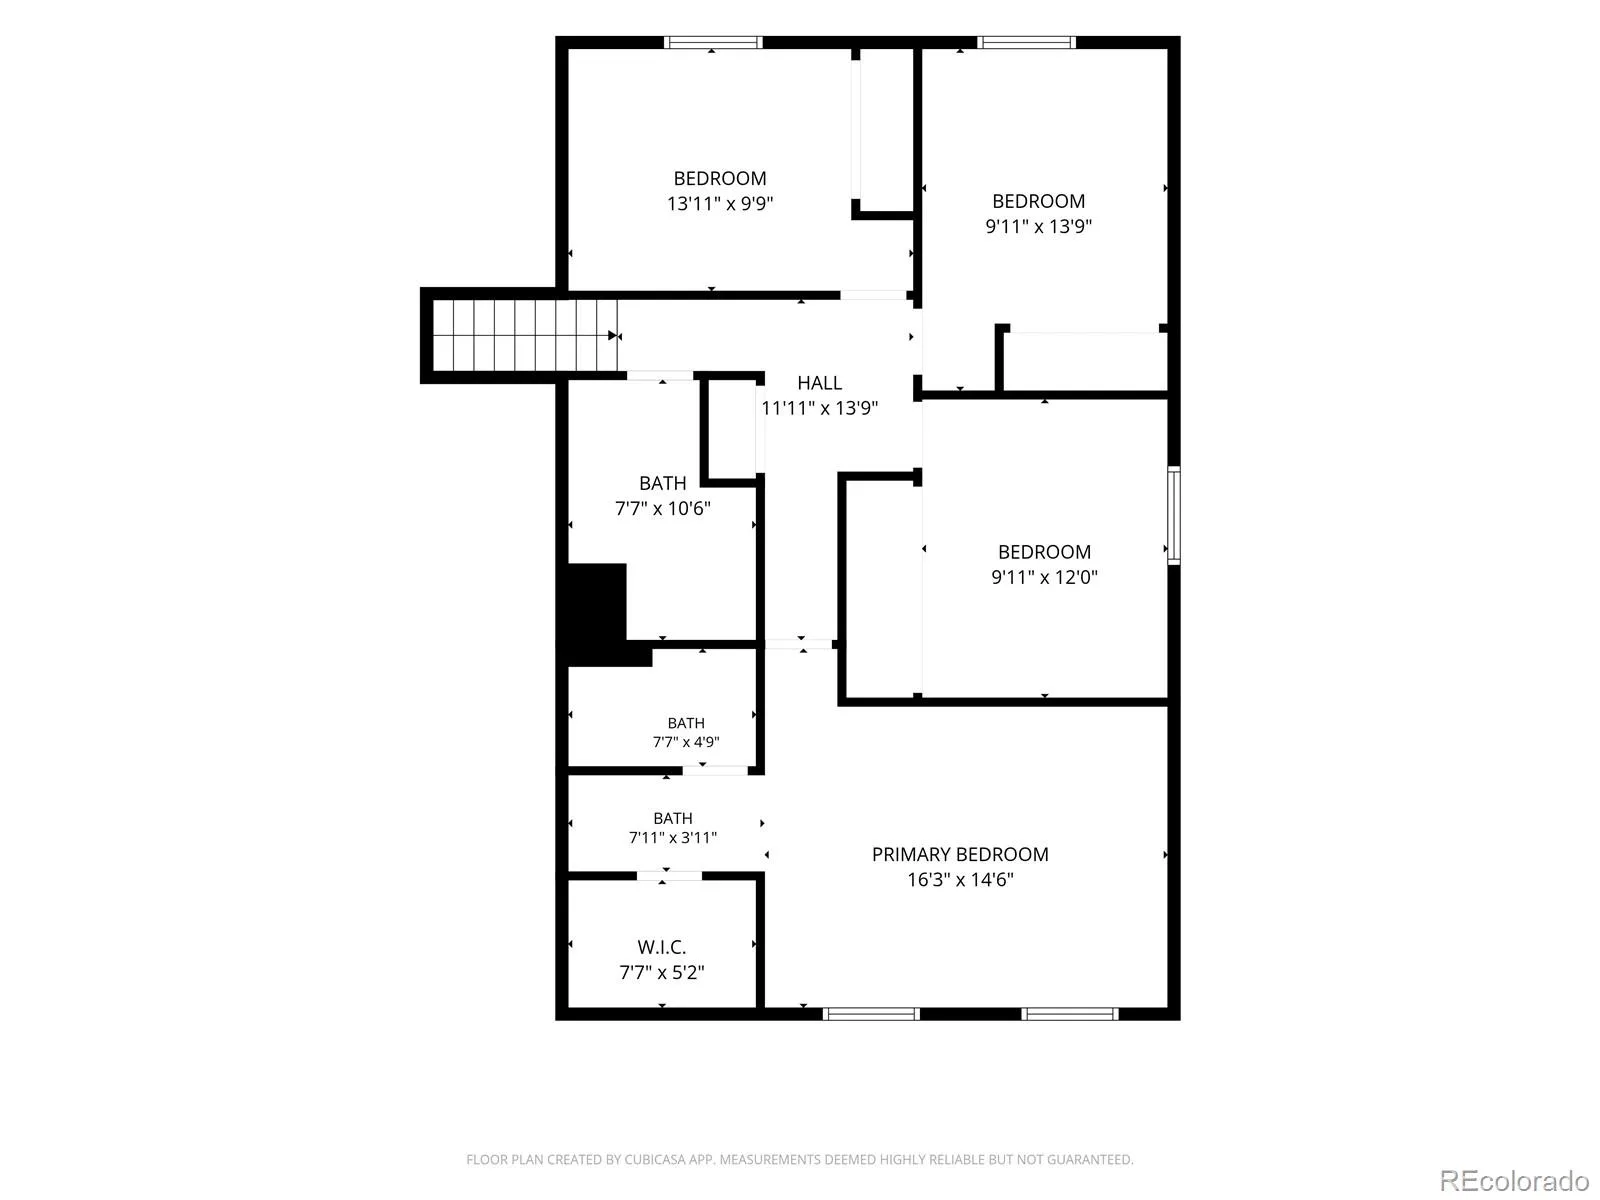
Upstairs, you’ll find all four bedrooms, including a comfortable primary suite, along with two spacious, updated bathrooms. Large windows bring in plenty of natural light throughout, and the layout is both practical and comfortable. Downstairs adds even more flexibility with a bonus room that can easily adapt to your needs, plus a dedicated workshop for projects, hobbies, or extra storage. The two-car garage provides plenty of room for parking and additional storage.
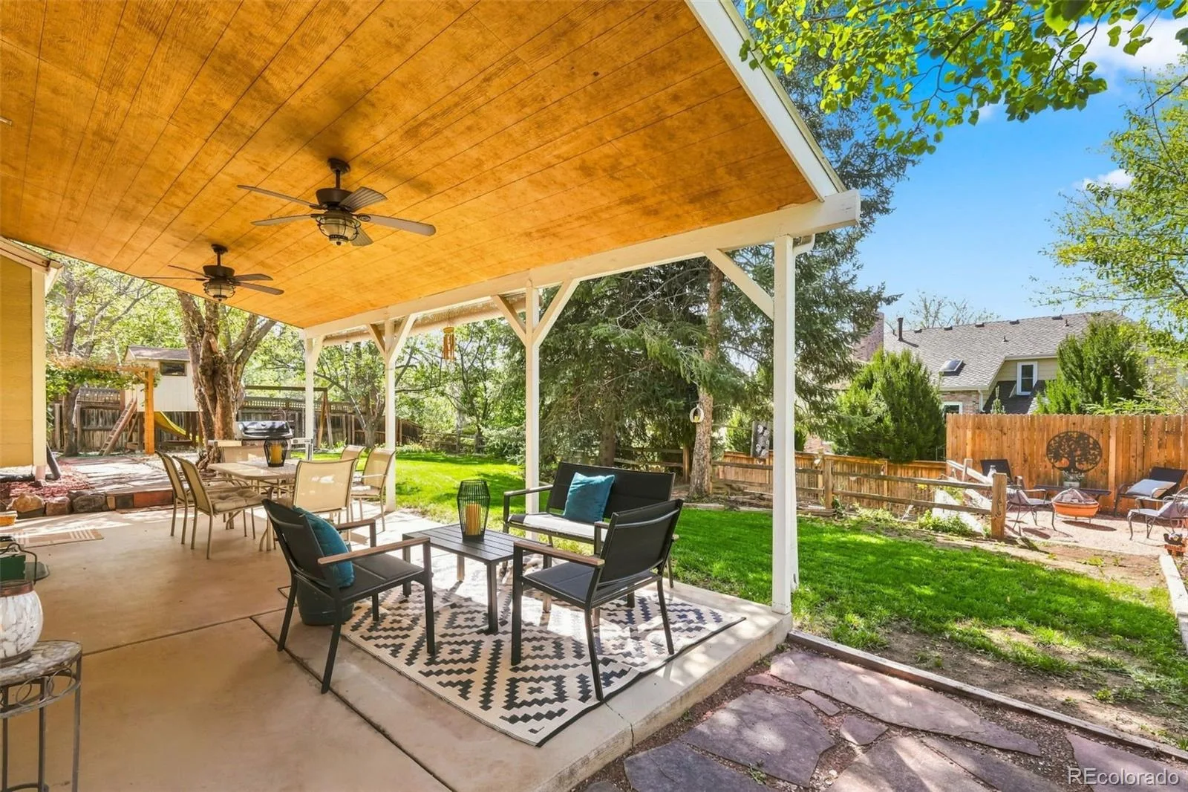
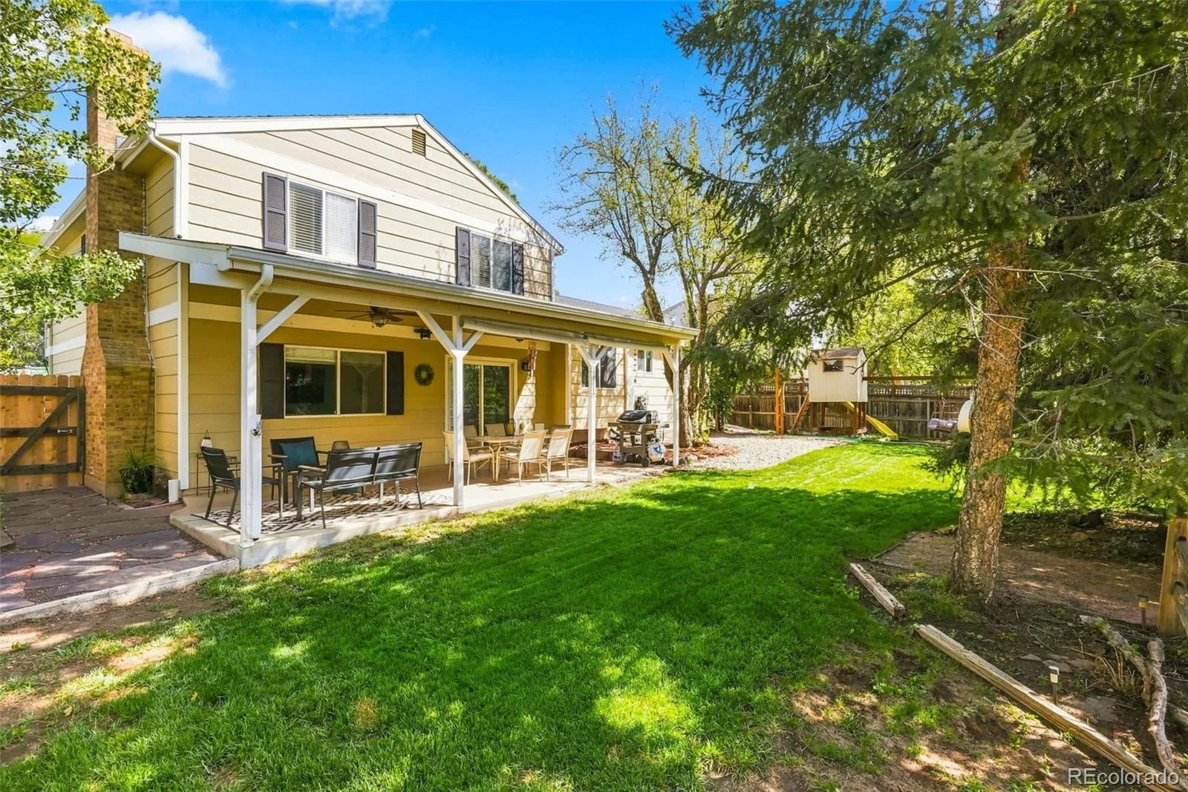
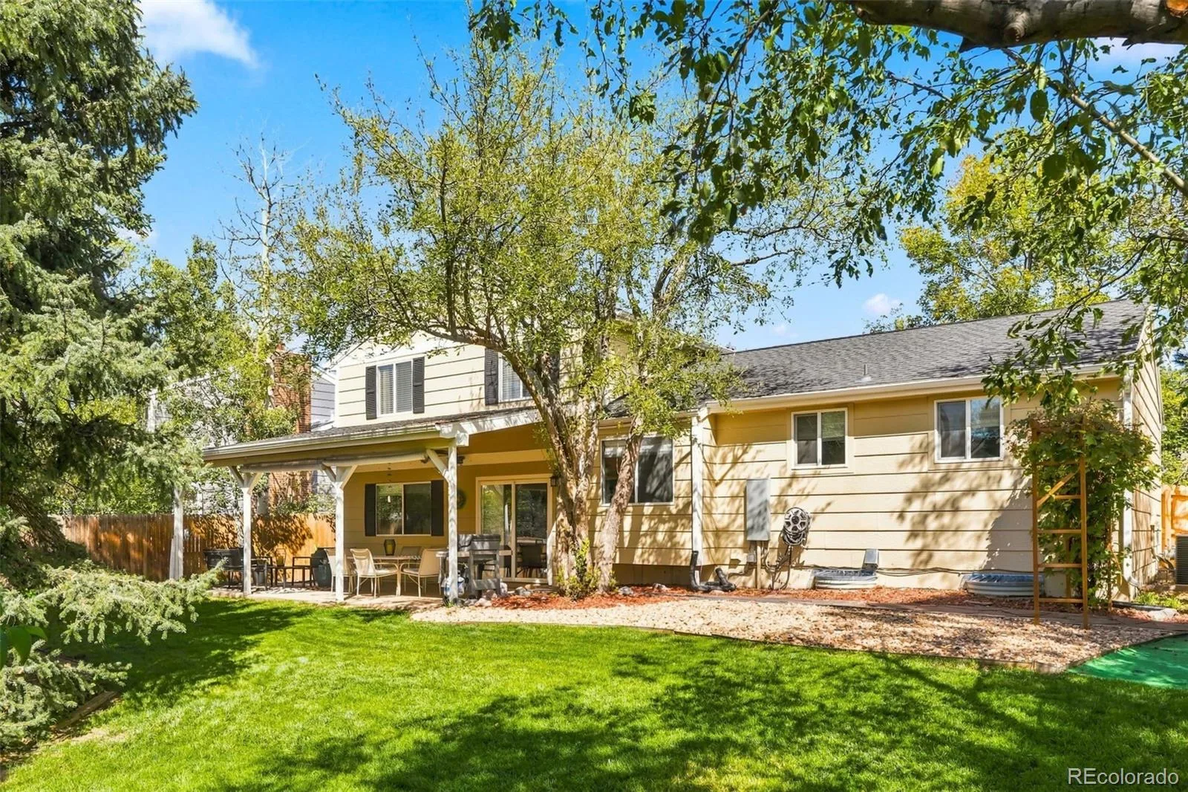
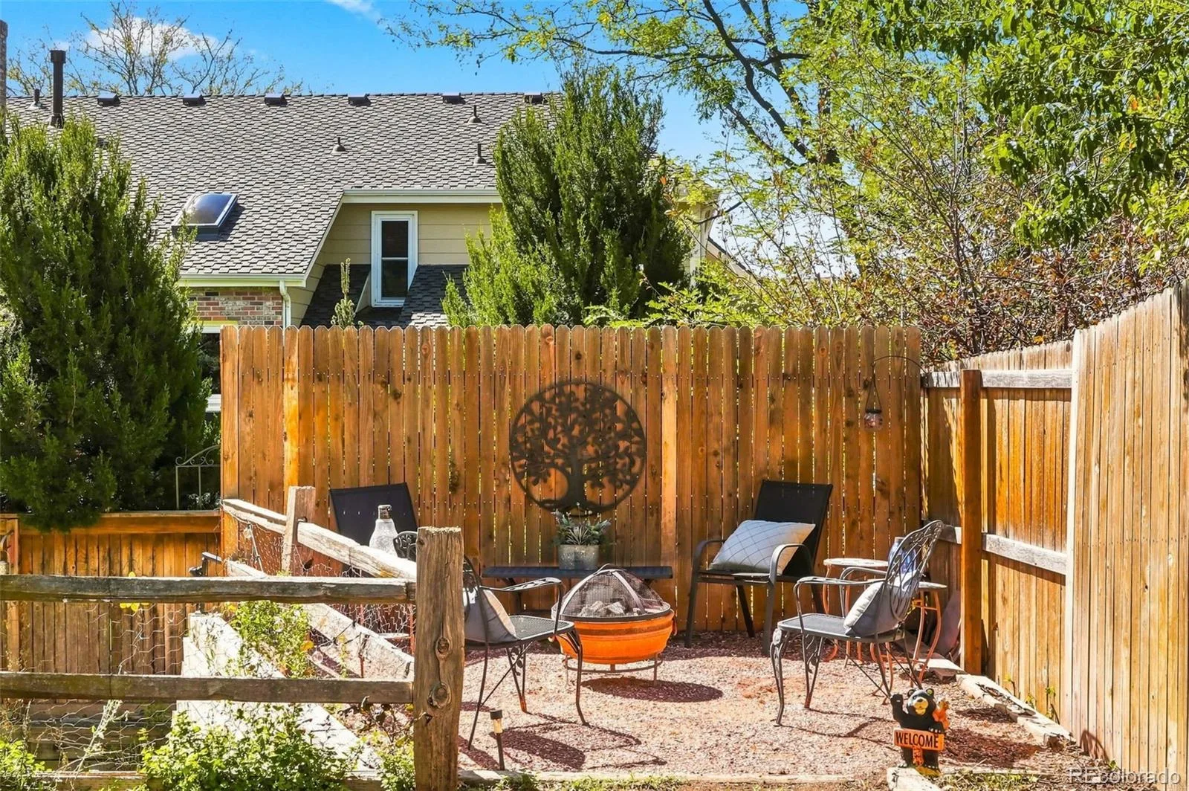
Outside is where this home really stands apart. The spacious 1/4-acre backyard features its very own putting green, established grapevines, plenty of room to play and entertain, and a patio already wired for a hot tub. Whether it’s backyard games, summer dinners, gardening, or simply relaxing outside, there is room to enjoy it all.
Community amenities just down the street include a pool, tennis courts, and playground. Tucked into a quiet, thoughtfully planned neighborhood within the highly regarded Cherry Creek School District, the home also offers convenient access to shopping, dining, and major roadways.
Beautifully remodeled, thoughtfully updated, and definitely not your typical backyard. Schedule a showing and fall in love!
The beautifully remodeled kitchen is the heart of the home, centered around an impressive 10-foot island with plenty of room for gathering. High-end finishes include GE Monogram appliances, a Bosch refrigerator, five-burner induction cooktop, smart appliances that can get dinner started before you even leave the office, a marble tile backsplash, and under-cabinet lighting and electrical. The adjoining living area is warm and inviting with a gas fireplace insert surrounded by built-in shelving.
Upstairs, you’ll find all four bedrooms, including a comfortable primary suite, along with two spacious, updated bathrooms. Large windows bring in plenty of natural light throughout, and the layout is both practical and comfortable. Downstairs adds even more flexibility with a bonus room that can easily adapt to your needs, plus a dedicated workshop for projects, hobbies, or extra storage. The two-car garage provides plenty of room for parking and additional storage.
Outside is where this home really stands apart. The spacious 1/4-acre backyard features its very own putting green, established grapevines, plenty of room to play and entertain, and a patio already wired for a hot tub. Whether it’s backyard games, summer dinners, gardening, or simply relaxing outside, there is room to enjoy it all.
Community amenities just down the street include a pool, tennis courts, and playground. Tucked into a quiet, thoughtfully planned neighborhood within the highly regarded Cherry Creek School District, the home also offers convenient access to shopping, dining, and major roadways.
Beautifully remodeled, thoughtfully updated, and definitely not your typical backyard. Schedule a showing and fall in love!
Property Details
Price:
$650,000
MLS #:
REC7021879
Status:
Active
Beds:
4
Baths:
3
Type:
Single Family
Subtype:
Single Family Residence
Subdivision:
Smoky Hill 400 Filing 8b
Finished Sq Ft:
2,705
Total Sq Ft:
2,733
Lot Size:
10,890 sqft / 0.25 acres (approx)
Year Built:
1982
Schools
School District:
Cherry Creek 5
Elementary School:
Trails West
Middle School:
Falcon Creek
High School:
Grandview
Interior
Above Grade Finished Area
2135
Appliances
Convection Oven, Cooktop, Dishwasher, Disposal, Double Oven, Dryer, Gas Water Heater, Humidifier, Microwave, Refrigerator, Smart Appliance(s), Warming Drawer, Washer
Bathrooms
1 Full Bathroom, 1 Three Quarter Bathroom, 1 Half Bathroom
Below Grade Finished Area
570
Below Grade Unfinished Area
28
Cooling
Central Air
Fireplaces Total
1
Flooring
Carpet, Tile, Vinyl
Heating
Forced Air
Interior Features
Built-in Features, Ceiling Fan(s), Entrance Foyer, High Ceilings, Kitchen Island, Open Floorplan, Primary Suite, Quartz Counters, Smart Light(s), Smart Thermostat, Smoke Free
Levels
Tri-Level
Exterior
Architectural Style
Contemporary, Traditional
Association Amenities
Clubhouse, Park, Pool, Trail(s)
Attached Garage YN
1
Construction Materials
Brick, Frame, Wood Siding
Direction Faces
North
Exterior Features
Fire Pit, Lighting, Playground, Private Yard, Rain Gutters, Smart Irrigation
Fencing
Full
Garage Spaces
2
Green Energy Efficient
Appliances, Thermostat
Lot Features
Irrigated, Landscaped, Many Trees, Near Public Transit, Sloped, Sprinklers In Front, Sprinklers In Rear
Parking Features
Concrete, Finished Garage, Insulated Garage
Parking Spots
2
Parking Total
2
Patio And Porch Features
Front Porch
Roof
Shingle, Fiberglass
Security Features
Carbon Monoxide Detector(s), Smoke Detector(s), Water Leak/Flood Alarm
View
Mountain(s)
Window Features
Double Pane Windows, Egress Windows
Financial
HOA Fee
$67
HOA Fee Frequency
Annually
HOA Includes
Reserves
HOA Name
Smoky Hill Metro District
HOA Phone
(720) 213-6621
Tax Year
2025
Taxes
$5,009
Map
Contact Us
Mortgage Calculator
Property Summary
- Located in the Smoky Hill 400 Filing 8b subdivision, 17238 E Berry Place Aurora CO is a Single Family for sale in Aurora, CO, 80015. It is listed for $650,000 and features 4 beds, 3 baths, and has approximately 2,733 square feet of living space, and was originally constructed in 1982. The current price per square foot is $238. The average price per square foot for Single Family listings in Aurora is $235. The average listing price for Single Family in Aurora is $587,387. To schedule a showing of MLS#rec7021879 at 17238 E Berry Place in Aurora, CO, contact your Smart Sale AI agent at 3039066915.
Similar Listings Nearby



Additional Details
MLS ID : REC7021879
Listing Key : REC2056458168
Parcel Number : 031726972
Zip Code : 80015
City : Aurora
State : CO
Building if Condo :
Full Street: 17238 E Berry Place
Address : 17238
Address Prefix :
Address Suffix : Place
Street : Berry
Street Prefix : E
Street Suffix :
Unit if Condo :
Latitude : 39.615536
Longitude : -104.788498
Property Type : singlefamily
Property Sub Type : Single Family Residence
Stories Total if Condo :
Lot Size : 10,890 sqft / 0.25 acres (approx)
Ownership : Individual
Zoning :
Condition : Updated/Remodeled
Renovation :
Pets Allowed : Yes
Special Conditions : None
Possession : Closing/DOD
Original Price : 675000
Close Price :
Close Date :
List Date : Sep 4, 2026
List Contract Date : 2026-09-04
Off Market Date :
Purchase Contract Date :
Days on Market : 44
Concessions Amount :
Concession Comment :
Renovation :
Company : Keller Williams DTC

Copyright 2026. All rights reserved.
17238 E Berry Place
Aurora, CO