
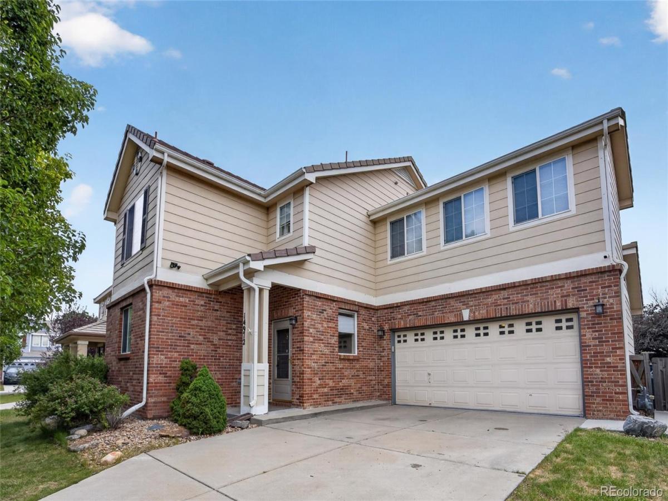
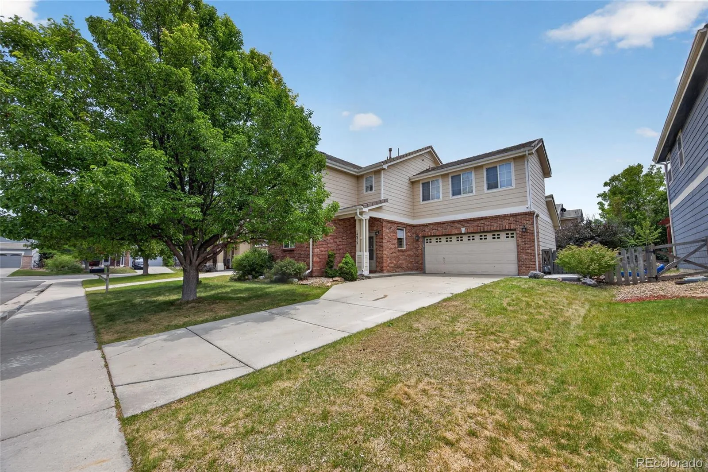
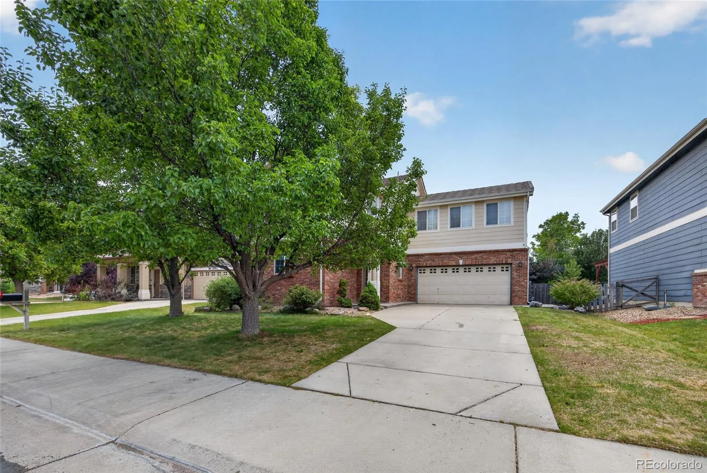
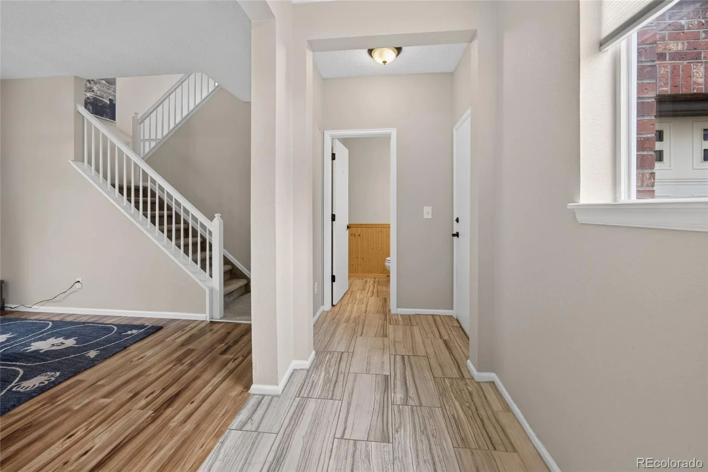
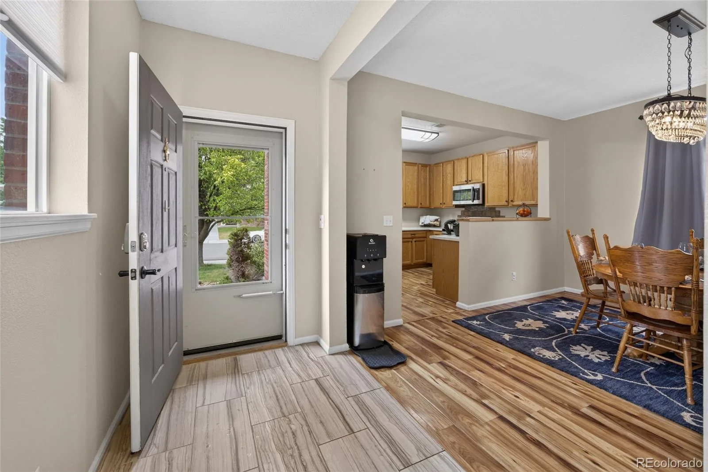
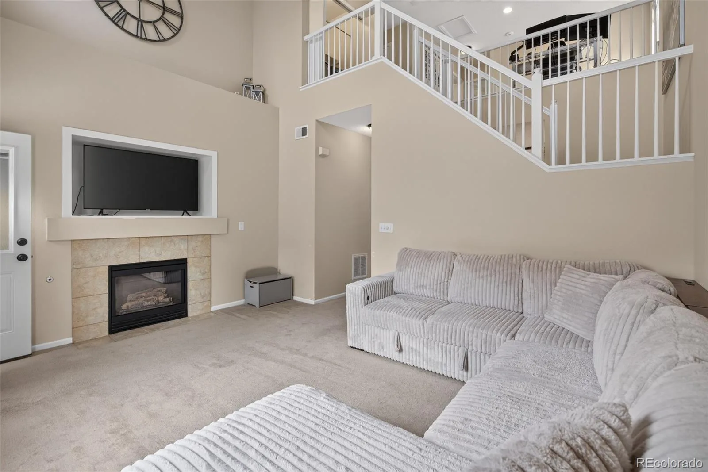
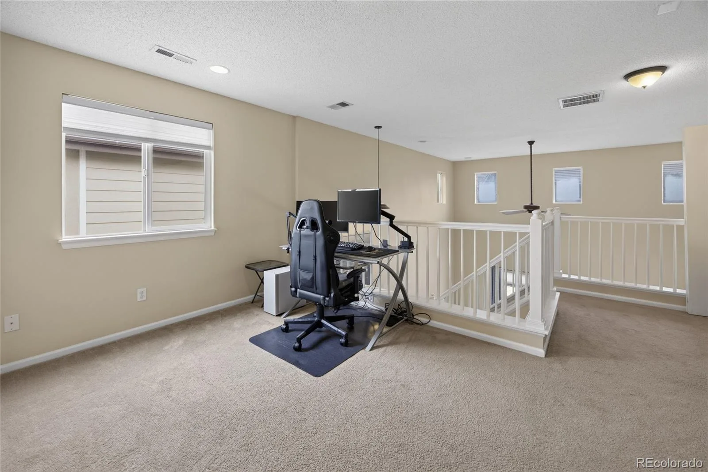
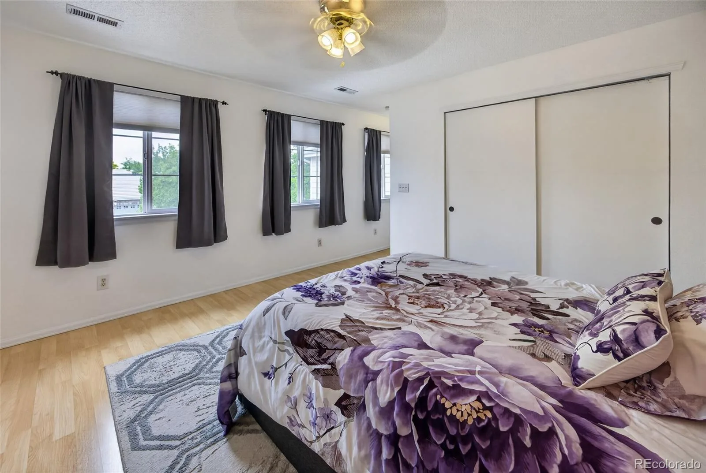
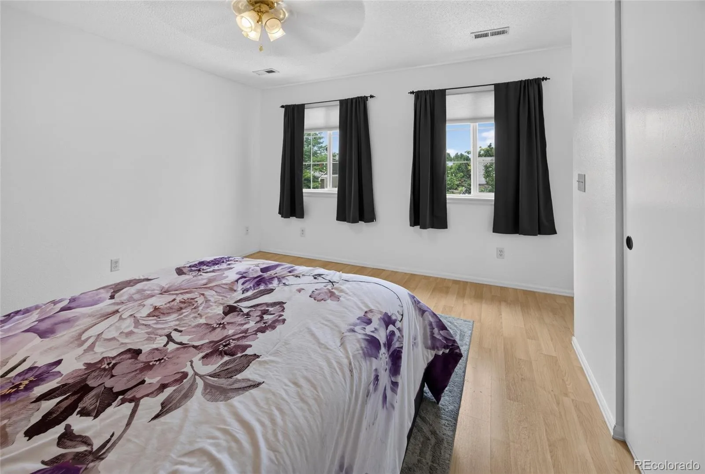
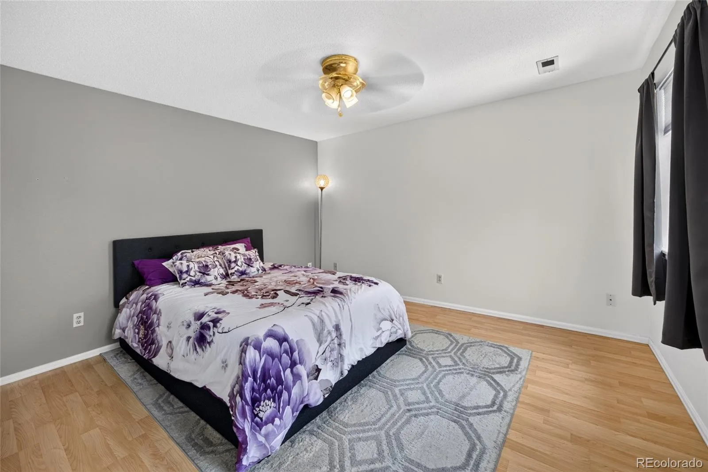
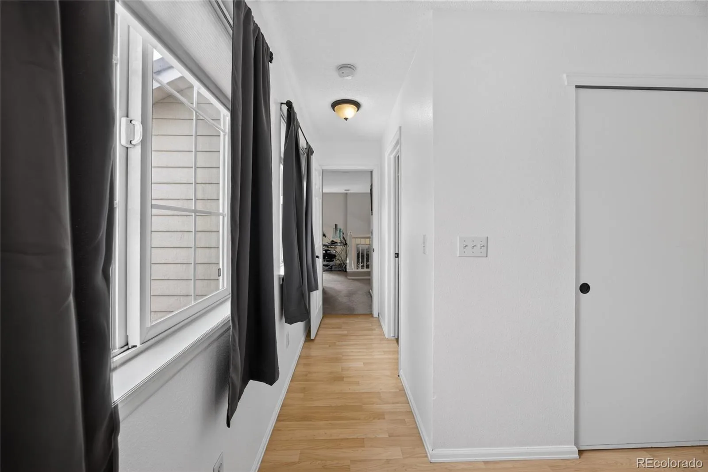
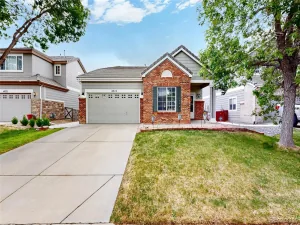
Welcome home to this beautiful 2-bedroom, 2.5 bath home featuring a versatile loft & the perfect blend of style, comfort, & convenience. From the moment you step inside, you’ll be greeted by abundant natural light and an inviting open-concept layout designed for everyday living and effortless entertaining.
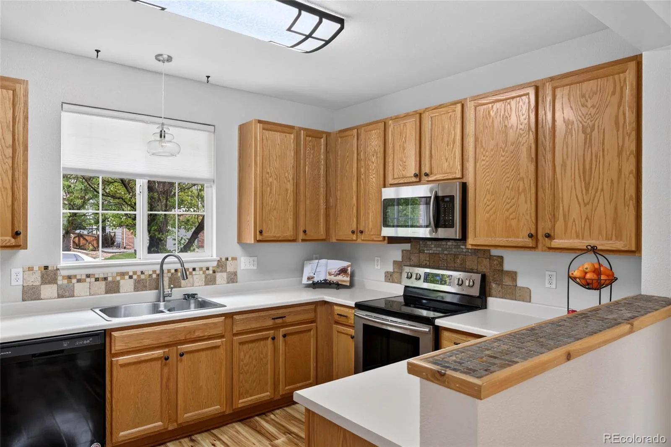
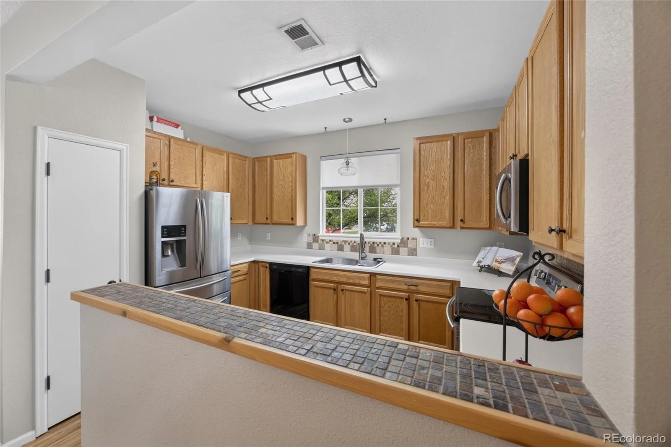
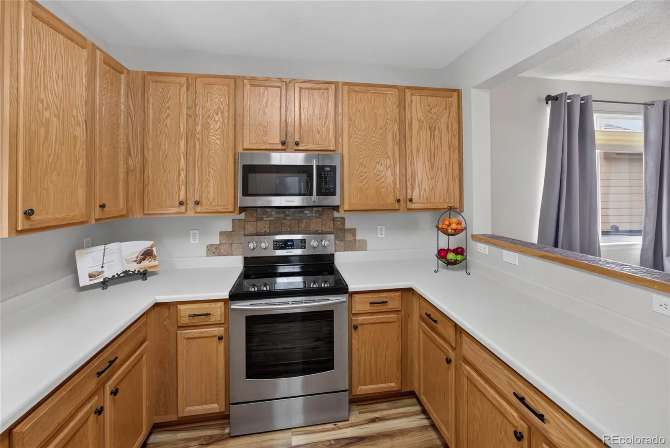
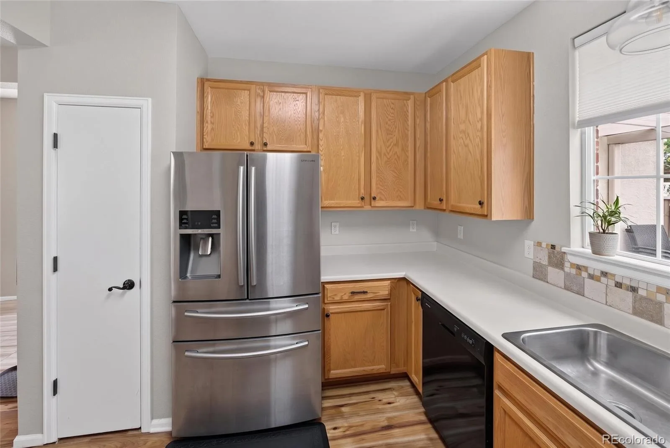
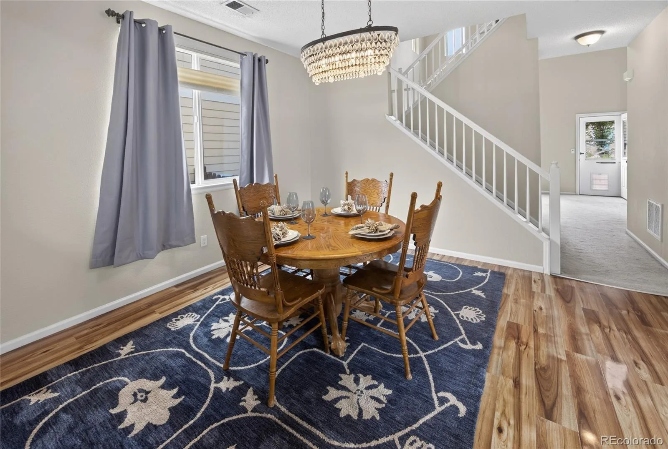
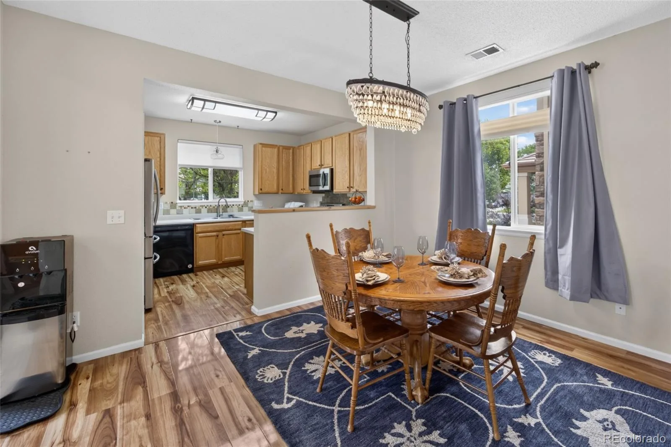
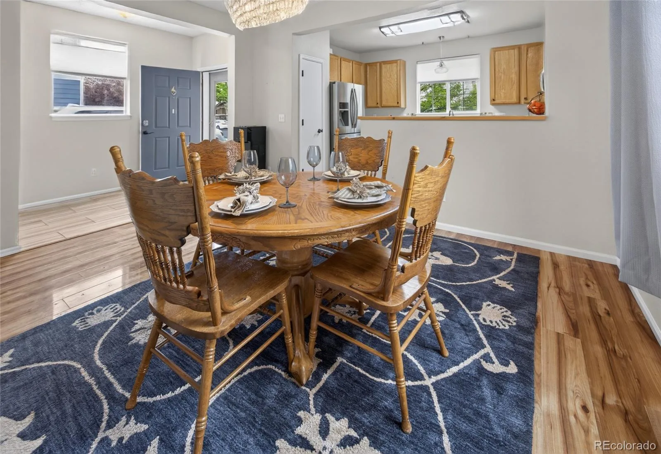
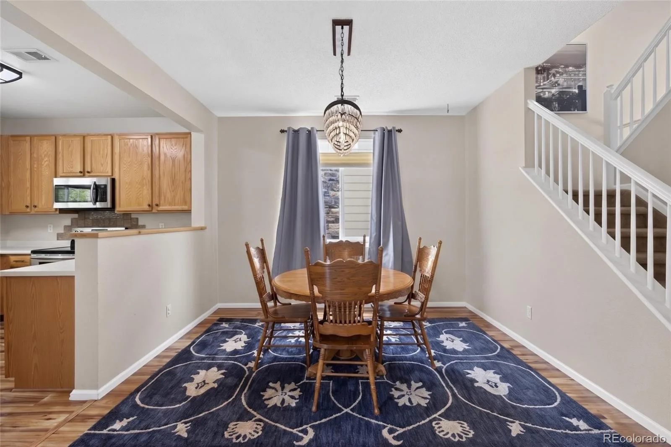
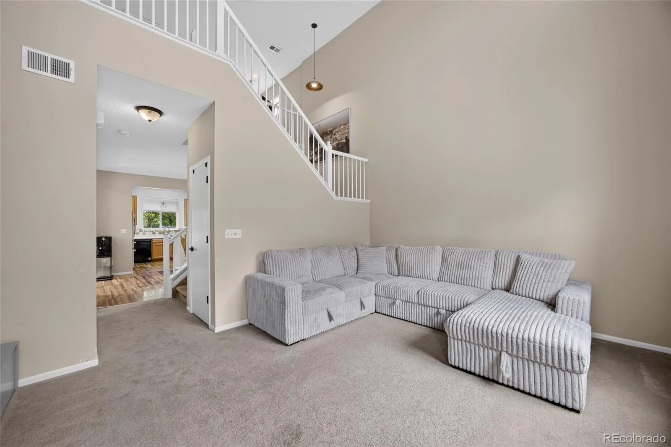
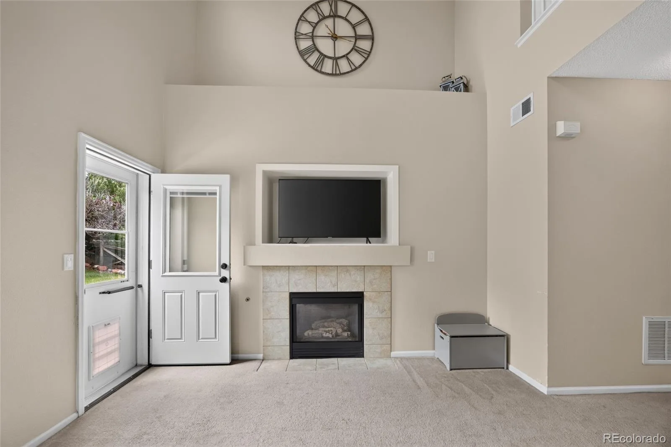
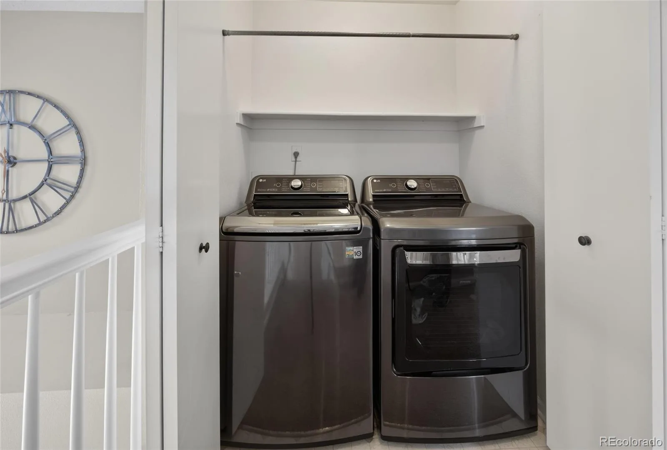
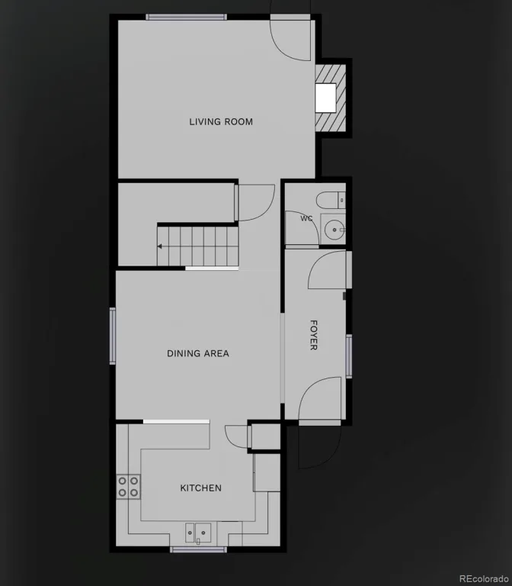
The spacious living room features a soaring vaulted ceiling and a cozy fireplace, perfect for relaxing on chilly nights. The formal dining room offers an elegant setting for any gathering or everyday meals. The well-appointed kitchen provides ample cabinetry, generous storage, and a seamless connection to the dining and living areas. Thoughtful storage throughout the home keeps everything organized while maintaining a clean, uncluttered feel.
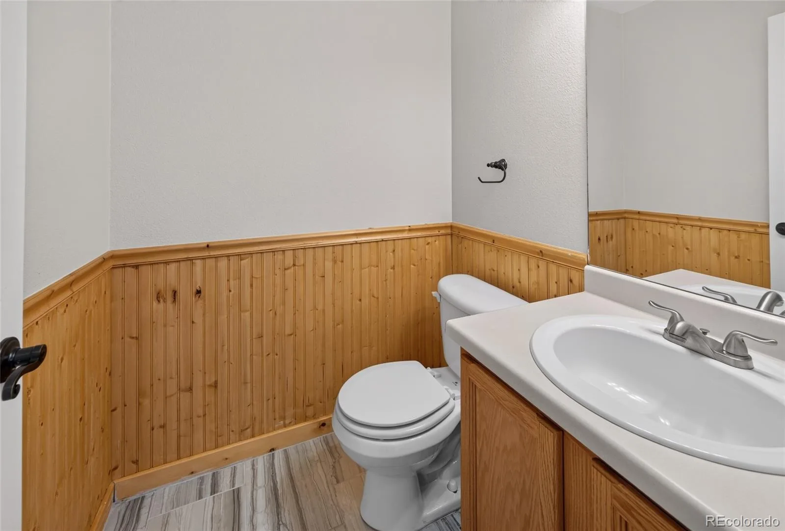
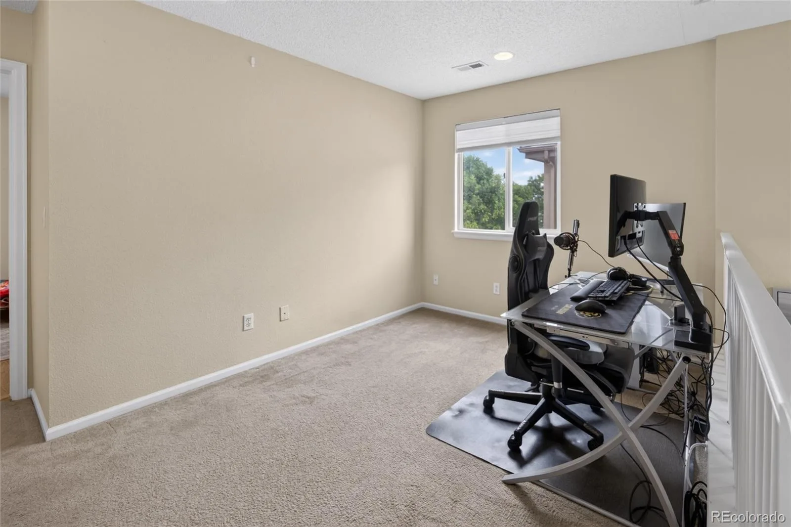
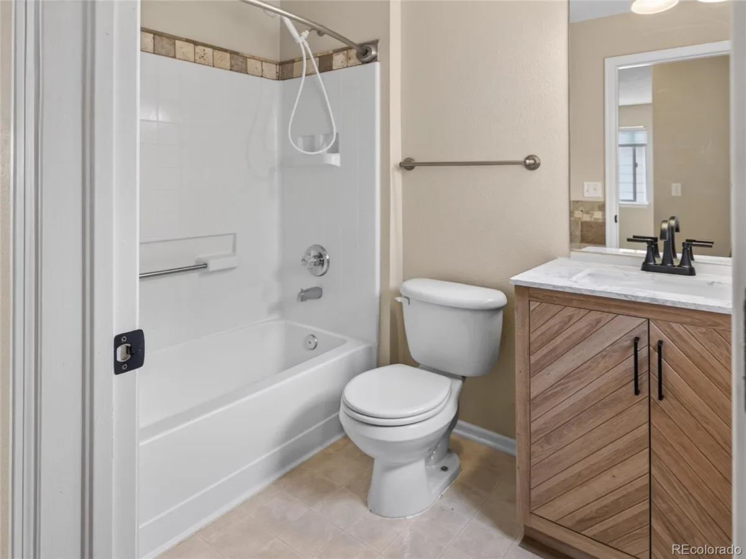
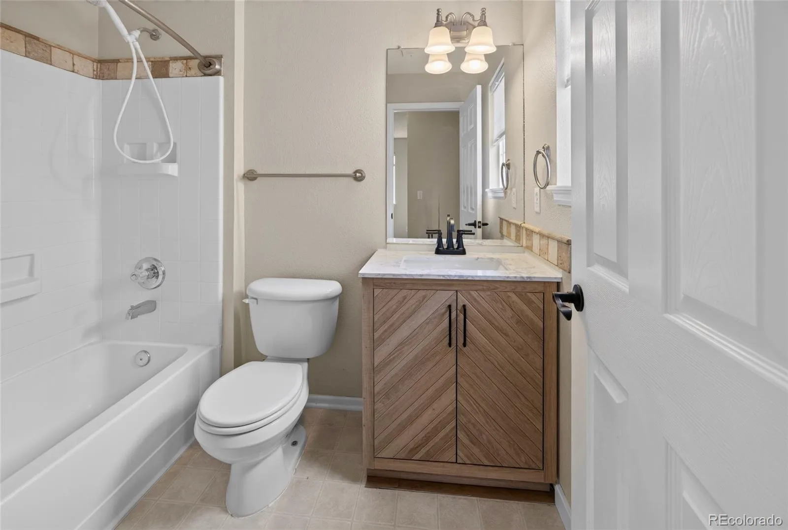
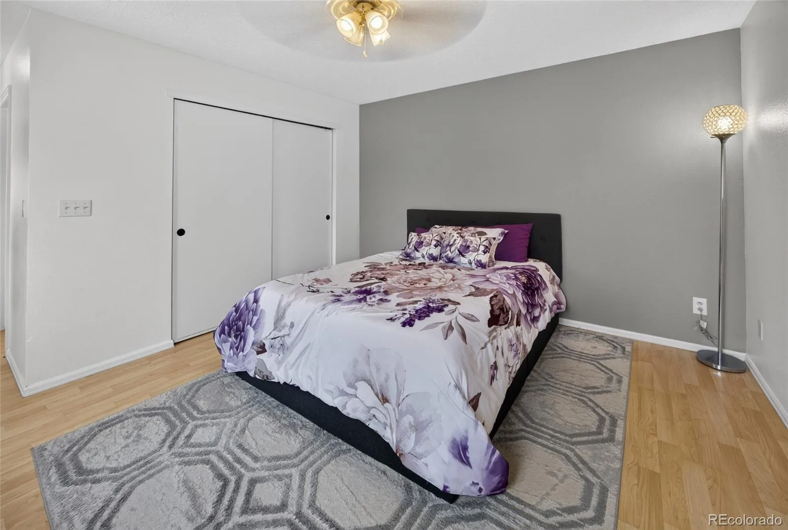

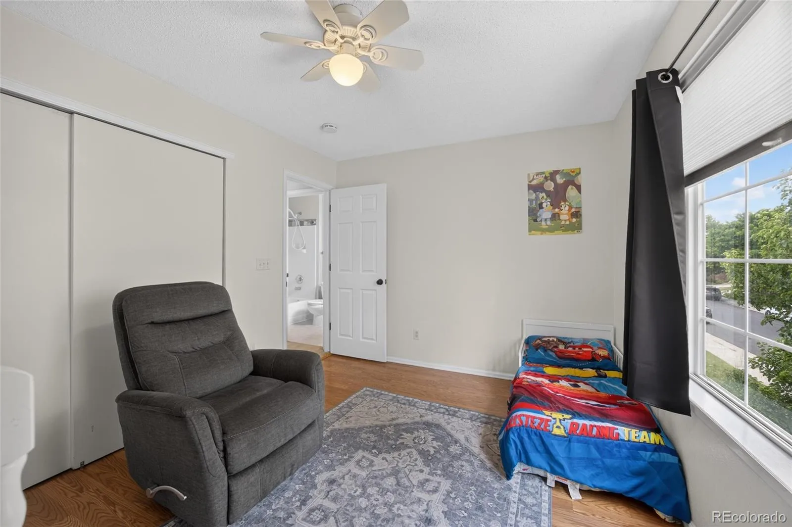
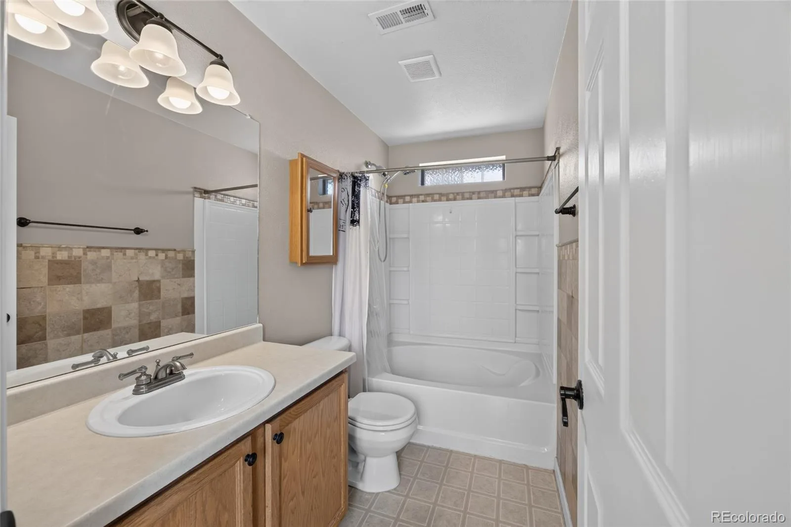
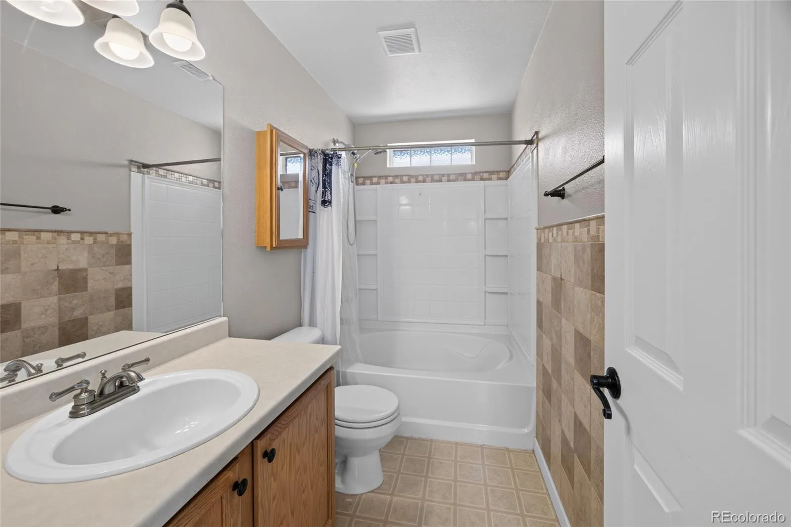
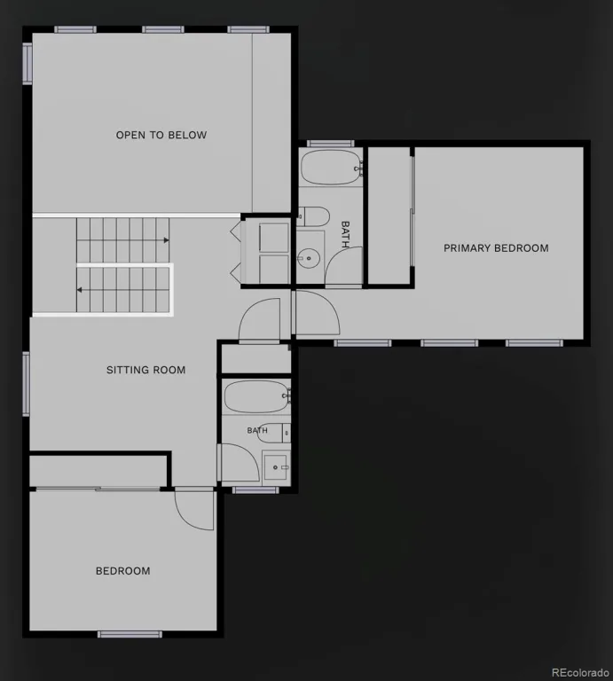
Upstairs, the flexible loft offers endless possibilities. Both generously sized bedrooms provide comfort and privacy. The primary bedroom features a private ensuite bathroom, creating a relaxing retreat, while the additional full bathroom and main-level powder room provide added convenience throughout the home.
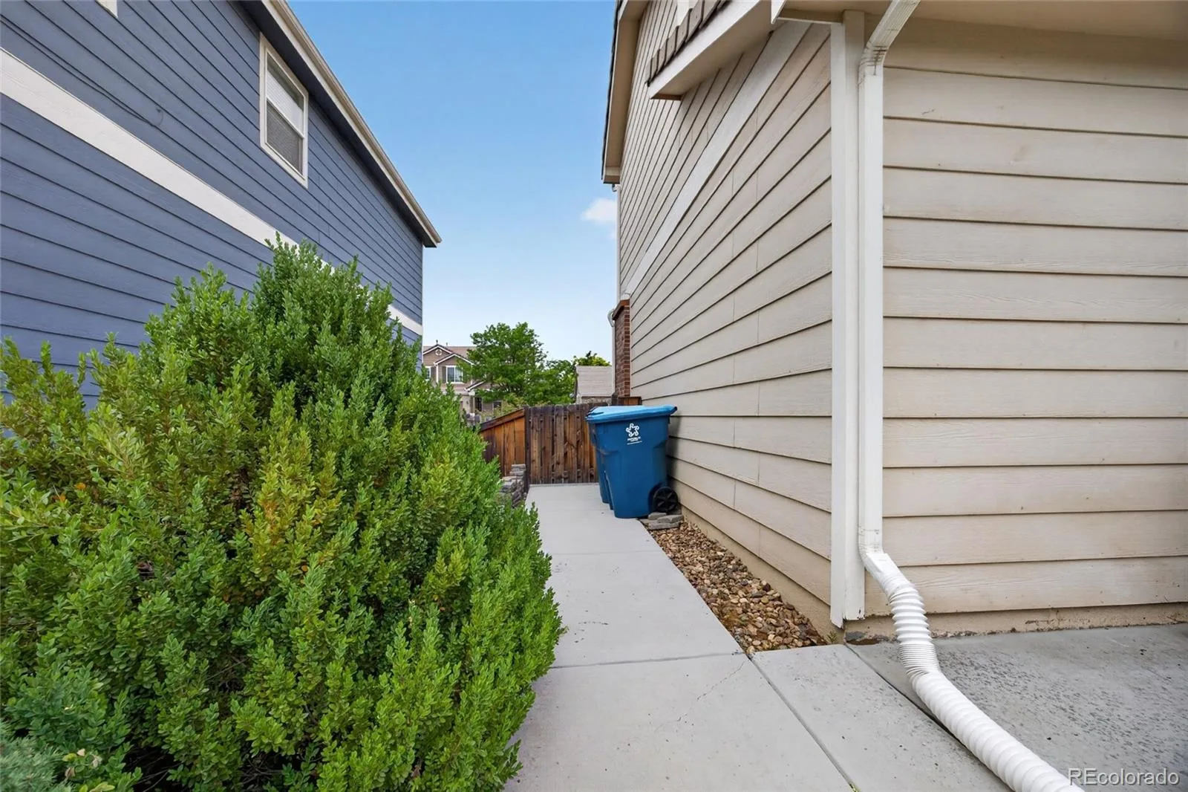
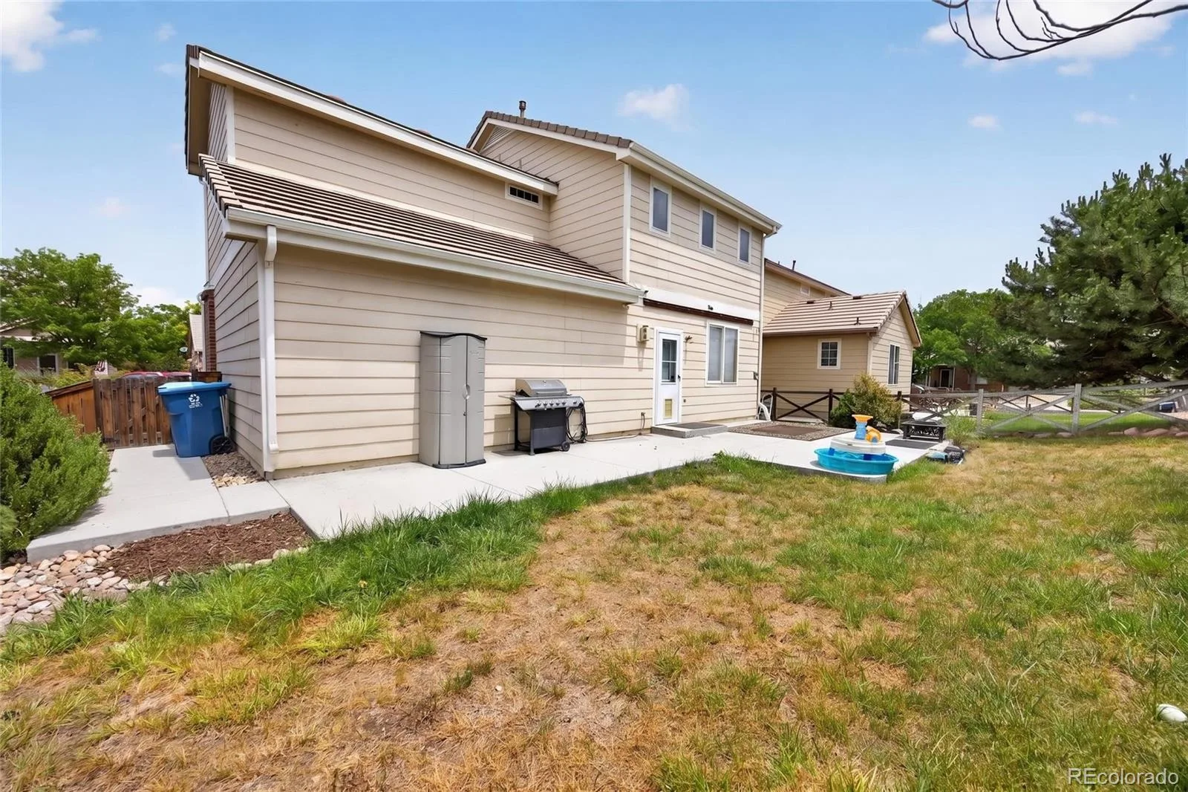
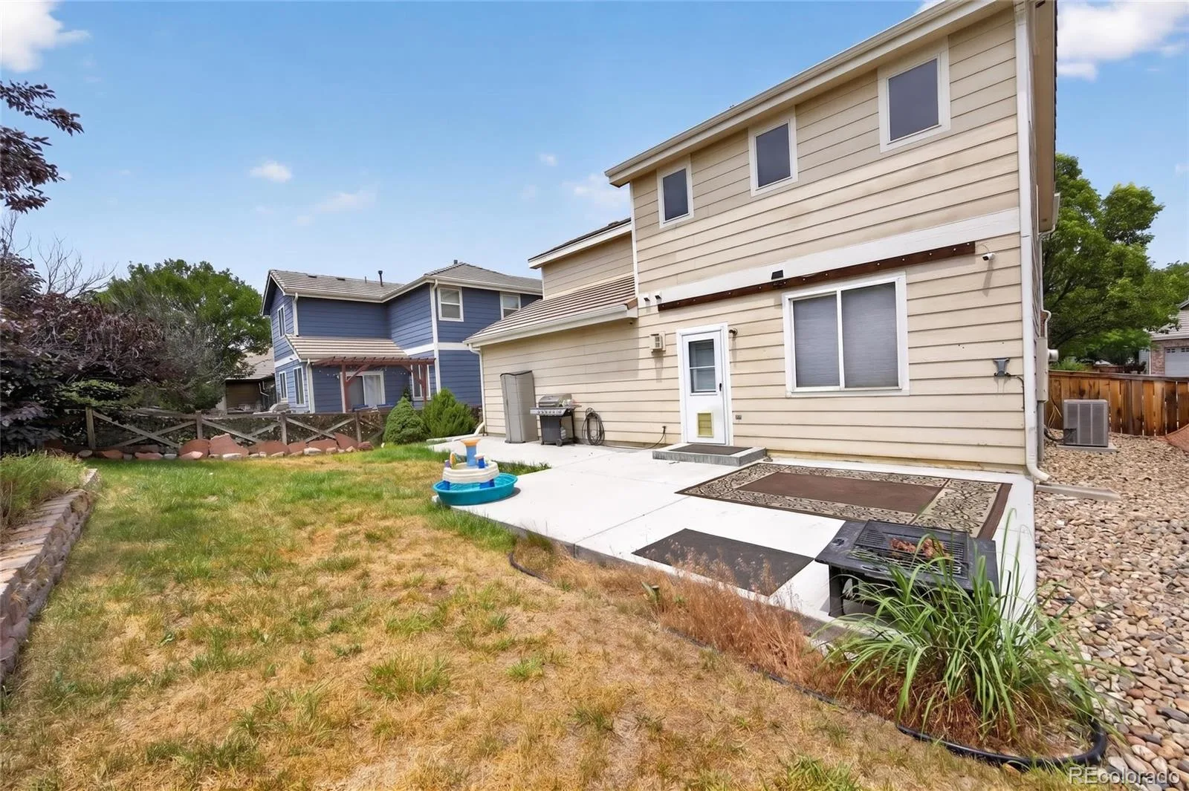
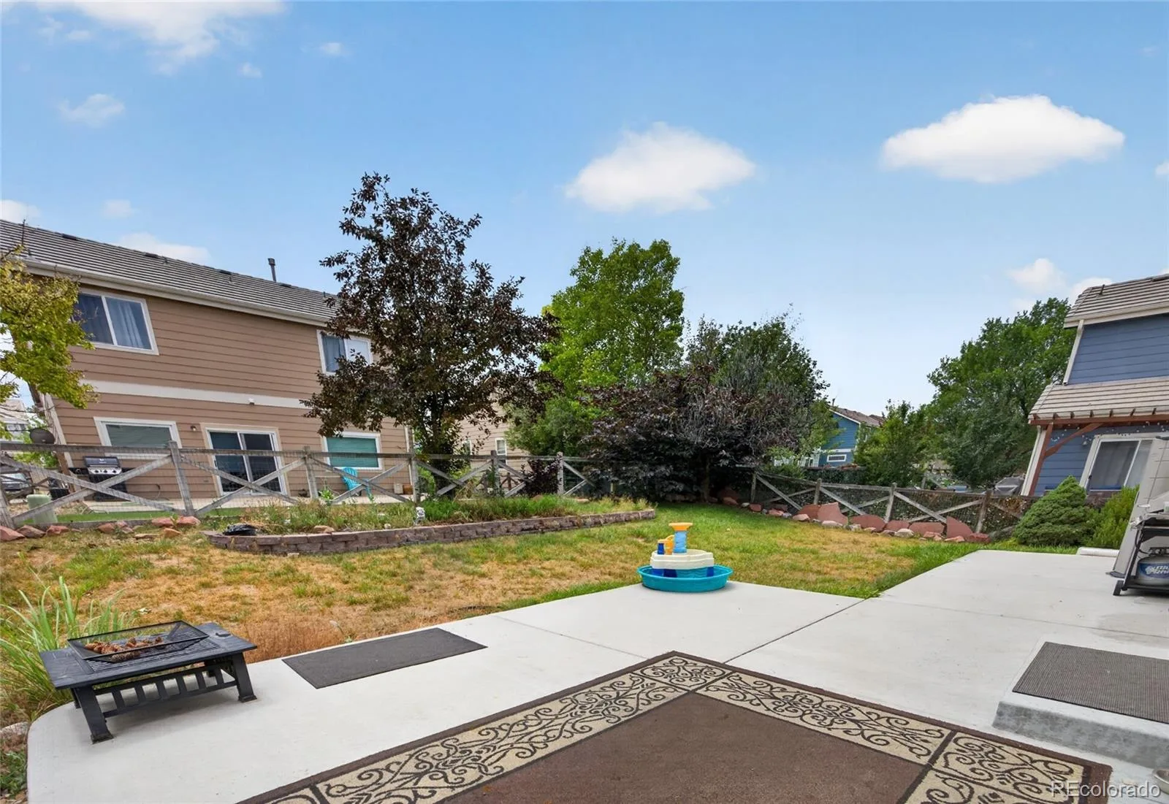
Step outside to your private backyard oasis with a spacious patio for entertaining, summer barbecues, gardening, or simply unwinding. A durable tile roof enhances the home’s curb appeal, and the heated attached two-car garage provides year-round comfort and functionality.
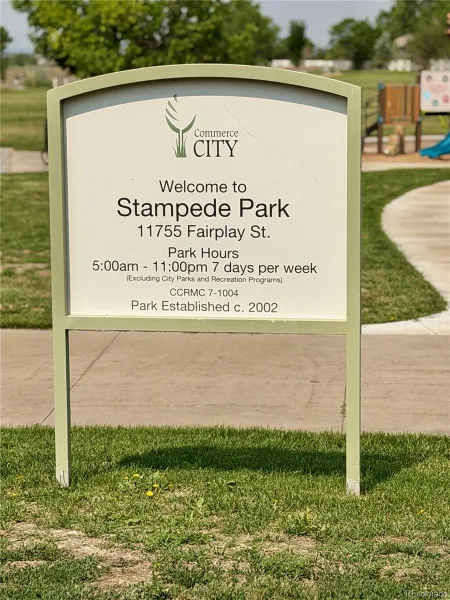
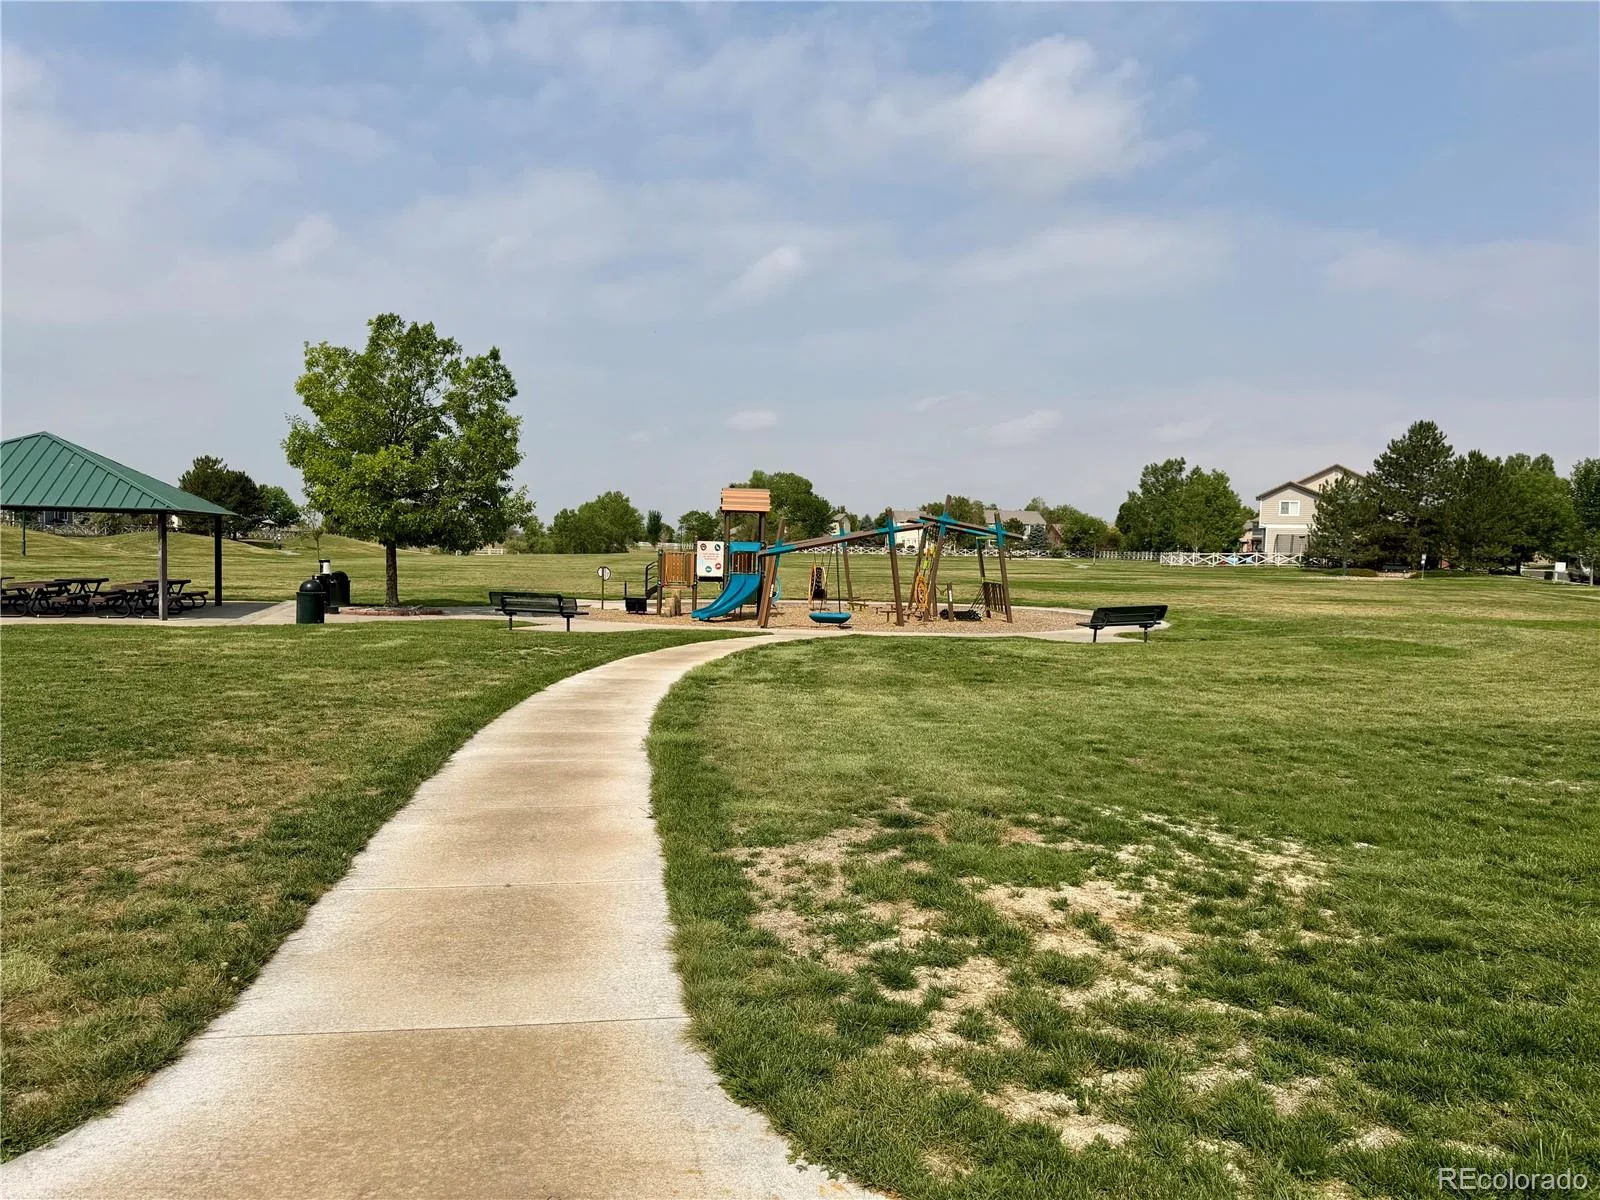
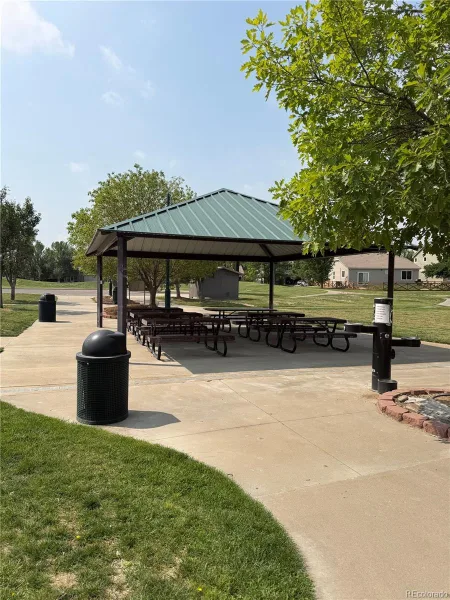
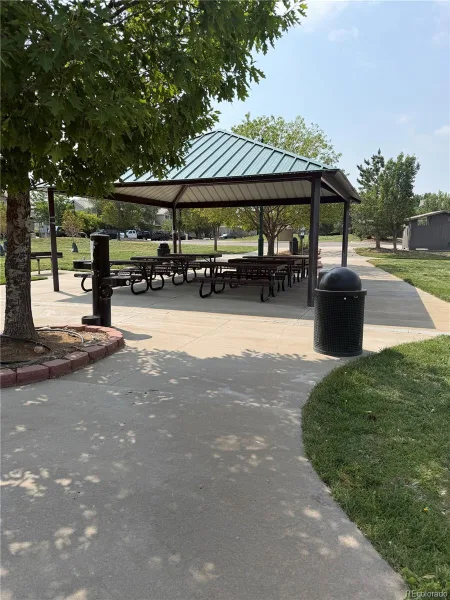
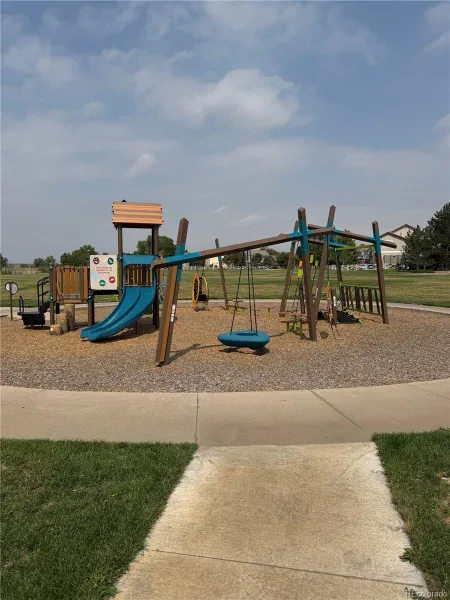
Ideally located just minutes from Stampede Park, Buffalo Run Golf Course, DIA, downtown Denver, shopping, dining, & parks, this home offers the perfect balance of peaceful living and convenience.
For added peace of mind, the seller is including a one-year home warranty. Qualified buyers may be eligible for a lender-paid 1-0 temporary buydown, providing a reduced payment during the first year. Program availability, eligibility, and terms are subject to change. Not a commitment to lend.
Contact Brit Alexander for details.
Journey Mortgage Group powered by Xpert Home Lending
720.708.7572
brit@journeymg.com
The spacious living room features a soaring vaulted ceiling and a cozy fireplace, perfect for relaxing on chilly nights. The formal dining room offers an elegant setting for any gathering or everyday meals. The well-appointed kitchen provides ample cabinetry, generous storage, and a seamless connection to the dining and living areas. Thoughtful storage throughout the home keeps everything organized while maintaining a clean, uncluttered feel.
Upstairs, the flexible loft offers endless possibilities. Both generously sized bedrooms provide comfort and privacy. The primary bedroom features a private ensuite bathroom, creating a relaxing retreat, while the additional full bathroom and main-level powder room provide added convenience throughout the home.
Step outside to your private backyard oasis with a spacious patio for entertaining, summer barbecues, gardening, or simply unwinding. A durable tile roof enhances the home’s curb appeal, and the heated attached two-car garage provides year-round comfort and functionality.
Ideally located just minutes from Stampede Park, Buffalo Run Golf Course, DIA, downtown Denver, shopping, dining, & parks, this home offers the perfect balance of peaceful living and convenience.
For added peace of mind, the seller is including a one-year home warranty. Qualified buyers may be eligible for a lender-paid 1-0 temporary buydown, providing a reduced payment during the first year. Program availability, eligibility, and terms are subject to change. Not a commitment to lend.
Contact Brit Alexander for details.
Journey Mortgage Group powered by Xpert Home Lending
720.708.7572
brit@journeymg.com
Property Details
Price:
$430,000
MLS #:
REC9664777
Status:
Active
Beds:
2
Baths:
3
Type:
Single Family
Subtype:
Single Family Residence
Subdivision:
Buffalo Run
Finished Sq Ft:
1,439
Total Sq Ft:
1,439
Lot Size:
5,500 sqft / 0.13 acres (approx)
Year Built:
2002
Schools
School District:
School District 27-J
Elementary School:
Turnberry
Middle School:
Prairie View
High School:
Prairie View
Interior
Above Grade Finished Area
1439
Appliances
Dishwasher, Microwave, Oven, Range, Refrigerator
Bathrooms
2 Full Bathrooms, 1 Half Bathroom
Cooling
Central Air
Fireplaces Total
1
Flooring
Carpet, Linoleum, Vinyl
Heating
Forced Air, Natural Gas
Interior Features
Ceiling Fan(s), Kitchen Island, Laminate Counters, Open Floorplan, Primary Suite, Vaulted Ceiling(s), Walk-In Closet(s)
Levels
Two
Main Level Bathrooms
1
Exterior
Attached Garage YN
1
Construction Materials
Frame
Exterior Features
Private Yard
Fencing
Full
Garage Spaces
2
Parking Features
Heated Garage
Parking Spots
2
Parking Total
2
Patio And Porch Features
Patio
Roof
Spanish Tile
Security Features
Video Doorbell
Window Features
Window Coverings
Financial
HOA Fee
$105
HOA Fee Frequency
Quarterly
HOA Includes
Recycling, Trash
HOA Name
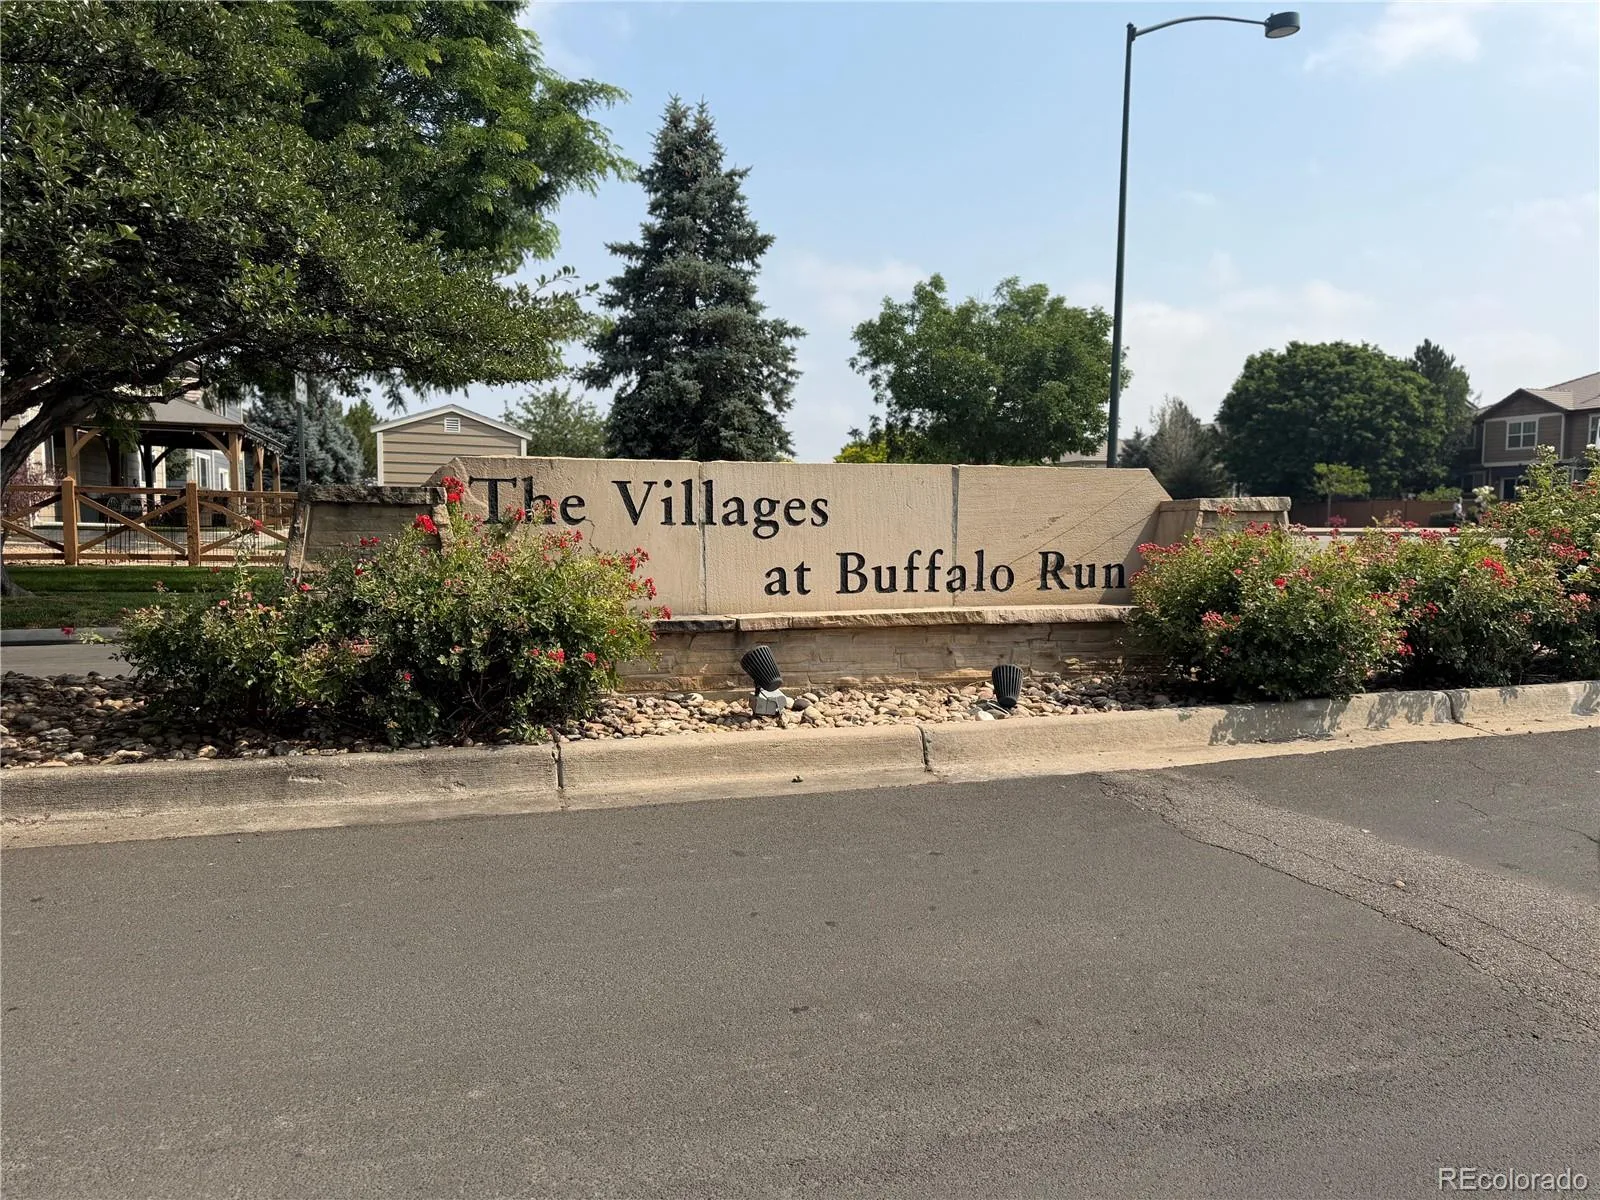
The Villages at Buffalo Run
HOA Phone
303-420-4433
Tax Year
2025
Taxes
$4,837
Map
Contact Us
Mortgage Calculator
Property Summary
- Located in the Buffalo Run subdivision, 14972 E 116th Place Commerce City CO is a Single Family for sale in Commerce City, CO, 80603. It is listed for $430,000 and features 2 beds, 3 baths, and has approximately 1,439 square feet of living space, and was originally constructed in 2002. The current price per square foot is $299. The average price per square foot for Single Family listings in Commerce City is $227. The average listing price for Single Family in Commerce City is $541,290. To schedule a showing of MLS#rec9664777 at 14972 E 116th Place in Commerce City, CO, contact your Smart Sale AI agent at 3039066915.
Similar Listings Nearby

Additional Details
MLS ID : REC9664777
Listing Key : REC2055171406
Parcel Number : R0128113
Zip Code : 80603
City : Commerce City
State : CO
Building if Condo :
Full Street: 14972 E 116th Place
Address : 14972
Address Prefix :
Address Suffix : Place
Street : 116th
Street Prefix : E
Street Suffix :
Unit if Condo :
Latitude : 39.908138
Longitude : -104.813065
Property Type : singlefamily
Property Sub Type : Single Family Residence
Stories Total if Condo :
Lot Size : 5,500 sqft / 0.13 acres (approx)
Ownership : Individual
Zoning :
Condition :
Renovation :
Pets Allowed :
Special Conditions : None
Possession : Closing/DOD
Original Price : 450000
Close Price :
Close Date :
List Date : Jun 26, 2026
List Contract Date : 2026-06-26
Off Market Date :
Purchase Contract Date :
Days on Market : 65
Concessions Amount :
Concession Comment :
Renovation :
Company : Keller Williams Preferred Realty

Copyright 2026. All rights reserved.
14972 E 116th Place
Commerce City, CO