
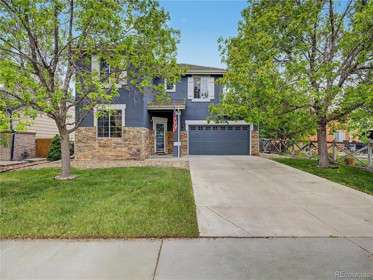
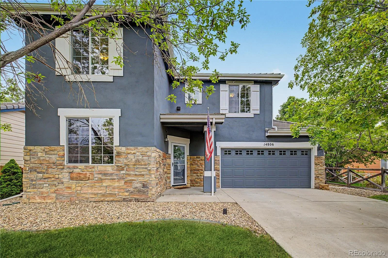
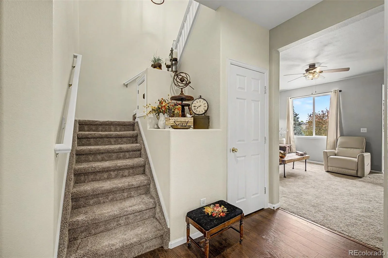
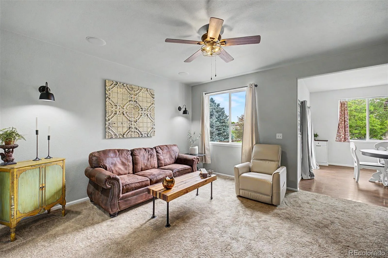
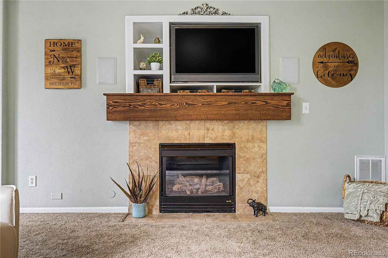
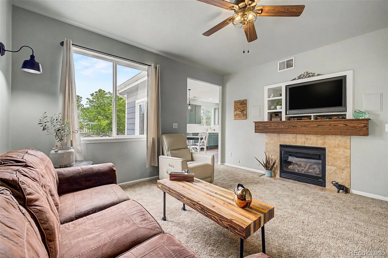
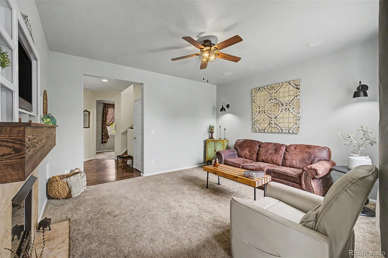
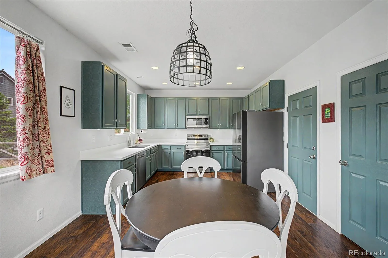
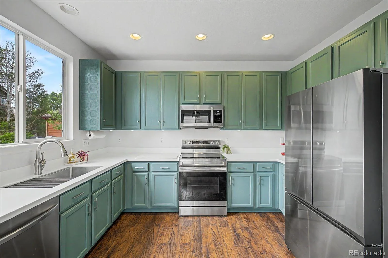
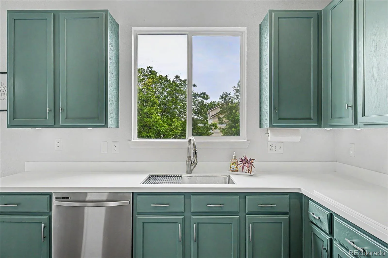
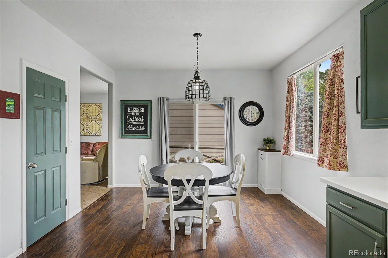
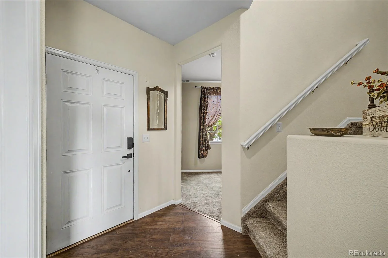
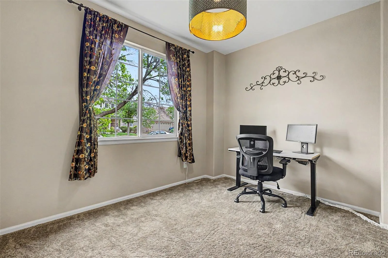
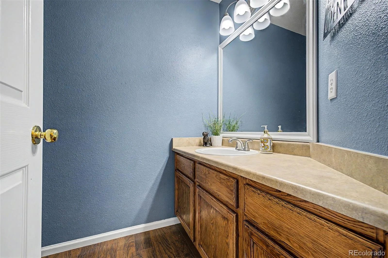
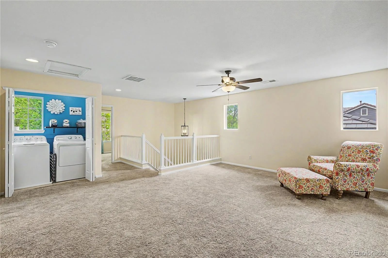
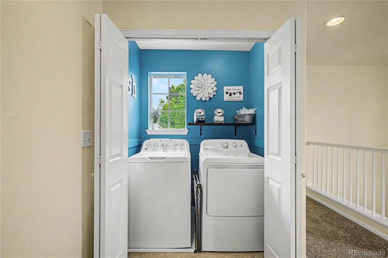
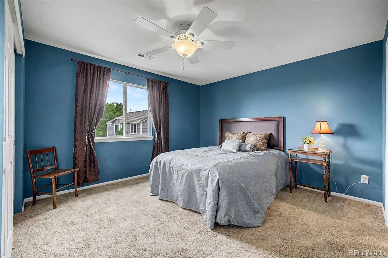
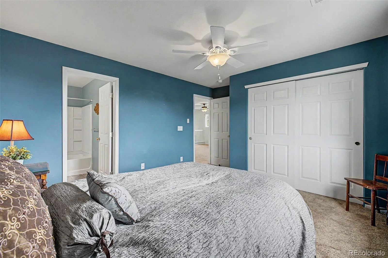
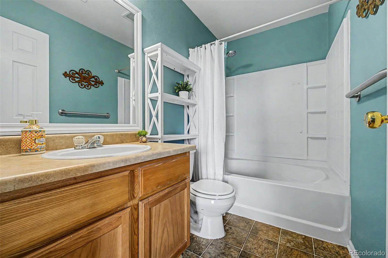
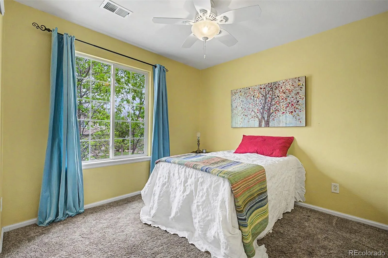
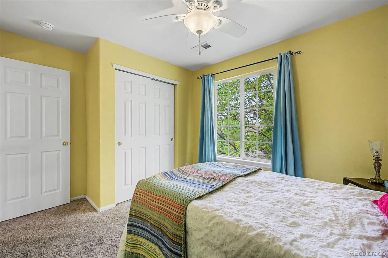
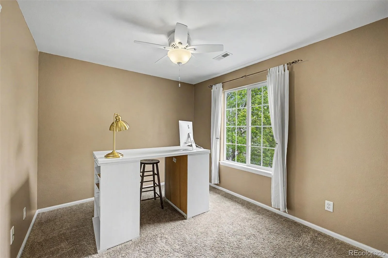
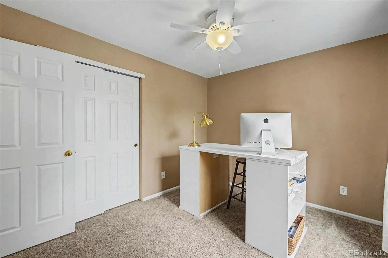
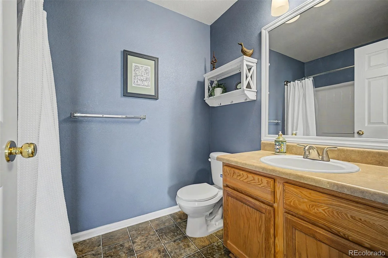
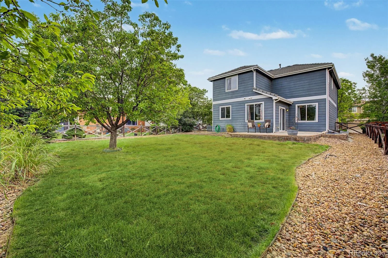
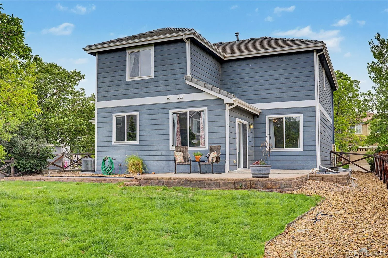
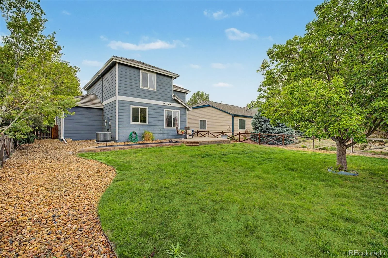
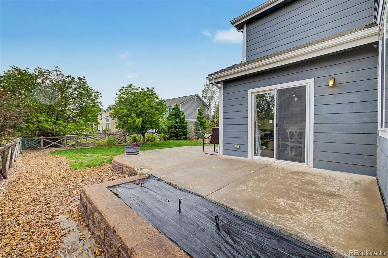
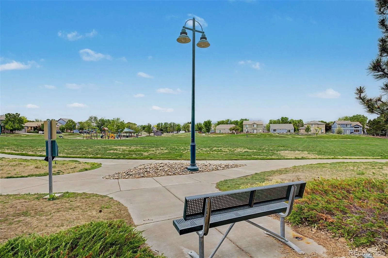
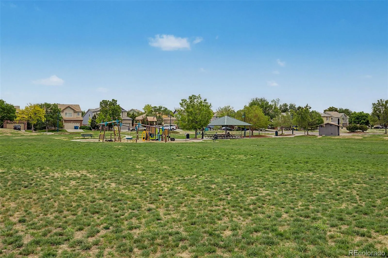

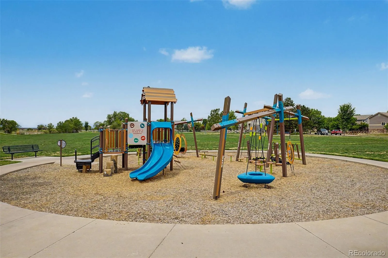
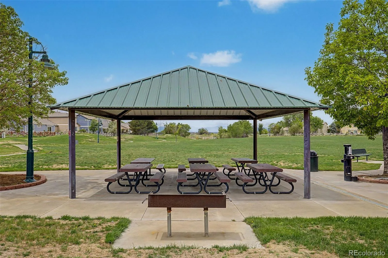
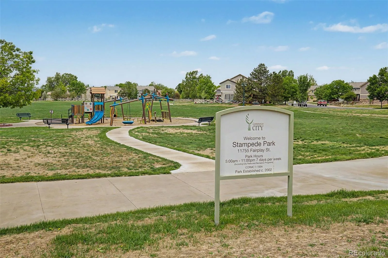
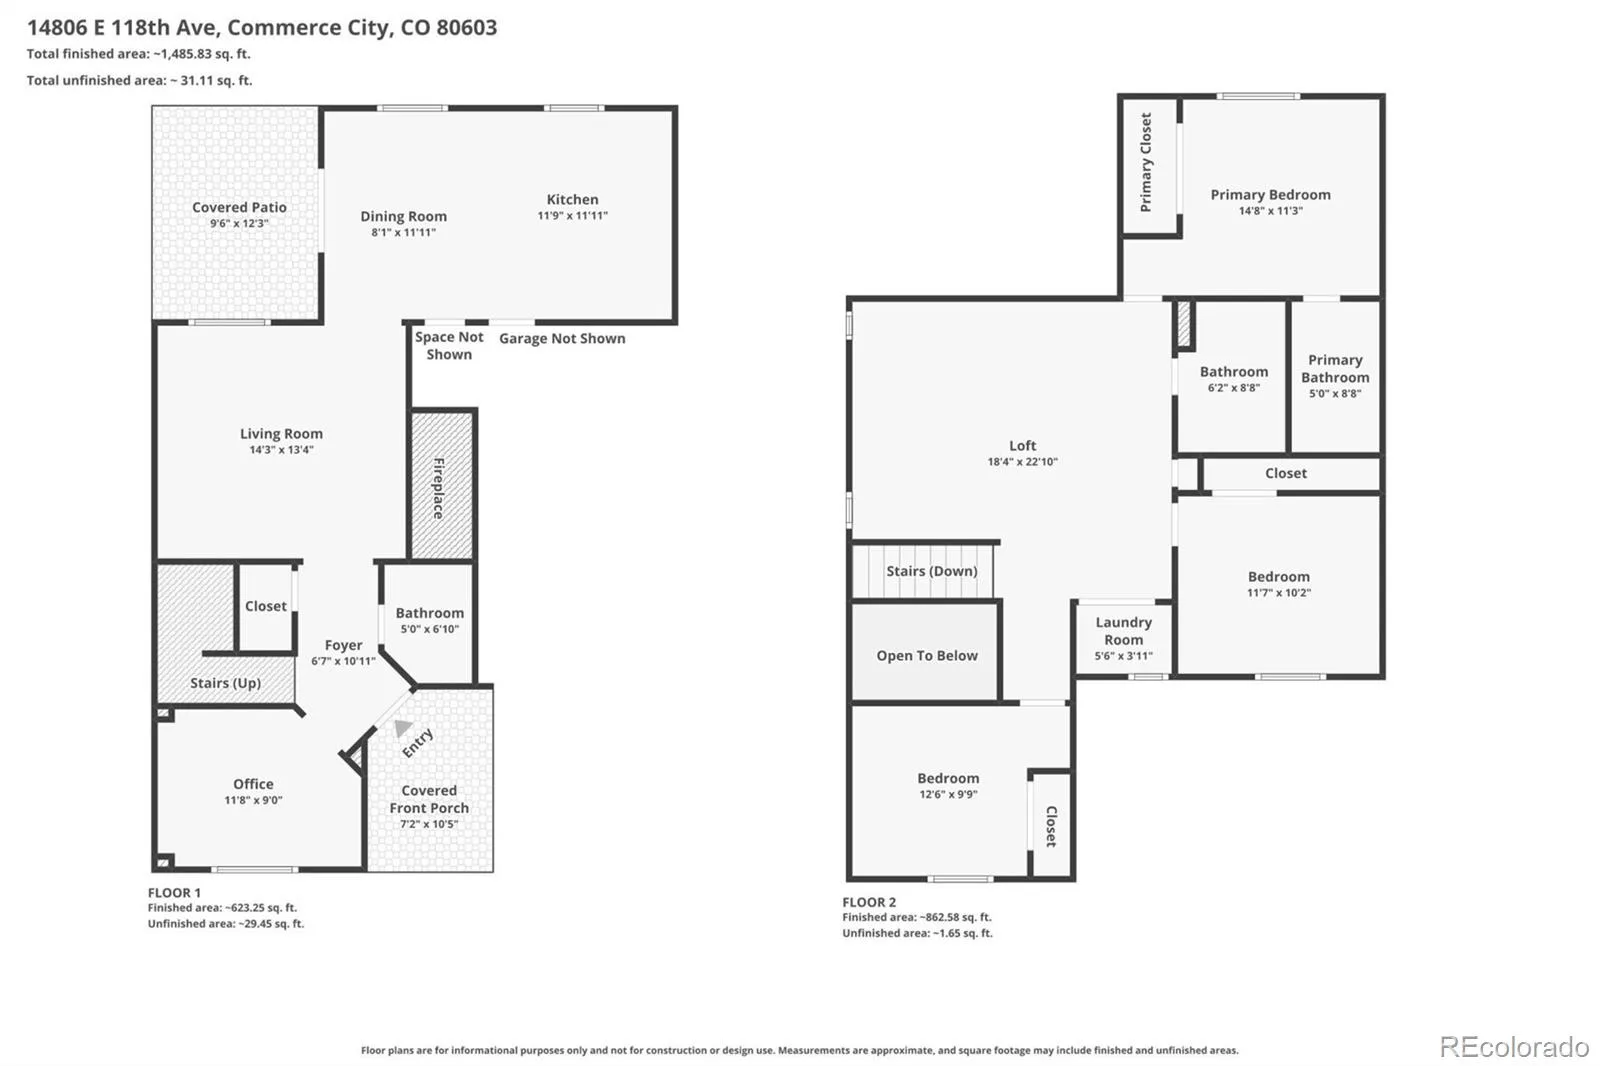
Set beneath mature trees in The Villages of Buffalo Run, this well maintained home conveys a sense of ease. A calm blue exterior, stone accents, and manicured lawn create an impression both timeless and grounded. Inside, natural light moves easily throughout, catching the richness of the flooring and drawing attention toward the fireplace that anchors the living room. Designed for quiet evenings or lively conversation, the main living area feels comfortable, connected, and effortlessly livable. The kitchen introduces an unexpected layer of personality and design. Elegant green cabinetry brings depth and character, beautifully balanced by white counters, stainless steel appliances, and warm flooring underfoot. An elevated light fixture adds a tailored touch above the eat-in space, while the undermount sink and thoughtful layout create a setting equally suited for everyday rhythms and entertaining. Sliding glass doors extend the experience outdoors, opening to a peaceful backyard retreat backing directly to Stampede Park, where open green space creates an uncommon sense of breathing room and privacy. A quiet main level office offers flexibility for focused work or study, enhanced by its own statement lighting. Upstairs, a spacious loft expands the home’s versatility even further. The upper level laundry nook adds another layer of practical comfort to daily living. The primary suite offers a calm and restorative atmosphere with an en suite bath and generous proportions, while 2 additional bedrooms provide flexibility for changing household needs.
Recent upgrades including a new HVAC system and newer appliances contribute peace of mind + modern convenience. Featuring a larger driveway than many nearby homes, this residence blends comfort, functionality, and thoughtful design in a way that feels approachable yet refined. Backing to park space and moments from everyday amenities, the home offers a lifestyle centered around warmth, convenience, and connection.
Recent upgrades including a new HVAC system and newer appliances contribute peace of mind + modern convenience. Featuring a larger driveway than many nearby homes, this residence blends comfort, functionality, and thoughtful design in a way that feels approachable yet refined. Backing to park space and moments from everyday amenities, the home offers a lifestyle centered around warmth, convenience, and connection.
Property Details
Price:
$440,000
MLS #:
REC2152407
Status:
Active Under Contract
Beds:
3
Baths:
3
Type:
Single Family
Subtype:
Single Family Residence
Subdivision:
The Villages at Buffalo Run
Finished Sq Ft:
1,645
Total Sq Ft:
1,645
Lot Size:
6,600 sqft / 0.15 acres (approx)
Year Built:
2005
Schools
School District:
School District 27-J
Elementary School:
Turnberry
Middle School:
Prairie View
High School:
Prairie View
Interior
Above Grade Finished Area
1645
Appliances
Dishwasher, Disposal, Dryer, Microwave, Range, Refrigerator, Washer
Bathrooms
2 Full Bathrooms, 1 Half Bathroom
Cooling
Central Air
Fireplaces Total
1
Flooring
Carpet, Tile, Vinyl
Heating
Forced Air, Natural Gas
Interior Features
Built-in Features, Ceiling Fan(s), Eat-in Kitchen, High Speed Internet, Primary Suite
Laundry Features
In Unit
Levels
Two
Main Level Bathrooms
1
Exterior
Architectural Style
Traditional
Association Amenities
Park, Playground
Attached Garage YN
1
Construction Materials
Frame, Stone, Stucco, Wood Siding
Direction Faces
North
Exterior Features
Private Yard, Rain Gutters
Fencing
Full
Garage Spaces
2
Lot Features
Landscaped, Level, Many Trees, Sprinklers In Front, Sprinklers In Rear
Parking Features
Concrete
Parking Spots
5
Parking Total
5
Patio And Porch Features
Patio
Roof
Concrete
Security Features
Smoke Detector(s)
Window Features
Double Pane Windows
Financial
HOA Fee
$105
HOA Fee Frequency
Quarterly
HOA Includes
Maintenance Grounds, Recycling, Road Maintenance, Trash
HOA Name
BUFFALO RUN
HOA Phone
303-420-4433
Tax Year
2025
Taxes
$4,848
Map
Contact Us
Mortgage Calculator
Property Summary
- Located in the The Villages at Buffalo Run subdivision, 14806 E 118th Avenue Commerce City CO is a Single Family for sale in Commerce City, CO, 80603. It is listed for $440,000 and features 3 beds, 3 baths, and has approximately 1,645 square feet of living space, and was originally constructed in 2005. The current price per square foot is $267. The average price per square foot for Single Family listings in Commerce City is $227. The average listing price for Single Family in Commerce City is $541,349. To schedule a showing of MLS#rec2152407 at 14806 E 118th Avenue in Commerce City, CO, contact your Smart Sale AI agent at 3039066915.
Similar Listings Nearby


Additional Details
MLS ID : REC2152407
Listing Key : REC2054480410
Parcel Number : R0128530
Zip Code : 80603
City : Commerce City
State : CO
Building if Condo :
Full Street: 14806 E 118th Avenue
Address : 14806
Address Prefix :
Address Suffix : Avenue
Street : 118th
Street Prefix : E
Street Suffix :
Unit if Condo :
Latitude : 39.911434
Longitude : -104.815117
Property Type : singlefamily
Property Sub Type : Single Family Residence
Stories Total if Condo :
Lot Size : 6,600 sqft / 0.15 acres (approx)
Ownership : Individual
Zoning : Residential
Condition :
Renovation :
Pets Allowed :
Special Conditions : None
Possession :
Original Price : 490000
Close Price :
Close Date :
List Date : Jun 11, 2026
List Contract Date : 2026-06-11
Off Market Date : 2026-08-21
Purchase Contract Date : 2026-08-21
Days on Market : 81
Concessions Amount :
Concession Comment :
Renovation :
Company : Real Broker, LLC DBA Real

Copyright 2026. All rights reserved.
14806 E 118th Avenue
Commerce City, CO