
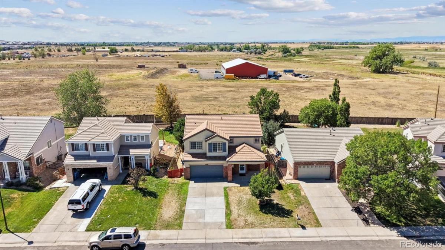
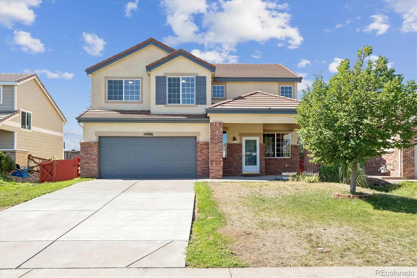
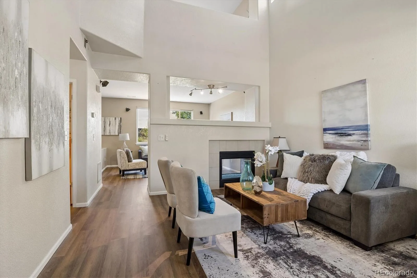
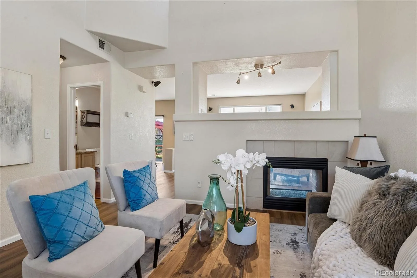
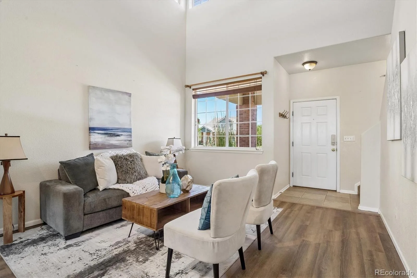
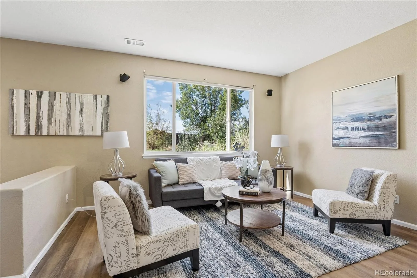
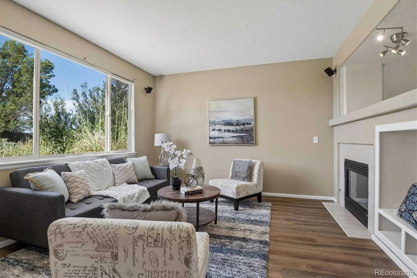
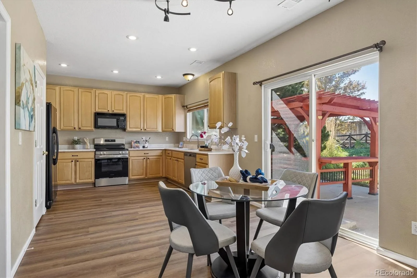
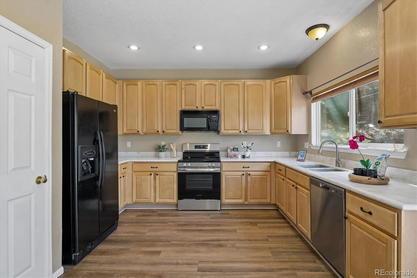
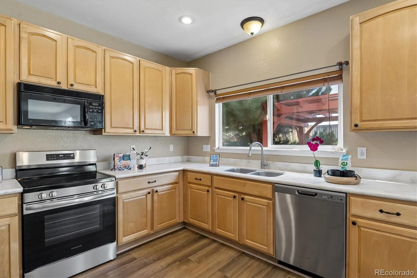
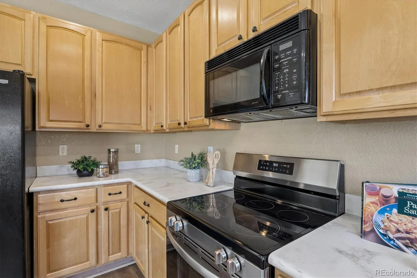
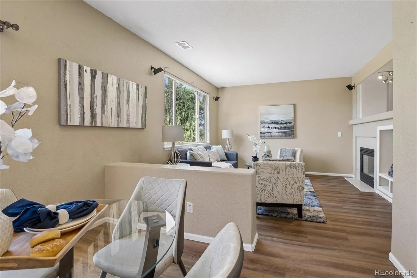
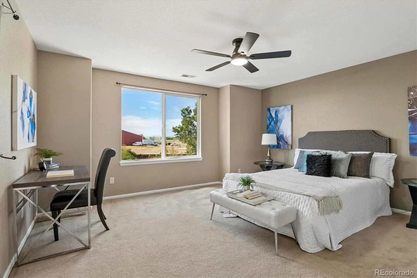
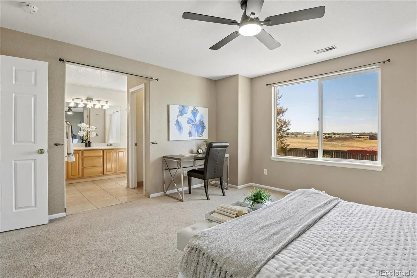
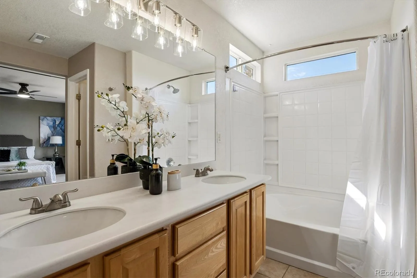
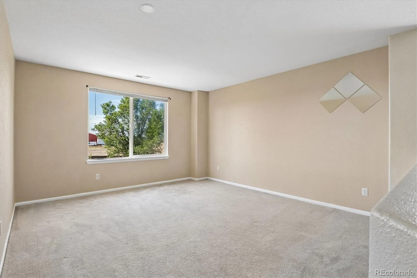
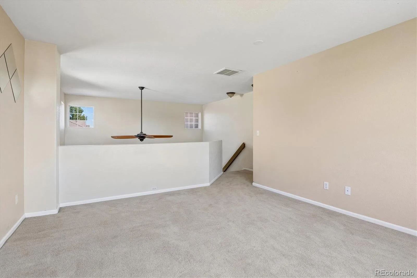
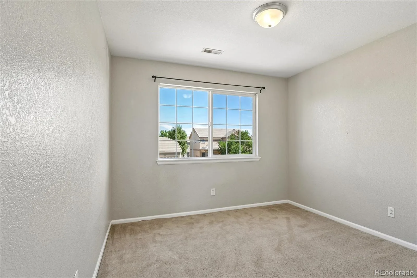
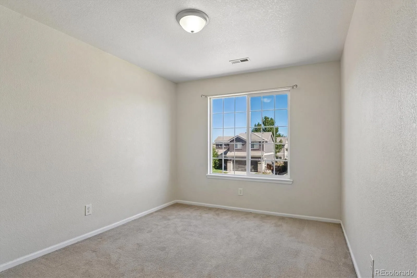
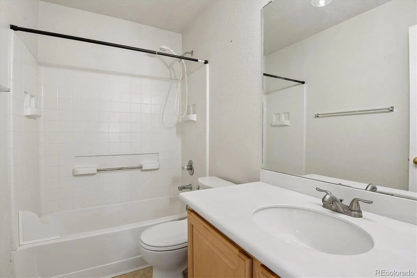
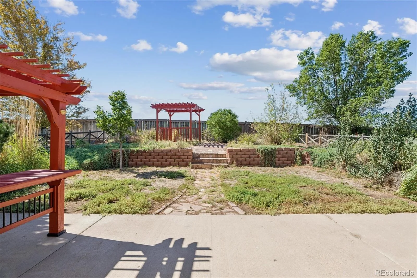
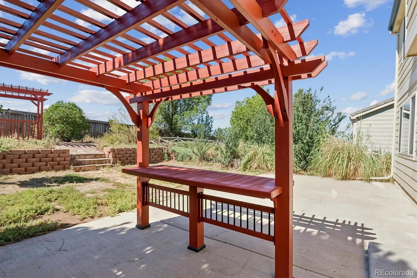
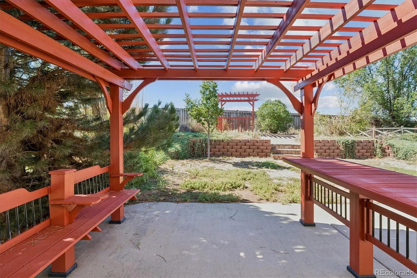
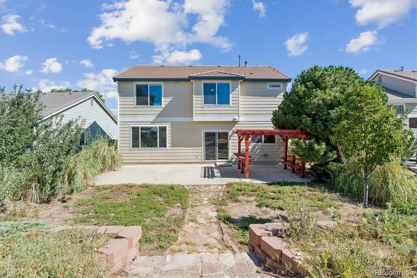
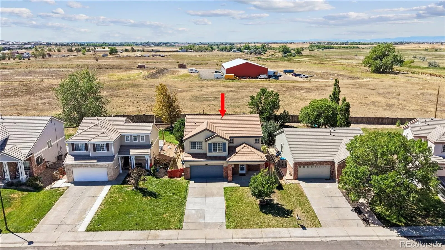
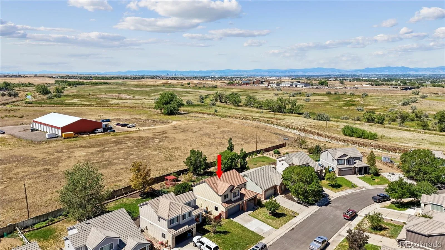
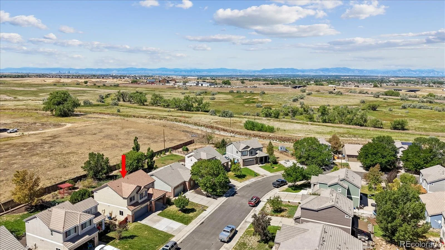
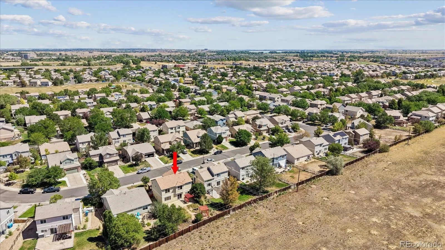
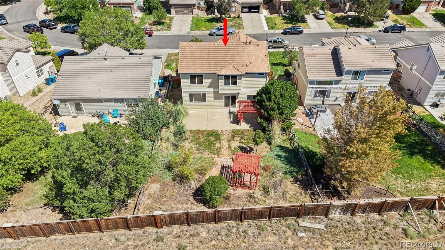
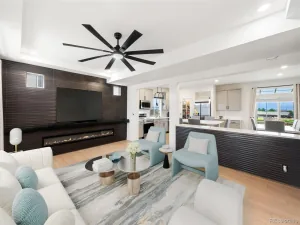
Welcome home to Buffalo Run and this contemporary 2-story home backing onto stunning southern-facing views on a premium lot. Beautiful laminate hardwood floors, grand 2-story-tall ceilings, abundant natural light, and a 2-sided gas fireplace greet you upon entry and complement the open floor plan. Enjoy cozying up by the fire on cool Colorado evenings or gathering with friends and family in the spacious family room for movie nights or watching the big game. The eat-in kitchen features ample counterspace, oak cabinetry, black and stainless steel appliances, and easy access to the backyard. This spacious, private yard has the foundation to make a private oasis of your dreams: a sizeable patio with a custom pergola, retaining wall, mature trees, and endless views. Upstairs, the private living quarters are comprised of two generously sized secondary bedrooms, a bonus loft – perfect for a home office or playroom – and the primary suite. This serene retreat is complete with mountain views, a large closet, and an ensuite 4-piece bath. Buffalo Run is known for its welcoming feel, access to parks, dining, shopping, neighborhood schools, and easy access to major roadways, making it a place where neighbors linger, and homes are truly enjoyed.
Property Details
Price:
$469,900
MLS #:
REC8088562
Status:
Active
Beds:
3
Baths:
3
Type:
Single Family
Subtype:
Single Family Residence
Subdivision:
Buffalo Ruun
Finished Sq Ft:
1,854
Total Sq Ft:
1,854
Lot Size:
7,561 sqft / 0.17 acres (approx)
Year Built:
2001
Schools
School District:
School District 27-J
Elementary School:
Turnberry
Middle School:
Otho Stuart
High School:
Prairie View
Interior
Above Grade Finished Area
1854
Appliances
Dishwasher, Disposal, Dryer, Microwave, Oven, Refrigerator, Washer
Bathrooms
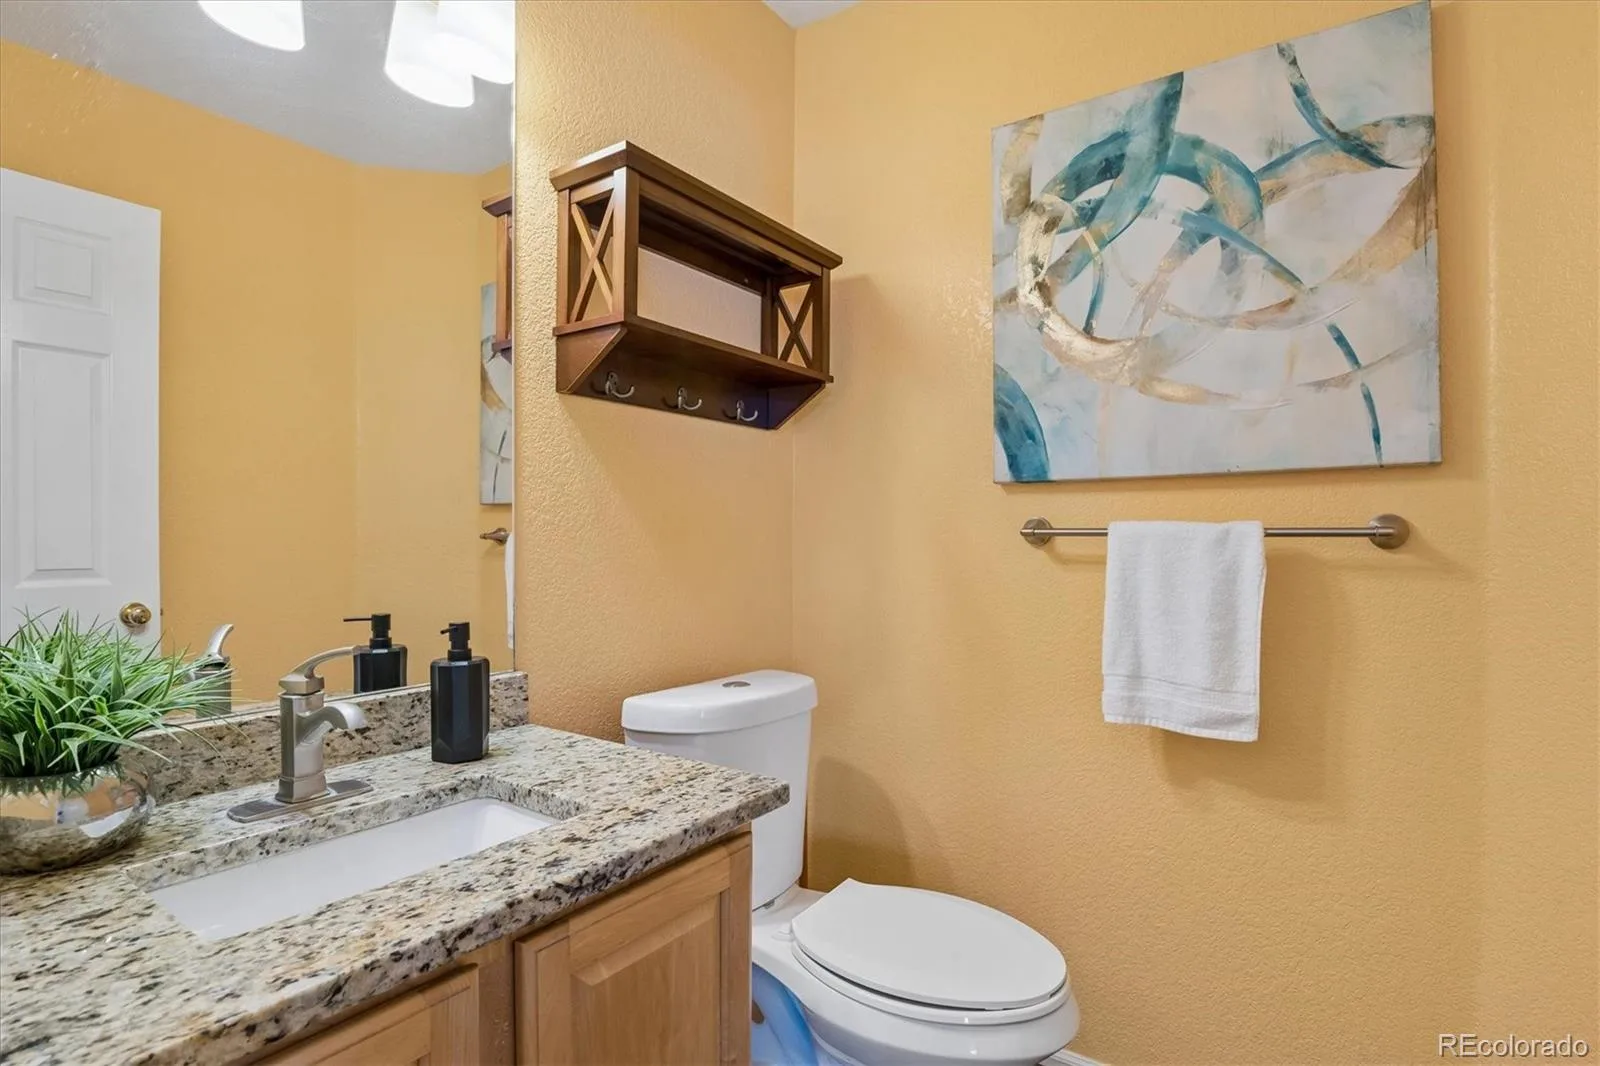
2 Full Bathrooms, 1 Half Bathroom
Cooling
Central Air
Fireplaces Total
1
Flooring
Carpet, Laminate
Heating
Forced Air, Natural Gas
Interior Features
Ceiling Fan(s), Corian Counters, Eat-in Kitchen, Open Floorplan, Primary Suite, Smoke Free, Vaulted Ceiling(s), Walk-In Closet(s)
Laundry Features
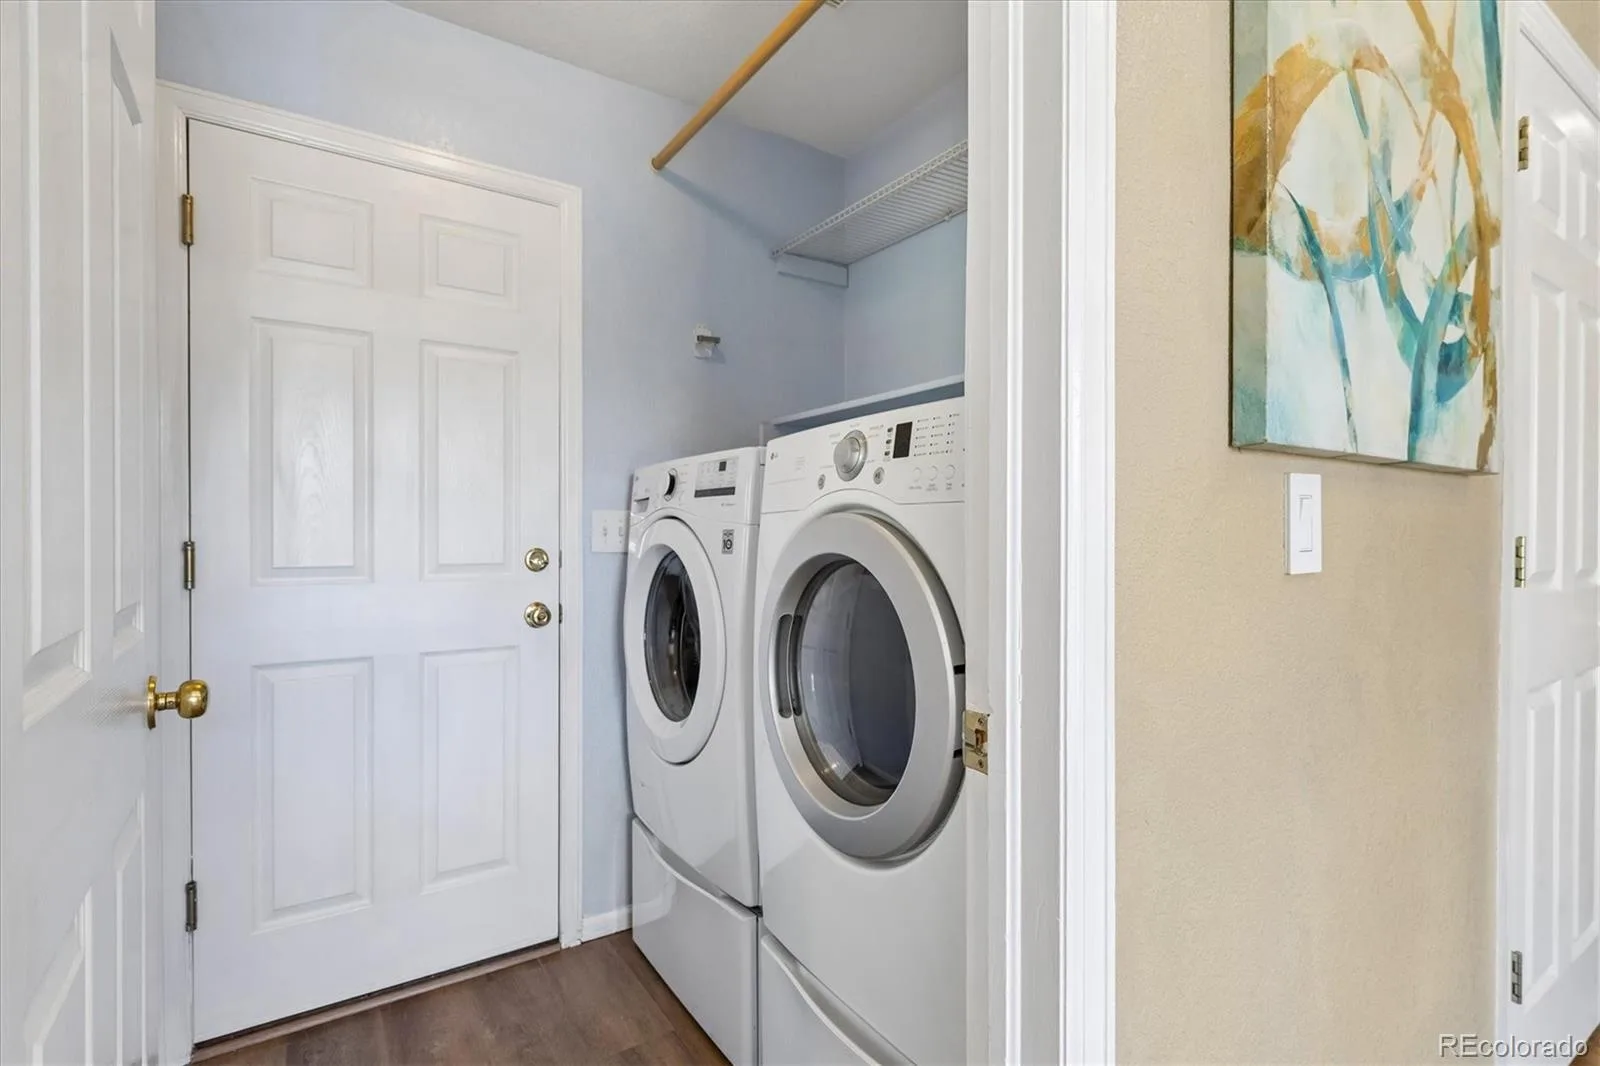
In Unit
Levels
Two
Main Level Bathrooms
1
Exterior
Attached Garage YN
1
Construction Materials
Brick, Frame, Wood Siding
Direction Faces
North
Exterior Features
Private Yard, Rain Gutters
Fencing
Full
Garage Spaces
2
Lot Features
Landscaped, Level, Many Trees, Open Space, Sprinklers In Front, Sprinklers In Rear
Parking Spots
2
Parking Total
2
Patio And Porch Features
Front Porch, Patio
Roof
Concrete
Security Features
Carbon Monoxide Detector(s), Smoke Detector(s)
Window Features
Double Pane Windows
Financial
HOA Fee
$105
HOA Fee Frequency
Quarterly
HOA Includes
Recycling, Trash
HOA Name
Buffalo Run
HOA Phone
720-974-4130
Tax Year
2025
Taxes
$5,376
Map
Contact Us
Mortgage Calculator
Property Summary
- Located in the Buffalo Ruun subdivision, 14886 E 116th Drive Brighton CO is a Single Family for sale in Brighton, CO, 80603. It is listed for $469,900 and features 3 beds, 3 baths, and has approximately 1,854 square feet of living space, and was originally constructed in 2001. The current price per square foot is $253. The average price per square foot for Single Family listings in Brighton is $238. The average listing price for Single Family in Brighton is $654,207. To schedule a showing of MLS#rec8088562 at 14886 E 116th Drive in Brighton, CO, contact your Smart Sale AI agent at 3039066915.
Similar Listings Nearby


Additional Details
MLS ID : REC8088562
Listing Key : REC2055867841
Parcel Number : R0127948
Zip Code : 80603
City : Brighton
State : CO
Building if Condo :
Full Street: 14886 E 116th Drive
Address : 14886
Address Prefix :
Address Suffix : Drive
Street : 116th
Street Prefix : E
Street Suffix :
Unit if Condo :
Latitude : 39.907513
Longitude : -104.814148
Property Type : singlefamily
Property Sub Type : Single Family Residence
Stories Total if Condo :
Lot Size : 7,561 sqft / 0.17 acres (approx)
Ownership : Individual
Zoning :
Condition :
Renovation :
Pets Allowed :
Special Conditions : None
Possession :
Original Price : 485000
Close Price :
Close Date :
List Date : Jul 31, 2026
List Contract Date : 2026-07-31
Off Market Date :
Purchase Contract Date :
Days on Market : 30
Concessions Amount :
Concession Comment :
Renovation :
Company : RE/MAX Professionals

Copyright 2026. All rights reserved.
14886 E 116th Drive
Brighton, CO