
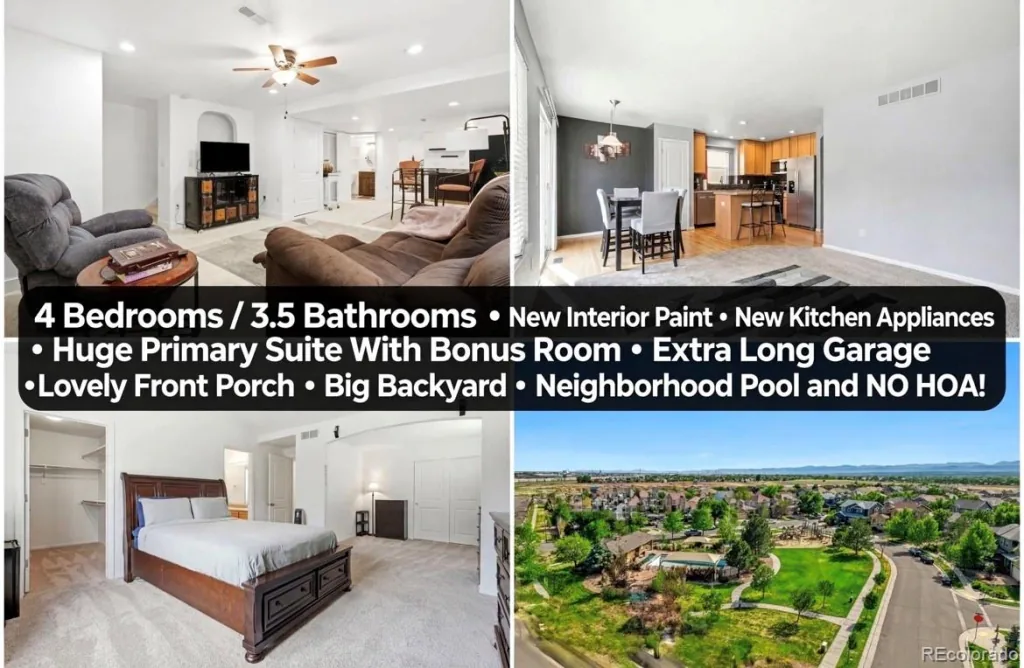
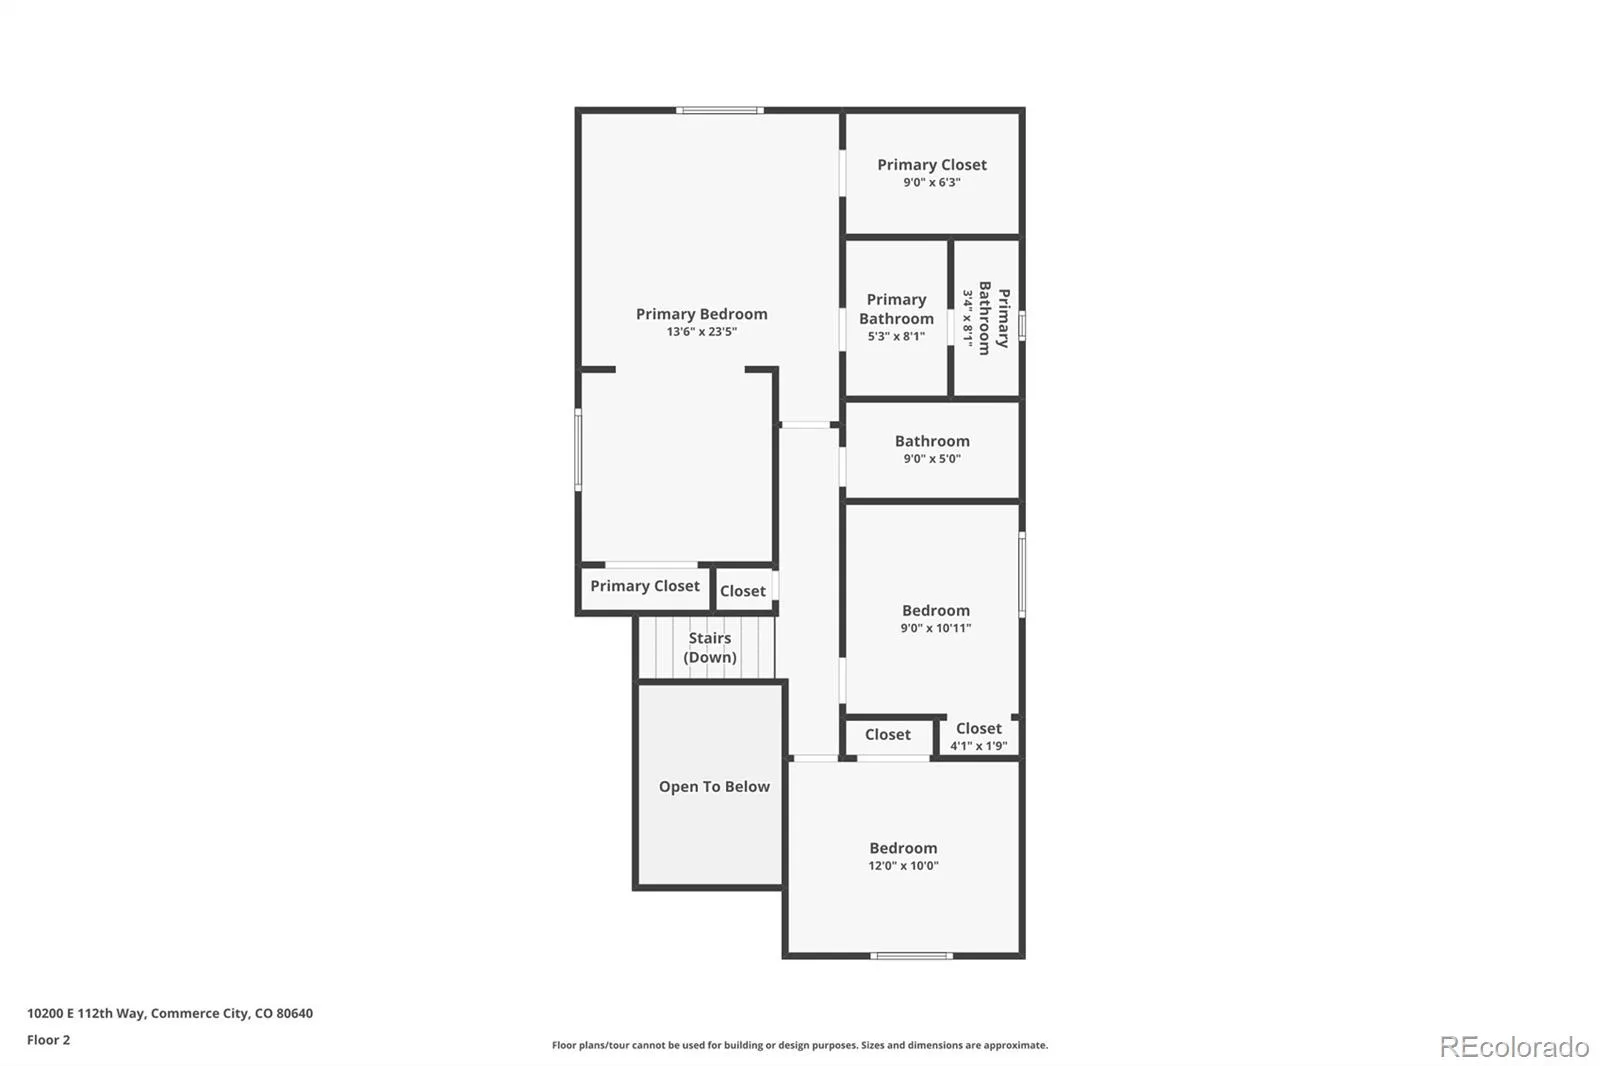
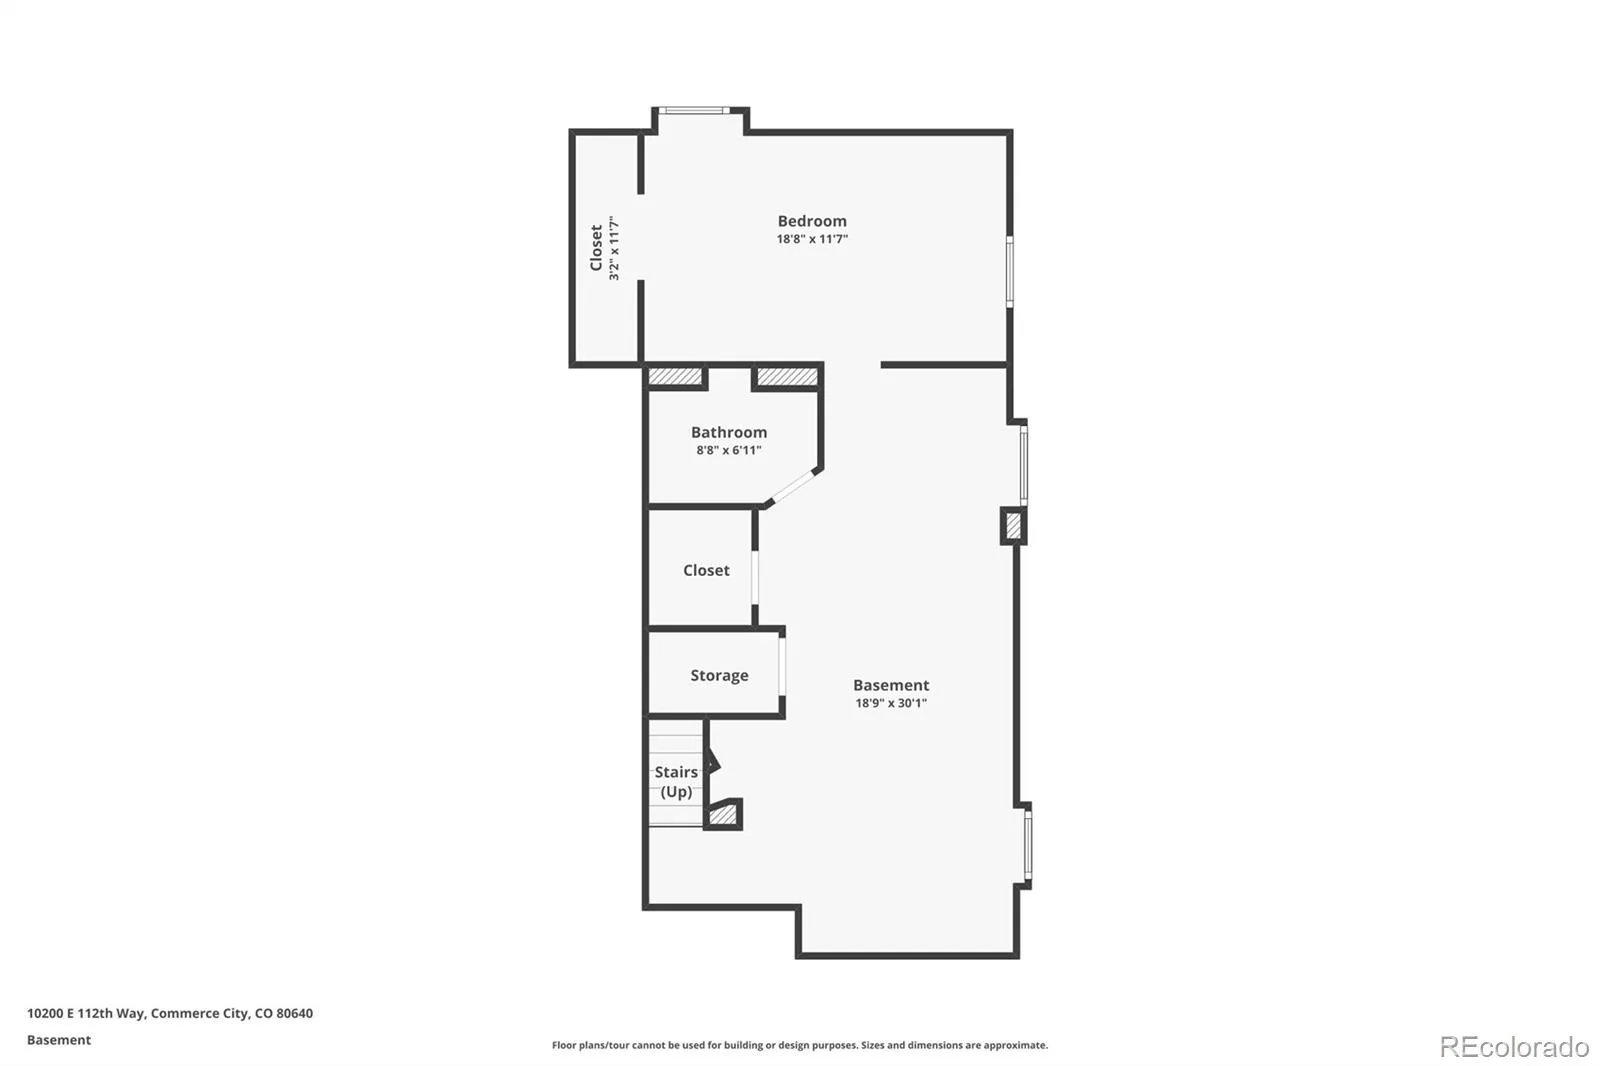
FANTASTIC VALUE! $1000 Credit to the Buyer! Community park & pool! Finished Basement with brand new flooring, huge Primary Suite with attached bonus room, extra long garage, new interior paint, all new kitchen appliances, newer furnace & AC, great floorplan, move in ready – make it your home today!
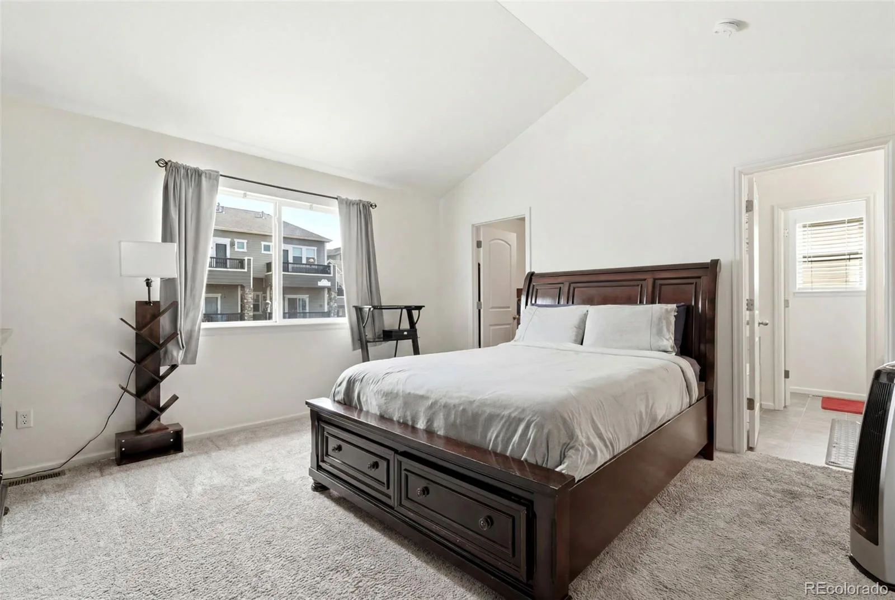
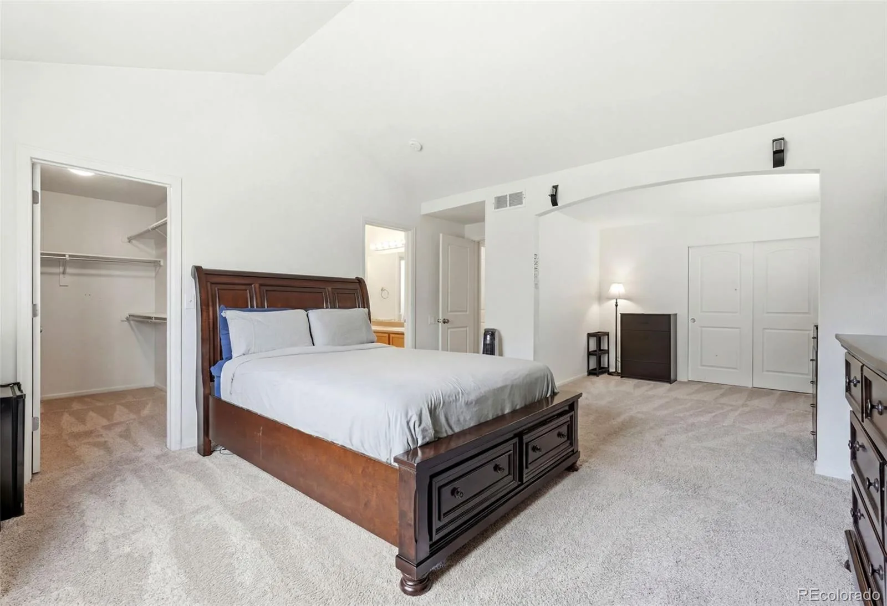
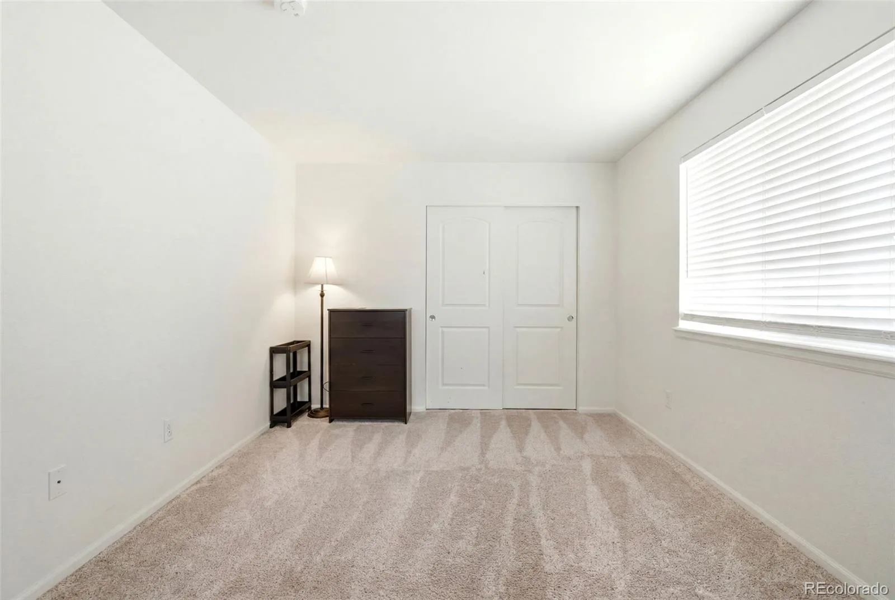
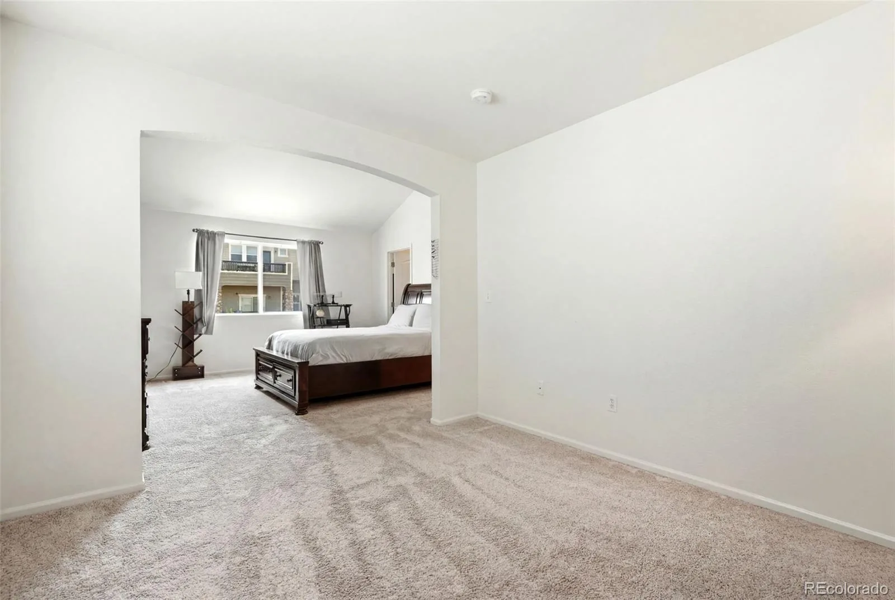
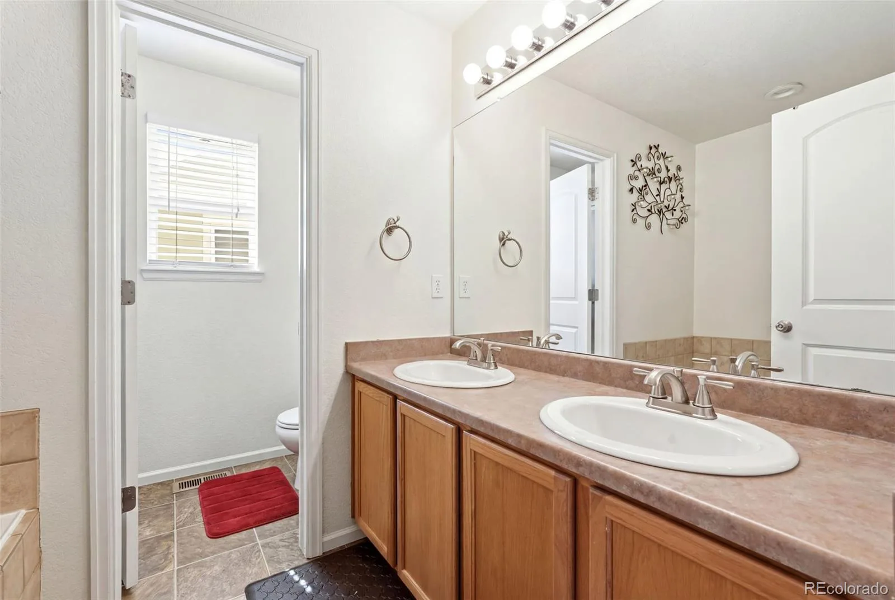
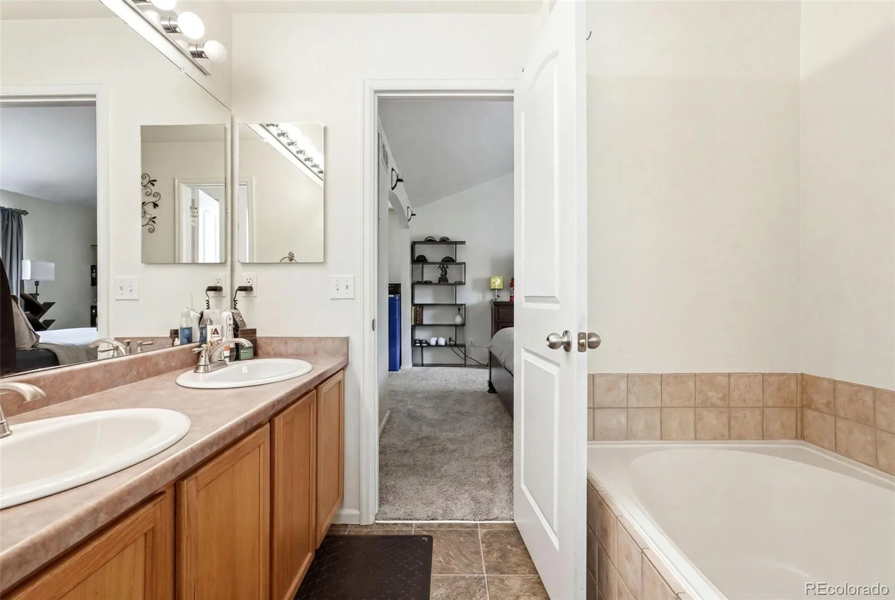
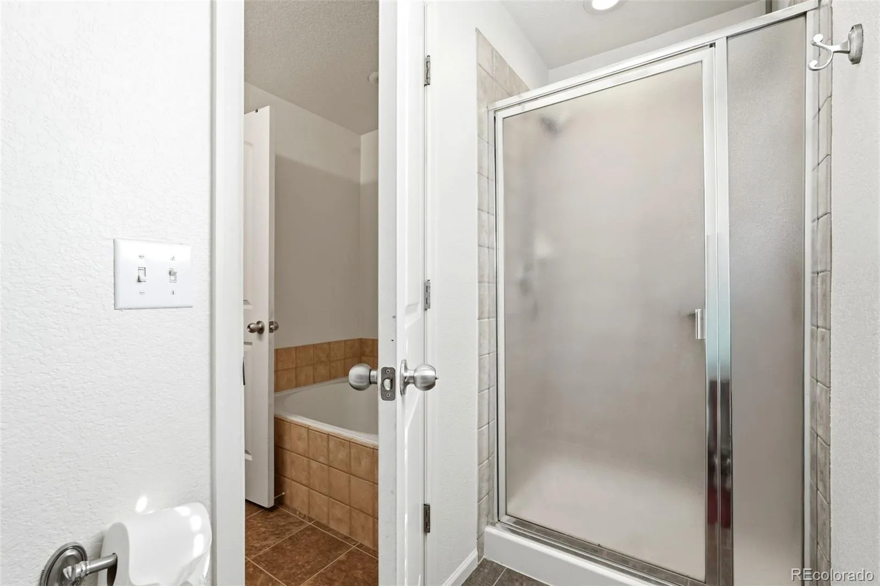
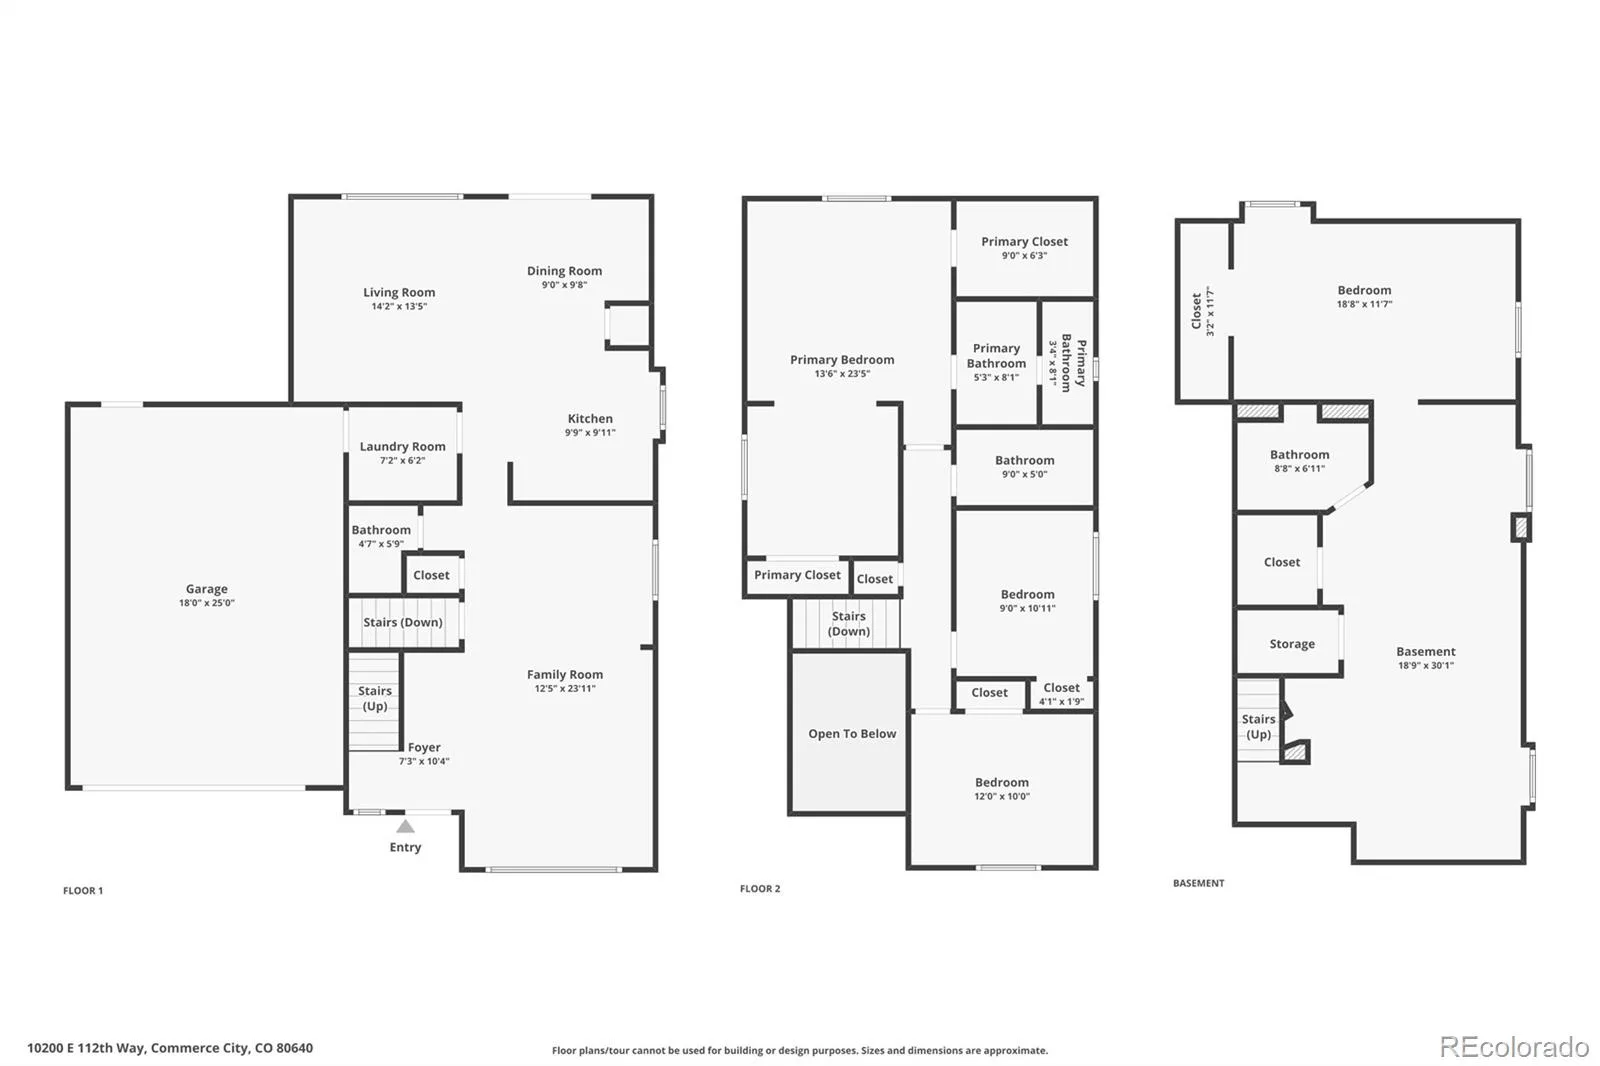
The primary suite is truly oversized & features a large walk-in closet, an additional second closet, a 5-piece bath, and an attached bonus room perfect for a nursery, home office, gym, gaming room, craft space, or private retreat.
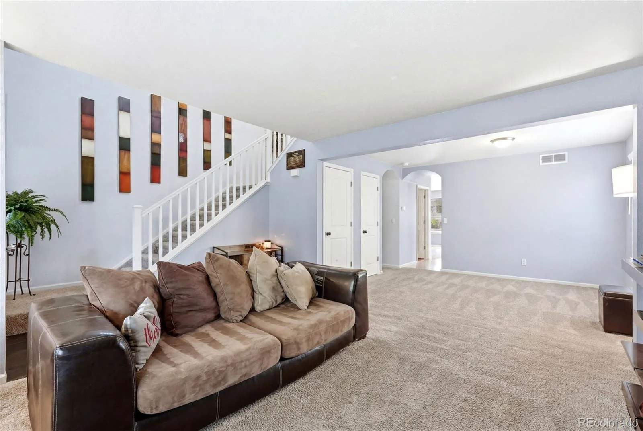
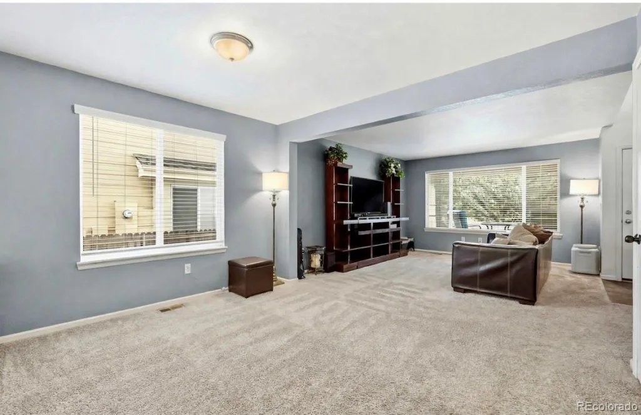
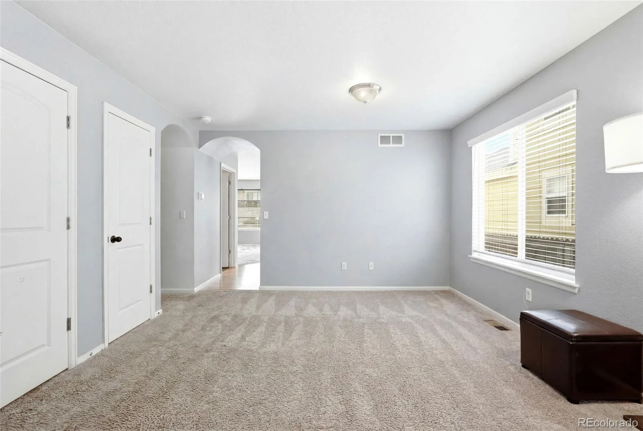
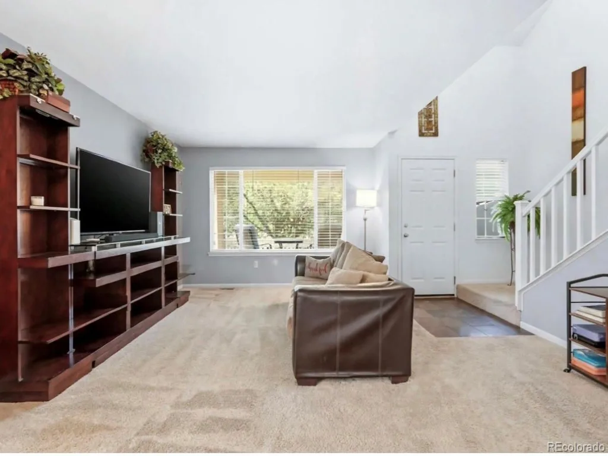
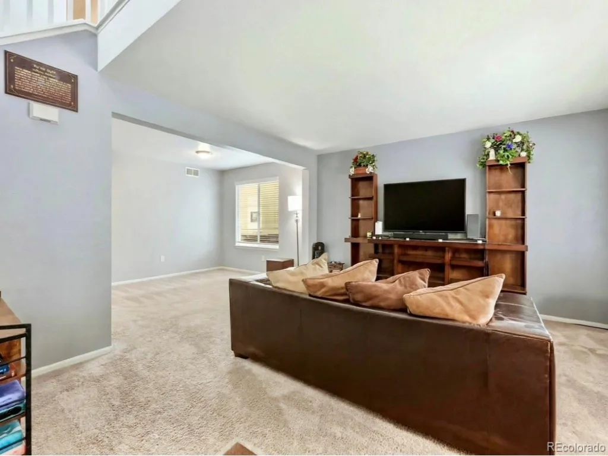
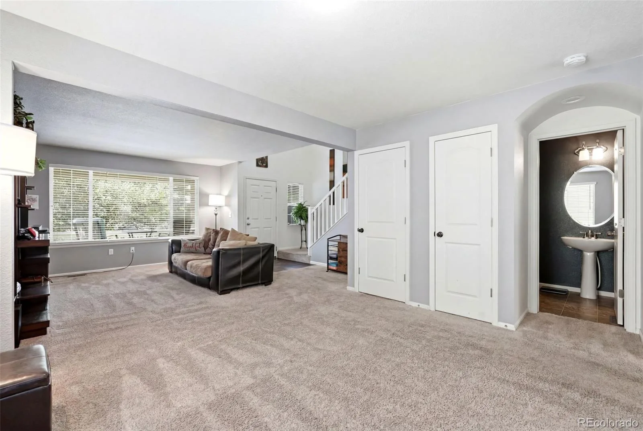
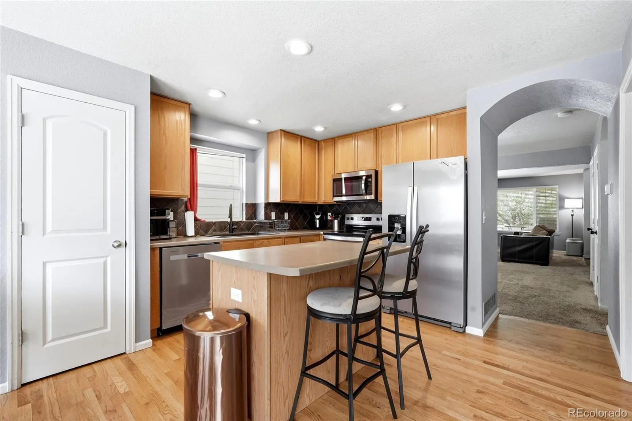
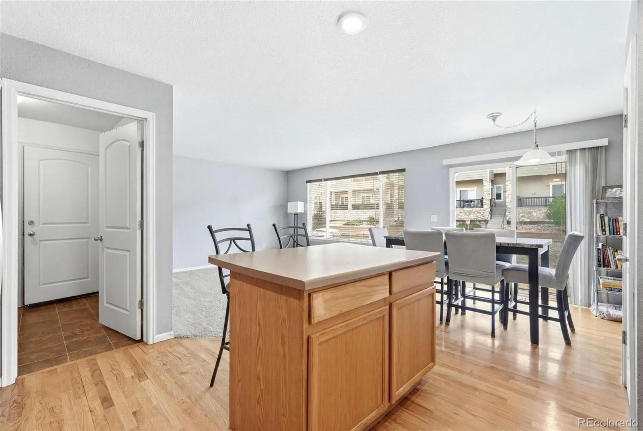
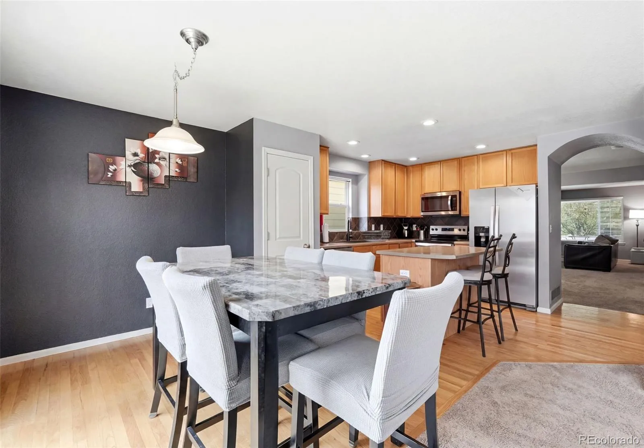
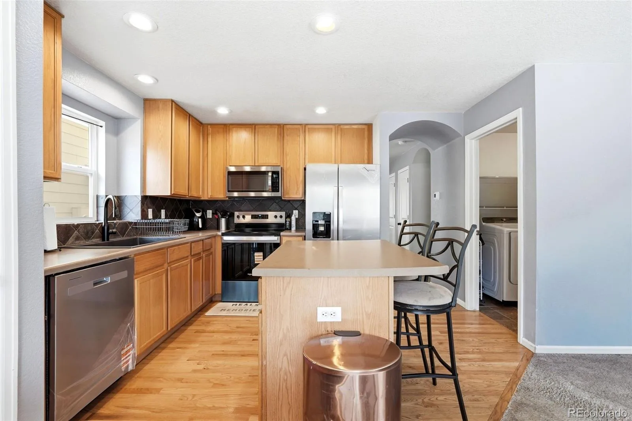
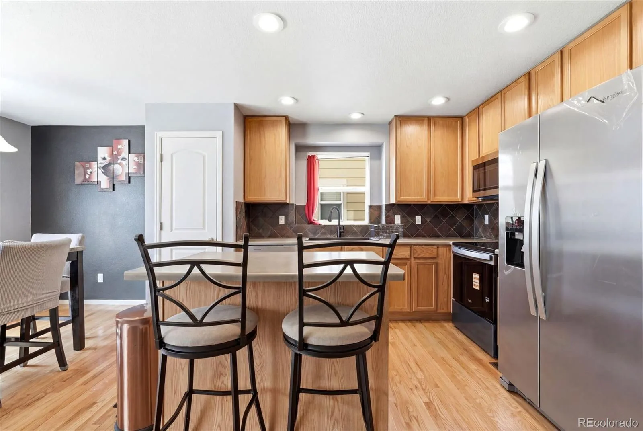
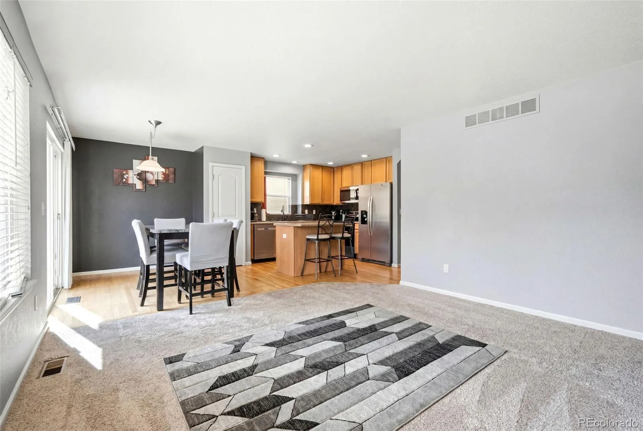
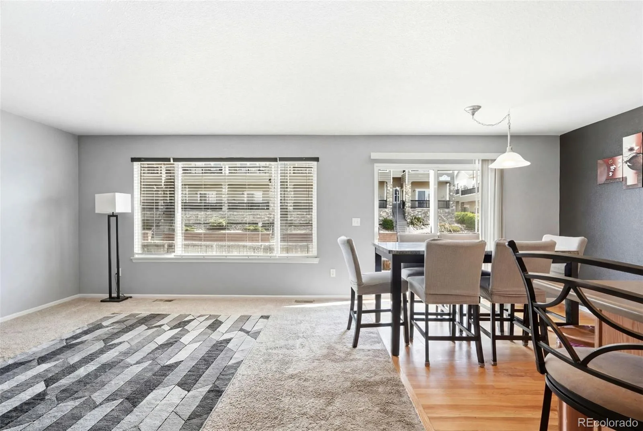
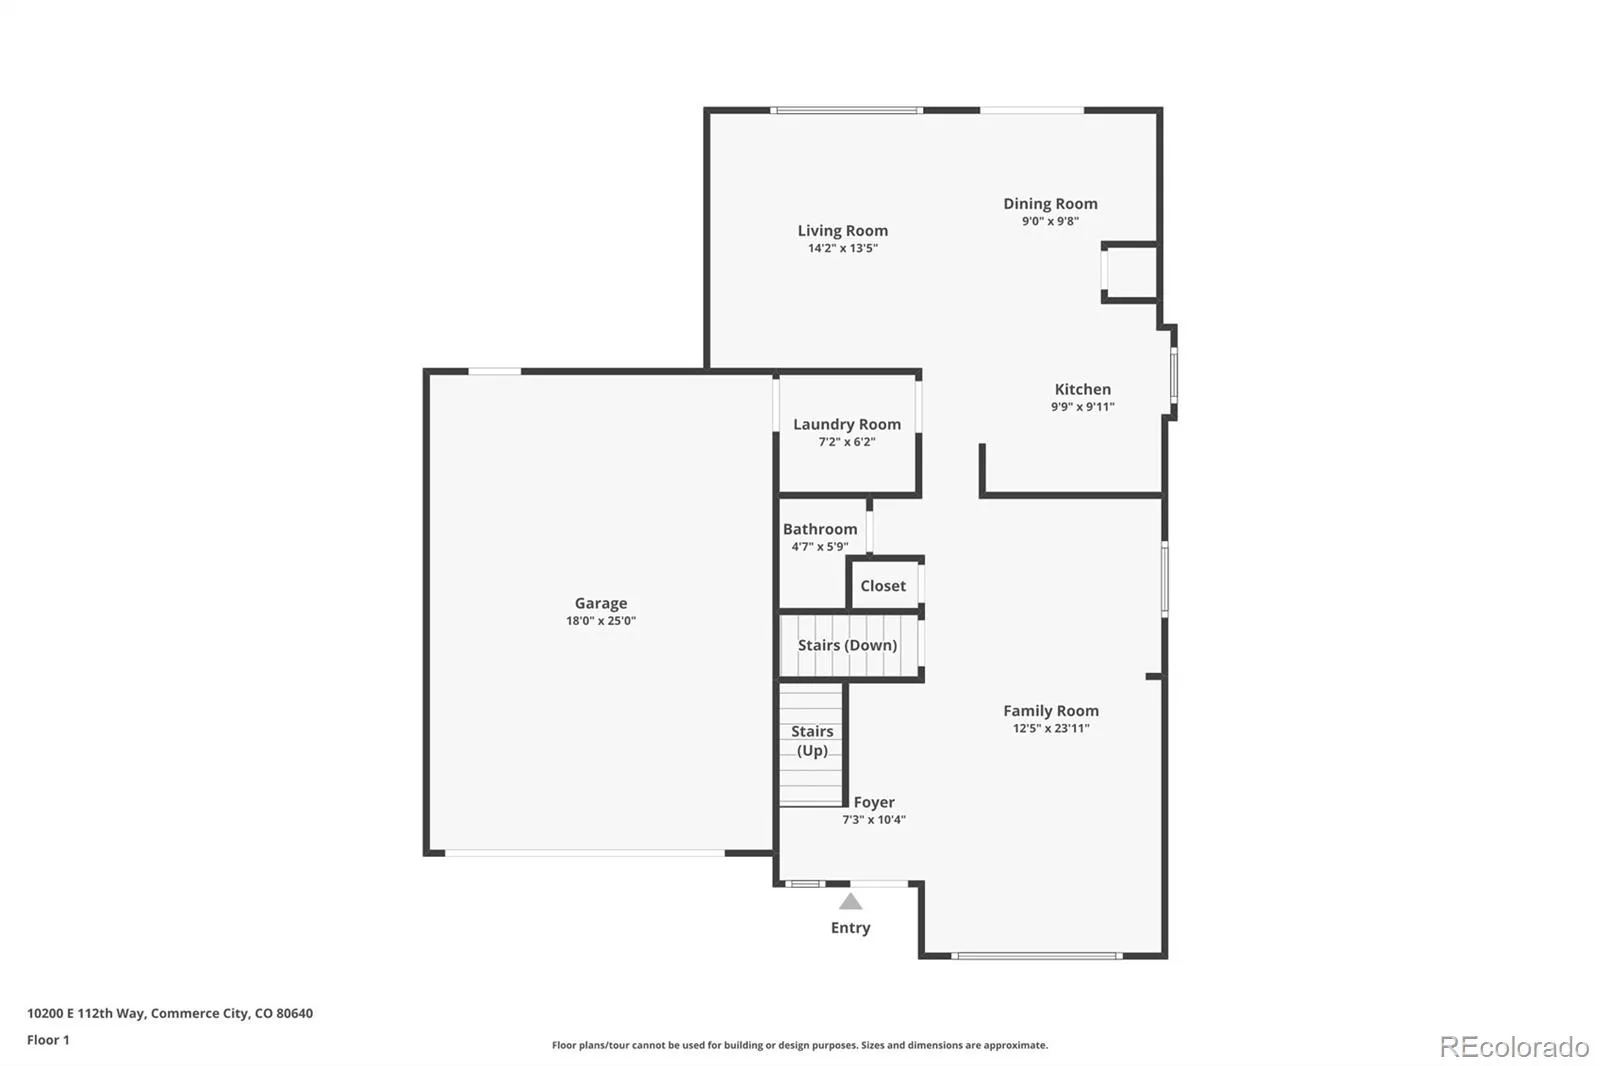
The main level is designed for both entertaining and everyday living with an expansive dining room, inviting living room, and an open-concept kitchen. The kitchen includes a center island, pantry, eat-in dining space, and all brand new appliances included.
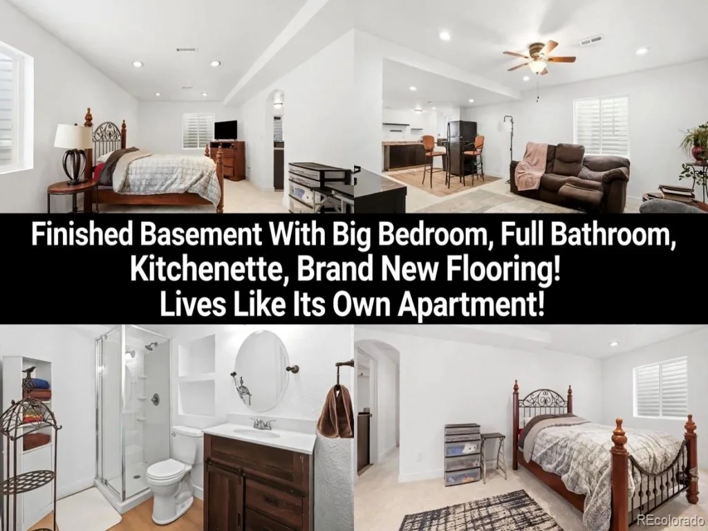
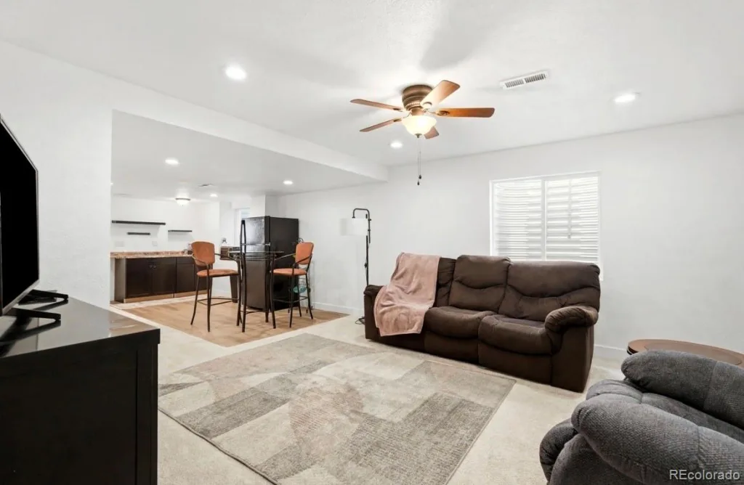
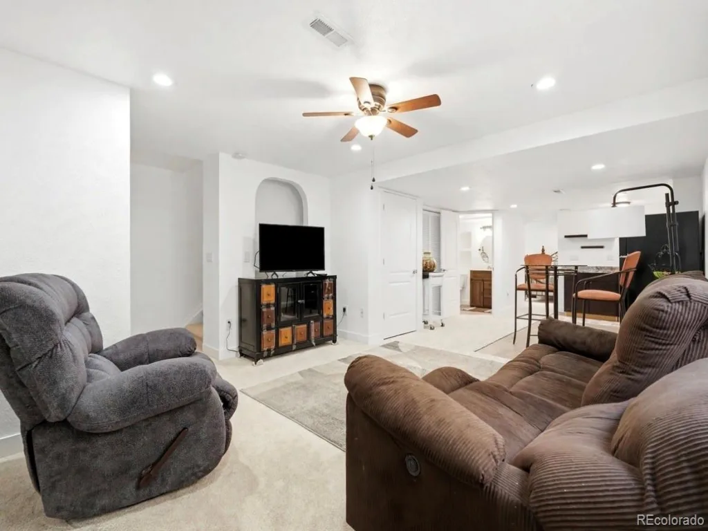
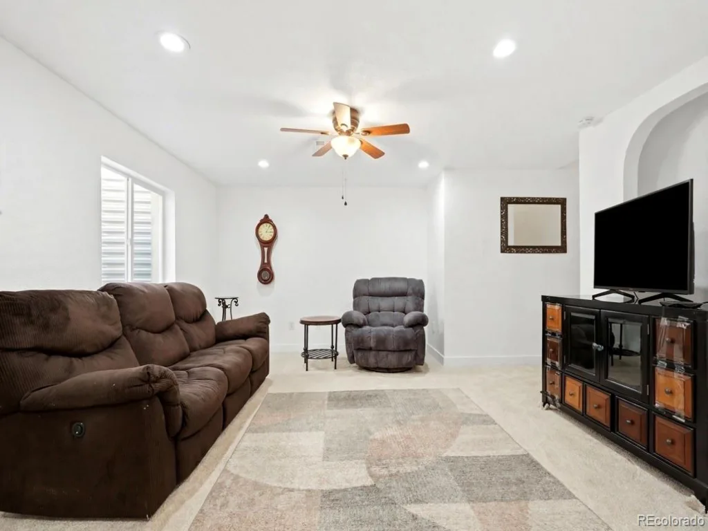
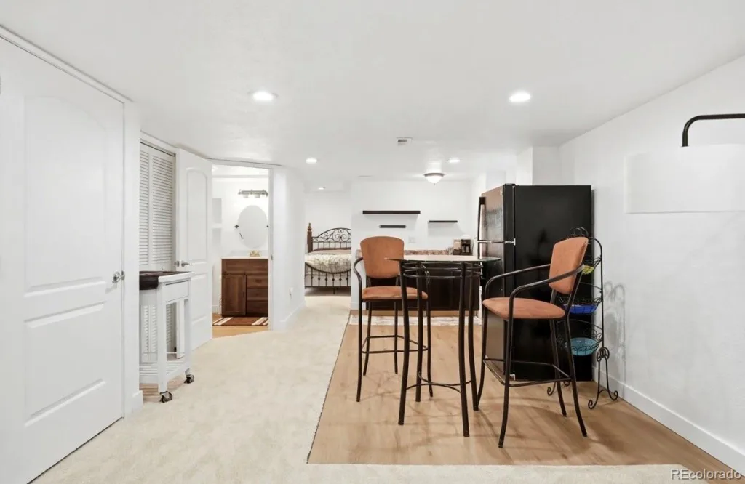
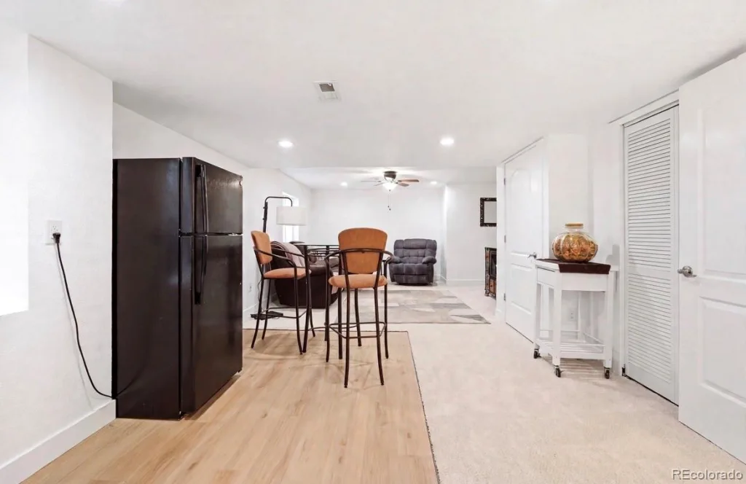
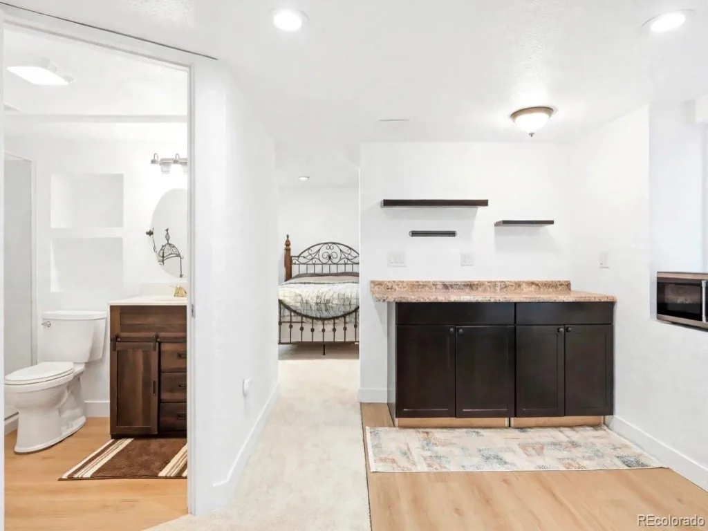
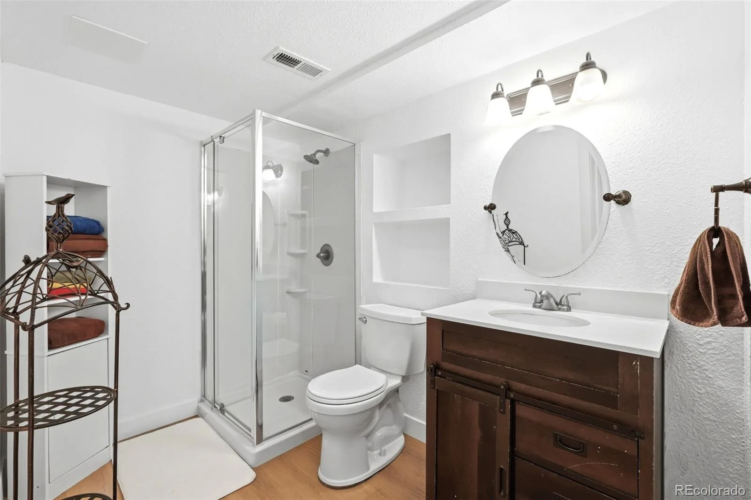
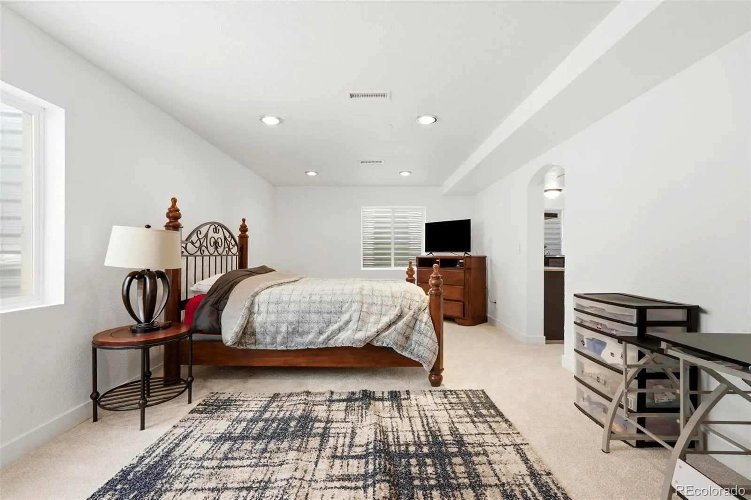
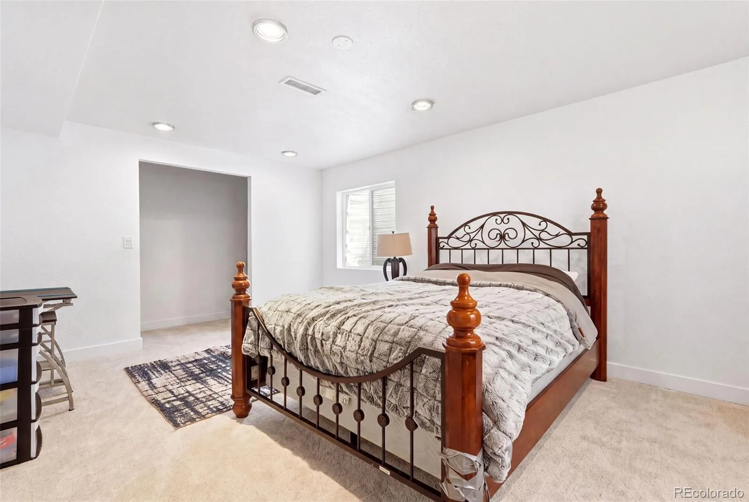
Downstairs, the finished lower level lives like a private apartment and offers incredible flexibility for multigenerational living, extended guests, or separate living space needs. Brand new flooring! Featuring a large living room, spacious bedroom, bathroom with shower, and a kitchenette area already plumbed for a sink, this level creates a rare “home within a home” feel.
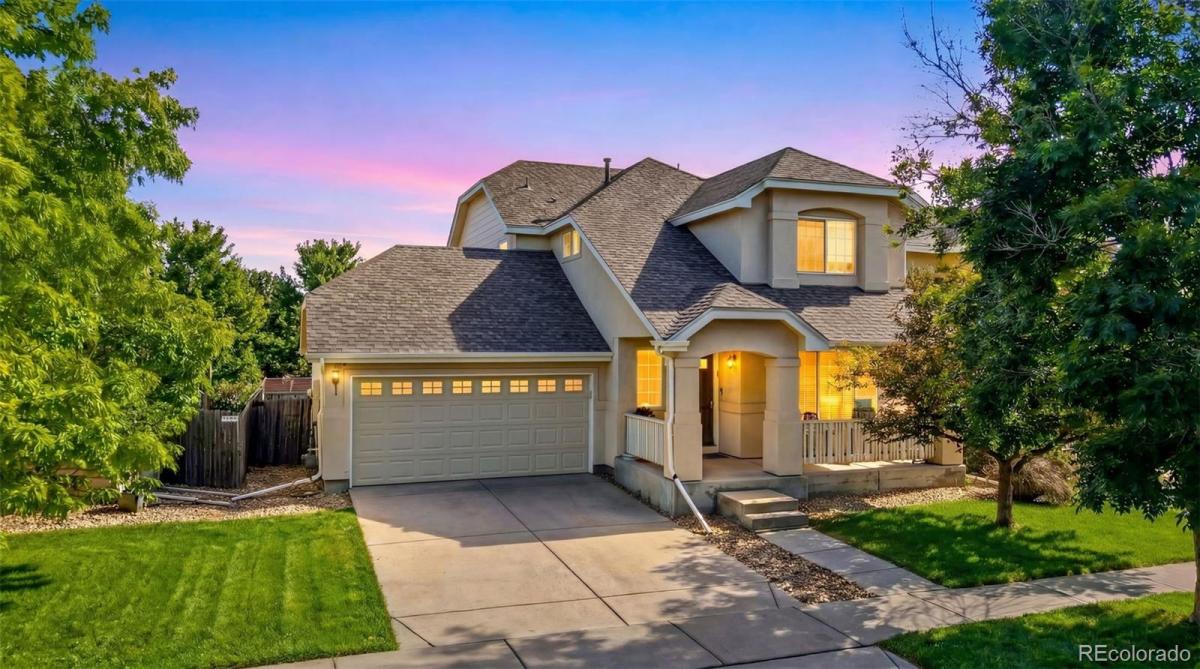
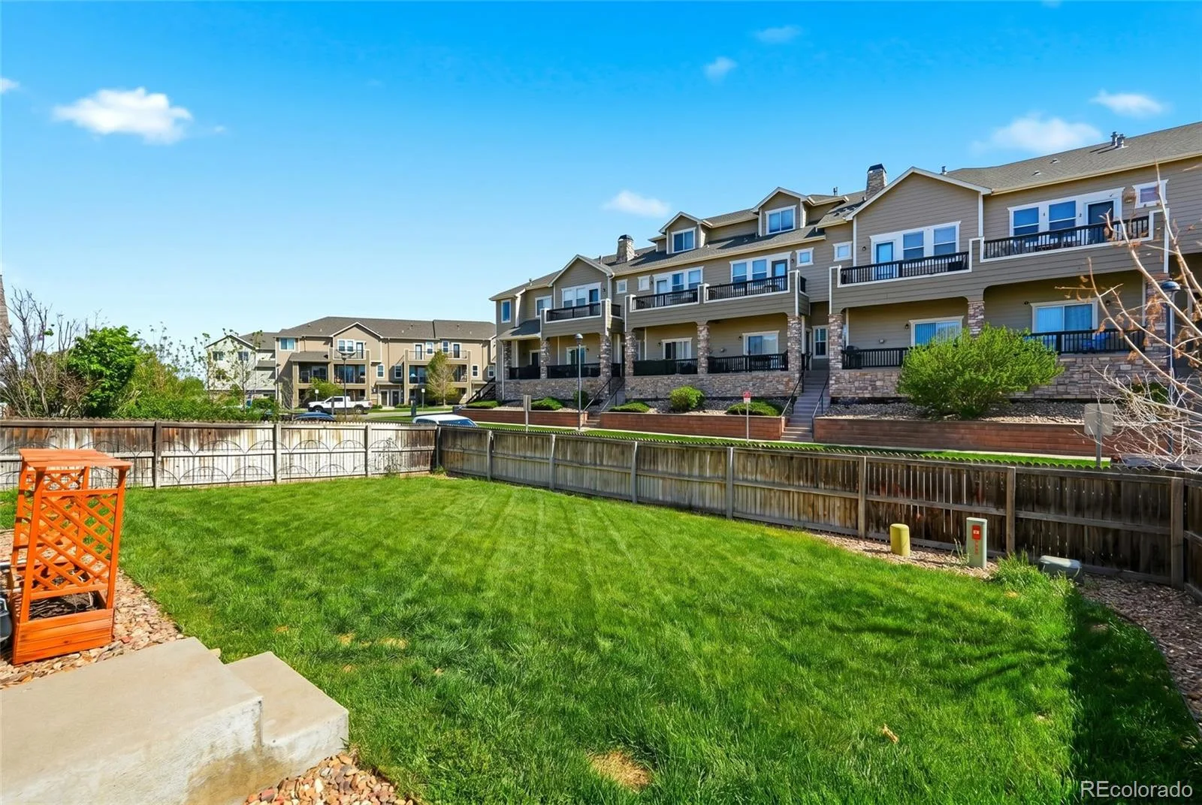
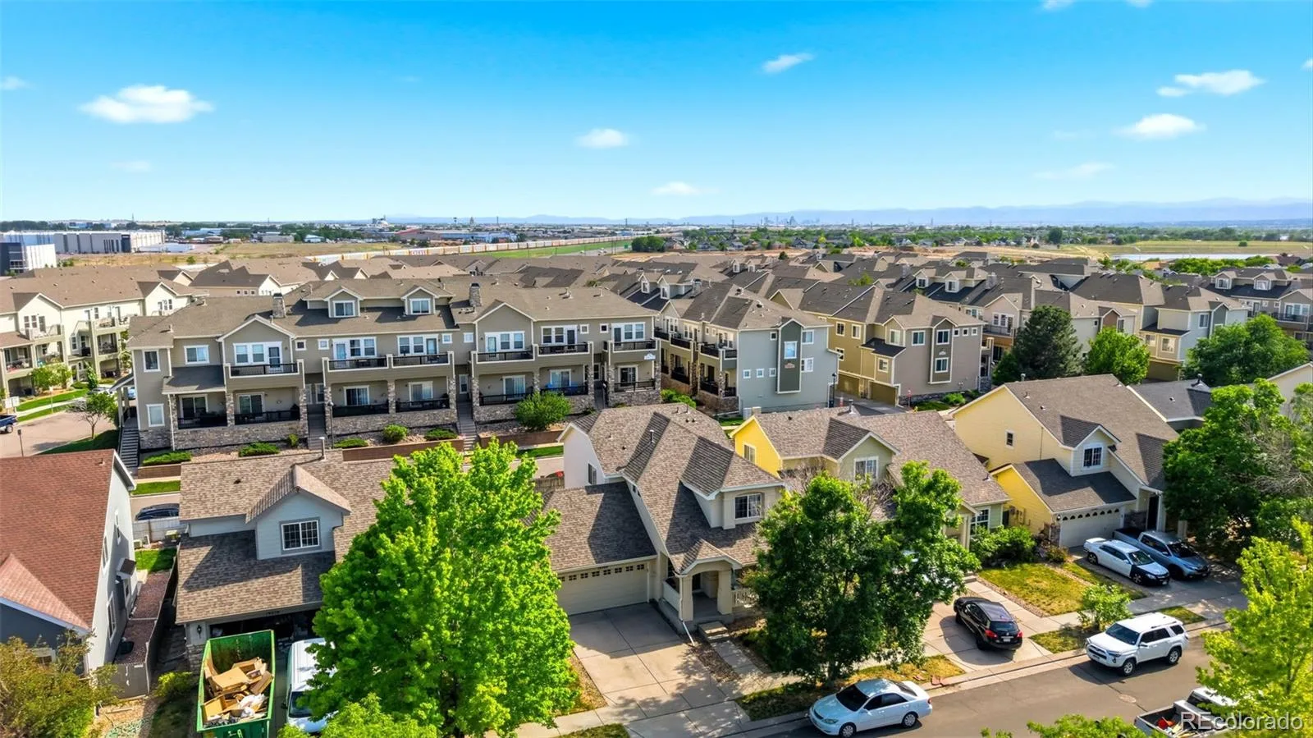
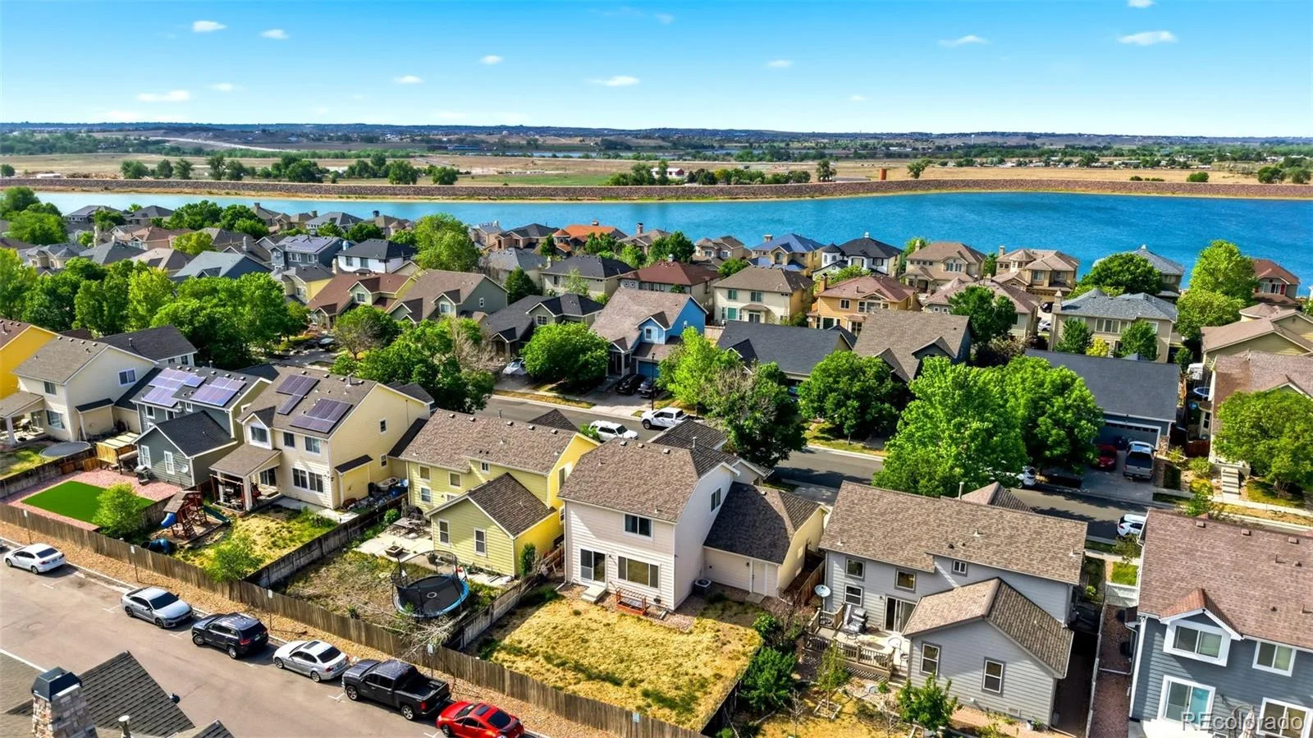
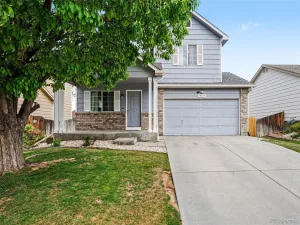
Outside, enjoy a lovely covered front porch with large shade tree adding extra privacy, along with the big backyard perfect for entertaining, playing, gardening, or relaxing summer evenings. The extra-long garage provides space for longer vehicles, a workshop, storage, or hobby area.
Major systems have already been updated for peace of mind, including a newer roof (2018), furnace (2023), and hot water heater (2023), creating a low-maintenance ownership experience.
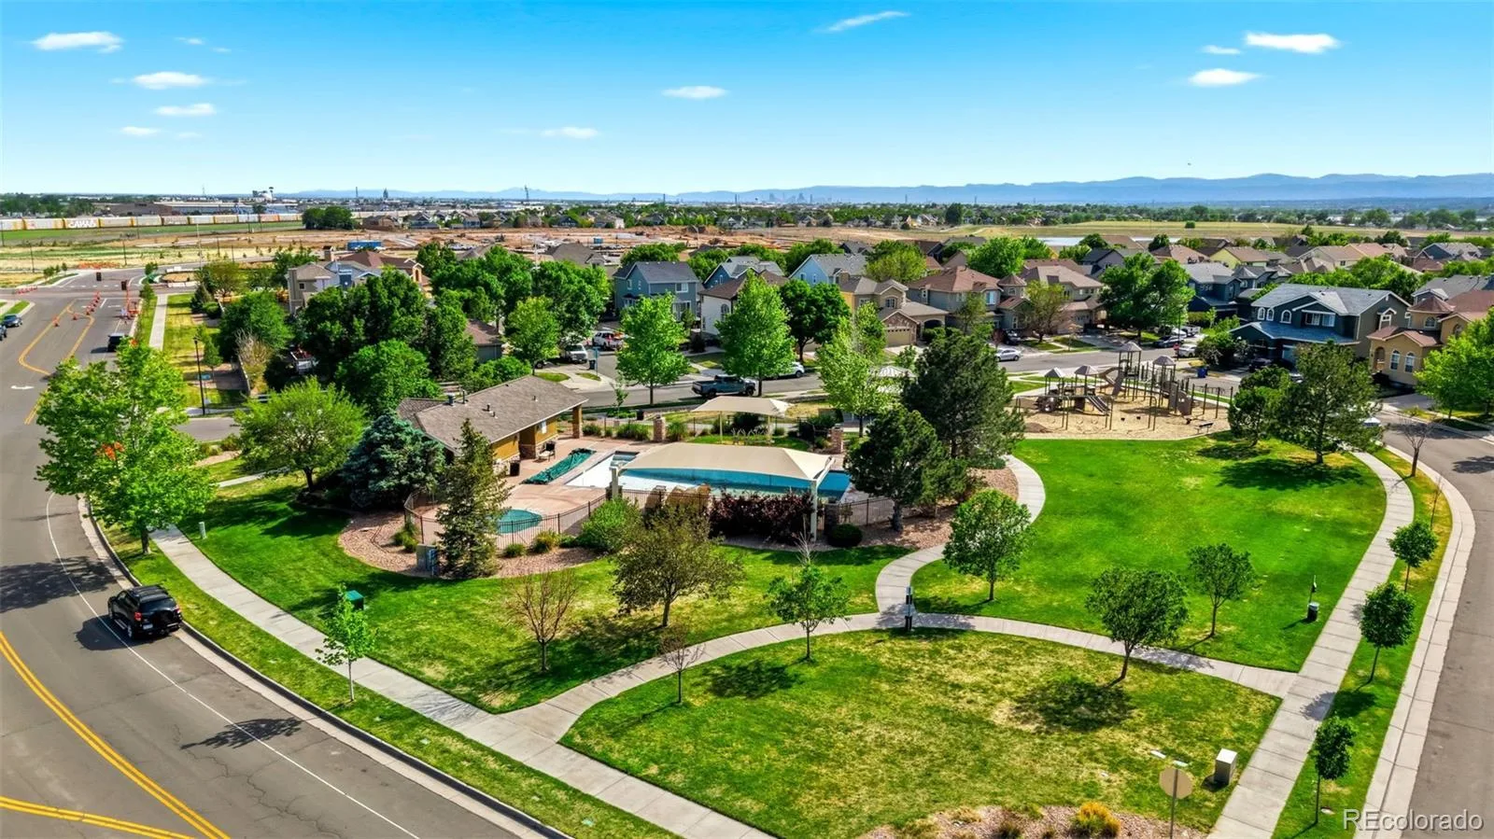
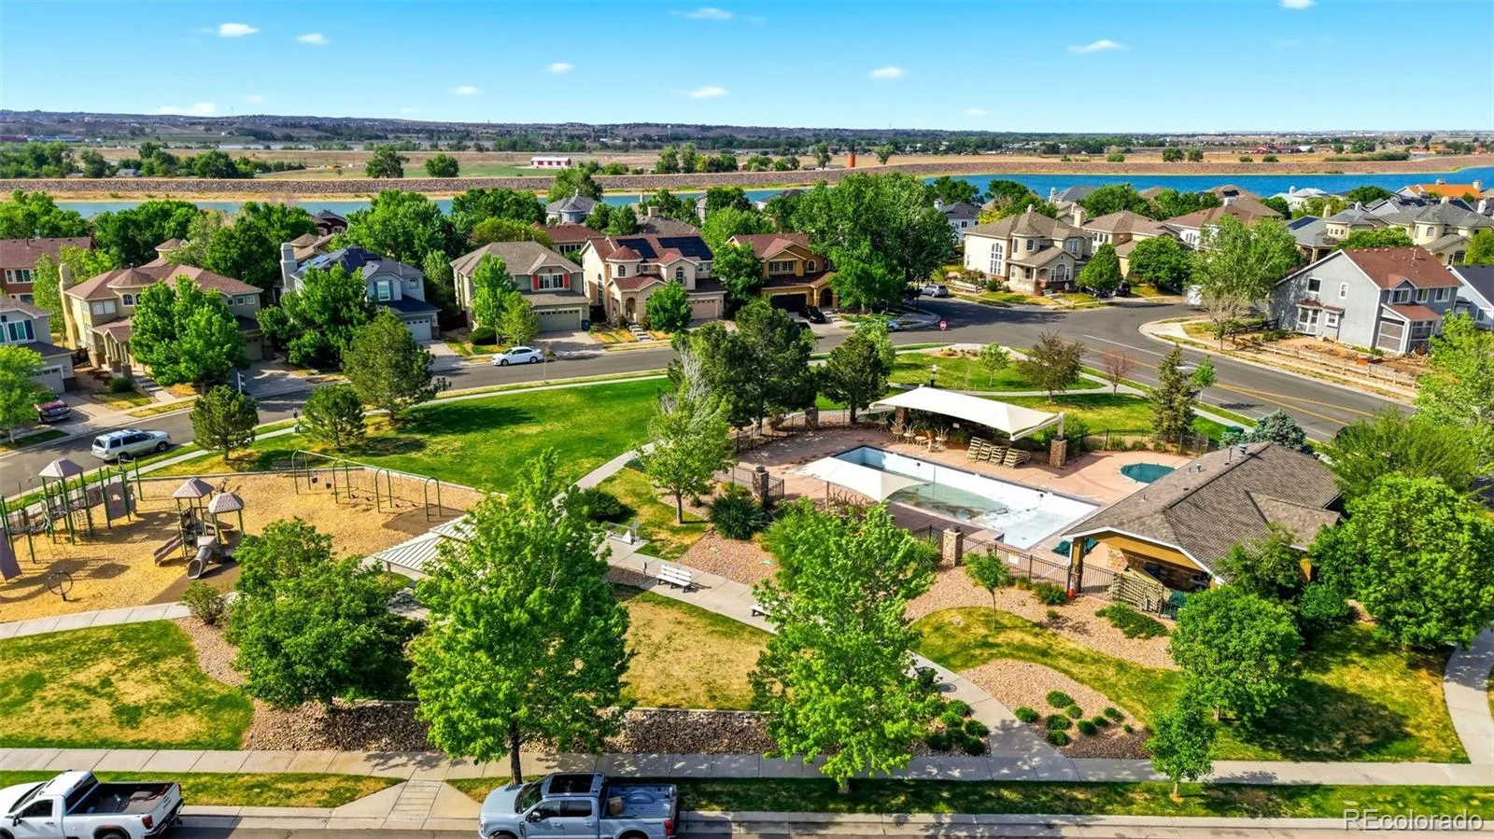
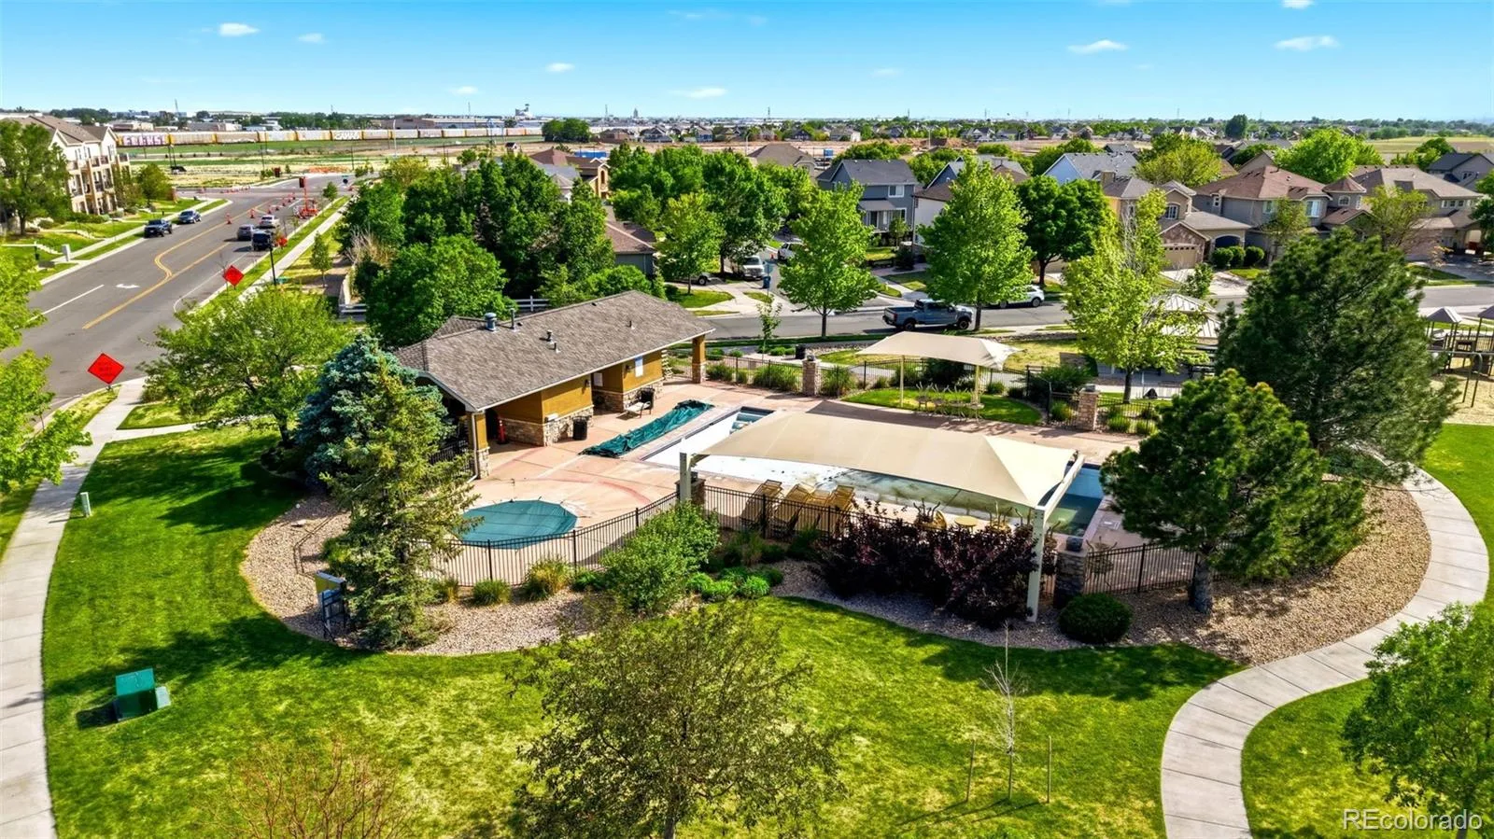
Amazing location just down the street from the neighborhood pool and beautiful park, community garden, with an easy commute to Denver, DIA, shopping, dining, and major highways. This home offers the space, flexibility, and lifestyle opportunities that are increasingly hard to find! Set up or call for a showing today!
The primary suite is truly oversized & features a large walk-in closet, an additional second closet, a 5-piece bath, and an attached bonus room perfect for a nursery, home office, gym, gaming room, craft space, or private retreat.
The main level is designed for both entertaining and everyday living with an expansive dining room, inviting living room, and an open-concept kitchen. The kitchen includes a center island, pantry, eat-in dining space, and all brand new appliances included.
Downstairs, the finished lower level lives like a private apartment and offers incredible flexibility for multigenerational living, extended guests, or separate living space needs. Brand new flooring! Featuring a large living room, spacious bedroom, bathroom with shower, and a kitchenette area already plumbed for a sink, this level creates a rare “home within a home” feel.
Outside, enjoy a lovely covered front porch with large shade tree adding extra privacy, along with the big backyard perfect for entertaining, playing, gardening, or relaxing summer evenings. The extra-long garage provides space for longer vehicles, a workshop, storage, or hobby area.
Major systems have already been updated for peace of mind, including a newer roof (2018), furnace (2023), and hot water heater (2023), creating a low-maintenance ownership experience.
Amazing location just down the street from the neighborhood pool and beautiful park, community garden, with an easy commute to Denver, DIA, shopping, dining, and major highways. This home offers the space, flexibility, and lifestyle opportunities that are increasingly hard to find! Set up or call for a showing today!
Property Details
Price:
$517,000
MLS #:
REC8320805
Status:
Active
Beds:
4
Baths:
4
Type:
Single Family
Subtype:
Single Family Residence
Subdivision:
Dunes Park
Finished Sq Ft:
2,867
Total Sq Ft:
2,921
Lot Size:
5,000 sqft / 0.11 acres (approx)
Year Built:
2004
Schools
School District:
School District 27-J
Elementary School:
Thimmig
Middle School:
Prairie View
High School:
Riverdale Ridge
Interior
Above Grade Finished Area
1987
Appliances
Cooktop, Dishwasher, Disposal, Gas Water Heater, Microwave, Oven, Refrigerator, Sump Pump
Bathrooms
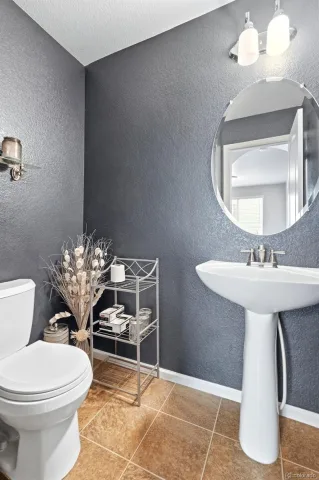
2 Full Bathrooms, 1 Three Quarter Bathroom, 1 Half Bathroom
Below Grade Finished Area
880
Below Grade Unfinished Area
54
Cooling
Central Air
Flooring
Carpet, Concrete, Laminate
Heating
Forced Air
Interior Features
Ceiling Fan(s), Eat-in Kitchen, Five Piece Bath, High Ceilings, High Speed Internet, In-Law Floorplan, Kitchen Island, Primary Suite, Smoke Free, Vaulted Ceiling(s), Walk-In Closet(s)
Laundry Features
In Unit
Levels
Two
Main Level Bathrooms
1
Exterior
Attached Garage YN
1
Construction Materials
Frame, Stucco
Exterior Features
Lighting, Private Yard, Rain Gutters
Fencing
Full
Garage Spaces
2
Lot Features
Landscaped, Level, Master Planned, Sprinklers In Front, Sprinklers In Rear
Parking Features
Lighted, Oversized, Storage
Parking Spots
2
Parking Total
2
Patio And Porch Features
Front Porch
Roof
Composition
Security Features
Security System
Window Features
Egress Windows
Financial
Tax Year
2025
Taxes
$5,320
Map
Contact Us
Mortgage Calculator
Property Summary
- Located in the Dunes Park subdivision, 10200 E 112th Way Commerce City CO is a Single Family for sale in Commerce City, CO, 80640. It is listed for $517,000 and features 4 beds, 4 baths, and has approximately 2,921 square feet of living space, and was originally constructed in 2004. The current price per square foot is $177. The average price per square foot for Single Family listings in Commerce City is $227. The average listing price for Single Family in Commerce City is $540,997. To schedule a showing of MLS#rec8320805 at 10200 E 112th Way in Commerce City, CO, contact your Smart Sale AI agent at 3039066915.
Similar Listings Nearby

Additional Details
MLS ID : REC8320805
Listing Key : REC2054051465
Parcel Number : R0134251
Zip Code : 80640
City : Commerce City
State : CO
Building if Condo :
Full Street: 10200 E 112th Way
Address : 10200
Address Prefix :
Address Suffix : Way
Street : 112th
Street Prefix : E
Street Suffix :
Unit if Condo :
Latitude : 39.901703
Longitude : -104.868958
Property Type : singlefamily
Property Sub Type : Single Family Residence
Stories Total if Condo :
Lot Size : 5,000 sqft / 0.11 acres (approx)
Ownership : Individual
Zoning :
Condition : Updated/Remodeled
Renovation :
Pets Allowed : Cats OK,Dogs OK
Special Conditions : None
Possession : Close Plus 3 to 5 Days,Negotiable
Original Price : 560000
Close Price :
Close Date :
List Date : May 15, 2026
List Contract Date : 2026-05-15
Off Market Date :
Purchase Contract Date :
Days on Market : 108
Concessions Amount :
Concession Comment :
Renovation :
Company : LPT Realty

Copyright 2026. All rights reserved.
10200 E 112th Way
Commerce City, CO