
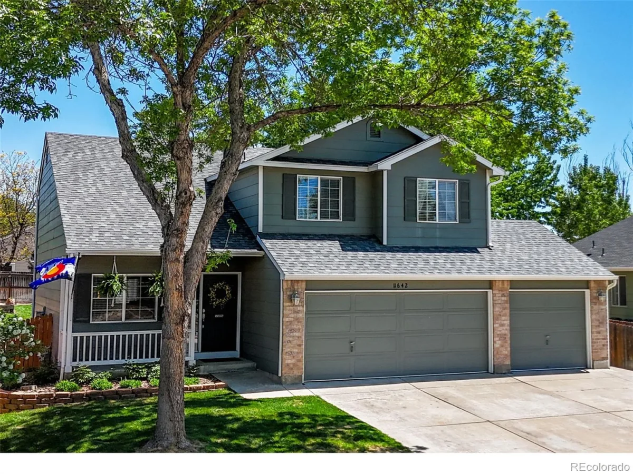
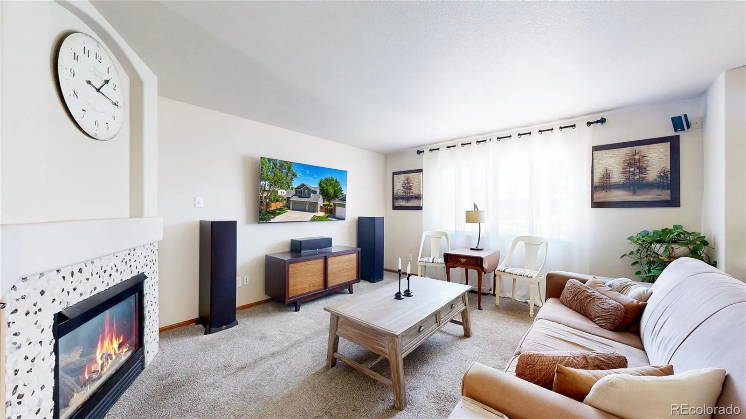
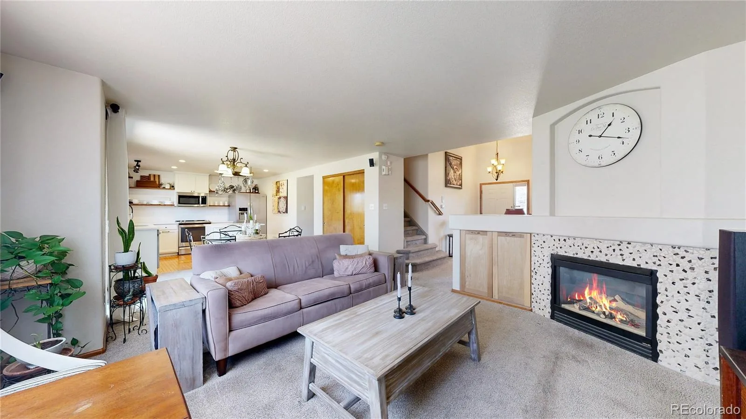
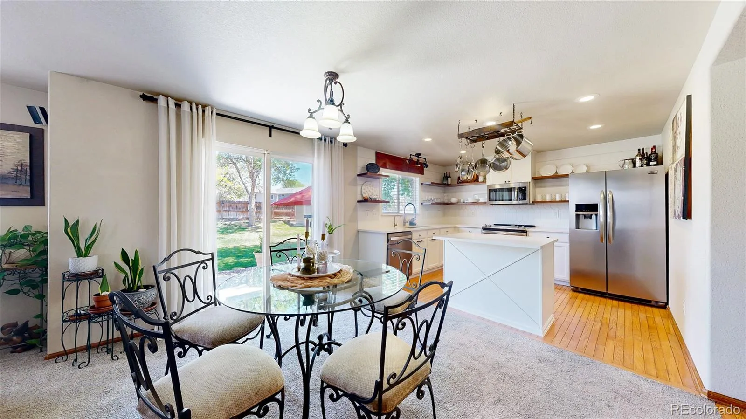
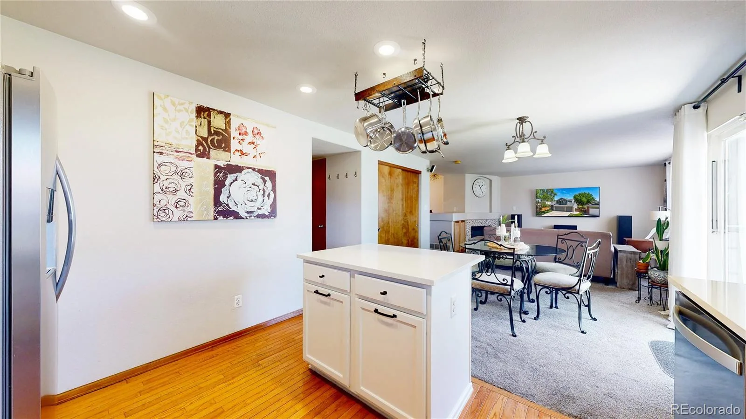
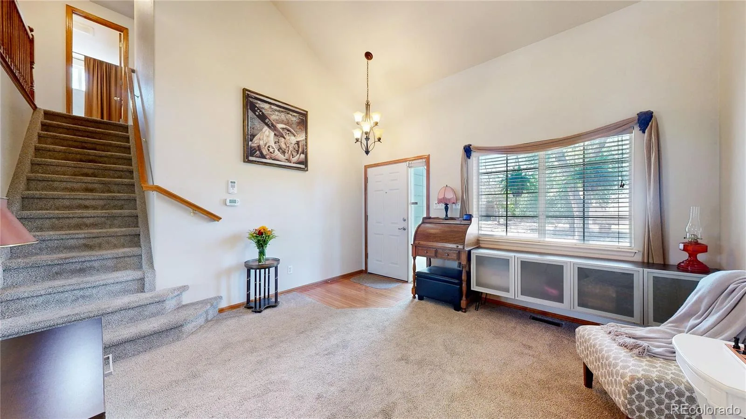
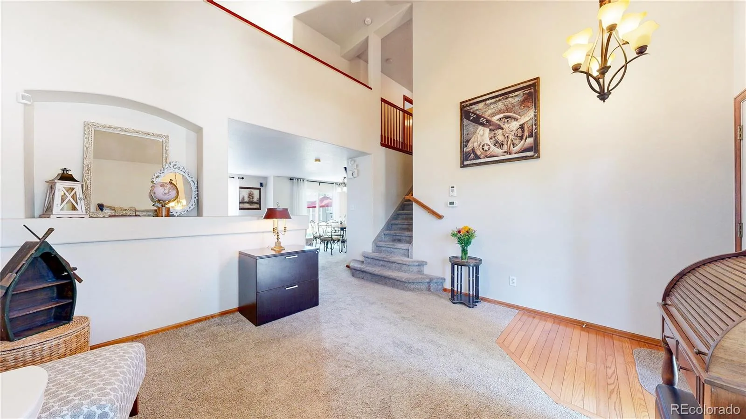
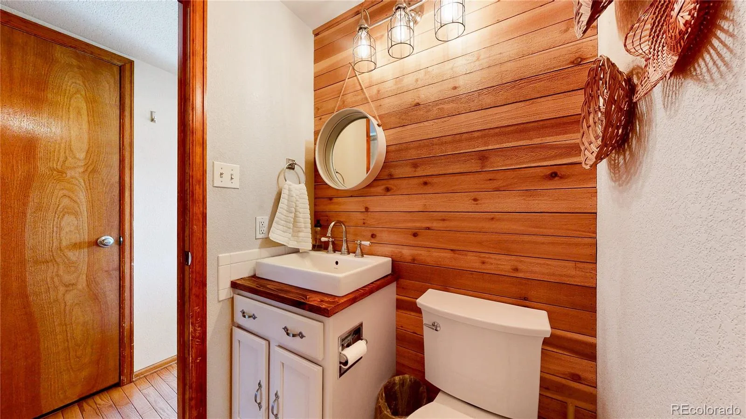
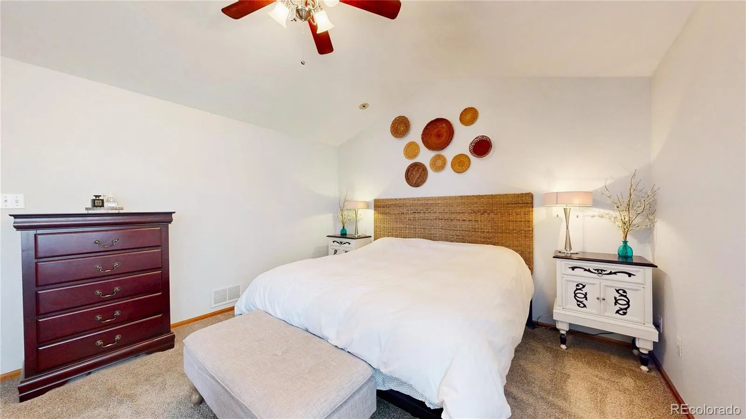
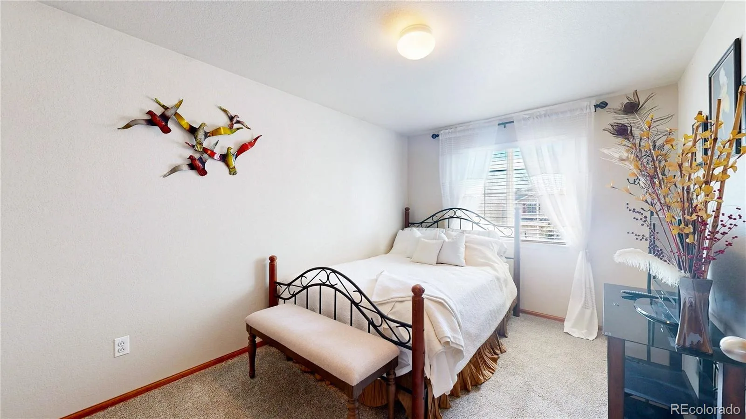
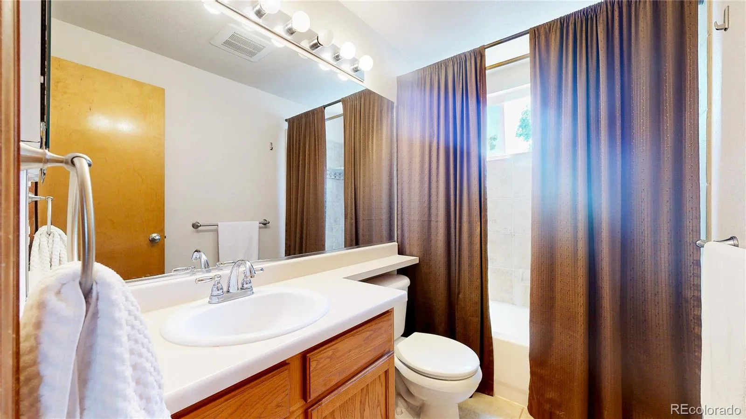
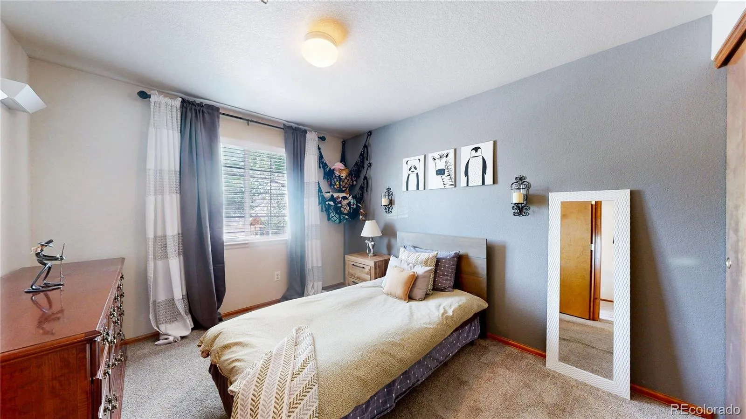
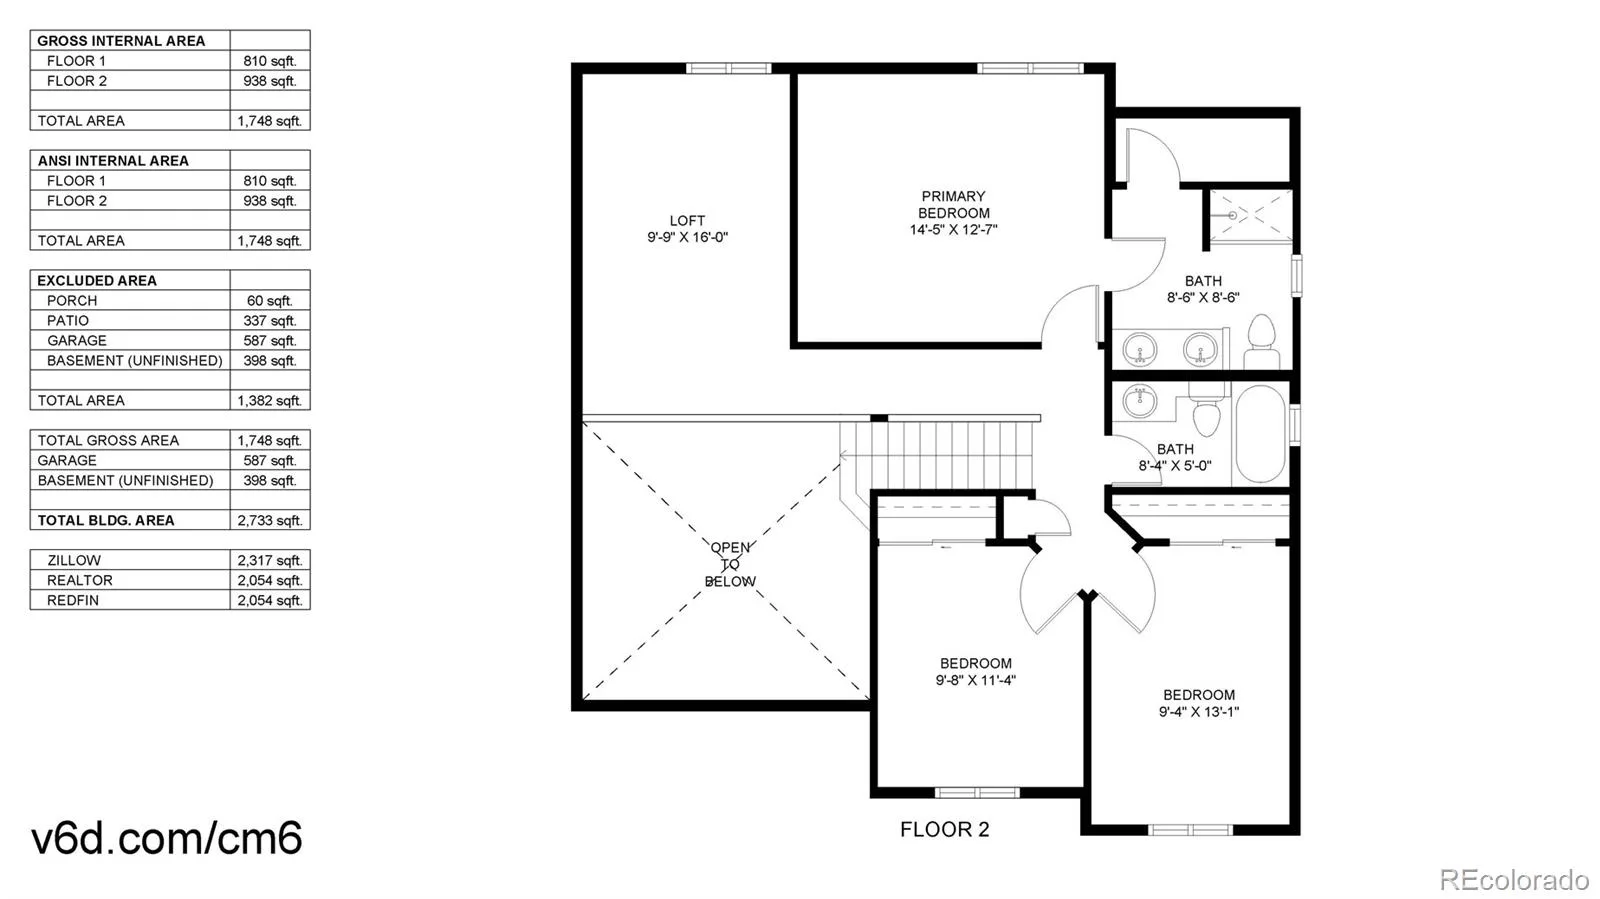
This move-in ready home at 11642 Macon Street, Commerce City, CO 80640 offers 3 bedrooms, 3 bathrooms, and 2054 sq ft of meticulously designed living space, perfect for entertaining and comfortable family living.
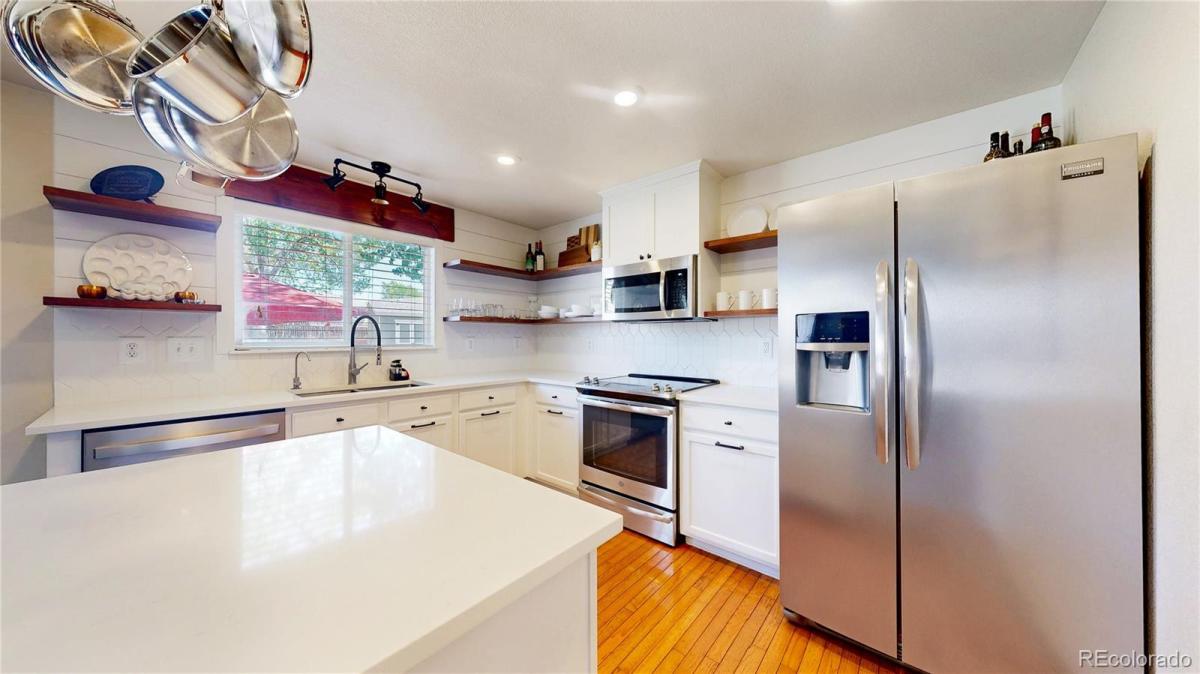
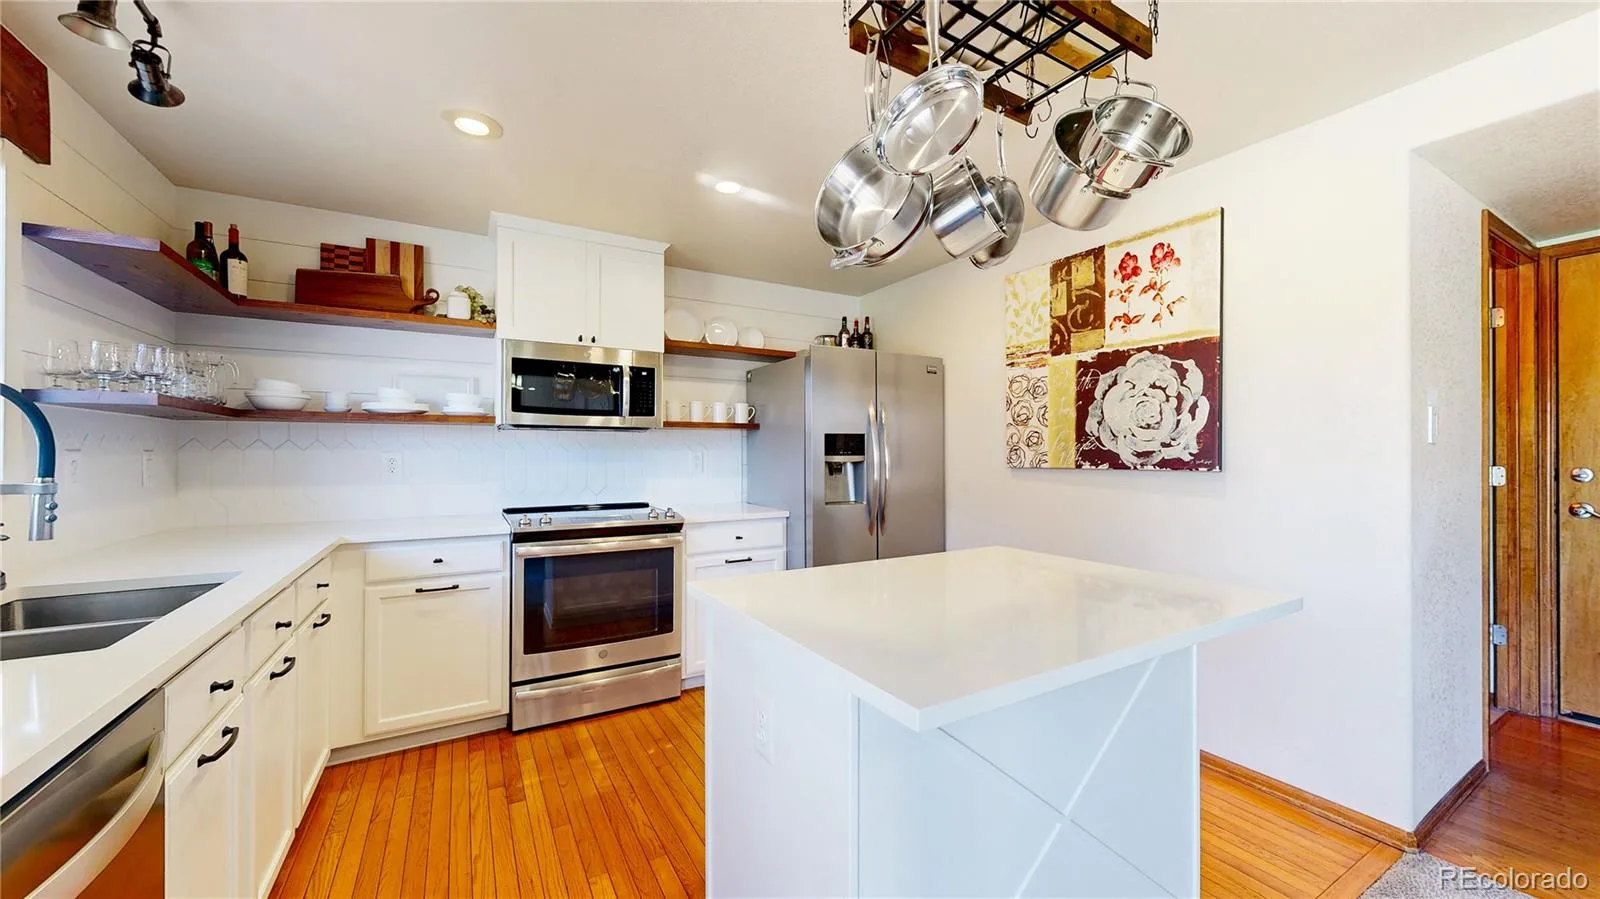
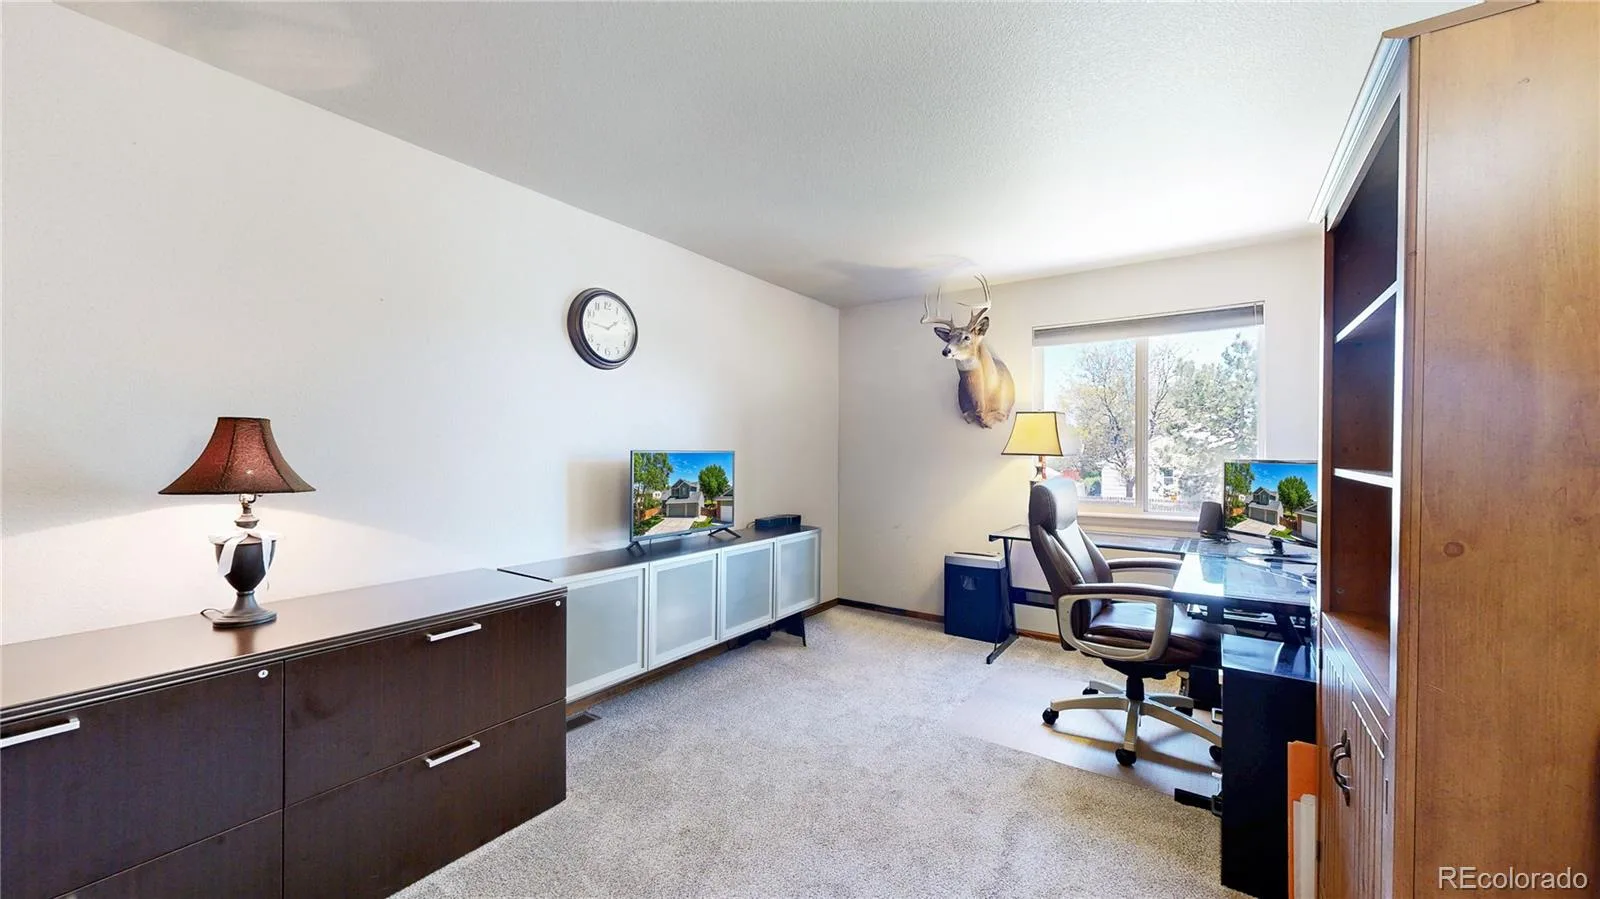
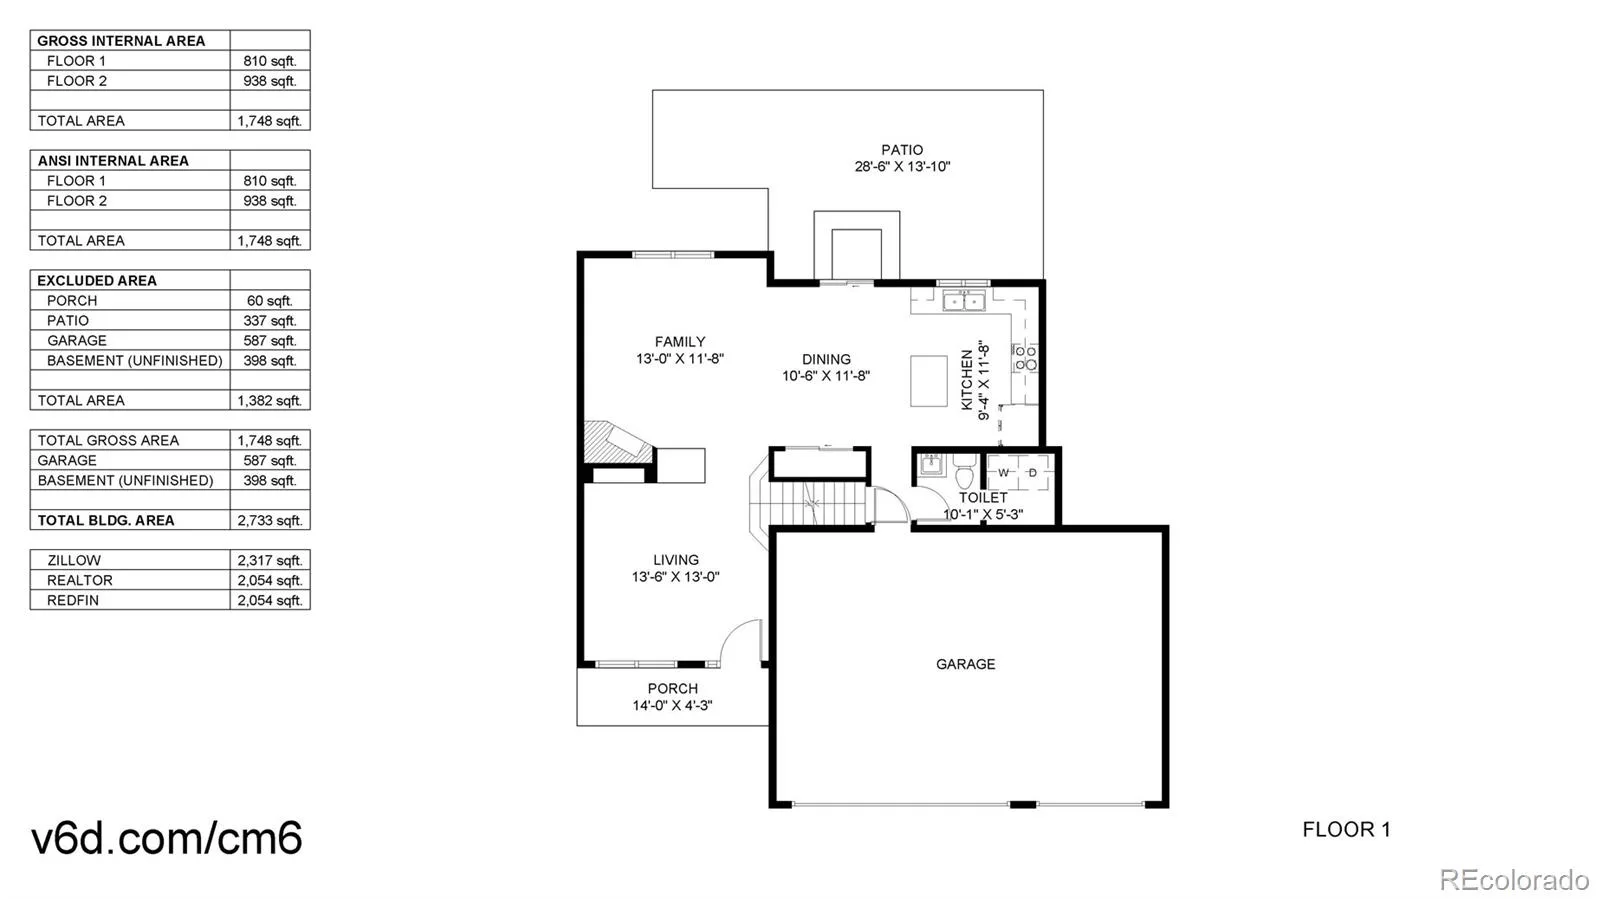
The open-concept layout features spacious living and dining areas, complementing a custom kitchen with stylish finishes and functional workspace. Upstairs, a versatile bonus loft provides an ideal spot for a home office, guest space, or yoga room.
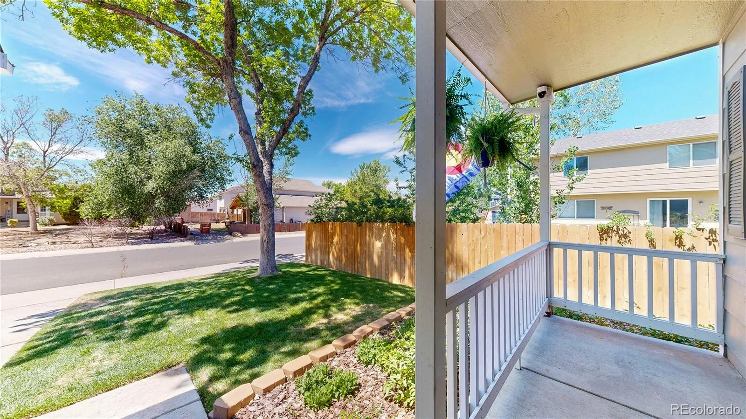
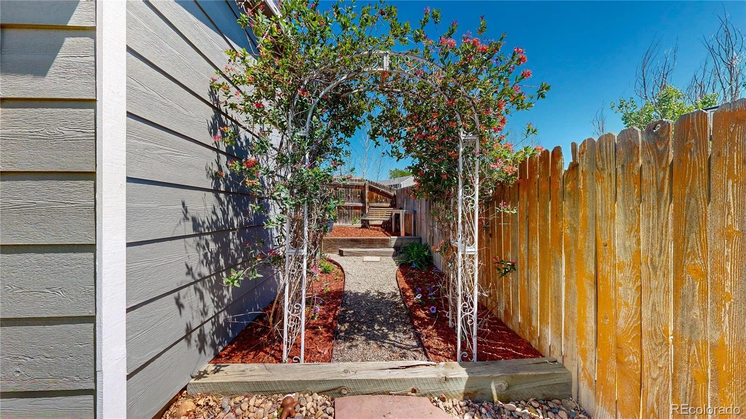
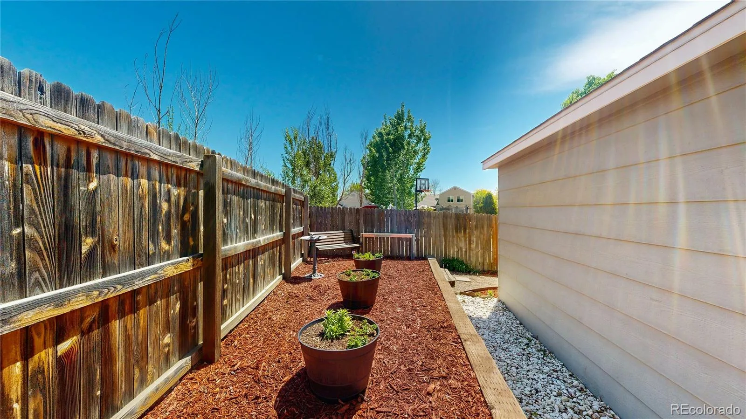
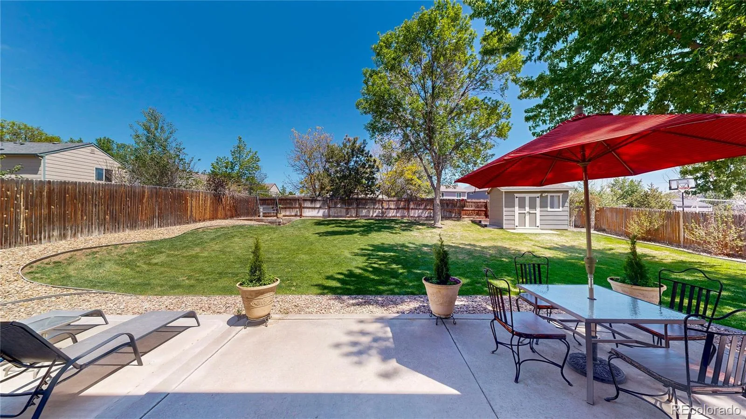
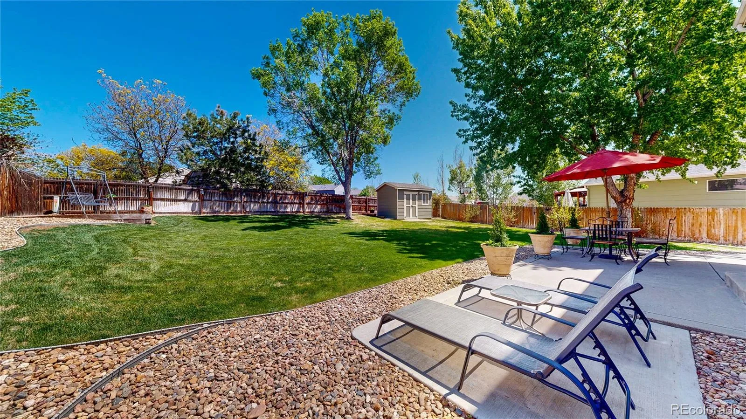
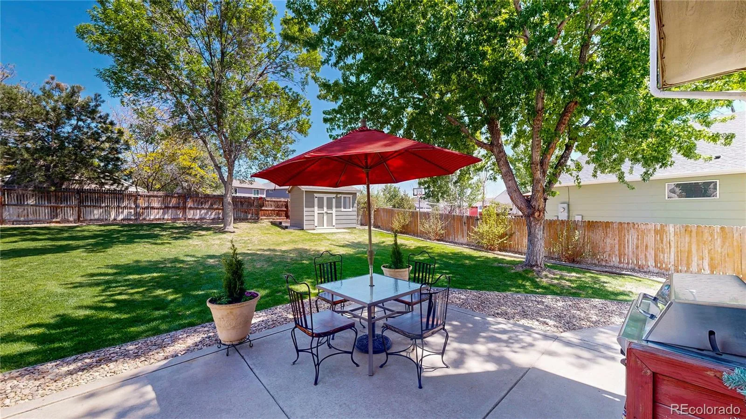
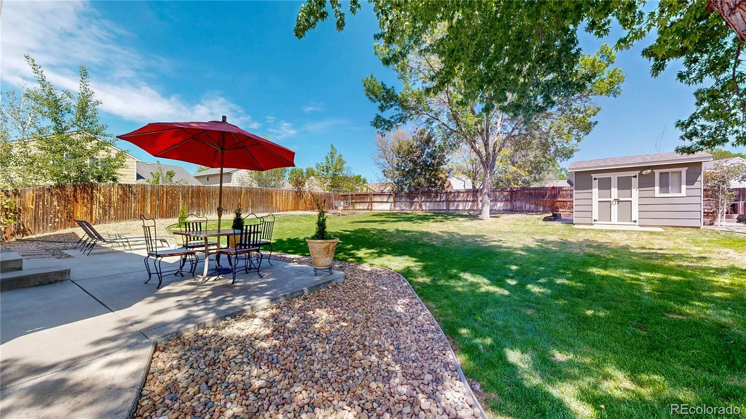
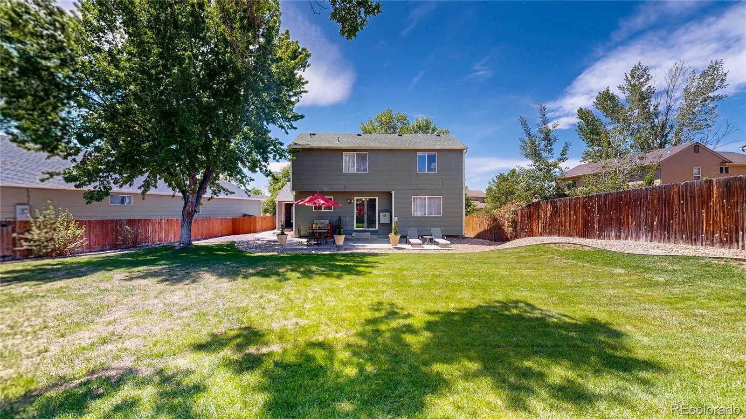
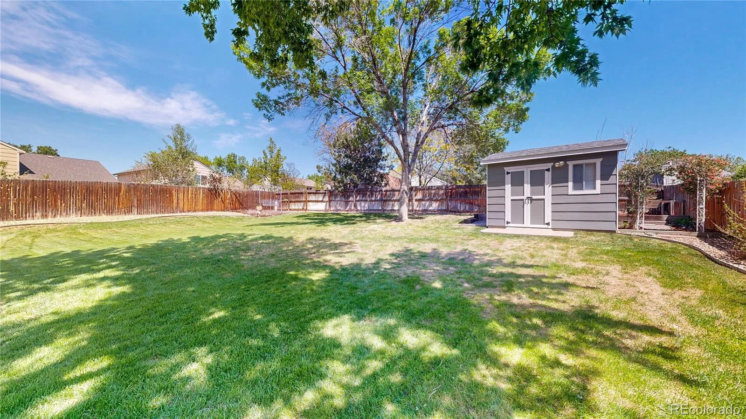
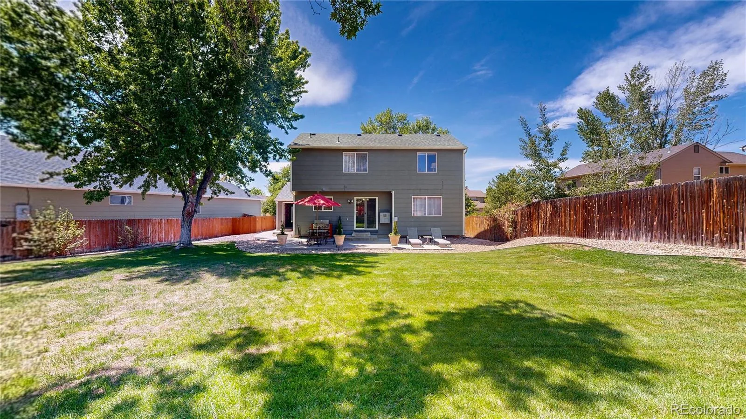
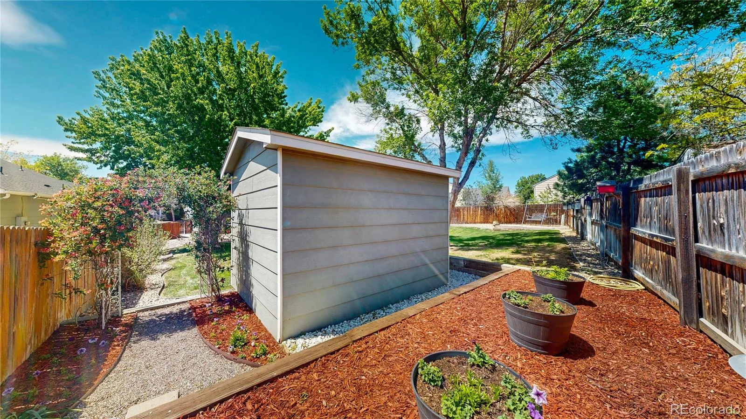
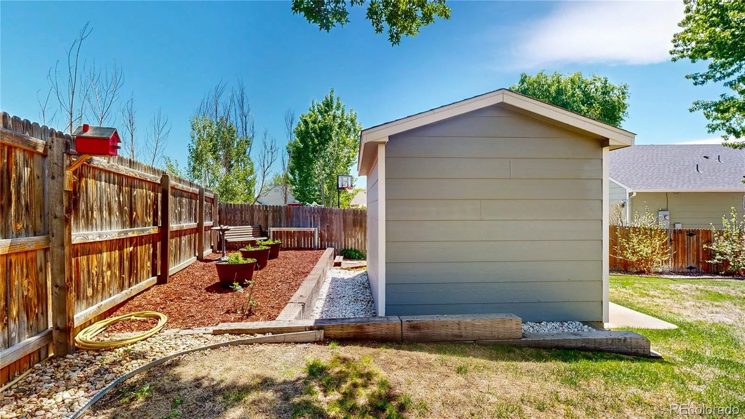
Outside, enjoy one of the largest lots in the neighborhood. The beautifully landscaped, pet-friendly yard boasts lawn irrigation, mature trees, perennial flowers, a storage shed, and a secure dog area. Discover a private “secret garden” with an Instagram-worthy honeysuckle covered archway, offering ample room for gardening, relaxing, or creating your own outdoor retreat. The backyard is designed for easy maintenance and outdoor gatherings.
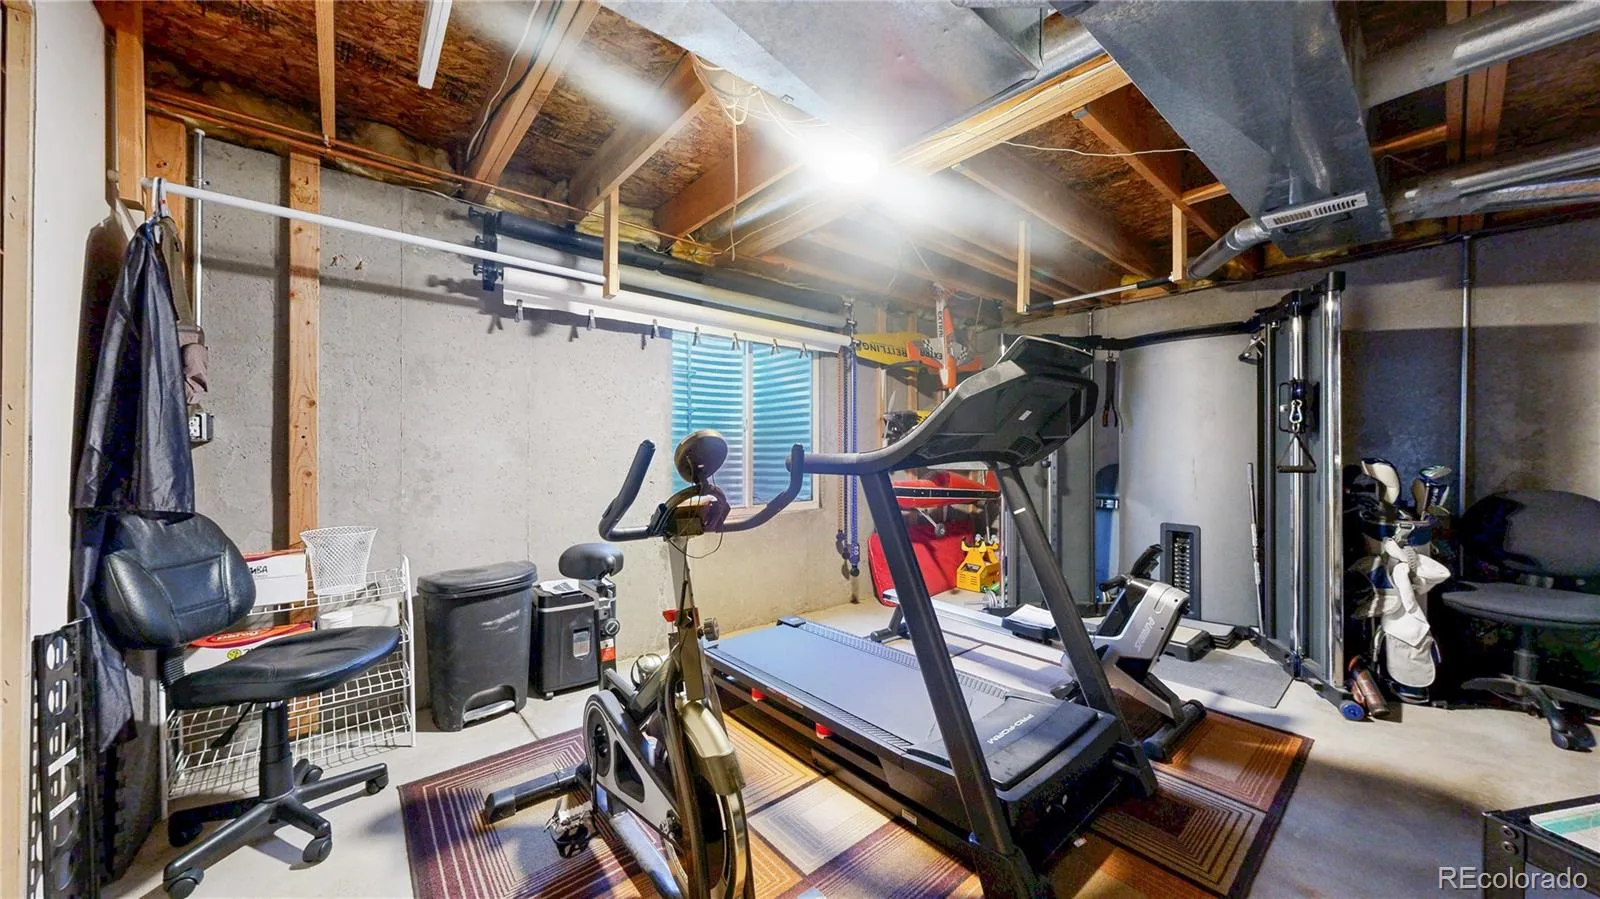
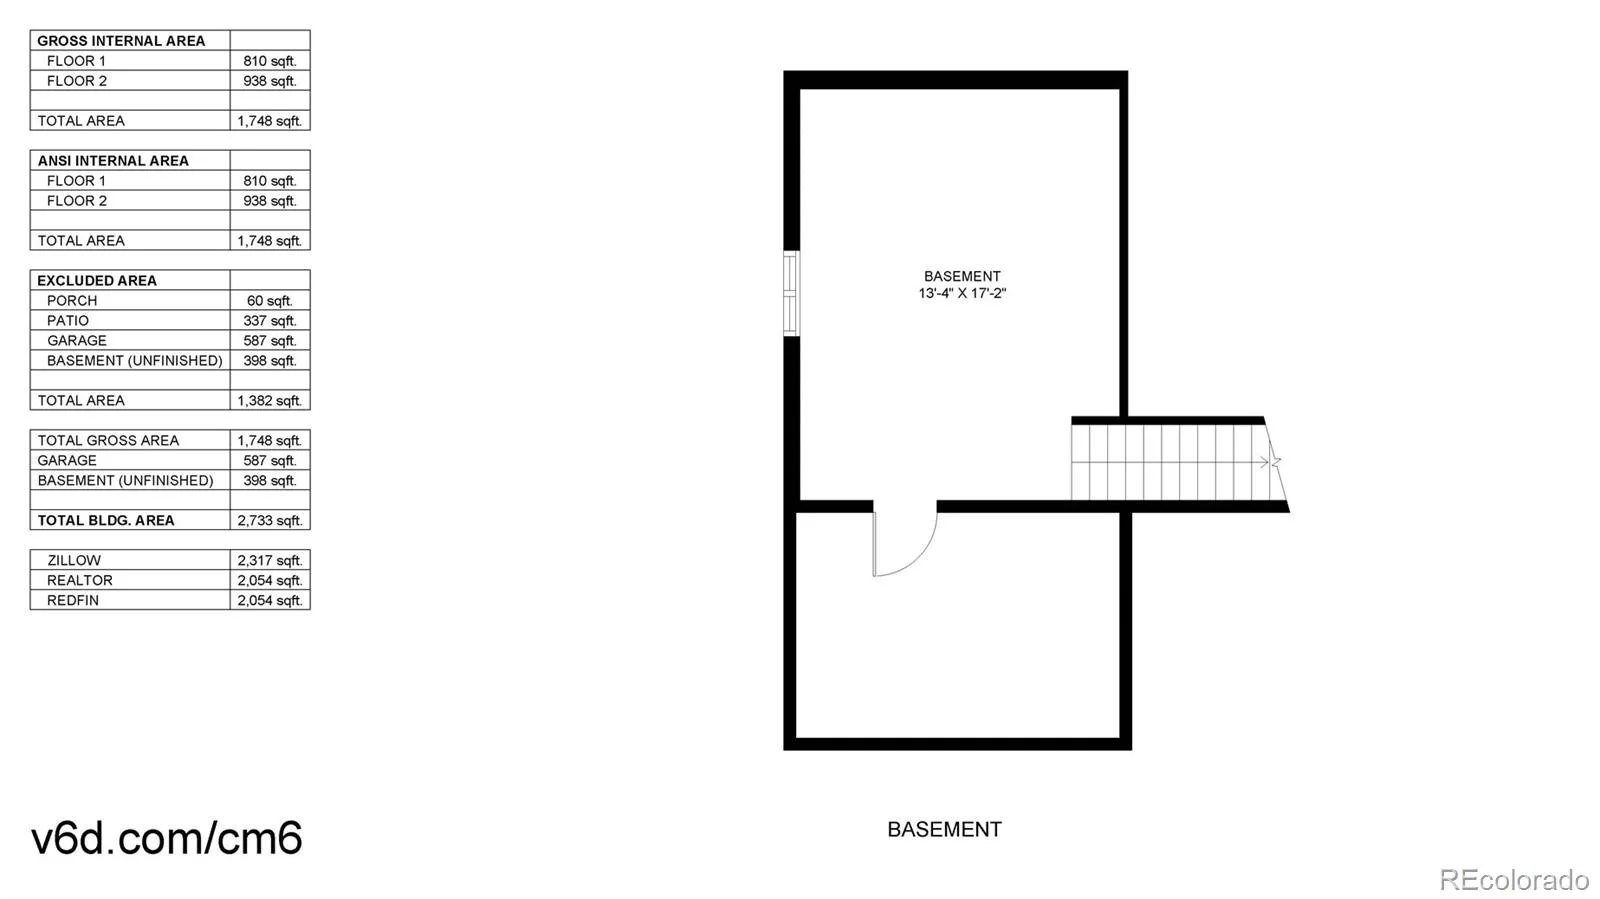
The 3-car garage includes a wash basin, backyard access, and generous space for vehicles, tools, and recreational gear. Additional storage solutions are available in the basement and crawl space, with flexibility for a fitness or hobby room.
Buy with confidence, a brand new furnace and AC were installed in June 2026, so you’ll enjoy year-round comfort from day one. Located near parks, playgrounds, baseball fields, and the Platte River trail system, this home offers quick access to major commuter routes like Hwy 85 and I-76 for easy trips to Denver. Enjoy proximity to Prairie Center shopping and dining, including popular restaurants and retail. Benefit from reasonable HOA and property taxes in a friendly, welcoming community.
Please call David Hosterman at Guild Mortgage to inquire about a 7/1 ARM loan for conventional and a 5/1 ARM for FHA and VA.
The open-concept layout features spacious living and dining areas, complementing a custom kitchen with stylish finishes and functional workspace. Upstairs, a versatile bonus loft provides an ideal spot for a home office, guest space, or yoga room.
Outside, enjoy one of the largest lots in the neighborhood. The beautifully landscaped, pet-friendly yard boasts lawn irrigation, mature trees, perennial flowers, a storage shed, and a secure dog area. Discover a private “secret garden” with an Instagram-worthy honeysuckle covered archway, offering ample room for gardening, relaxing, or creating your own outdoor retreat. The backyard is designed for easy maintenance and outdoor gatherings.
The 3-car garage includes a wash basin, backyard access, and generous space for vehicles, tools, and recreational gear. Additional storage solutions are available in the basement and crawl space, with flexibility for a fitness or hobby room.
Buy with confidence, a brand new furnace and AC were installed in June 2026, so you’ll enjoy year-round comfort from day one. Located near parks, playgrounds, baseball fields, and the Platte River trail system, this home offers quick access to major commuter routes like Hwy 85 and I-76 for easy trips to Denver. Enjoy proximity to Prairie Center shopping and dining, including popular restaurants and retail. Benefit from reasonable HOA and property taxes in a friendly, welcoming community.
Please call David Hosterman at Guild Mortgage to inquire about a 7/1 ARM loan for conventional and a 5/1 ARM for FHA and VA.
Property Details
Price:
$499,000
MLS #:
REC2802019
Status:
Active
Beds:
3
Baths:
3
Type:
Single Family
Subtype:
Single Family Residence
Subdivision:
River Run
Finished Sq Ft:
1,760
Total Sq Ft:
2,054
Lot Size:
8,900 sqft / 0.20 acres (approx)
Year Built:
2000
Schools
School District:
School District 27-J
Elementary School:
Thimmig
Middle School:
Prairie View
High School:
Prairie View
Interior
Above Grade Finished Area
1662
Appliances
Dishwasher, Microwave, Oven, Range, Refrigerator
Bathrooms
1 Full Bathroom, 1 Three Quarter Bathroom, 1 Half Bathroom
Below Grade Finished Area
98
Below Grade Unfinished Area
294
Cooling
Central Air
Fireplaces Total
1
Flooring
Carpet, Wood
Heating
Forced Air
Interior Features
Ceiling Fan(s), Eat-in Kitchen, Kitchen Island, Open Floorplan, Pantry, Quartz Counters, Vaulted Ceiling(s), Walk-In Closet(s)
Laundry Features
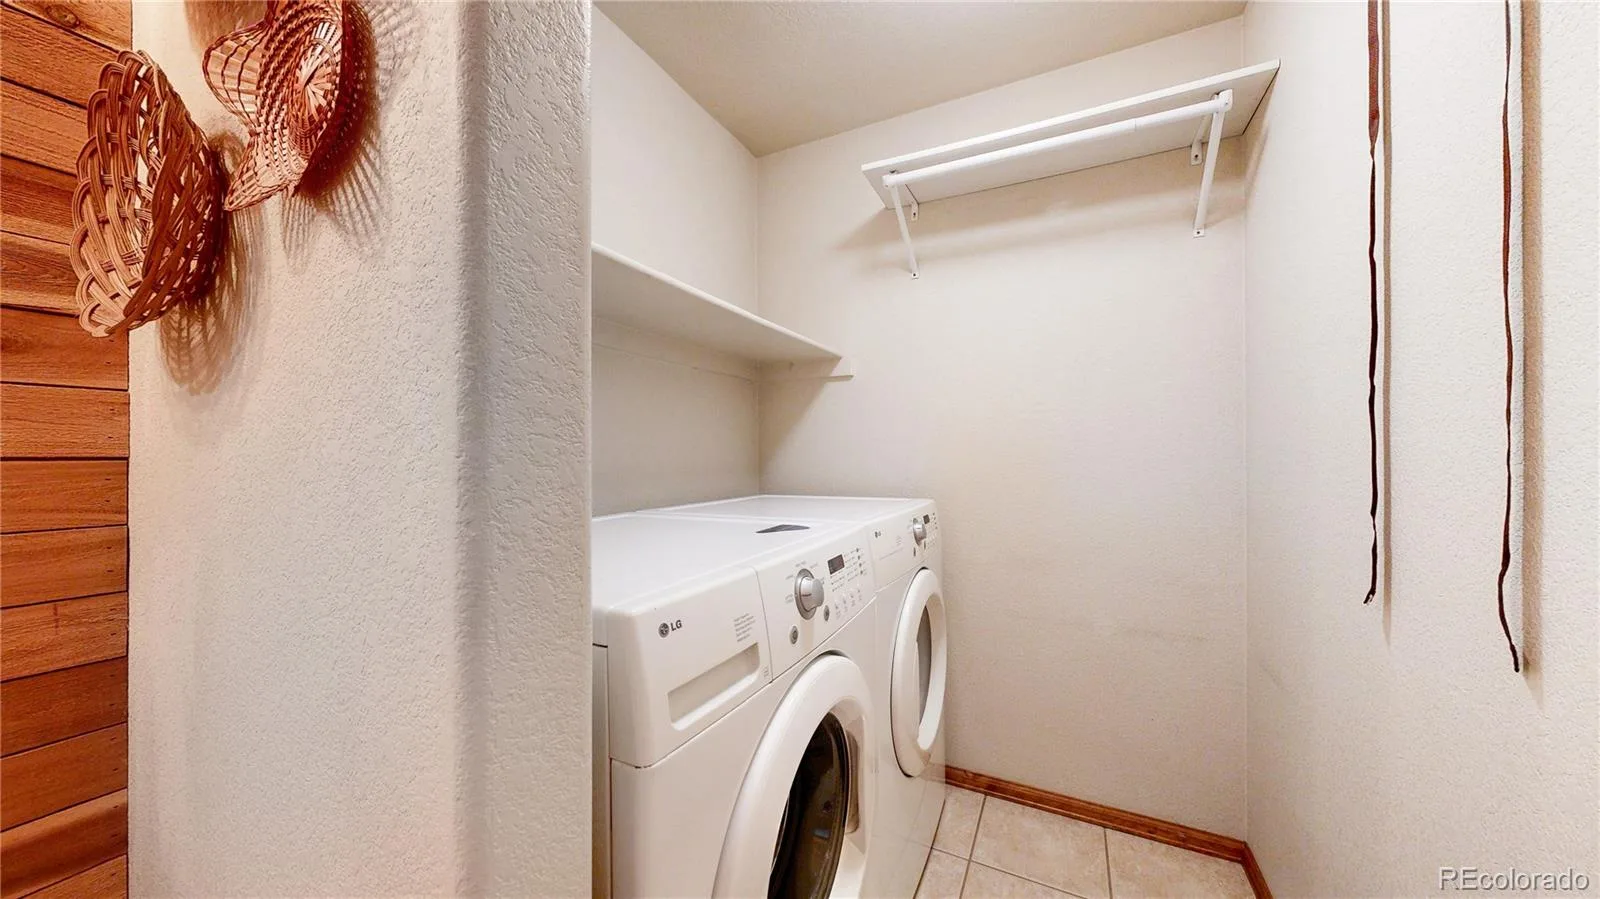
Sink
Levels
Two
Main Level Bathrooms
1
Exterior
Association Amenities
Park, Playground
Attached Garage YN
1
Construction Materials
Frame
Exterior Features
Garden
Garage Spaces
3
Parking Spots
3
Parking Total
3
Patio And Porch Features
Front Porch, Patio
Roof
Composition
Security Features
Video Doorbell
Financial
HOA Fee
$396
HOA Fee Frequency
Annually
HOA Name
Melody At River Run HOA
HOA Phone
303-420-4433
Tax Year
2025
Taxes
$3,558
Map
Contact Us
Mortgage Calculator
Property Summary
- Located in the River Run subdivision, 11642 Macon Street Commerce City CO is a Single Family for sale in Commerce City, CO, 80640. It is listed for $499,000 and features 3 beds, 3 baths, and has approximately 2,054 square feet of living space, and was originally constructed in 2000. The current price per square foot is $243. The average price per square foot for Single Family listings in Commerce City is $227. The average listing price for Single Family in Commerce City is $541,260. To schedule a showing of MLS#rec2802019 at 11642 Macon Street in Commerce City, CO, contact your Smart Sale AI agent at 3039066915.
Similar Listings Nearby

Additional Details
MLS ID : REC2802019
Listing Key : REC2054423268
Parcel Number : R0118367
Zip Code : 80640
City : Commerce City
State : CO
Building if Condo :
Full Street: 11642 Macon Street
Address : 11642
Address Prefix :
Address Suffix : Street
Street : Macon
Street Prefix :
Street Suffix :
Unit if Condo :
Latitude : 39.909763
Longitude : -104.854256
Property Type : singlefamily
Property Sub Type : Single Family Residence
Stories Total if Condo :
Lot Size : 8,900 sqft / 0.20 acres (approx)
Ownership : Individual
Zoning :
Condition :
Renovation :
Pets Allowed :
Special Conditions : None
Possession :
Original Price : 517000
Close Price :
Close Date :
List Date : May 27, 2026
List Contract Date : 2026-05-27
Off Market Date :
Purchase Contract Date :
Days on Market : 96
Concessions Amount :
Concession Comment :
Renovation :
Company : The W Real Estate Group

Copyright 2026. All rights reserved.
11642 Macon Street
Commerce City, CO