
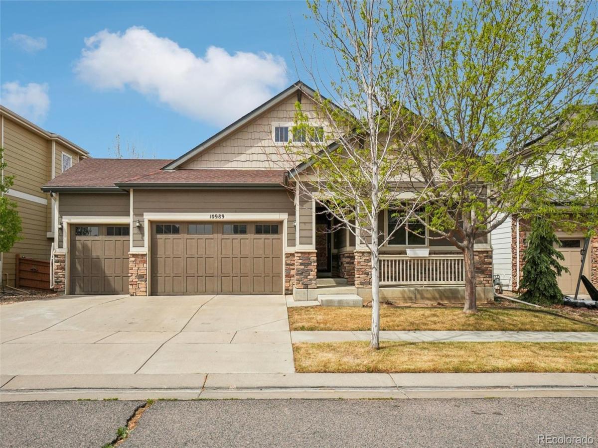
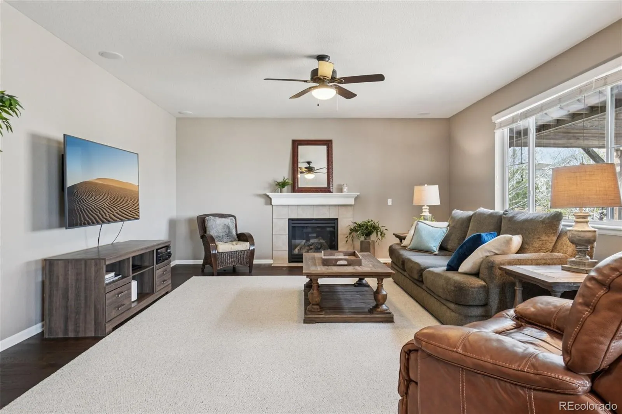
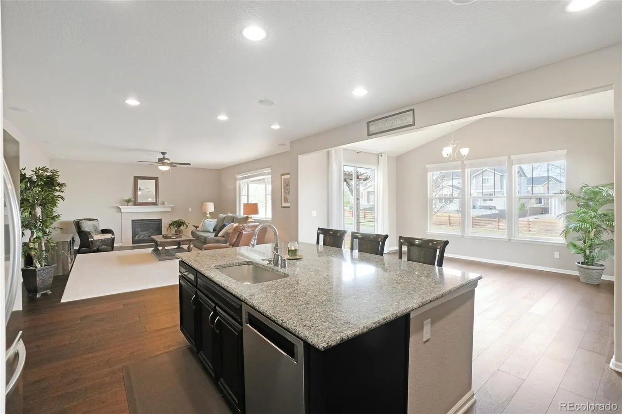
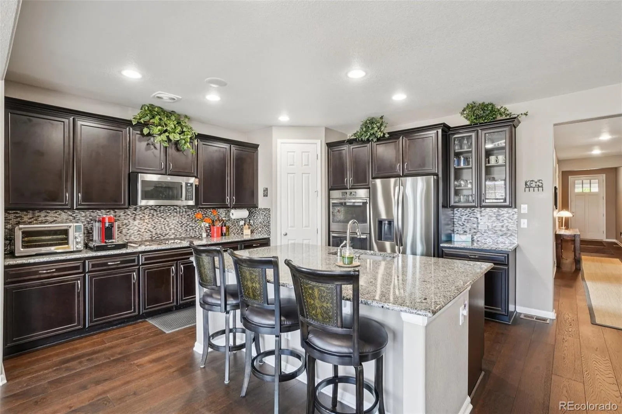
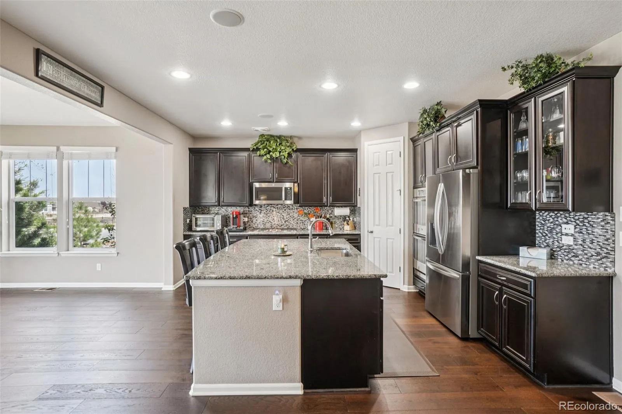
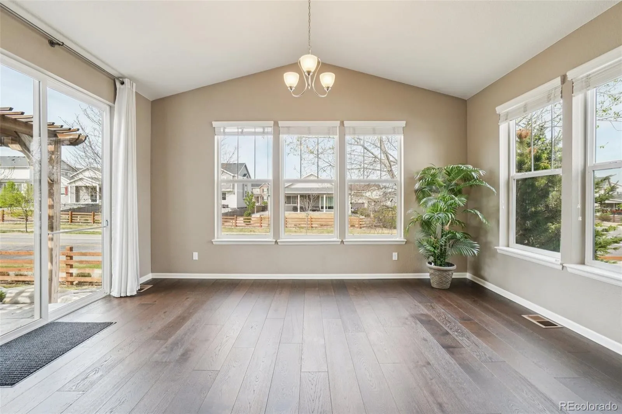
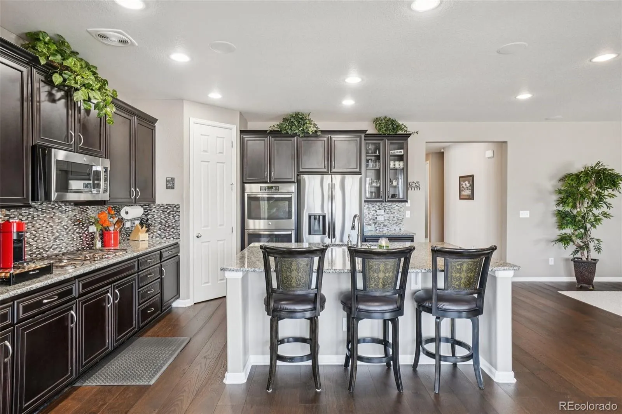
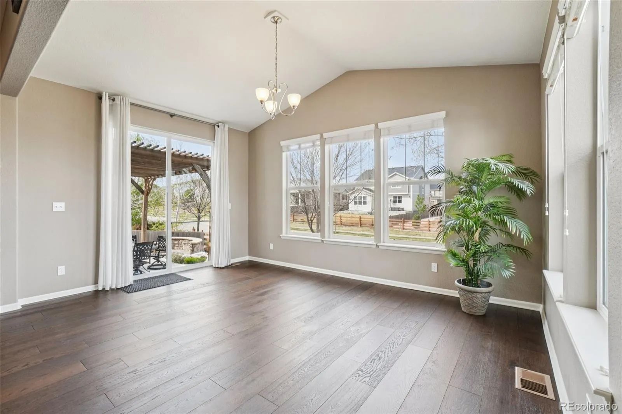
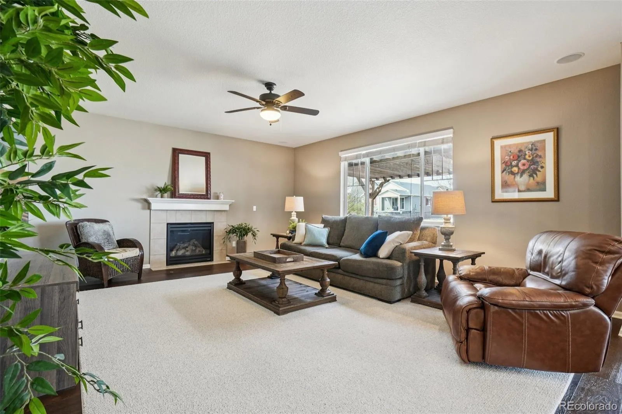
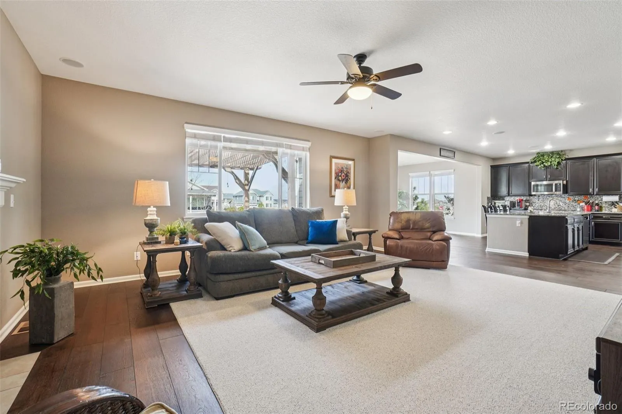
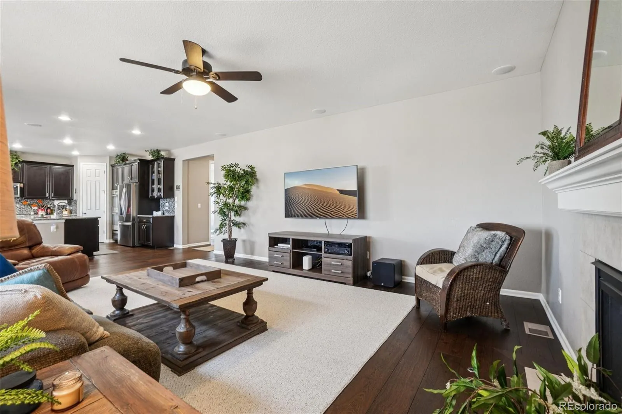
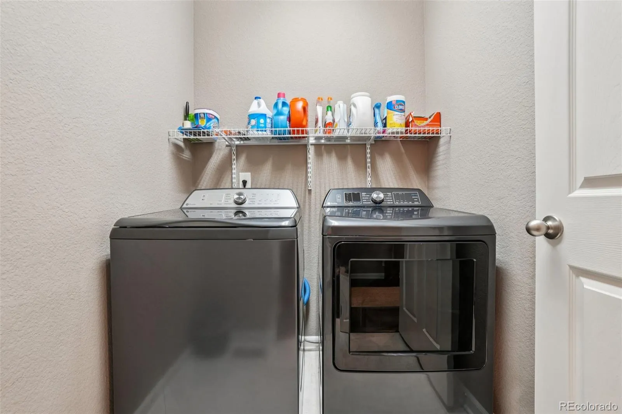
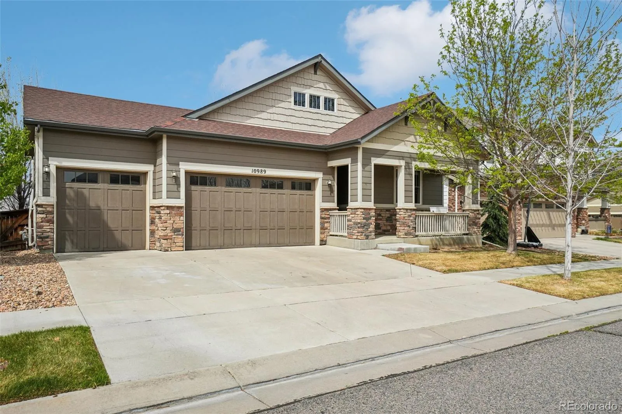
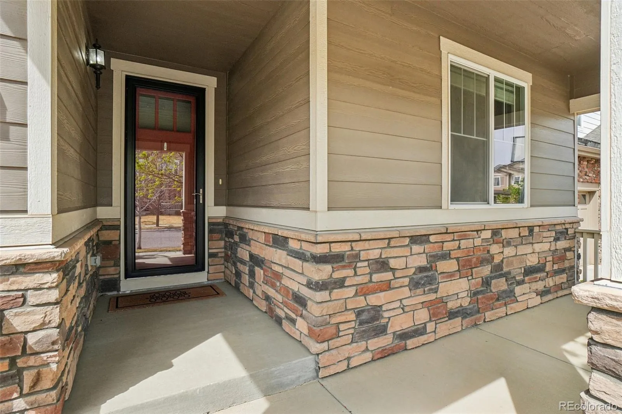
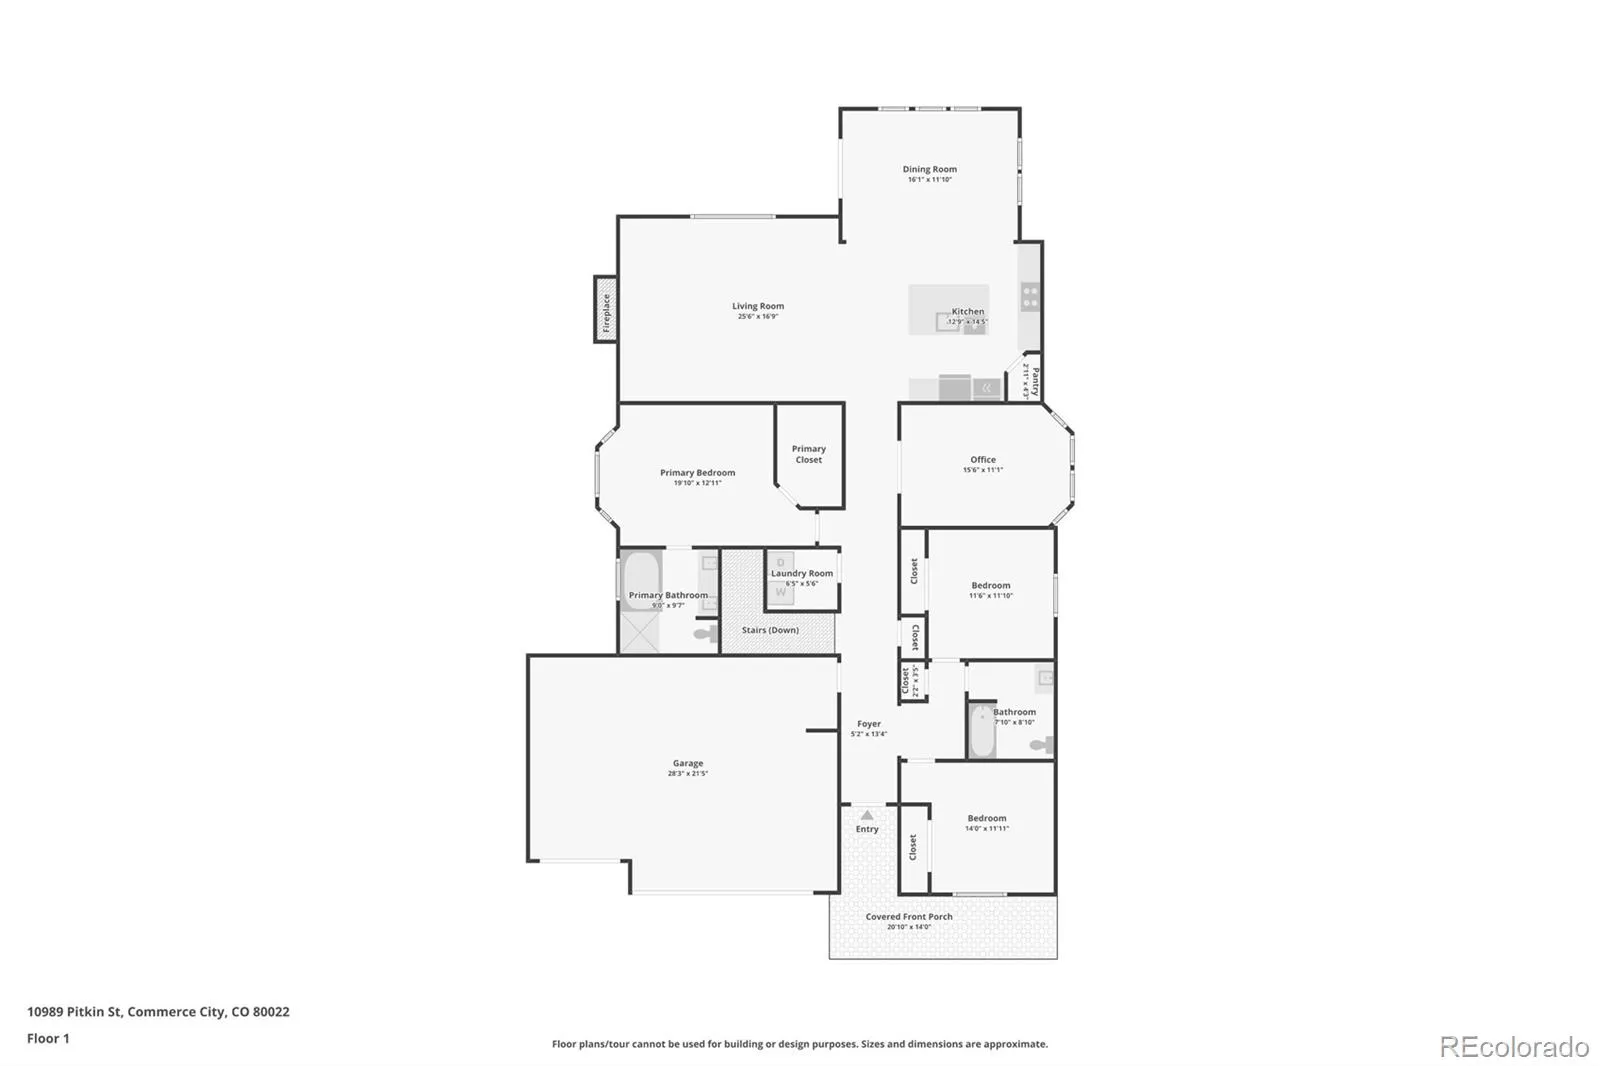
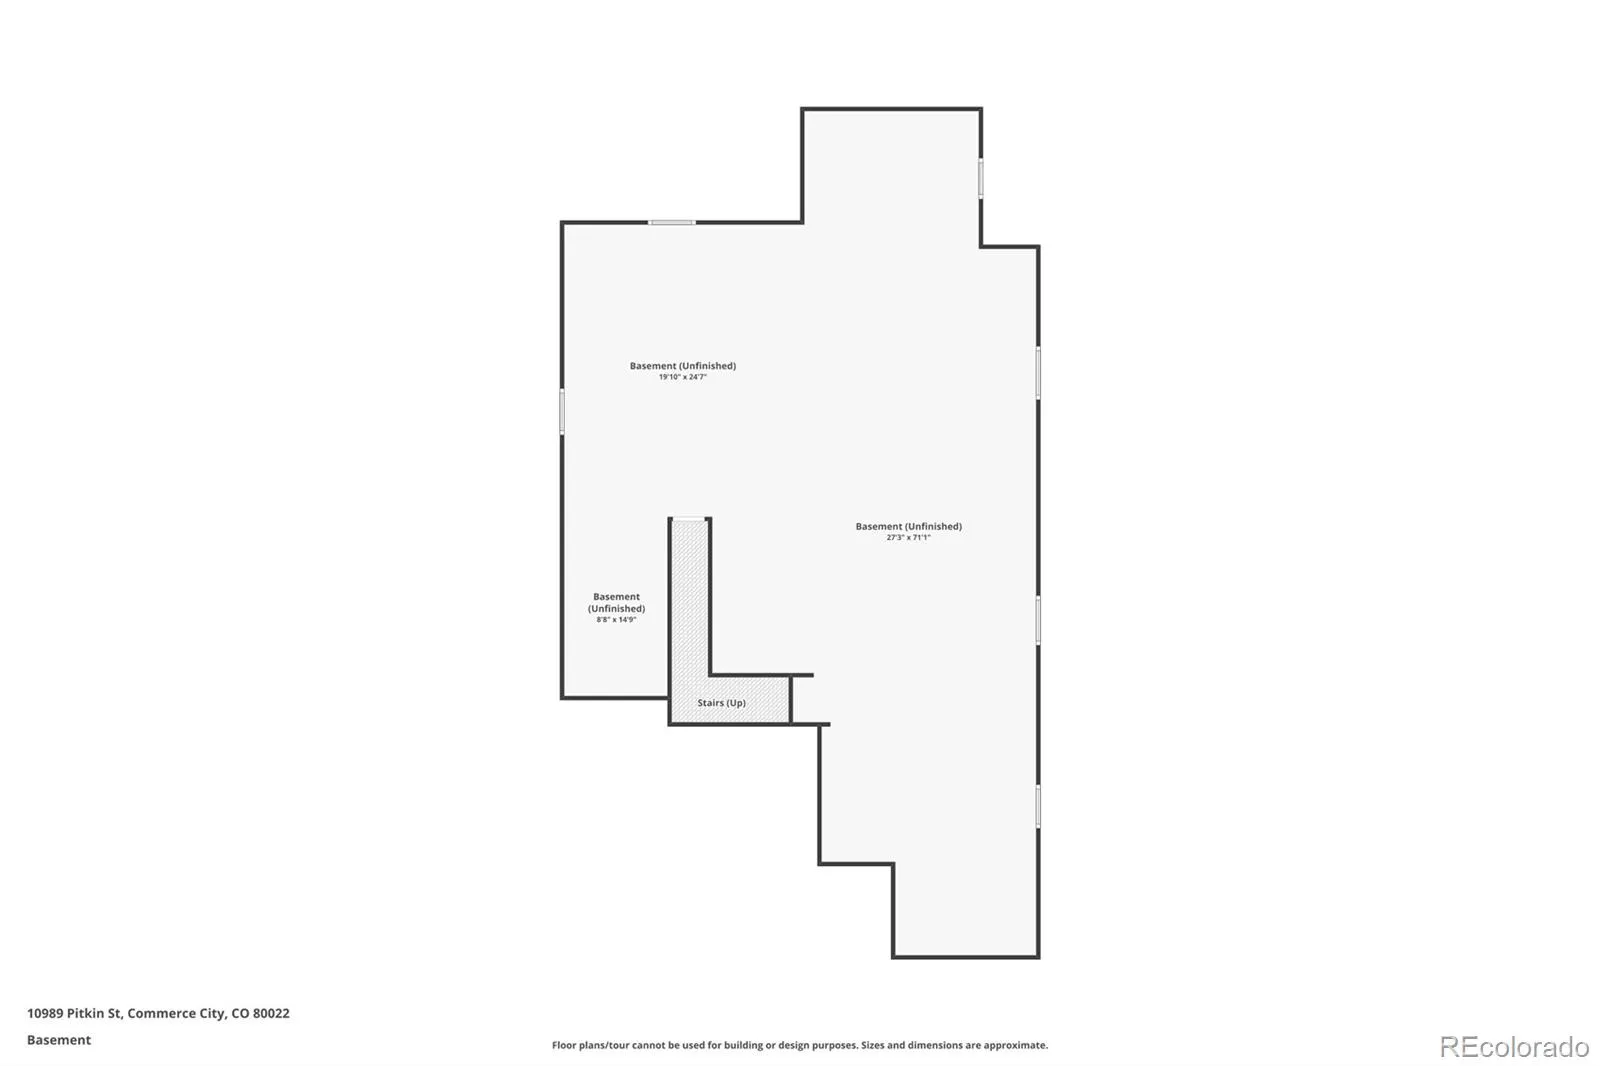
Looking for the ease of one level living without giving up space? 10989 Pitkin Street offers a spacious ranch floor plan with approximately 2,160 square feet on the main level, a 3 car garage and a full unfinished basement in Reunion. The kitchen, great room and sunroom flow together for everyday living and entertaining, with wide plank hardwood floors and plenty of natural light. The kitchen features granite countertops, espresso cabinetry, stainless steel appliances, double ovens, a gas cooktop, large center island with seating and walk in pantry. A gas fireplace adds warmth to the great room, while the sunroom opens directly to the backyard.
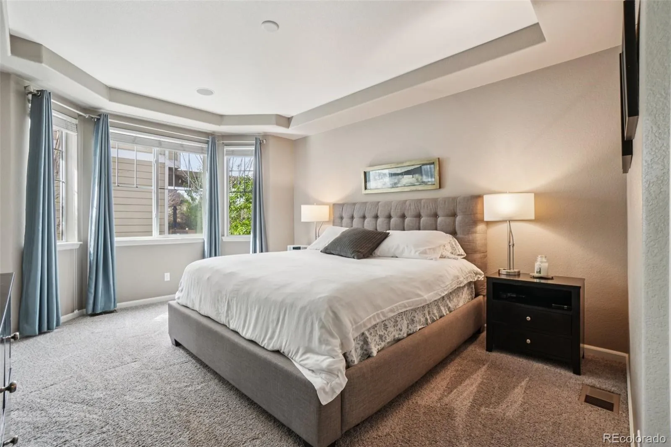
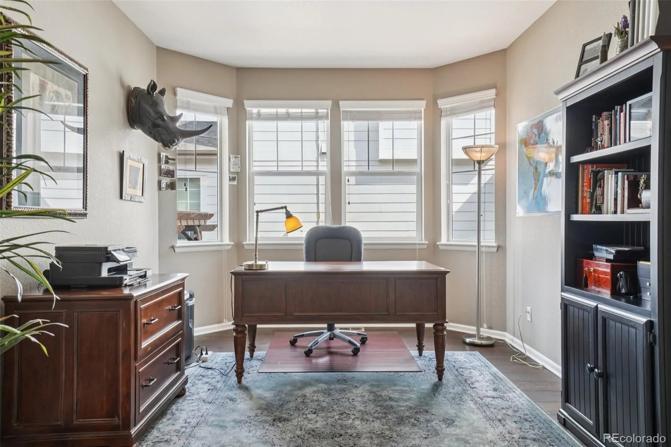
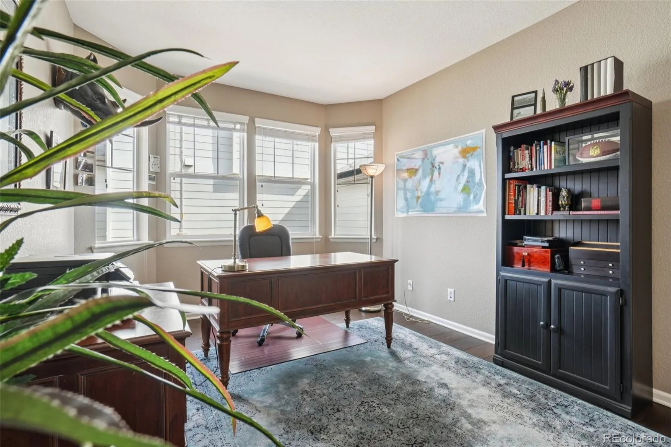
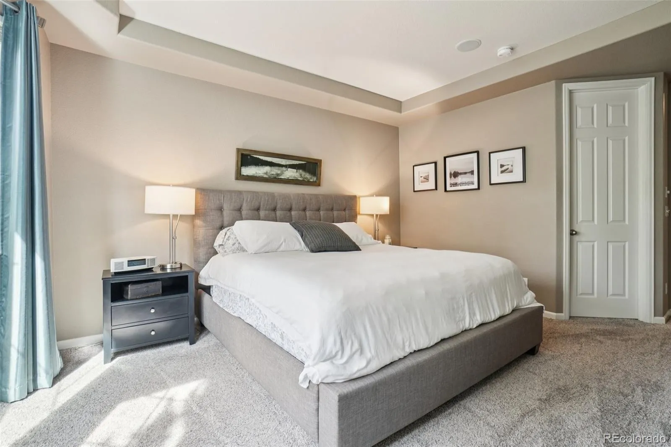
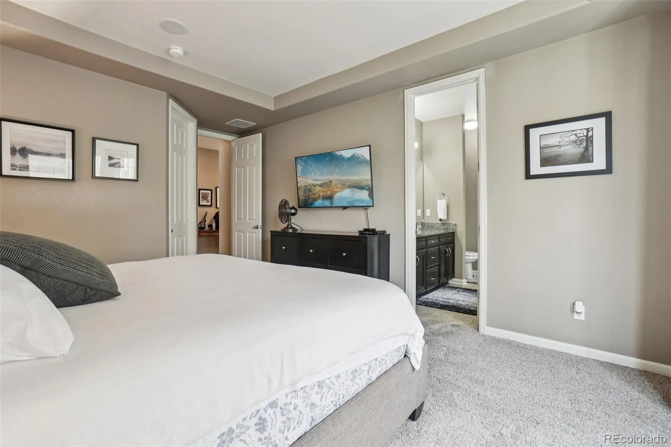
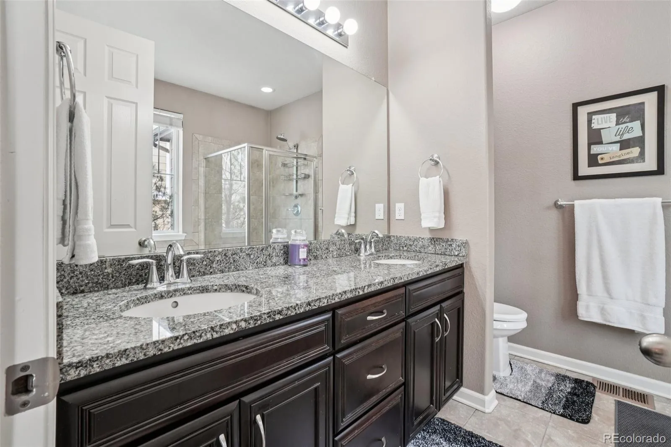
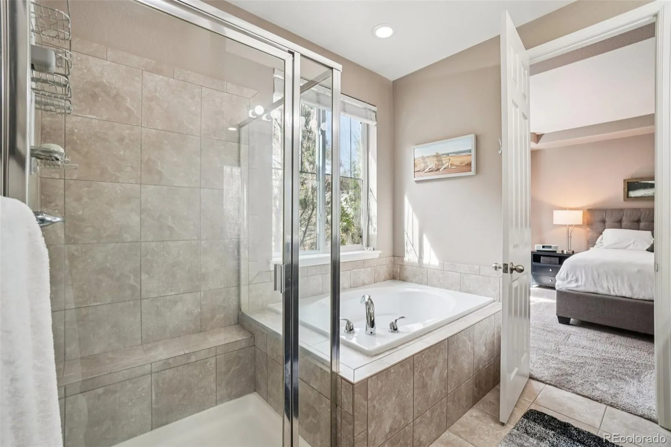
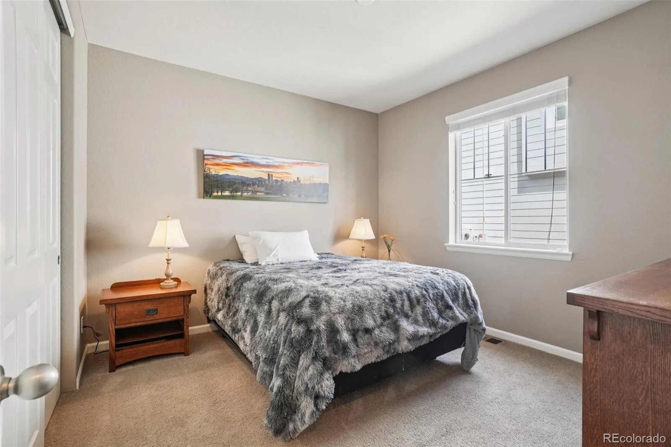
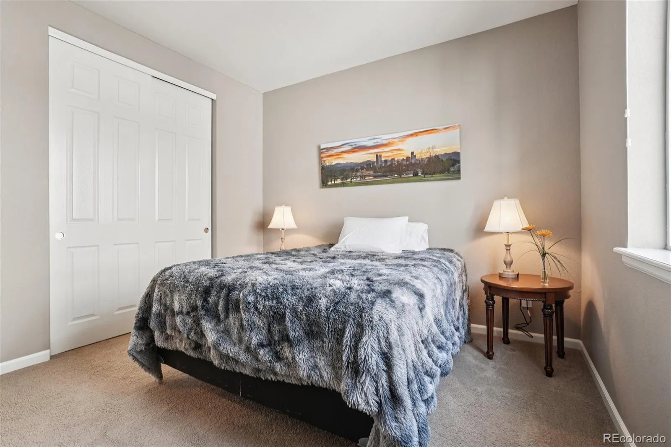
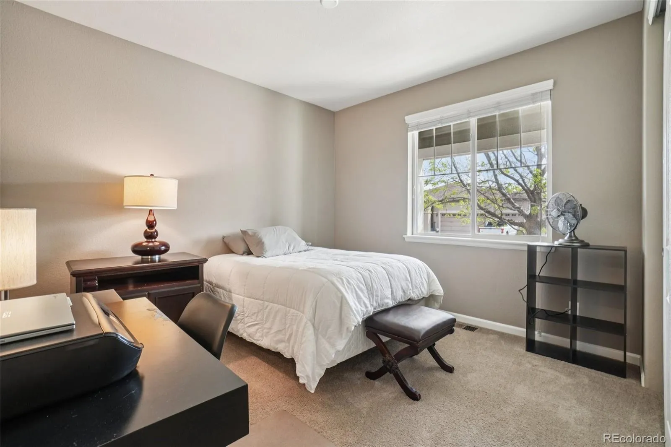
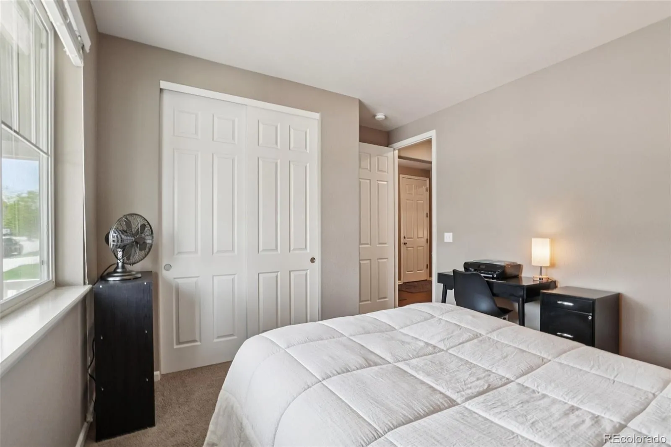
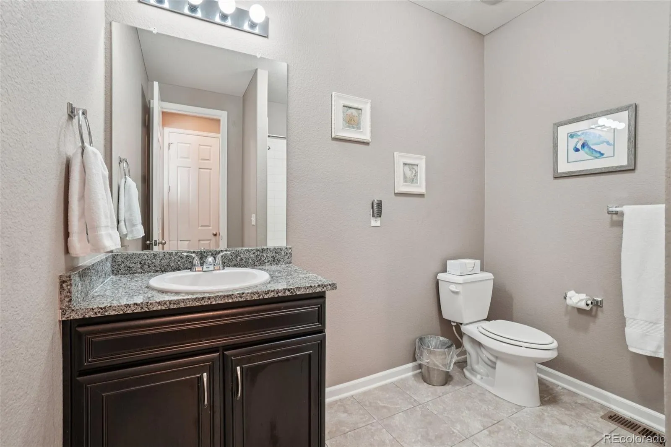
All 3 bedrooms are on the main level along with a dedicated office with bay windows. The primary suite features a tray ceiling, 5 piece bath with soaking tub, walk in shower and large walk in closet.
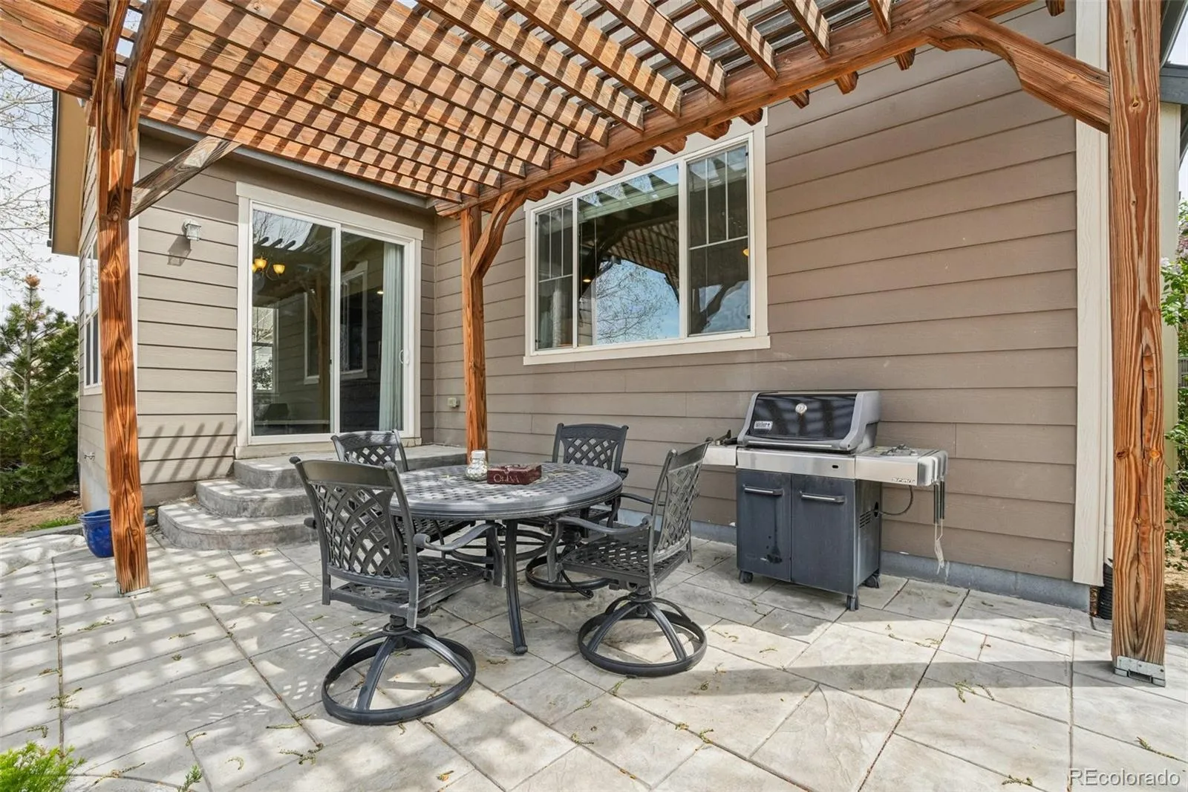
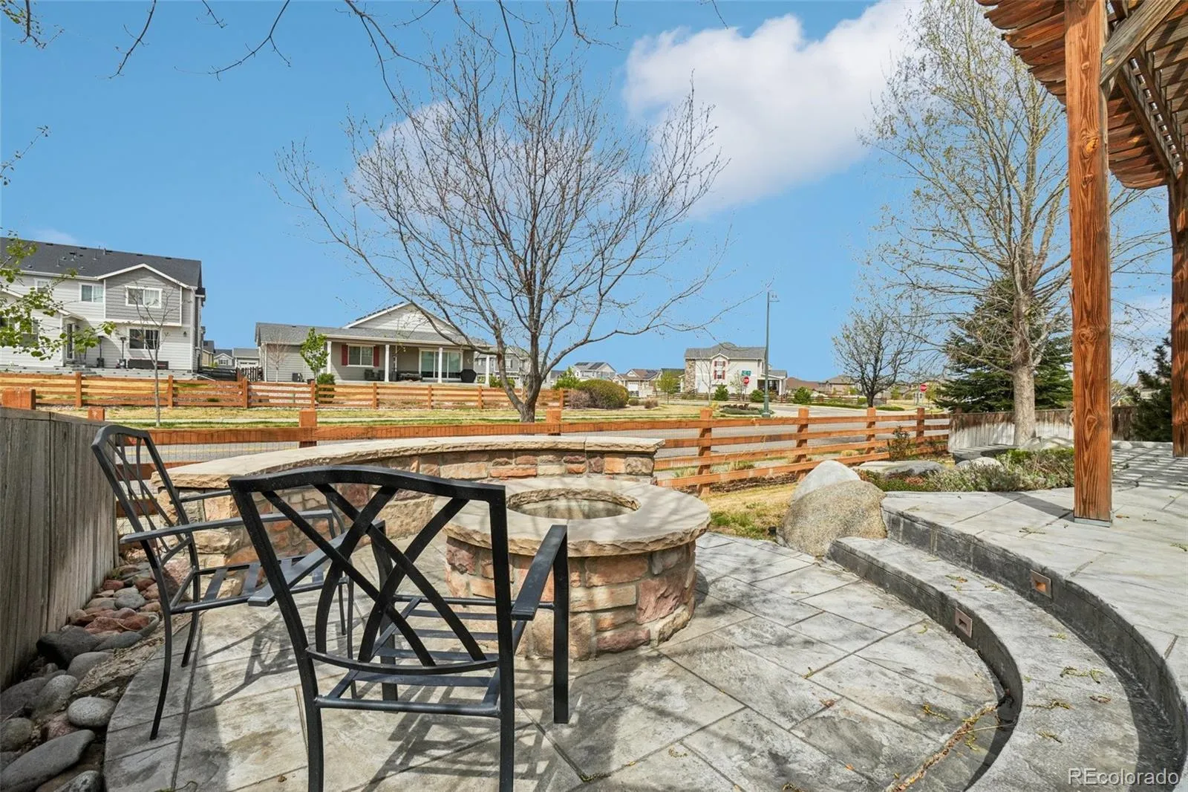
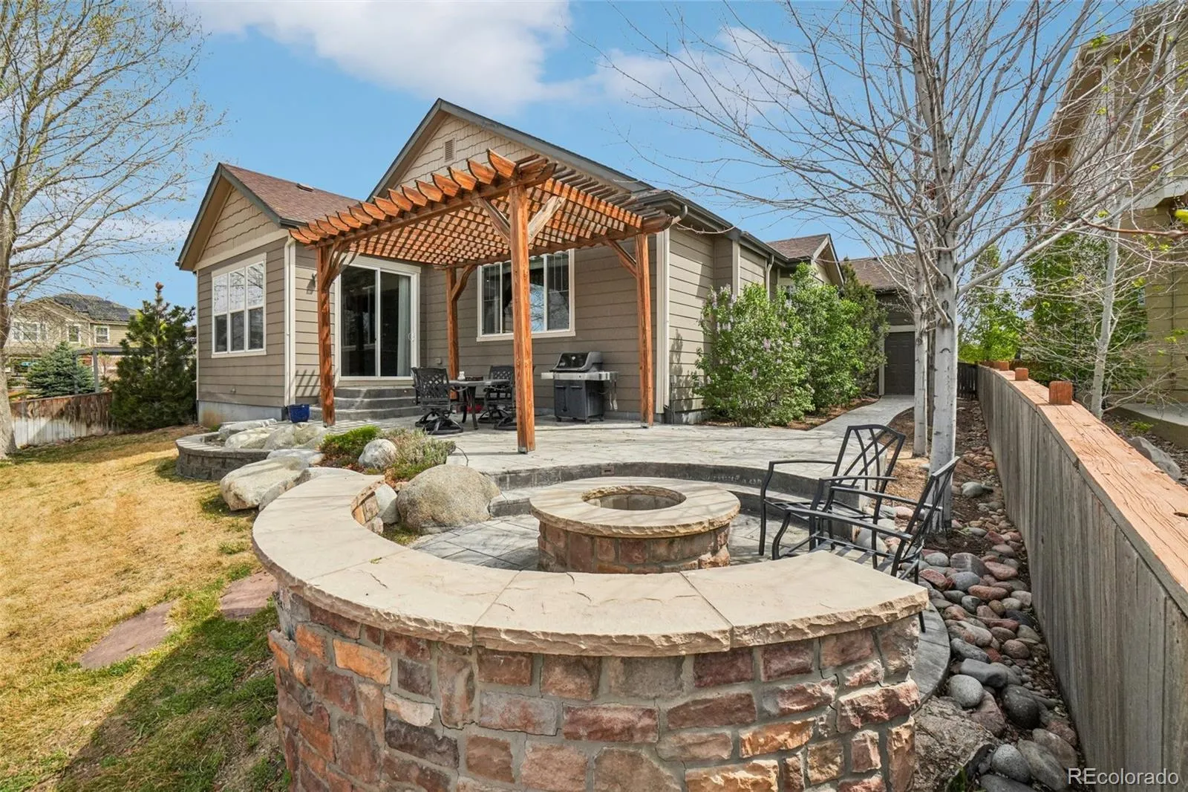
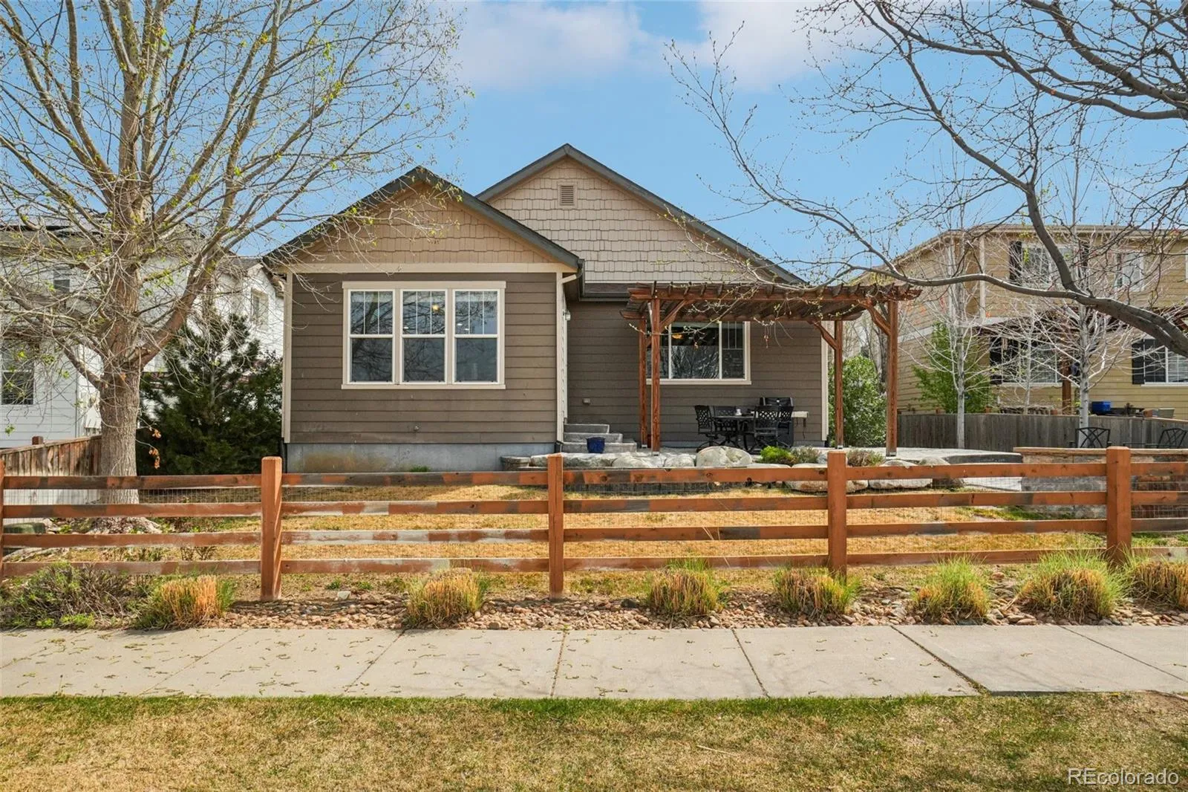
The backyard adds another place to spend time with an expansive patio, pergola and fire pit. The property backs to a community street with no home directly behind, providing a more open feel from the backyard. The full unfinished basement with high ceilings gives you room to expand the home over time or simply enjoy the additional storage.
Reunion is known for its extensive community amenities, including resort style pools, recreation and fitness facilities, parks, miles of trails and year round community events. Reunion Coffee House is a neighborhood favorite, and the location provides convenient access to Denver International Airport and major highways.
For qualified buyers, the existing VA loan may be assumable at a 2.25% interest rate, subject to lender and VA approval and applicable assumption requirements.
All 3 bedrooms are on the main level along with a dedicated office with bay windows. The primary suite features a tray ceiling, 5 piece bath with soaking tub, walk in shower and large walk in closet.
The backyard adds another place to spend time with an expansive patio, pergola and fire pit. The property backs to a community street with no home directly behind, providing a more open feel from the backyard. The full unfinished basement with high ceilings gives you room to expand the home over time or simply enjoy the additional storage.
Reunion is known for its extensive community amenities, including resort style pools, recreation and fitness facilities, parks, miles of trails and year round community events. Reunion Coffee House is a neighborhood favorite, and the location provides convenient access to Denver International Airport and major highways.
For qualified buyers, the existing VA loan may be assumable at a 2.25% interest rate, subject to lender and VA approval and applicable assumption requirements.
Property Details
Price:
$549,950
MLS #:
REC3742311
Status:
Active
Beds:
3
Baths:
2
Type:
Single Family
Subtype:
Single Family Residence
Subdivision:
Reunion
Finished Sq Ft:
2,160
Total Sq Ft:
4,321
Lot Size:
6,600 sqft / 0.15 acres (approx)
Year Built:
2013
Schools
School District:
School District 27-J
Elementary School:
Reunion
Middle School:
Otho Stuart
High School:
Prairie View
Interior
Above Grade Finished Area
2160
Appliances
Cooktop, Dishwasher, Disposal, Double Oven, Dryer, Microwave, Refrigerator, Washer
Bathrooms
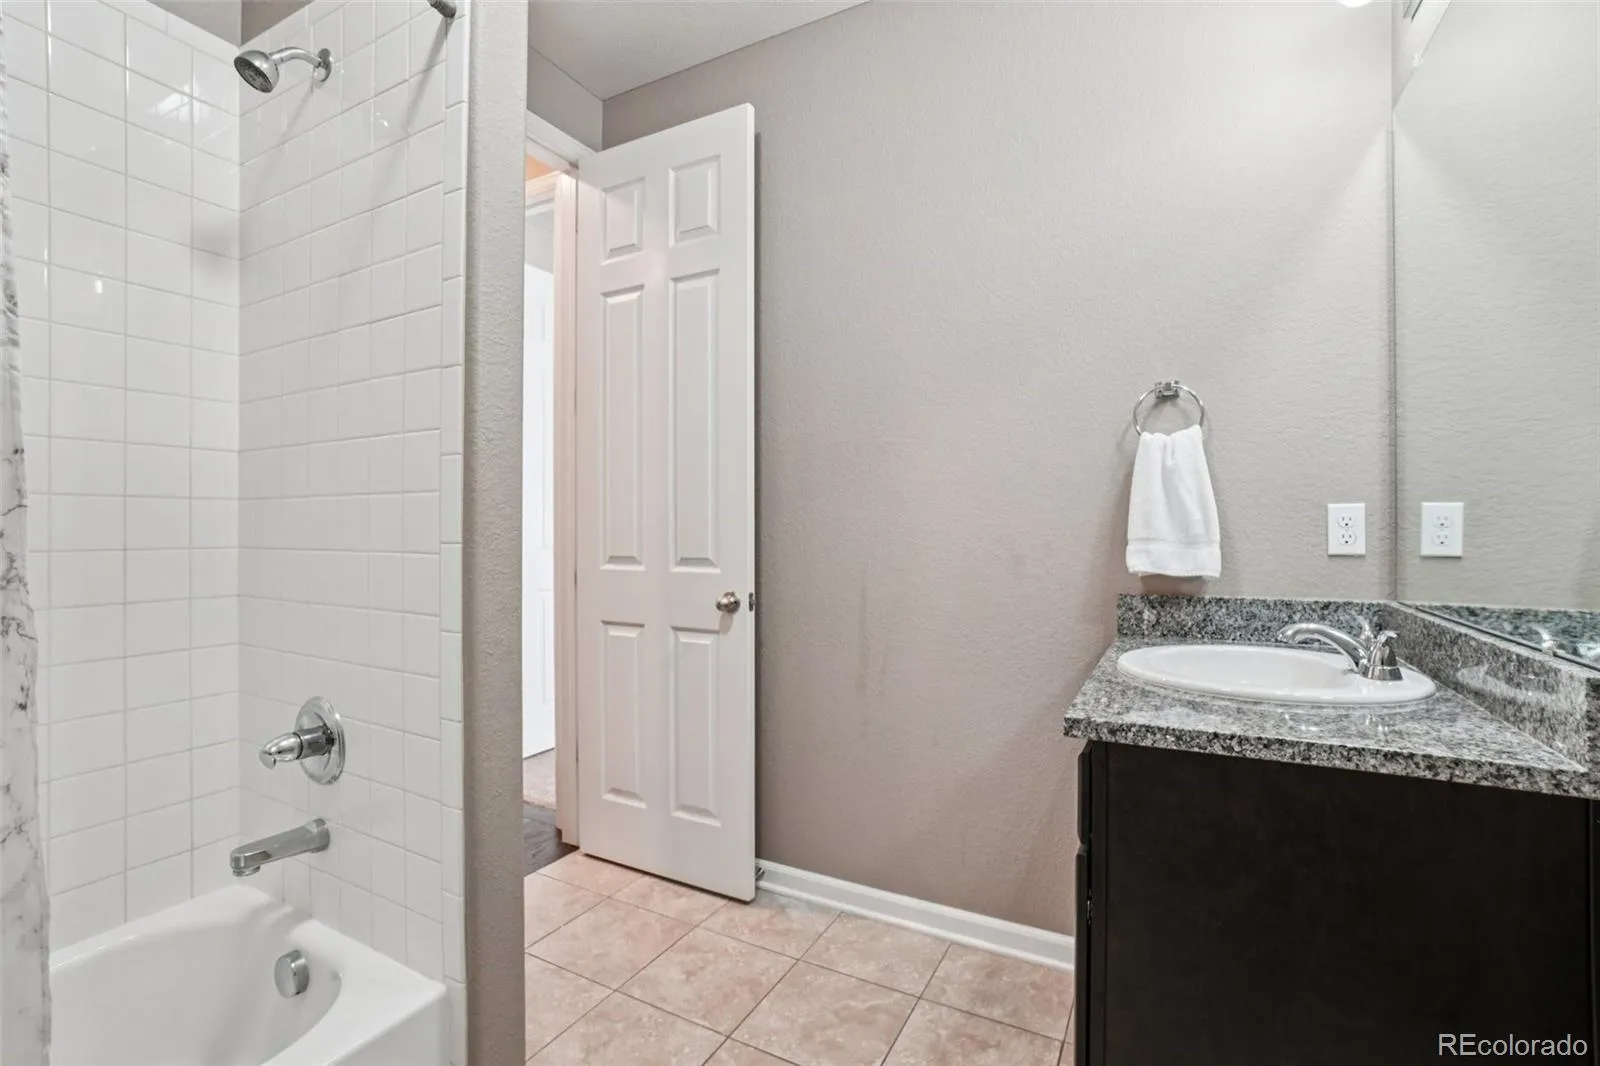
2 Full Bathrooms
Below Grade Unfinished Area
2161
Cooling
Central Air
Fireplaces Total
1
Flooring
Carpet, Tile, Wood
Heating
Forced Air
Interior Features
Eat-in Kitchen, Entrance Foyer, Five Piece Bath, Granite Counters, Kitchen Island, Pantry, Smoke Free, Walk-In Closet(s)
Levels
One
Main Level Bathrooms
2
Main Level Bedrooms
3
Exterior
Association Amenities
Clubhouse, Fitness Center, Pool, Trail(s)
Attached Garage YN
1
Construction Materials
Cement Siding, Frame, Stone
Exterior Features
Fire Pit, Rain Gutters
Fencing
Full
Garage Spaces
3
Parking Spots
3
Parking Total
3
Patio And Porch Features
Front Porch
Roof
Composition
Security Features
Carbon Monoxide Detector(s), Smoke Detector(s)
Window Features
Double Pane Windows
Financial
HOA Fee
$110
HOA Fee Frequency
Quarterly
HOA Includes
Maintenance Grounds, Recycling, Trash
HOA Name
Reunion – MSI
HOA Phone
790-974-4113
Tax Year
2025
Taxes
$8,360
Map
Contact Us
Mortgage Calculator
Property Summary
- Located in the Reunion subdivision, 10989 Pitkin Street Commerce City CO is a Single Family for sale in Commerce City, CO, 80022. It is listed for $549,950 and features 3 beds, 2 baths, and has approximately 4,321 square feet of living space, and was originally constructed in 2013. The current price per square foot is $127. The average price per square foot for Single Family listings in Commerce City is $227. The average listing price for Single Family in Commerce City is $541,091. To schedule a showing of MLS#rec3742311 at 10989 Pitkin Street in Commerce City, CO, contact your Smart Sale AI agent at 3039066915.
Similar Listings Nearby

Additional Details
MLS ID : REC3742311
Listing Key : REC2053457182
Parcel Number : R0170403
Zip Code : 80022
City : Commerce City
State : CO
Building if Condo :
Full Street: 10989 Pitkin Street
Address : 10989
Address Prefix :
Address Suffix : Street
Street : Pitkin
Street Prefix :
Street Suffix :
Unit if Condo :
Latitude : 39.896152
Longitude : -104.788376
Property Type : singlefamily
Property Sub Type : Single Family Residence
Stories Total if Condo :
Lot Size : 6,600 sqft / 0.15 acres (approx)
Ownership : Individual
Zoning :
Condition :
Renovation :
Pets Allowed :
Special Conditions : None
Possession : Negotiable
Original Price : 629000
Close Price :
Close Date :
List Date : Apr 15, 2026
List Contract Date : 2026-04-15
Off Market Date :
Purchase Contract Date :
Days on Market : 138
Concessions Amount :
Concession Comment :
Renovation :
Company : RE/MAX Professionals

Copyright 2026. All rights reserved.
10989 Pitkin Street
Commerce City, CO