
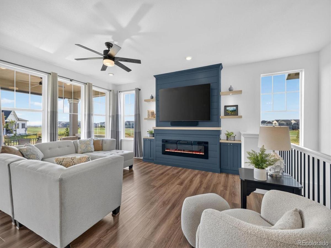
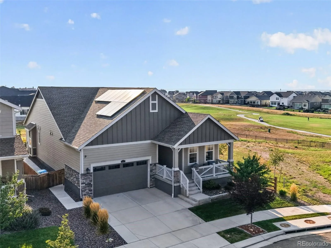
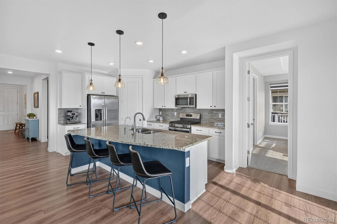

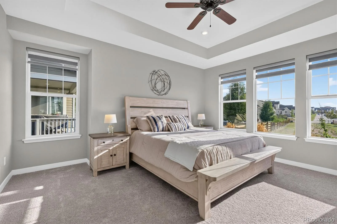
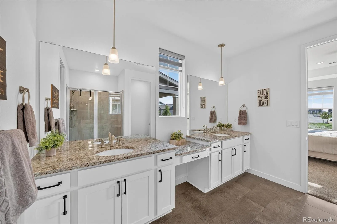
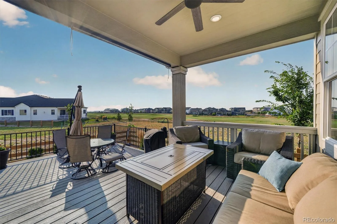
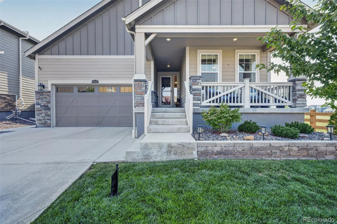
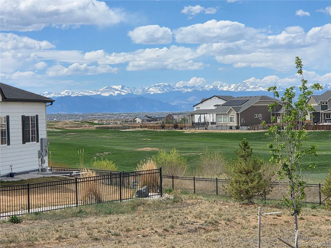
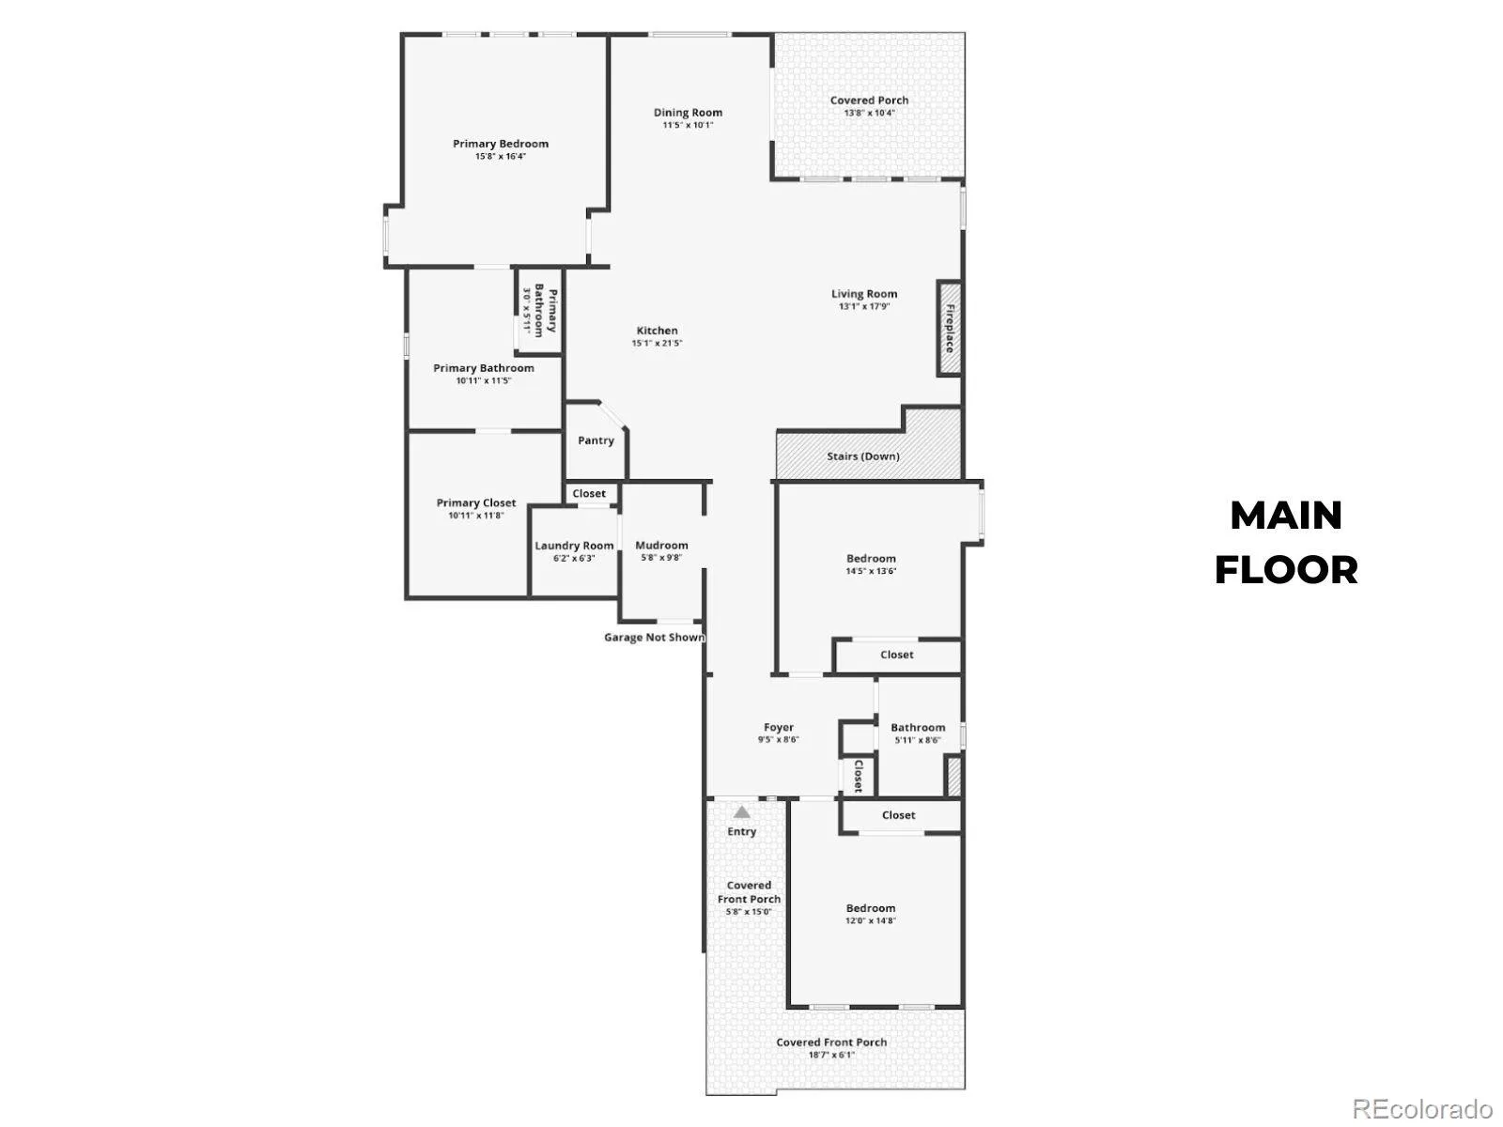
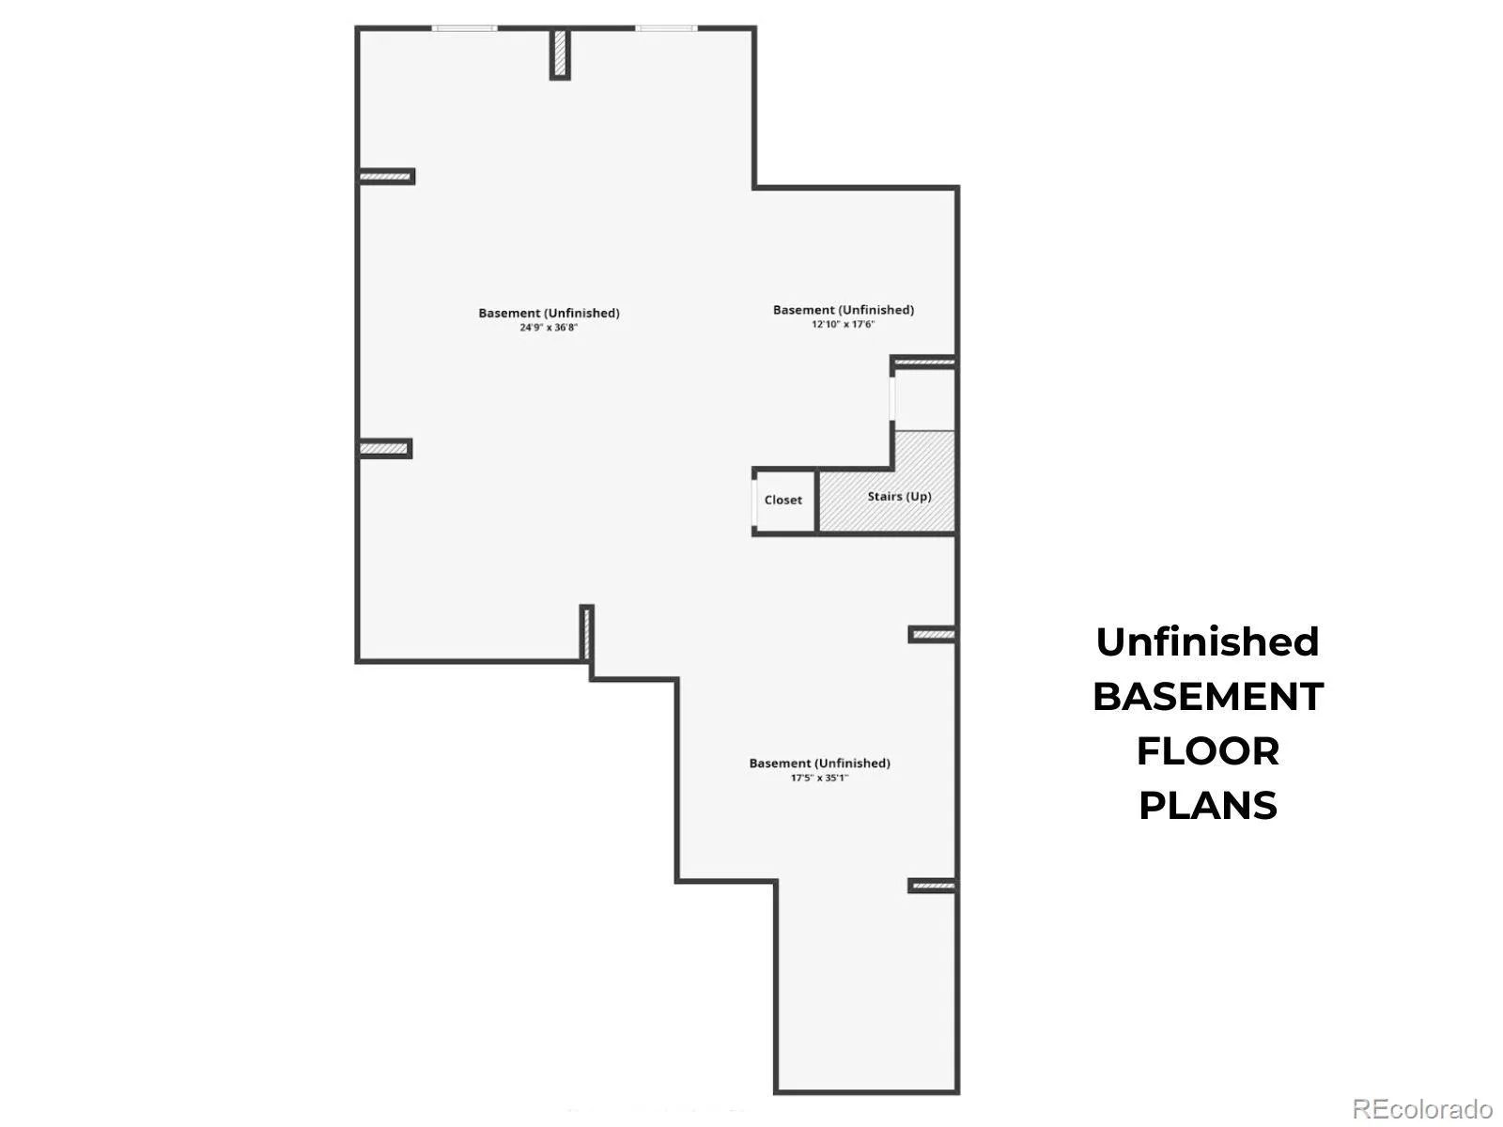
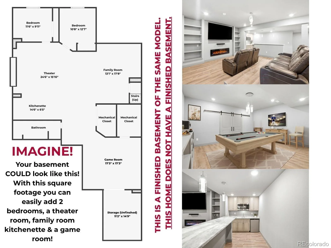
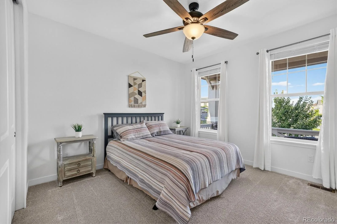
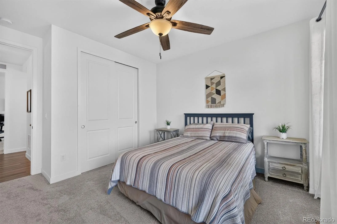
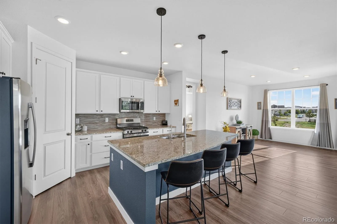
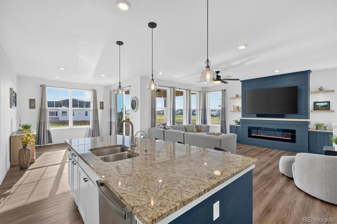
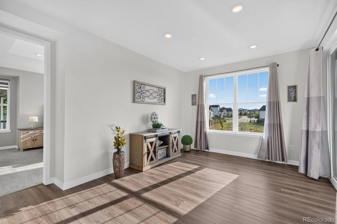
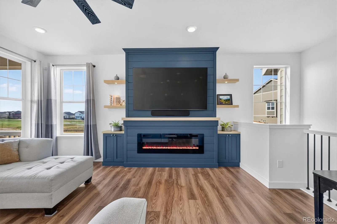
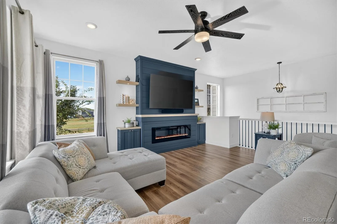
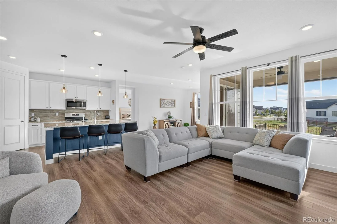
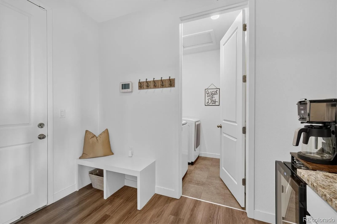
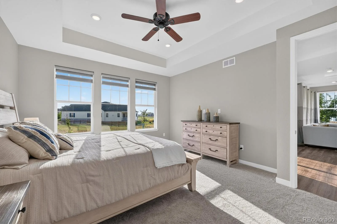
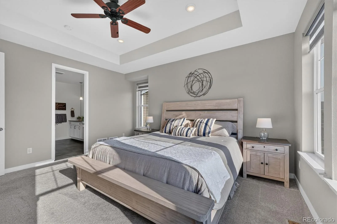
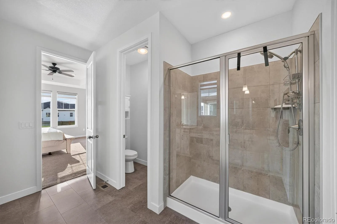

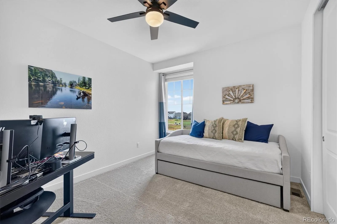
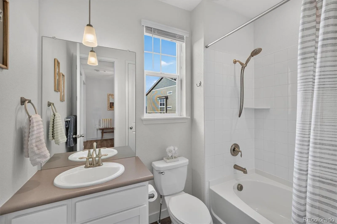
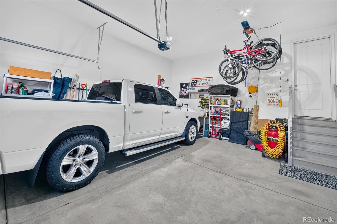
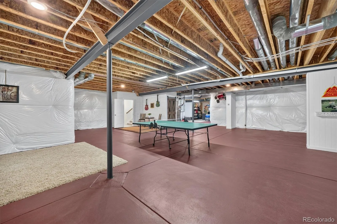
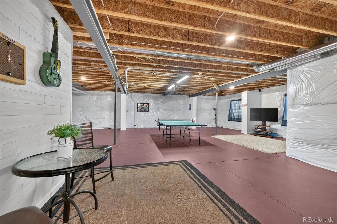
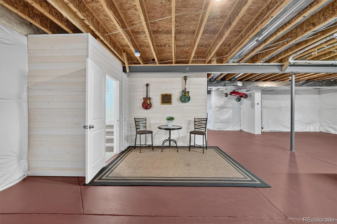
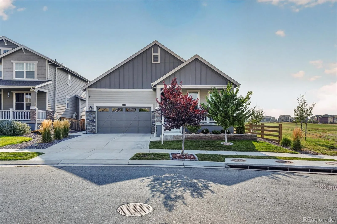
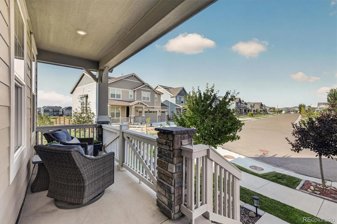
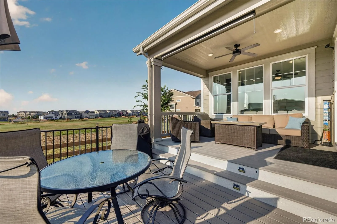
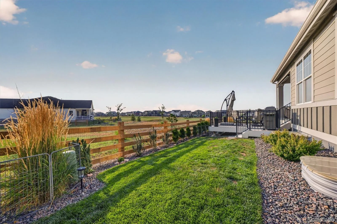
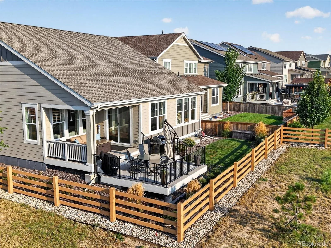
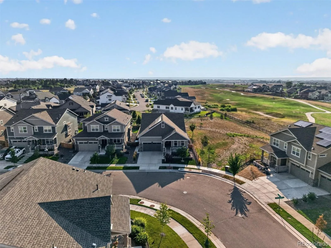
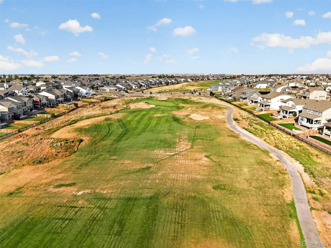
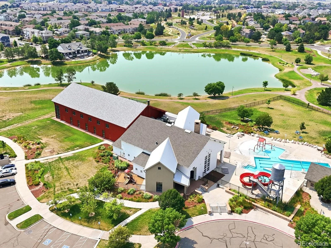
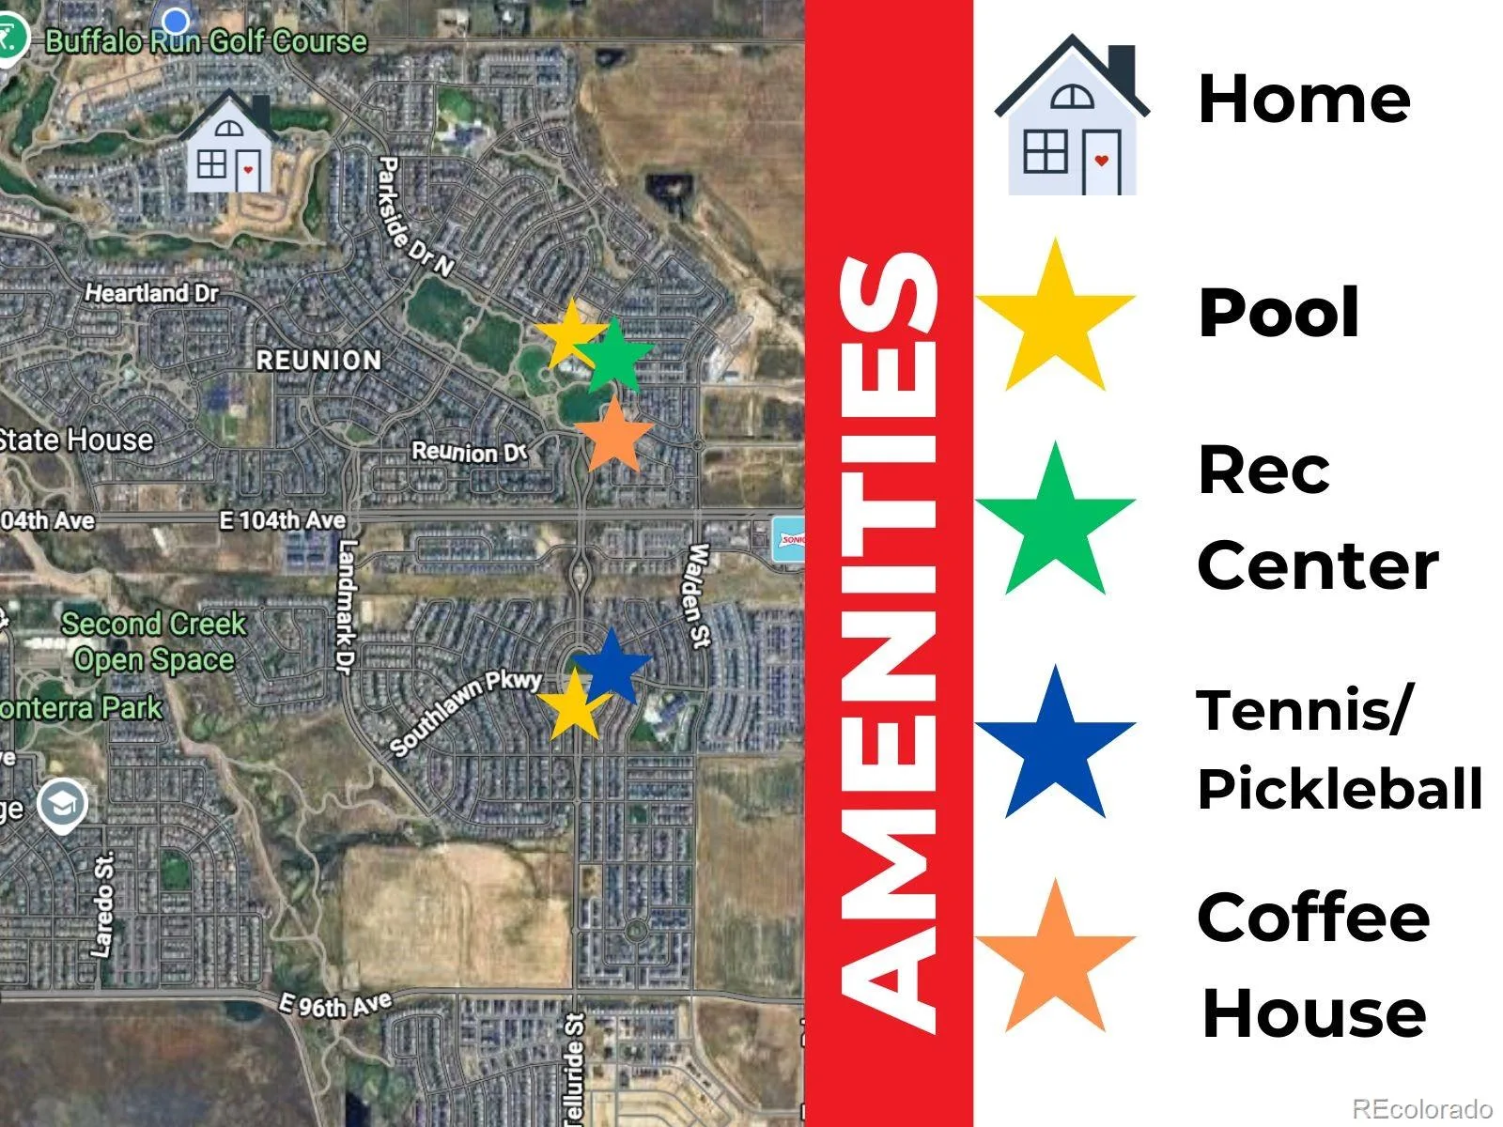
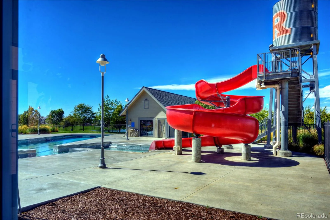
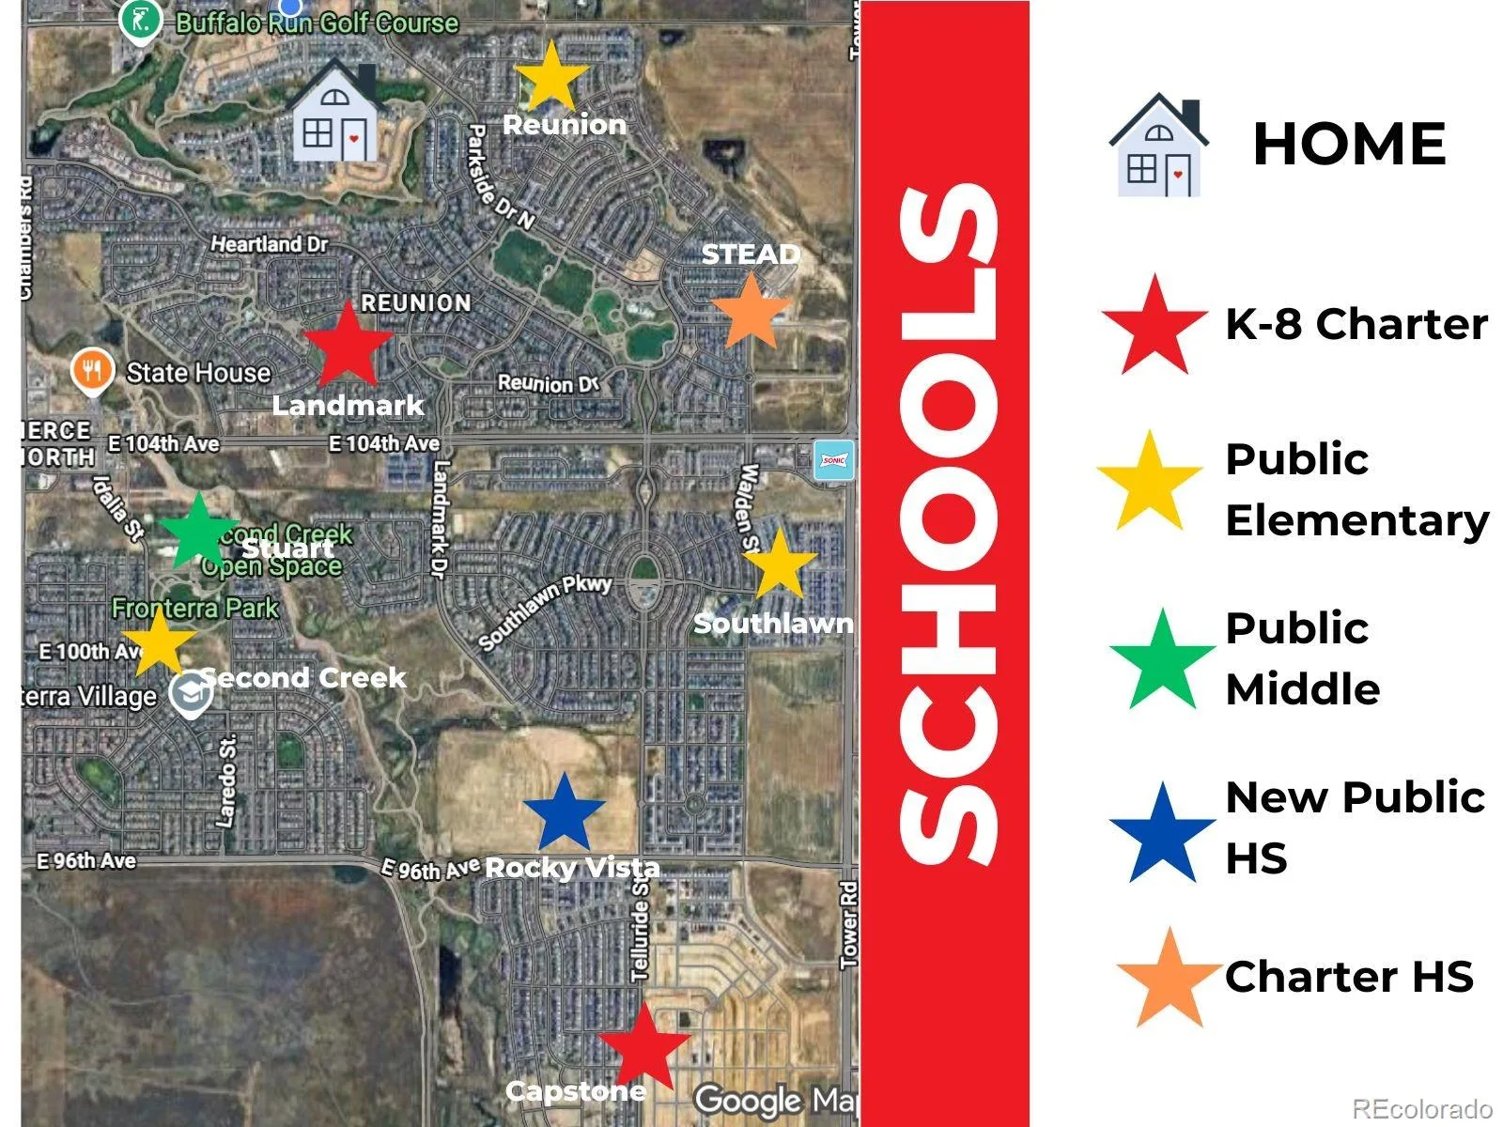

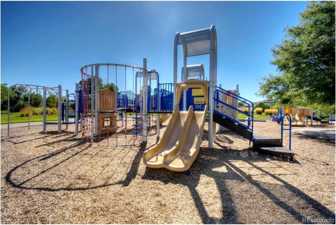

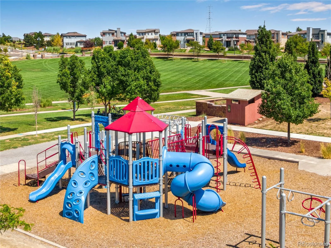
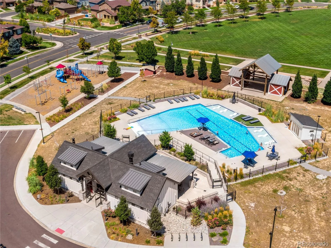
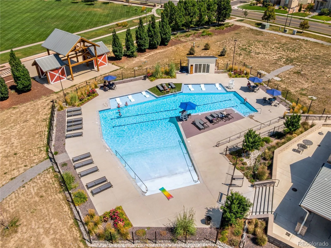
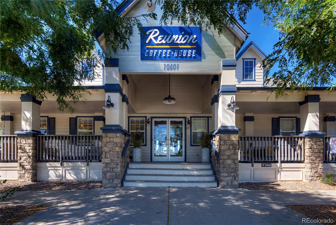
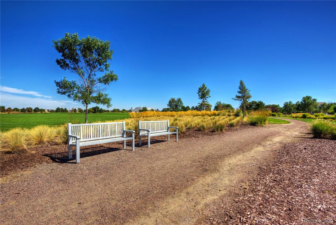
Overlooking Buffalo Run Golf Course, this nearly new ranch style home built in 2021 offers sweeping golf course and mountain views in one of Reunion’s most desirable locations. With only one true neighbor, this home offers privacy and a quiet location. Thoughtfully designed with an open, light filled floor plan, this home blends modern comfort, energy efficiency, and low maintenance living. Just off the foyer, two spacious secondary bedrooms share a full bath, while the private primary suite features custom window shades, a large walk in closet, dual granite vanities, and a walk-in shower. The heart of the home brings together the kitchen, dining area, and family room, creating the perfect space for everyday living and entertaining. Enjoy an oversized island, granite countertops, stainless appliances, gas cooktop, electric fireplace with custom wood surround, and walls of windows showcasing the beautiful views. Step outside to the covered patio and extended deck overlooking a low maintenance backyard perfect for soaking in Colorado sunsets. Upgraded luxury vinyl flooring flows throughout the main level, while the unfinished basement offers endless possibilities for future expansion. (Check out the photos for a proposed finished basement layout) Additional upgrades include a whole home humidifier, R/O drinking water system, water softener, and an oversized two car garage with room for a truck. As part of a Lennar Solar community, you’ll enjoy reduced electric costs with discounted rates on the energy generated by the solar system. Ideally located near Denver International Airport, I 76, Highway 85, and just 25 minutes from downtown Denver. Reunion offers an exceptional lifestyle with two pools, parks, schools, a recreation center, tennis and pickleball courts, community events, and direct access to Second Creek Trail and an extensive bike path system connecting all the way to downtown Denver. Don’t miss your chance to own this stunning home in a unique location!
Property Details
Price:
$630,000
MLS #:
REC9468375
Status:
Active
Beds:
3
Baths:
2
Type:
Single Family
Subtype:
Single Family Residence
Subdivision:
Reunion
Finished Sq Ft:
1,971
Total Sq Ft:
3,927
Lot Size:
5,842 sqft / 0.13 acres (approx)
Year Built:
2021
Schools
School District:
School District 27-J
Elementary School:
Reunion
Middle School:
Otho Stuart
High School:
Prairie View
Interior
Above Grade Finished Area
1971
Appliances
Dishwasher, Disposal, Dryer, Gas Water Heater, Humidifier, Microwave, Range, Refrigerator, Self Cleaning Oven, Sump Pump, Washer, Water Purifier
Bathrooms
1 Full Bathroom, 1 Three Quarter Bathroom
Below Grade Unfinished Area
1956
Cooling
Central Air
Fireplaces Total
1
Flooring
Carpet, Vinyl
Heating
Forced Air
Interior Features
Built-in Features, Ceiling Fan(s), Eat-in Kitchen, Granite Counters, High Ceilings, Kitchen Island, Open Floorplan, Pantry, Primary Suite, Smart Thermostat, Smoke Free, Wired for Data
Laundry Features
In Unit
Levels
One
Main Level Bathrooms
2
Main Level Bedrooms
3
Exterior
Association Amenities
Clubhouse, Fitness Center, Golf Course, Park, Playground, Pool, Tennis Court(s), Trail(s)
Attached Garage YN
1
Construction Materials
Frame
Direction Faces
Northeast
Exterior Features
Rain Gutters
Fencing
Partial
Garage Spaces
2
Lot Features
Corner Lot, Greenbelt, Irrigated, Landscaped, Master Planned, On Golf Course, Open Space, Sprinklers In Front, Sprinklers In Rear
Parking Features
Concrete, Dry Walled, Finished Garage, Insulated Garage
Parking Spots
2
Parking Total
2
Patio And Porch Features
Covered, Deck, Front Porch
Roof
Shingle
Security Features
Carbon Monoxide Detector(s), Security System, Smart Locks, Smoke Detector(s), Video Doorbell
View
Golf Course, Mountain(s)
Window Features
Double Pane Windows, Window Coverings
Financial
HOA Fee
$137
HOA Fee Frequency
Quarterly
HOA Includes
Snow Removal, Trash
HOA Name
Reunion
HOA Phone
303-420-4433
Tax Year
2025
Taxes
$7,601
Map
Contact Us
Mortgage Calculator
Property Summary
- Located in the Reunion subdivision, 10997 Memphis Street Commerce City CO is a Single Family for sale in Commerce City, CO, 80022. It is listed for $630,000 and features 3 beds, 2 baths, and has approximately 3,927 square feet of living space, and was originally constructed in 2021. The current price per square foot is $160. The average price per square foot for Single Family listings in Commerce City is $227. The average listing price for Single Family in Commerce City is $540,997. To schedule a showing of MLS#rec9468375 at 10997 Memphis Street in Commerce City, CO, contact your Smart Sale AI agent at 3039066915.
Similar Listings Nearby


Additional Details
MLS ID : REC9468375
Listing Key : REC2056024638
Parcel Number : R0203842
Zip Code : 80022
City : Commerce City
State : CO
Building if Condo :
Full Street: 10997 Memphis Street
Address : 10997
Address Prefix :
Address Suffix : Street
Street : Memphis
Street Prefix :
Street Suffix :
Unit if Condo :
Latitude : 39.896454
Longitude : -104.797981
Property Type : singlefamily
Property Sub Type : Single Family Residence
Stories Total if Condo :
Lot Size : 5,842 sqft / 0.13 acres (approx)
Ownership : Individual
Zoning :
Condition :
Renovation :
Pets Allowed :
Special Conditions : None
Possession :
Original Price : 630000
Close Price :
Close Date :
List Date : Aug 7, 2026
List Contract Date : 2026-08-07
Off Market Date :
Purchase Contract Date :
Days on Market : 24
Concessions Amount :
Concession Comment :
Renovation :
Company : Amy Ryan Group

Copyright 2026. All rights reserved.
10997 Memphis Street
Commerce City, CO