
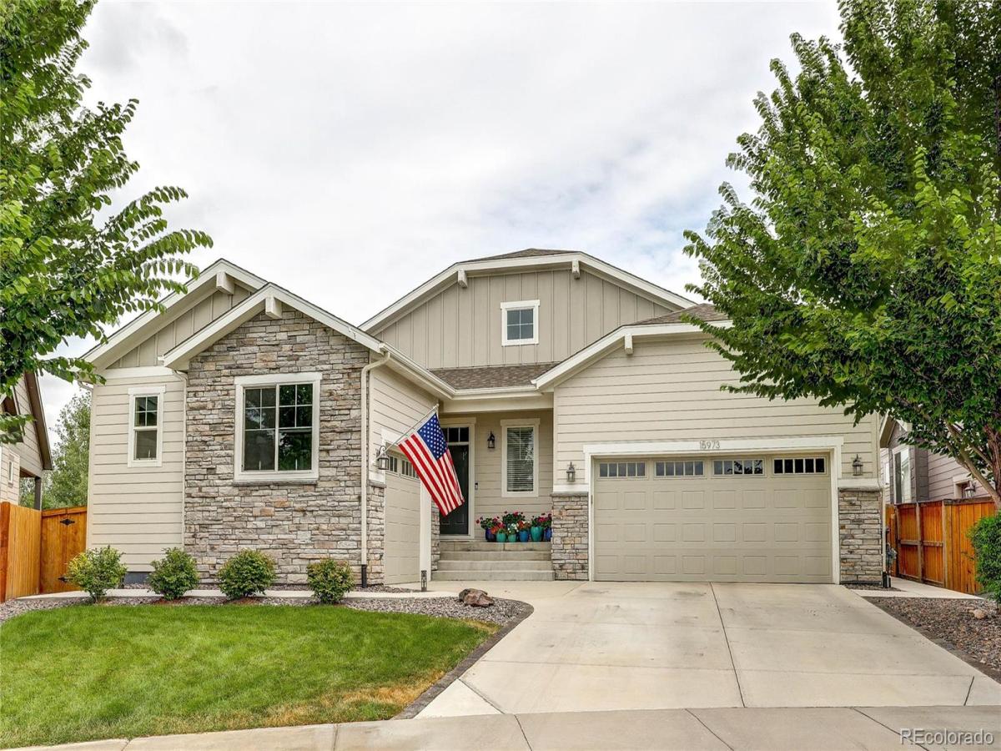
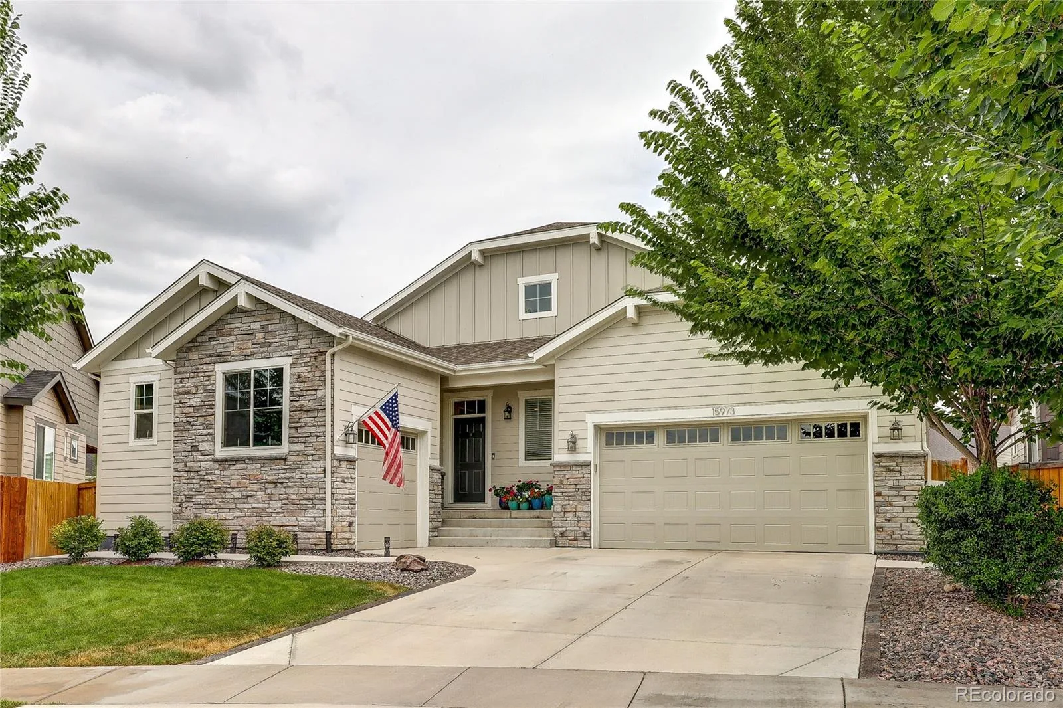
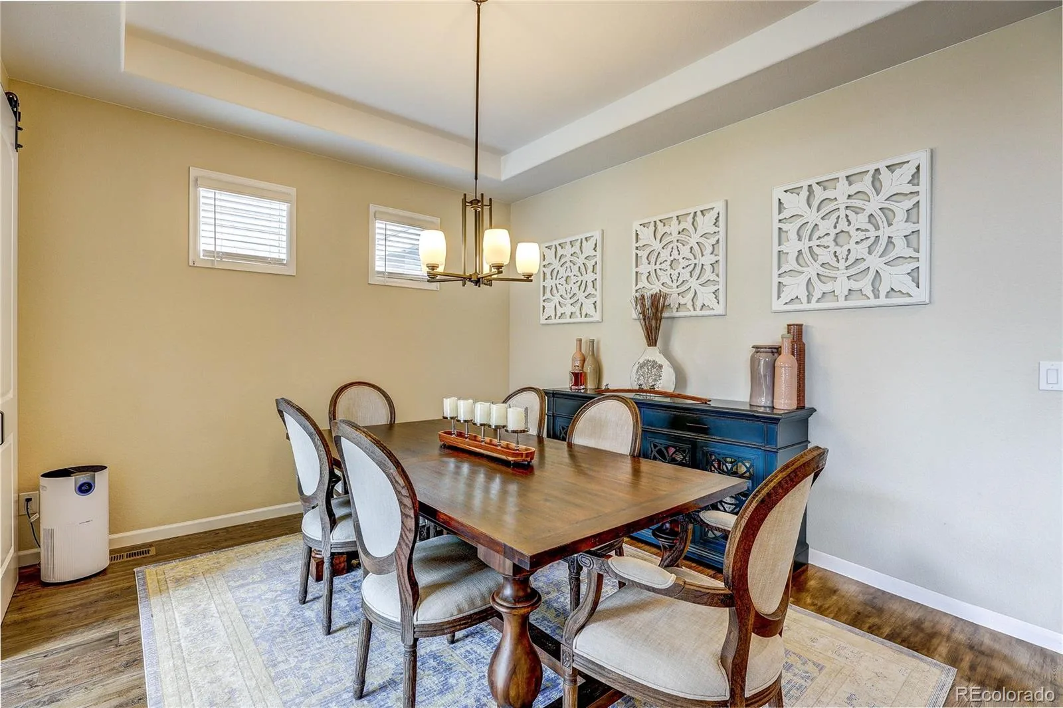
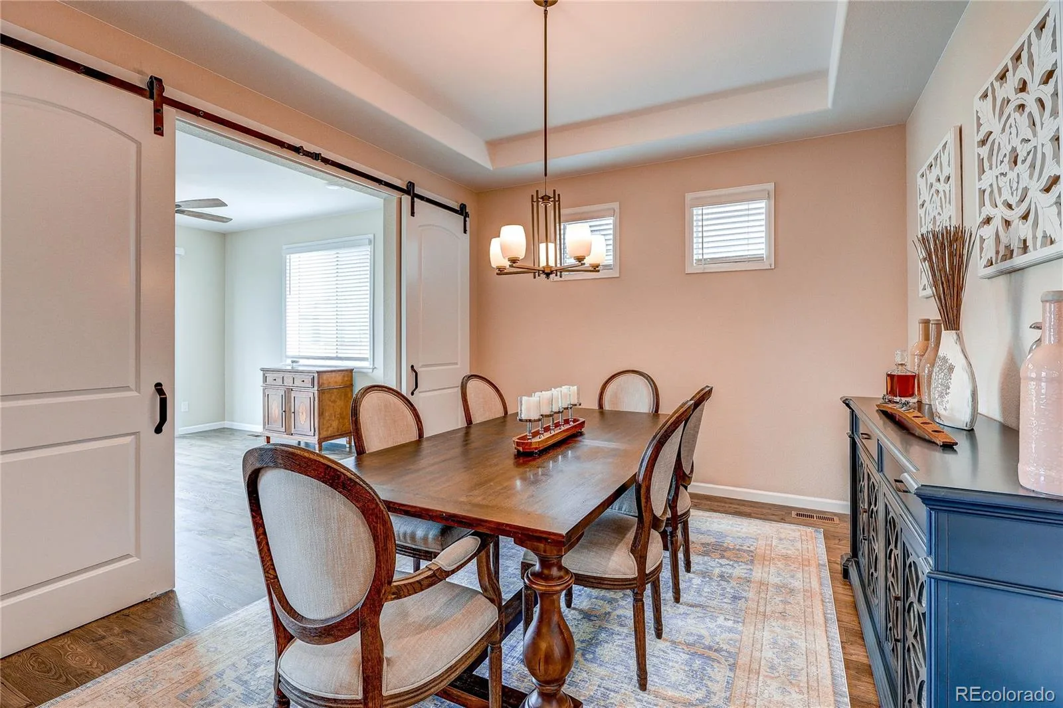
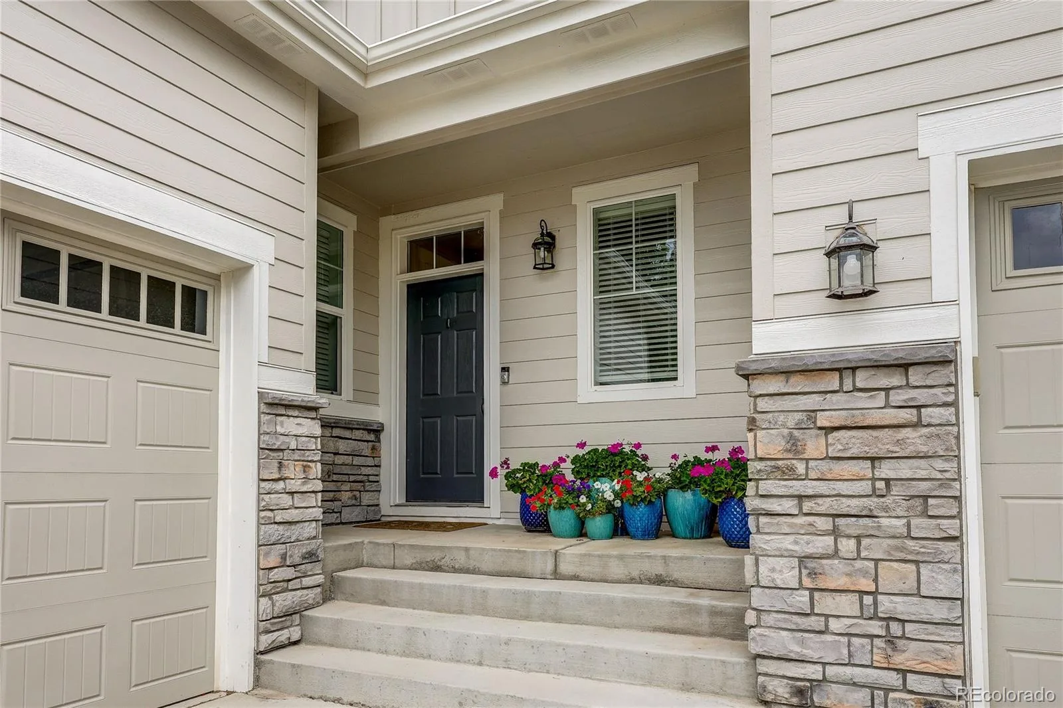
Space where it matters, thoughtful upgrades throughout, and room to make it your own. Set on an oversized .33-acre cul-de-sac lot in the Buffalo Run golf course community, this spacious ranch offers 2,438 finished square feet of single-level living, a dedicated office, flexible bonus room, 3-car garage, and more than 2,400 additional square feet downstairs.
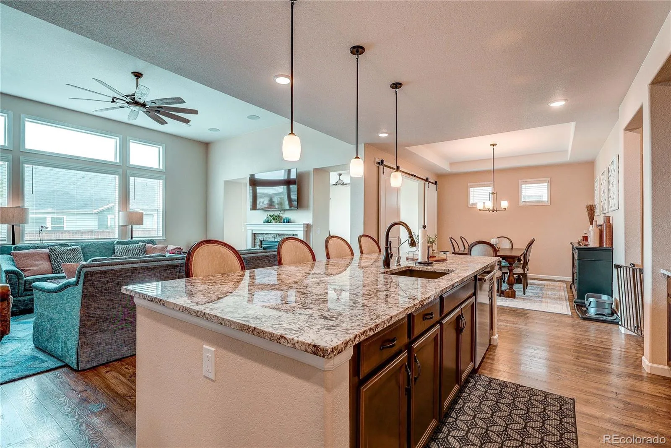
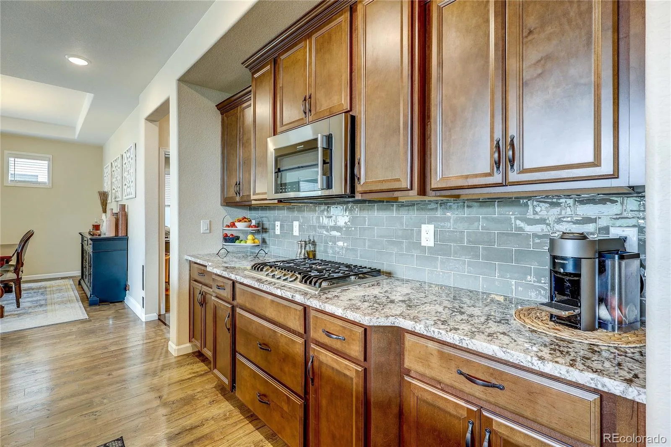
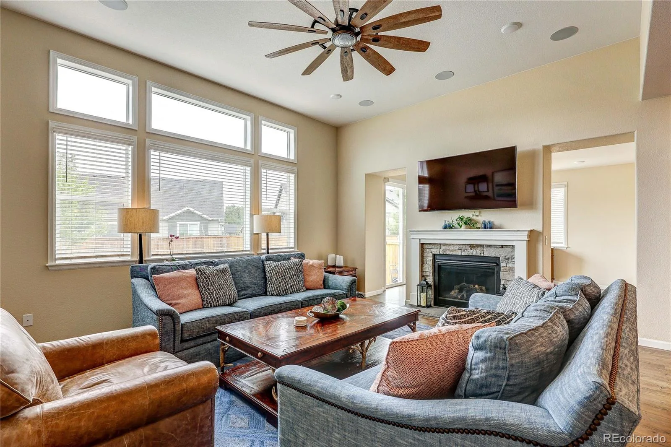
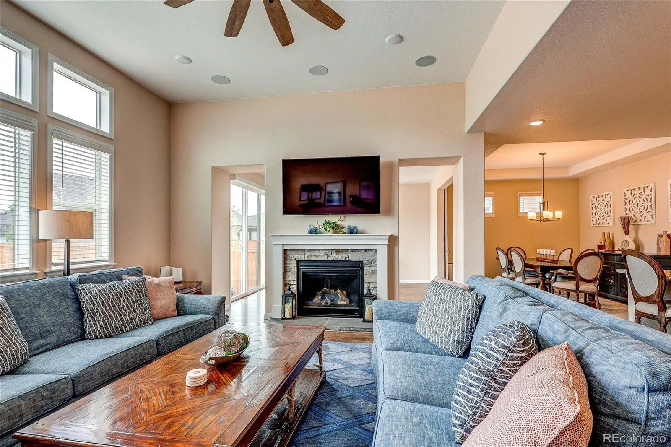
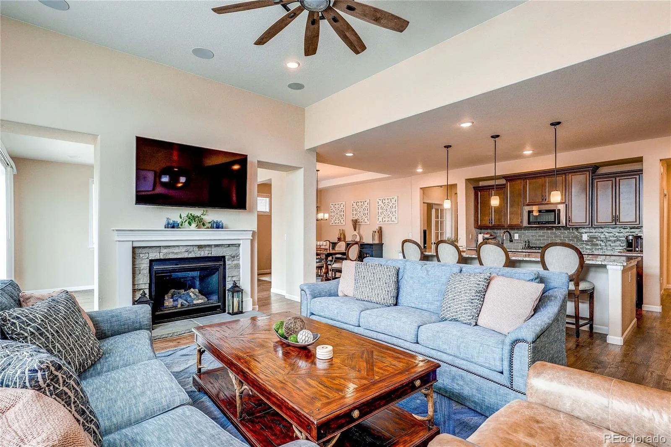
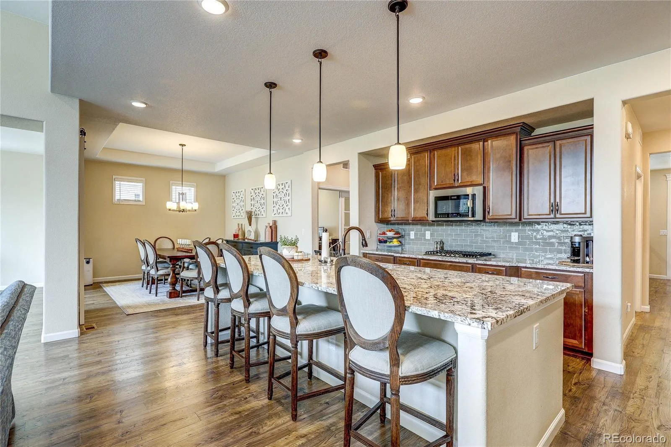
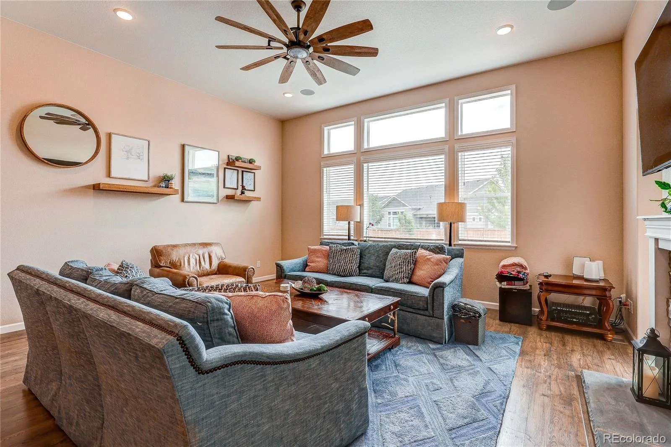
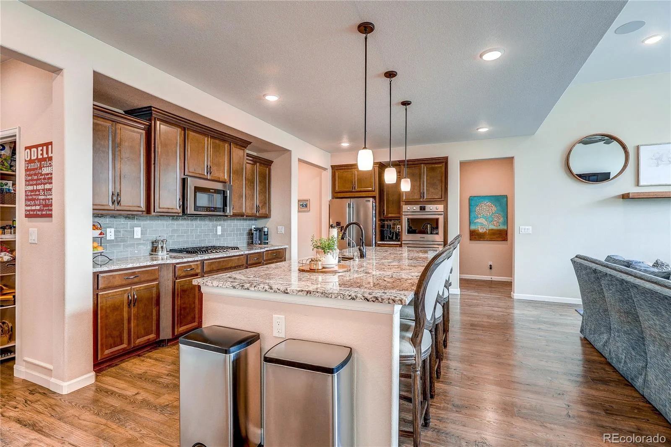
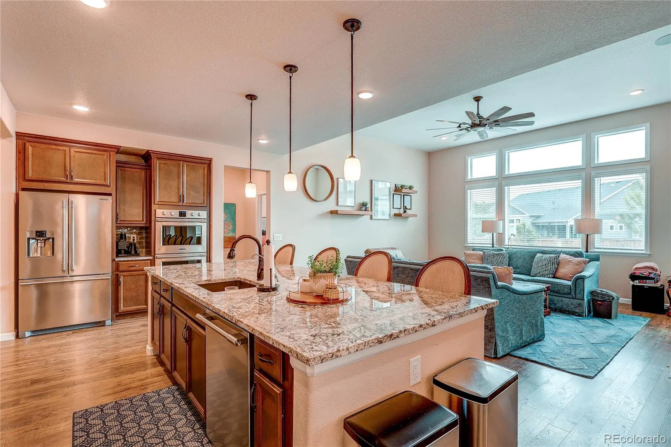
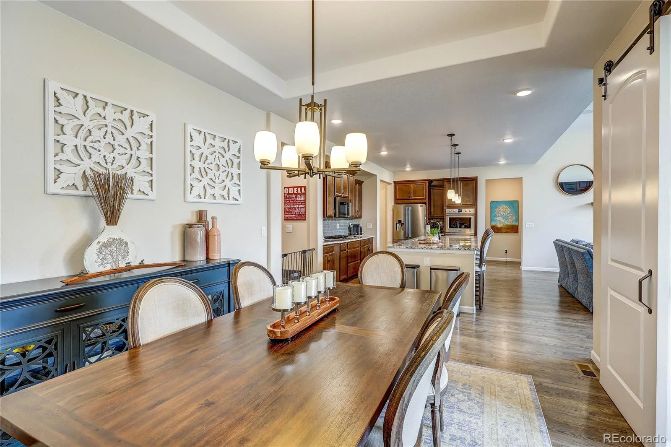
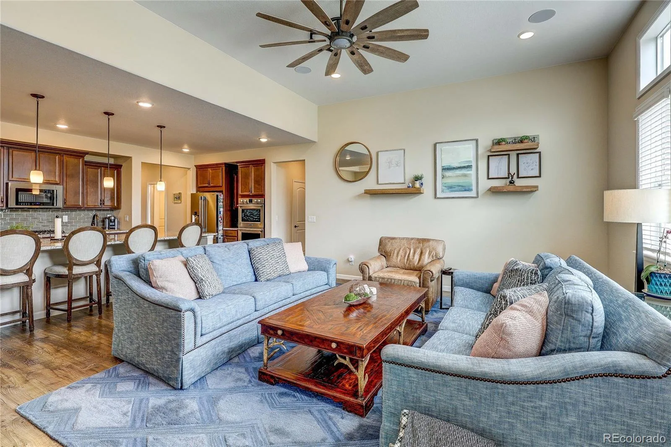
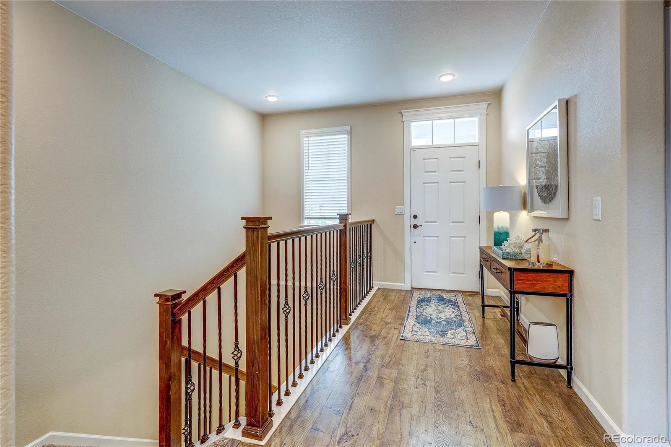
The heart of the home is the open great room, where 12-foot ceilings, abundant natural light and a gas fireplace create an impressive yet comfortable living space. The adjoining kitchen features a large granite island, generous cabinetry, a walk-in pantry and a complete matching suite of Frigidaire Professional appliances, including the refrigerator.
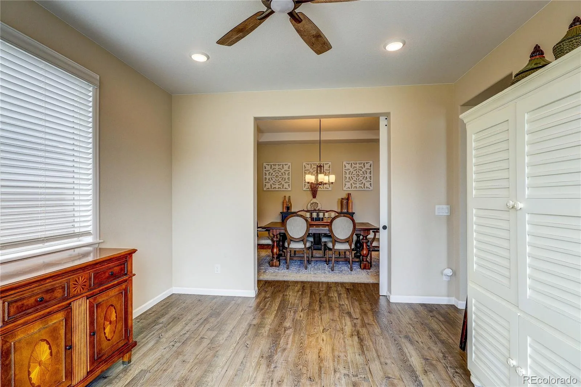
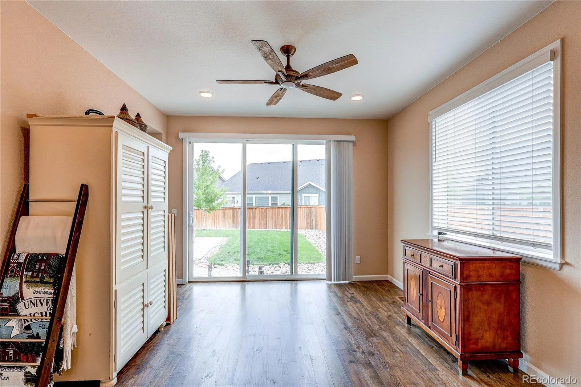
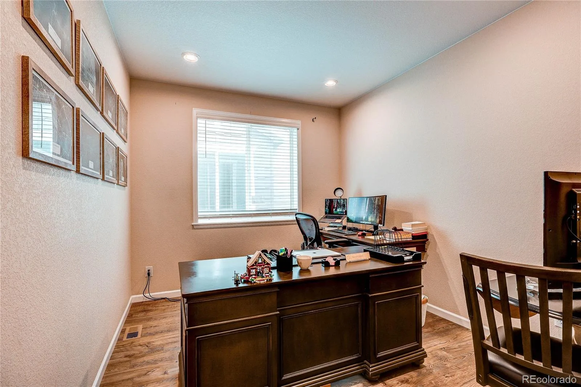
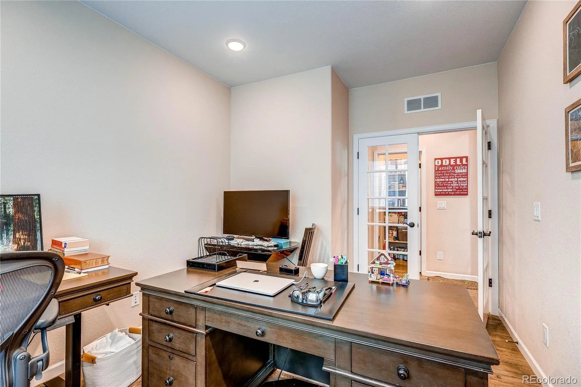
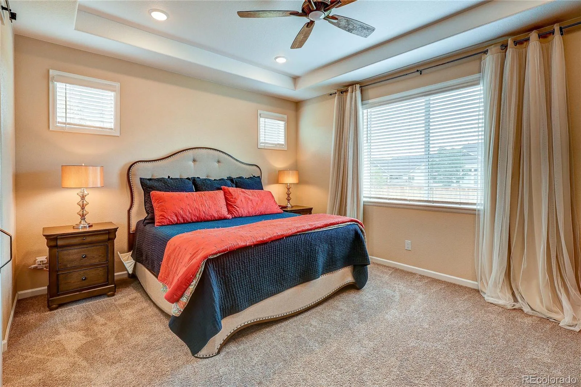
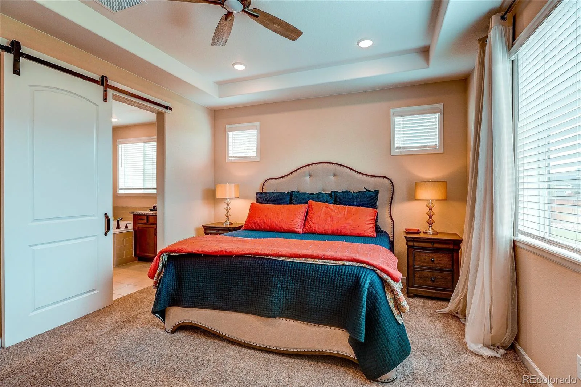
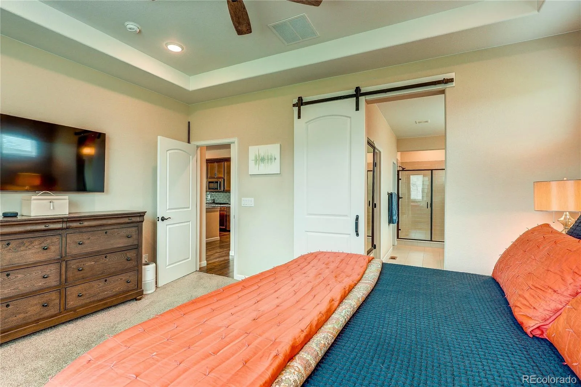
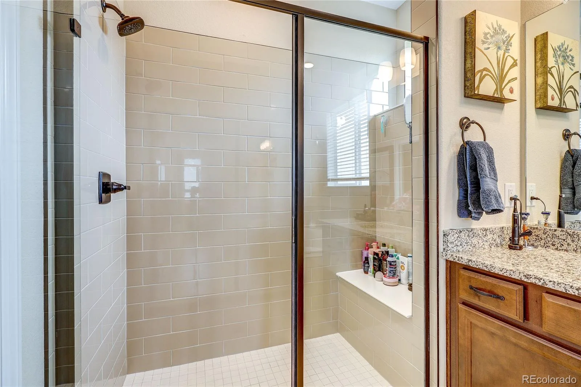
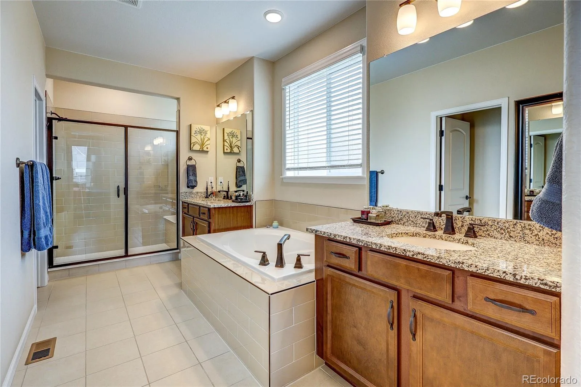
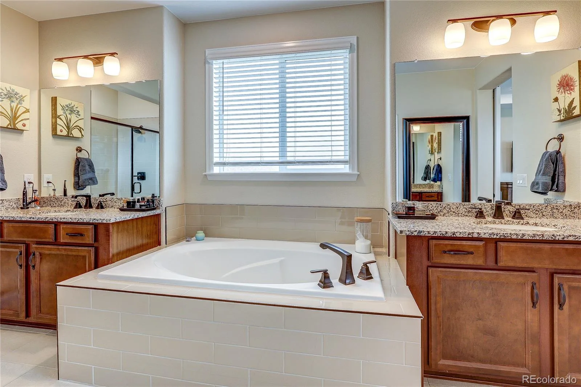
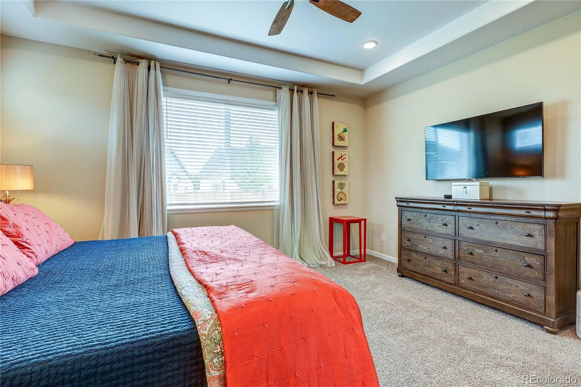
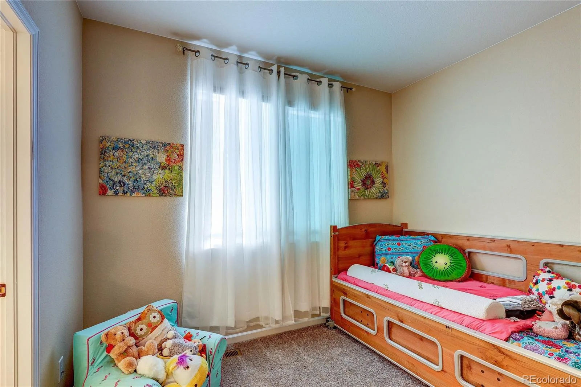
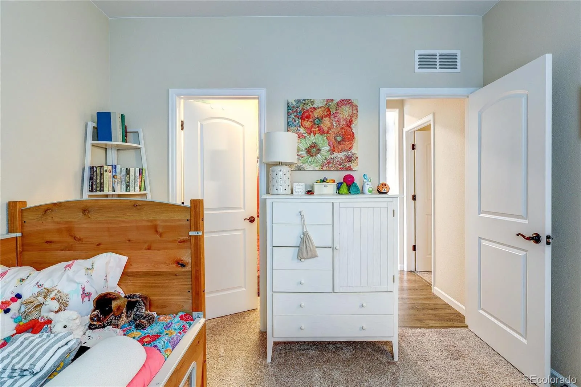
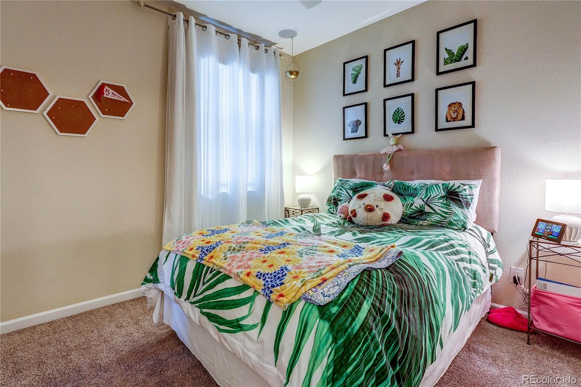
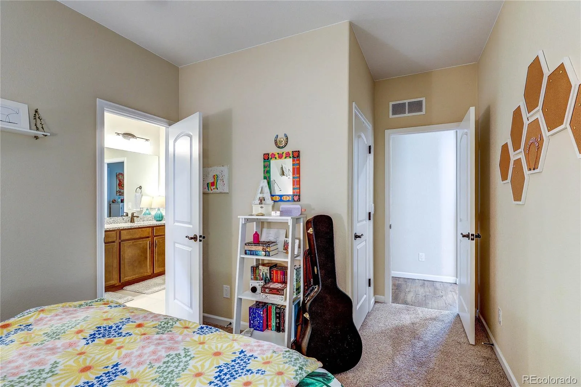
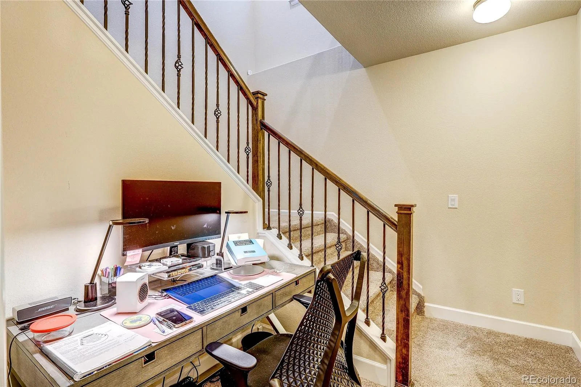
The private primary suite is joined by two additional bedrooms and a dedicated office. A generous flex room with direct backyard access provides even more possibilities—a den, library, sitting room, game room or quiet retreat.
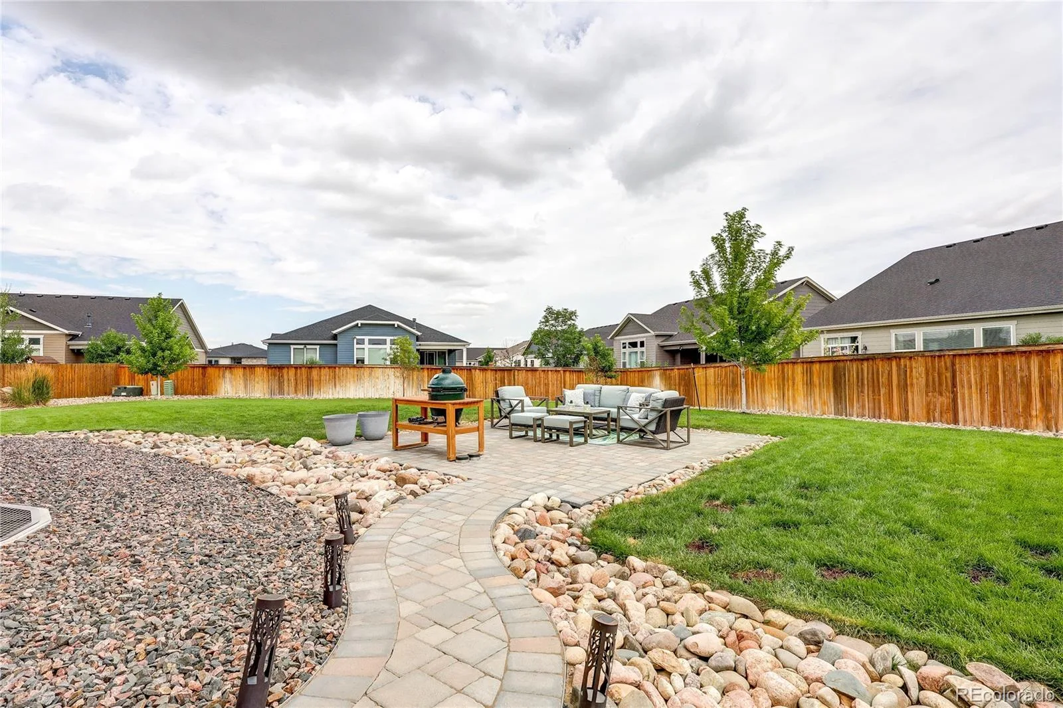
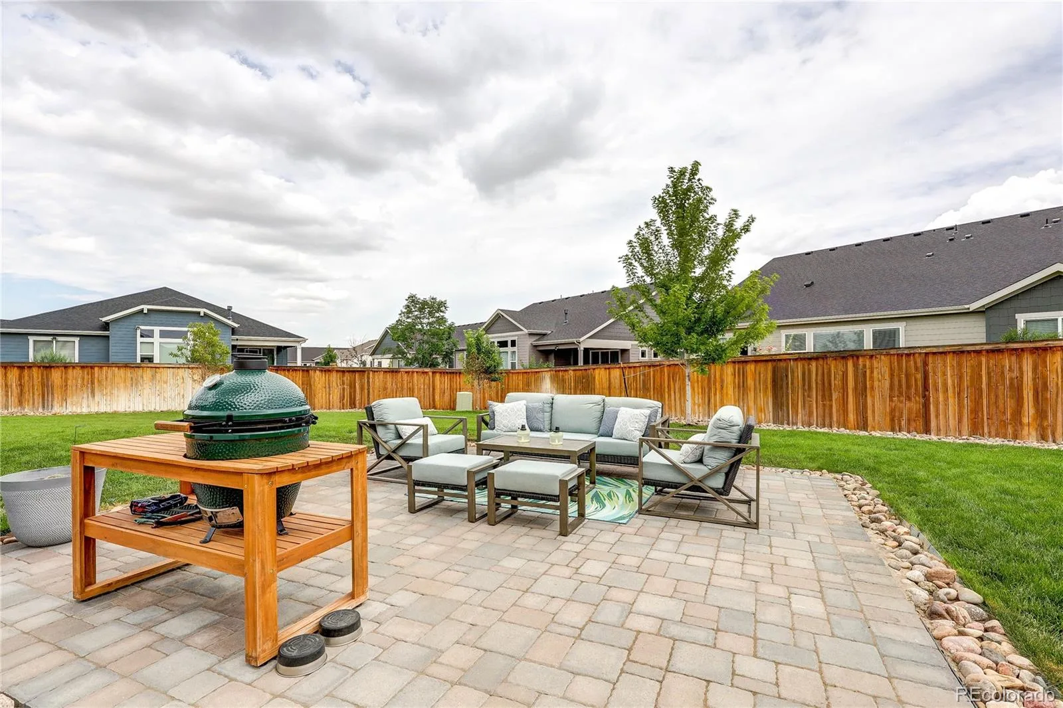
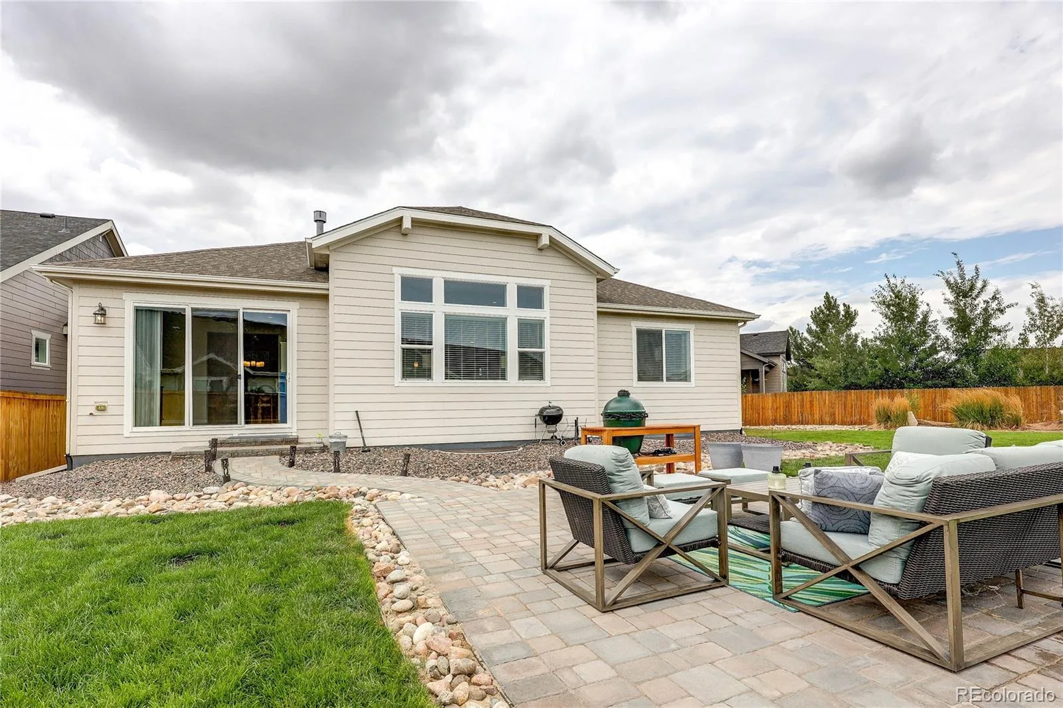
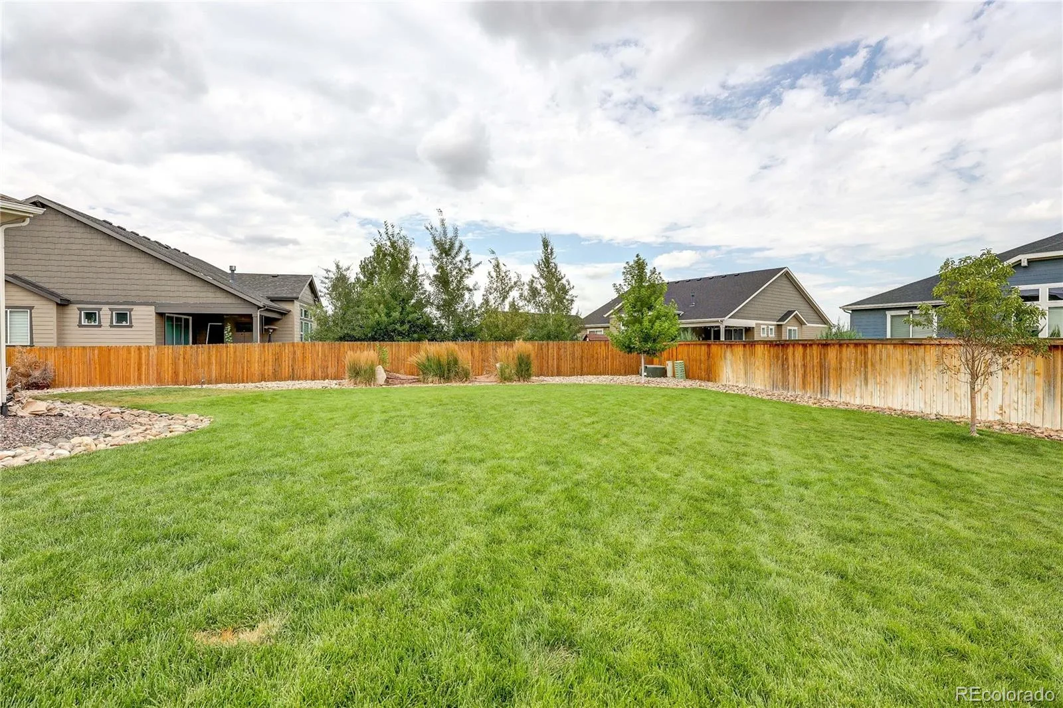
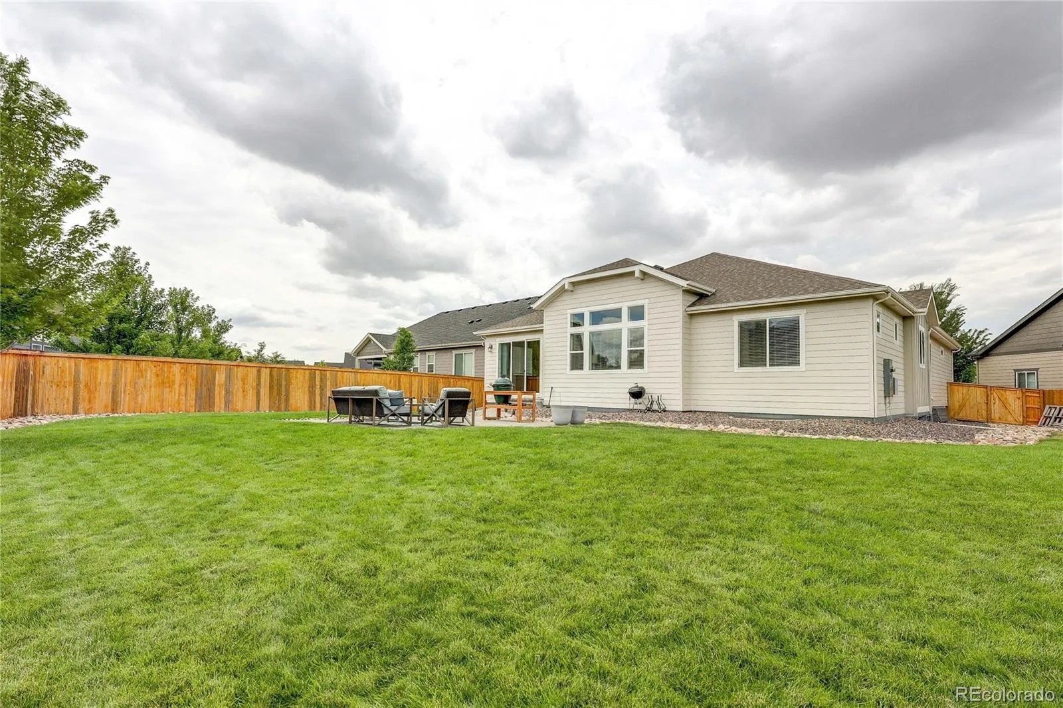
Outside, the .33-acre lot offers something increasingly hard to find: a large, usable backyard with room to entertain, garden, play or relax. A professionally installed paver patio includes integrated footings for up to 6-inch posts for a future pergola. The Big Green Egg and patio furniture are included.
Downstairs, the 2,400+ sq. ft. unfinished basement nearly doubles the possibilities. Already bath-stubbed with a rough-in for a future kitchenette or wet bar, there’s room for additional bedrooms, recreation space, theater, gym, guest space, or exceptional storage.
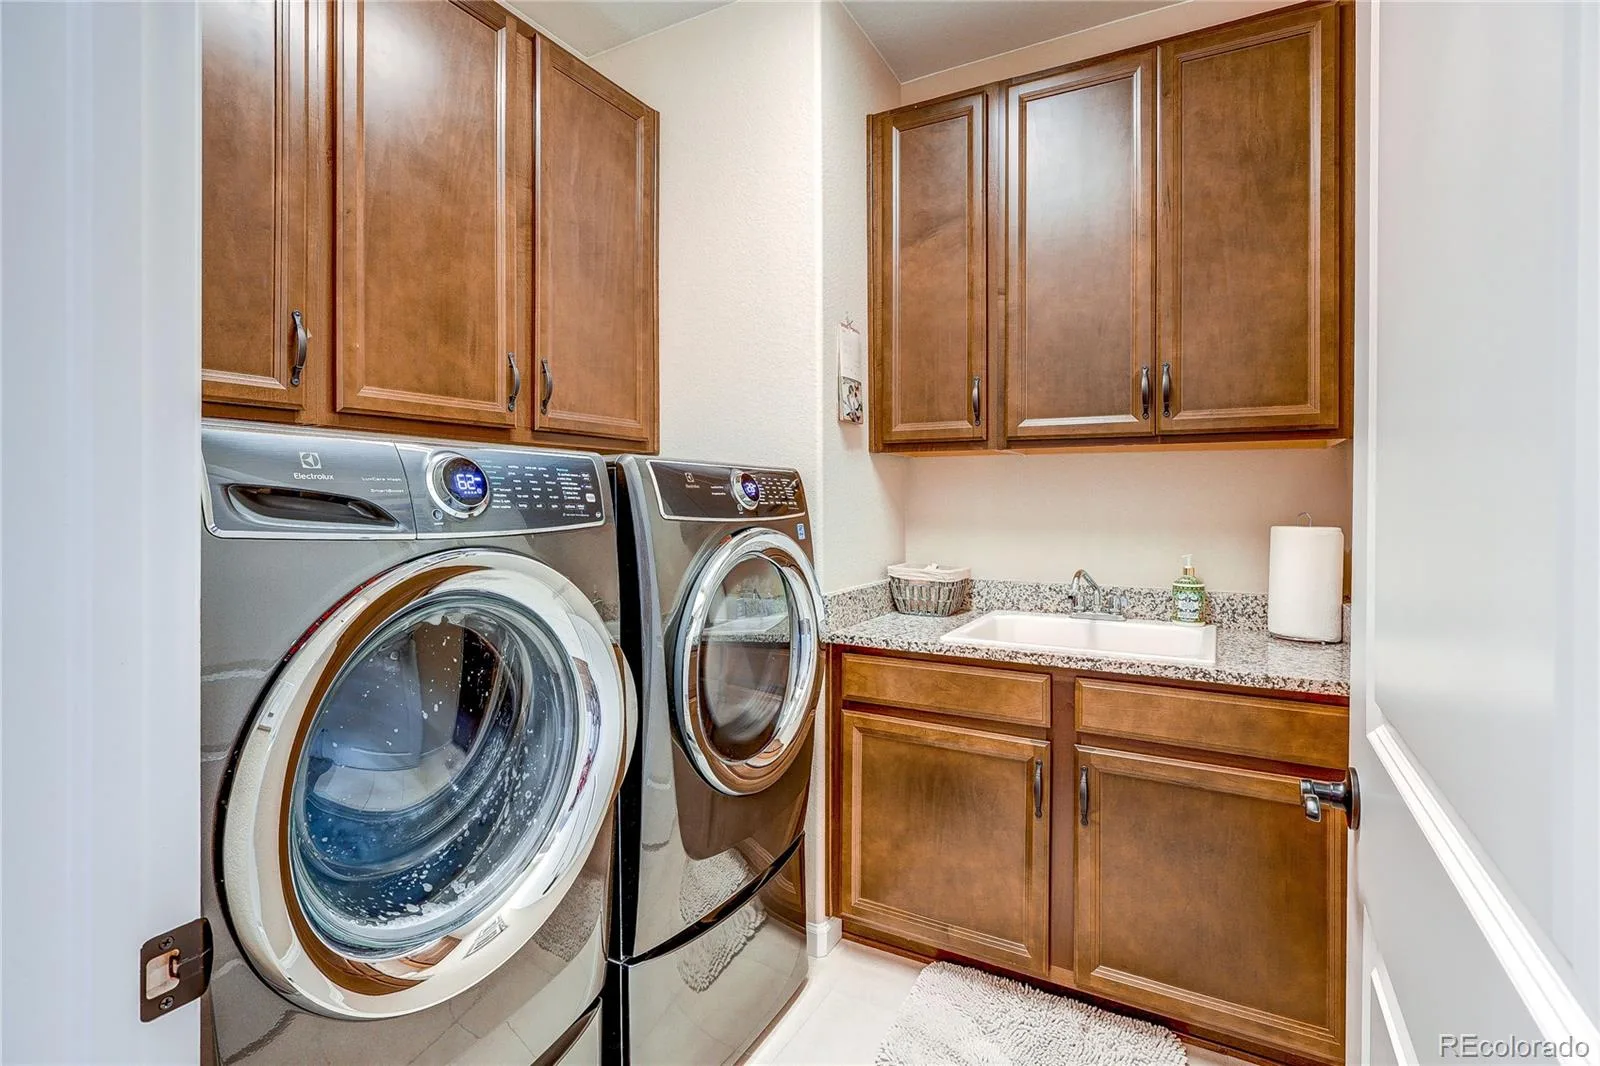
Single-level living without sacrificing space—a true office, flexible living area, oversized lot, 3-car garage, and an entire lower level ready for the future. Matching Electrolux front-load washer and dryer are also included.
The heart of the home is the open great room, where 12-foot ceilings, abundant natural light and a gas fireplace create an impressive yet comfortable living space. The adjoining kitchen features a large granite island, generous cabinetry, a walk-in pantry and a complete matching suite of Frigidaire Professional appliances, including the refrigerator.
The private primary suite is joined by two additional bedrooms and a dedicated office. A generous flex room with direct backyard access provides even more possibilities—a den, library, sitting room, game room or quiet retreat.
Outside, the .33-acre lot offers something increasingly hard to find: a large, usable backyard with room to entertain, garden, play or relax. A professionally installed paver patio includes integrated footings for up to 6-inch posts for a future pergola. The Big Green Egg and patio furniture are included.
Downstairs, the 2,400+ sq. ft. unfinished basement nearly doubles the possibilities. Already bath-stubbed with a rough-in for a future kitchenette or wet bar, there’s room for additional bedrooms, recreation space, theater, gym, guest space, or exceptional storage.
Single-level living without sacrificing space—a true office, flexible living area, oversized lot, 3-car garage, and an entire lower level ready for the future. Matching Electrolux front-load washer and dryer are also included.
Property Details
Price:
$709,000
MLS #:
REC6884632
Status:
Active
Beds:
3
Baths:
3
Type:
Single Family
Subtype:
Single Family Residence
Subdivision:
The Villages at Buffalo Run
Finished Sq Ft:
2,438
Total Sq Ft:
4,847
Lot Size:
14,375 sqft / 0.33 acres (approx)
Year Built:
2019
Schools
School District:
School District 27-J
Elementary School:
Reunion
Middle School:
Prairie View
High School:
Prairie View
Interior
Above Grade Finished Area
2438
Appliances
Cooktop, Dishwasher, Disposal, Double Oven, Dryer, Gas Water Heater, Microwave, Refrigerator, Sump Pump, Washer
Bathrooms
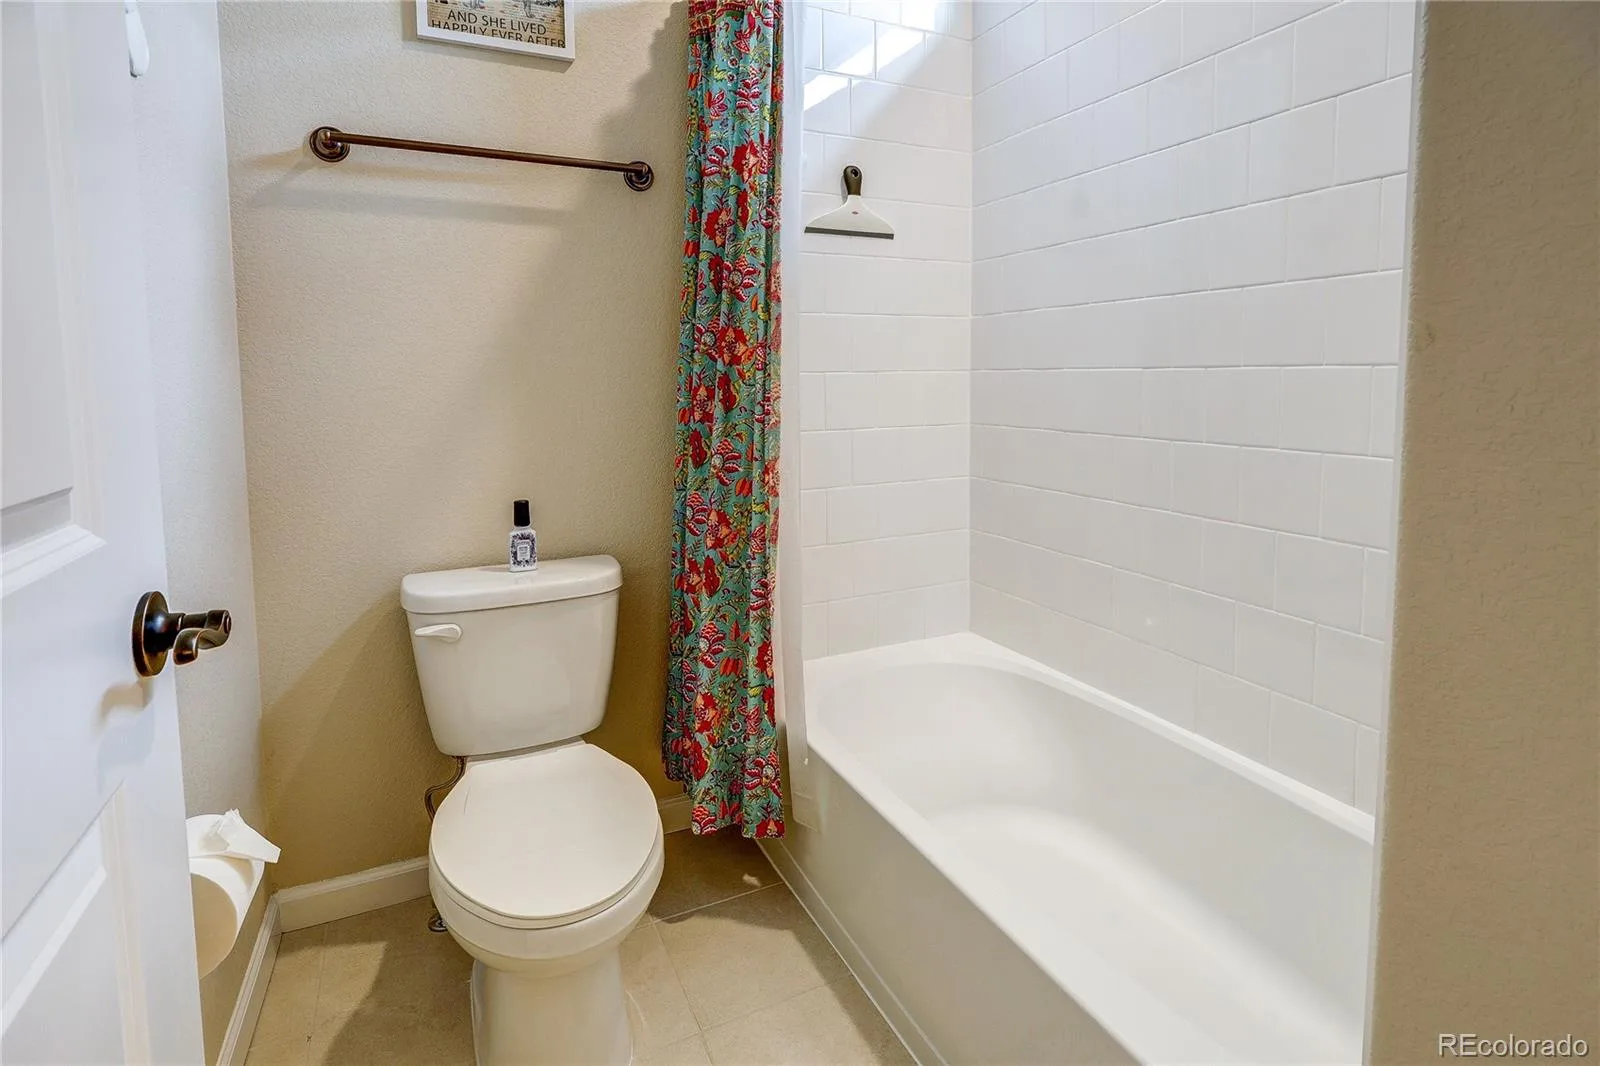
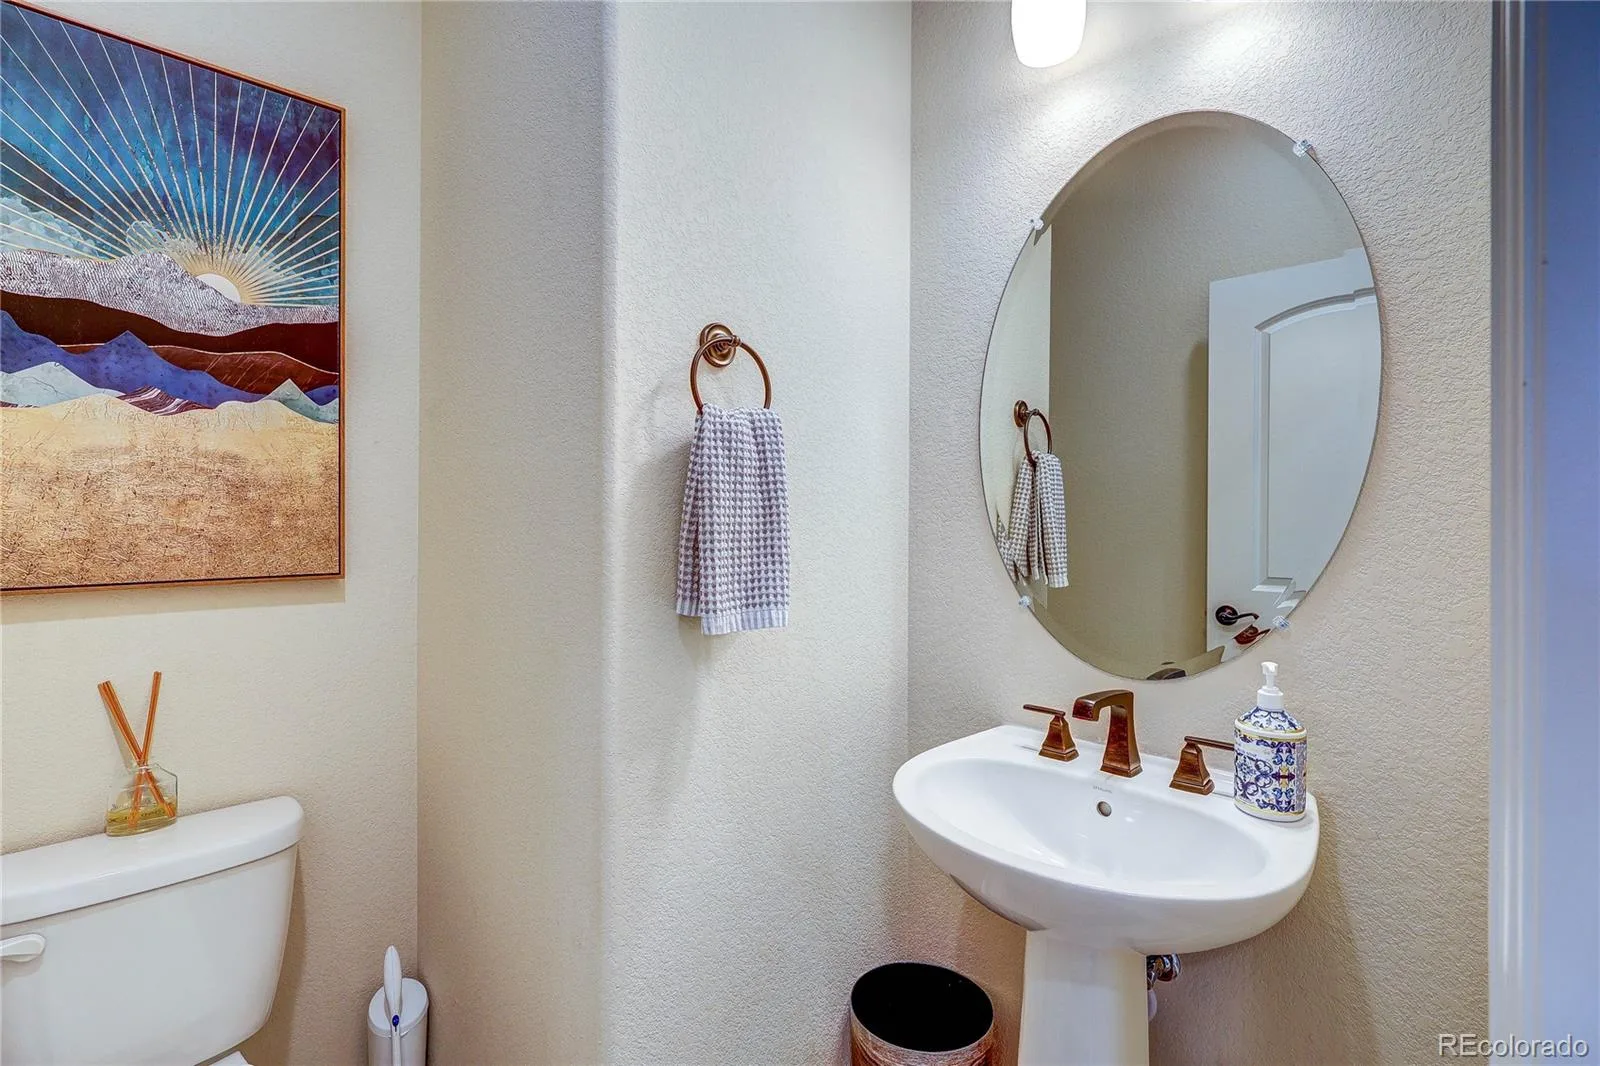
2 Full Bathrooms, 1 Half Bathroom
Below Grade Unfinished Area
2409
Cooling
Central Air
Fireplaces Total
1
Flooring
Carpet, Laminate, Tile
Heating
Forced Air
Interior Features
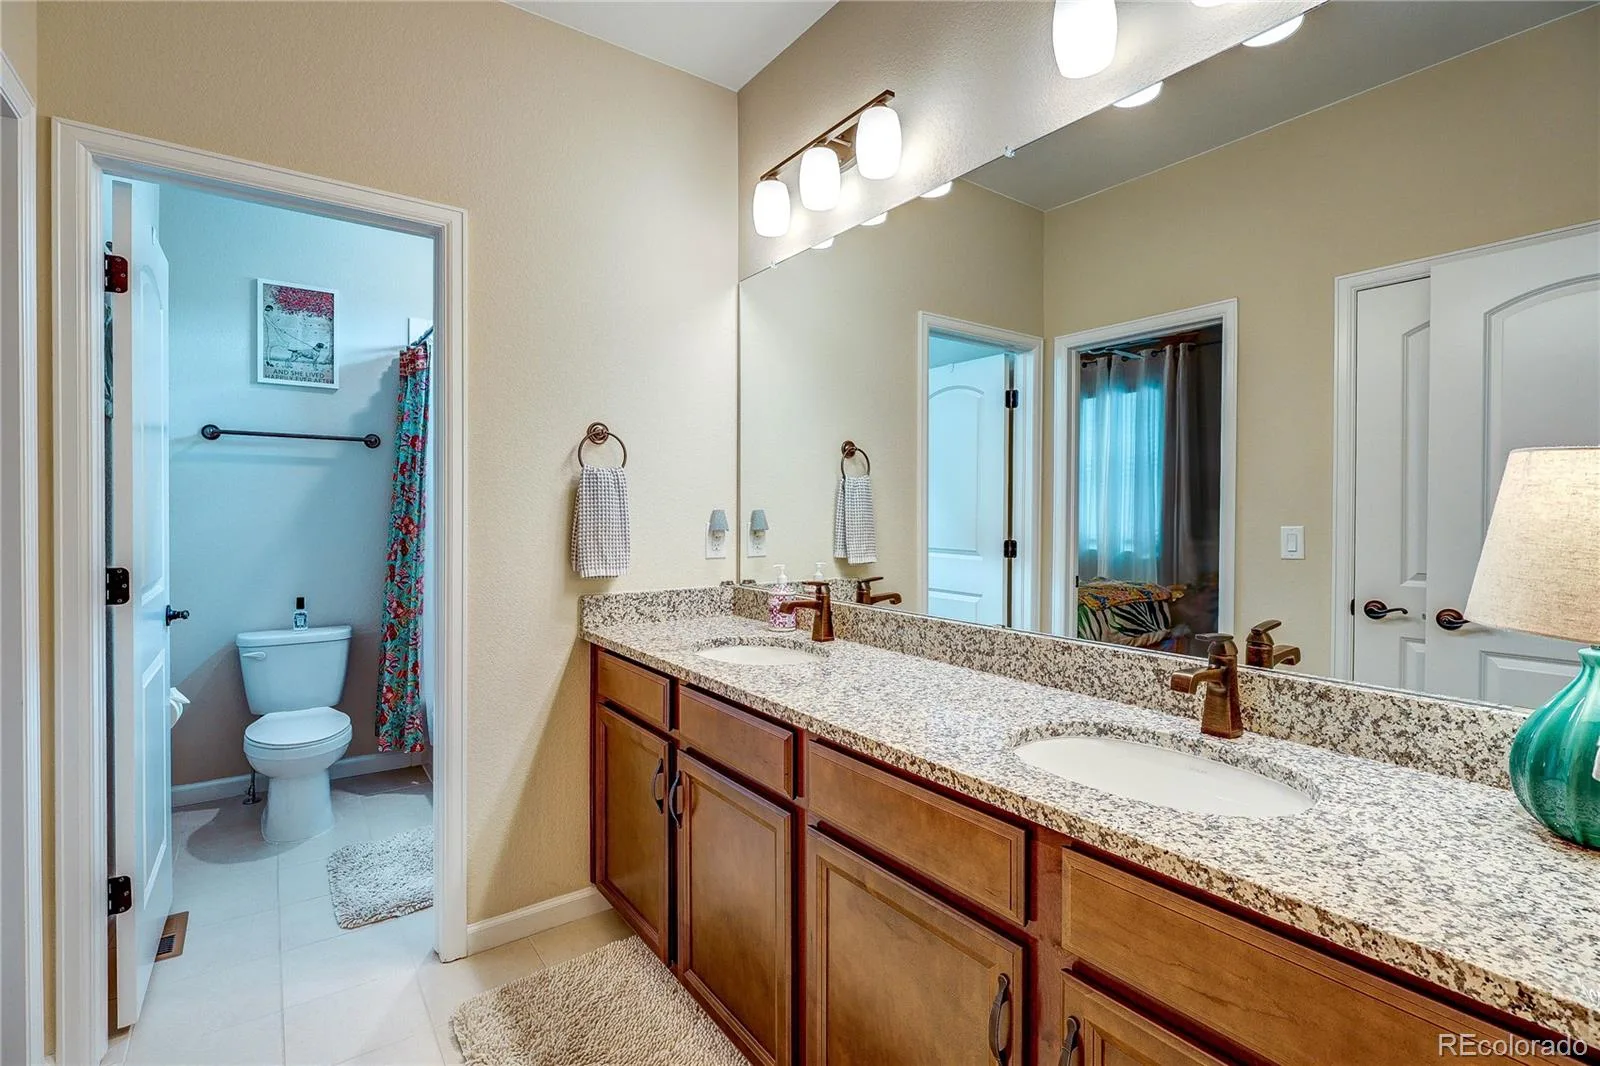
Ceiling Fan(s), Eat-in Kitchen, Entrance Foyer, Five Piece Bath, Granite Counters, High Ceilings, High Speed Internet, Jack & Jill Bathroom, Kitchen Island, Open Floorplan, Primary Suite, Smoke Free, Walk-In Closet(s), Wired for Data
Laundry Features
Sink
Levels
One
Main Level Bathrooms
3
Main Level Bedrooms
3
Exterior
Architectural Style
Contemporary
Association Amenities
Park, Playground
Attached Garage YN
1
Construction Materials
Frame
Direction Faces
West
Exterior Features
Private Yard, Rain Gutters
Fencing
Full
Garage Spaces
3
Lot Features
Cul-De-Sac
Parking Features
Concrete
Parking Spots
3
Parking Total
3
Patio And Porch Features
Patio
Roof
Shingle
Security Features
Video Doorbell
Window Features
Double Pane Windows, Egress Windows, Window Coverings
Financial
HOA Fee
$90
HOA Fee Frequency
Quarterly
HOA Includes
Recycling, Trash
HOA Name
Villages at Buffalo Run
HOA Phone
303-420-4433
Tax Year
2025
Taxes
$7,602
Map
Contact Us
Mortgage Calculator
Property Summary
- Located in the The Villages at Buffalo Run subdivision, 15973 E 114th Court Commerce City CO is a Single Family for sale in Commerce City, CO, 80022. It is listed for $709,000 and features 3 beds, 3 baths, and has approximately 4,847 square feet of living space, and was originally constructed in 2019. The current price per square foot is $146. The average price per square foot for Single Family listings in Commerce City is $227. The average listing price for Single Family in Commerce City is $541,091. To schedule a showing of MLS#rec6884632 at 15973 E 114th Court in Commerce City, CO, contact your Smart Sale AI agent at 3039066915.
Similar Listings Nearby

Additional Details
MLS ID : REC6884632
Listing Key : REC2055749202
Parcel Number : R0189948
Zip Code : 80022
City : Commerce City
State : CO
Building if Condo :
Full Street: 15973 E 114th Court
Address : 15973
Address Prefix :
Address Suffix : Court
Street : 114th
Street Prefix : E
Street Suffix :
Unit if Condo :
Latitude : 39.904911
Longitude : -104.800850
Property Type : singlefamily
Property Sub Type : Single Family Residence
Stories Total if Condo :
Lot Size : 14,375 sqft / 0.33 acres (approx)
Ownership : Individual
Zoning :
Condition :
Renovation :
Pets Allowed : Yes
Special Conditions : None
Possession : Negotiable
Original Price : 760000
Close Price :
Close Date :
List Date : Jul 21, 2026
List Contract Date : 2026-07-21
Off Market Date :
Purchase Contract Date :
Days on Market : 41
Concessions Amount :
Concession Comment :
Renovation :
Company : Look Real Estate Group

Copyright 2026. All rights reserved.
15973 E 114th Court
Commerce City, CO