
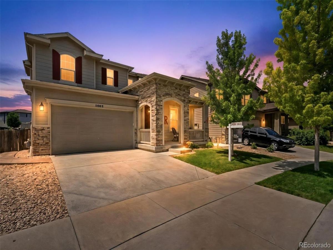
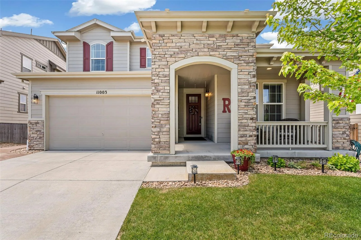
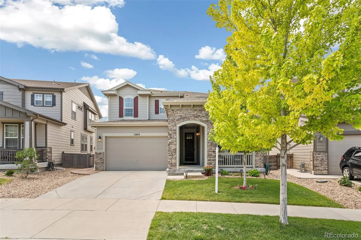
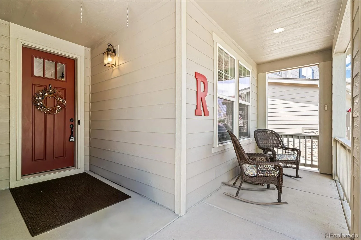
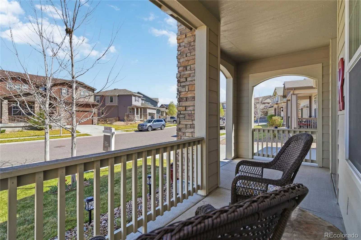
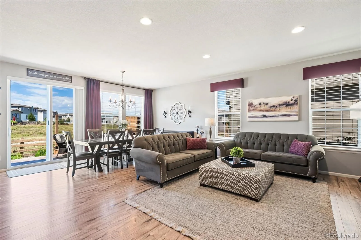
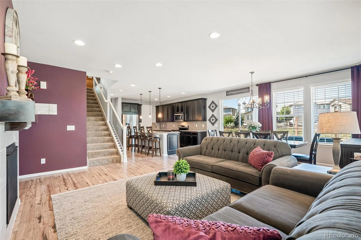
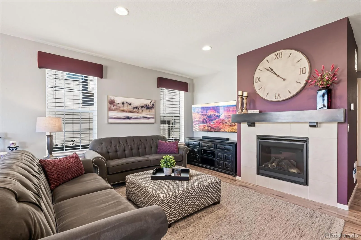
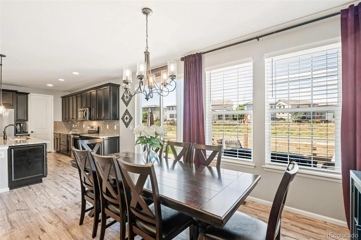
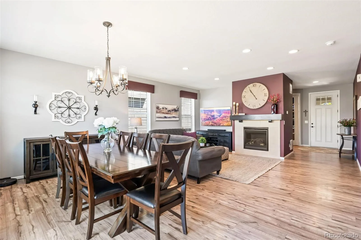
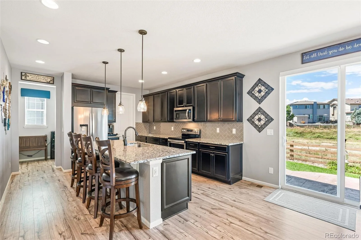
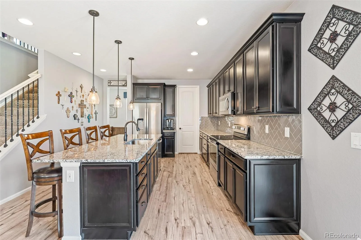
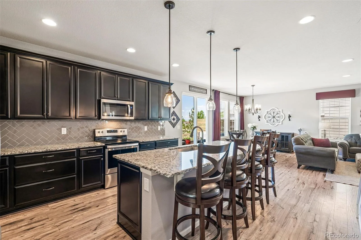
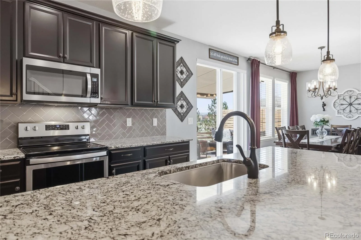
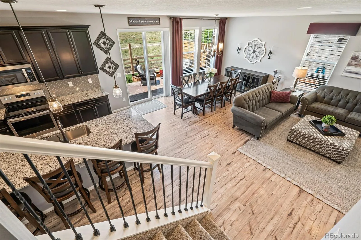
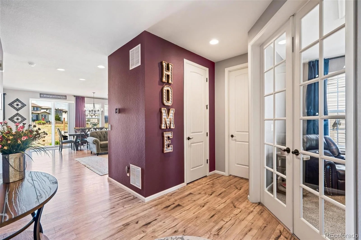
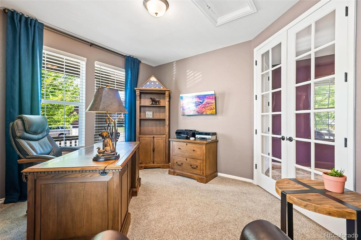
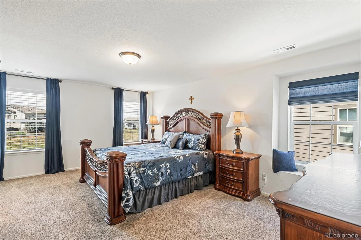
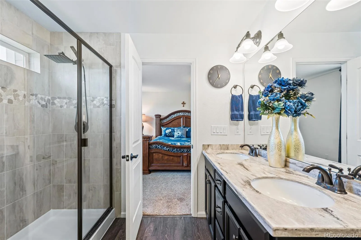
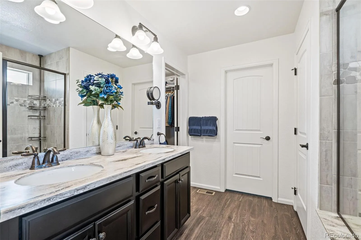
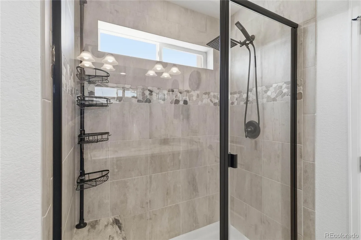
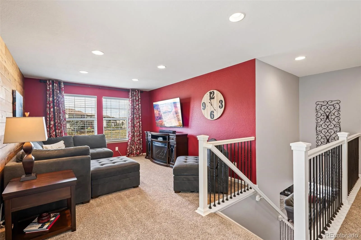
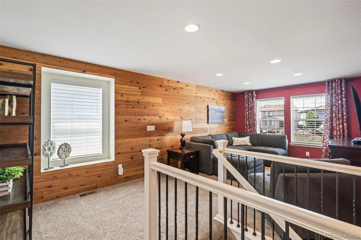
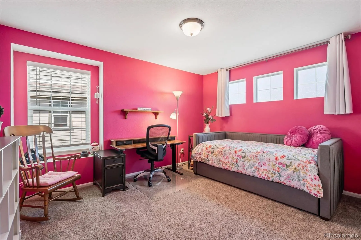
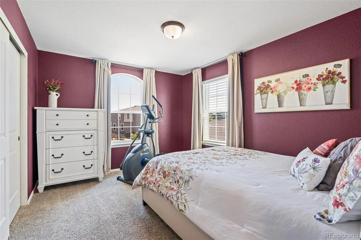
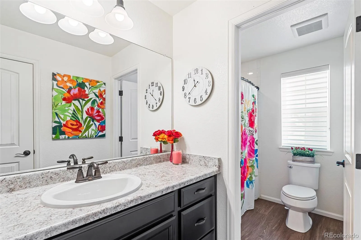
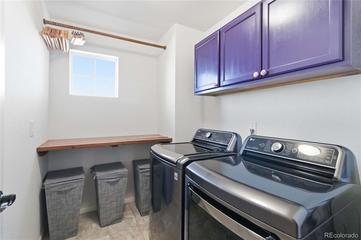
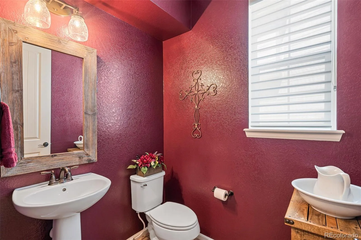
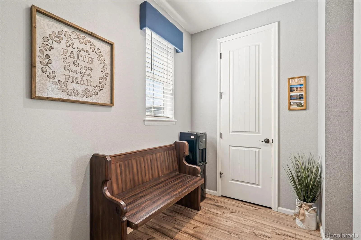
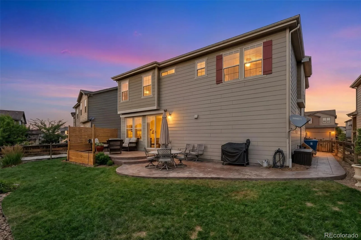
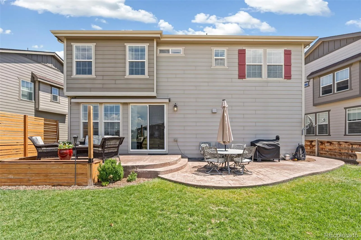
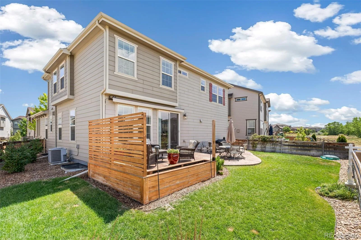
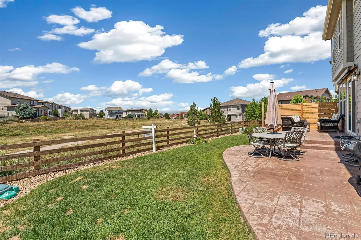
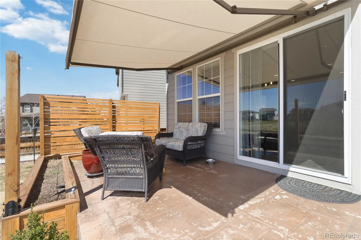
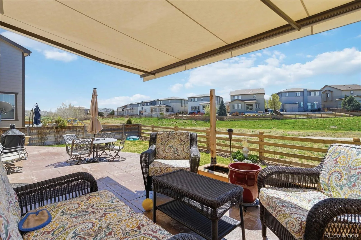
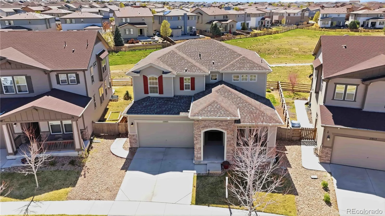
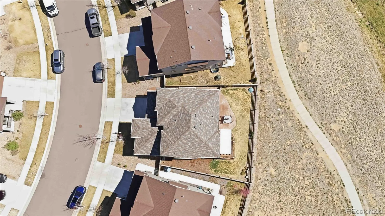
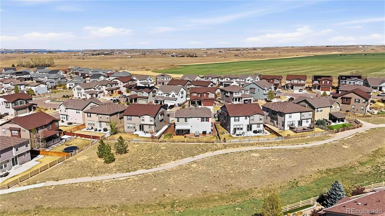
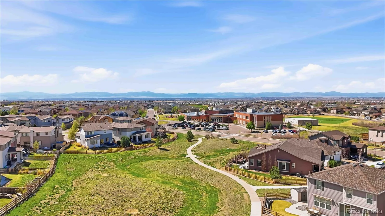
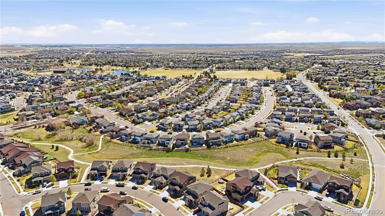

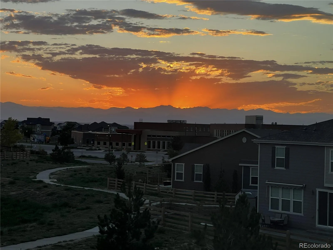
Welcome home to this beautifully maintained residence in the highly sought-after Reunion community! Perfectly situated on a premium lot backing to open space, this home offers stunning mountain views, breathtaking Colorado sunsets, and a versatile floor plan designed for today’s lifestyle. Step inside to discover an inviting main level featuring an open-concept layout ideal for both everyday living and entertaining. A spacious non-conforming bedroom or office provides flexibility for remote work, guests, hobbies, or multi-generational living. The heart of the home is the well-appointed kitchen, complete with a large center island, abundant cabinetry, and an oversized walk-in pantry, all flowing seamlessly into the dining area and great room. Upstairs, you’ll find a generous loft that provides the perfect space for a second living area, media room, playroom, or study space. The spacious primary suite offers a private retreat, while two additional bedrooms and a full bath provide plenty of room for family and guests.
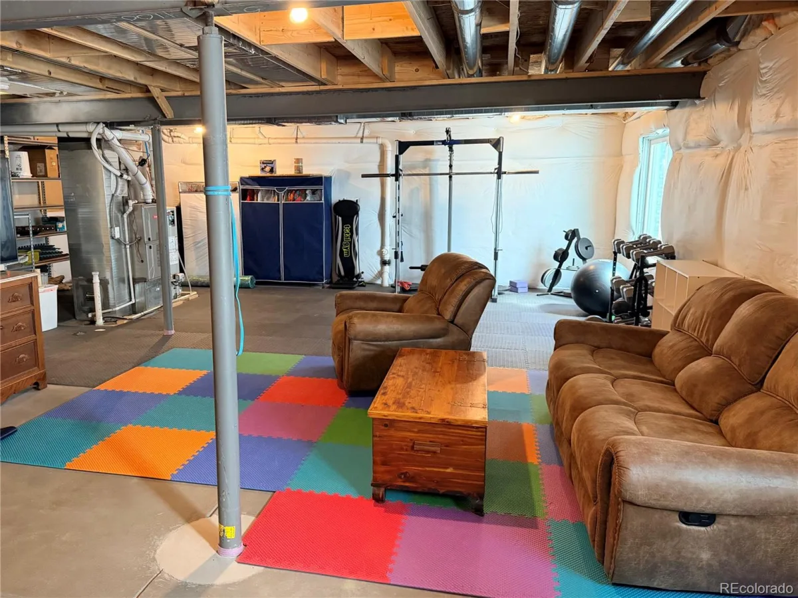
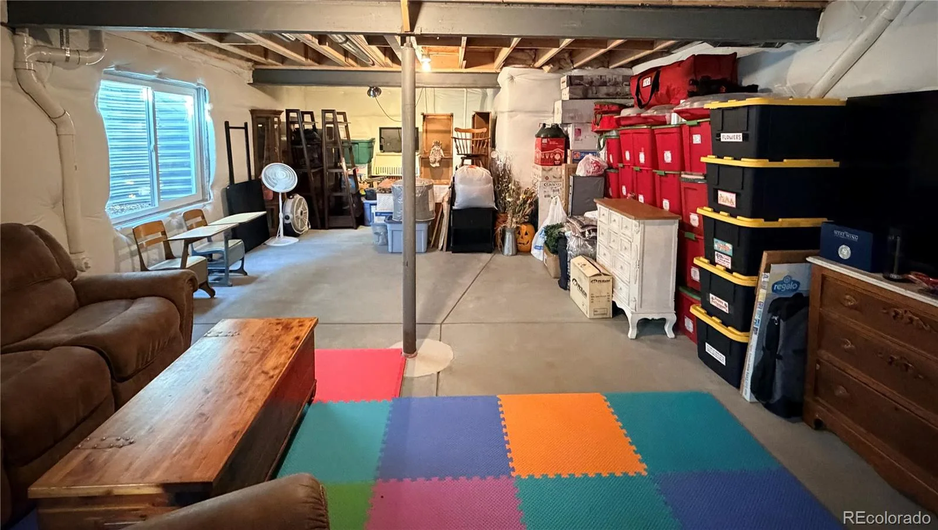
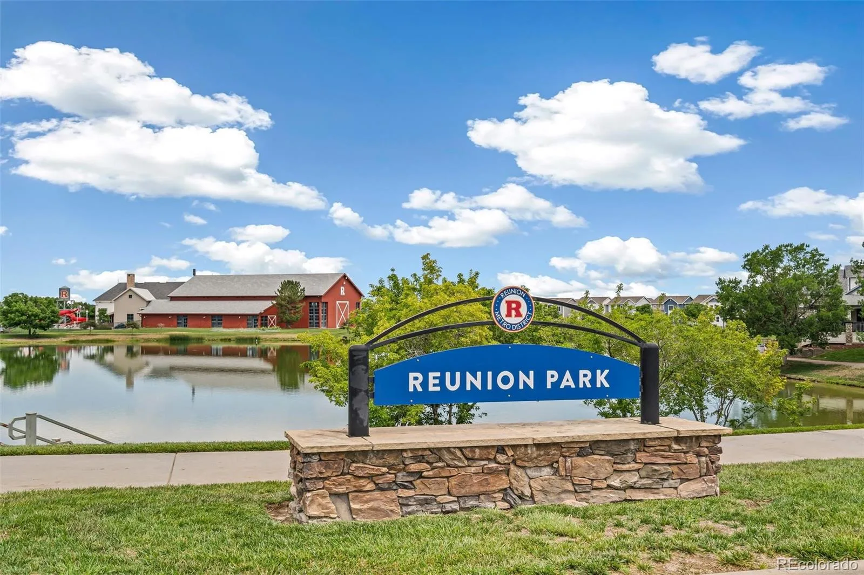
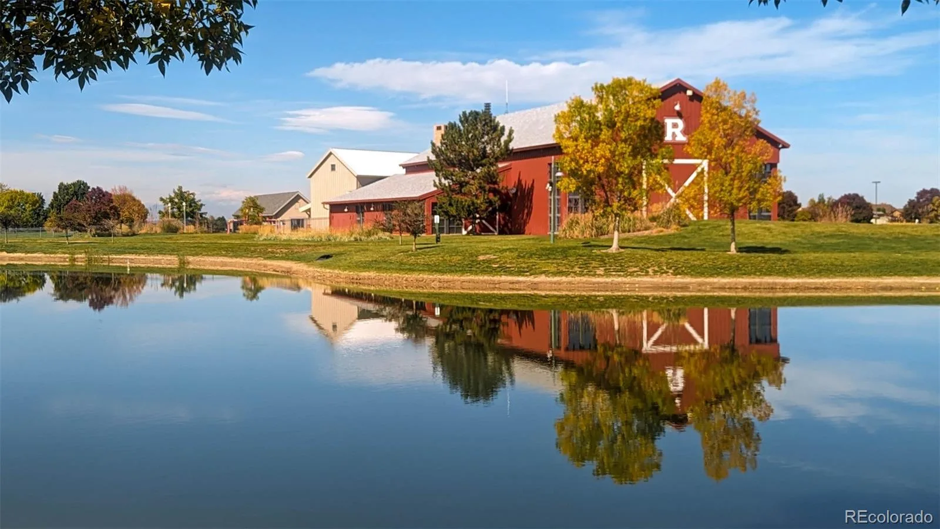
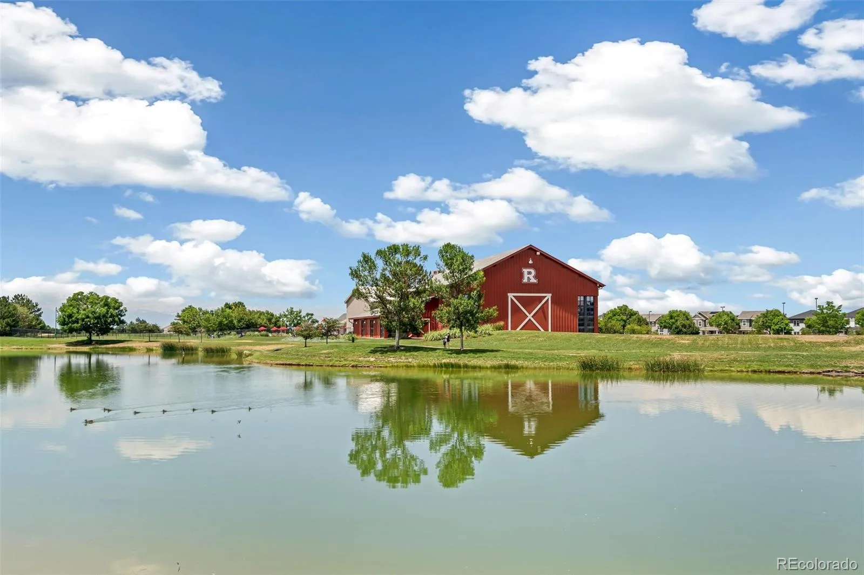
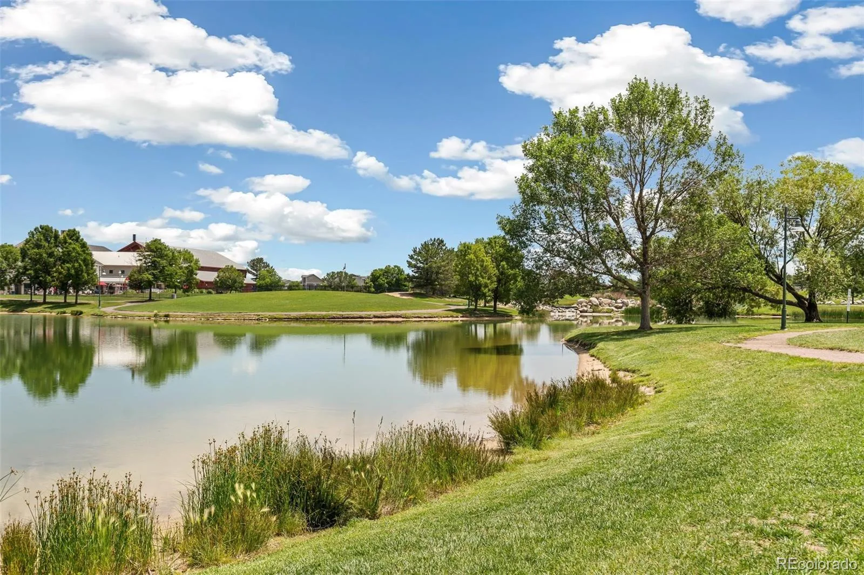
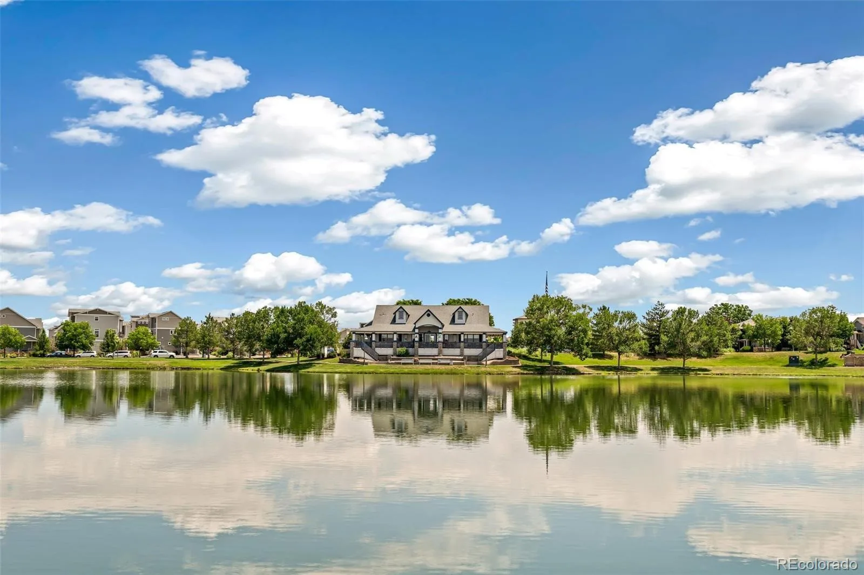
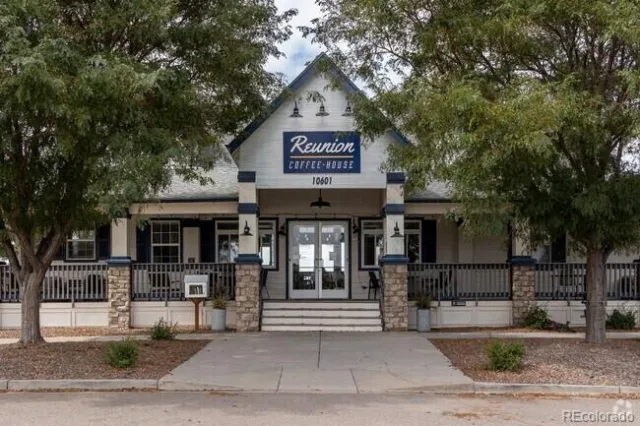
The unfinished basement presents endless opportunities for future expansion, storage, a home gym, or recreation area, allowing you to customize the space to fit your needs. Step outside and enjoy your own backyard oasis featuring a beautiful stamped concrete patio, retractable electric awning, and unobstructed open-space views. Whether you’re sipping your morning coffee or entertaining friends and family, this outdoor living space is sure to impress. Reunion residents enjoy exceptional community amenities including a clubhouse, fitness center, swimming pool, parks, trails, ponds, and a neighborhood coffee shop. Conveniently located near DIA, E-470, shopping, dining, and commuter routes, this home offers the perfect combination of comfort, convenience, and Colorado living. Don’t miss this opportunity to own a spacious and flexible home with mountain views, open-space privacy, a loft, and room to grow in one of the area’s most desirable communities.
The unfinished basement presents endless opportunities for future expansion, storage, a home gym, or recreation area, allowing you to customize the space to fit your needs. Step outside and enjoy your own backyard oasis featuring a beautiful stamped concrete patio, retractable electric awning, and unobstructed open-space views. Whether you’re sipping your morning coffee or entertaining friends and family, this outdoor living space is sure to impress. Reunion residents enjoy exceptional community amenities including a clubhouse, fitness center, swimming pool, parks, trails, ponds, and a neighborhood coffee shop. Conveniently located near DIA, E-470, shopping, dining, and commuter routes, this home offers the perfect combination of comfort, convenience, and Colorado living. Don’t miss this opportunity to own a spacious and flexible home with mountain views, open-space privacy, a loft, and room to grow in one of the area’s most desirable communities.
Property Details
Price:
$549,900
MLS #:
REC7939163
Status:
Active Under Contract
Beds:
4
Baths:
3
Type:
Single Family
Subtype:
Single Family Residence
Subdivision:
Reunion
Finished Sq Ft:
2,462
Total Sq Ft:
3,404
Lot Size:
5,216 sqft / 0.12 acres (approx)
Year Built:
2018
Schools
School District:
School District 27-J
Elementary School:
Reunion
Middle School:
Otho Stuart
High School:
Prairie View
Interior
Above Grade Finished Area
2462
Appliances
Dishwasher, Disposal, Dryer, Gas Water Heater, Microwave, Oven, Range, Refrigerator, Self Cleaning Oven, Sump Pump, Washer, Water Softener
Bathrooms
2 Full Bathrooms, 1 Half Bathroom
Below Grade Unfinished Area
942
Cooling
Central Air
Fireplaces Total
1
Flooring
Carpet, Laminate, Vinyl
Heating
Forced Air, Natural Gas
Interior Features
Granite Counters, High Ceilings, High Speed Internet, Kitchen Island, Open Floorplan, Pantry, Smoke Free, Walk-In Closet(s), Wired for Data
Laundry Features
In Unit
Levels
Two
Main Level Bathrooms
1
Main Level Bedrooms
1
Exterior
Architectural Style
Traditional
Association Amenities
Clubhouse, Fitness Center, Park, Playground, Pond Seasonal, Pool, Trail(s)
Attached Garage YN
1
Construction Materials
Frame, Stone, Wood Siding
Exterior Features
Private Yard, Rain Gutters
Fencing
Full
Garage Spaces
2
Lot Features
Landscaped, Level, Open Space, Sprinklers In Front, Sprinklers In Rear
Parking Features
Concrete
Parking Spots
2
Parking Total
2
Patio And Porch Features
Front Porch, Patio
Roof
Composition
Security Features
Carbon Monoxide Detector(s), Smoke Detector(s), Video Doorbell
View
Mountain(s)
Window Features
Double Pane Windows, Egress Windows
Financial
HOA Fee
$136
HOA Fee Frequency
Quarterly
HOA Includes
Recycling, Trash
HOA Name
Reunion Metropolitan District
HOA Phone
303-420-4433
Tax Year
2024
Taxes
$8,199
Map
Contact Us
Mortgage Calculator
Property Summary
- Located in the Reunion subdivision, 11003 Sedalia Way Commerce City CO is a Single Family for sale in Commerce City, CO, 80022. It is listed for $549,900 and features 4 beds, 3 baths, and has approximately 3,404 square feet of living space, and was originally constructed in 2018. The current price per square foot is $162. The average price per square foot for Single Family listings in Commerce City is $227. The average listing price for Single Family in Commerce City is $541,091. To schedule a showing of MLS#rec7939163 at 11003 Sedalia Way in Commerce City, CO, contact your Smart Sale AI agent at 3039066915.
Similar Listings Nearby

Additional Details
MLS ID : REC7939163
Listing Key : REC2052719302
Parcel Number : R0187462
Zip Code : 80022
City : Commerce City
State : CO
Building if Condo :
Full Street: 11003 Sedalia Way
Address : 11003
Address Prefix :
Address Suffix : Way
Street : Sedalia
Street Prefix :
Street Suffix :
Unit if Condo :
Latitude : 39.896645
Longitude : -104.782516
Property Type : singlefamily
Property Sub Type : Single Family Residence
Stories Total if Condo :
Lot Size : 5,216 sqft / 0.12 acres (approx)
Ownership : Individual
Zoning :
Condition :
Renovation :
Pets Allowed : Cats OK,Dogs OK
Special Conditions : None
Possession : See Remarks
Original Price : 605000
Close Price :
Close Date :
List Date : Apr 3, 2026
List Contract Date : 2026-04-03
Off Market Date : 2026-07-31
Purchase Contract Date : 2026-07-31
Days on Market : 150
Concessions Amount :
Concession Comment :
Renovation :
Company : HomeSmart Realty

Copyright 2026. All rights reserved.
11003 Sedalia Way
Commerce City, CO