
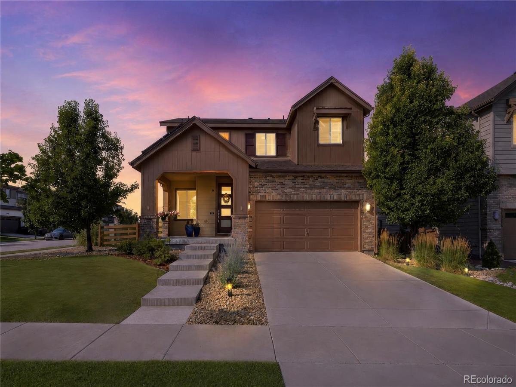
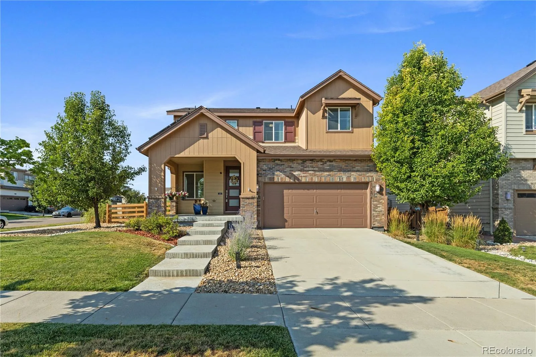
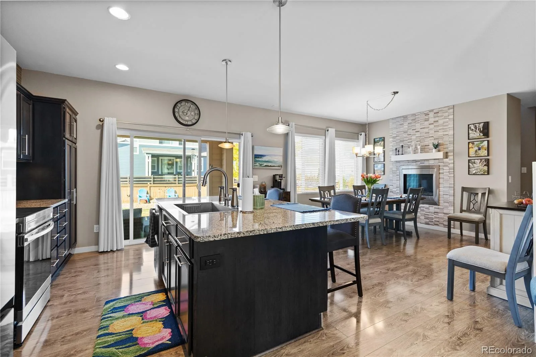
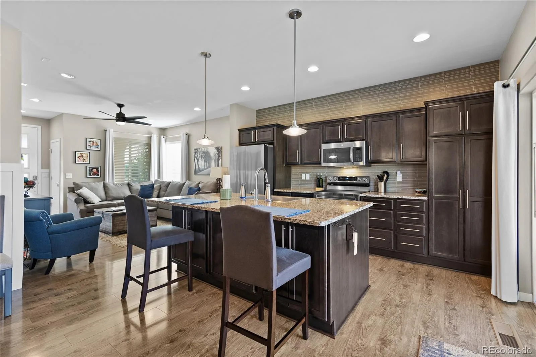
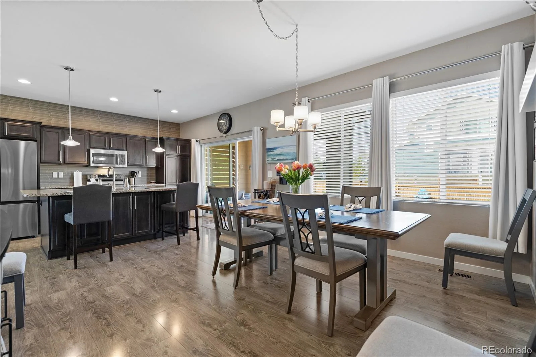
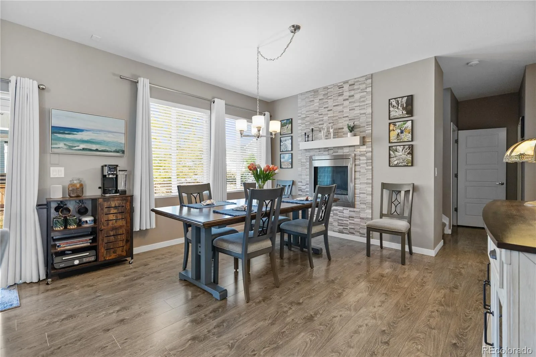
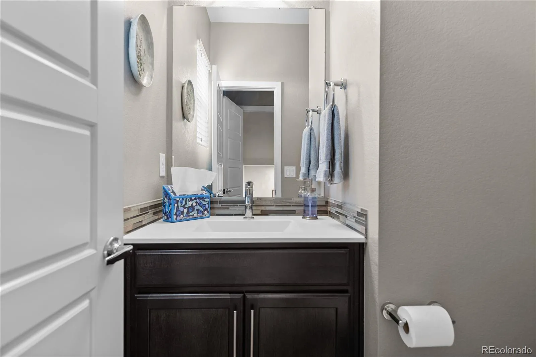

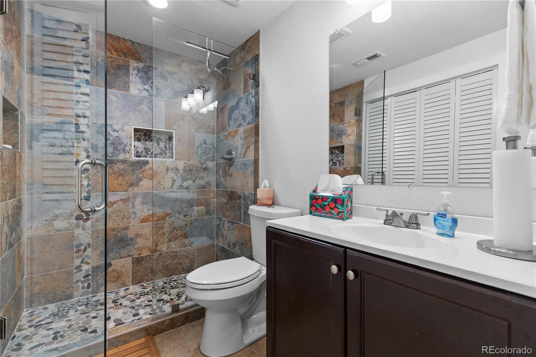
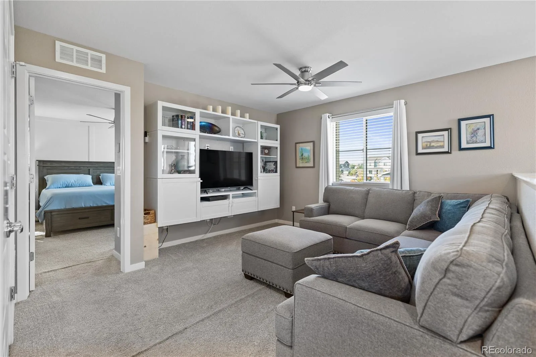
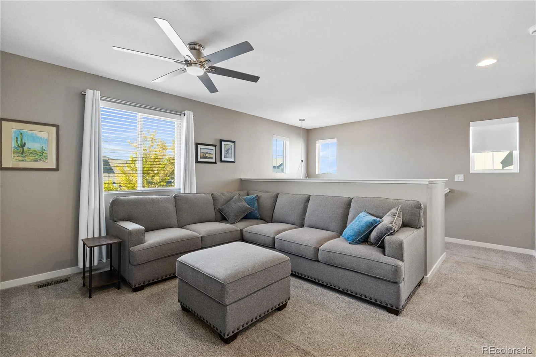
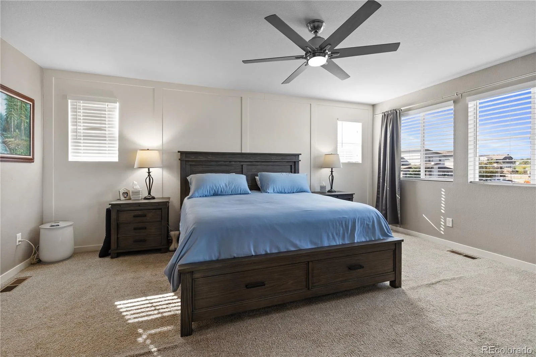
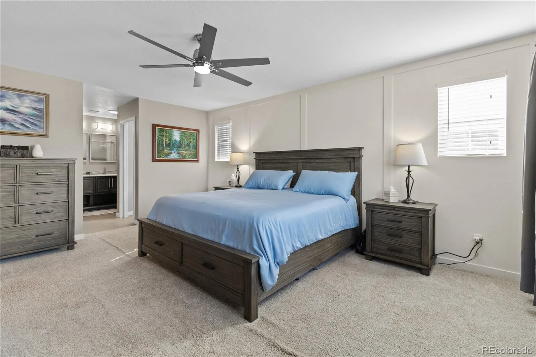
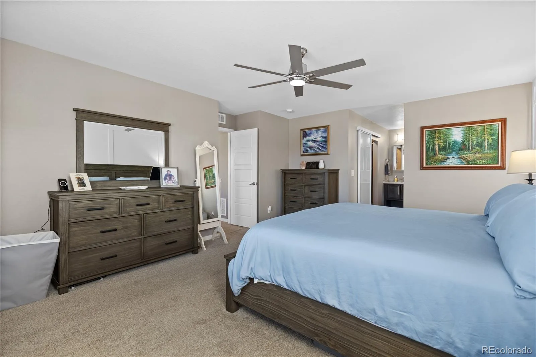
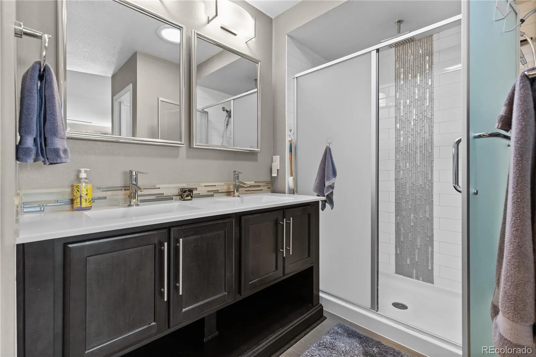
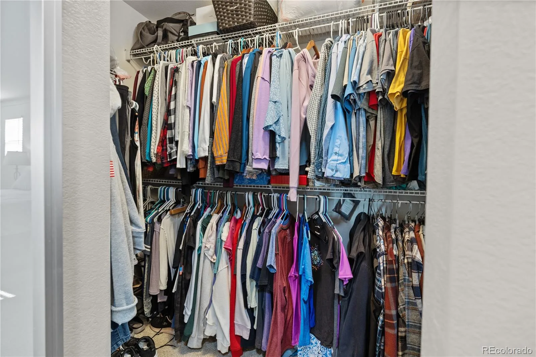
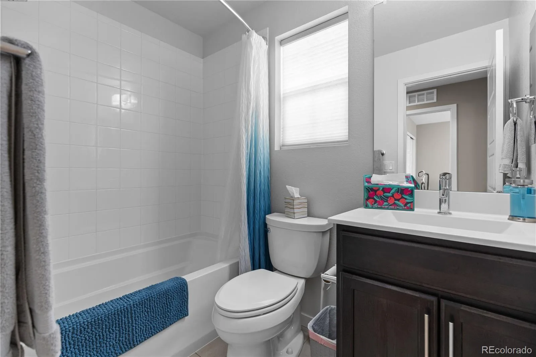
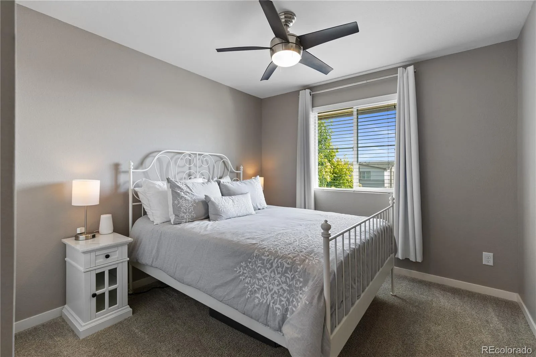
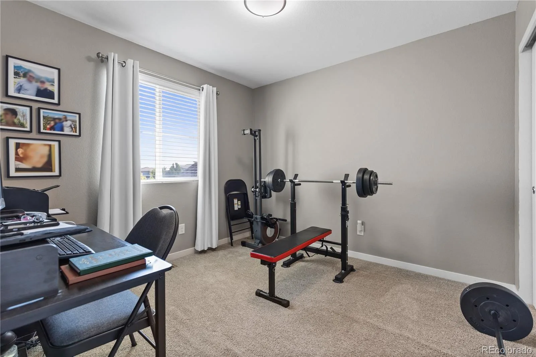
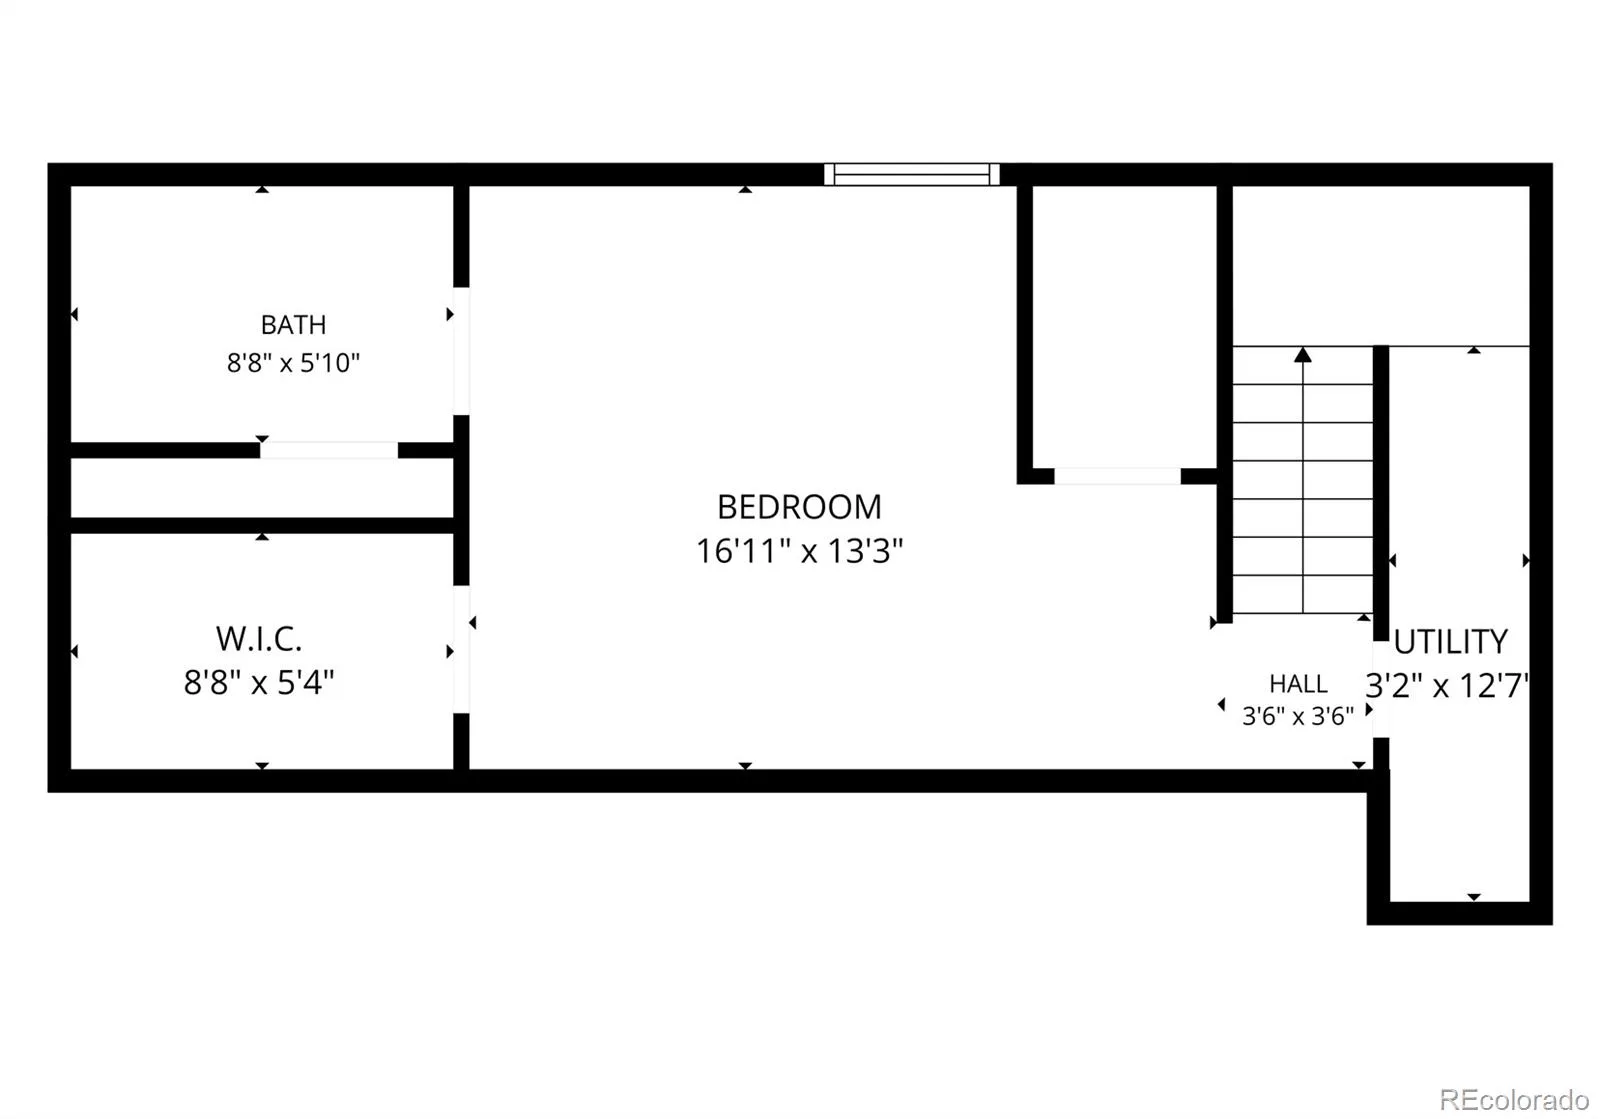
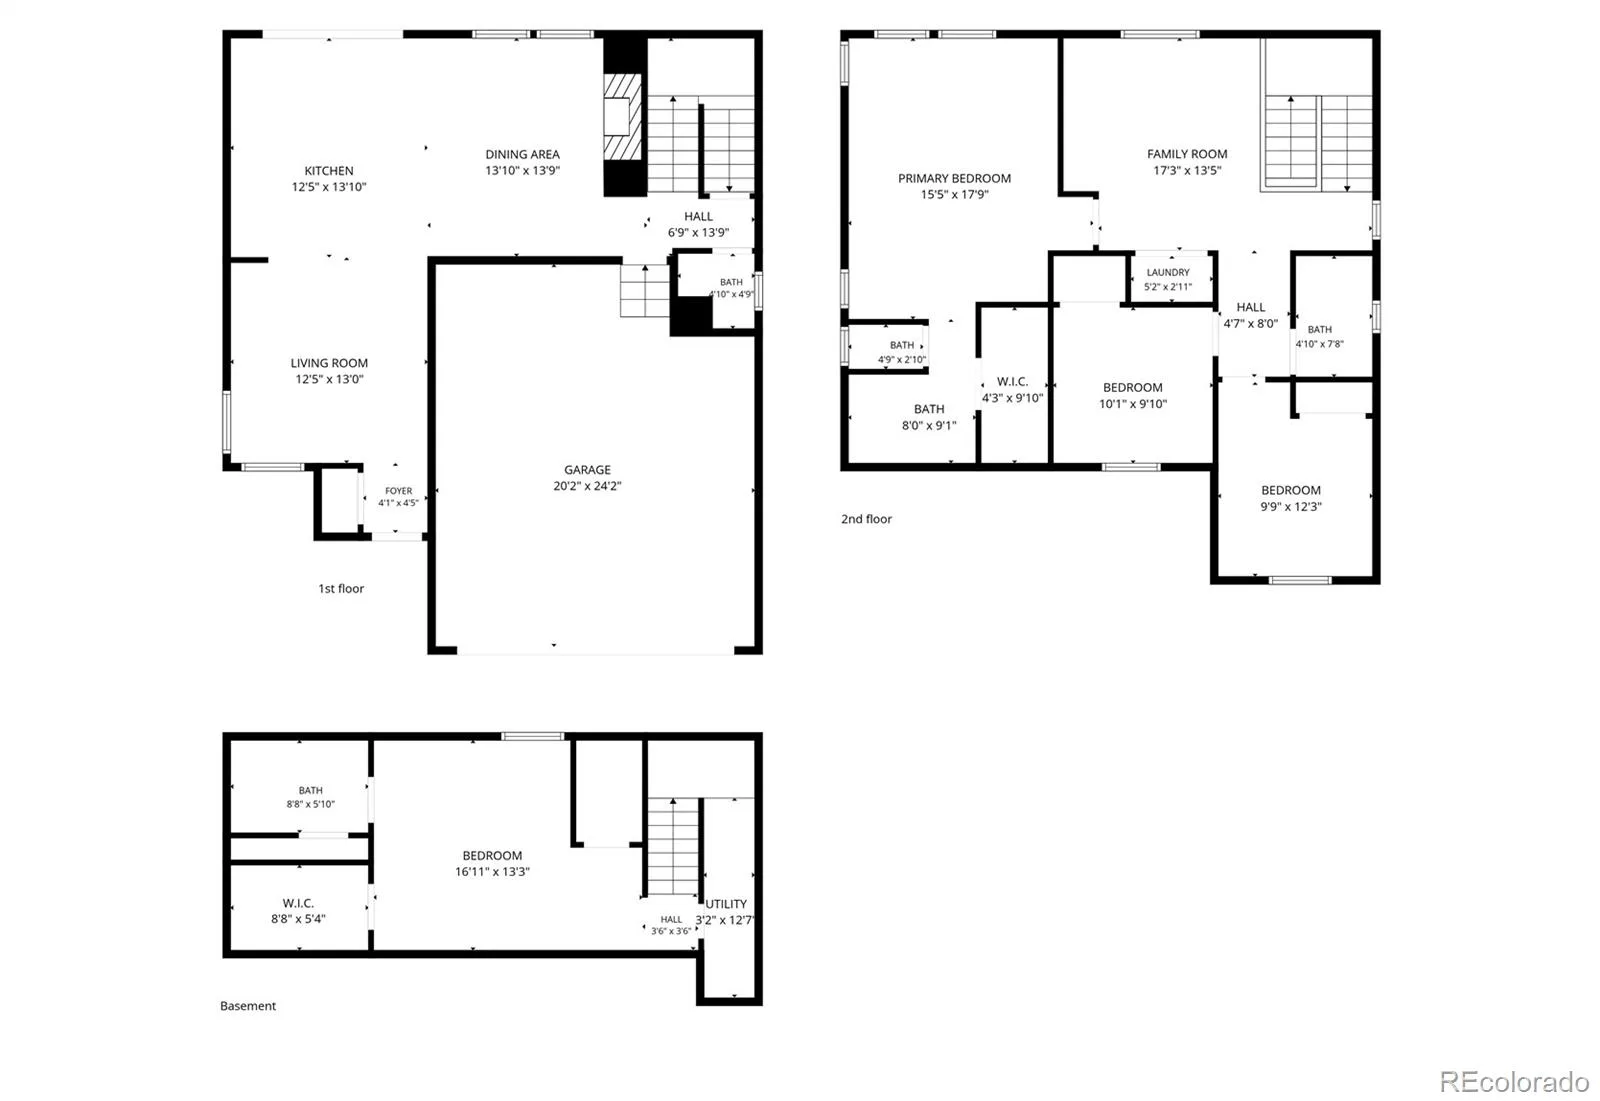
Welcome home to Reunion! This beautifully maintained and thoughtfully upgraded home offers the space, flexibility, and move-in-ready condition today’s buyers have been searching for. With over 2,300 finished square feet, this home features 4 bedrooms, 4 bathrooms, and a professionally finished basement, giving everyone room to live, work, and relax.
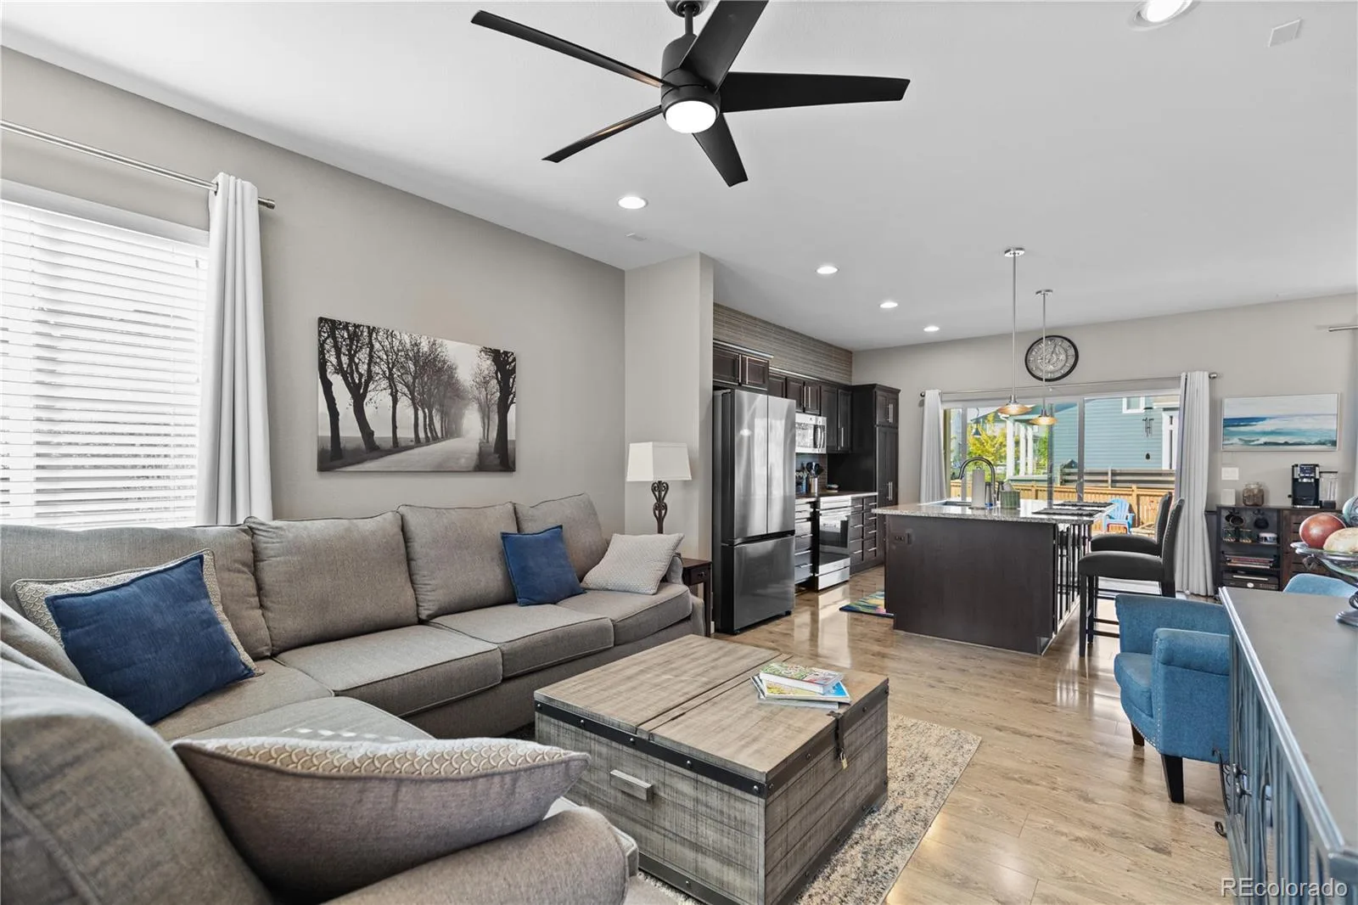
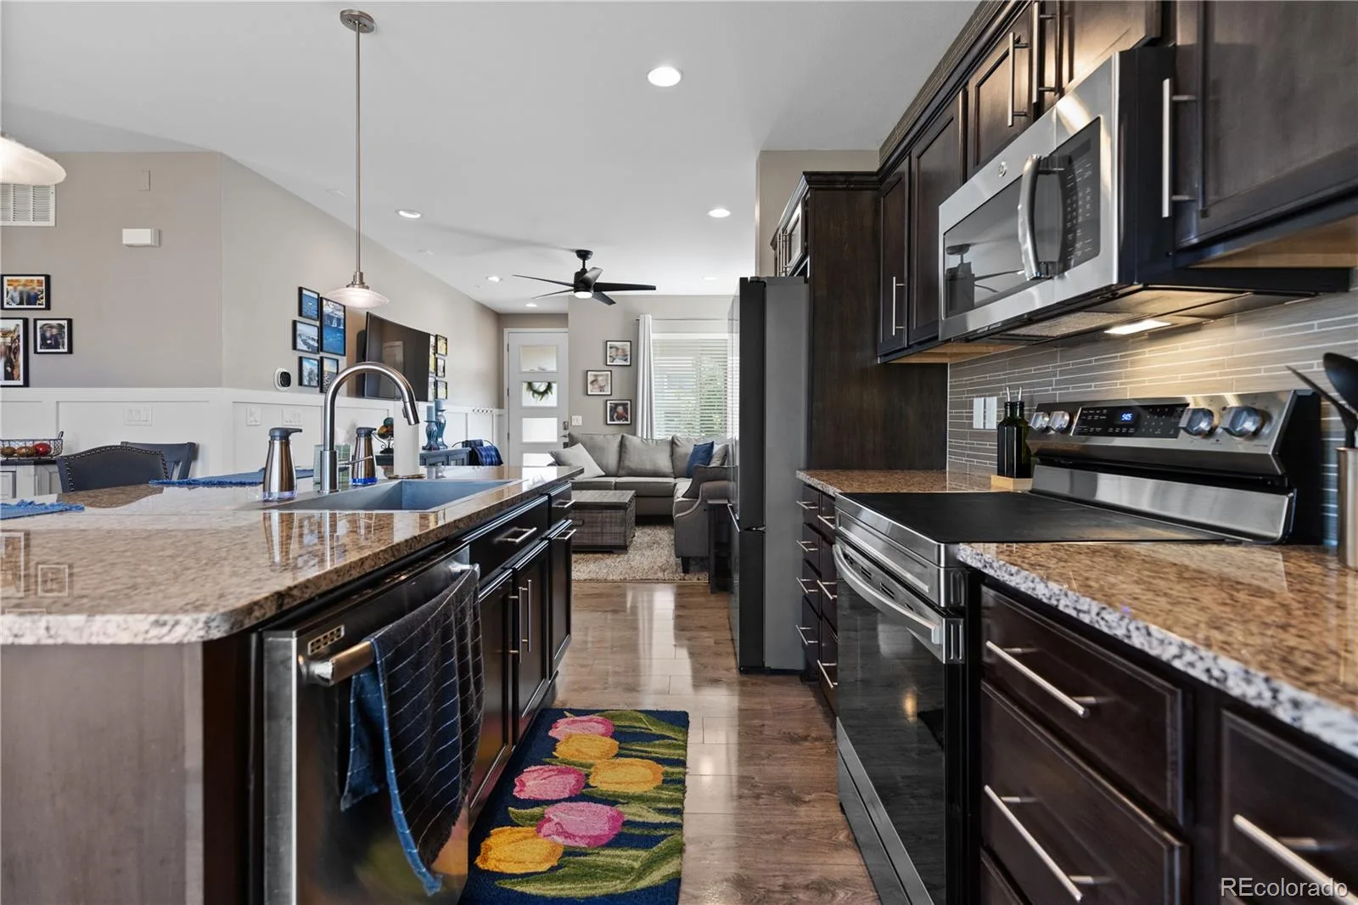
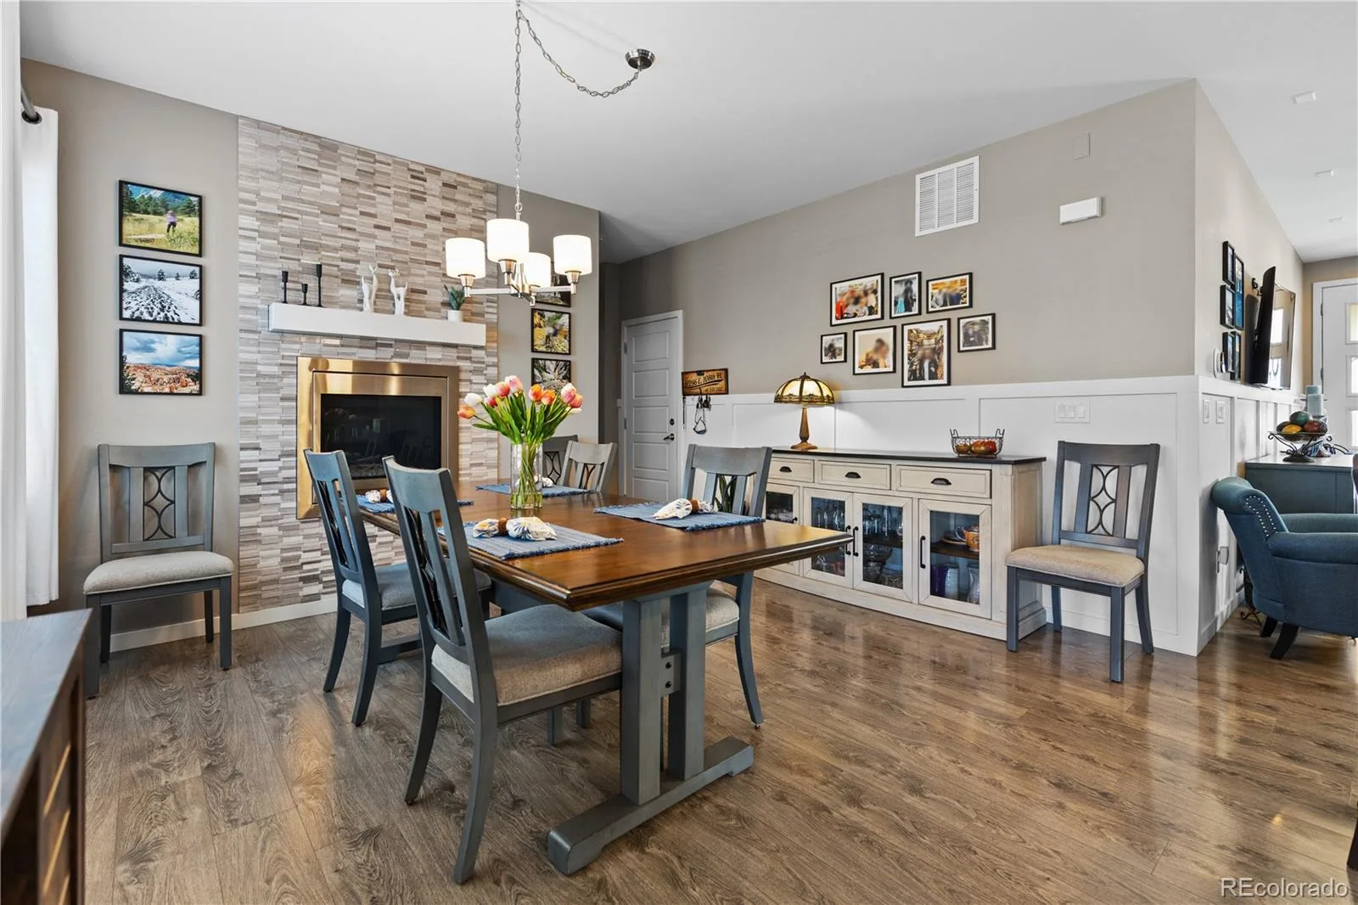
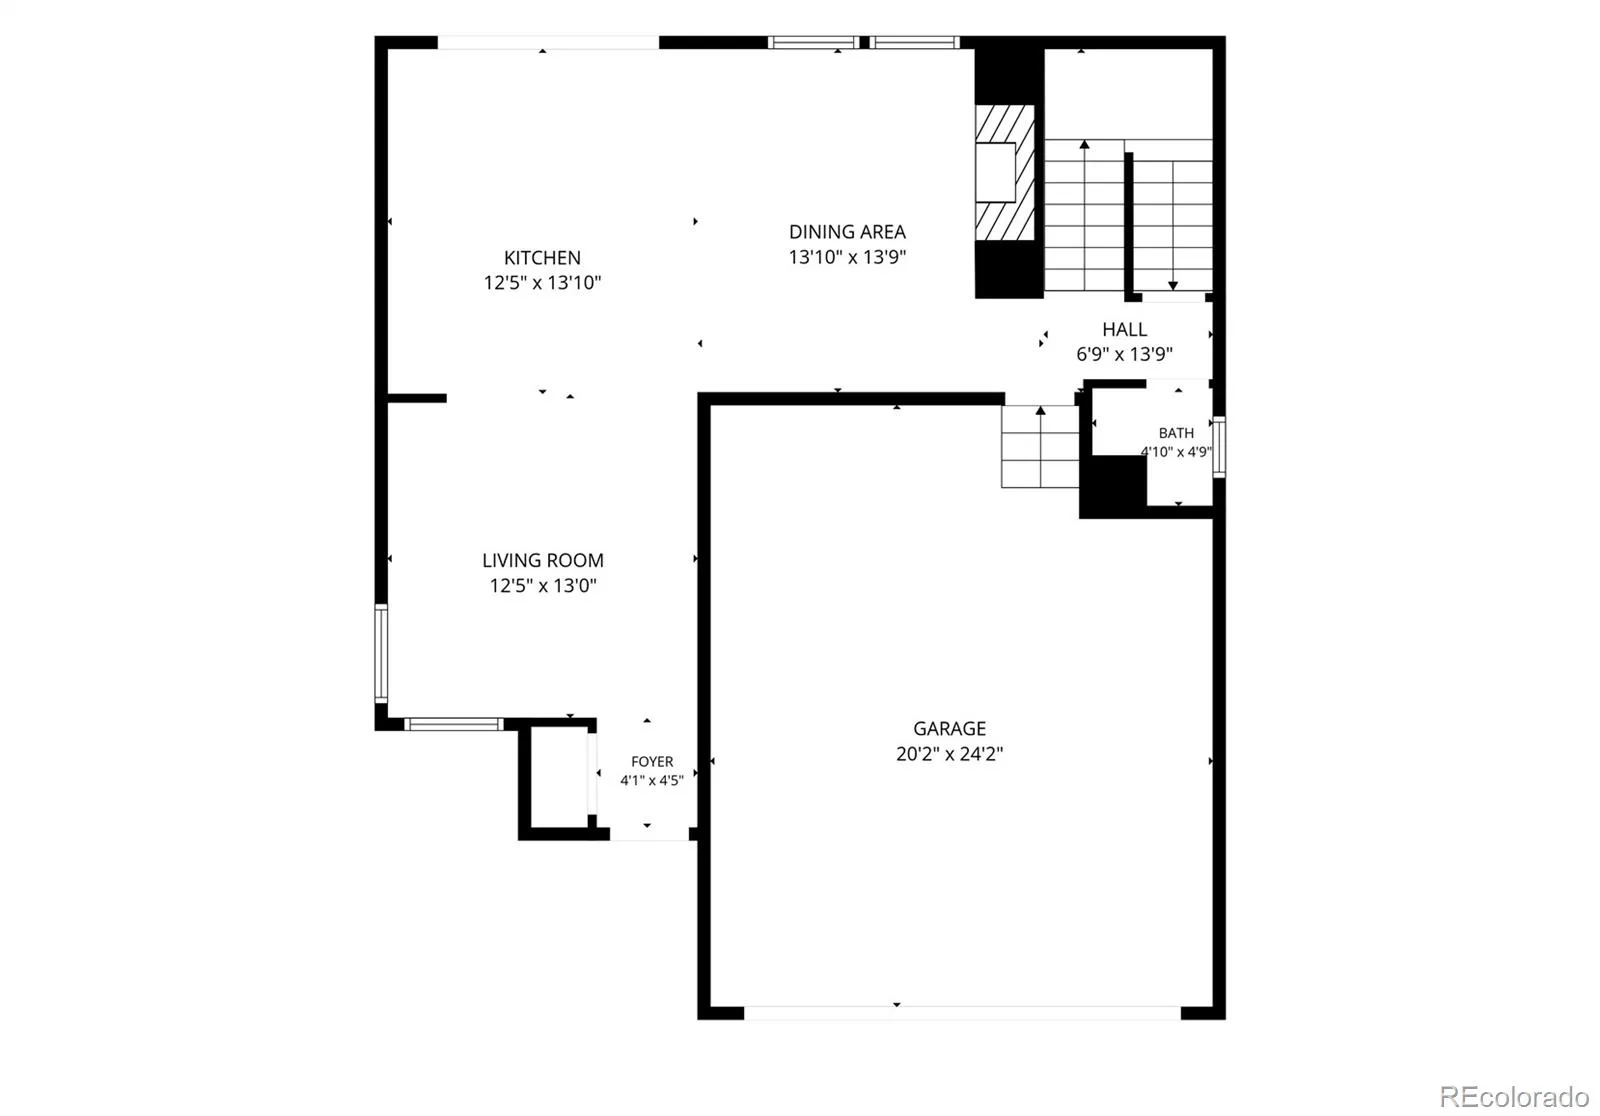
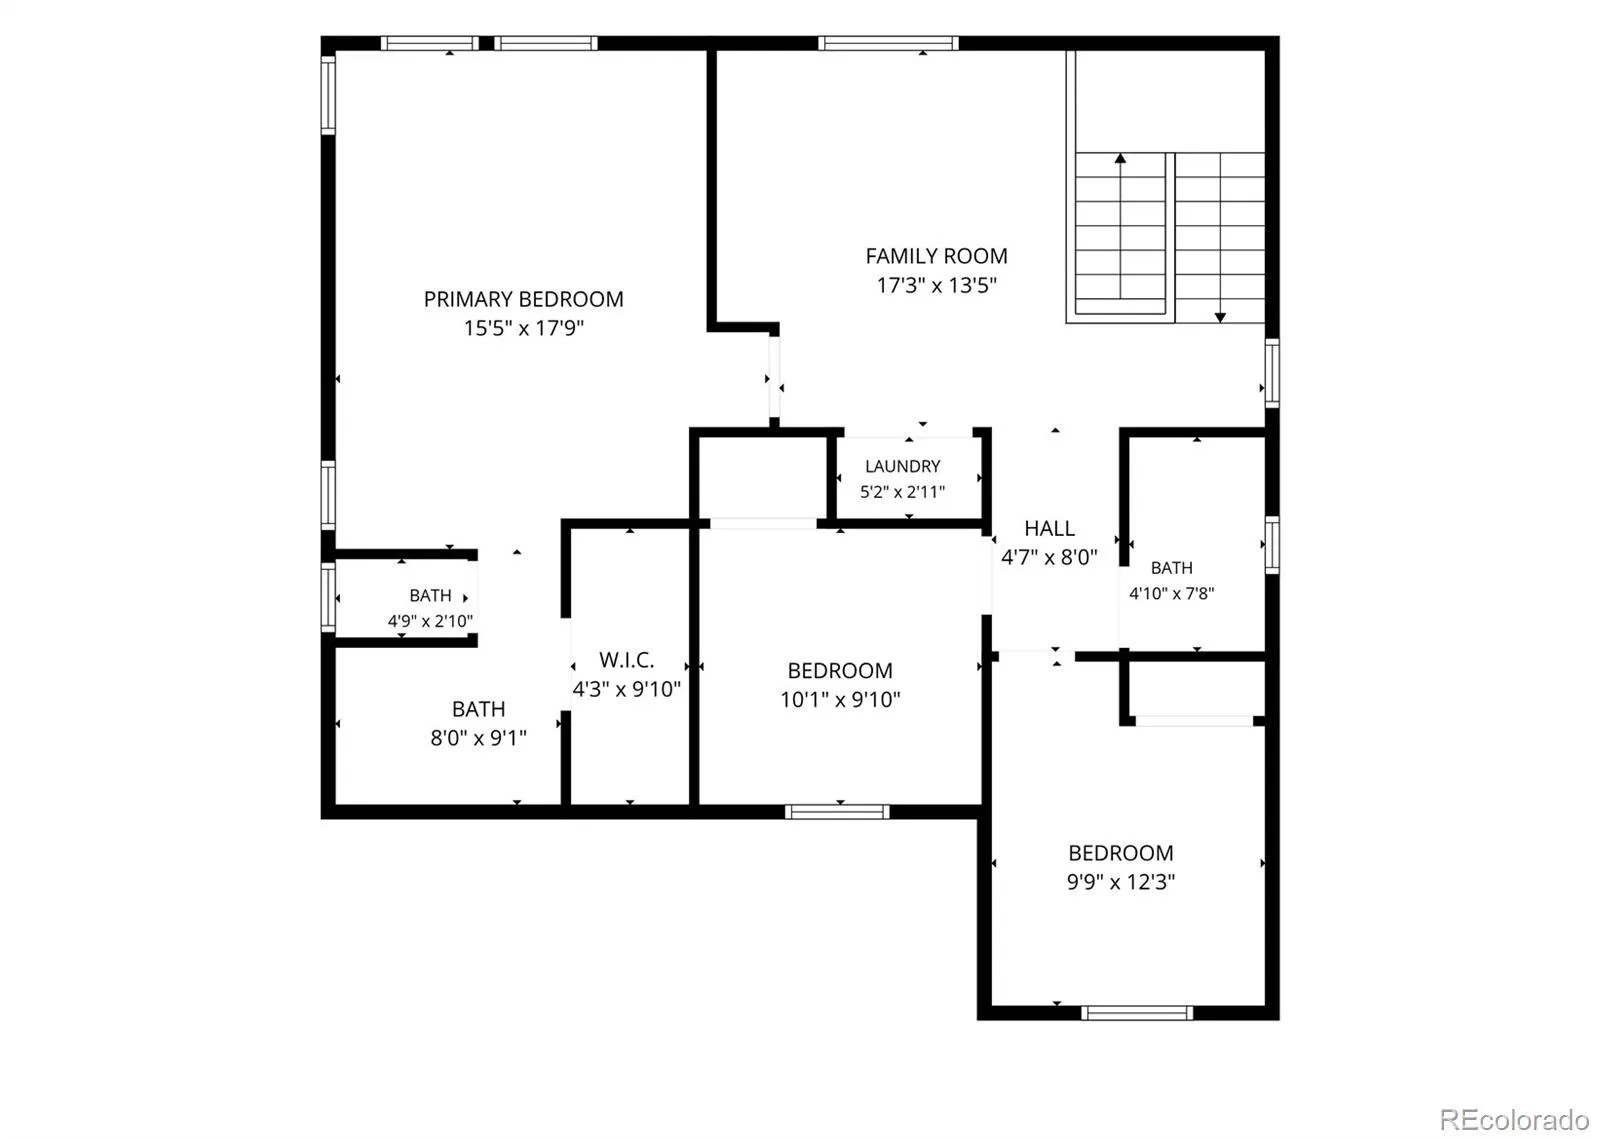
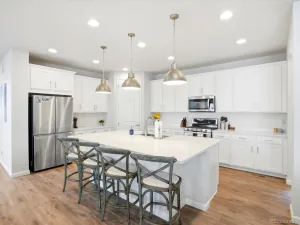
The bright, open main level is designed for everyday living and effortless entertaining, featuring a spacious kitchen that flows seamlessly into the dining and living areas. Upstairs, you’ll find comfortable bedrooms, including a private primary suite, while the newly finished basement expands your living space with an additional bedroom, bathroom, and versatile bonus area perfect for guests, a home office, media room, gym, or playroom. In addition, the home is equipped with solar panels, providing an energy-efficient upgrade that can help reduce monthly utility costs while offering long-term value.
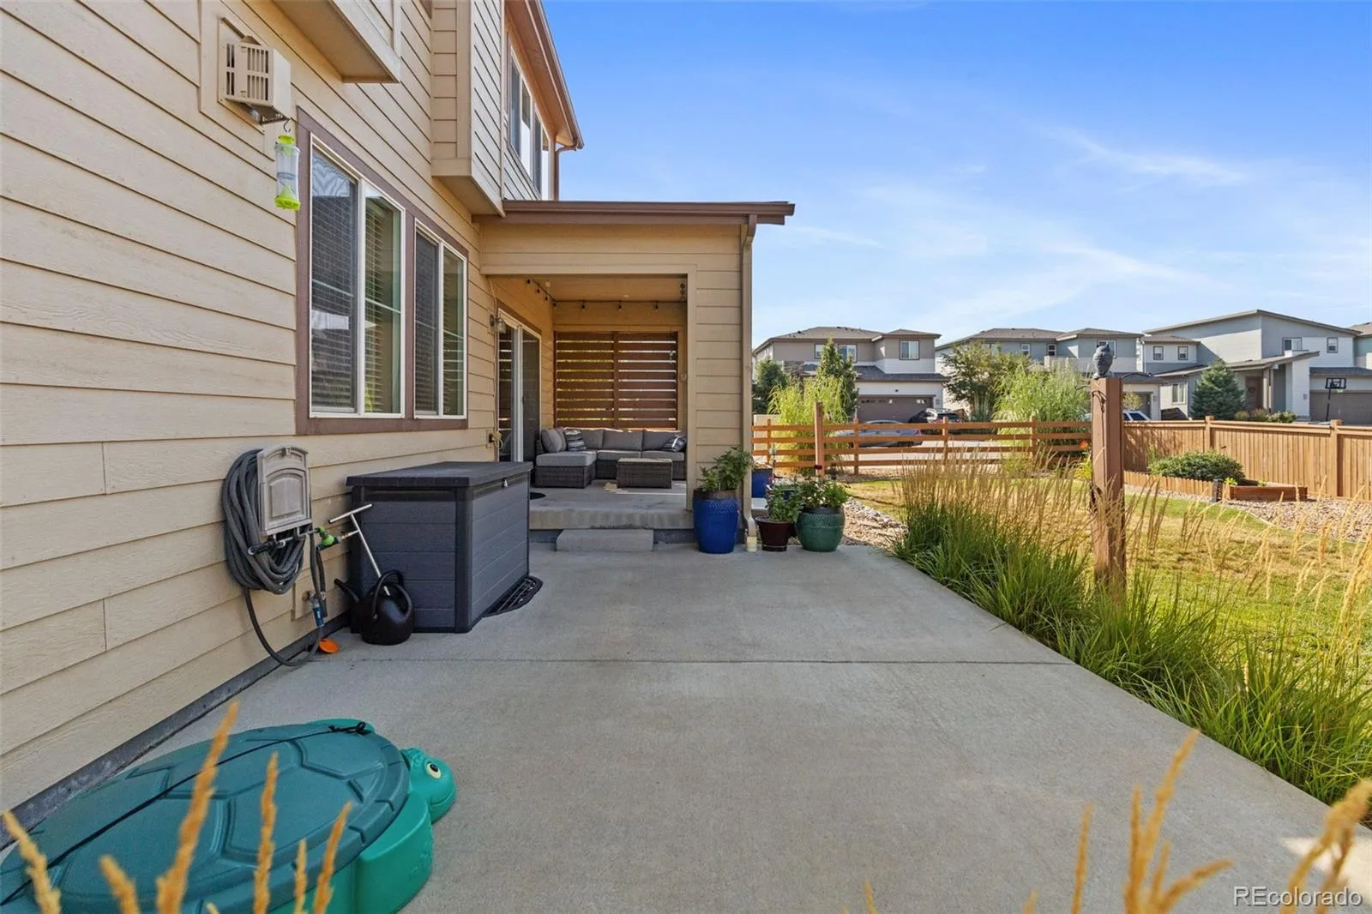
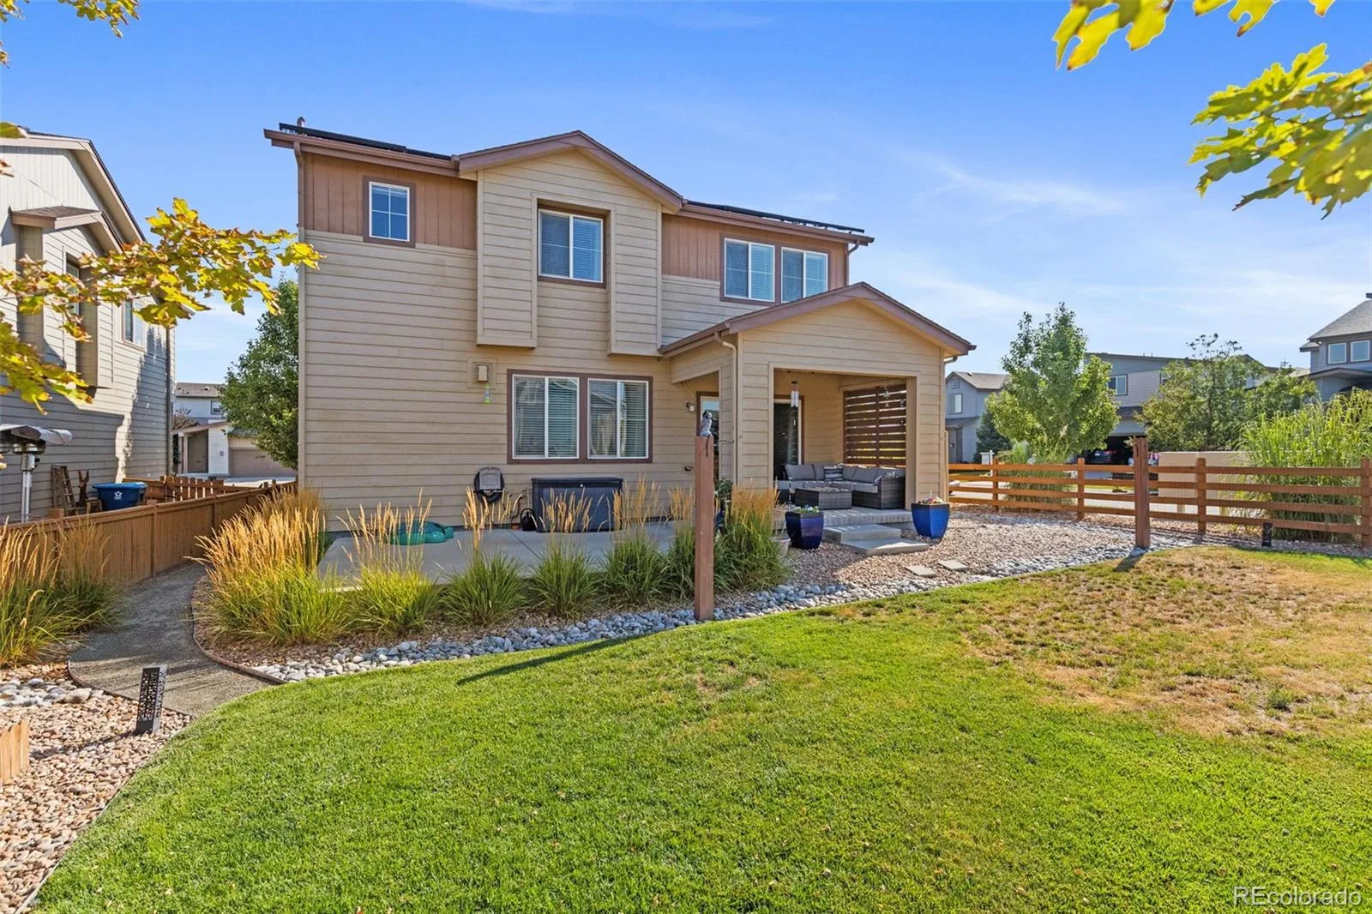
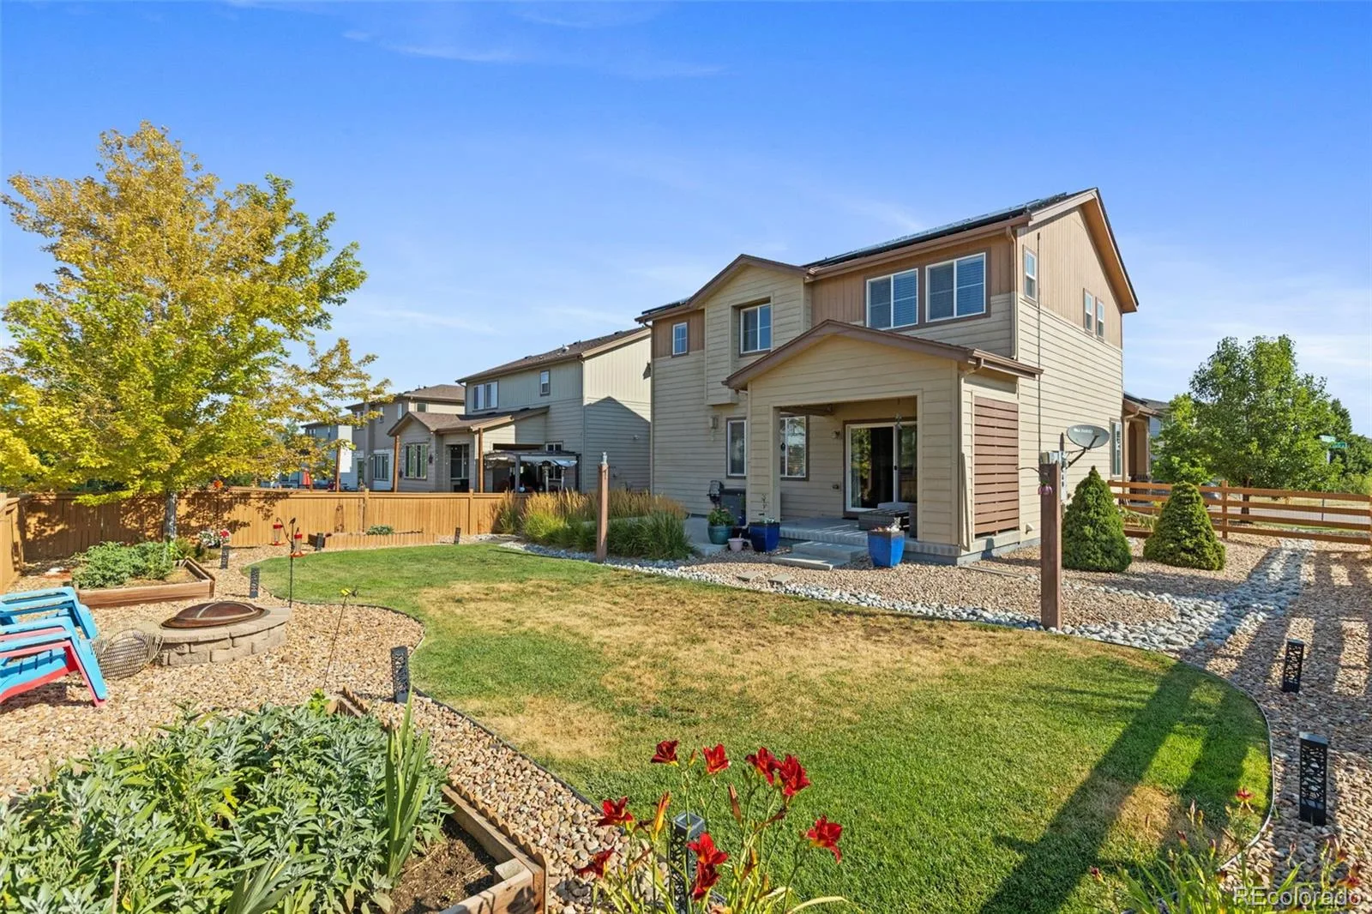
Step outside to enjoy the fully fenced backyard with plenty of room for summer barbecues, pets, gardening, or simply relaxing after a long day. The attached two-car garage and abundant storage make everyday living easy.
One of this home’s biggest advantages? The basement is already finished, saving you the significant time, expense, and disruption of completing it yourself while adding valuable living space and flexibility from day one.
Located in the highly sought-after Reunion community, you’ll enjoy nearby parks, walking trails, schools, recreation, golf, dining, shopping, and easy access to DIA, E-470, and downtown Denver.
Homes offering this much finished space, flexibility, and value in Reunion don’t come along often. Schedule your private showing today and see why this home stands out from the competition.
The bright, open main level is designed for everyday living and effortless entertaining, featuring a spacious kitchen that flows seamlessly into the dining and living areas. Upstairs, you’ll find comfortable bedrooms, including a private primary suite, while the newly finished basement expands your living space with an additional bedroom, bathroom, and versatile bonus area perfect for guests, a home office, media room, gym, or playroom. In addition, the home is equipped with solar panels, providing an energy-efficient upgrade that can help reduce monthly utility costs while offering long-term value.
Step outside to enjoy the fully fenced backyard with plenty of room for summer barbecues, pets, gardening, or simply relaxing after a long day. The attached two-car garage and abundant storage make everyday living easy.
One of this home’s biggest advantages? The basement is already finished, saving you the significant time, expense, and disruption of completing it yourself while adding valuable living space and flexibility from day one.
Located in the highly sought-after Reunion community, you’ll enjoy nearby parks, walking trails, schools, recreation, golf, dining, shopping, and easy access to DIA, E-470, and downtown Denver.
Homes offering this much finished space, flexibility, and value in Reunion don’t come along often. Schedule your private showing today and see why this home stands out from the competition.
Property Details
Price:
$550,000
MLS #:
REC5989332
Status:
Active
Beds:
4
Baths:
4
Type:
Single Family
Subtype:
Single Family Residence
Subdivision:
Reunion
Finished Sq Ft:
2,345
Total Sq Ft:
2,345
Lot Size:
6,989 sqft / 0.16 acres (approx)
Year Built:
2015
Schools
School District:
School District 27-J
Elementary School:
Reunion
Middle School:
Otho Stuart
High School:
Prairie View
Interior
Above Grade Finished Area
1841
Appliances
Convection Oven, Cooktop, Dishwasher, Disposal, Double Oven, Dryer, Gas Water Heater, Humidifier, Microwave, Oven, Refrigerator, Washer
Bathrooms
3 Full Bathrooms, 1 Half Bathroom
Below Grade Finished Area
504
Cooling
Central Air
Flooring
Laminate, Tile
Heating
Forced Air
Interior Features
Built-in Features, Ceiling Fan(s), Eat-in Kitchen, High Ceilings, High Speed Internet, Open Floorplan, Pantry, Primary Suite, Quartz Counters, Radon Mitigation System, Smoke Free, Walk-In Closet(s)
Levels
Two
Main Level Bathrooms
1
Exterior
Architectural Style
Contemporary
Association Amenities
Clubhouse, Fitness Center, Pool
Attached Garage YN
1
Construction Materials
Frame
Exterior Features
Private Yard, Rain Gutters
Fencing
Full
Garage Spaces
2
Green Energy Efficient
Thermostat
Lot Features
Corner Lot, Level
Parking Features
Insulated Garage
Parking Spots
2
Parking Total
2
Patio And Porch Features
Front Porch, Patio
Roof
Composition
Security Features
Carbon Monoxide Detector(s), Smart Locks, Smoke Detector(s)
Window Features
Double Pane Windows, Window Coverings, Window Treatments
Financial
HOA Fee
$137
HOA Fee Frequency
Quarterly
HOA Name
Reunion
HOA Phone
720-974-4179
Tax Year
2025
Taxes
$7,132
Map
Contact Us
Mortgage Calculator
Property Summary
- Located in the Reunion subdivision, 17296 E 108th Place Commerce City CO is a Single Family for sale in Commerce City, CO, 80022. It is listed for $550,000 and features 4 beds, 4 baths, and has approximately 2,345 square feet of living space, and was originally constructed in 2015. The current price per square foot is $235. The average price per square foot for Single Family listings in Commerce City is $227. The average listing price for Single Family in Commerce City is $540,997. To schedule a showing of MLS#rec5989332 at 17296 E 108th Place in Commerce City, CO, contact your Smart Sale AI agent at 3039066915.
Similar Listings Nearby

Additional Details
MLS ID : REC5989332
Listing Key : REC2055993246
Parcel Number : R0184215
Zip Code : 80022
City : Commerce City
State : CO
Building if Condo :
Full Street: 17296 E 108th Place
Address : 17296
Address Prefix :
Address Suffix : Place
Street : 108th
Street Prefix : E
Street Suffix :
Unit if Condo :
Latitude : 39.894505
Longitude : -104.785538
Property Type : singlefamily
Property Sub Type : Single Family Residence
Stories Total if Condo :
Lot Size : 6,989 sqft / 0.16 acres (approx)
Ownership : Individual
Zoning :
Condition :
Renovation :
Pets Allowed :
Special Conditions : None
Possession : Closing/DOD,Negotiable
Original Price : 550000
Close Price :
Close Date :
List Date : Aug 6, 2026
List Contract Date : 2026-08-06
Off Market Date :
Purchase Contract Date :
Days on Market : 25
Concessions Amount :
Concession Comment :
Renovation :
Company : Strategic Real Estate and Development Services

Copyright 2026. All rights reserved.
17296 E 108th Place
Commerce City, CO