
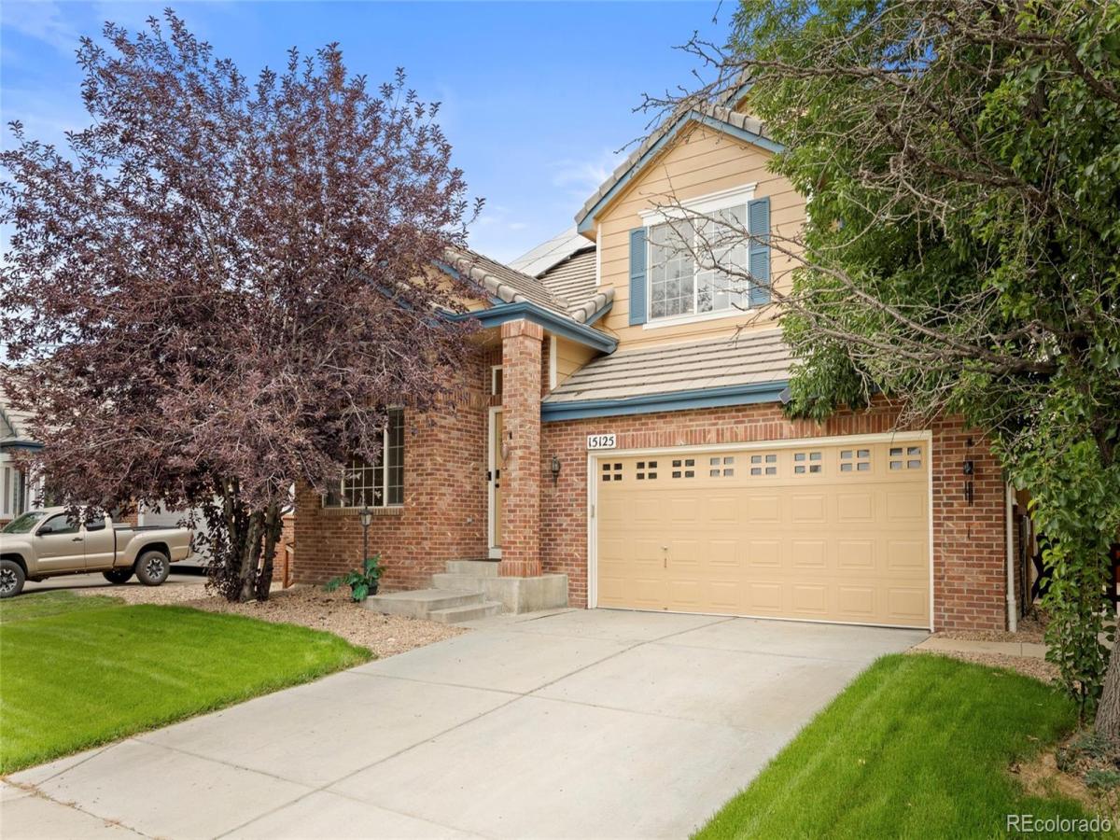

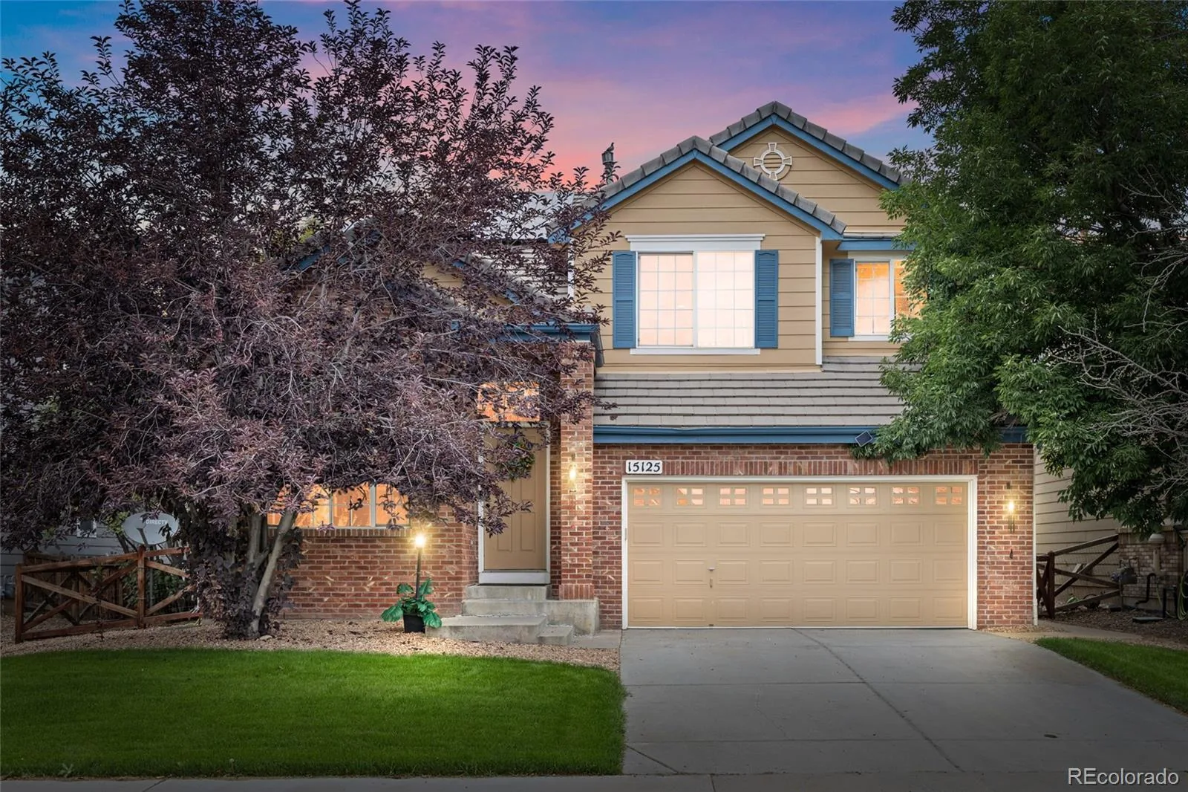

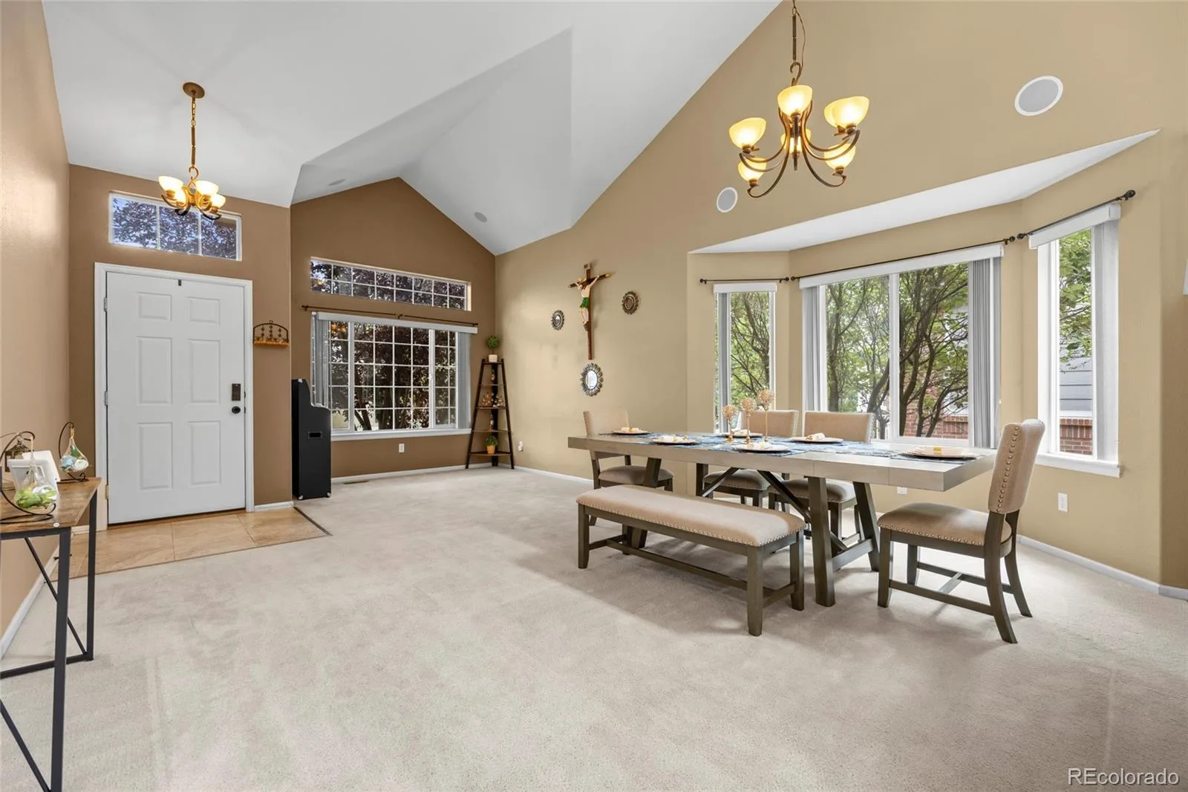

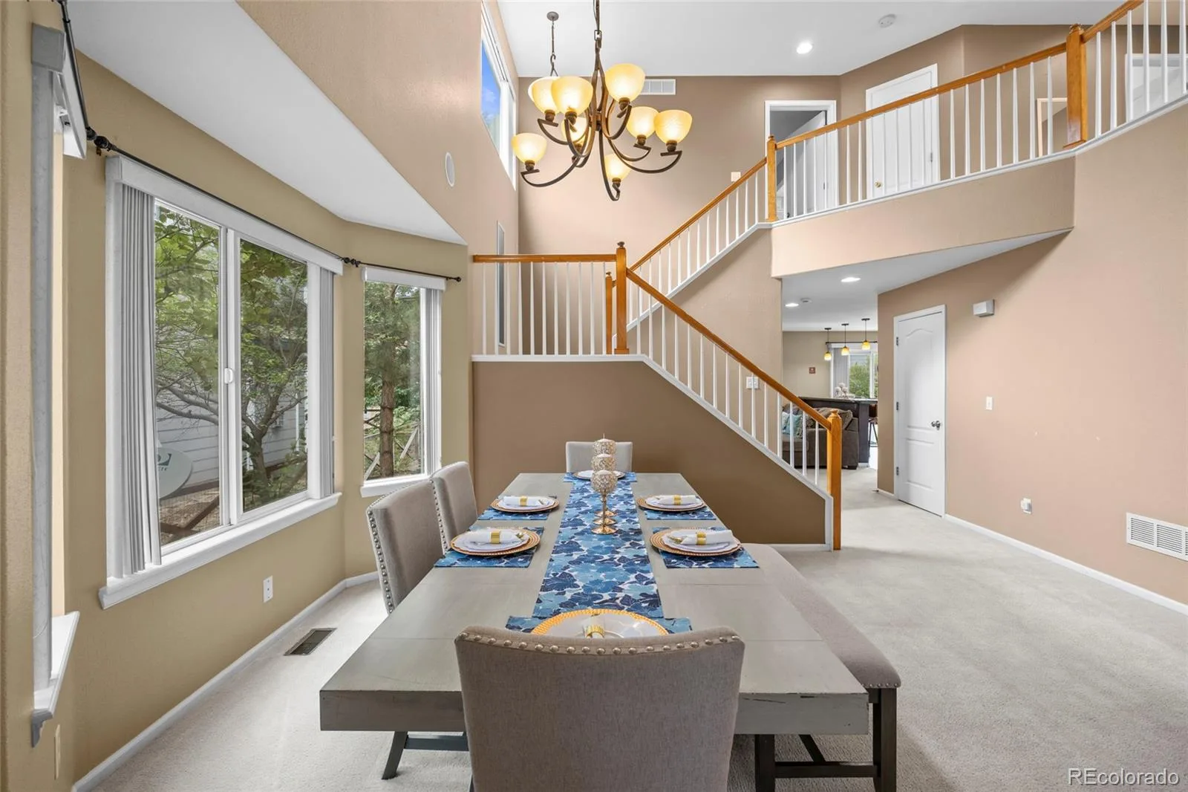





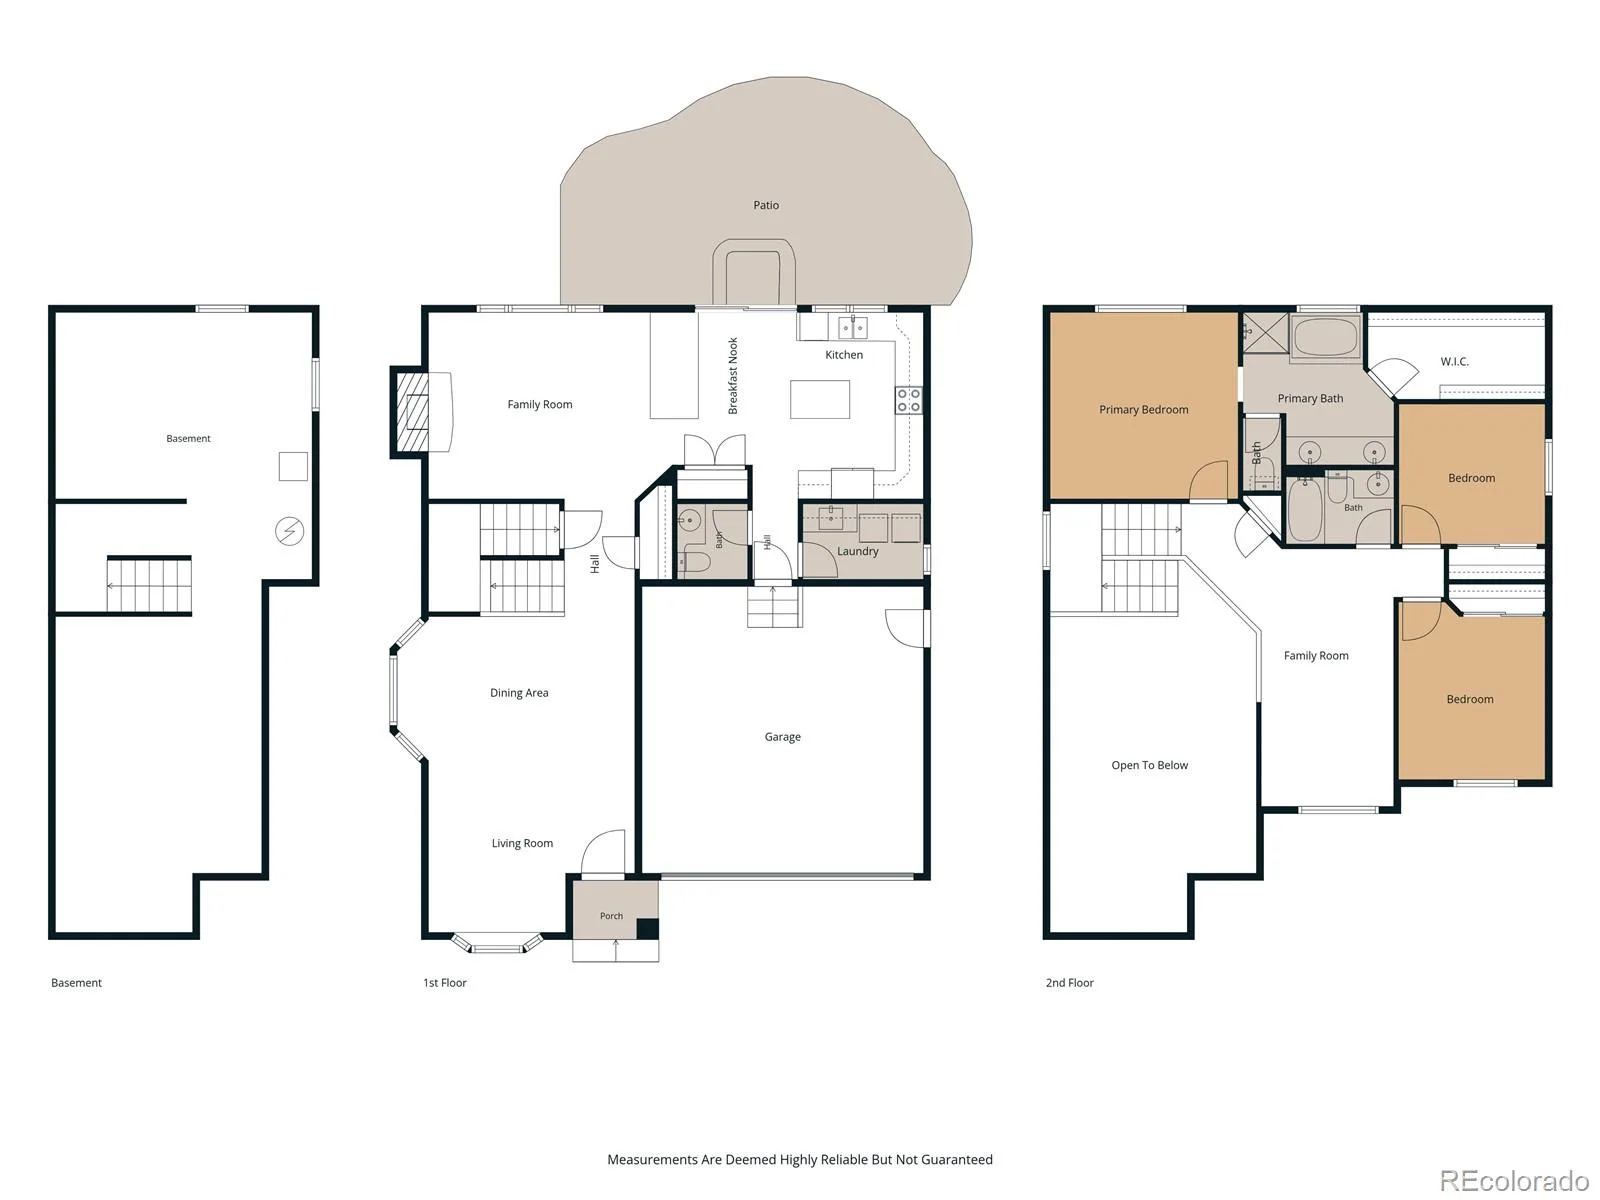

Rare opportunity in the Buffalo Run subdivision with soaring vaulted ceilings and an unfinished basement, a combination not commonly found in the neighborhood. This 3-bedroom, 3-bath Commerce City home offers a bright, open layout highlighted by dramatic two-story ceilings over the formal living and dining areas.
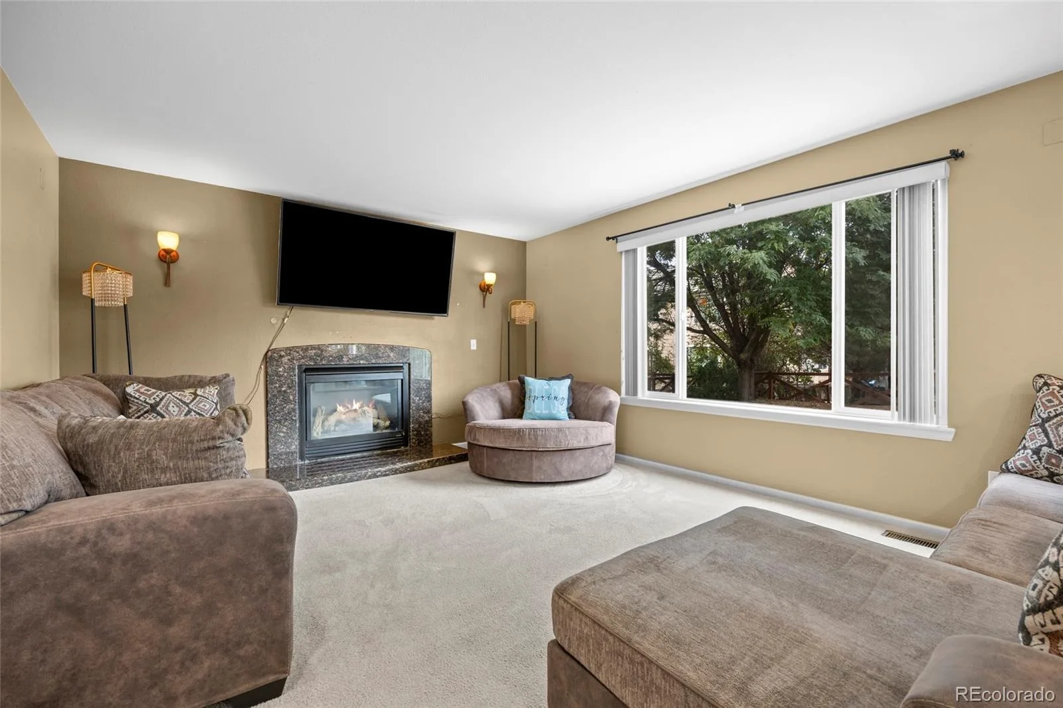
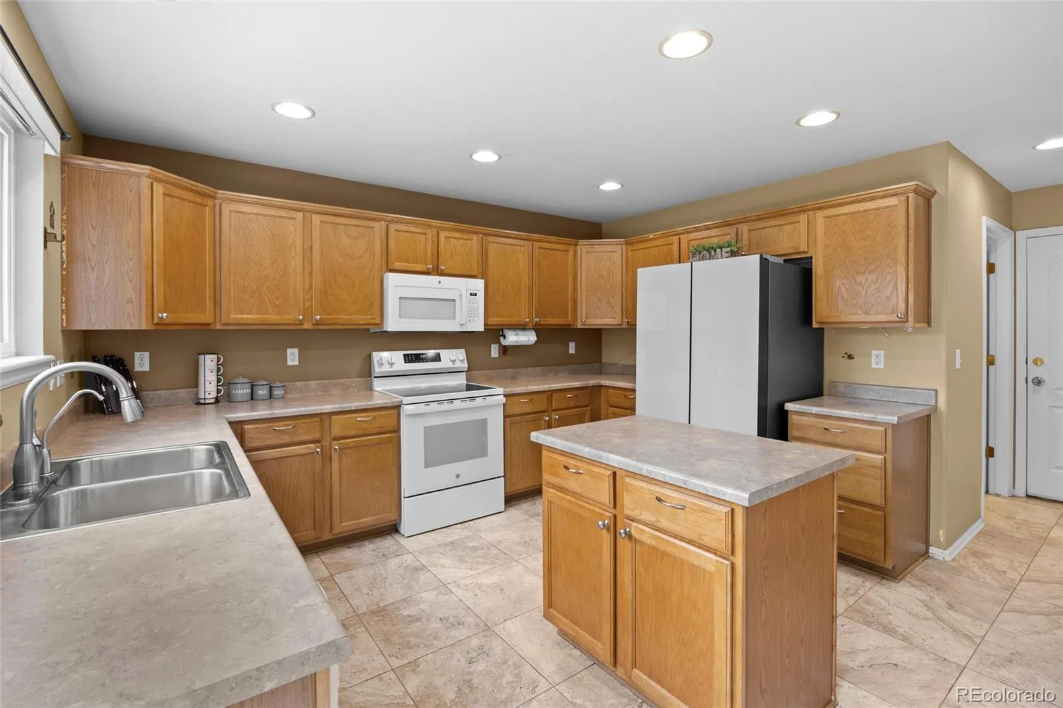
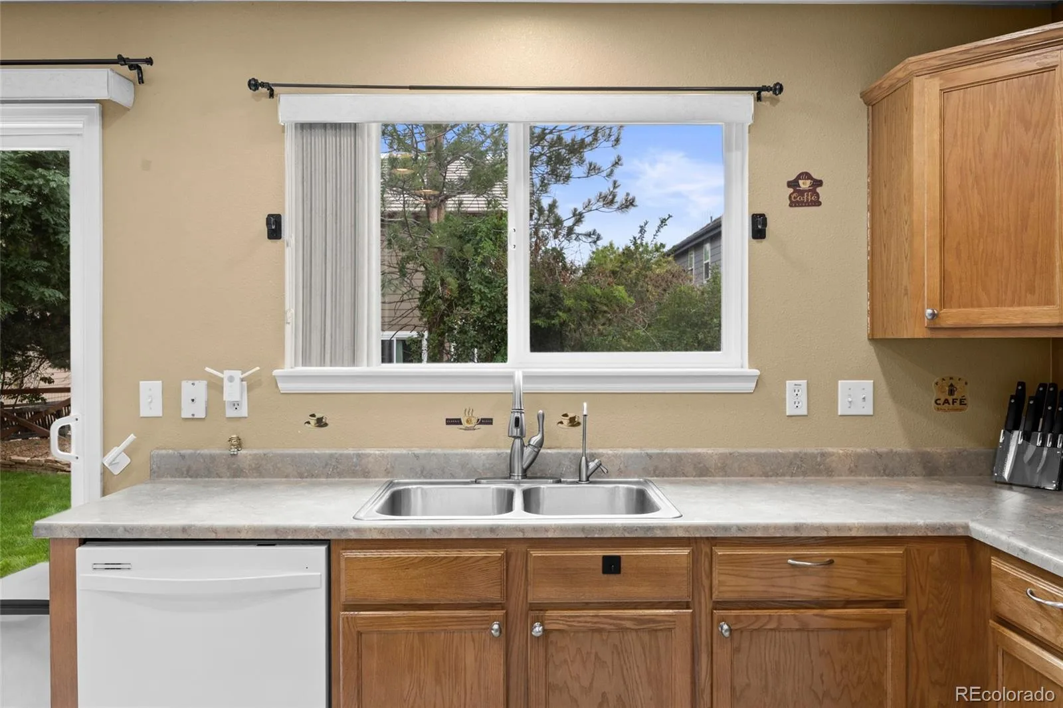
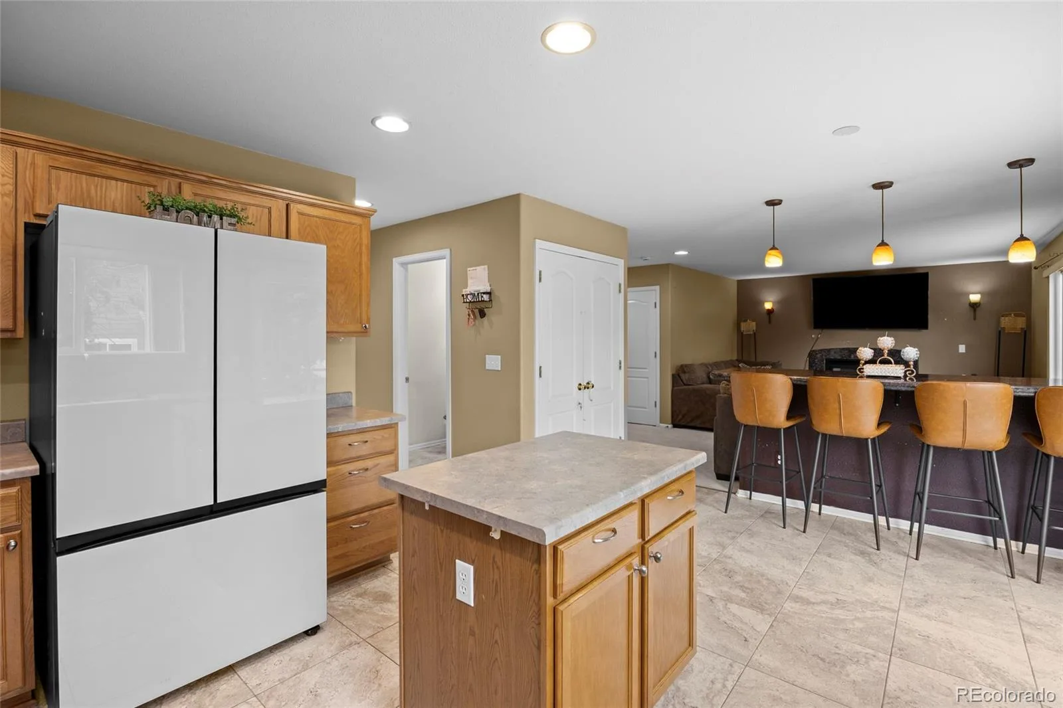
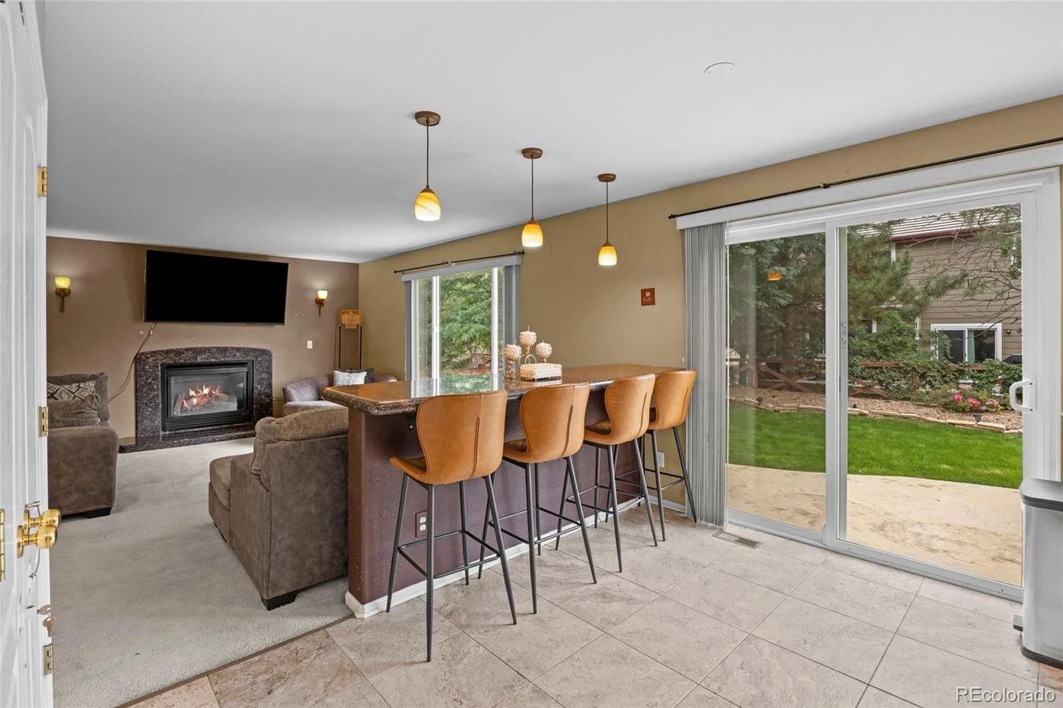
The main level also features a convenient half bath, laundry room with cabinetry and utility sink, and a spacious kitchen with center island and abundant cabinet storage. The kitchen flows into the family room, where a cozy gas fireplace creates a comfortable gathering space.
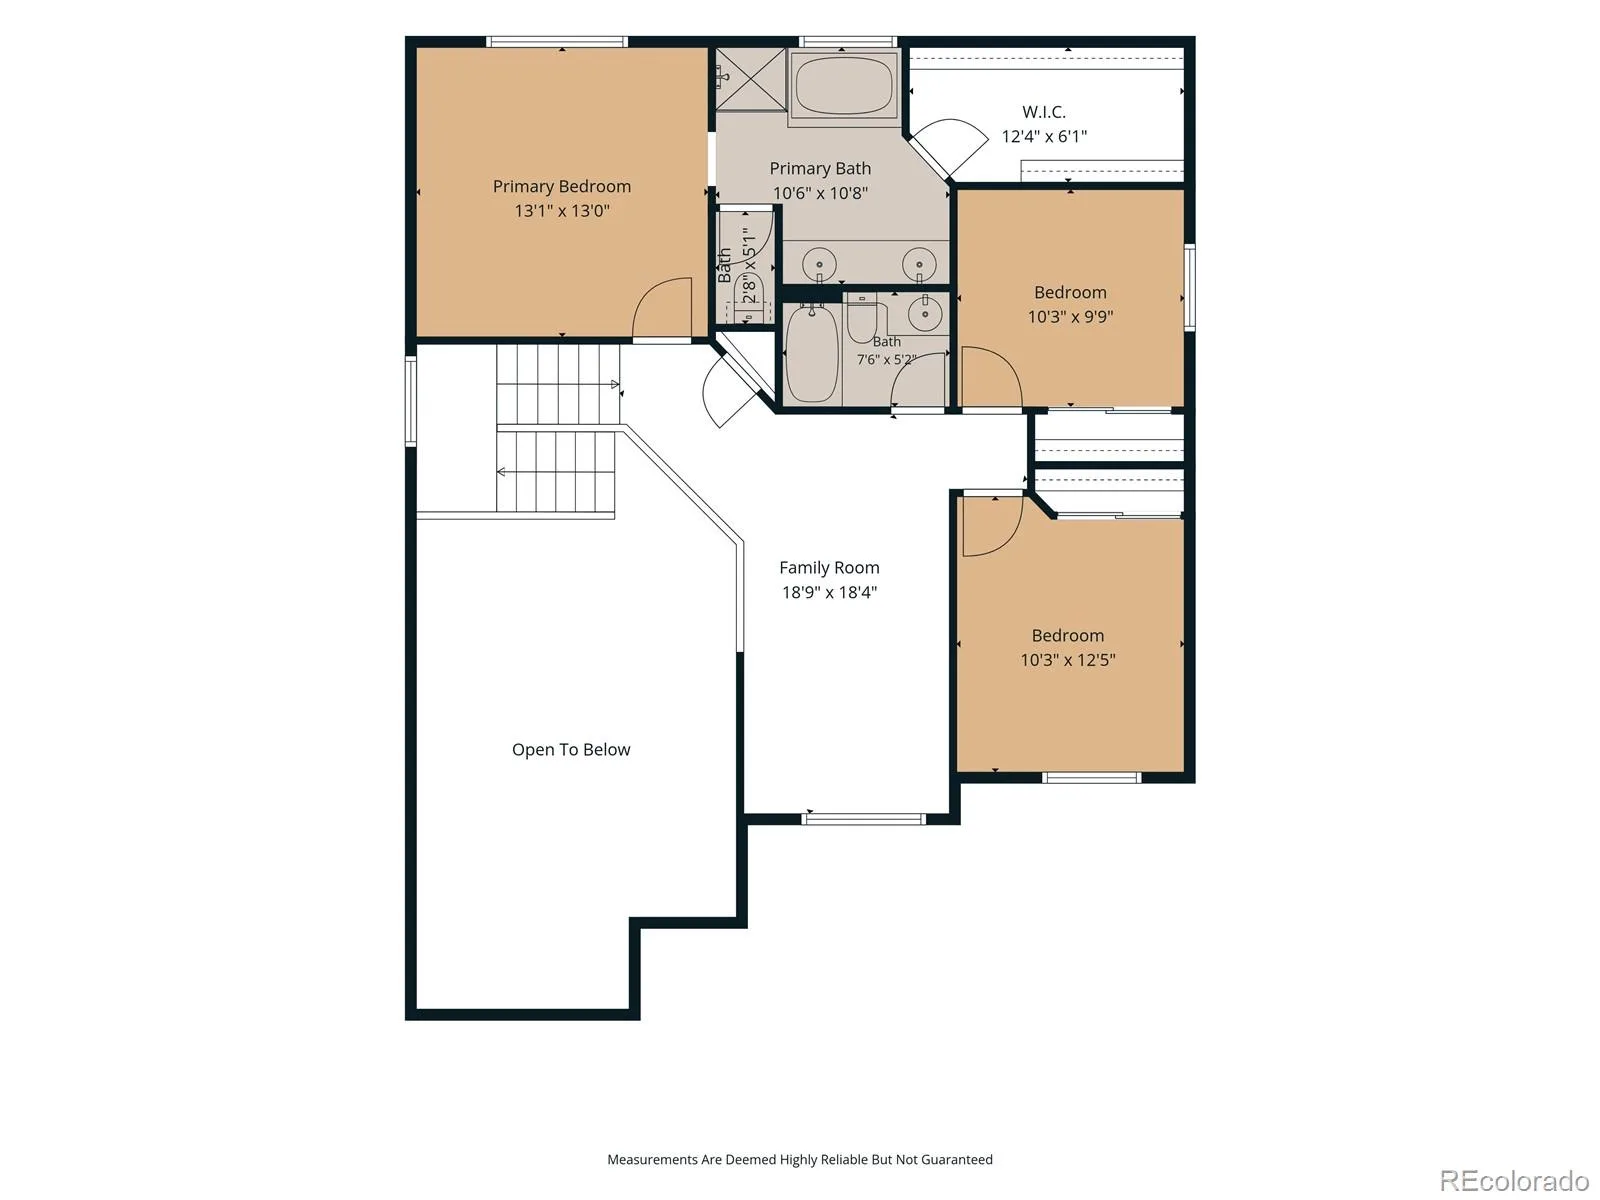
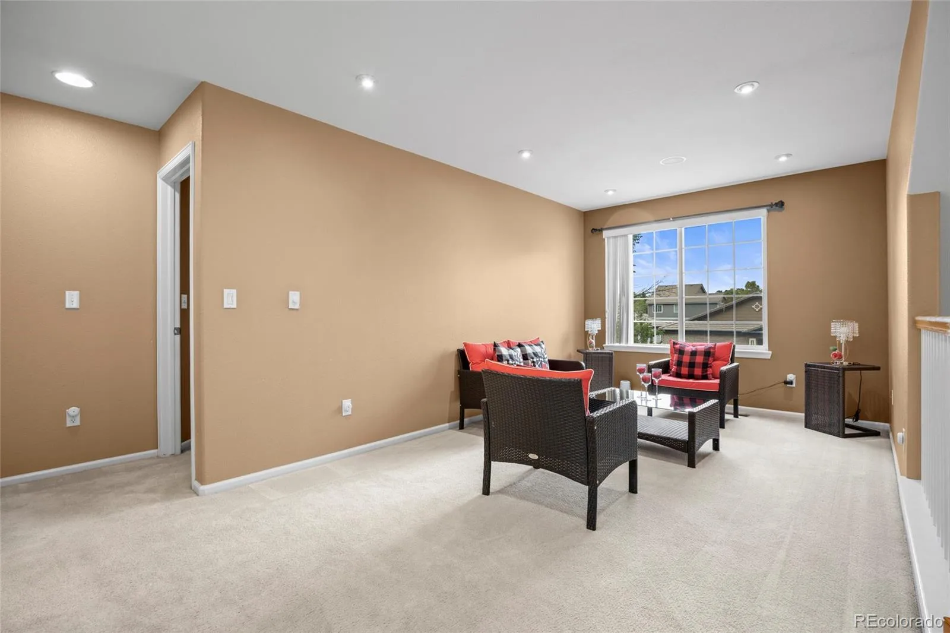
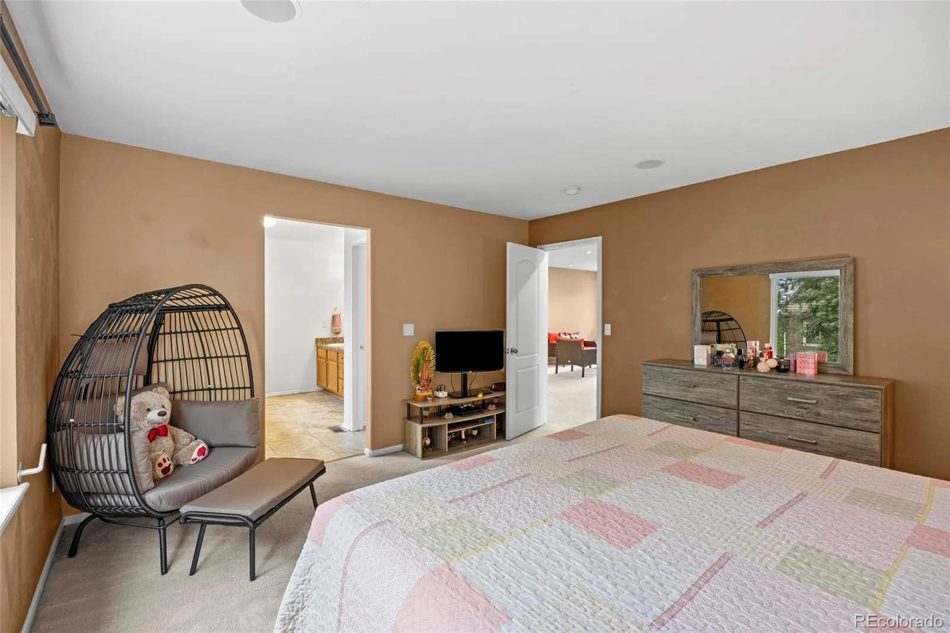
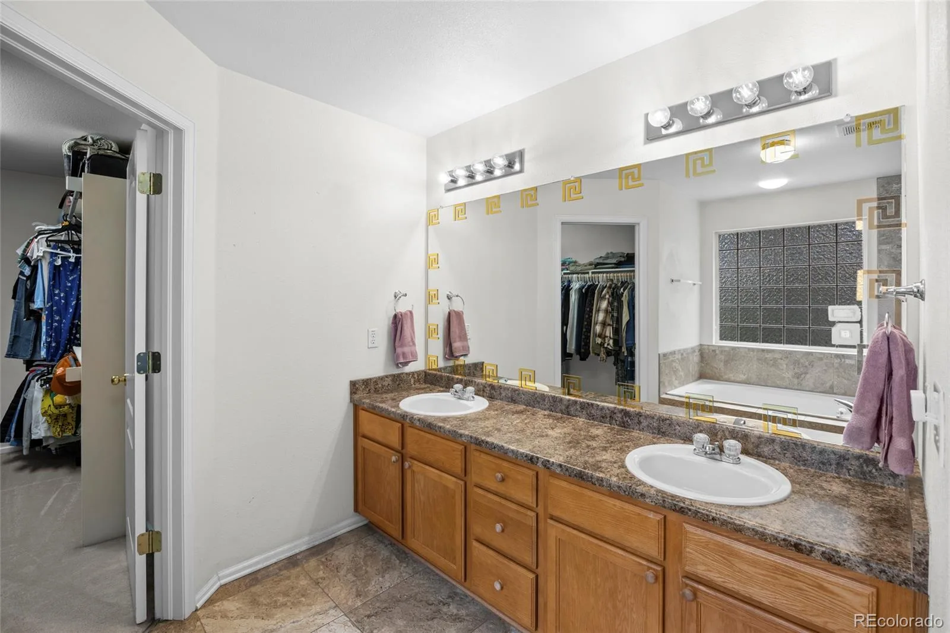
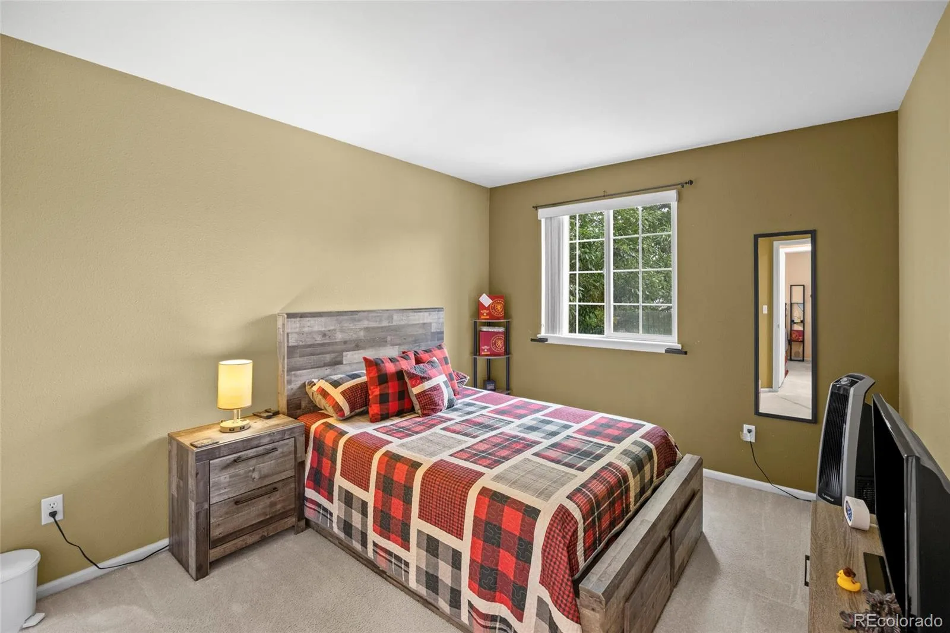
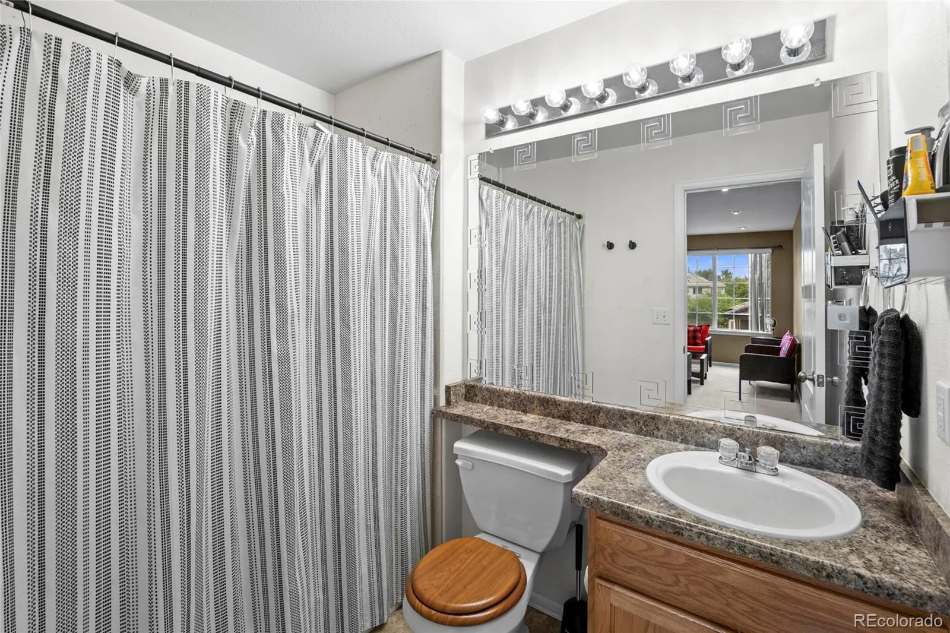
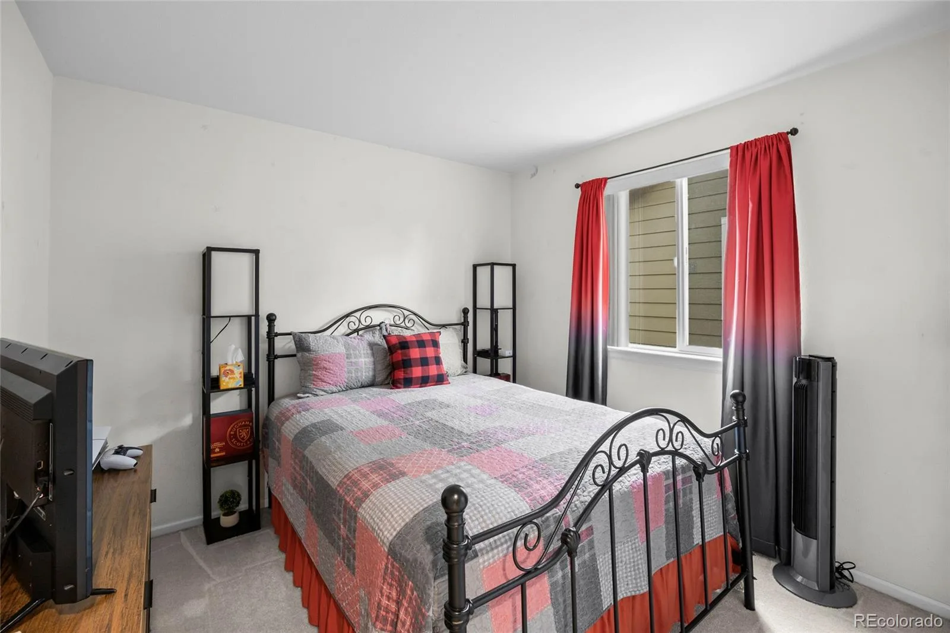
Upstairs, a versatile loft overlooks the main living area and offers flexibility for a home office, playroom, or additional lounge space. The spacious primary suite includes a huge closet and 5-piece bath, along with two additional bedrooms and a full bathroom.
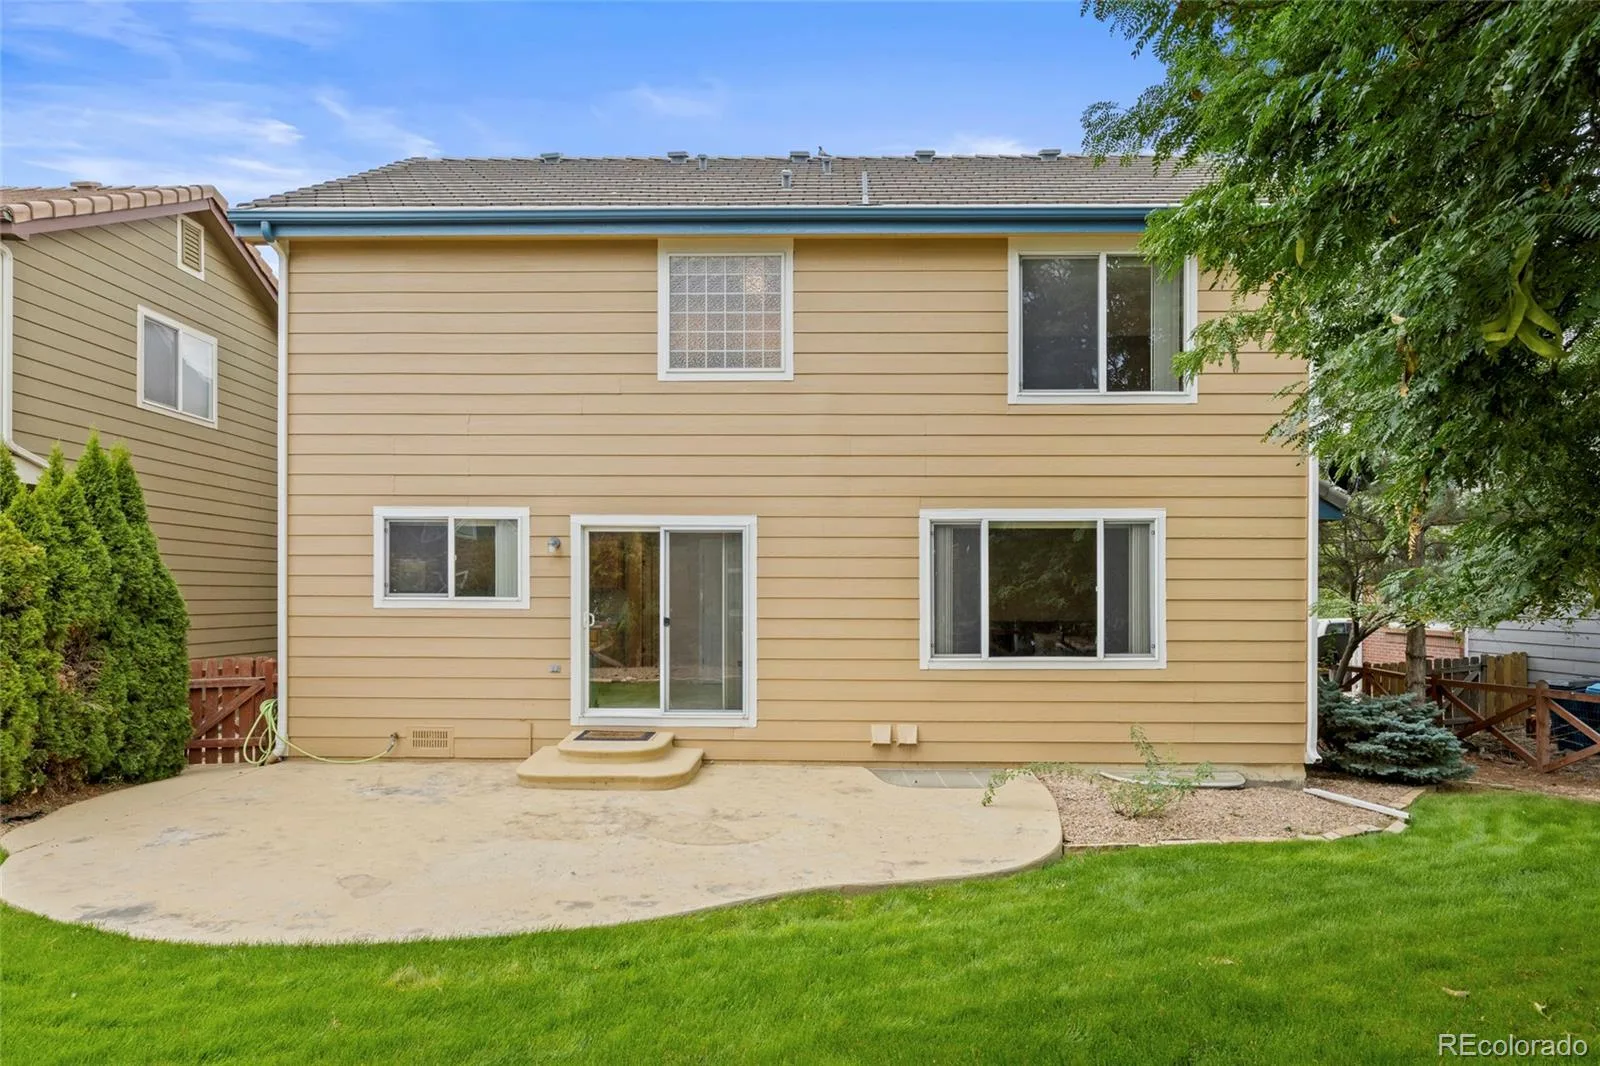
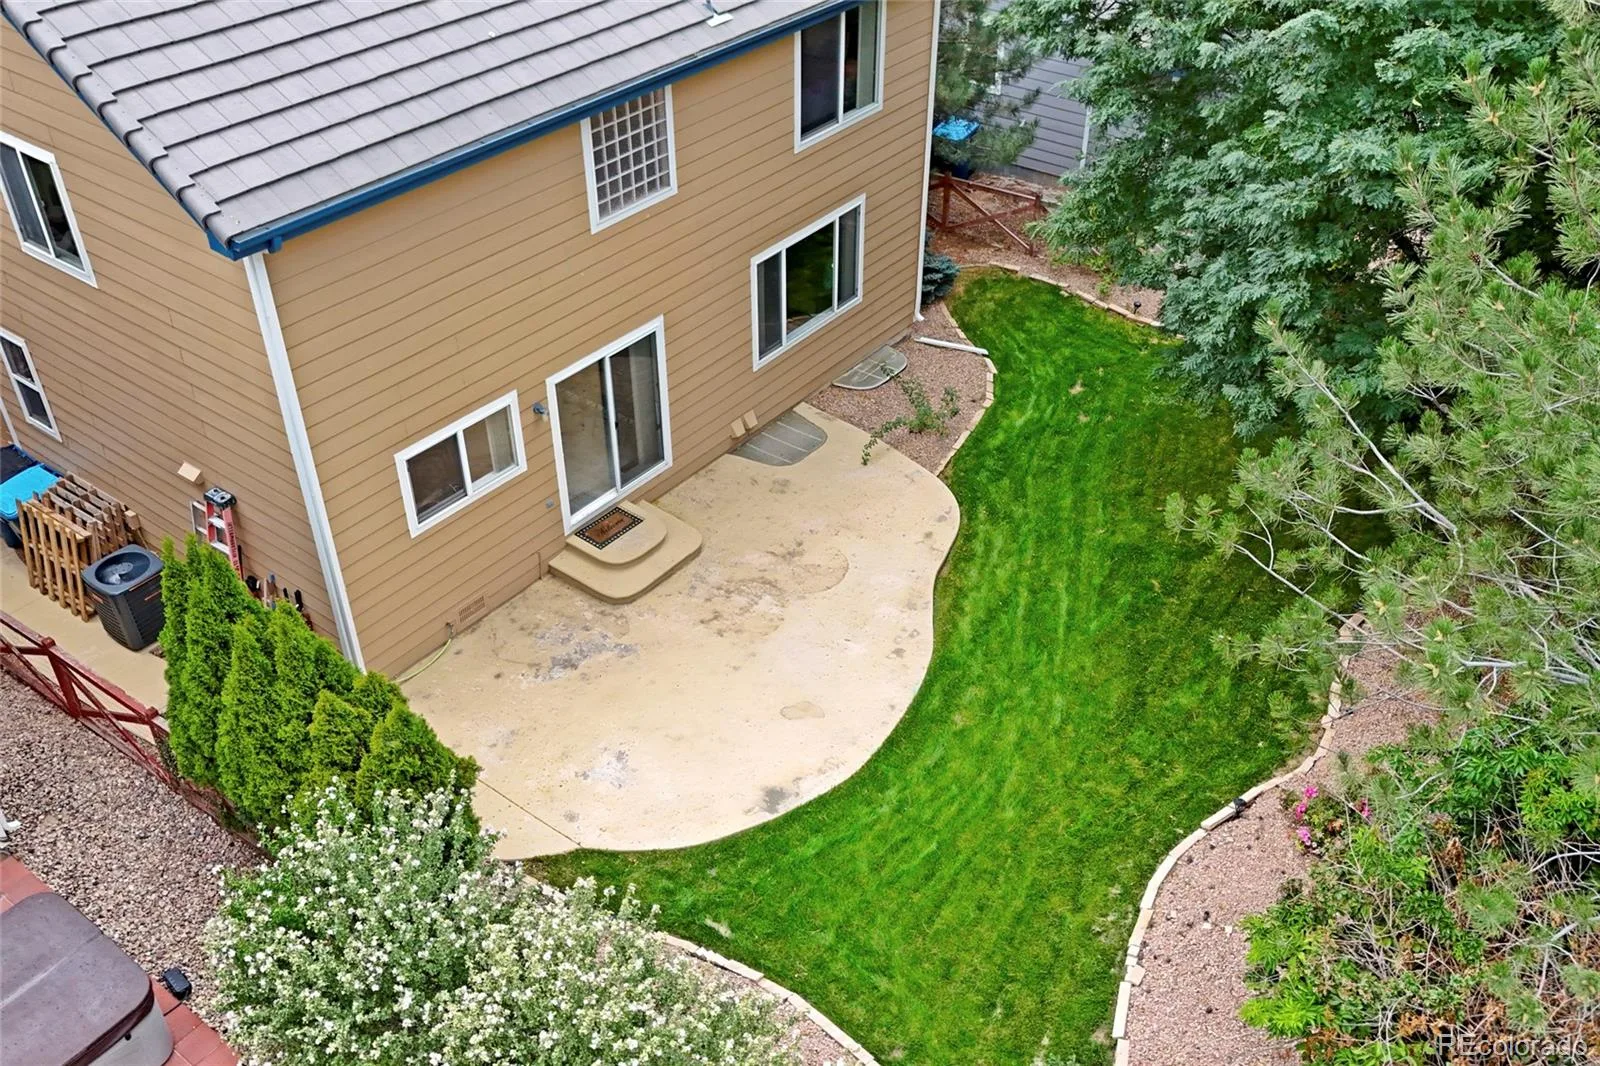
The unfinished basement provides valuable additional space for storage, a home gym, future living area, or whatever fits your vision. Outside, enjoy a fully fenced and landscaped backyard with a large patio ideal for relaxing, grilling, or entertaining. An attached 2-car garage, central A/C, and convenient access to E-470, I-76, and DIA complete this exceptional Buffalo Run home.
The main level also features a convenient half bath, laundry room with cabinetry and utility sink, and a spacious kitchen with center island and abundant cabinet storage. The kitchen flows into the family room, where a cozy gas fireplace creates a comfortable gathering space.
Upstairs, a versatile loft overlooks the main living area and offers flexibility for a home office, playroom, or additional lounge space. The spacious primary suite includes a huge closet and 5-piece bath, along with two additional bedrooms and a full bathroom.
The unfinished basement provides valuable additional space for storage, a home gym, future living area, or whatever fits your vision. Outside, enjoy a fully fenced and landscaped backyard with a large patio ideal for relaxing, grilling, or entertaining. An attached 2-car garage, central A/C, and convenient access to E-470, I-76, and DIA complete this exceptional Buffalo Run home.
Property Details
Price:
$499,900
MLS #:
REC6362070
Status:
Active
Beds:
3
Baths:
3
Type:
Single Family
Subtype:
Single Family Residence
Subdivision:
The Villages at Buffalo Run
Finished Sq Ft:
2,073
Total Sq Ft:
2,812
Lot Size:
5,500 sqft / 0.13 acres (approx)
Year Built:
2003
Schools
School District:
School District 27-J
Elementary School:
Turnberry
Middle School:
Prairie View
High School:
Prairie View
Interior
Above Grade Finished Area
2073
Appliances
Dishwasher, Disposal, Dryer, Microwave, Oven, Range, Refrigerator, Sump Pump, Washer, Water Softener
Bathrooms
2 Full Bathrooms, 1 Half Bathroom
Below Grade Unfinished Area
739
Cooling
Central Air
Fireplaces Total
1
Flooring
Carpet, Tile
Heating
Forced Air
Interior Features
Built-in Features, Eat-in Kitchen, Five Piece Bath, Granite Counters, High Ceilings, Kitchen Island, Open Floorplan, Pantry, Primary Suite, Smoke Free, Sound System, Vaulted Ceiling(s), Walk-In Closet(s)
Laundry Features
Sink
Levels
Two
Main Level Bathrooms
1
Exterior
Architectural Style
A-Frame
Attached Garage YN
1
Construction Materials
Brick, Cement Siding, Frame
Direction Faces
South
Exterior Features
Private Yard, Rain Gutters
Fencing
Partial
Garage Spaces
2
Lot Features
Landscaped, Level, Many Trees, Sprinklers In Front, Sprinklers In Rear
Parking Features
Concrete, Exterior Access Door, Finished Garage, Insulated Garage
Parking Spots
2
Parking Total
2
Patio And Porch Features
Patio
Roof
Spanish Tile
Security Features
Smoke Detector(s), Video Doorbell
Window Features
Bay Window(s), Window Coverings
Financial
HOA Fee
$90
HOA Fee Frequency
Quarterly
HOA Includes
Maintenance Grounds
HOA Name
MSI Buffalo Run
HOA Phone
303-420-4433
Tax Year
2025
Taxes
$5,597
Map
Contact Us
Mortgage Calculator
Property Summary
- Located in the The Villages at Buffalo Run subdivision, 15125 E 117th Drive Commerce City CO is a Single Family for sale in Commerce City, CO, 80603. It is listed for $499,900 and features 3 beds, 3 baths, and has approximately 2,812 square feet of living space, and was originally constructed in 2003. The current price per square foot is $178. The average price per square foot for Single Family listings in Commerce City is $227. The average listing price for Single Family in Commerce City is $541,624. To schedule a showing of MLS#rec6362070 at 15125 E 117th Drive in Commerce City, CO, contact your Smart Sale AI agent at 3039066915.
Similar Listings Nearby


Additional Details
MLS ID : REC6362070
Listing Key : REC2056212072
Parcel Number : R0128359
Zip Code : 80603
City : Commerce City
State : CO
Building if Condo :
Full Street: 15125 E 117th Drive
Address : 15125
Address Prefix :
Address Suffix : Drive
Street : 117th
Street Prefix : E
Street Suffix :
Unit if Condo :
Latitude : 39.910526
Longitude : -104.811104
Property Type : singlefamily
Property Sub Type : Single Family Residence
Stories Total if Condo :
Lot Size : 5,500 sqft / 0.13 acres (approx)
Ownership : Individual
Zoning : RES
Condition :
Renovation :
Pets Allowed :
Special Conditions : None
Possession : Negotiable,See Remarks
Original Price : 510000
Close Price :
Close Date :
List Date : Aug 12, 2026
List Contract Date : 2026-08-12
Off Market Date :
Purchase Contract Date :
Days on Market : 18
Concessions Amount :
Concession Comment :
Renovation :
Company : Espi Agency, L.L.C.

Copyright 2026. All rights reserved.
15125 E 117th Drive
Commerce City, CO