
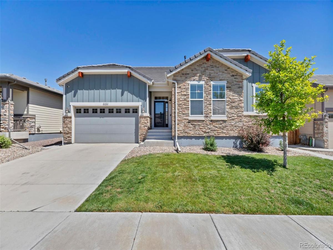
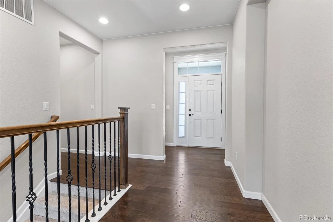
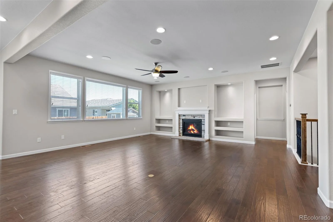
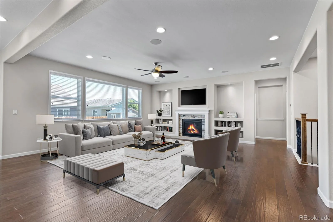
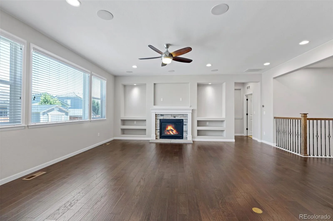
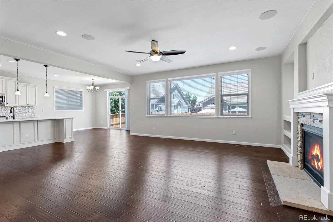
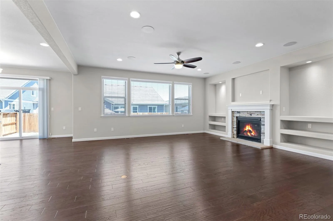
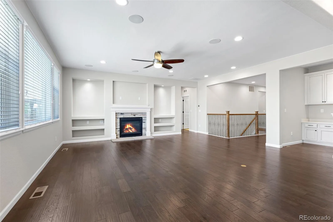
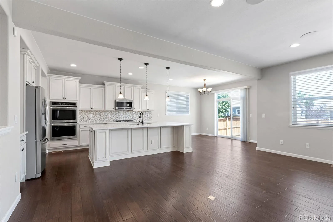
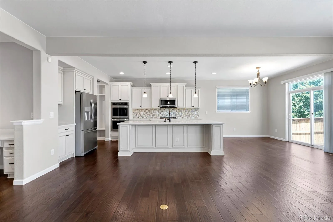
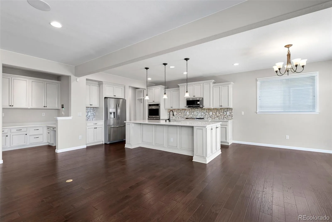
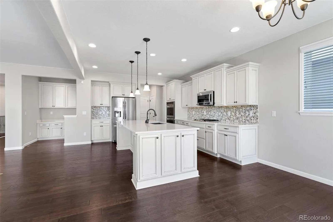
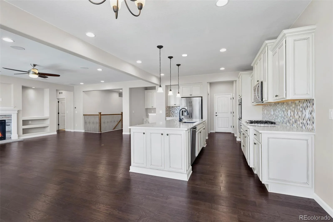
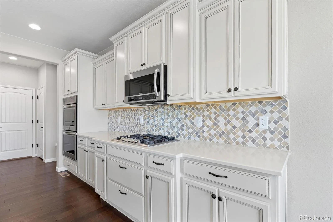
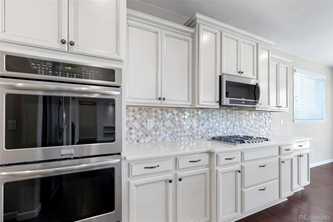
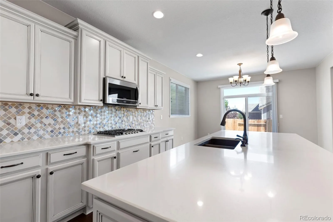
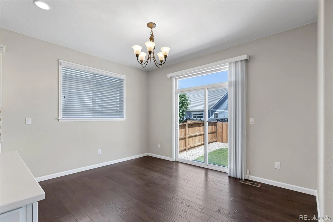
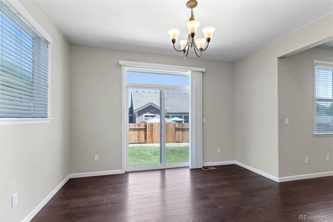
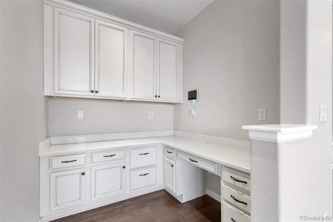

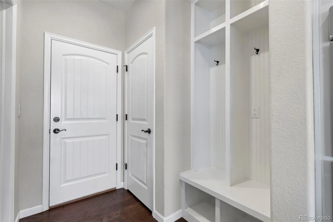
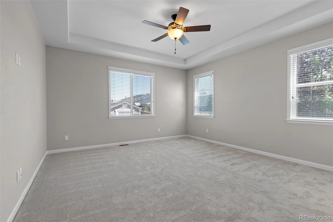
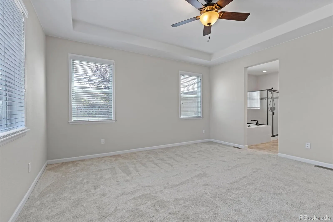
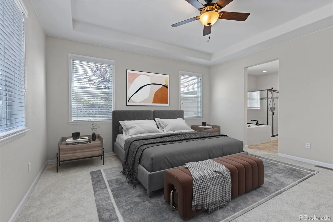
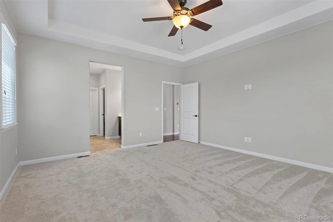
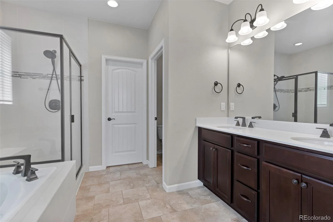
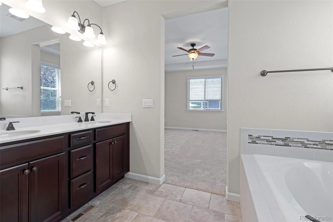
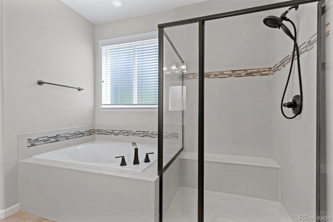
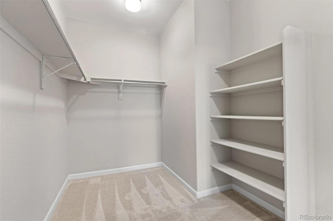
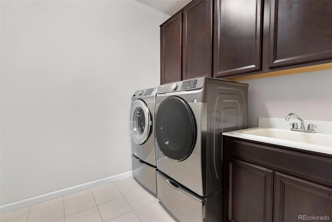
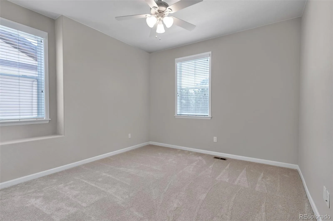
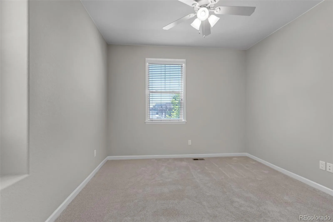
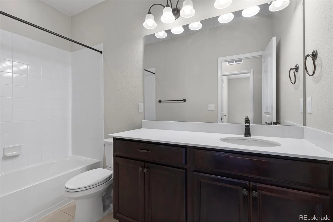
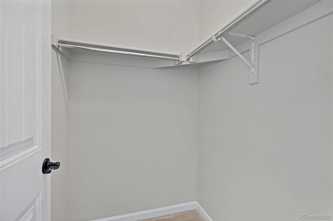
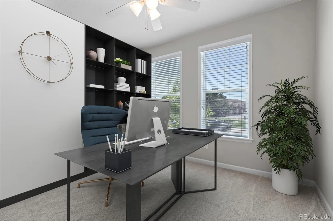
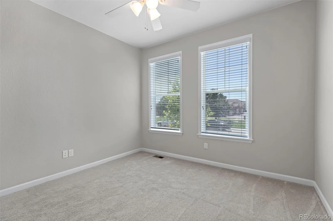
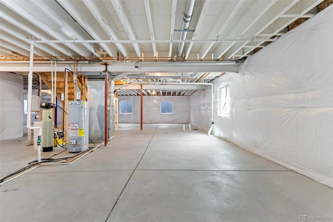
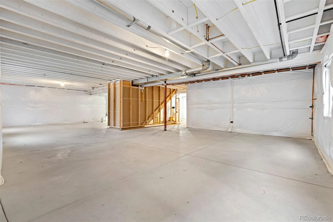
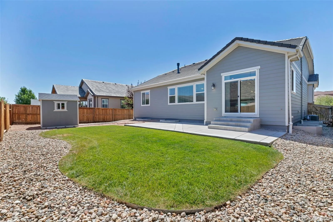
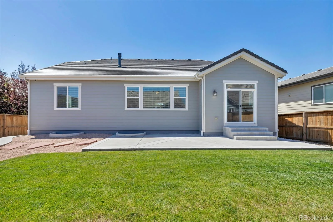
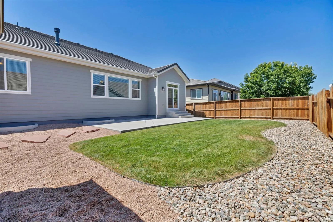
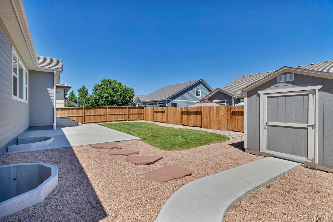
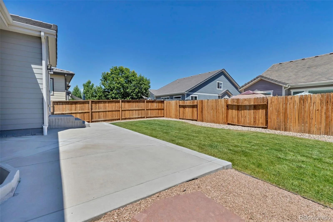
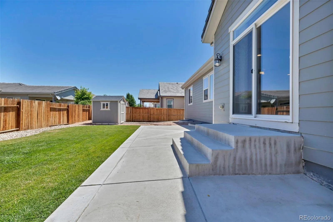
Welcome home to this beautifully maintained 3-bedroom residence that shows like new and offers comfort, style, and thoughtful design throughout. The home features central A/C and inviting engineered wood floors that flow through the main living areas. The spacious living room boasts 9-ft ceilings, recessed lighting, a ceiling fan, three large windows, and custom built-ins framing the gas fireplace, along with an alcove above the fireplace that accommodates most TVs. The kitchen offers quartz countertops, a large center island with counter seating, pendant lighting, a sink, dishwasher, soft-water system, and abundant storage. All appliances stay, including two convection ovens, a gas cooktop, and a stylish backsplash. A convenient pocket office sits just off the kitchen, and the dining area opens to the backyard patio. A spacious laundry room includes cabinets, a sink, and the washer and dryer. The primary bedroom features multiple windows, a tray ceiling with fan, and an adjoining bath with a tiled shower and seat, soaking tub with tile surround, and a generous walk-in closet with built-in shelving. All three bedrooms have brand-new carpet, and one secondary bedroom makes an excellent office. The unfinished basement is plumbed for a bathroom and offers ample space to add a fourth bedroom, family room, or recreation area while still leaving storage space. The garage entry includes a built-in bench and hooks for coats and shoes. Front and back yards are landscaped with a sprinkler system, and the back fence has been freshly stained and sealed. An 8×8 shed provides additional storage, and the concrete patio is perfect for grilling and outdoor enjoyment. Located in a desirable neighborhood near restaurants, shopping, and conveniences, this home offers exceptional condition and modern amenities throughout. Hail resistant tile roof!
Property Details
Price:
$630,000
MLS #:
REC9340120
Status:
Active
Beds:
3
Baths:
2
Type:
Single Family
Subtype:
Single Family Residence
Subdivision:
The Villages at Buffalo Run
Finished Sq Ft:
2,136
Total Sq Ft:
4,272
Lot Size:
6,820 sqft / 0.16 acres (approx)
Year Built:
2017
Schools
School District:
School District 27-J
Elementary School:
Turnberry
Middle School:
Prairie View
High School:
Prairie View
Interior
Above Grade Finished Area
2136
Appliances
Cooktop, Dishwasher, Disposal, Dryer, Oven, Refrigerator, Sump Pump, Washer, Water Softener
Bathrooms
2 Full Bathrooms
Below Grade Unfinished Area
2136
Cooling
Central Air
Fireplaces Total
1
Flooring
Carpet, Laminate
Heating
Forced Air, Natural Gas
Interior Features
Ceiling Fan(s), Five Piece Bath, High Speed Internet, Kitchen Island, Open Floorplan, Pantry, Primary Suite, Smoke Free, Synthetic Counters, Walk-In Closet(s)
Levels
One
Main Level Bathrooms
2
Main Level Bedrooms
3
Exterior
Accessibility Features
Accessible Kitchen
Architectural Style
Traditional
Attached Garage YN
1
Construction Materials
Cement Siding, Frame
Exterior Features
Private Yard
Fencing
Partial
Garage Spaces
2
Lot Features
Landscaped, Level, Sprinklers In Front, Sprinklers In Rear
Parking Spots
2
Parking Total
2
Roof
Shake
Security Features
Carbon Monoxide Detector(s), Smoke Detector(s), Video Doorbell
Window Features
Double Pane Windows
Financial
HOA Fee
$105
HOA Fee Frequency
Quarterly
HOA Includes
Trash
HOA Name
Buffalo Run
HOA Phone
xxx
Tax Year
2025
Taxes
$6,644
Map
Contact Us
Mortgage Calculator
Property Summary
- Located in the The Villages at Buffalo Run subdivision, 15401 E 113th Avenue Commerce City CO is a Single Family for sale in Commerce City, CO, 80022. It is listed for $630,000 and features 3 beds, 2 baths, and has approximately 4,272 square feet of living space, and was originally constructed in 2017. The current price per square foot is $147. The average price per square foot for Single Family listings in Commerce City is $227. The average listing price for Single Family in Commerce City is $541,327. To schedule a showing of MLS#rec9340120 at 15401 E 113th Avenue in Commerce City, CO, contact your Smart Sale AI agent at 3039066915.
Similar Listings Nearby


Additional Details
MLS ID : REC9340120
Listing Key : REC2055503461
Parcel Number : R0151130
Zip Code : 80022
City : Commerce City
State : CO
Building if Condo :
Full Street: 15401 E 113th Avenue
Address : 15401
Address Prefix :
Address Suffix : Avenue
Street : 113th
Street Prefix : E
Street Suffix :
Unit if Condo :
Latitude : 39.902660
Longitude : -104.807381
Property Type : singlefamily
Property Sub Type : Single Family Residence
Stories Total if Condo :
Lot Size : 6,820 sqft / 0.16 acres (approx)
Ownership : Individual
Zoning : R006
Condition : Updated/Remodeled
Renovation :
Pets Allowed :
Special Conditions : None
Possession : Closing/DOD
Original Price : 650000
Close Price :
Close Date :
List Date : Jul 14, 2026
List Contract Date : 2026-07-14
Off Market Date :
Purchase Contract Date :
Days on Market : 47
Concessions Amount :
Concession Comment :
Renovation :
Company : REMAX PROPERTIES

Copyright 2026. All rights reserved.
15401 E 113th Avenue
Commerce City, CO