
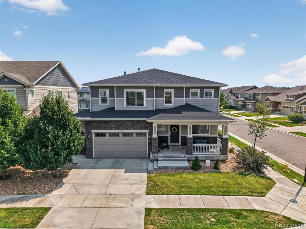
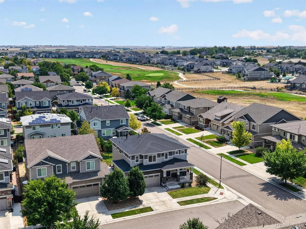
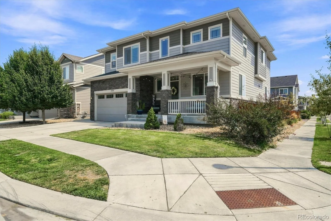
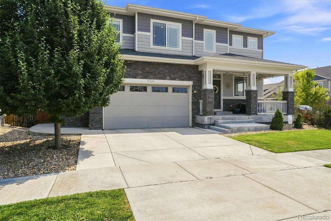
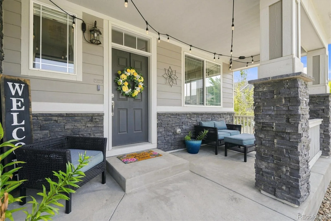
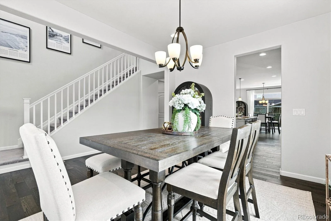
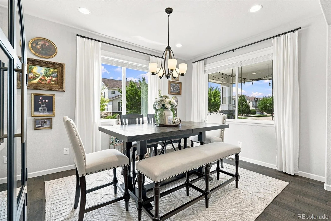
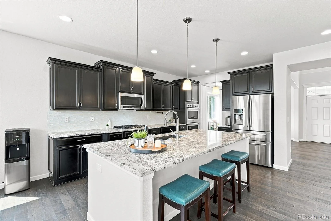
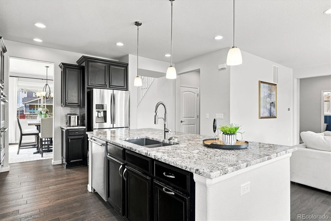
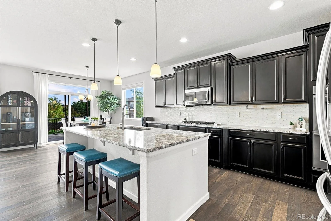
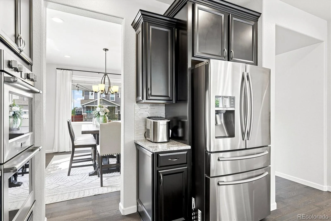
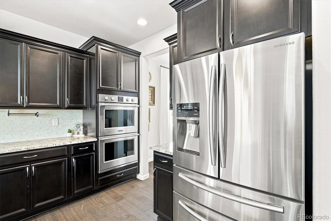
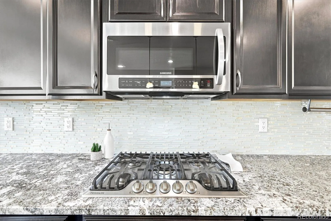
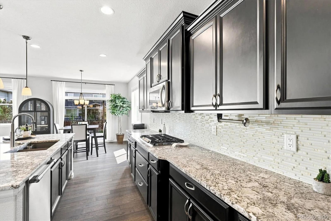
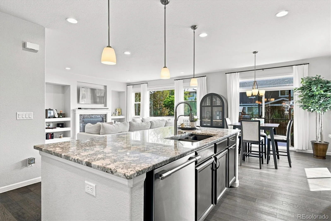
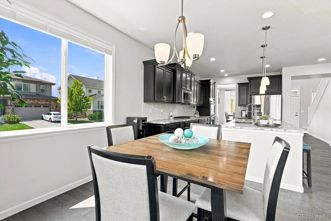
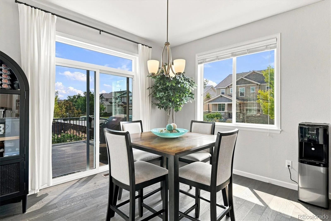
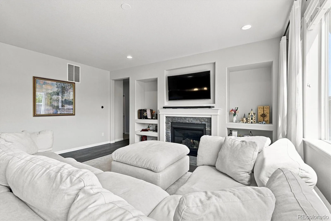
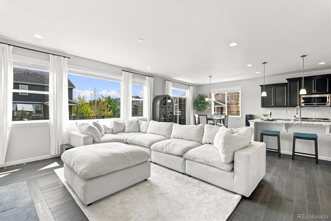
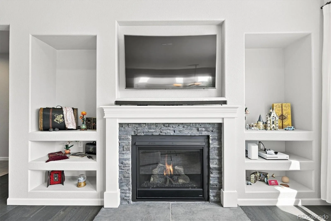
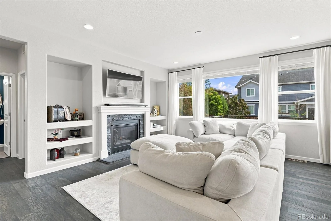
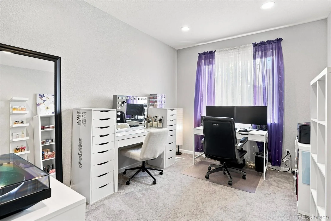
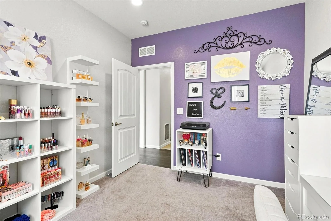
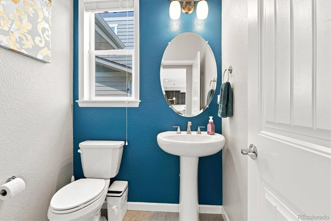
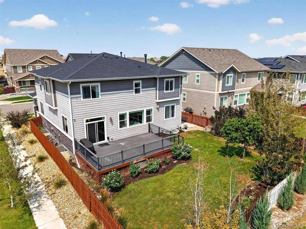
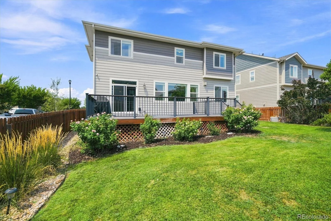
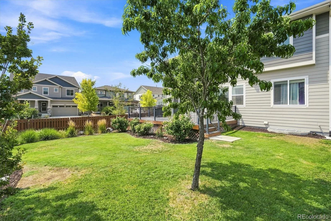
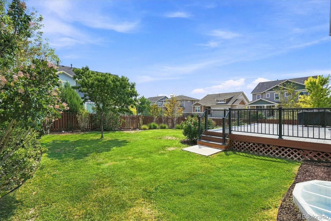
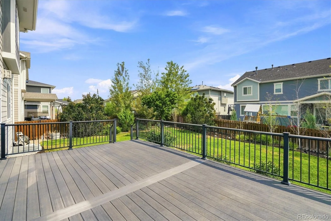
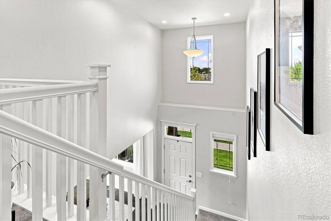
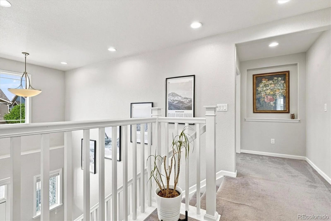
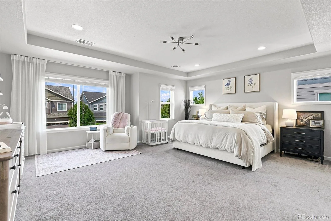
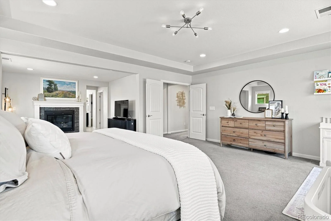
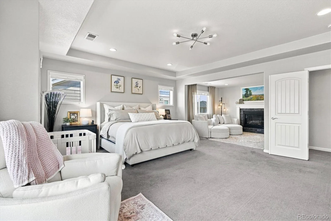
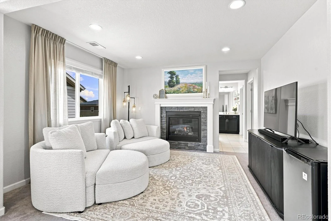
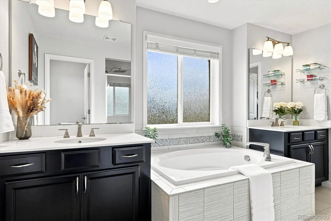
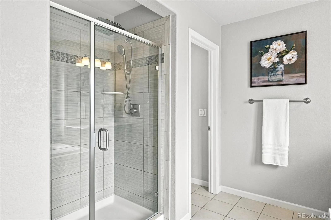
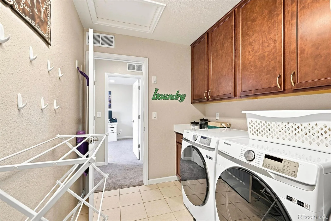
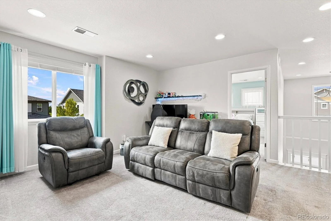
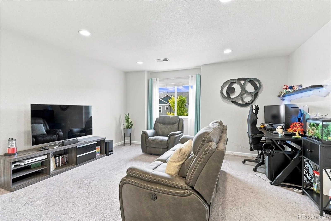
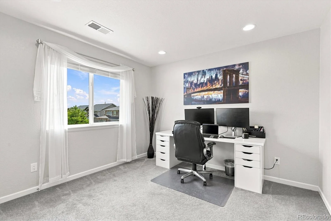
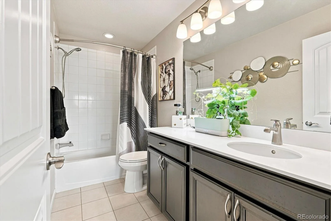
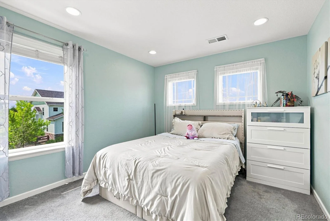
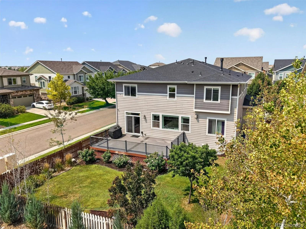
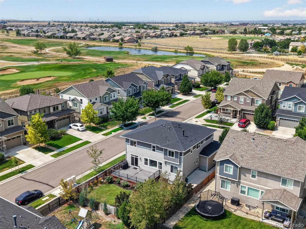
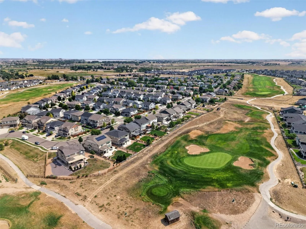
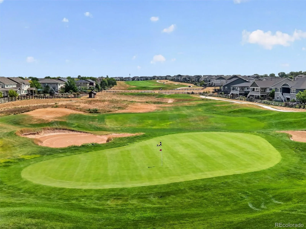
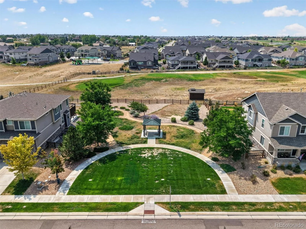
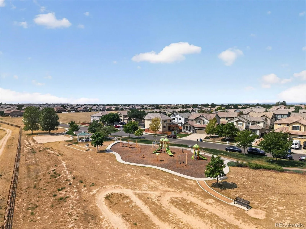

Discover generous space and thoughtful design in this beautifully appointed 3-bedroom, 3-bath home on a desirable corner lot. A covered front porch and oversized garage create an impressive first impression, while the spacious floor plan offers room to live and entertain. Conveniently located near Buffalo Run Golf Course, parks, trails, shopping, dining, and DIA, this home combines everyday comfort with outstanding convenience. The heart of the home is the stunning kitchen, designed for everyday living and entertaining. A massive island with bar seating is complemented by abundant cabinetry, extensive granite countertops, stainless steel appliances including a gas cooktop and double oven, and an adjoining dining area with sliding glass doors leading to the spacious composite deck. The kitchen flows seamlessly into the inviting great room, where a cozy gas fireplace creates a warm gathering space. A formal dining room provides additional entertaining space. A private main-floor office offers flexibility and could serve as a fourth bedroom with the addition of a closet. A powder room and mudroom with built-in bench and cubbies add convenience. Upstairs, a generous loft offers flexible living space perfect for a media room, play area, or home office. Two generously sized secondary bedrooms share a full bath, while the oversized laundry room features cabinetry and folding space. The primary suite is truly remarkable, offering a spacious bedroom with a private sitting area and its own gas fireplace. The luxurious ensuite bath features dual vanities, an oversized soaking tub, a large separate shower, and a walk-in closet. The huge unfinished basement provides outstanding potential for future expansion. Outside, the large composite deck overlooks the spacious backyard, creating the perfect setting for outdoor dining, entertaining, or relaxing. With impressive space, flexibility, and thoughtful features, this home is ready to fit daily life.
Property Details
Price:
$675,000
MLS #:
REC1939954
Status:
Active
Beds:
3
Baths:
3
Type:
Single Family
Subtype:
Single Family Residence
Subdivision:
Villages at Buffalo Run
Finished Sq Ft:
2,880
Total Sq Ft:
4,220
Lot Size:
6,534 sqft / 0.15 acres (approx)
Year Built:
2016
Schools
School District:
School District 27-J
Elementary School:
Henderson
Middle School:
Prairie View
High School:
Prairie View
Interior
Above Grade Finished Area
2880
Appliances
Cooktop, Dishwasher, Disposal, Double Oven, Dryer, Microwave, Refrigerator, Self Cleaning Oven, Washer
Bathrooms
2 Full Bathrooms, 1 Half Bathroom
Below Grade Unfinished Area
1340
Cooling
Central Air
Fireplaces Total
2
Flooring
Carpet, Tile, Wood
Heating
Forced Air, Natural Gas
Interior Features
Eat-in Kitchen, Five Piece Bath, Granite Counters, High Ceilings, High Speed Internet, Kitchen Island, Primary Suite, Walk-In Closet(s)
Laundry Features
In Unit
Levels
Two
Main Level Bathrooms
1
Exterior
Architectural Style
Traditional
Association Amenities
Golf Course, Park, Trail(s)
Attached Garage YN
1
Construction Materials
Frame, Stone, Wood Siding
Direction Faces
West
Exterior Features
Private Yard, Rain Gutters
Fencing
Full
Garage Spaces
2
Lot Features
Corner Lot, Landscaped, Sprinklers In Front, Sprinklers In Rear
Parking Features
Concrete
Parking Spots
4
Parking Total
4
Patio And Porch Features
Covered, Deck, Front Porch
Roof
Composition
Security Features
Carbon Monoxide Detector(s), Smoke Detector(s), Video Doorbell
Window Features
Double Pane Windows
Financial
HOA Fee
$105
HOA Fee Frequency
Quarterly
HOA Includes
Maintenance Grounds, Recycling, Trash
HOA Name
Villages at Buffalo Run
HOA Phone
303-420-4433
Tax Year
2025
Taxes
$7,128
Map
Contact Us
Mortgage Calculator
Property Summary
- Located in the Villages at Buffalo Run subdivision, 11704 Kalispell Street Commerce City CO is a Single Family for sale in Commerce City, CO, 80022. It is listed for $675,000 and features 3 beds, 3 baths, and has approximately 4,220 square feet of living space, and was originally constructed in 2016. The current price per square foot is $160. The average price per square foot for Single Family listings in Commerce City is $227. The average listing price for Single Family in Commerce City is $541,364. To schedule a showing of MLS#rec1939954 at 11704 Kalispell Street in Commerce City, CO, contact your Smart Sale AI agent at 3039066915.
Similar Listings Nearby

Additional Details
MLS ID : REC1939954
Listing Key : REC2055775414
Parcel Number : R0184063
Zip Code : 80022
City : Commerce City
State : CO
Building if Condo :
Full Street: 11704 Kalispell Street
Address : 11704
Address Prefix :
Address Suffix : Street
Street : Kalispell
Street Prefix :
Street Suffix :
Unit if Condo :
Latitude : 39.909687
Longitude : -104.801559
Property Type : singlefamily
Property Sub Type : Single Family Residence
Stories Total if Condo :
Lot Size : 6,534 sqft / 0.15 acres (approx)
Ownership : Individual
Zoning :
Condition :
Renovation :
Pets Allowed : Yes
Special Conditions : None
Possession : Closing/DOD,Immediate,Negotiable
Original Price : 675000
Close Price :
Close Date :
List Date : Aug 7, 2026
List Contract Date : 2026-08-07
Off Market Date :
Purchase Contract Date :
Days on Market : 23
Concessions Amount :
Concession Comment :
Renovation :
Company : RE/MAX Professionals

Copyright 2026. All rights reserved.
11704 Kalispell Street
Commerce City, CO