
1344 S Saint Paul Street Denver CO 80210 MLS #REC7243454

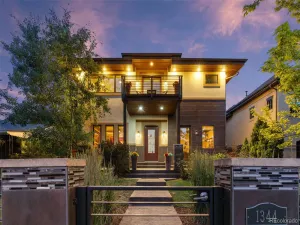
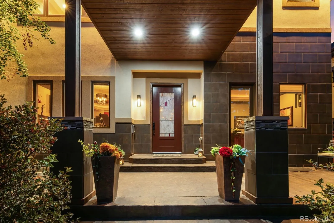
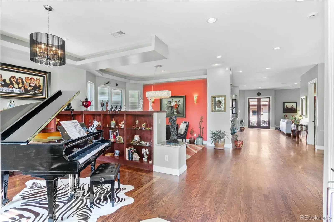
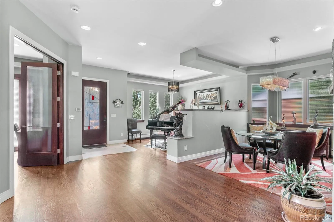
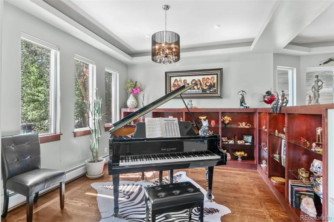
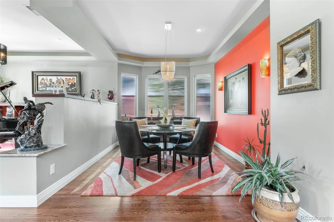
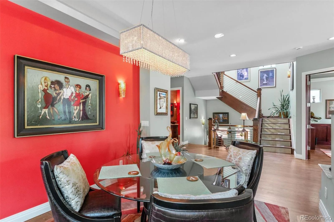
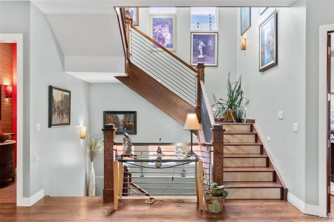
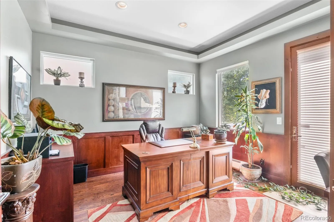
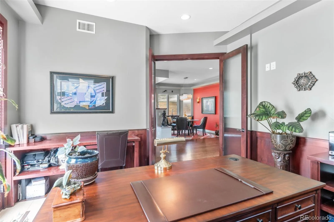
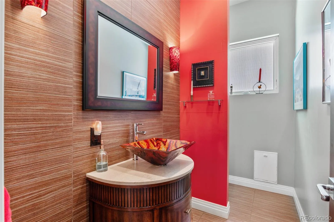
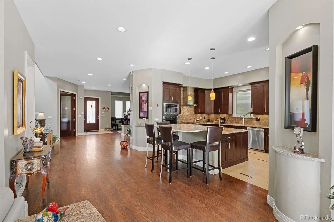
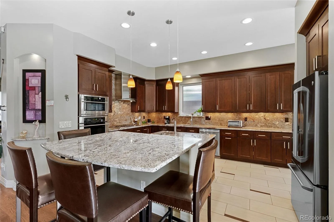
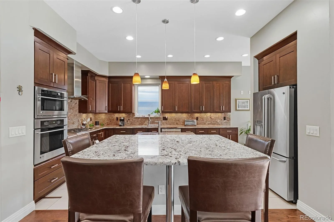
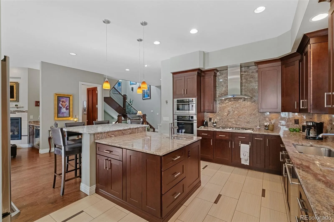
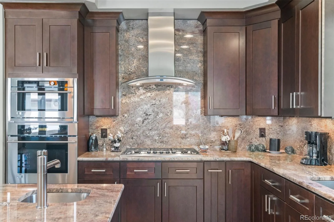
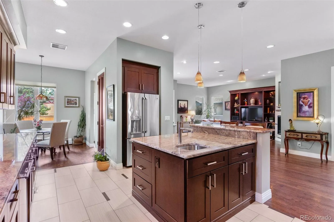
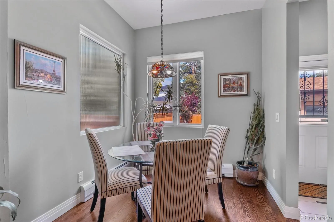
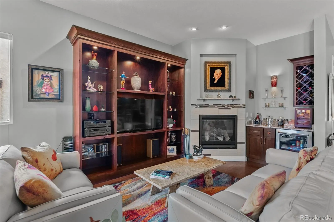
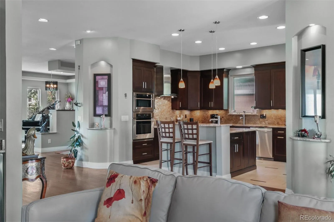
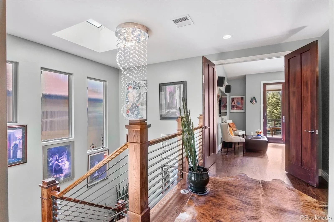
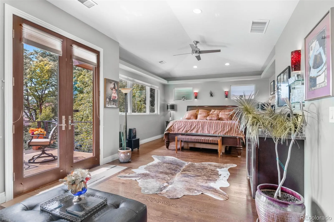
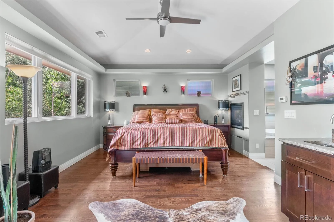
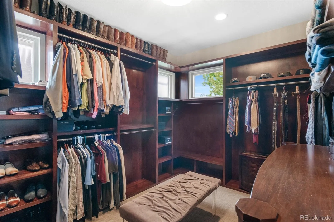
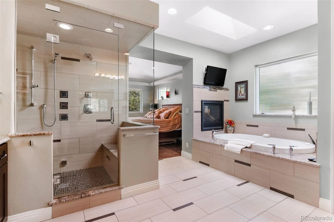
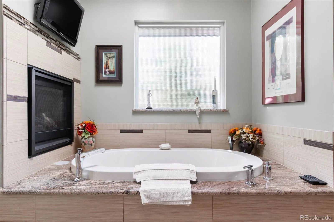
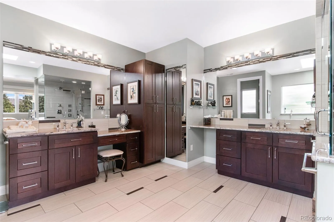
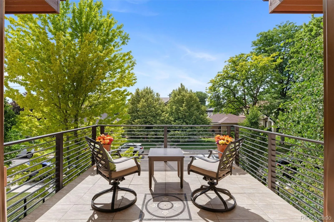
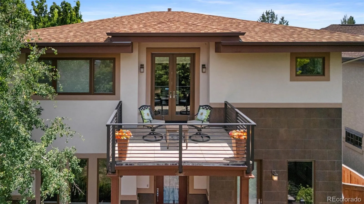
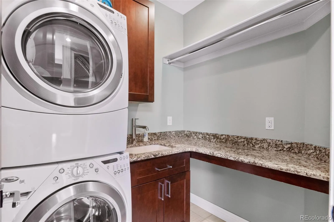
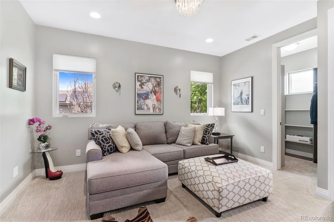
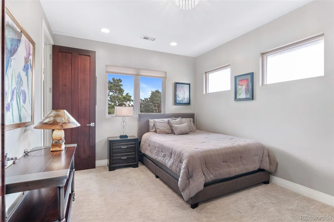
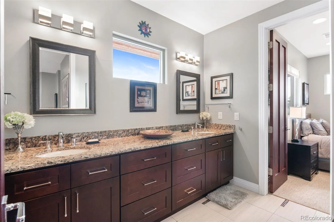
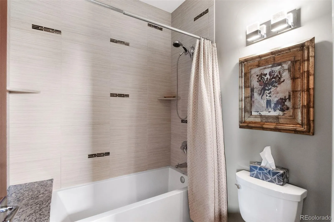
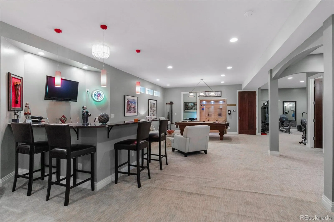
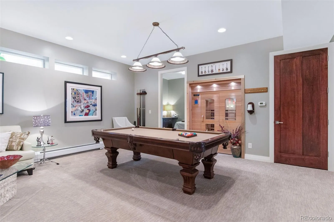
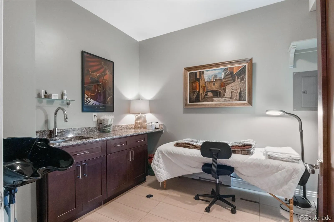
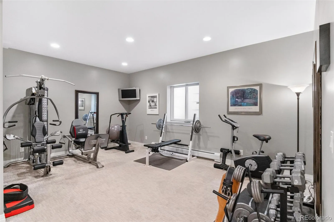
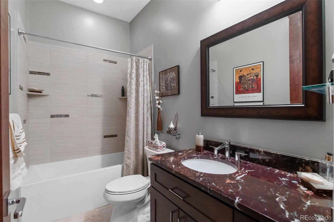
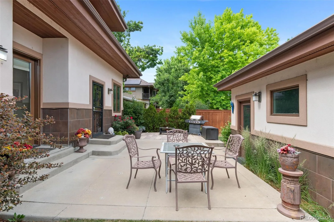
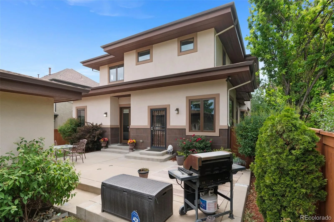
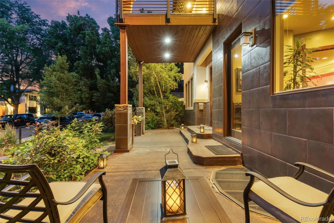
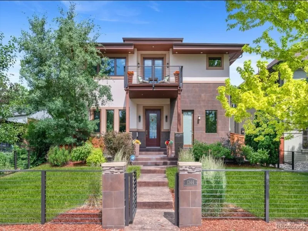
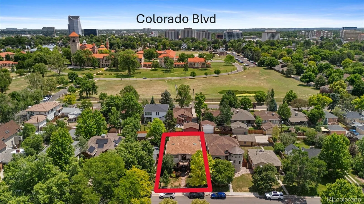
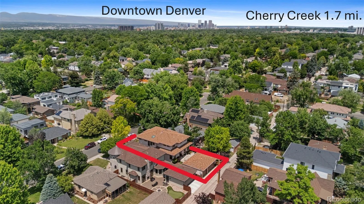
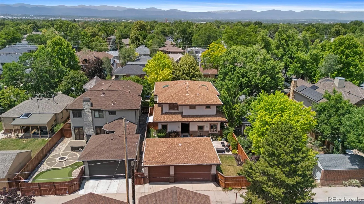
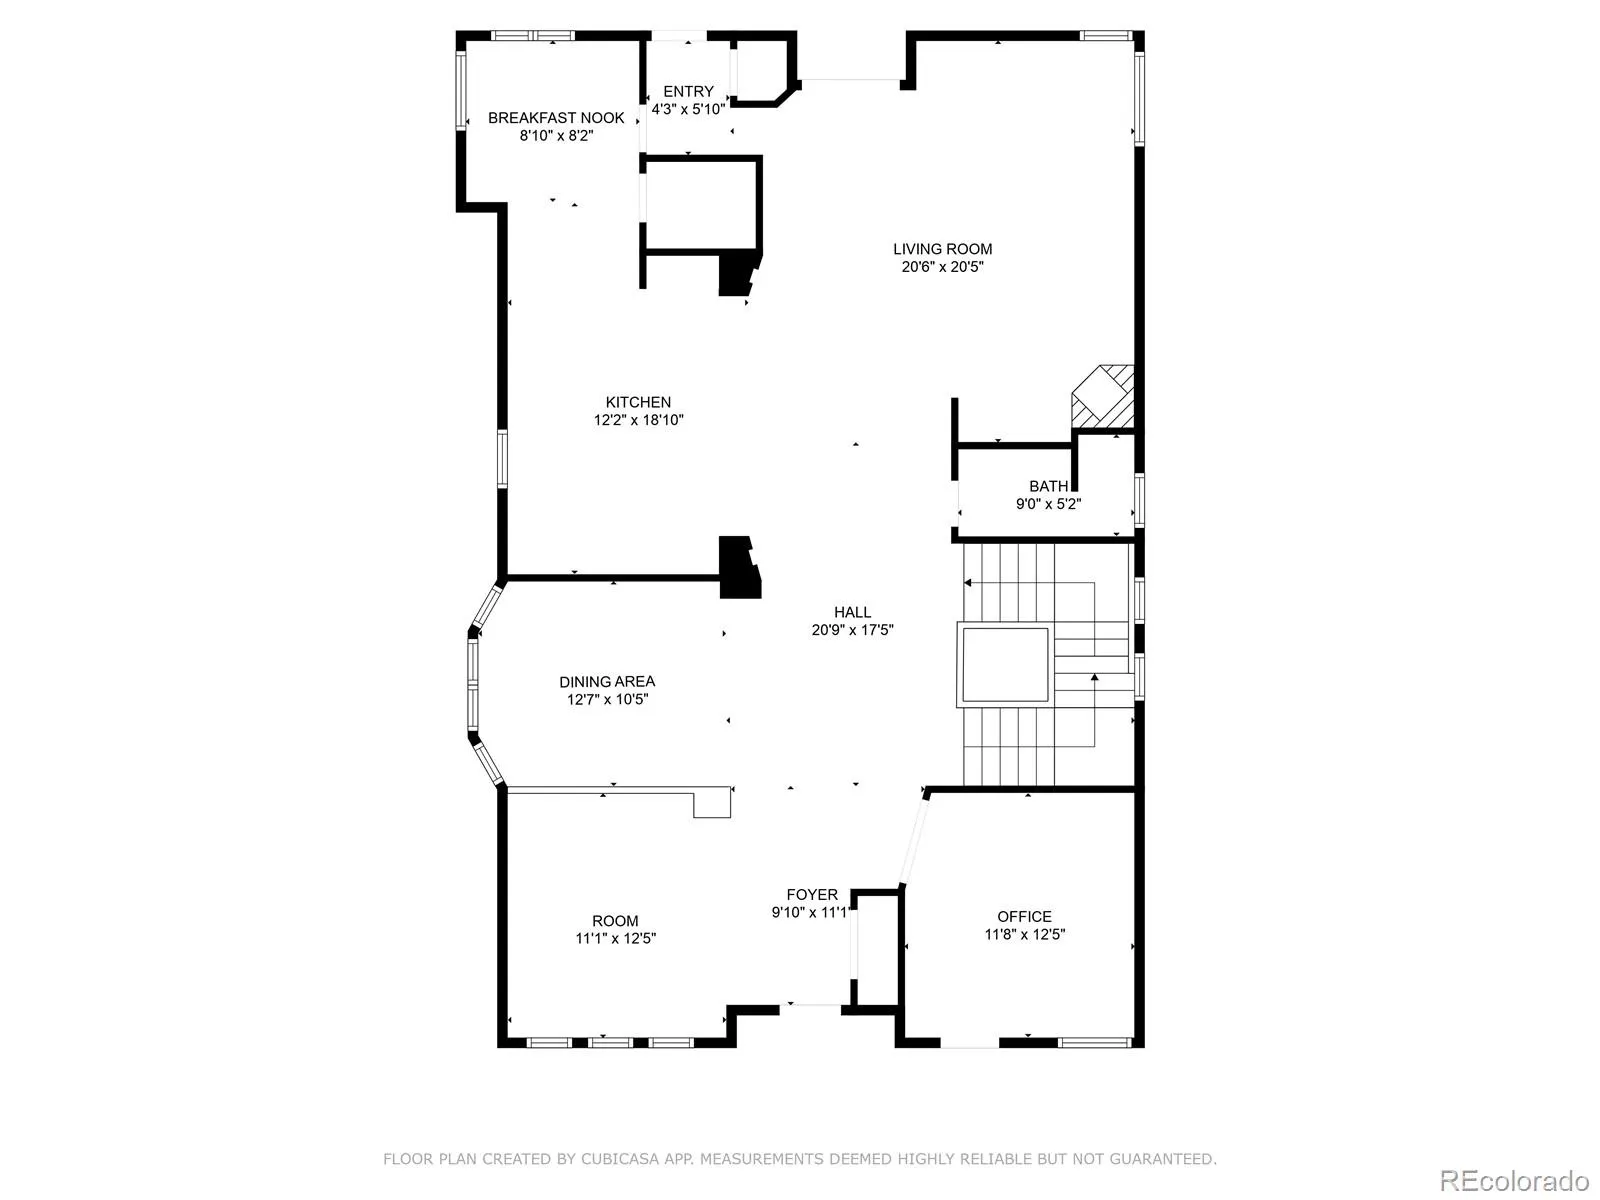
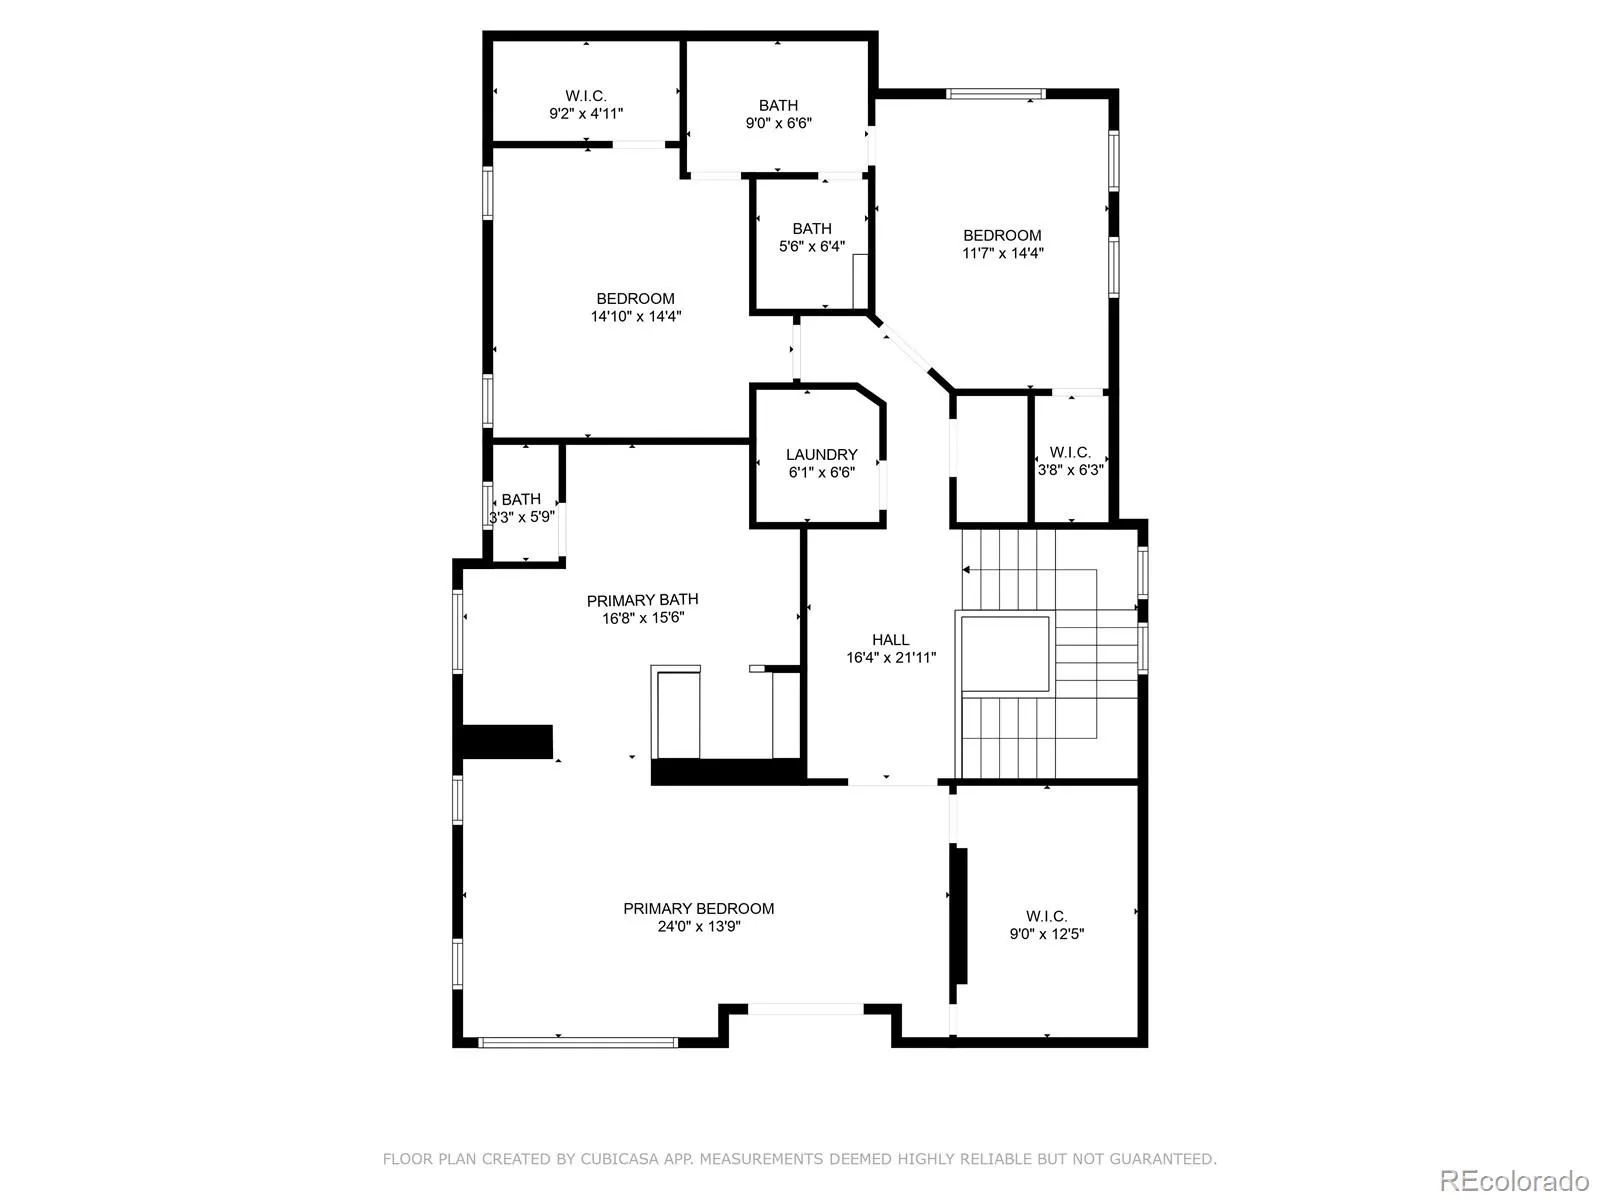
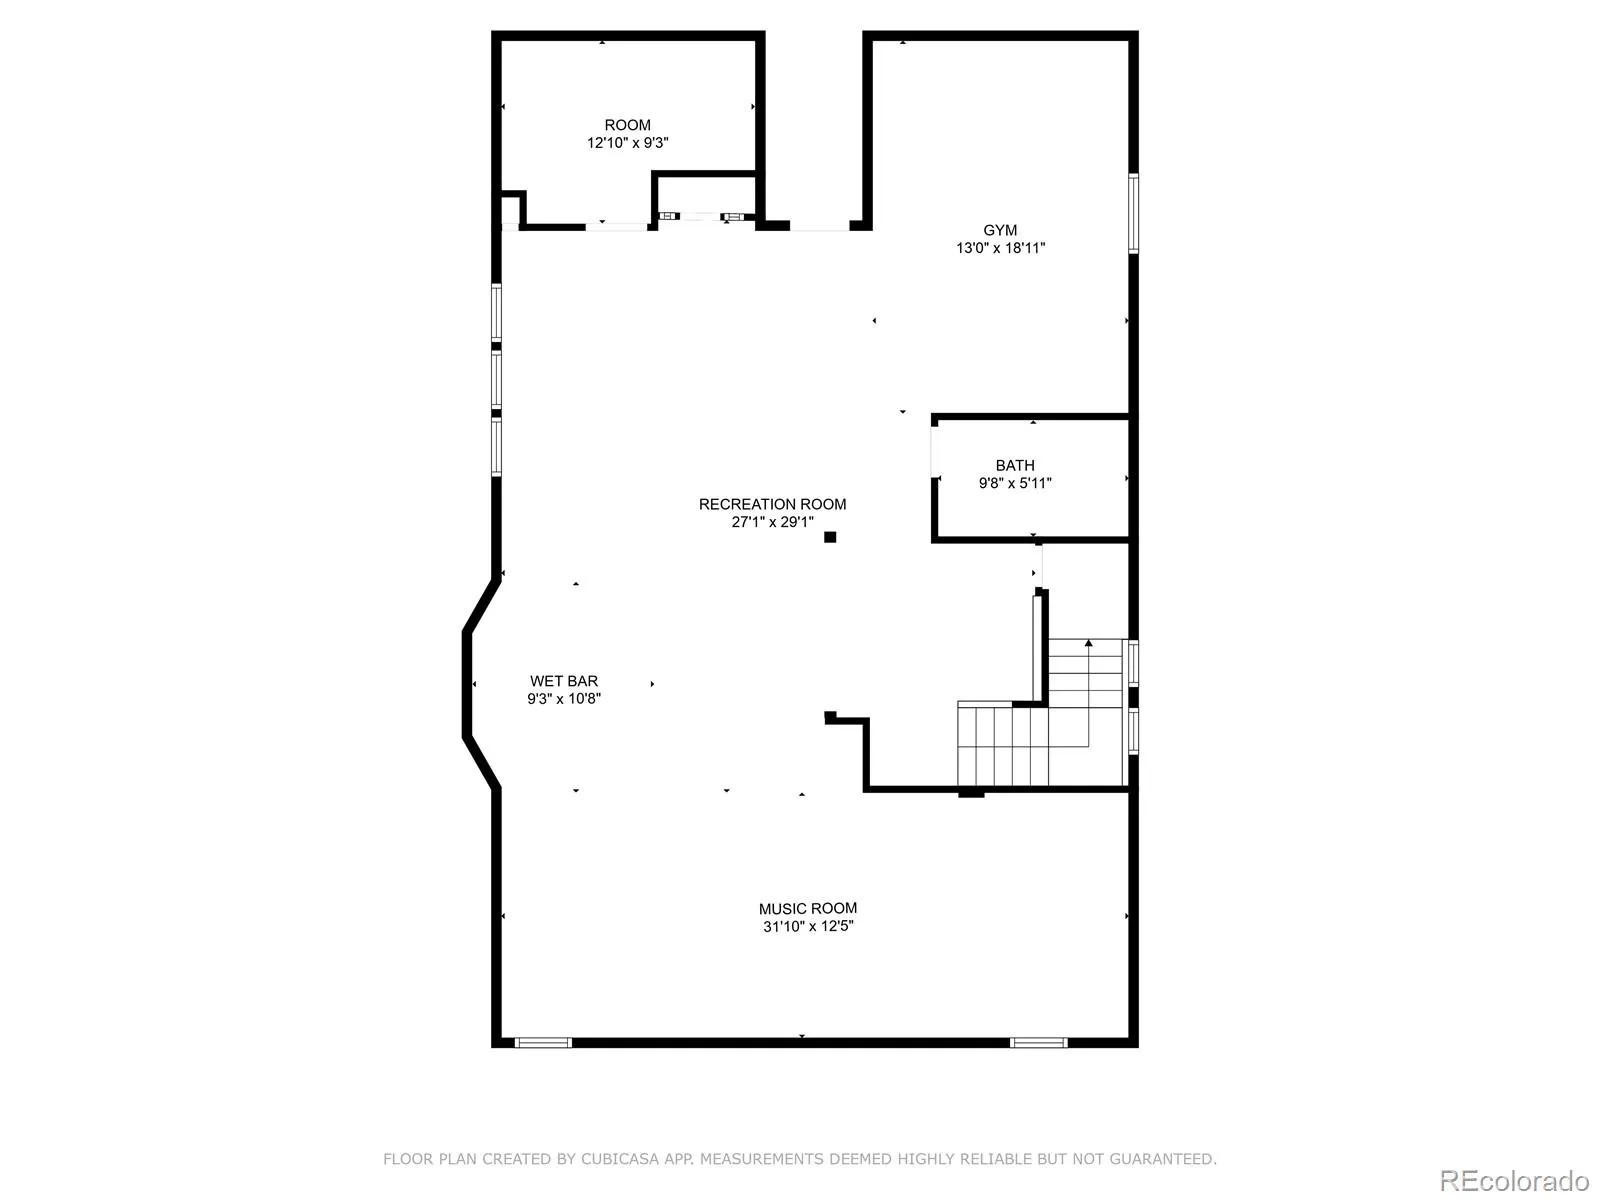
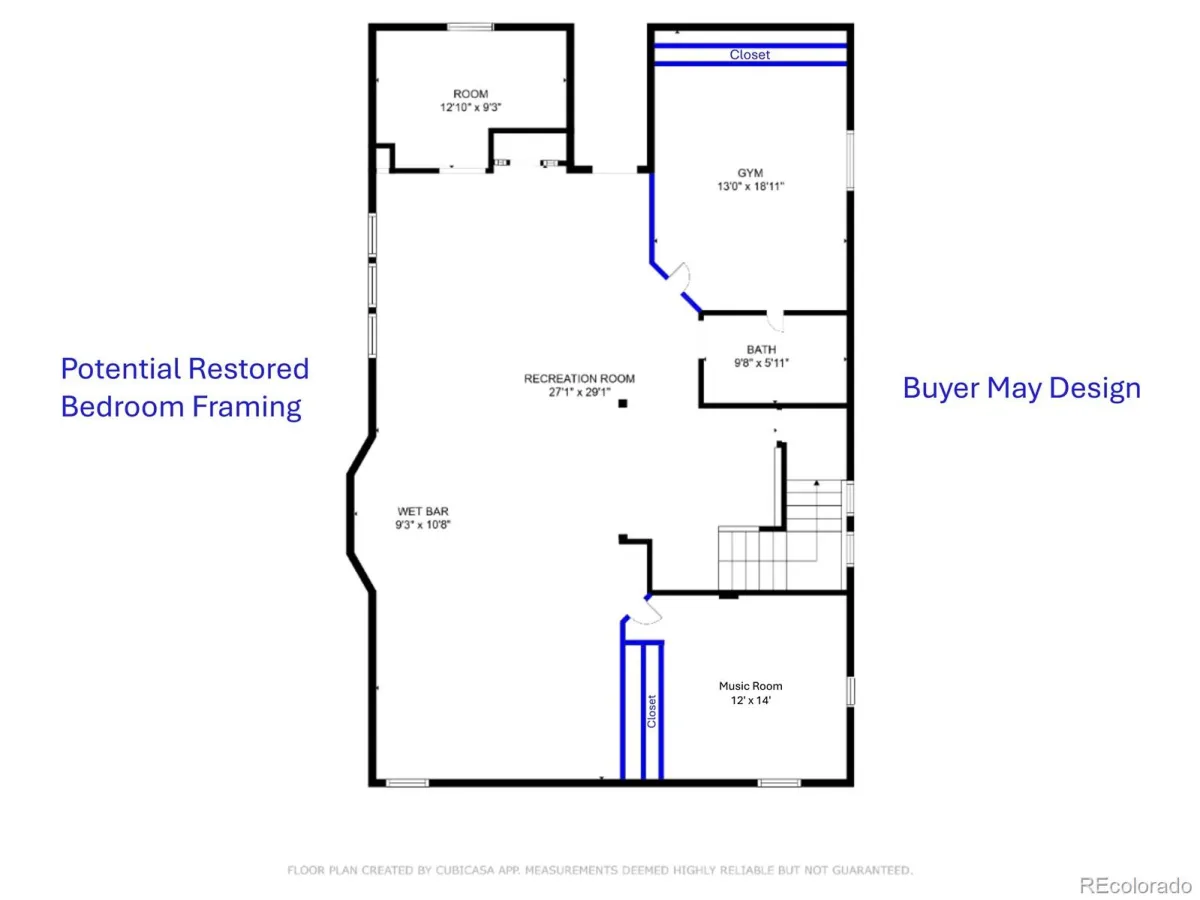
Exquisite home for buyers requiring premium quality of construction and innovation of features, this Developer’s own personal home is perfectly situated where Cory Merrill meets Bonnie Brae and excels amongst its peers. No expense spared! Upgrades flowing throughout the home include 10′ ceilings, solid core 8′ hand rubbed doors, matching custom built-ins throughout, hand blown Italian sconces & tray lighting, chandeliers, handmade iron stair railings and fences, art niches EVERYWHERE, ribbed windows facing neighbors for light while maintaining privacy, and top-grade materials and fitment throughout. An open floorplan blends with distinct living areas, upon entry you are greeted by a sitting/piano room, formal dining room for 12, and office with custom built-ins and a separate exterior guest entry for privacy. The kitchen is adorned with granite, quality cabinets with soft close, GE Monogram appliances and under-cab lighting, which leads to a breakfast nook and walk in pantry. The powder room is finished with imported sink and features a “doggie door” that leads to an exterior enclosed, sheltered, & illuminated dog run. The living room features a wet bar with beverage center & more built-ins. The 2nd floor primary suite is complimented by a Ritz Carlton reminiscent 5-piece bath with soaking tub & steam shower, custom walk-in closets and French doors opening to an 11×11′ patio. Large junior bedrooms are adjoined by a 4pc bath, and nearby laundry. The basement is entertainment galore with a full bar, Infrared Sauna, massage room/spa, & pool table. Original plans provide for 2 egressible basement bedrooms, owner elected to delete dividers to open to den – bedroom walls can be replaced for the right price! Mature landscaping adorns an oasis like yard with gas hookups and a rare 3 car garage! Economical boiler heat for lower floors, forced air with A/C for upper floor zones! Piano, office desk, pool table included with full price offer! See links to 3D & video tours.
Property Details
Price:
$2,725,000
MLS #:
REC7243454
Status:
Active
Beds:
5
Baths:
4
Type:
Single Family
Subtype:
Single Family Residence
Subdivision:
Alta Vista
Finished Sq Ft:
5,148
Total Sq Ft:
5,148
Lot Size:
6,250 sqft / 0.14 acres (approx)
Year Built:
2015
Schools
School District:
Denver 1
Elementary School:
Cory
Middle School:
Merrill
High School:
South
Interior
Above Grade Finished Area
3366
Appliances
Bar Fridge, Convection Oven, Dishwasher, Disposal, Double Oven, Dryer, Microwave, Oven, Range, Range Hood, Refrigerator, Tankless Water Heater, Washer, Water Purifier, Wine Cooler
Bathrooms
3 Full Bathrooms, 1 Half Bathroom
Below Grade Finished Area
1782
Cooling
Central Air
Fireplaces Total
2
Flooring
Carpet, Tile, Wood
Heating
Baseboard, Forced Air, Hot Water, Natural Gas
Interior Features
Breakfast Bar, Built-in Features, Ceiling Fan(s), Five Piece Bath, Granite Counters, High Ceilings, High Speed Internet, Jack & Jill Bathroom, Kitchen Island, Pantry, Primary Suite, Sauna, Smoke Free, Vaulted Ceiling(s), Walk-In Closet(s), Wet Bar
Laundry Features
Laundry Closet
Levels
Two
Main Level Bathrooms
1
Exterior
Architectural Style
Contemporary
Construction Materials
Other, Stone, Stucco
Direction Faces
West
Exterior Features
Balcony, Dog Run, Gas Valve, Lighting, Private Yard, Rain Gutters
Fencing
Full
Garage Spaces
3
Green Energy Efficient
HVAC
Lot Features
Irrigated, Landscaped, Level, Sprinklers In Front, Sprinklers In Rear
Parking Features
Dry Walled, Exterior Access Door, Finished Garage
Parking Spots
3
Parking Total
3
Patio And Porch Features
Deck, Patio
Roof
Composition
Security Features
Security System, Smart Cameras, Smoke Detector(s)
Spa Features
Bath, Steam Room
Window Features
Double Pane Windows, Egress Windows, Skylight(s)
Financial
Tax Year
2024
Taxes
$11,289
Map
Contact Us
Mortgage Calculator
Property Summary
- Located in the Alta Vista subdivision, 1344 S Saint Paul Street Denver CO is a Single Family for sale in Denver, CO, 80210. It is listed for $2,725,000 and features 5 beds, 4 baths, and has approximately 5,148 square feet of living space, and was originally constructed in 2015. The current price per square foot is $529. The average price per square foot for Single Family listings in Denver is $383. The average listing price for Single Family in Denver is $930,846. To schedule a showing of MLS#rec7243454 at 1344 S Saint Paul Street in Denver, CO, contact your Smart Sale AI agent at 3039066915.
Similar Listings Nearby

Additional Details
MLS ID : REC7243454
Listing Key : REC2052399784
Parcel Number : 5242-17-006
Zip Code : 80210
City : Denver
State : CO
Building if Condo :
Full Street: 1344 S Saint Paul Street
Address : 1344
Address Prefix :
Address Suffix : Street
Street : Saint Paul
Street Prefix : S
Street Suffix :
Unit if Condo :
Latitude : 39.692116
Longitude : -104.950882
Property Type : singlefamily
Property Sub Type : Single Family Residence
Stories Total if Condo :
Lot Size : 6,250 sqft / 0.14 acres (approx)
Ownership : Individual
Zoning : E-SU-DX
Condition :
Renovation :
Pets Allowed :
Special Conditions : None
Possession : Close Plus 30 Days,Negotiable
Original Price : 2850000
Close Price :
Close Date :
List Date : Apr 2, 2026
List Contract Date : 2026-04-02
Off Market Date :
Purchase Contract Date :
Days on Market : 104
Concessions Amount :
Concession Comment :
Renovation :
Company : Century 21 Elevated Real Estate

Copyright 2026. All rights reserved.
1344 S Saint Paul Street
Denver, CO