
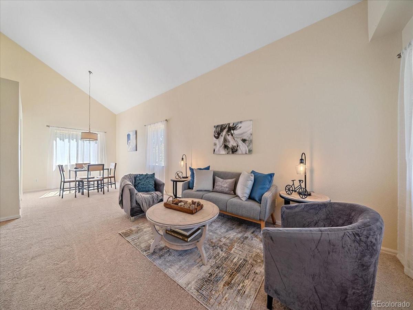
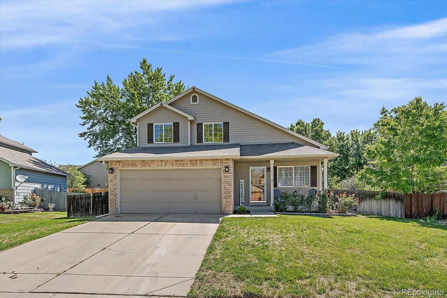
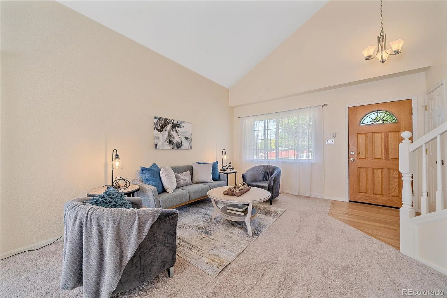
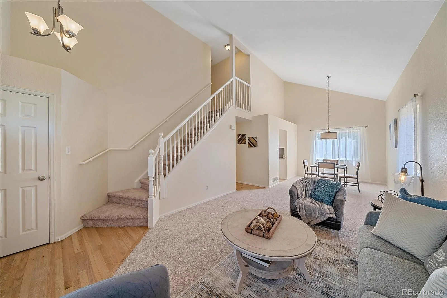
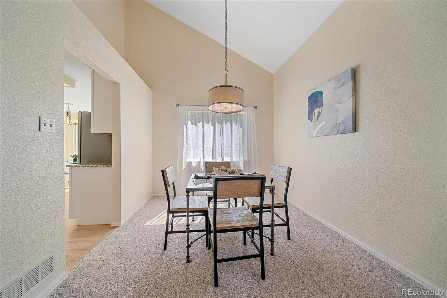
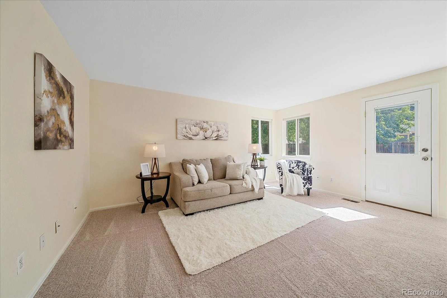
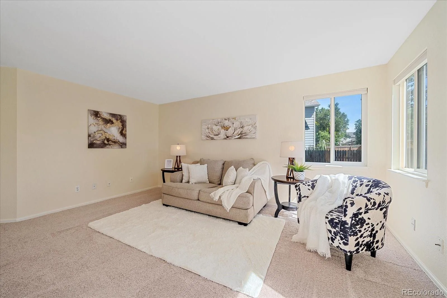
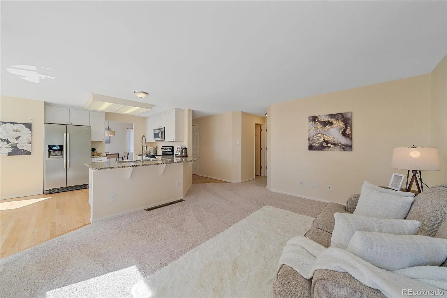
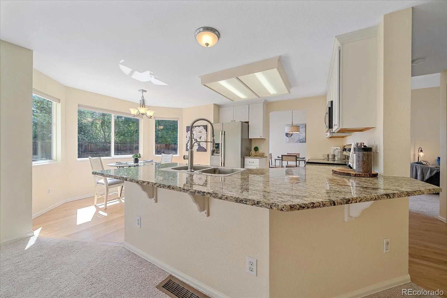
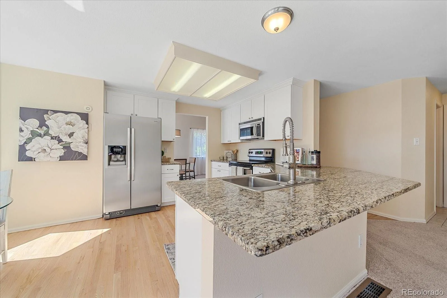
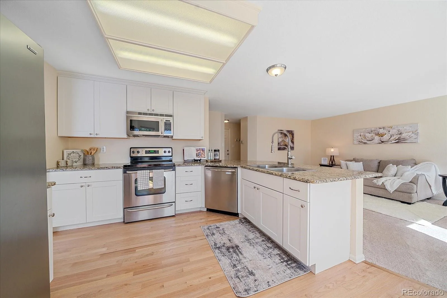
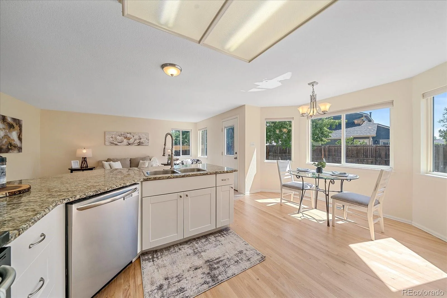
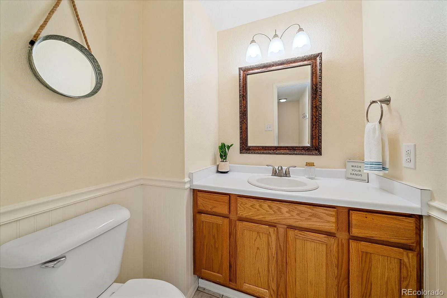
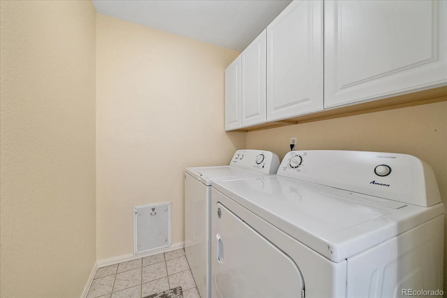
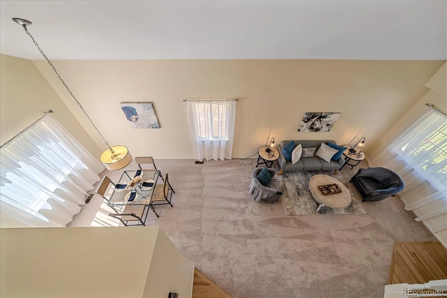
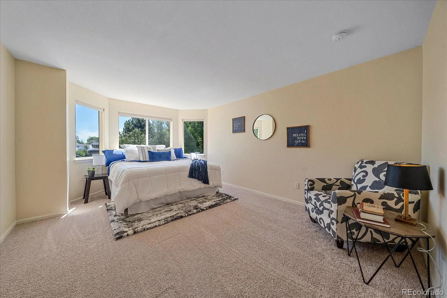
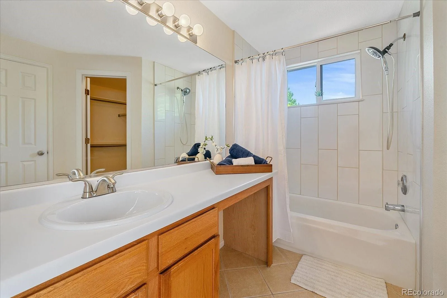
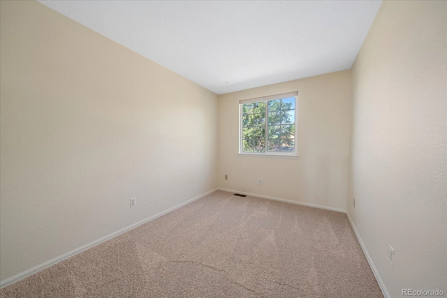
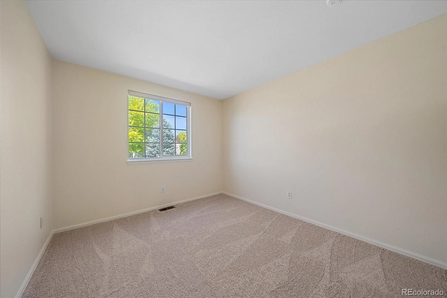
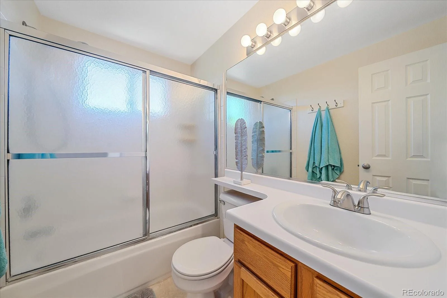
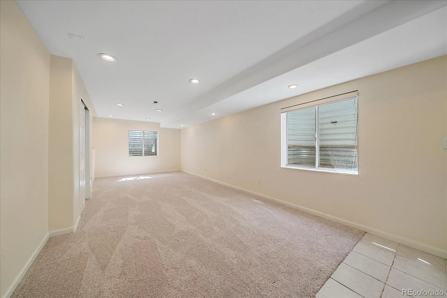
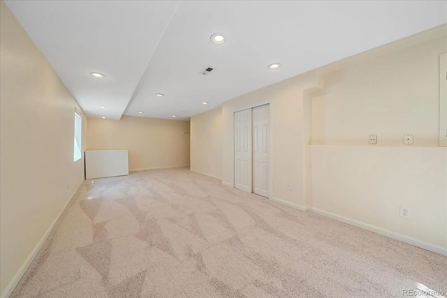
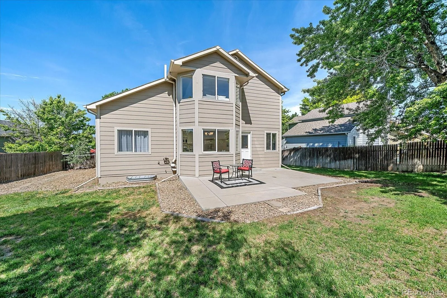
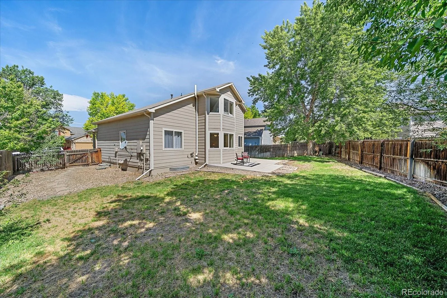
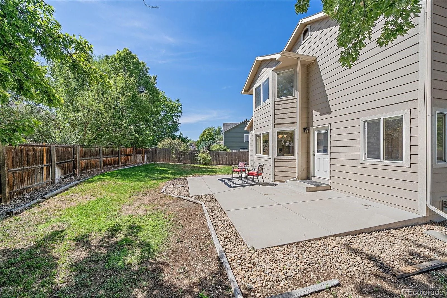
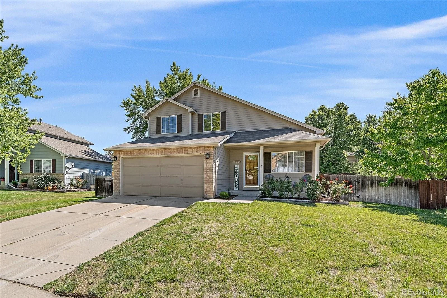
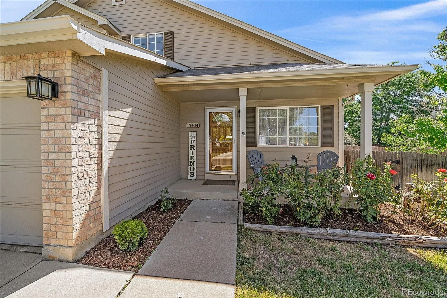
Step into this light and bright 3-bed, 3-bath home featuring an inviting eat-in kitchen with granite countertops and stainless-steel appliances. The open layout flows effortlessly into vaulted-ceiling living spaces that feel airy and spacious from the moment you walk in. A finished basement offers incredible flexibility — perfect for a media room, home office, or bonus flex space tailored to your lifestyle. Enjoy Colorado living outdoors with a covered front porch and a large concrete patio, ideal for relaxing, grilling, or entertaining. This home includes new carpet throughout, a freshly painted interior, and refinished hardwood floors. Located close to parks, trails, supermarkets, I-25, and major shopping malls, this home sits in a highly desirable area with top-rated schools. Bright, functional, and perfectly situated — this home truly has it all.
Property Details
Price:
$575,000
MLS #:
REC4929457
Status:
Active Under Contract
Beds:
3
Baths:
3
Type:
Single Family
Subtype:
Single Family Residence
Subdivision:
Amherst
Finished Sq Ft:
2,062
Total Sq Ft:
2,062
Lot Size:
6,240 sqft / 0.14 acres (approx)
Year Built:
1996
Schools
School District:
Adams 12 5 Star Schl
Elementary School:
Arapahoe Ridge
Middle School:
Silver Hills
High School:
Legacy
Interior
Above Grade Finished Area
1682
Appliances
Dishwasher, Disposal, Dryer, Oven, Range, Refrigerator, Sump Pump, Washer
Bathrooms
2 Full Bathrooms, 1 Half Bathroom
Below Grade Finished Area
380
Cooling
Central Air
Flooring
Carpet, Tile, Wood
Heating
Forced Air
Interior Features
Eat-in Kitchen, Granite Counters, High Ceilings, Primary Suite, Radon Mitigation System, Vaulted Ceiling(s), Walk-In Closet(s)
Levels
Two
Main Level Bathrooms
1
Exterior
Attached Garage YN
1
Construction Materials
Frame
Exterior Features
Private Yard
Garage Spaces
2
Parking Spots
2
Parking Total
2
Patio And Porch Features
Front Porch, Patio
Roof
Composition
Security Features
Carbon Monoxide Detector(s), Radon Detector, Smoke Detector(s)
Financial
Tax Year
2025
Taxes
$3,849
Map
Contact Us
Mortgage Calculator
Property Summary
- Located in the Amherst subdivision, 13404 Raritan Way Denver CO is a Single Family for sale in Denver, CO, 80234. It is listed for $575,000 and features 3 beds, 3 baths, and has approximately 2,062 square feet of living space, and was originally constructed in 1996. The current price per square foot is $279. The average price per square foot for Single Family listings in Denver is $370. The average listing price for Single Family in Denver is $895,462. To schedule a showing of MLS#rec4929457 at 13404 Raritan Way in Denver, CO, contact your Smart Sale AI agent at 3039066915.
Similar Listings Nearby

Additional Details
MLS ID : REC4929457
Listing Key : REC2054992574
Parcel Number : R0019859
Zip Code : 80234
City : Denver
State : CO
Building if Condo :
Full Street: 13404 Raritan Way
Address : 13404
Address Prefix :
Address Suffix : Way
Street : Raritan
Street Prefix :
Street Suffix :
Unit if Condo :
Latitude : 39.939186
Longitude : -105.009521
Property Type : singlefamily
Property Sub Type : Single Family Residence
Stories Total if Condo :
Lot Size : 6,240 sqft / 0.14 acres (approx)
Ownership : Individual
Zoning :
Condition : Updated/Remodeled
Renovation :
Pets Allowed :
Special Conditions : None
Possession : Closing/DOD
Original Price : 575000
Close Price :
Close Date :
List Date : Jun 18, 2026
List Contract Date : 2026-06-18
Off Market Date : 2026-08-07
Purchase Contract Date : 2026-08-07
Days on Market : 72
Concessions Amount :
Concession Comment :
Renovation :
Company : RE/MAX Momentum

Copyright 2026. All rights reserved.
13404 Raritan Way
Denver, CO