
4121 Yates Street
Denver, CO, 80212
$1,749,000
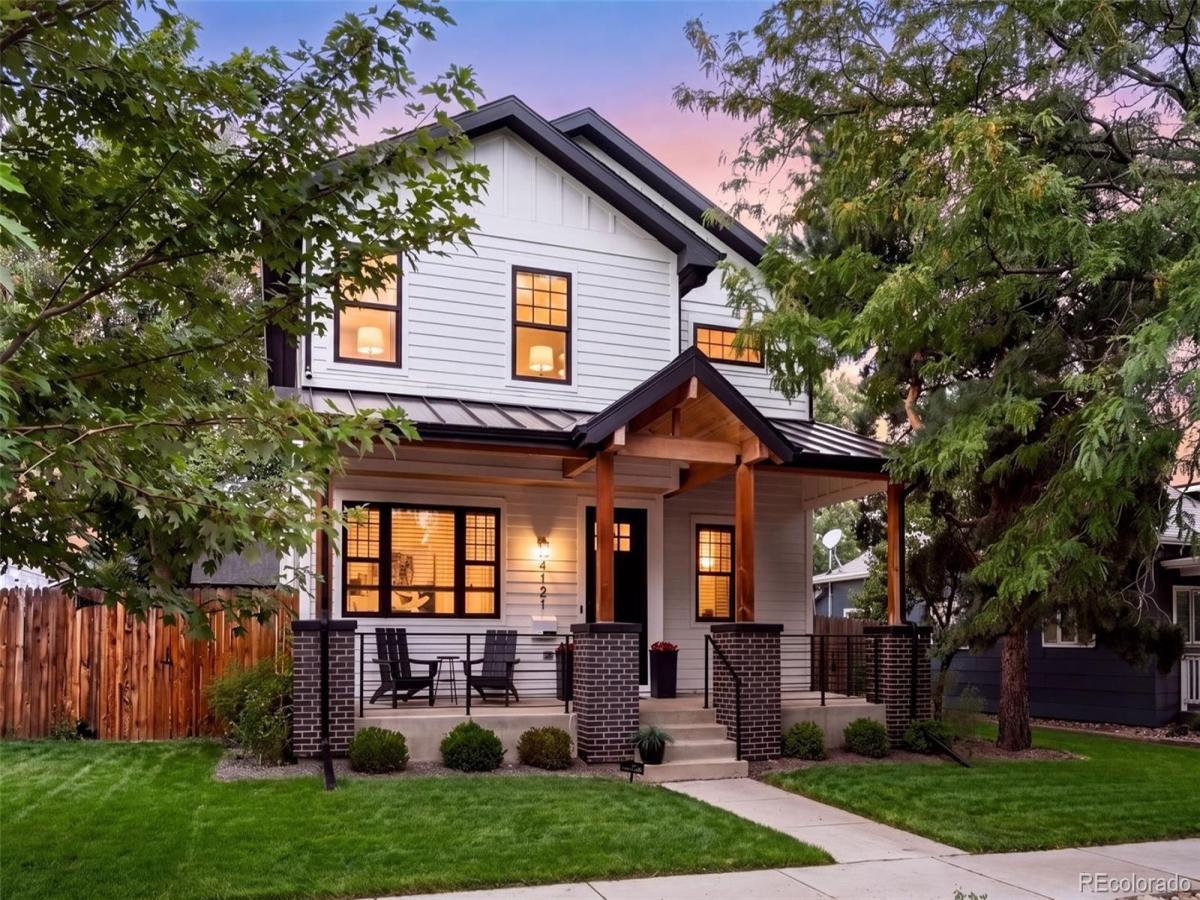
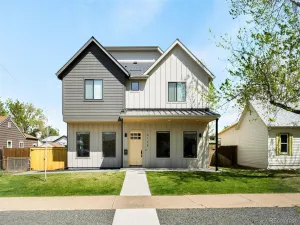
A rare opportunity just blocks from Tennyson Street: a newer single-family home with more than 3,100 square feet of living space, a generous 5,800-square-foot lot, and room to truly spread out in the heart of one of northwest Denver’s most loved neighborhoods. Completed in 2021, 4121 Yates pairs the energy and walkability of Tennyson with the space, privacy, and functionality that can be hard to find this close to it.
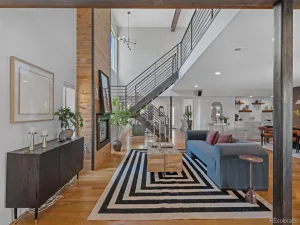
The open main level is designed for both everyday living and entertaining, with generous living and dining spaces, a beautifully appointed kitchen, and a dedicated main-floor office that can easily flex as an additional bedroom. Upstairs, three bedrooms include a spacious primary suite with beautiful views, a private patio, and a spa-like bath featuring both a walk-in shower and soaking tub. Laundry is conveniently located on the same level as the bedrooms, while an additional den with two built-in workspaces creates even more flexibility for working from home, homework, or creative space.
The lower level feels like its own retreat, with a private fourth bedroom and full bathroom, perfect for hosting overnight guests. Plus an entire second living room with plenty of room for movie nights, a playroom, or a separate hangout space. An oversized two-car garage offers plenty of room for storage, gear, or a home gym.
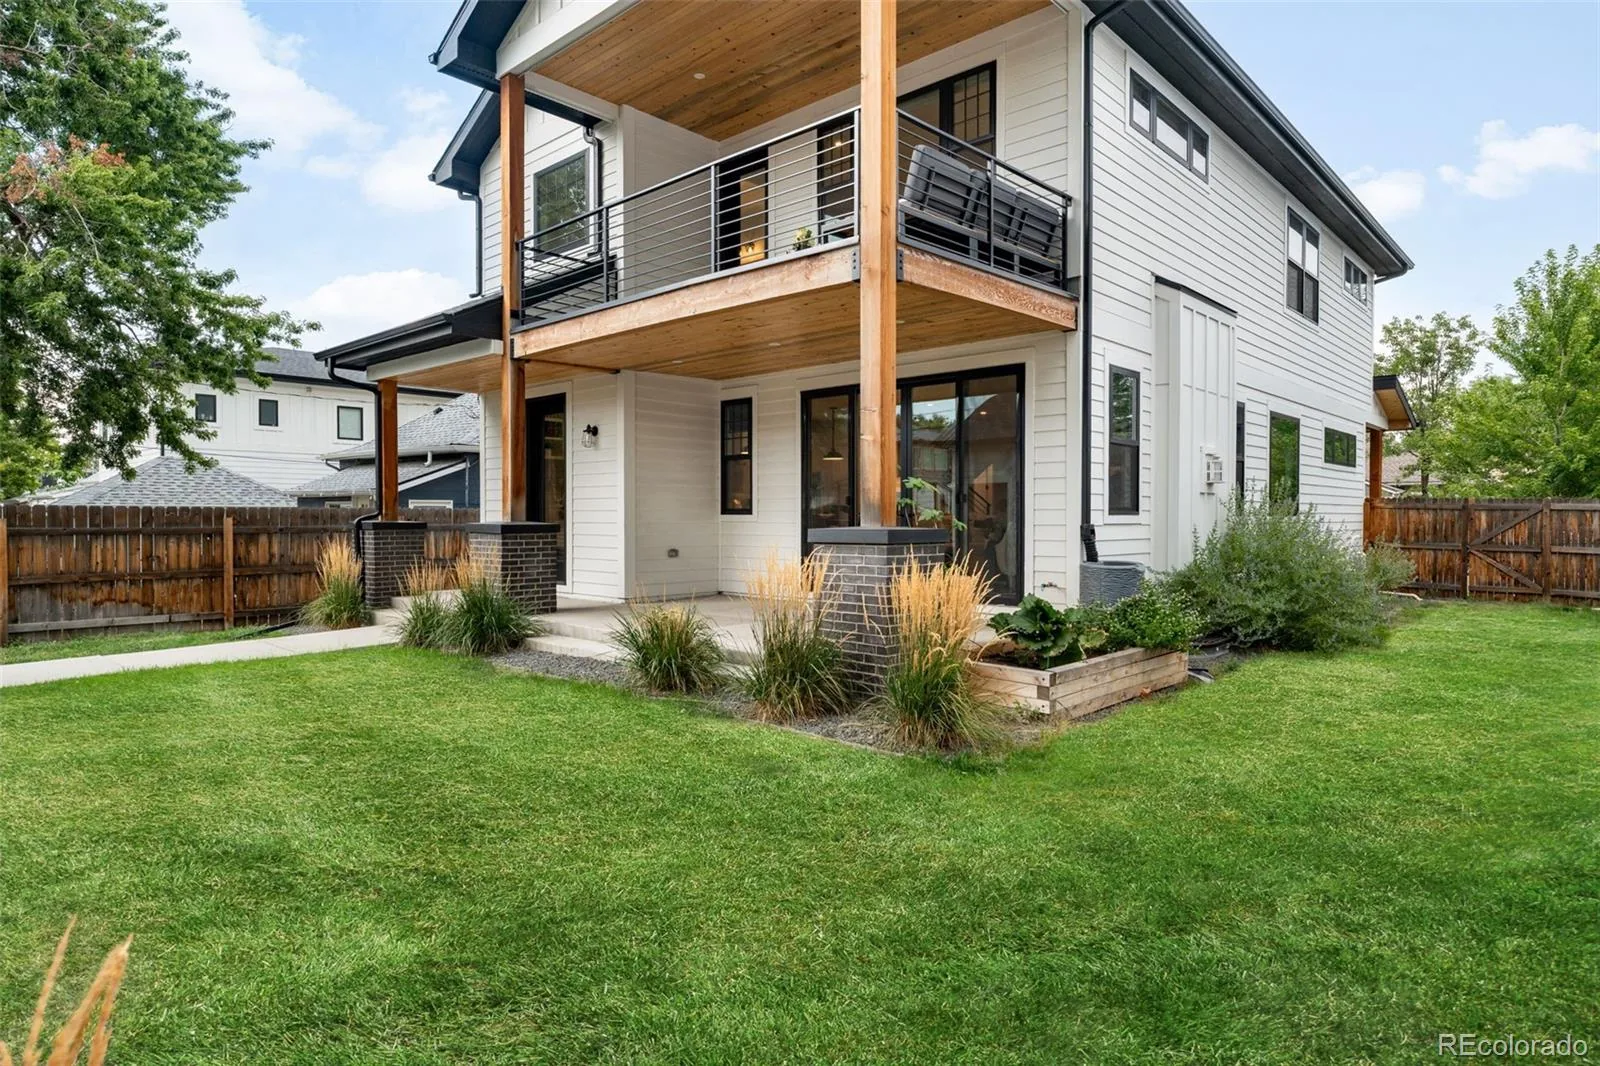
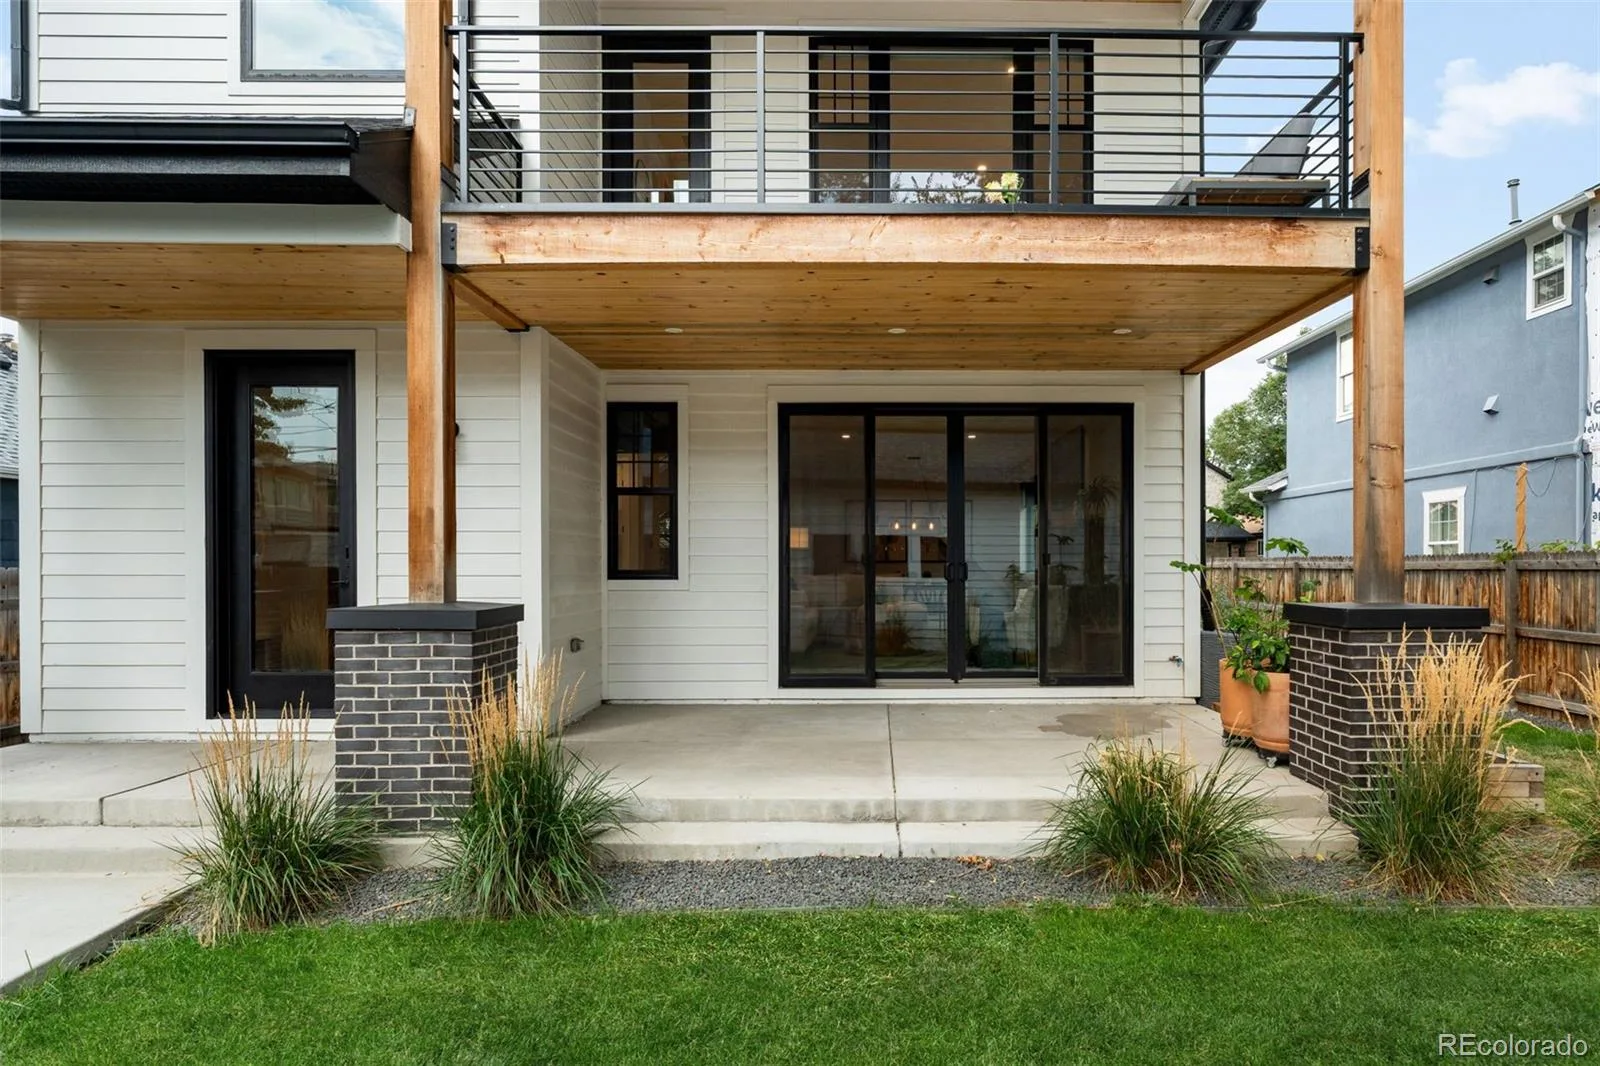
Outside, the generous backyard features an established garden and covered patio perfect for outdoor dining, with additional space to play, entertain, or simply enjoy Colorado evenings. All of it is just blocks from Tennyson Street’s restaurants, coffee shops, boutiques, parks, and neighborhood favorites – offering the walkable lifestyle with the space and privacy of a true single-family home.
The open main level is designed for both everyday living and entertaining, with generous living and dining spaces, a beautifully appointed kitchen, and a dedicated main-floor office that can easily flex as an additional bedroom. Upstairs, three bedrooms include a spacious primary suite with beautiful views, a private patio, and a spa-like bath featuring both a walk-in shower and soaking tub. Laundry is conveniently located on the same level as the bedrooms, while an additional den with two built-in workspaces creates even more flexibility for working from home, homework, or creative space.
The lower level feels like its own retreat, with a private fourth bedroom and full bathroom, perfect for hosting overnight guests. Plus an entire second living room with plenty of room for movie nights, a playroom, or a separate hangout space. An oversized two-car garage offers plenty of room for storage, gear, or a home gym.
Outside, the generous backyard features an established garden and covered patio perfect for outdoor dining, with additional space to play, entertain, or simply enjoy Colorado evenings. All of it is just blocks from Tennyson Street’s restaurants, coffee shops, boutiques, parks, and neighborhood favorites – offering the walkable lifestyle with the space and privacy of a true single-family home.
Property Details
Price:
$1,749,000
MLS #:
REC4647085
Status:
Coming Soon
Beds:
4
Baths:
4
Type:
Single Family
Subtype:
Single Family Residence
Subdivision:
Berkeley
Finished Sq Ft:
3,152
Total Sq Ft:
3,152
Lot Size:
5,663 sqft / 0.13 acres (approx)
Year Built:
2021
Schools
School District:
Denver 1
Elementary School:
Centennial
Middle School:
Skinner
High School:
North
Interior
Above Grade Finished Area
2780
Appliances
Bar Fridge, Cooktop, Dishwasher, Disposal, Double Oven, Dryer, Microwave, Range, Range Hood, Refrigerator
Bathrooms
3 Full Bathrooms, 1 Half Bathroom
Below Grade Finished Area
372
Cooling
Central Air
Fireplaces Total
1
Flooring
Wood
Heating
Forced Air
Interior Features
Primary Suite, Smart Thermostat
Levels
Two
Main Level Bathrooms
1
Exterior
Architectural Style
Traditional
Construction Materials
Stone, Vinyl Siding
Direction Faces
East
Exterior Features
Private Yard, Rain Gutters
Fencing
Full
Lot Features
Level
Parking Features
Floor Coating, Heated Garage, Insulated Garage, Oversized
Parking Spots
3
Parking Total
3
Patio And Porch Features
Covered, Front Porch
Roof
Composition
Security Features
Smart Locks, Video Doorbell
Window Features
Double Pane Windows, Window Coverings
Financial
Tax Year
2025
Taxes
$8,891
Map
Contact Us
Mortgage Calculator
Property Summary
- Located in the Berkeley subdivision, 4121 Yates Street Denver CO is a Single Family for sale in Denver, CO, 80212. It is listed for $1,749,000 and features 4 beds, 4 baths, and has approximately 3,152 square feet of living space, and was originally constructed in 2021. The current price per square foot is $555. The average price per square foot for Single Family listings in Denver is $370. The average listing price for Single Family in Denver is $896,277. To schedule a showing of MLS#rec4647085 at 4121 Yates Street in Denver, CO, contact your Smart Sale AI agent at 3039066915.
Similar Listings Nearby

Additional Details
MLS ID : REC4647085
Listing Key : REC2056468280
Parcel Number : 2193-10-015
Zip Code : 80212
City : Denver
State : CO
Building if Condo :
Full Street: 4121 Yates Street
Address : 4121
Address Prefix :
Address Suffix : Street
Street : Yates
Street Prefix :
Street Suffix :
Unit if Condo :
Latitude : 39.773720
Longitude : -105.051147
Property Type : singlefamily
Property Sub Type : Single Family Residence
Stories Total if Condo :
Lot Size : 5,663 sqft / 0.13 acres (approx)
Ownership : Individual
Zoning : U-SU-C1
Condition :
Renovation :
Pets Allowed :
Special Conditions : None
Possession : Closing/DOD
Original Price :
Close Price :
Close Date :
List Date : Aug 28, 2026
List Contract Date :
Off Market Date :
Purchase Contract Date :
Days on Market : 2
Concessions Amount :
Concession Comment :
Renovation :
Company : Compass – Denver

Copyright 2026. All rights reserved.
4121 Yates Street
Denver, CO