
4128 Chase Street
Denver, CO, 80212
$1,650,000
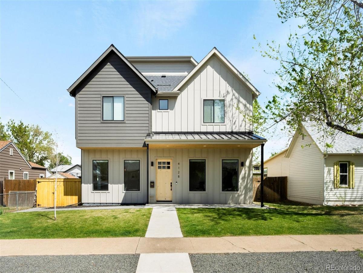
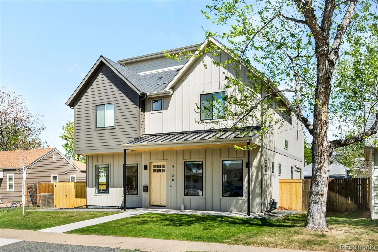
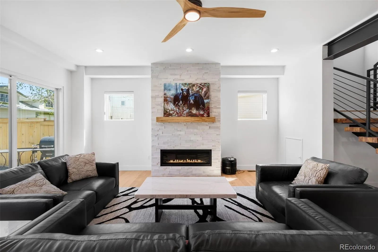
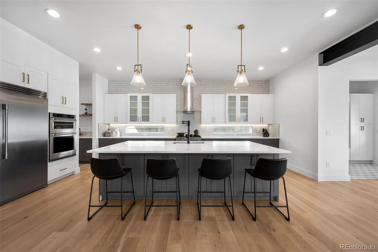
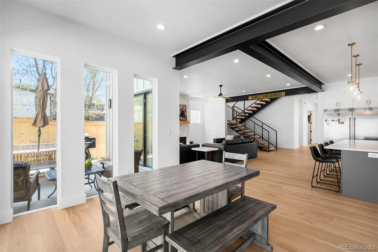
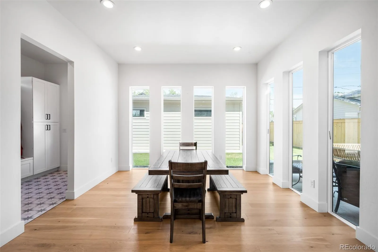
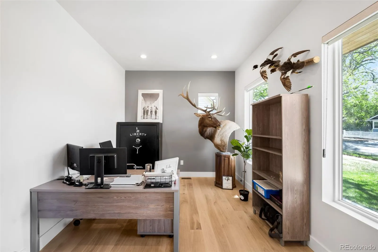
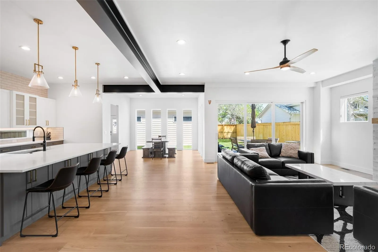
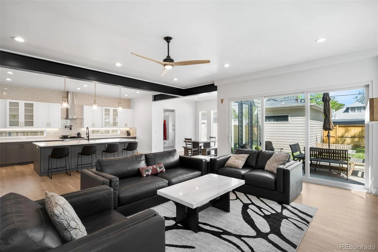
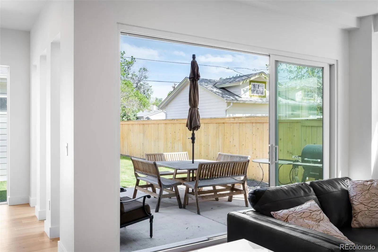
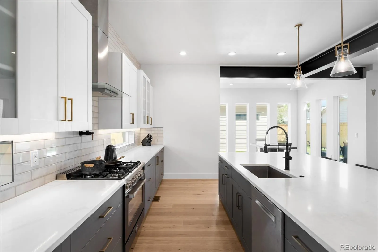
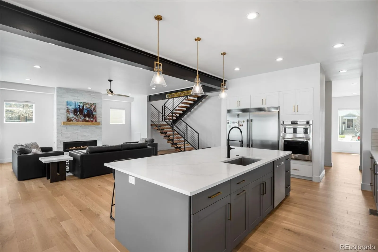
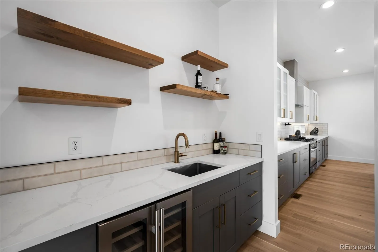
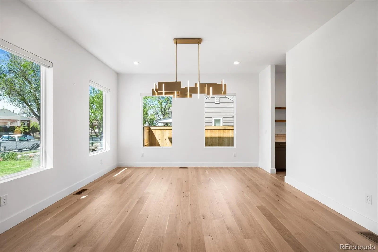
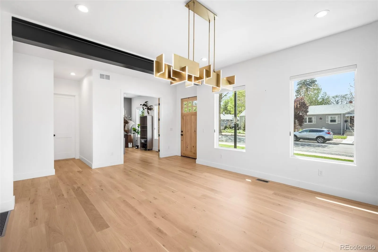
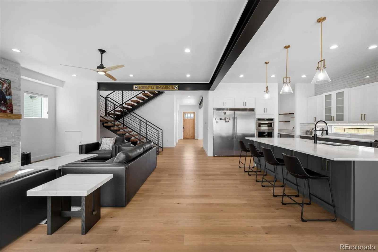
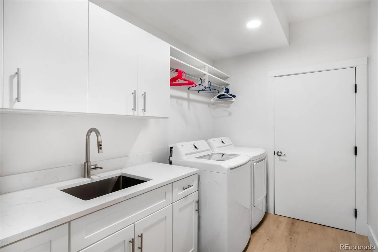
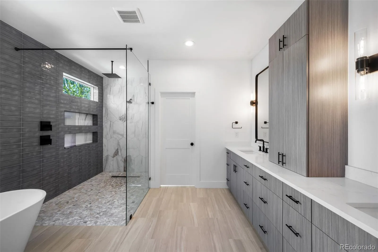
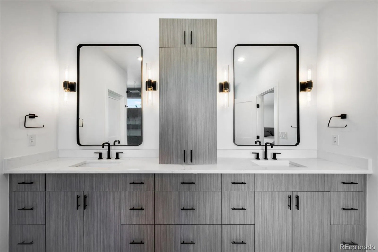
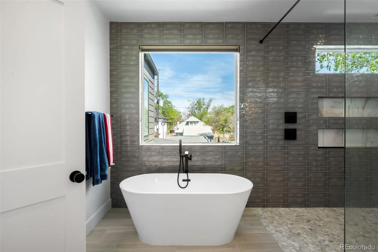
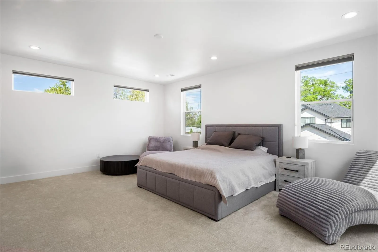
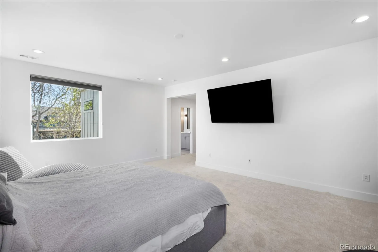
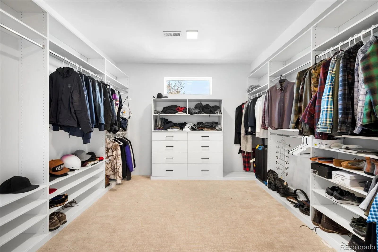
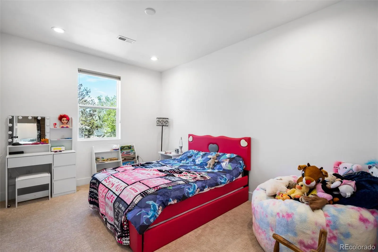
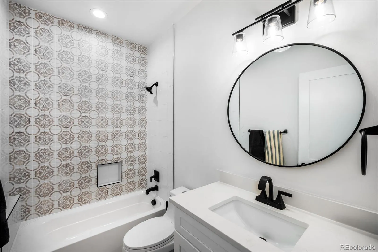
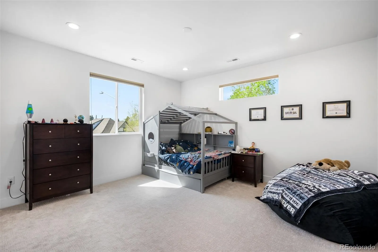
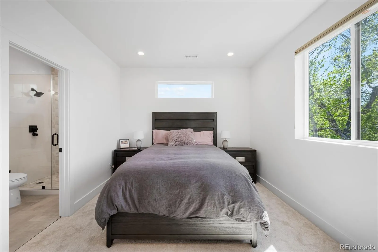
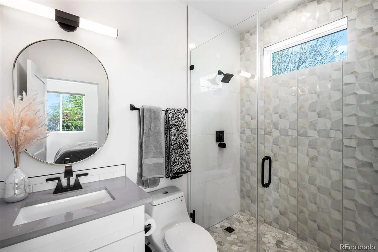
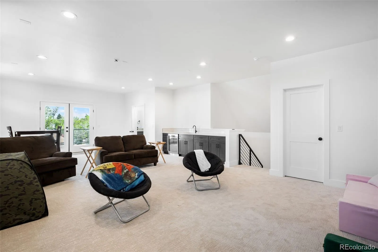
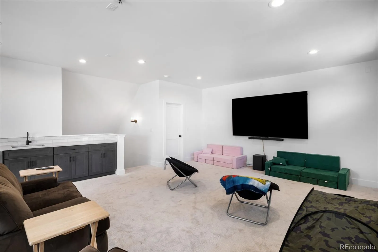
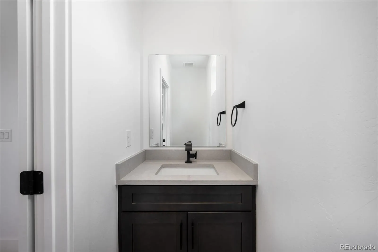
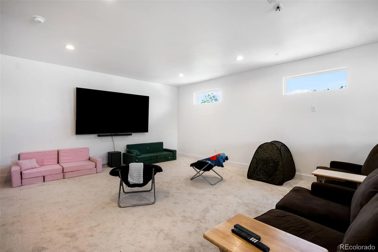
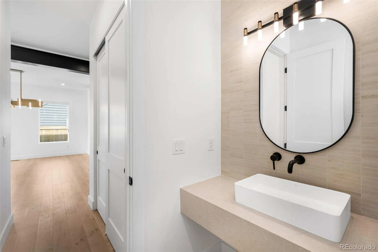
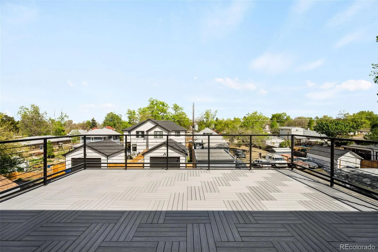
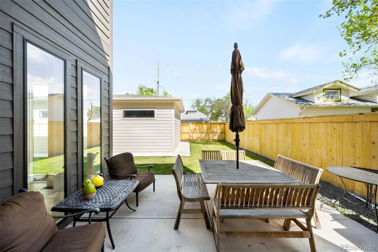
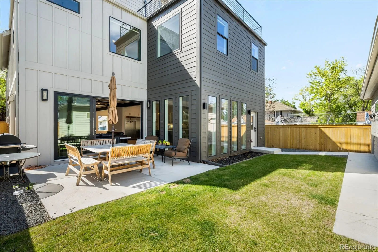
Sophisticated modern living just blocks from Tennyson and minutes to Downtown! Soaring 10’ ceilings on the main level and 9’ ceilings above create a grand sense of space, while exposed metal beams and a striking monolithic staircase deliver architectural impact. Designed for seamless entertaining, the elegant scullery features a dual-zone wine fridge, additional sink, and walk-in pantry. The oversized primary suite is a private retreat, complete with a spa-inspired bath and sleek curbless shower. Seamless indoor-outdoor living extends to a private yard and an expansive rooftop retreat—perfect for relaxing or hosting under the Colorado sky. The third-floor penthouse elevates the experience even further, offering a stylish gathering space with a wet bar, mini fridge, and half bath—ideal for movie nights, game days, or sophisticated entertaining. Set your showing today!
Property Details
Price:
$1,650,000
MLS #:
REC3642551
Status:
Active Under Contract
Beds:
4
Baths:
5
Type:
Single Family
Subtype:
Single Family Residence
Subdivision:
Columbia Heights
Finished Sq Ft:
4,528
Total Sq Ft:
4,528
Lot Size:
6,534 sqft / 0.15 acres (approx)
Year Built:
2023
Schools
School District:
Jefferson County R-1
Elementary School:
Stevens
Middle School:
Everitt
High School:
Wheat Ridge
Interior
Above Grade Finished Area
4528
Appliances
Dishwasher, Disposal, Double Oven, Freezer, Microwave, Range, Range Hood, Refrigerator, Tankless Water Heater
Bathrooms
2 Full Bathrooms, 1 Three Quarter Bathroom, 2 Half Bathrooms
Cooling
Central Air
Fireplaces Total
1
Flooring
Carpet, Tile, Wood
Heating
Forced Air, Natural Gas
Interior Features
Breakfast Bar, Ceiling Fan(s), Eat-in Kitchen, Five Piece Bath, Granite Counters, High Ceilings, Kitchen Island, Open Floorplan, Pantry, Primary Suite, Smart Thermostat, Walk-In Closet(s), Wet Bar
Laundry Features
Sink
Levels
Three Or More
Main Level Bathrooms
1
Exterior
Architectural Style
Contemporary
Construction Materials
Frame, Wood Siding
Direction Faces
Southwest
Exterior Features
Balcony, Dog Run, Private Yard
Fencing
Full
Garage Spaces
3
Lot Features
Irrigated, Landscaped, Level
Parking Features
Dry Walled, Finished Garage, Oversized, Oversized Door
Parking Spots
3
Parking Total
3
Patio And Porch Features
Covered, Front Porch, Rooftop
Roof
Composition, Membrane
View
Mountain(s)
Window Features
Double Pane Windows
Financial
Tax Year
2024
Taxes
$6,585
Map
Contact Us
Mortgage Calculator
Property Summary
- Located in the Columbia Heights subdivision, 4128 Chase Street Denver CO is a Single Family for sale in Denver, CO, 80212. It is listed for $1,650,000 and features 4 beds, 5 baths, and has approximately 4,528 square feet of living space, and was originally constructed in 2023. The current price per square foot is $364. The average price per square foot for Single Family listings in Denver is $370. The average listing price for Single Family in Denver is $895,567. To schedule a showing of MLS#rec3642551 at 4128 Chase Street in Denver, CO, contact your Smart Sale AI agent at 3039066915.
Similar Listings Nearby


Additional Details
MLS ID : REC3642551
Listing Key : REC2053573795
Parcel Number : 023104
Zip Code : 80212
City : Denver
State : CO
Building if Condo :
Full Street: 4128 Chase Street
Address : 4128
Address Prefix :
Address Suffix : Street
Street : Chase
Street Prefix :
Street Suffix :
Unit if Condo :
Latitude : 39.773682
Longitude : -105.056343
Property Type : singlefamily
Property Sub Type : Single Family Residence
Stories Total if Condo :
Lot Size : 6,534 sqft / 0.15 acres (approx)
Ownership : Corporation/Trust
Zoning :
Condition :
Renovation :
Pets Allowed :
Special Conditions : None
Possession : Negotiable
Original Price : 1750000
Close Price :
Close Date :
List Date : May 4, 2026
List Contract Date : 2026-05-04
Off Market Date : 2026-08-09
Purchase Contract Date : 2026-08-09
Days on Market : 118
Concessions Amount :
Concession Comment :
Renovation :
Company : Compass – Denver

Copyright 2026. All rights reserved.
4128 Chase Street
Denver, CO