
4428 Stuart Street Denver CO 80212 MLS #REC1554118
4428 Stuart Street
Denver, CO, 80212
$1,340,000

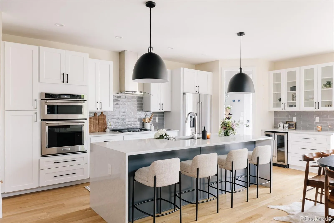
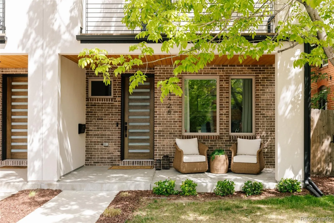
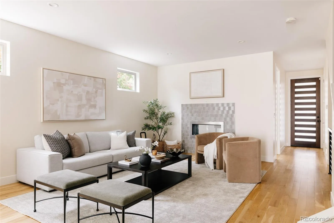
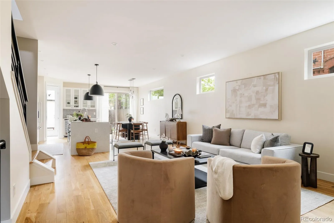
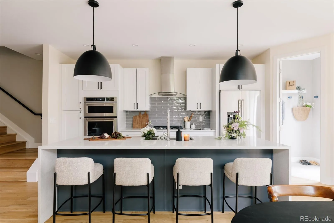
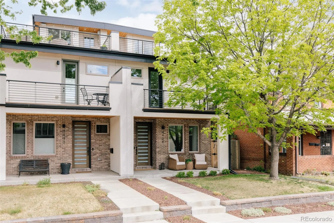
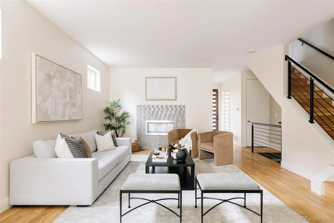

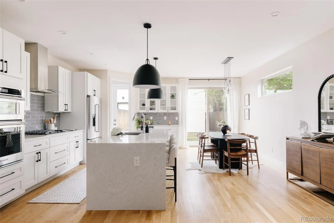
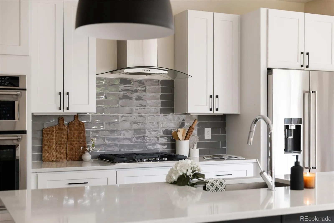
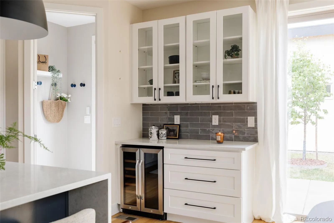
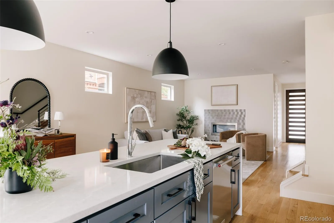
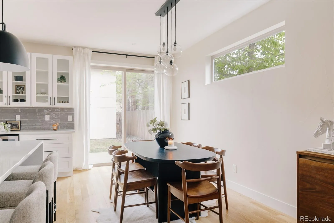
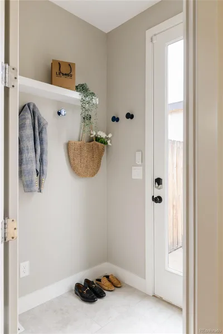
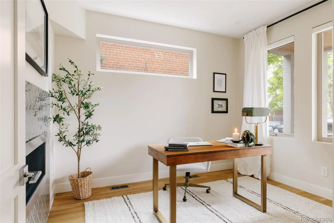
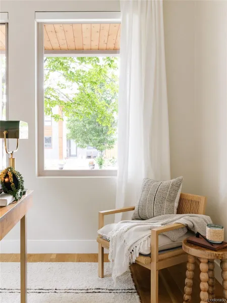
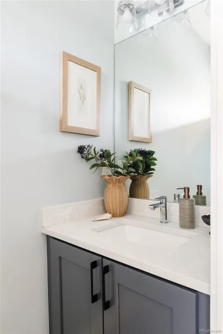
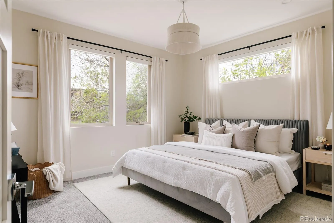
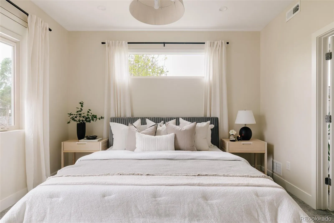
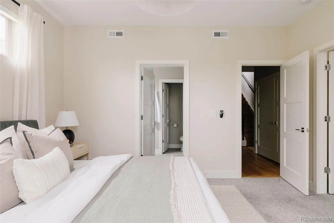
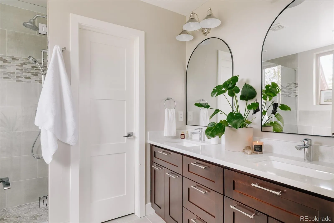
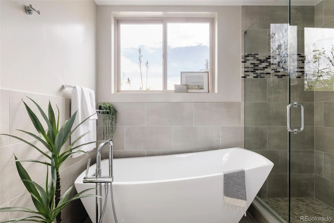
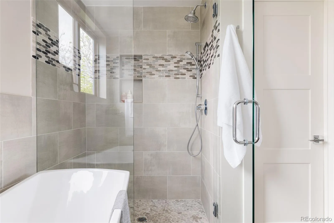
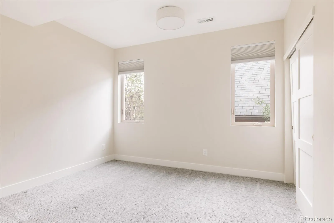
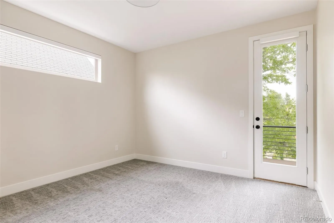
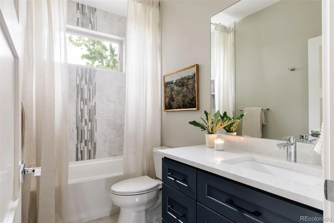
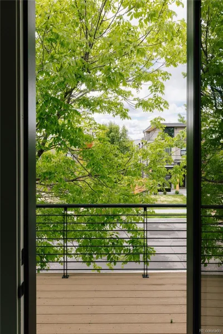
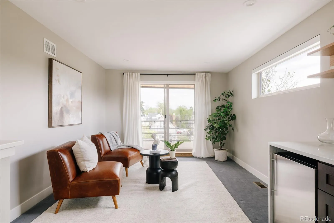
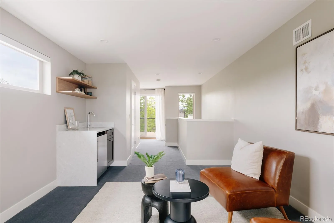
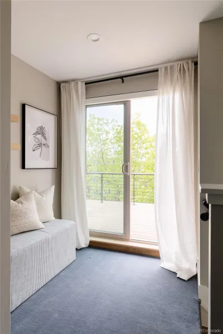
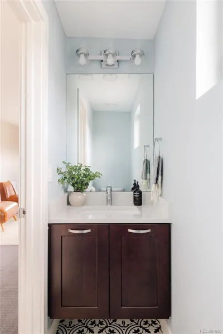
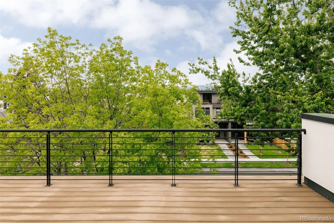
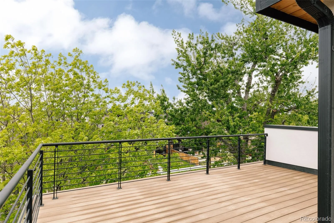
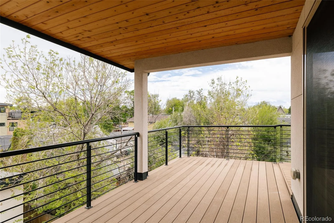
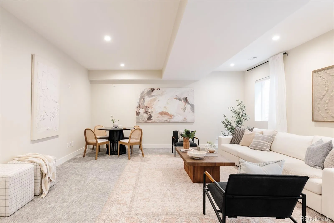
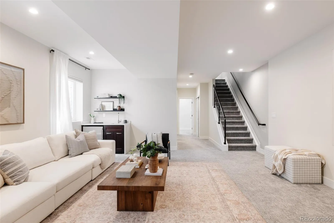
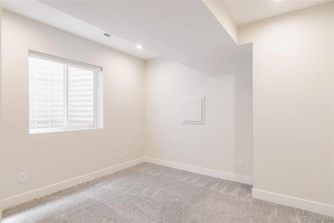
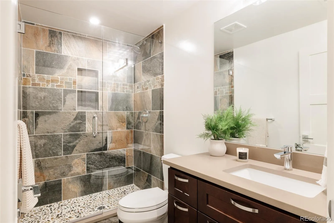
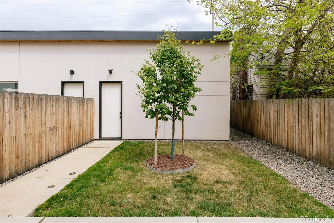
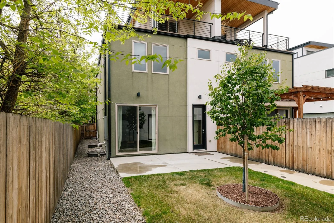
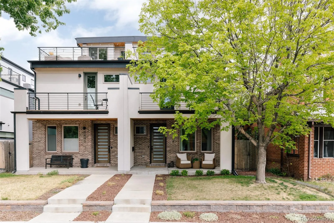
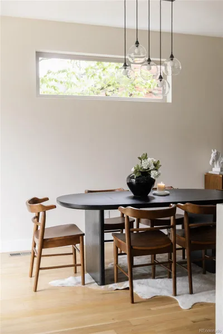
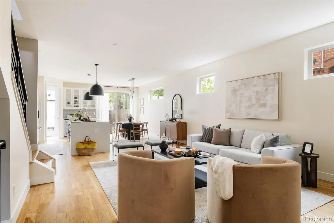
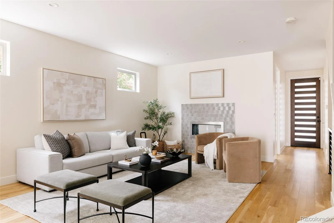
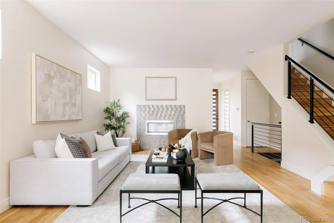

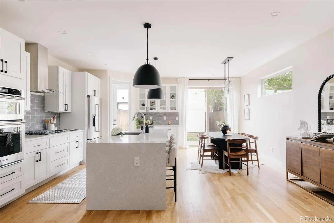
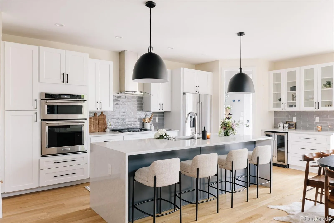
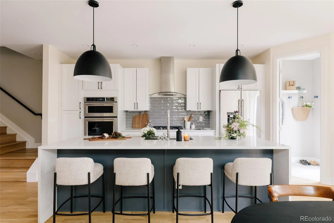
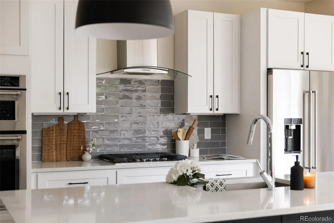
Set on a quiet block just off the energy of Tennyson Street, this thoughtfully designed Berkeley duplex offers a refined balance of elevated finishes and effortless livability- the neighborhood’s best dining, shopping, and everyday conveniences just moments away. Inside, the home opens into a bright, expansive main level where clean lines and intentional design create a sense of both space and connection. The kitchen serves as a striking focal point, with waterfall quartz countertops, KitchenAid appliances, and custom shaker cabinetry- ideal for everyday living or hosting. The adjoining living area feels generous and inviting, anchored by a fireplace that adds warmth and dimension. A dedicated main-level office, complete with a double-sided fireplace, offers a private and polished work-from-home environment. Upstairs, three well-proportioned bedrooms and two beautifully finished bathrooms provide a comfortable retreat. The primary suite is a standout, featuring a spa-inspired five-piece bath and a large walk-in closet designed with both style and function in mind. The third level adds a layer of flexibility, offering an open space ideal for a second office, fitness area, or additional lounge. A wet bar and powder bath elevate the experience, while dual rooftop decks capture sweeping mountain views- an ideal backdrop for both quiet mornings and evening gatherings. The lower level expands the home’s livability with a spacious media room perfect for movie nights or game-day hosting, along with a private guest suite that offers comfort and separation for visitors. Outside, a low-maintenance backyard creates an easy setting for enjoying Colorado’s seasons, while the two-car garage provides ample room for both vehicles and gear. Positioned just moments from Berkeley Lake and Park, with convenient access to downtown and the mountains, this home delivers a rare combination of design, flexibility, and location in one of Denver’s most sought-after neighborhoods. Welcome home.
Property Details
Price:
$1,340,000
MLS #:
REC1554118
Status:
Active Under Contract
Beds:
4
Baths:
5
Type:
Single Family
Subtype:
Single Family Residence
Subdivision:
Berkeley
Finished Sq Ft:
3,410
Total Sq Ft:
3,410
Lot Size:
3,125 sqft / 0.07 acres (approx)
Year Built:
2019
Schools
School District:
Denver 1
Elementary School:
Centennial
Middle School:
Skinner
High School:
North
Interior
Above Grade Finished Area
2450
Appliances
Bar Fridge, Dishwasher, Disposal, Dryer, Microwave, Range, Range Hood, Refrigerator, Washer, Wine Cooler
Bathrooms
2 Full Bathrooms, 1 Three Quarter Bathroom, 2 Half Bathrooms
Below Grade Finished Area
960
Cooling
Central Air
Fireplaces Total
1
Flooring
Carpet, Tile, Wood
Heating
Forced Air
Interior Features
Five Piece Bath, Kitchen Island, Primary Suite, Quartz Counters, Walk-In Closet(s), Wet Bar
Laundry Features
In Unit, Laundry Closet
Levels
Three Or More
Main Level Bathrooms
1
Exterior
Architectural Style
Contemporary, Urban Contemporary
Common Walls
End Unit, 1 Common Wall
Construction Materials
Brick, Stucco
Direction Faces
West
Exterior Features
Balcony, Lighting, Private Yard
Fencing
Full
Garage Spaces
2
Lot Features
Landscaped, Level, Near Public Transit, Sprinklers In Front, Sprinklers In Rear
Parking Spots
2
Parking Total
2
Patio And Porch Features
Covered, Deck, Front Porch, Patio, Rooftop
Roof
Membrane
Security Features
Video Doorbell
View
City, Mountain(s)
Window Features
Double Pane Windows, Egress Windows, Window Coverings
Financial
Tax Year
2024
Taxes
$6,544
Map
Contact Us
Mortgage Calculator
Property Summary
- Located in the Berkeley subdivision, 4428 Stuart Street Denver CO is a Single Family for sale in Denver, CO, 80212. It is listed for $1,340,000 and features 4 beds, 5 baths, and has approximately 3,410 square feet of living space, and was originally constructed in 2019. The current price per square foot is $393. The average price per square foot for Single Family listings in Denver is $400. The average listing price for Single Family in Denver is $994,425. To schedule a showing of MLS#rec1554118 at 4428 Stuart Street in Denver, CO, contact your Smart Sale AI agent at 3039066915.
Similar Listings Nearby

Additional Details
MLS ID : REC1554118
Listing Key : REC2053914049
Parcel Number : 2191-24-036
Zip Code : 80212
City : Denver
State : CO
Building if Condo :
Full Street: 4428 Stuart Street
Address : 4428
Address Prefix :
Address Suffix : Street
Street : Stuart
Street Prefix :
Street Suffix :
Unit if Condo :
Latitude : 39.777237
Longitude : -105.042450
Property Type : singlefamily
Property Sub Type : Single Family Residence
Stories Total if Condo :
Lot Size : 3,125 sqft / 0.07 acres (approx)
Ownership : Individual
Zoning : U-TU-C
Condition : Updated/Remodeled
Renovation :
Pets Allowed :
Special Conditions : None
Possession : Closing/DOD,Immediate
Original Price : 1340000
Close Price :
Close Date :
List Date : May 7, 2026
List Contract Date : 2026-05-07
Off Market Date : 2026-05-13
Purchase Contract Date : 2026-05-13
Days on Market : 19
Concessions Amount :
Concession Comment :
Renovation :
Company : Hatch Realty, LLC

Copyright 2026. All rights reserved.
4428 Stuart Street
Denver, CO