
4453 Yates Street Denver CO 80212 MLS #REC5159731
4453 Yates Street
Denver, CO, 80212
$1,450,000

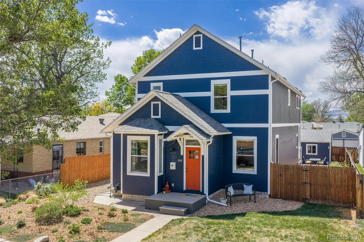
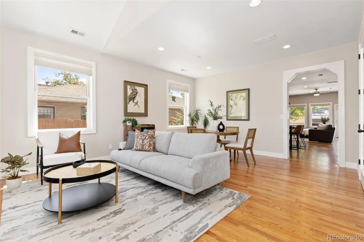
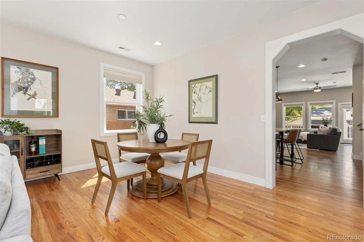
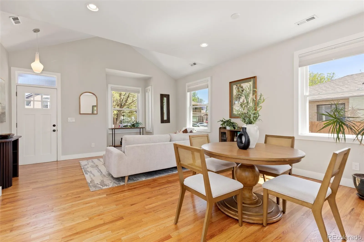
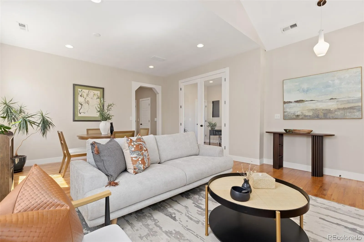
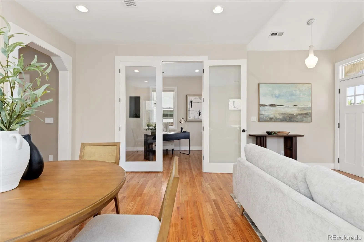
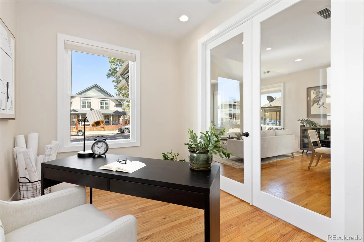
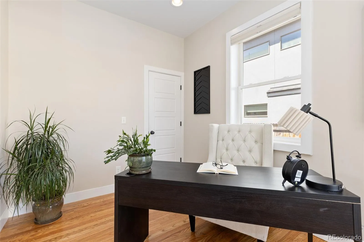
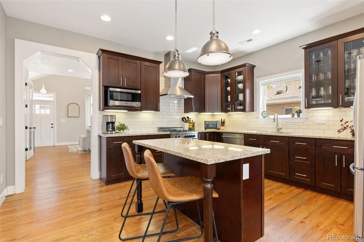
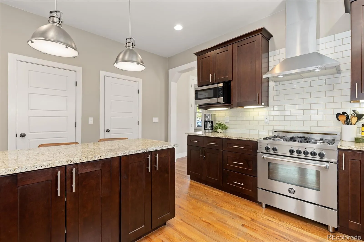
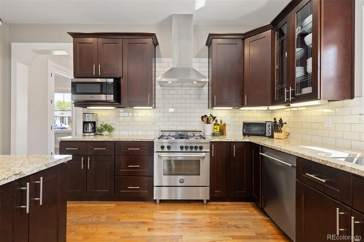
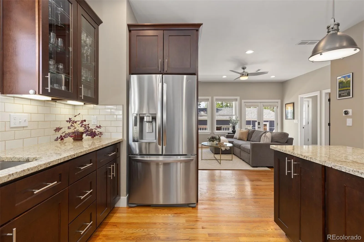
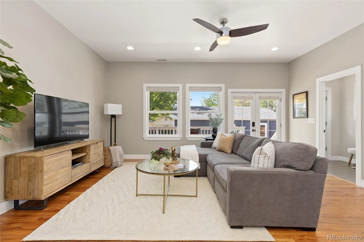
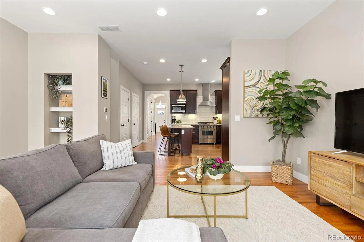
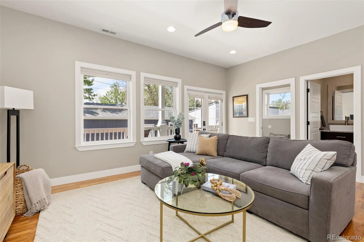
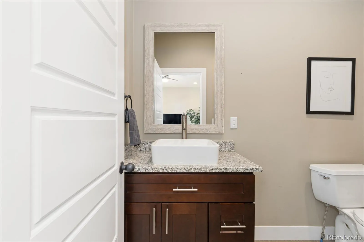
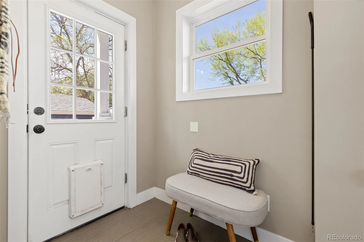
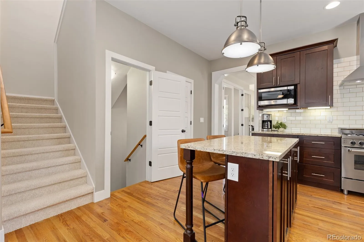
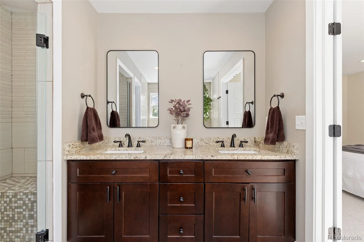
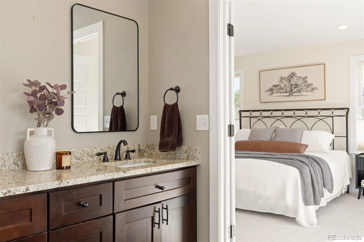
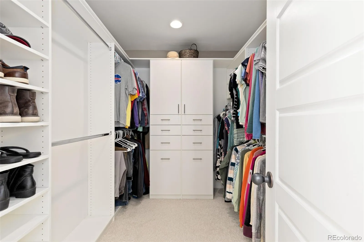
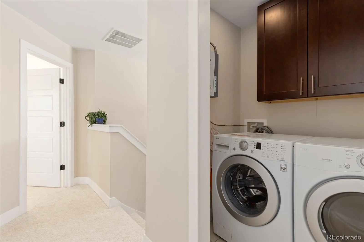
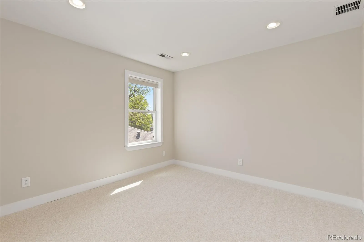
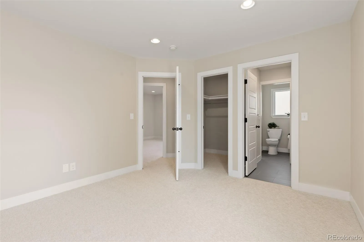
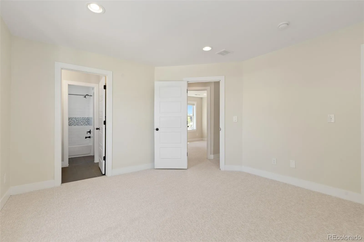
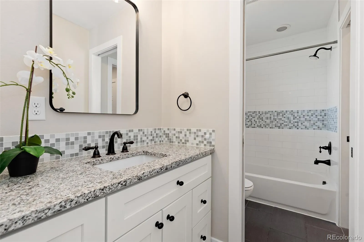
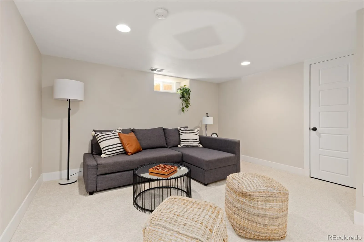
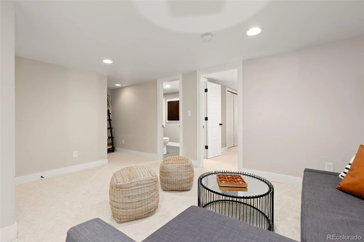
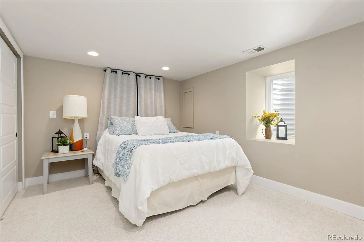
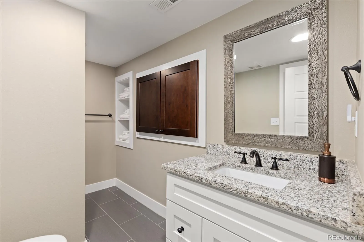
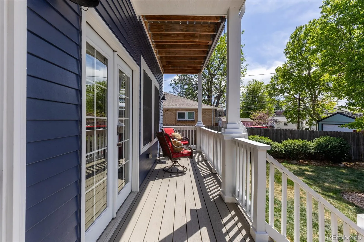
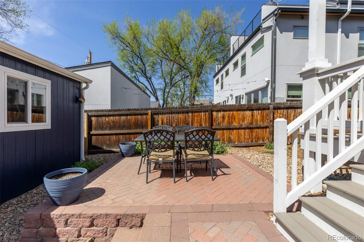
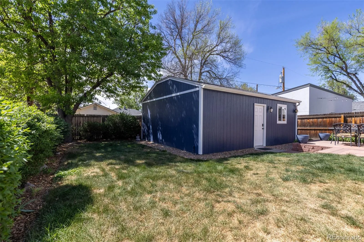
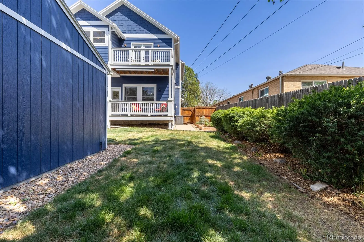
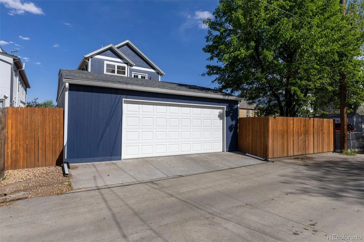
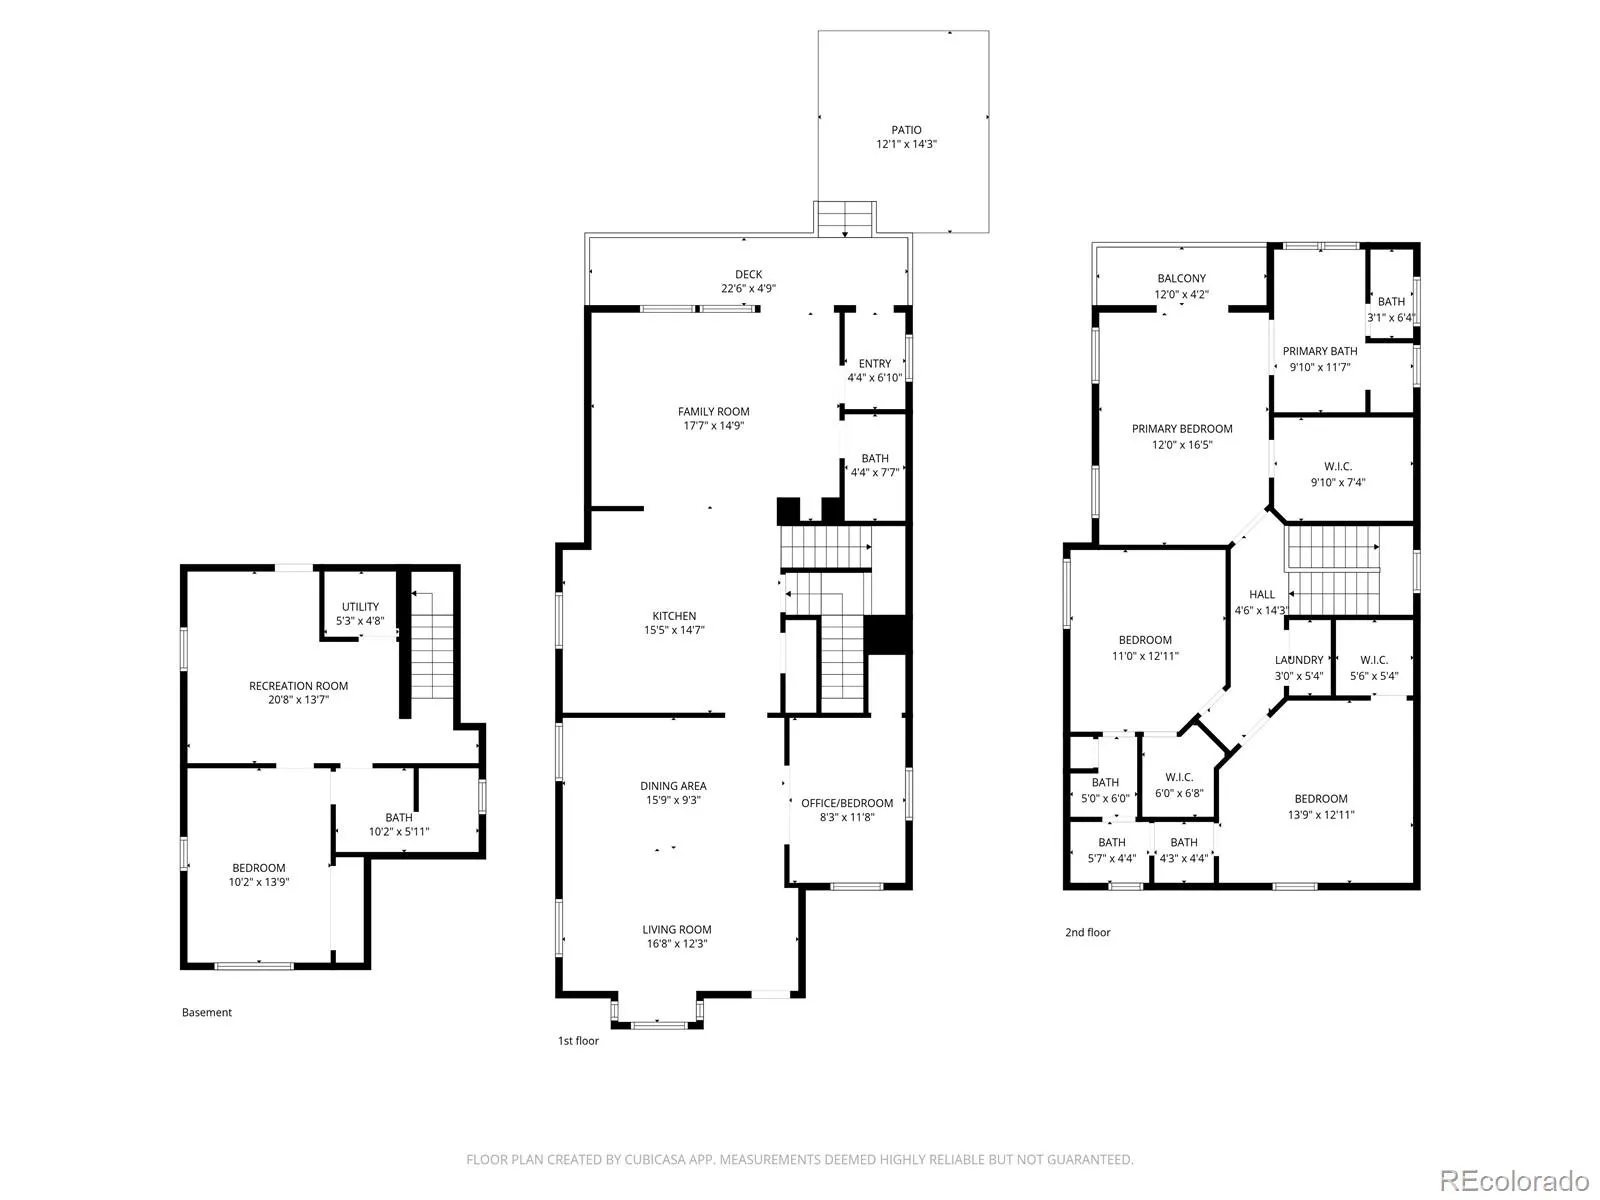
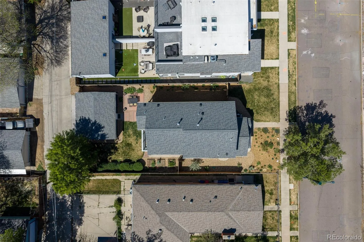
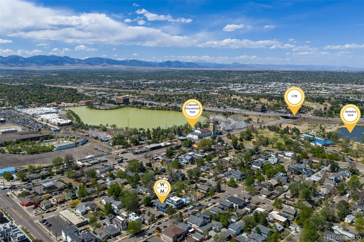
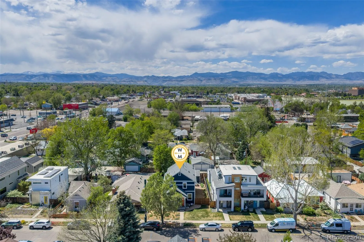
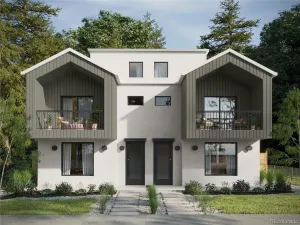
Rebuilt from the foundation up in 2014, this exceptional home is where ideal floor plan meets ideal location in the highly coveted Berkeley neighborhood. Step inside to hardwood floors, big windows, and soaring ceilings that fill the sitting room, dining area, and office (or 5th bedroom) with abundant natural light. Beyond, the gourmet kitchen features Brazilian granite countertops, a commercial-grade Italian range, custom cabinetry, eat-in island, and a walk-in pantry offering ample storage. The kitchen flows seamlessly into the inviting living room, where French doors open to a raised deck and paver patio. The generous lot offers plenty of room to relax, play, garden, and entertain, complemented by an oversized two-car garage.
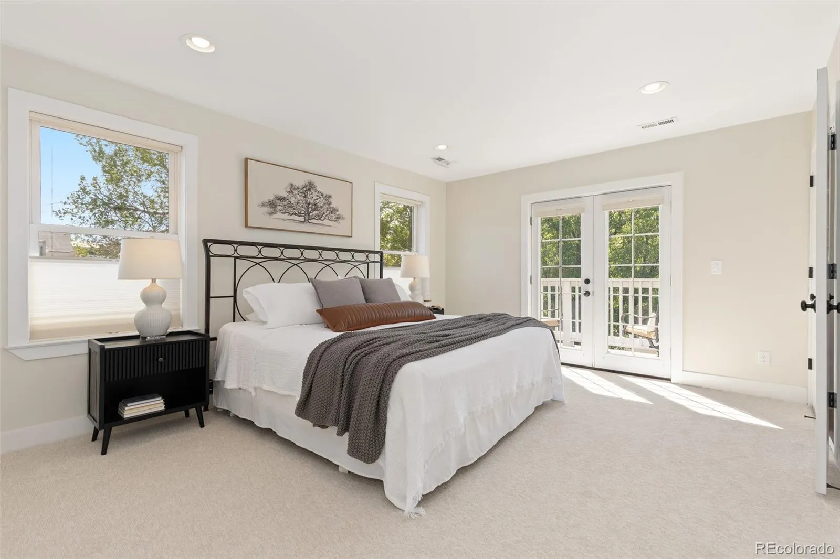
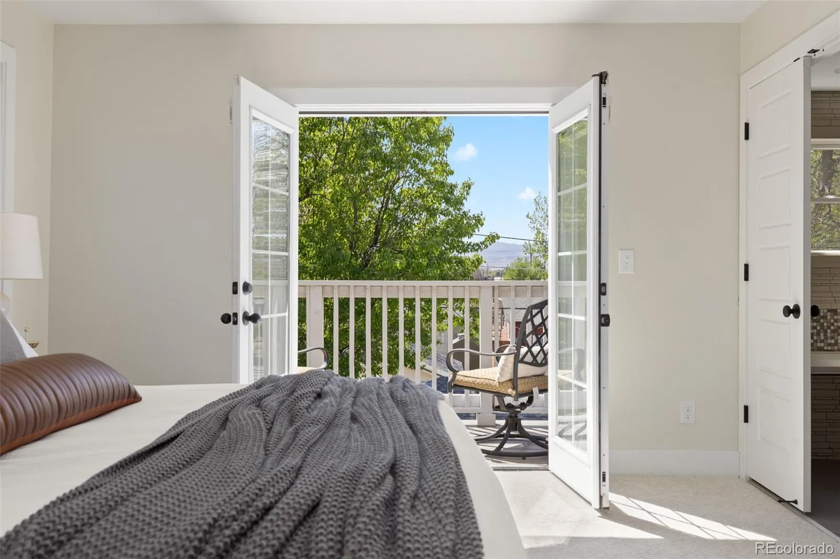
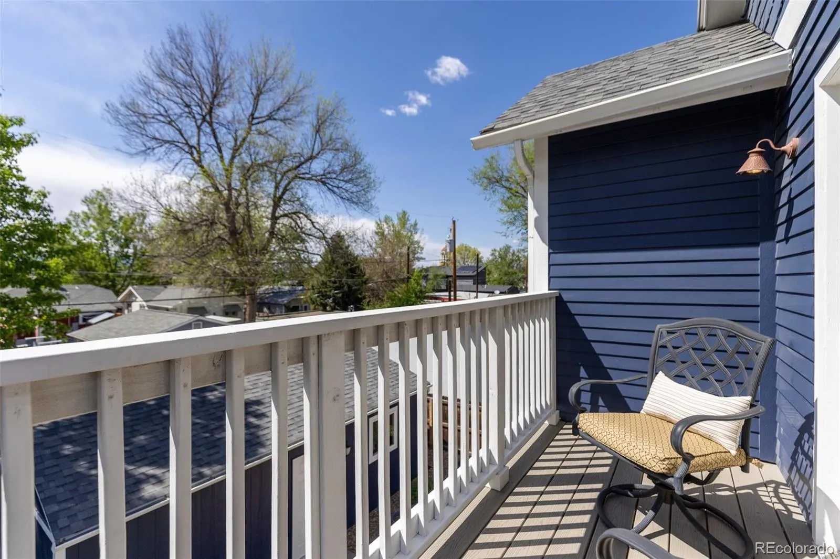
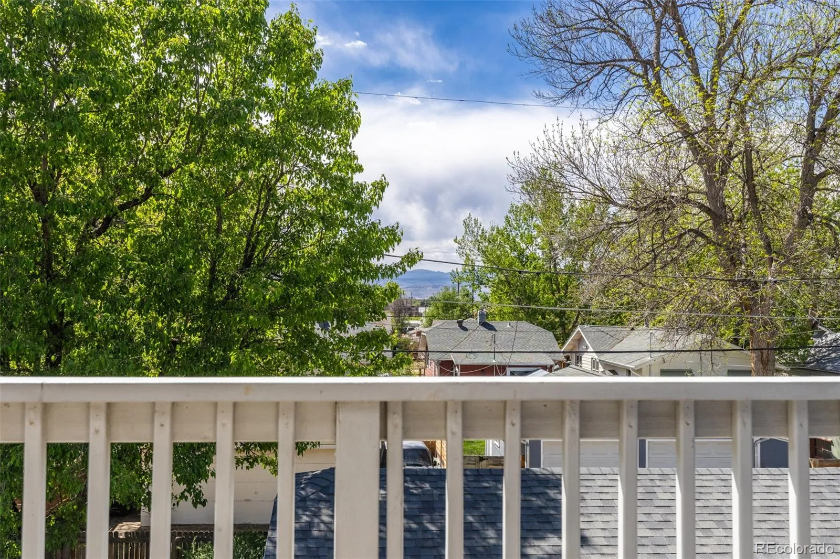
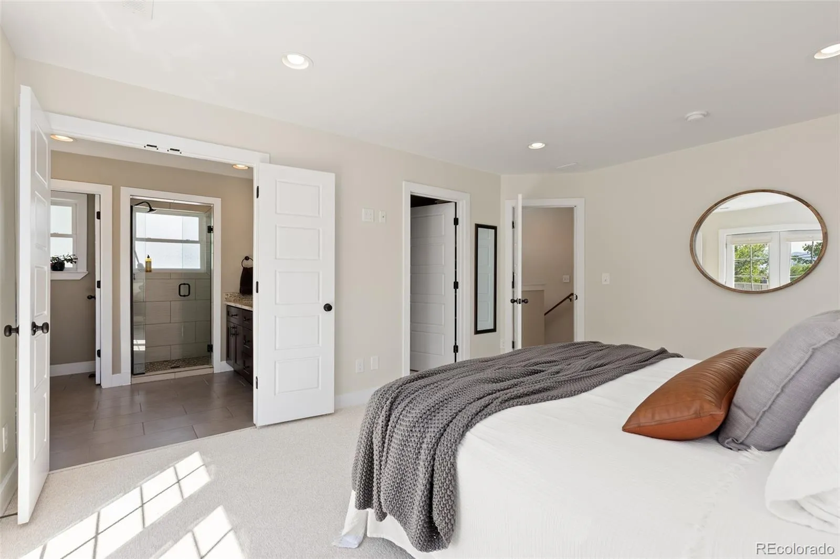
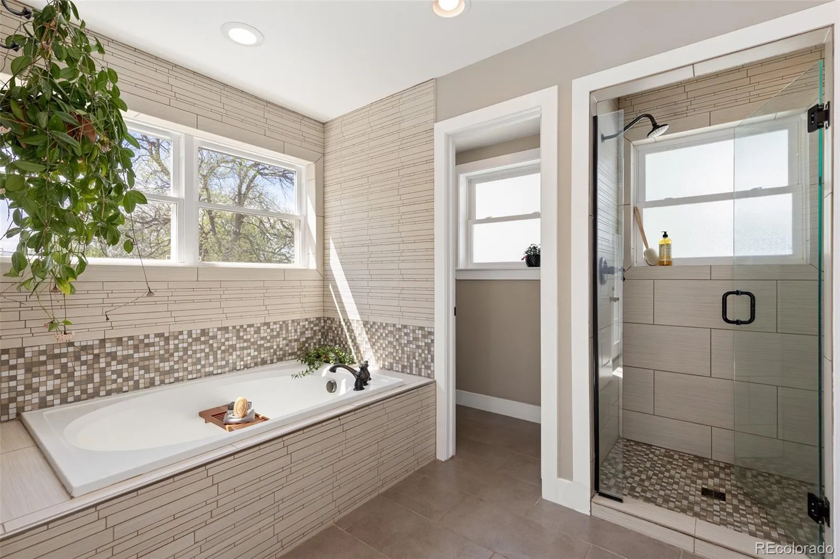
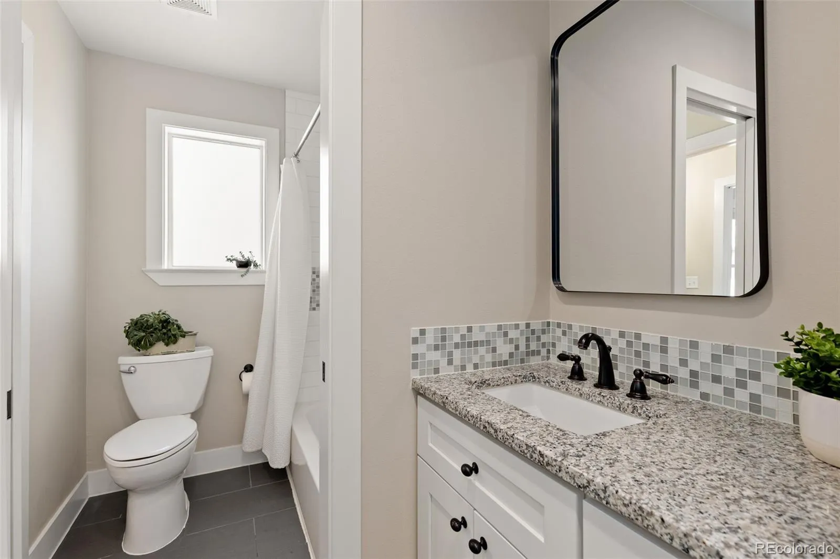
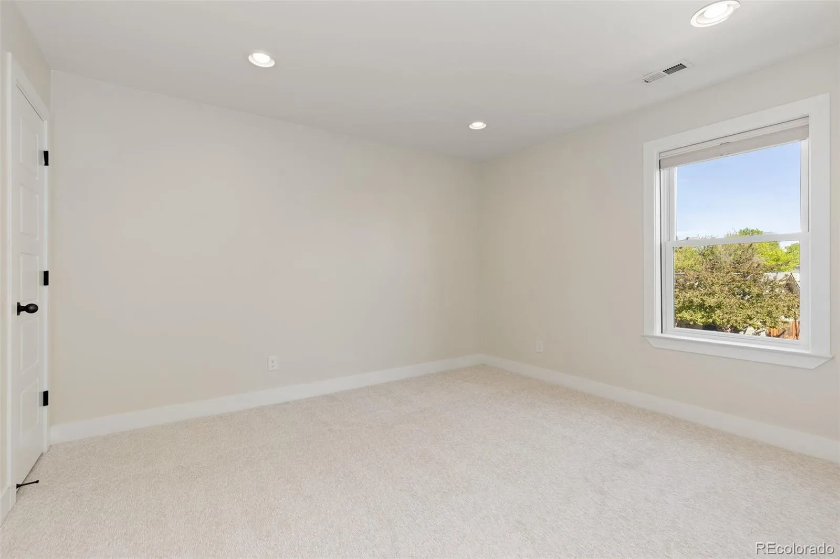
Upstairs, the spacious primary suite serves as a private retreat, complete with a custom-designed closet, a five-piece en-suite bath, and a private balcony ideal for taking in sunset views over the mountains. Two additional large bedrooms share a Jack-and-Jill bath, and the upstairs laundry adds everyday convenience.
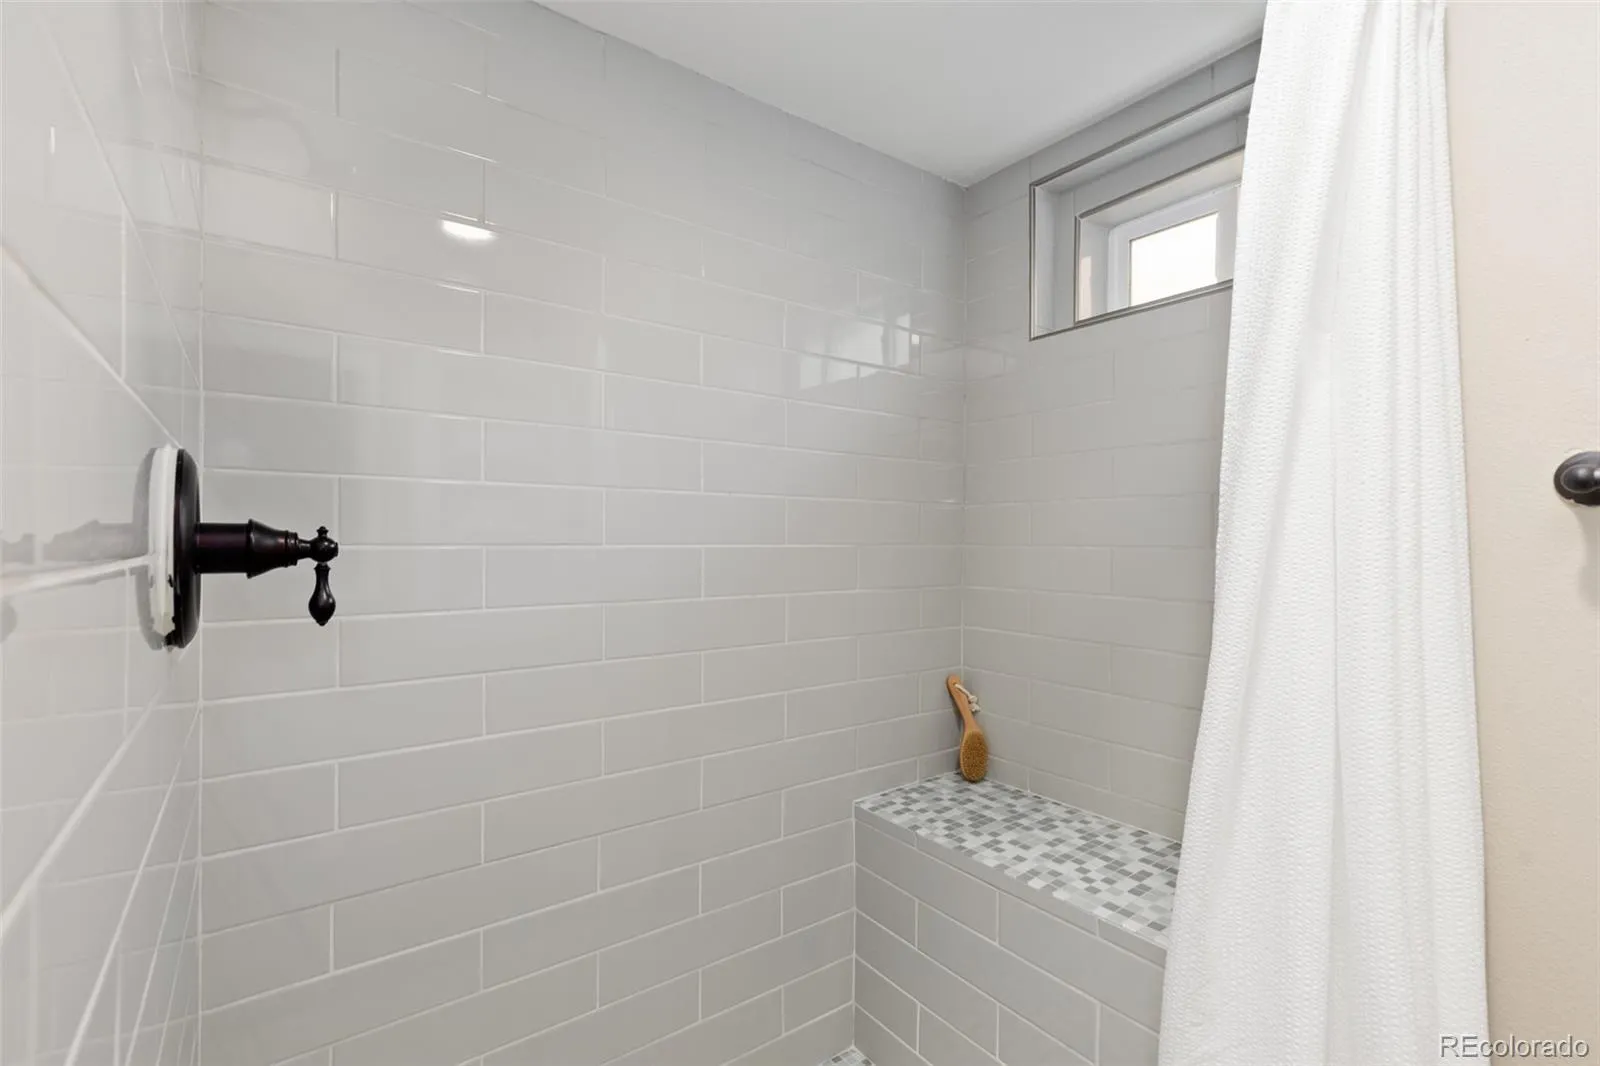
The finished basement provides another versatile space along with a private en-suite retreat, perfect for visitors or extended stays.
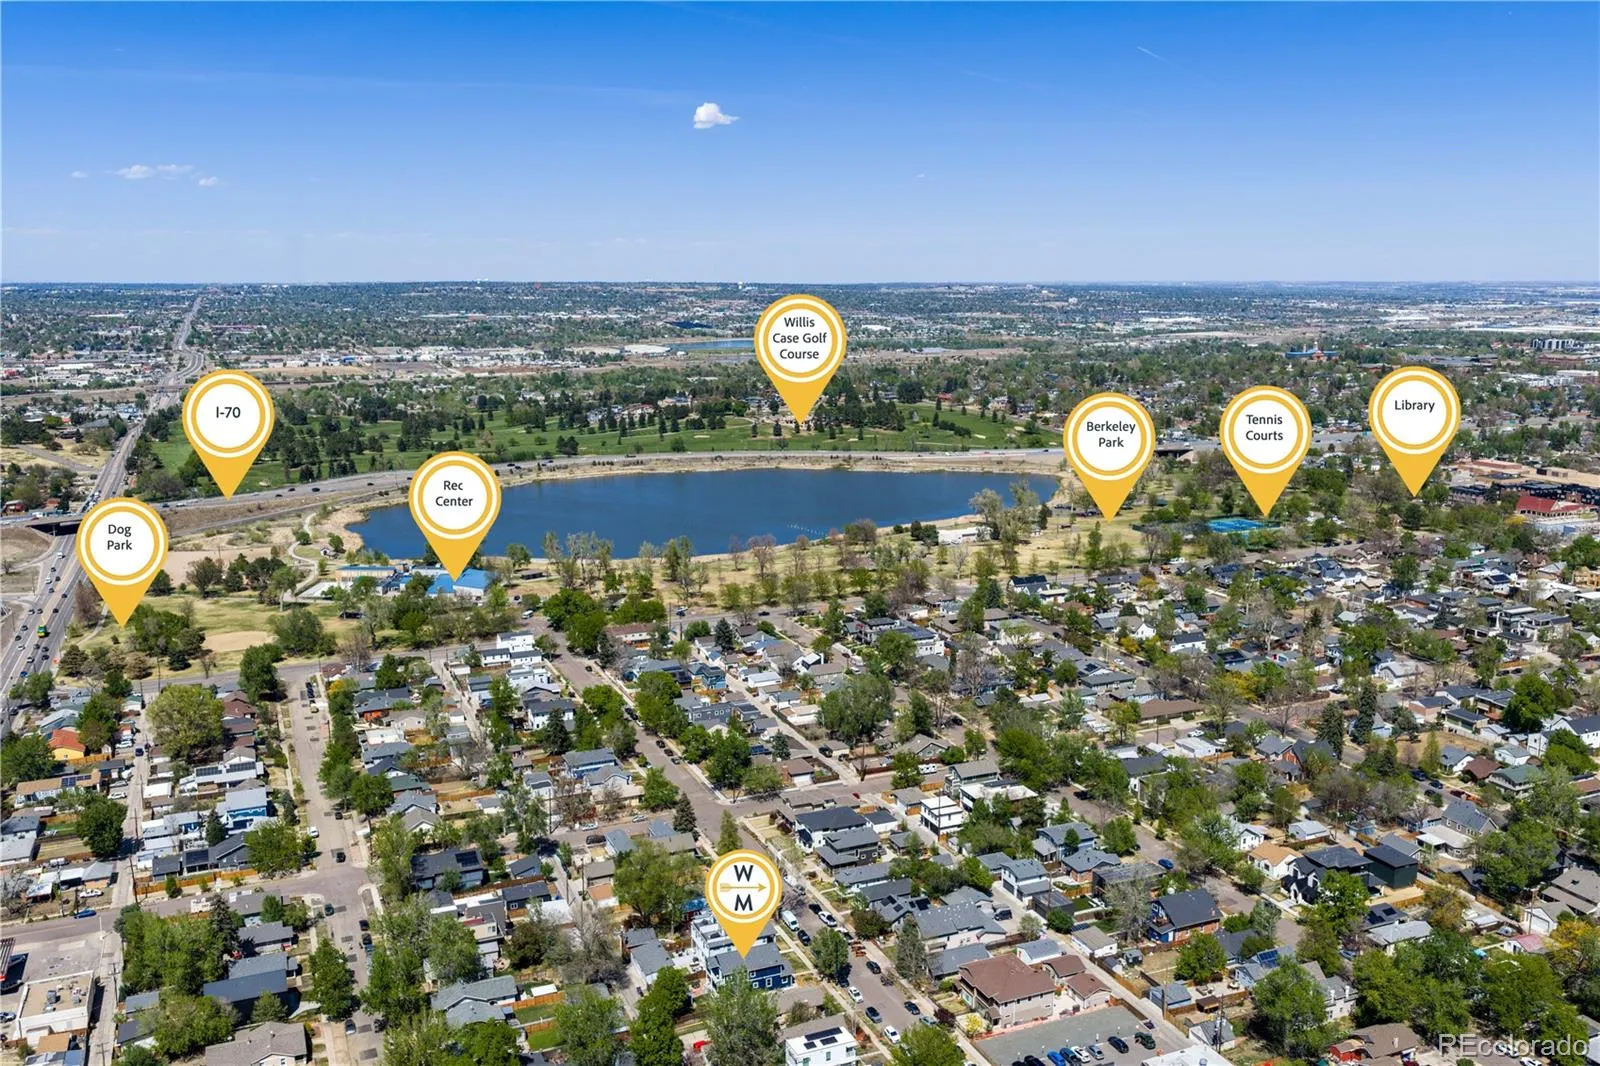
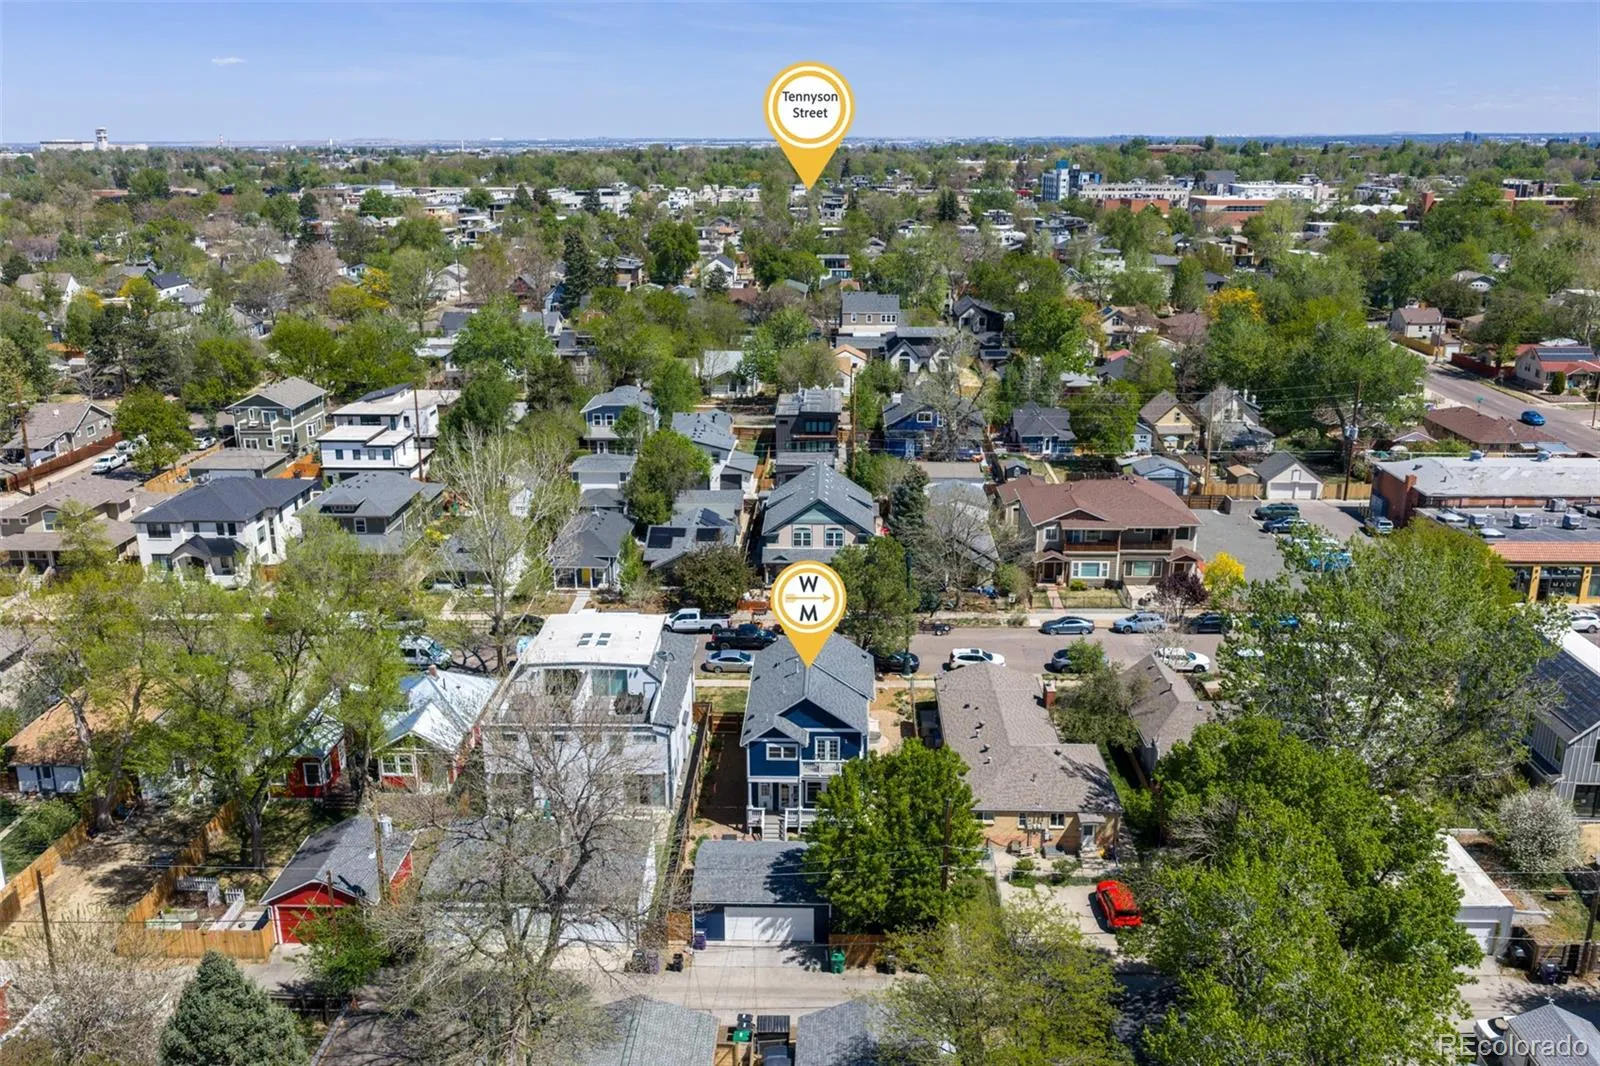
Enjoy an unbeatable location with walkable access to Tennyson Street’s vibrant mix of restaurants, boutiques, coffee shops, yoga studios, and live entertainment. Just 1.5 blocks away, Berkeley Park offers a wealth of amenities, including a recreation center, swimming pool, dog park, library, tennis courts, and lake trail. With easy access to I-70, you’re just minutes from downtown and have a direct route to the mountains for weekend getaways. Don’t miss this opportunity! **Open House Sat. 4/25 11AM-3PM + Sun. 4/26 12PM-3PM**
Upstairs, the spacious primary suite serves as a private retreat, complete with a custom-designed closet, a five-piece en-suite bath, and a private balcony ideal for taking in sunset views over the mountains. Two additional large bedrooms share a Jack-and-Jill bath, and the upstairs laundry adds everyday convenience.
The finished basement provides another versatile space along with a private en-suite retreat, perfect for visitors or extended stays.
Enjoy an unbeatable location with walkable access to Tennyson Street’s vibrant mix of restaurants, boutiques, coffee shops, yoga studios, and live entertainment. Just 1.5 blocks away, Berkeley Park offers a wealth of amenities, including a recreation center, swimming pool, dog park, library, tennis courts, and lake trail. With easy access to I-70, you’re just minutes from downtown and have a direct route to the mountains for weekend getaways. Don’t miss this opportunity! **Open House Sat. 4/25 11AM-3PM + Sun. 4/26 12PM-3PM**
Property Details
Price:
$1,450,000
MLS #:
REC5159731
Status:
Active Under Contract
Beds:
5
Baths:
4
Type:
Single Family
Subtype:
Single Family Residence
Subdivision:
Berkeley
Finished Sq Ft:
2,953
Total Sq Ft:
3,415
Lot Size:
5,850 sqft / 0.13 acres (approx)
Year Built:
1891
Schools
School District:
Denver 1
Elementary School:
Centennial
Middle School:
Skinner
High School:
North
Interior
Above Grade Finished Area
2253
Appliances
Dishwasher, Disposal, Dryer, Gas Water Heater, Humidifier, Microwave, Oven, Range Hood, Refrigerator, Washer
Bathrooms
2 Full Bathrooms, 1 Three Quarter Bathroom, 1 Half Bathroom
Below Grade Finished Area
700
Below Grade Unfinished Area
462
Cooling
Central Air
Flooring
Tile, Wood
Heating
Forced Air
Interior Features
Five Piece Bath, Granite Counters, High Ceilings, Jack & Jill Bathroom, Kitchen Island, Pantry, Primary Suite, Smart Thermostat, Walk-In Closet(s)
Levels
Two
Main Level Bathrooms
1
Main Level Bedrooms
1
Exterior
Architectural Style
Traditional
Construction Materials
Wood Siding
Direction Faces
East
Exterior Features
Balcony, Garden, Smart Irrigation
Garage Spaces
2
Lot Features
Landscaped, Level, Sprinklers In Front, Sprinklers In Rear
Parking Features
Oversized
Parking Spots
2
Parking Total
2
Patio And Porch Features
Deck, Patio
Roof
Composition
Security Features
Carbon Monoxide Detector(s), Smoke Detector(s)
Financial
Tax Year
2024
Taxes
$6,115
Map
Contact Us
Mortgage Calculator
Property Summary
- Located in the Berkeley subdivision, 4453 Yates Street Denver CO is a Single Family for sale in Denver, CO, 80212. It is listed for $1,450,000 and features 5 beds, 4 baths, and has approximately 2,953 square feet of living space, and was originally constructed in 1891. The current price per square foot is $491. The average price per square foot for Single Family listings in Denver is $400. The average listing price for Single Family in Denver is $994,273. To schedule a showing of MLS#rec5159731 at 4453 Yates Street in Denver, CO, contact your Smart Sale AI agent at 3039066915.
Similar Listings Nearby

Additional Details
MLS ID : REC5159731
Listing Key : REC2053540703
Parcel Number : 2192-11-020
Zip Code : 80212
City : Denver
State : CO
Building if Condo :
Full Street: 4453 Yates Street
Address : 4453
Address Prefix :
Address Suffix : Street
Street : Yates
Street Prefix :
Street Suffix :
Unit if Condo :
Latitude : 39.777554
Longitude : -105.051193
Property Type : singlefamily
Property Sub Type : Single Family Residence
Stories Total if Condo :
Lot Size : 5,850 sqft / 0.13 acres (approx)
Ownership : Agent Owner
Zoning : U-SU-C1
Condition : Updated/Remodeled
Renovation :
Pets Allowed :
Special Conditions : None
Possession : Closing/DOD
Original Price : 1450000
Close Price :
Close Date :
List Date : Apr 22, 2026
List Contract Date : 2026-04-22
Off Market Date : 2026-04-29
Purchase Contract Date : 2026-04-29
Days on Market : 34
Concessions Amount :
Concession Comment :
Renovation :
Company : West and Main Homes Inc

Copyright 2026. All rights reserved.
4453 Yates Street
Denver, CO