
4443 Stuart Denver CO 80212 MLS #REC4170141
4443 Stuart
Denver, CO, 80212
$1,398,000

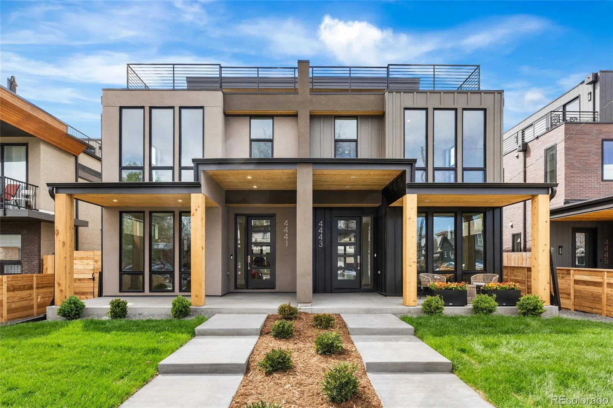
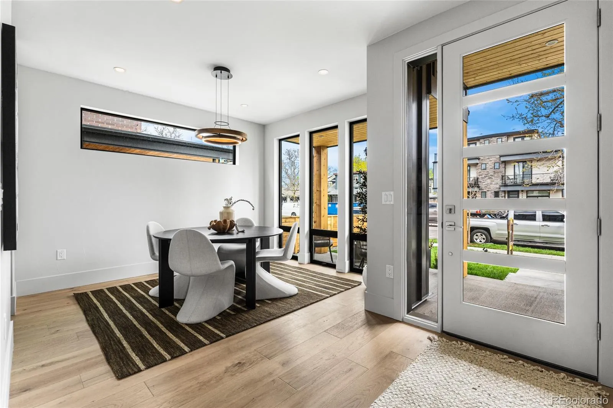
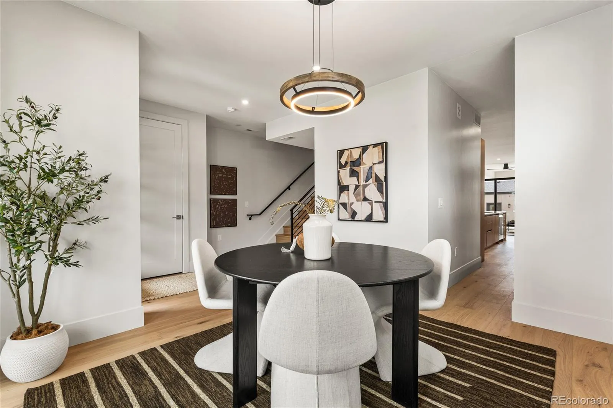
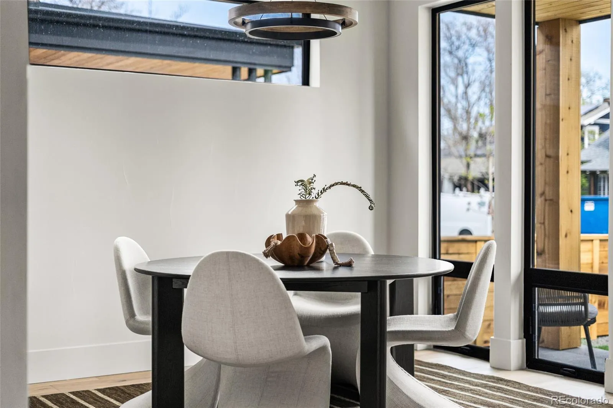
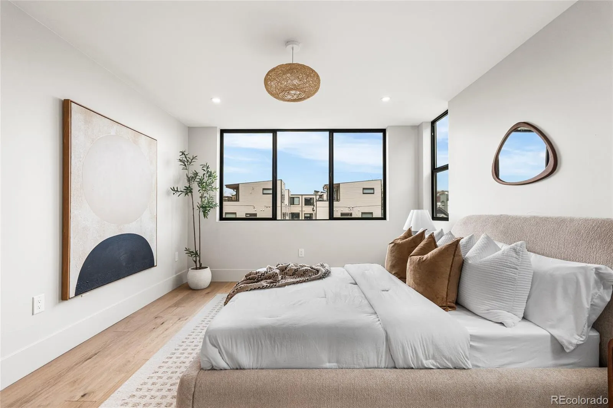
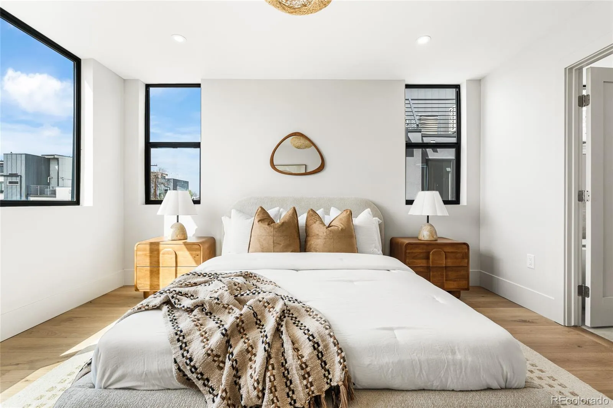
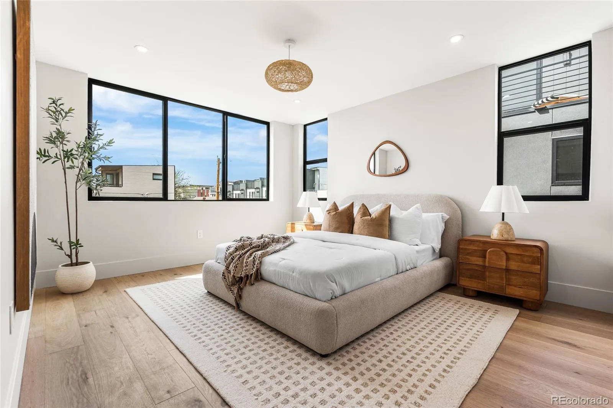

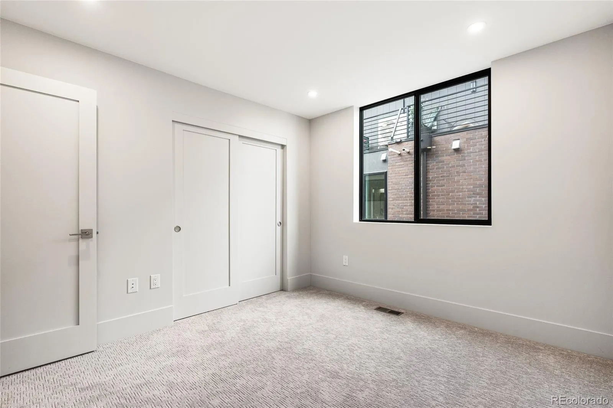
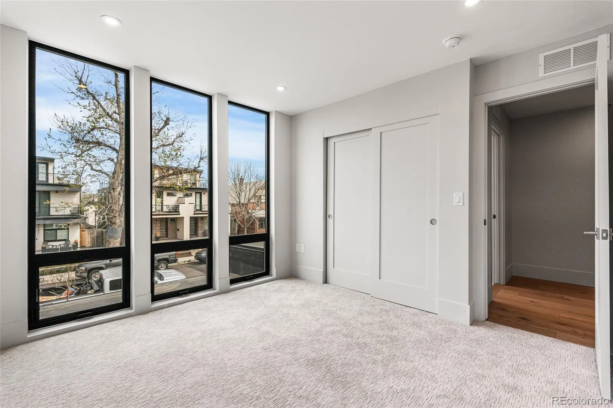
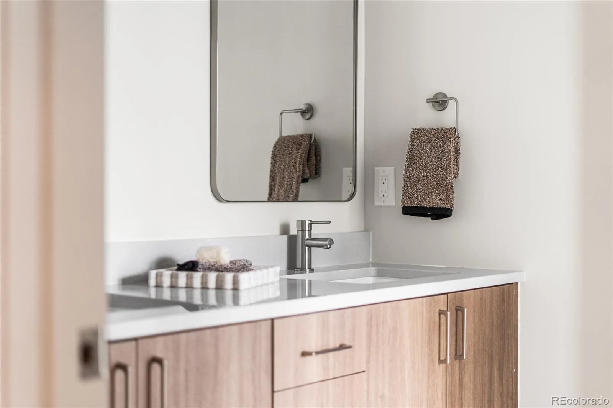
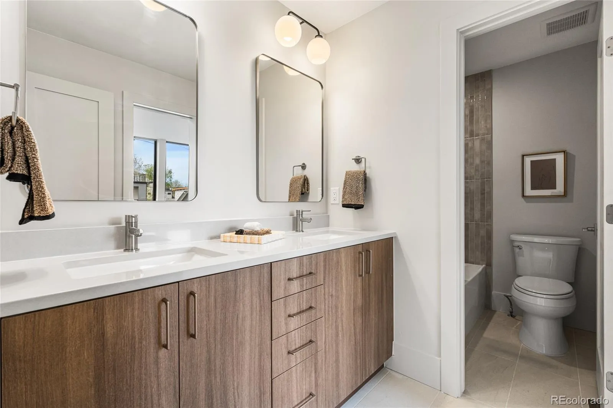
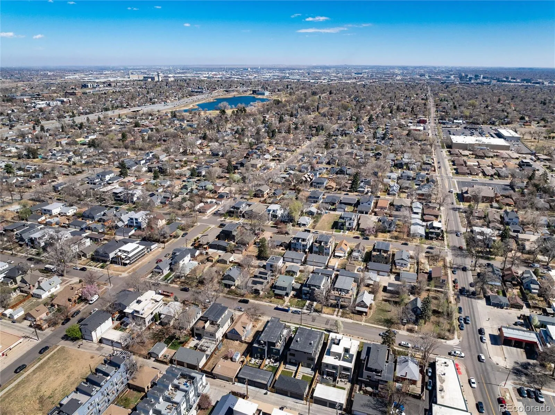
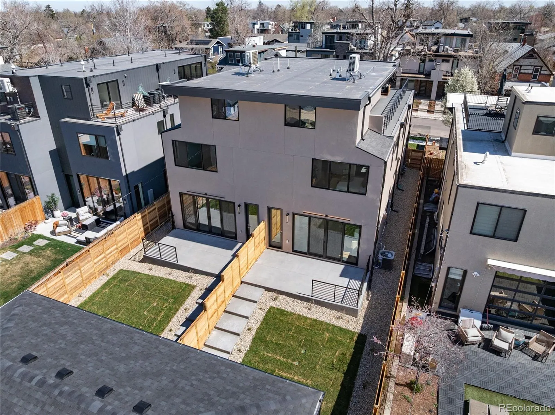
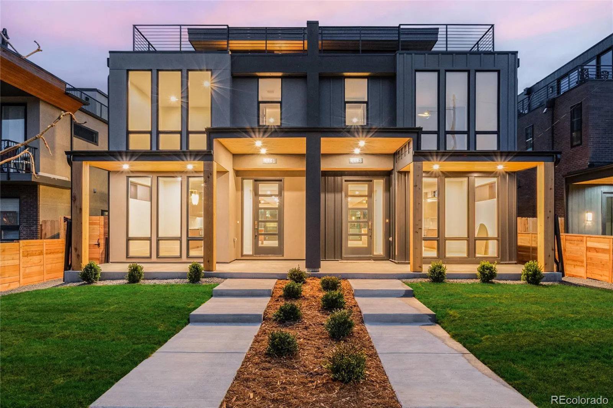
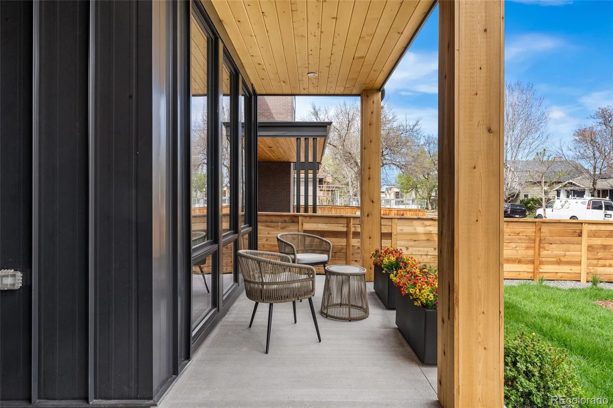
This thoughtfully designed new construction home in Berkeley offers over 2,700 SF above grade, four bedrooms, and a main floor that lives like a single-family home. Brought to the neighborhood by 3 Square, a local builder with nearly 10 years of experience in the area, this move-in ready home delivers the space, function, location, and urban lifestyle buyers are looking for.
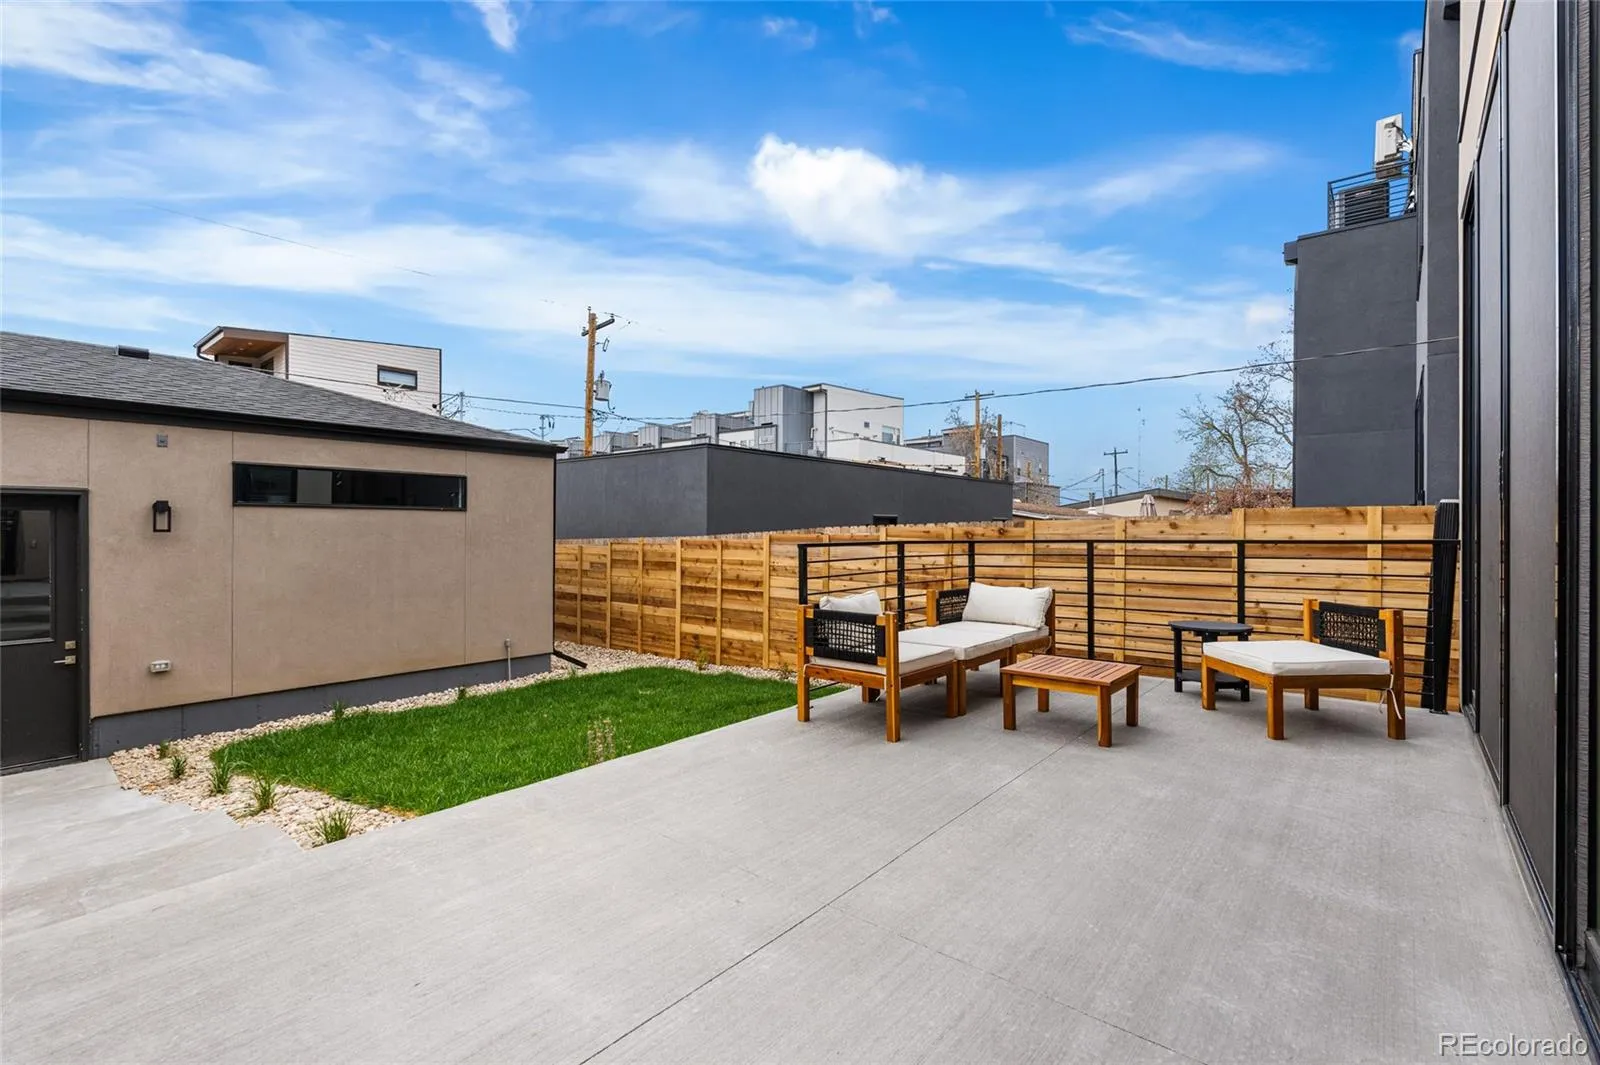
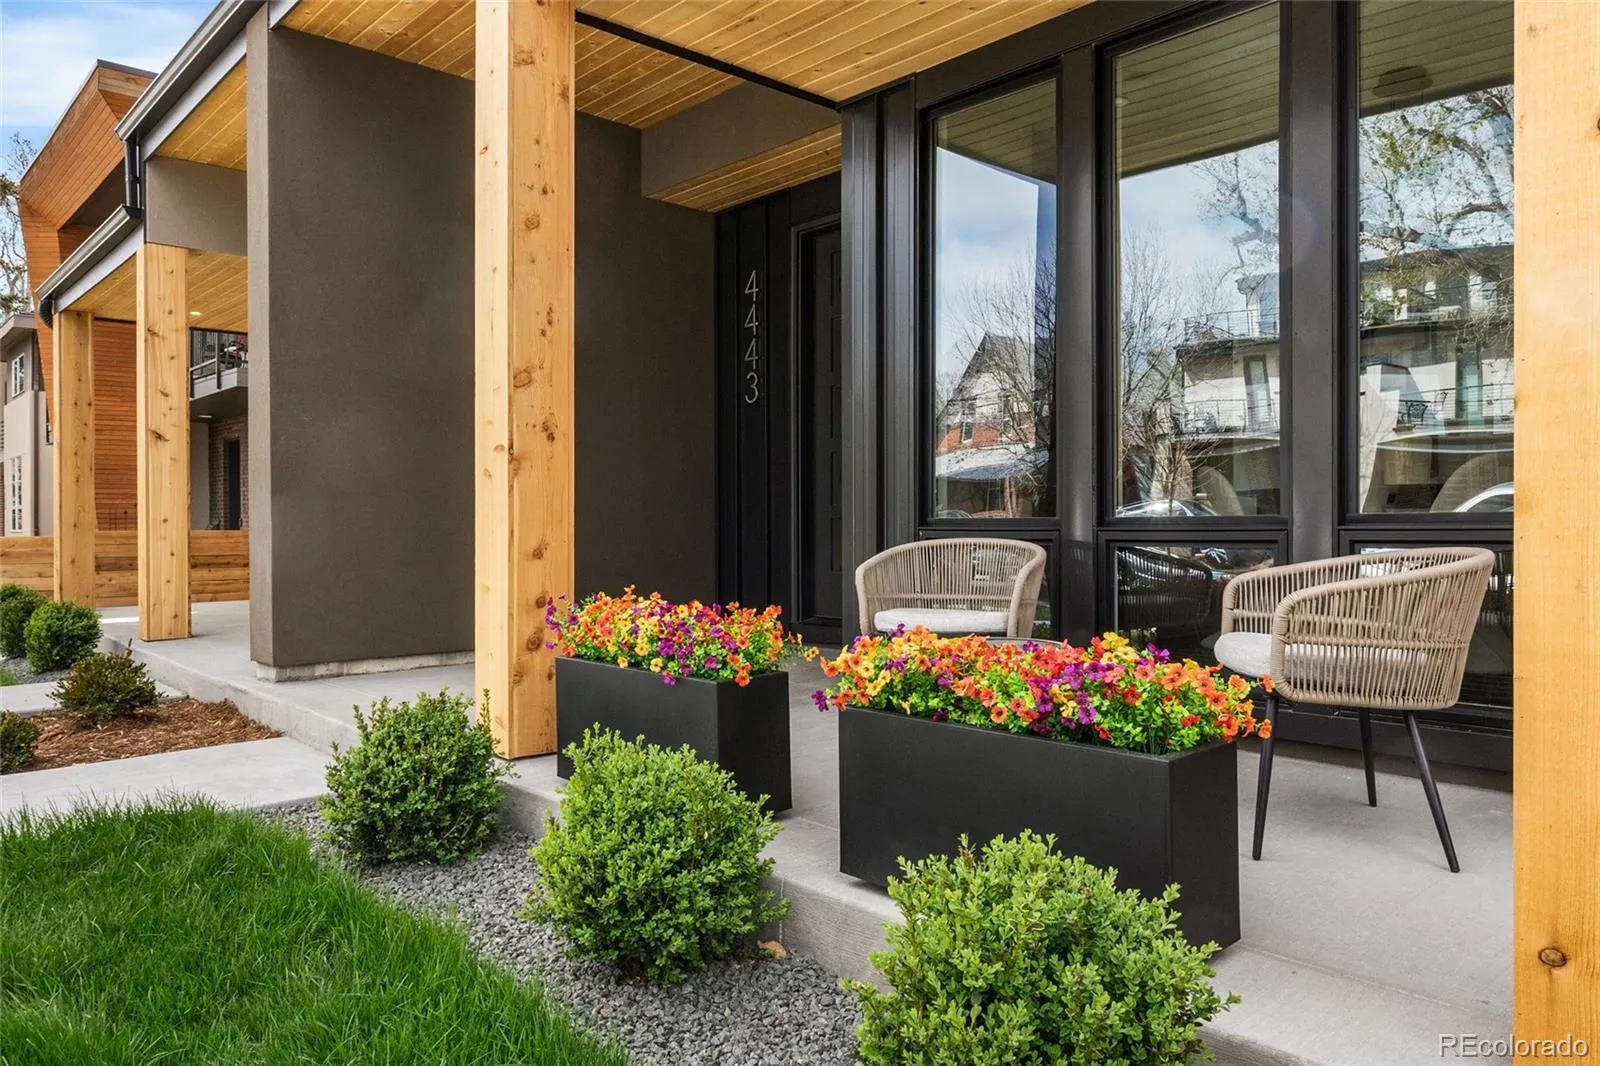
Positioned on an oversized, elevated lot with a rare covered front porch, the home offers a sense of privacy, natural light, and scale that is hard to find in new construction duplexes.
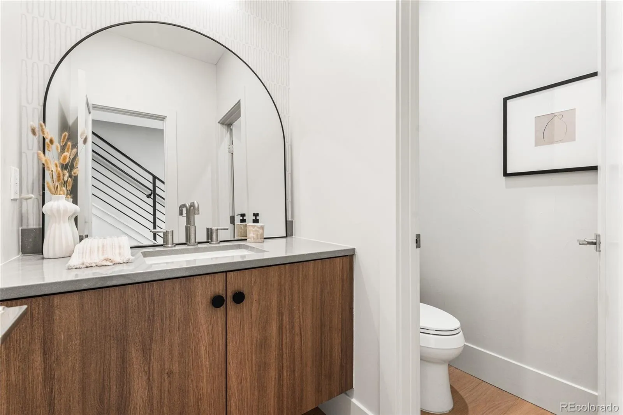
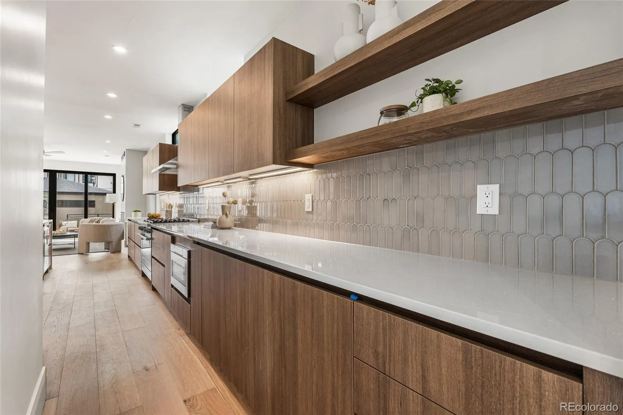
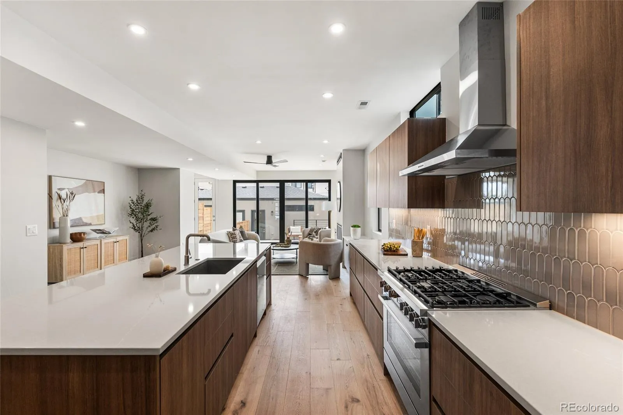
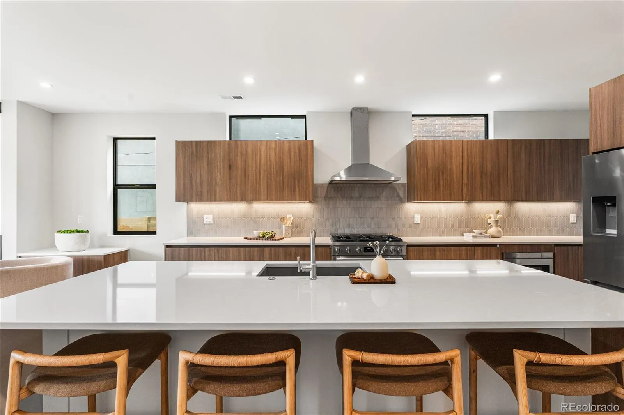
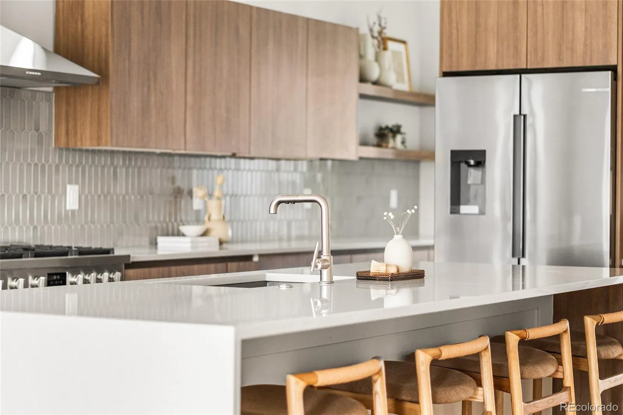
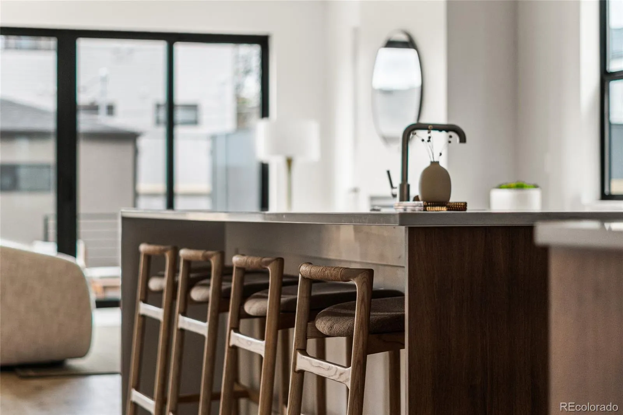
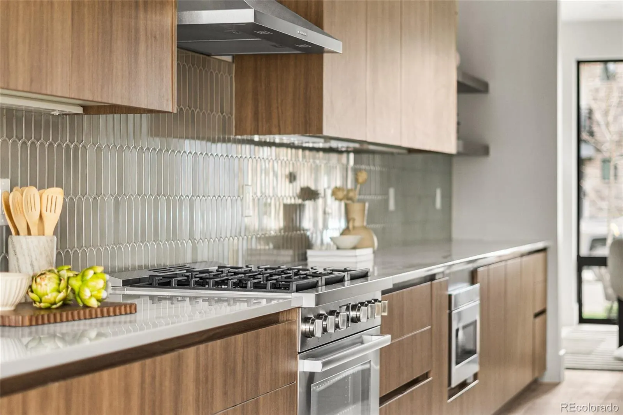
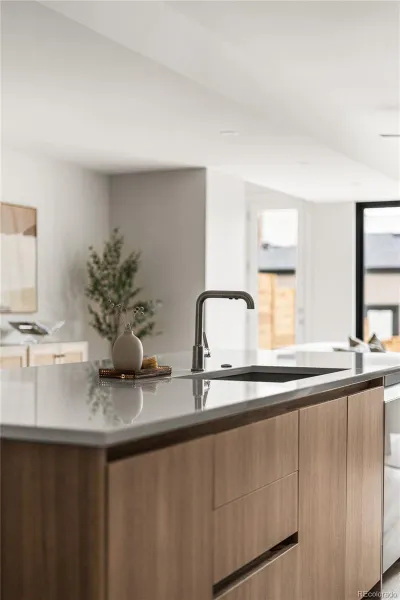
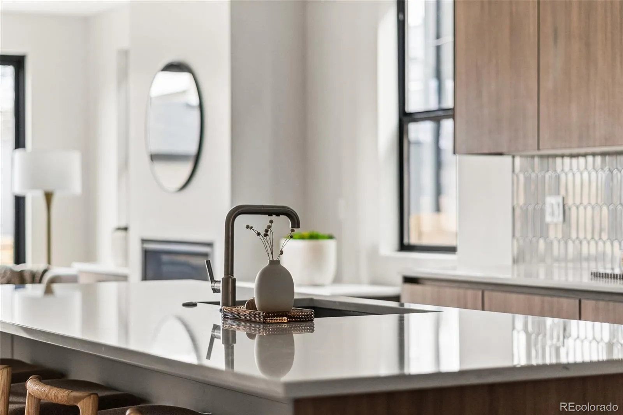
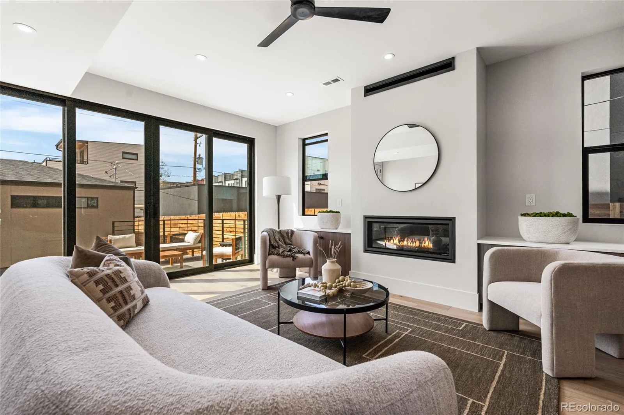
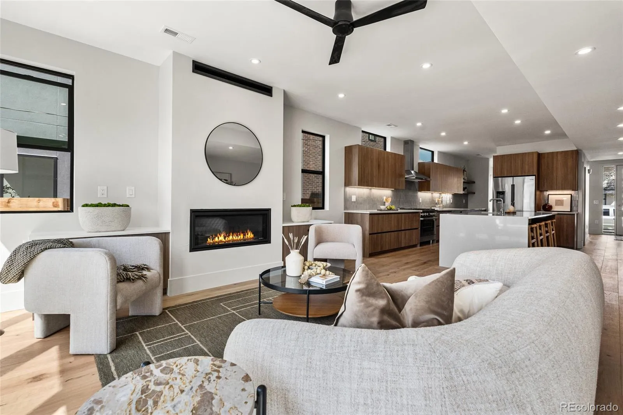
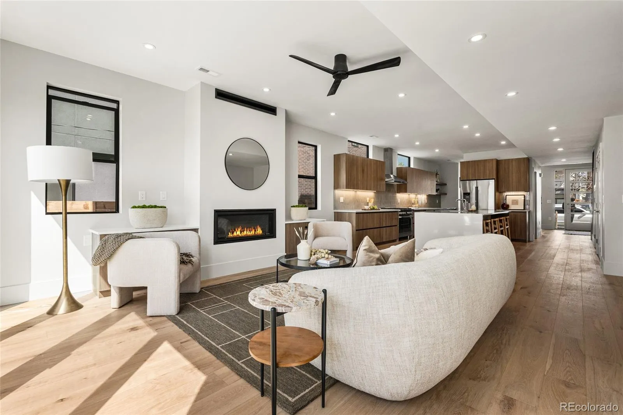
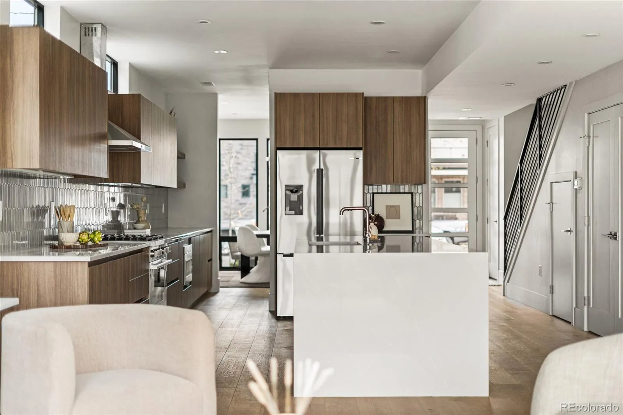
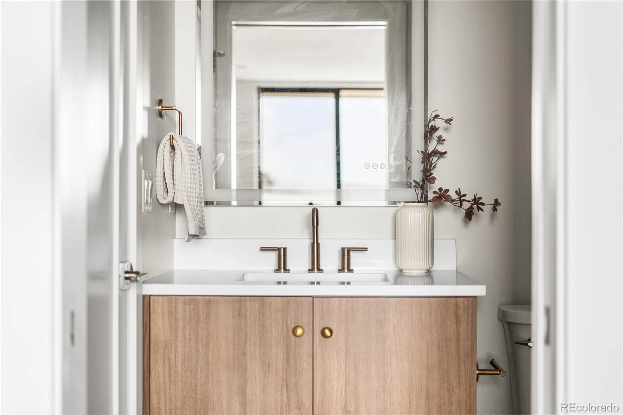
From the moment you walk in, the additional square footage is immediately noticeable, creating a more spacious and comfortable feel throughout the main level. Floor-to-ceiling windows at both the front and back of the home bring in consistent natural light throughout the day. The kitchen balances warmth and function with an oversized waterfall quartz island, a five-piece Bosch appliance package, and custom Kabi cabinetry featuring abundant drawer storage. A butler’s pantry connects seamlessly to the dining area, while sliding doors off the living room create true indoor-outdoor flow. Custom built-ins at the fireplace add both storage and architectural detail. A powder bath completes the main level.
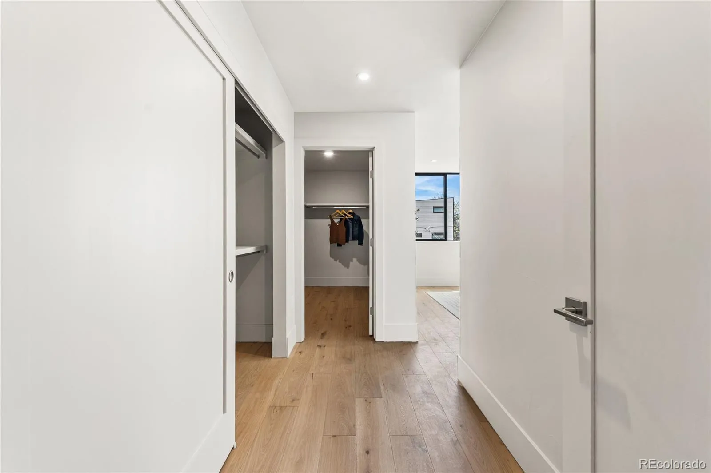
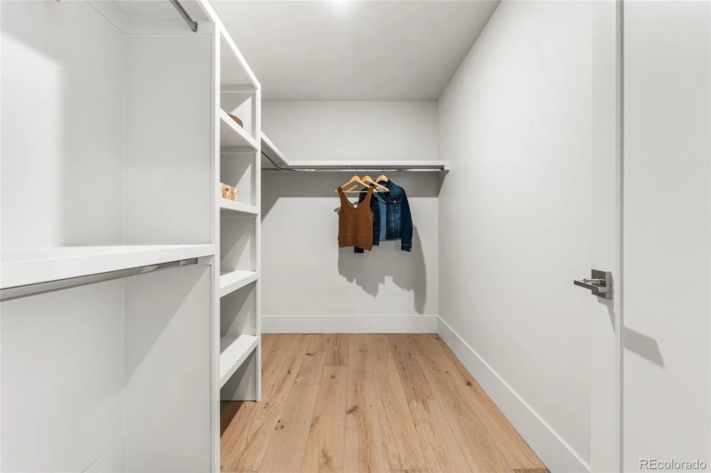
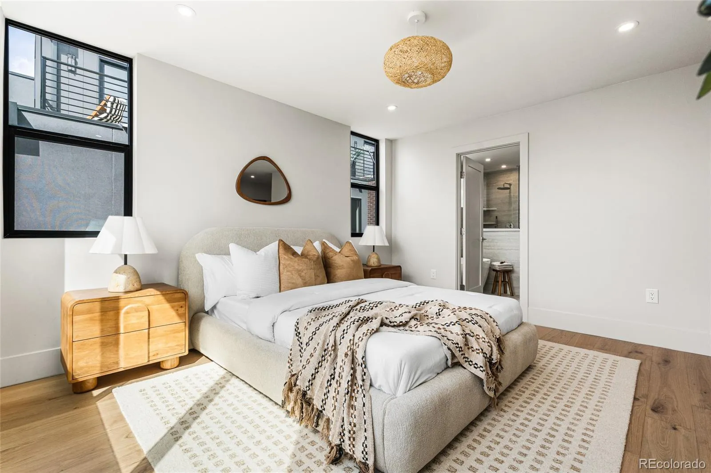
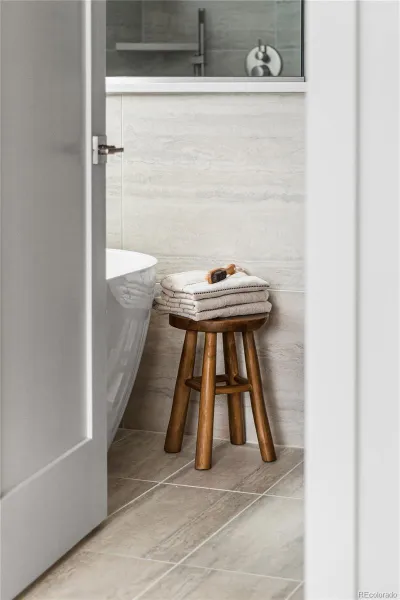
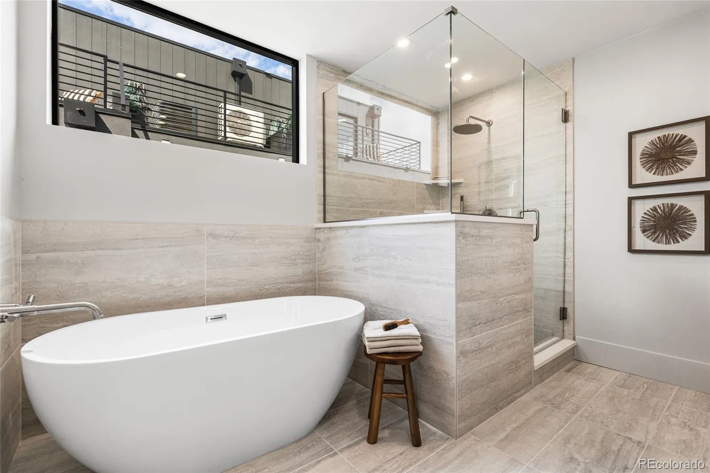
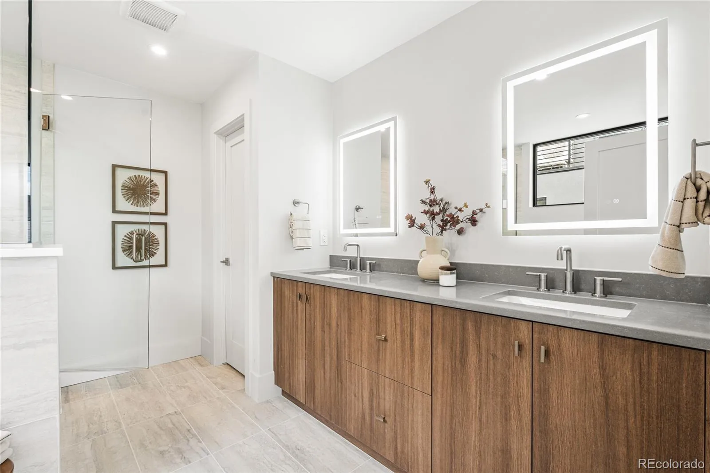
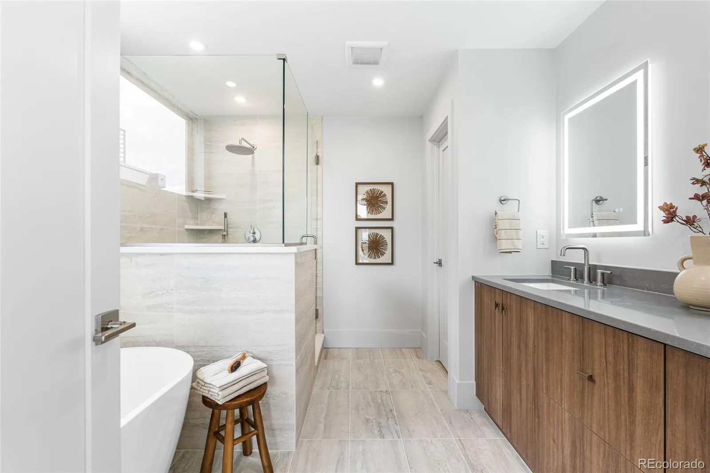
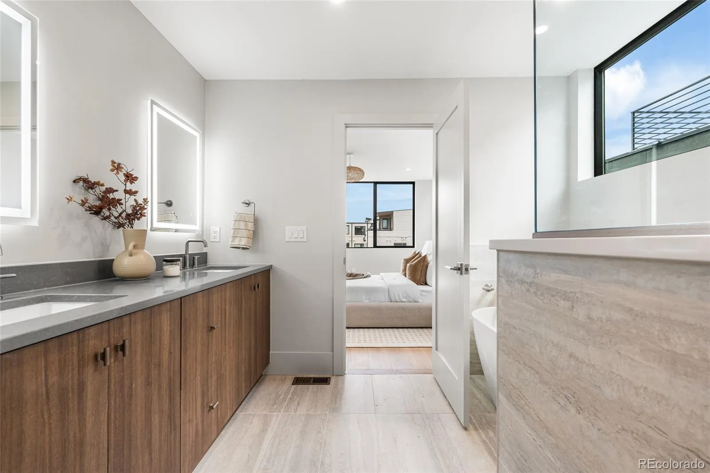
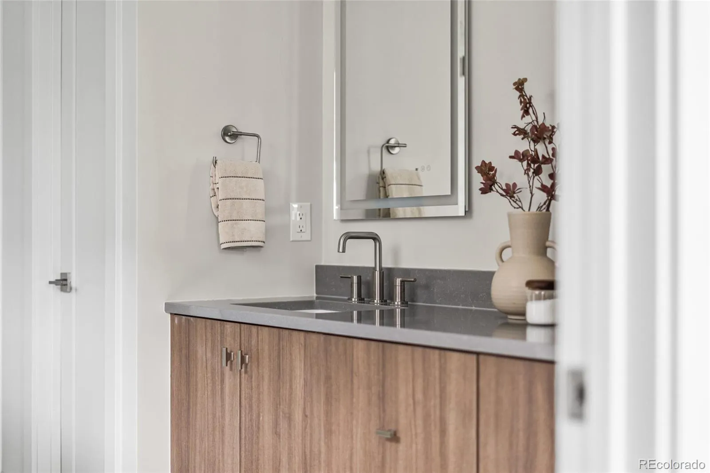
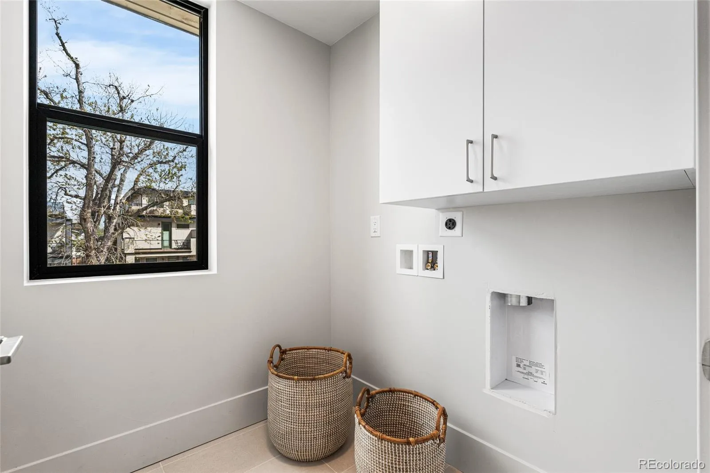
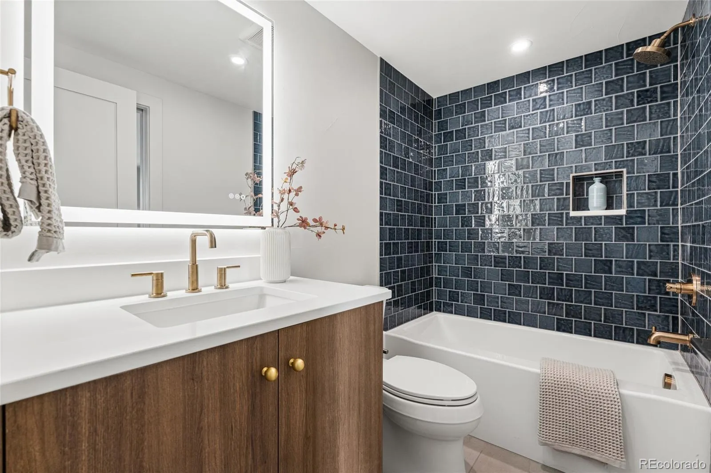
Upstairs, the primary suite features dual closets, a freestanding tub, a glass-enclosed shower, and elevated finishes throughout. Two additional bedrooms, including one with an ensuite bath, plus a walk-in laundry room with built-in cabinetry complete the second level.
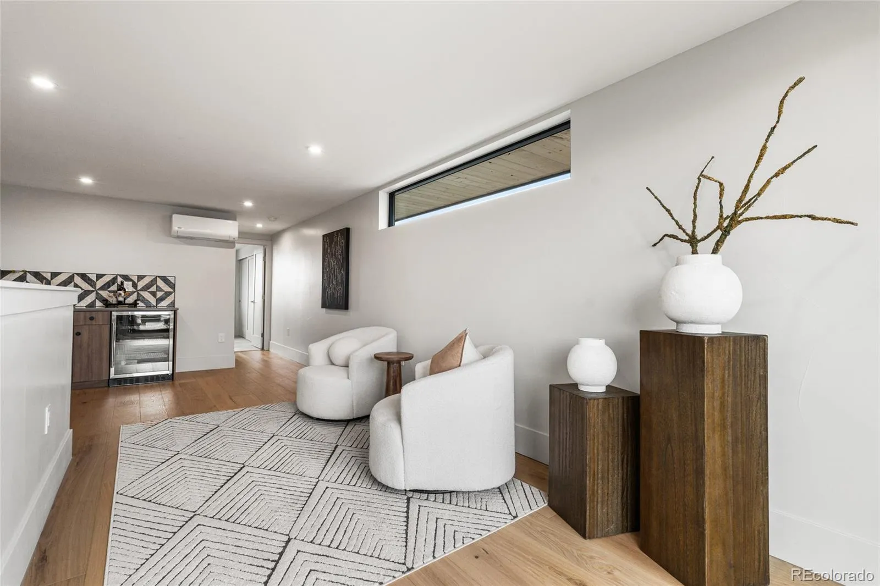
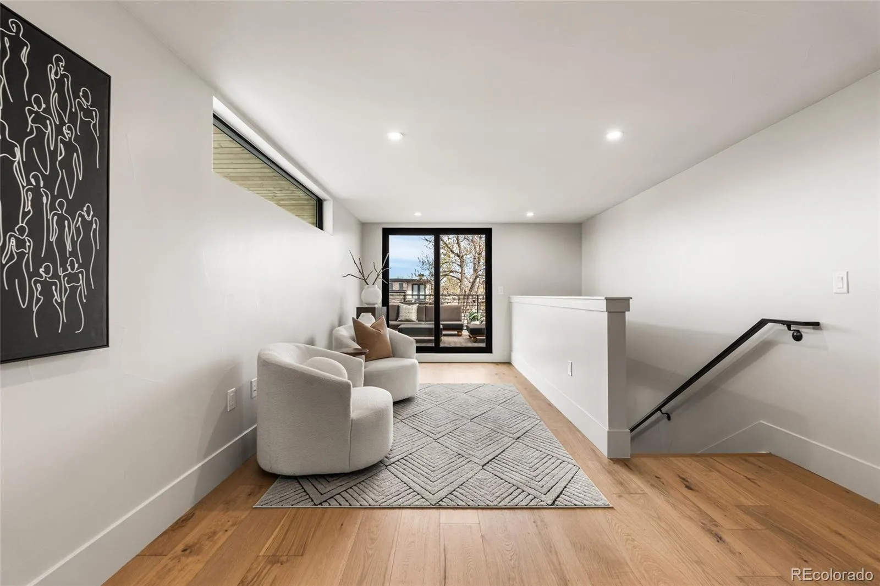
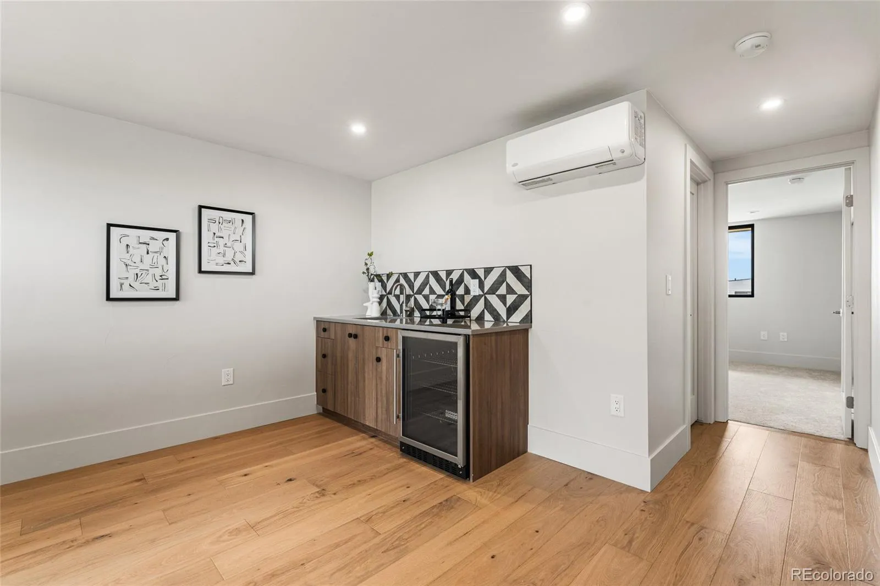
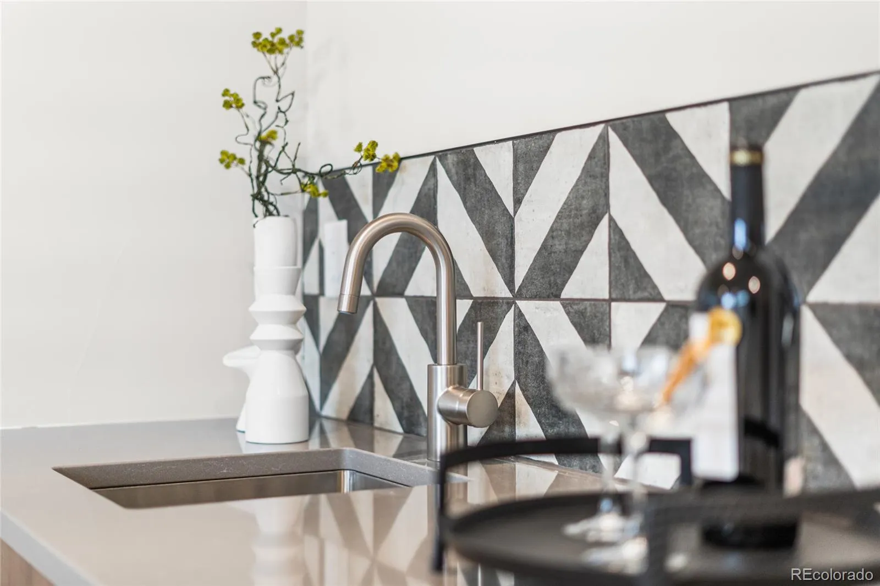
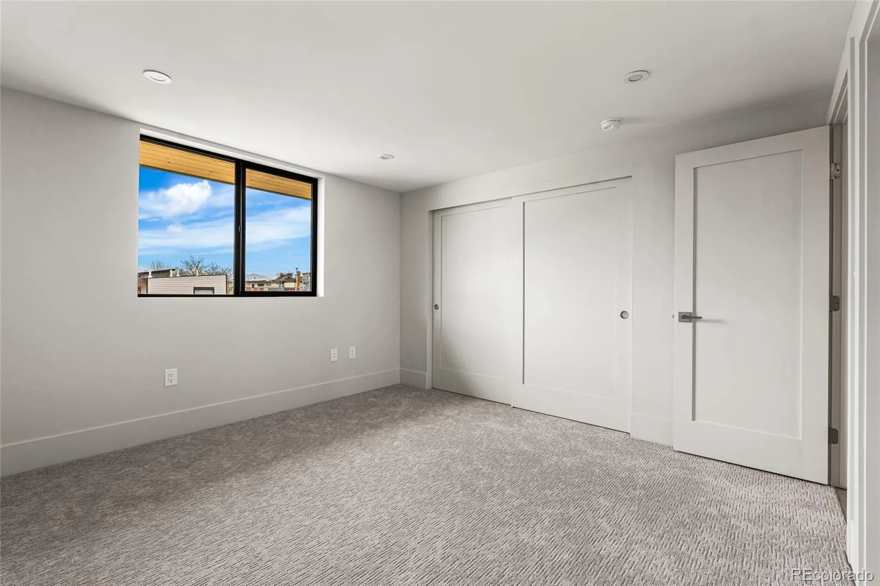
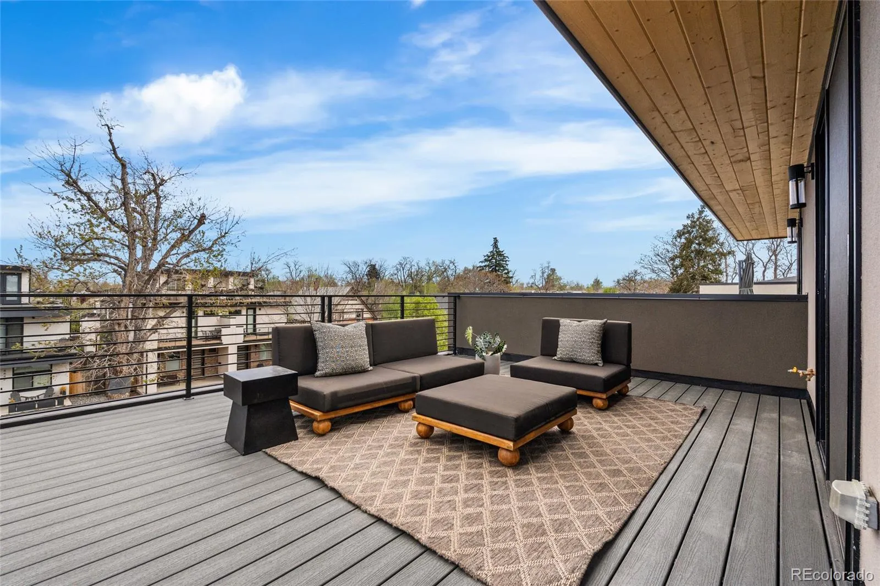
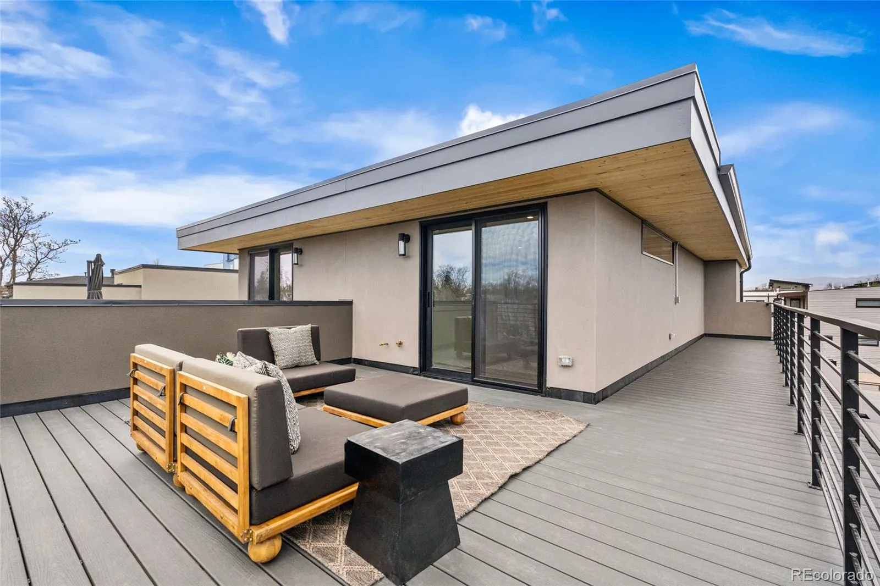
The top floor adds flexibility with a fourth bedroom and ensuite bath, a secondary living space with a wet bar, and direct access to a wraparound rooftop deck with expansive mountain views. Located just one block from Tennyson Street, the home offers immediate access to Berkeley’s restaurants, shops, and neighborhood amenities.
Positioned on an oversized, elevated lot with a rare covered front porch, the home offers a sense of privacy, natural light, and scale that is hard to find in new construction duplexes.
From the moment you walk in, the additional square footage is immediately noticeable, creating a more spacious and comfortable feel throughout the main level. Floor-to-ceiling windows at both the front and back of the home bring in consistent natural light throughout the day. The kitchen balances warmth and function with an oversized waterfall quartz island, a five-piece Bosch appliance package, and custom Kabi cabinetry featuring abundant drawer storage. A butler’s pantry connects seamlessly to the dining area, while sliding doors off the living room create true indoor-outdoor flow. Custom built-ins at the fireplace add both storage and architectural detail. A powder bath completes the main level.
Upstairs, the primary suite features dual closets, a freestanding tub, a glass-enclosed shower, and elevated finishes throughout. Two additional bedrooms, including one with an ensuite bath, plus a walk-in laundry room with built-in cabinetry complete the second level.
The top floor adds flexibility with a fourth bedroom and ensuite bath, a secondary living space with a wet bar, and direct access to a wraparound rooftop deck with expansive mountain views. Located just one block from Tennyson Street, the home offers immediate access to Berkeley’s restaurants, shops, and neighborhood amenities.
Property Details
Price:
$1,398,000
MLS #:
REC4170141
Status:
Active
Beds:
4
Baths:
4
Type:
Single Family
Subtype:
Single Family Residence
Subdivision:
Berkeley
Finished Sq Ft:
2,715
Total Sq Ft:
2,715
Lot Size:
3,375 sqft / 0.08 acres (approx)
Year Built:
2025
Schools
School District:
Denver 1
Elementary School:
Centennial
Middle School:
Skinner
High School:
North
Interior
Above Grade Finished Area
2715
Bathrooms
3 Full Bathrooms, 1 Half Bathroom
Cooling
Air Conditioning-Room, Other
Heating
Electric, Forced Air
Levels
Three Or More
Main Level Bathrooms
1
Exterior
Architectural Style
Contemporary
Common Walls
End Unit, 1 Common Wall
Construction Materials
Frame, Steel Siding, Stucco
Direction Faces
East
Exterior Features
Balcony, Gas Valve, Lighting, Private Yard, Rain Gutters
Garage Spaces
2
Green Energy Efficient
Appliances, Insulation
Parking Features
220 Volts, Concrete, Dry Walled, Finished Garage
Parking Spots
2
Parking Total
2
Patio And Porch Features
Covered, Deck, Front Porch, Patio, Rooftop, Wrap Around
Roof
Composition
View
City, Mountain(s)
Financial
Tax Year
2025
Taxes
$4,822
Map
Contact Us
Mortgage Calculator
Property Summary
- Located in the Berkeley subdivision, 4443 Stuart Denver CO is a Single Family for sale in Denver, CO, 80212. It is listed for $1,398,000 and features 4 beds, 4 baths, and has approximately 2,715 square feet of living space, and was originally constructed in 2025. The current price per square foot is $515. The average price per square foot for Single Family listings in Denver is $400. The average listing price for Single Family in Denver is $994,273. To schedule a showing of MLS#rec4170141 at 4443 Stuart in Denver, CO, contact your Smart Sale AI agent at 3039066915.
Similar Listings Nearby

Additional Details
MLS ID : REC4170141
Listing Key : REC2053168118
Parcel Number : ?0219123017000?
Zip Code : 80212
City : Denver
State : CO
Building if Condo :
Full Street: 4443 Stuart
Address : 4443
Address Prefix :
Address Suffix :
Street : Stuart
Street Prefix :
Street Suffix :
Unit if Condo :
Latitude : 39.777313
Longitude : -105.042969
Property Type : singlefamily
Property Sub Type : Single Family Residence
Stories Total if Condo :
Lot Size : 3,375 sqft / 0.08 acres (approx)
Ownership : Corporation/Trust
Zoning : U-TU-C
Condition :
Renovation :
Pets Allowed :
Special Conditions : None
Possession : Closing/DOD
Original Price : 1420000
Close Price :
Close Date :
List Date : Apr 10, 2026
List Contract Date : 2026-04-10
Off Market Date :
Purchase Contract Date :
Days on Market : 46
Concessions Amount :
Concession Comment :
Renovation :
Company : Jump Living

Copyright 2026. All rights reserved.
4443 Stuart
Denver, CO