
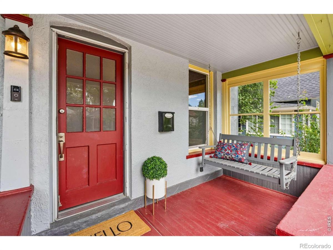
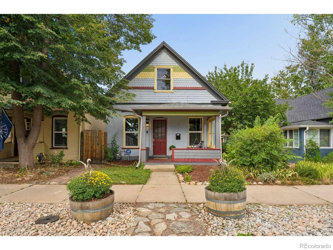
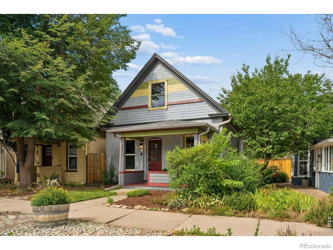
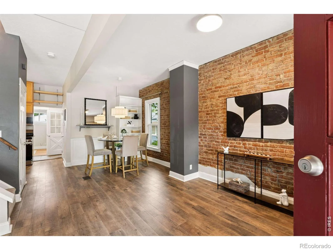
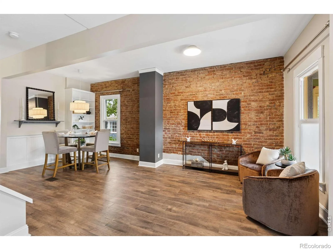
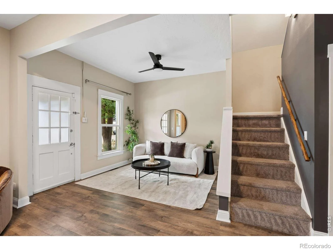
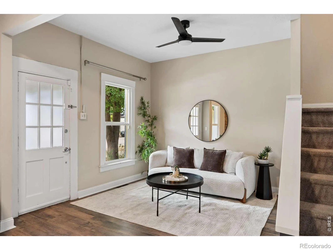
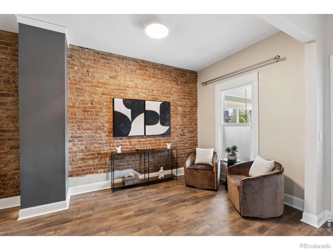
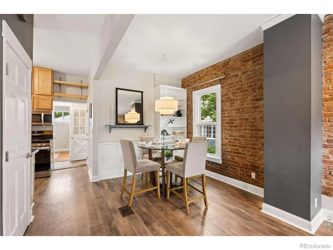
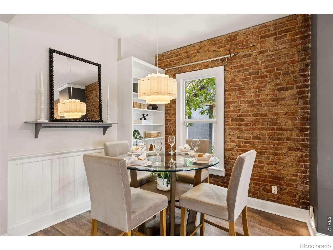
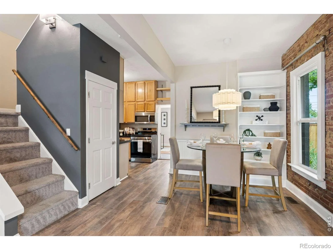
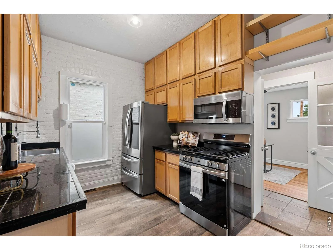
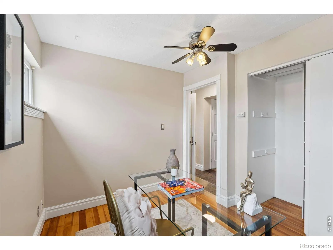
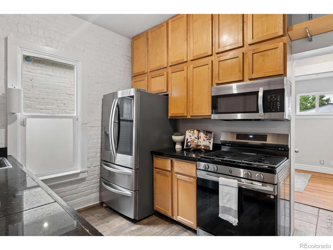
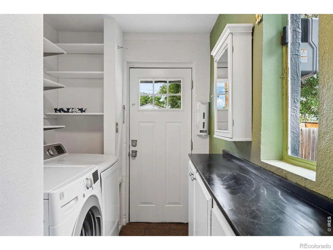
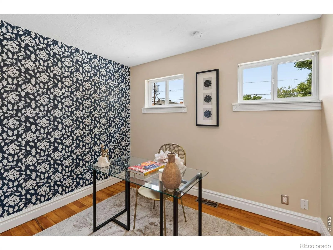
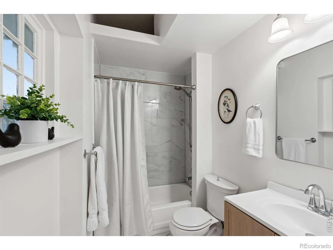
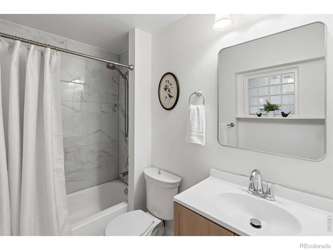
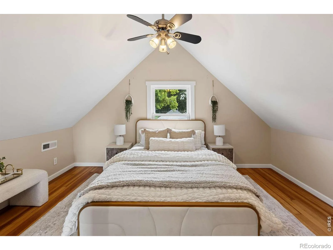
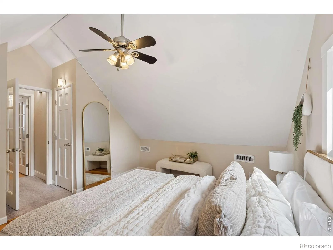
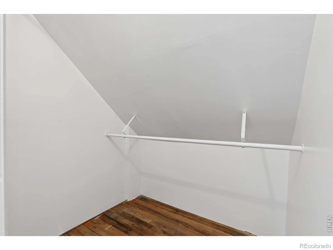
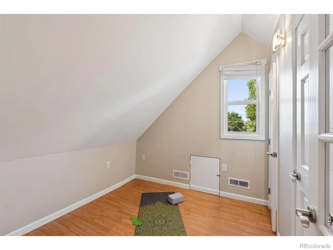
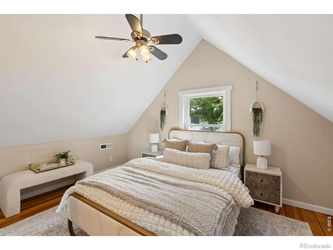
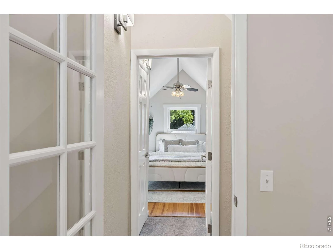
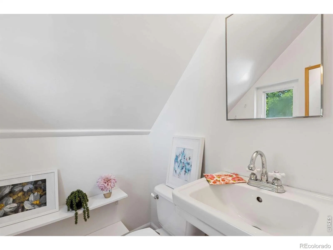
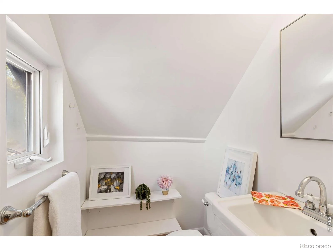
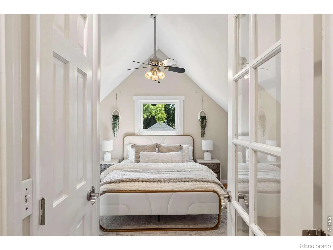
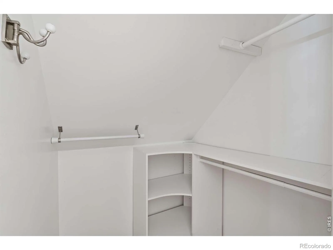
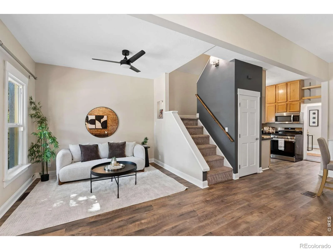
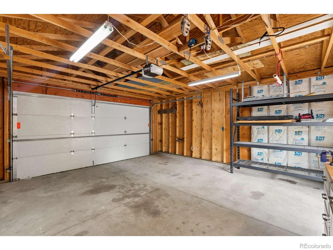
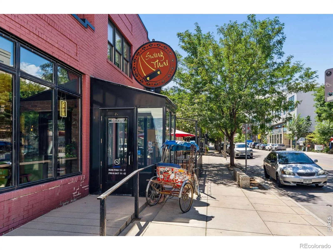
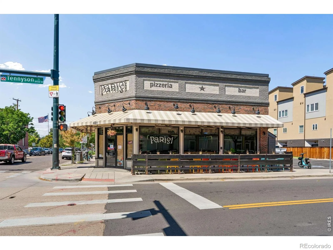
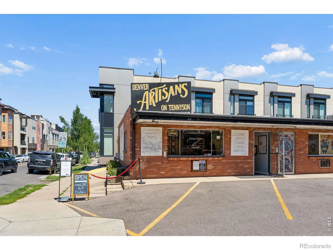
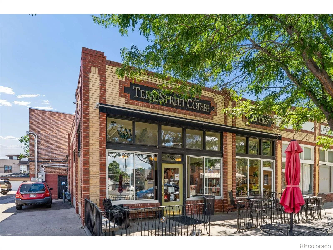
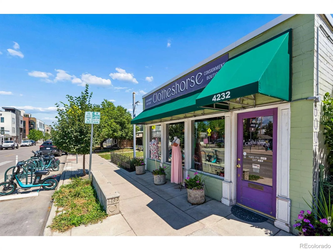
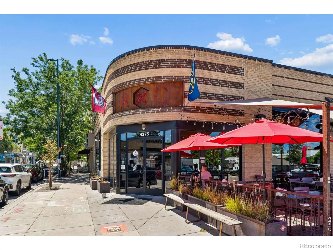
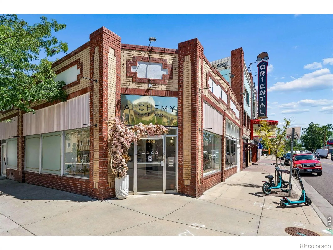
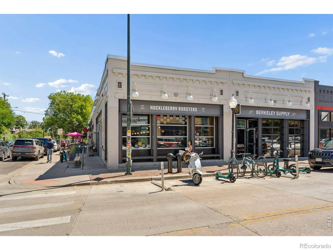
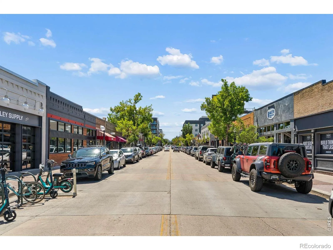
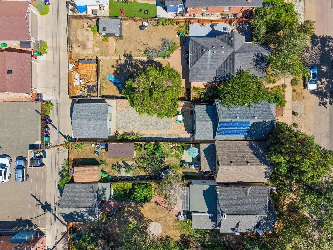
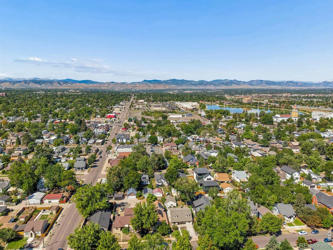
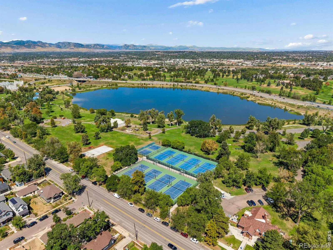
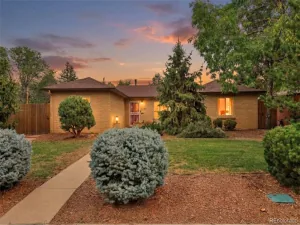
Charming Victorian in the Heart of Berkeley/Tennyson Tucked on a classic tree-lined block, 4431 Xavier St is the kind of home that reminds you why people fall in love with Denver’s historic neighborhoods. This 3-bedroom, 1.5-bath Victorian has held onto its character over the years, and it shows the moment you step inside. Original exposed brick adds warmth and texture throughout, a nod to the craftsmanship of the era while the updated bathroom brings modern comfort where it counts. Three bedrooms offer flexibility for a growing household, a home office, or guest space, and the layout carries that timeless Victorian flow from room to room. Out front, a quaint covered porch – complete with a porch swing – sets the tone for slower mornings and easy evenings. It’s the kind of spot where you’ll actually want to sit outside with your coffee, or wave to neighbors walking by. And the location does a lot of the heavy lifting here. You’re mere blocks from Tennyson Street and Berkeley Park, two of Denver’s most beloved pockets – think local coffee shops, boutique storefronts, standout restaurants, and the green space of Berkeley Lake right nearby. Whether it’s a weekend farmers market, a night out on Tennyson, or a walk around the park, it’s all within easy reach. Homes with this much original character in this location don’t come around often. Come see 4431 Xavier St for yourself.
Property Details
Price:
$719,000
MLS #:
RECIR1069219
Status:
Active
Beds:
3
Baths:
2
Type:
Single Family
Subtype:
Single Family Residence
Subdivision:
Berkeley
Finished Sq Ft:
1,088
Total Sq Ft:
1,088
Lot Size:
3,320 sqft / 0.08 acres (approx)
Year Built:
1906
Schools
School District:
Denver 1
Elementary School:
Centennial
Middle School:
Skinner
High School:
North
Interior
Above Grade Finished Area
1088
Appliances
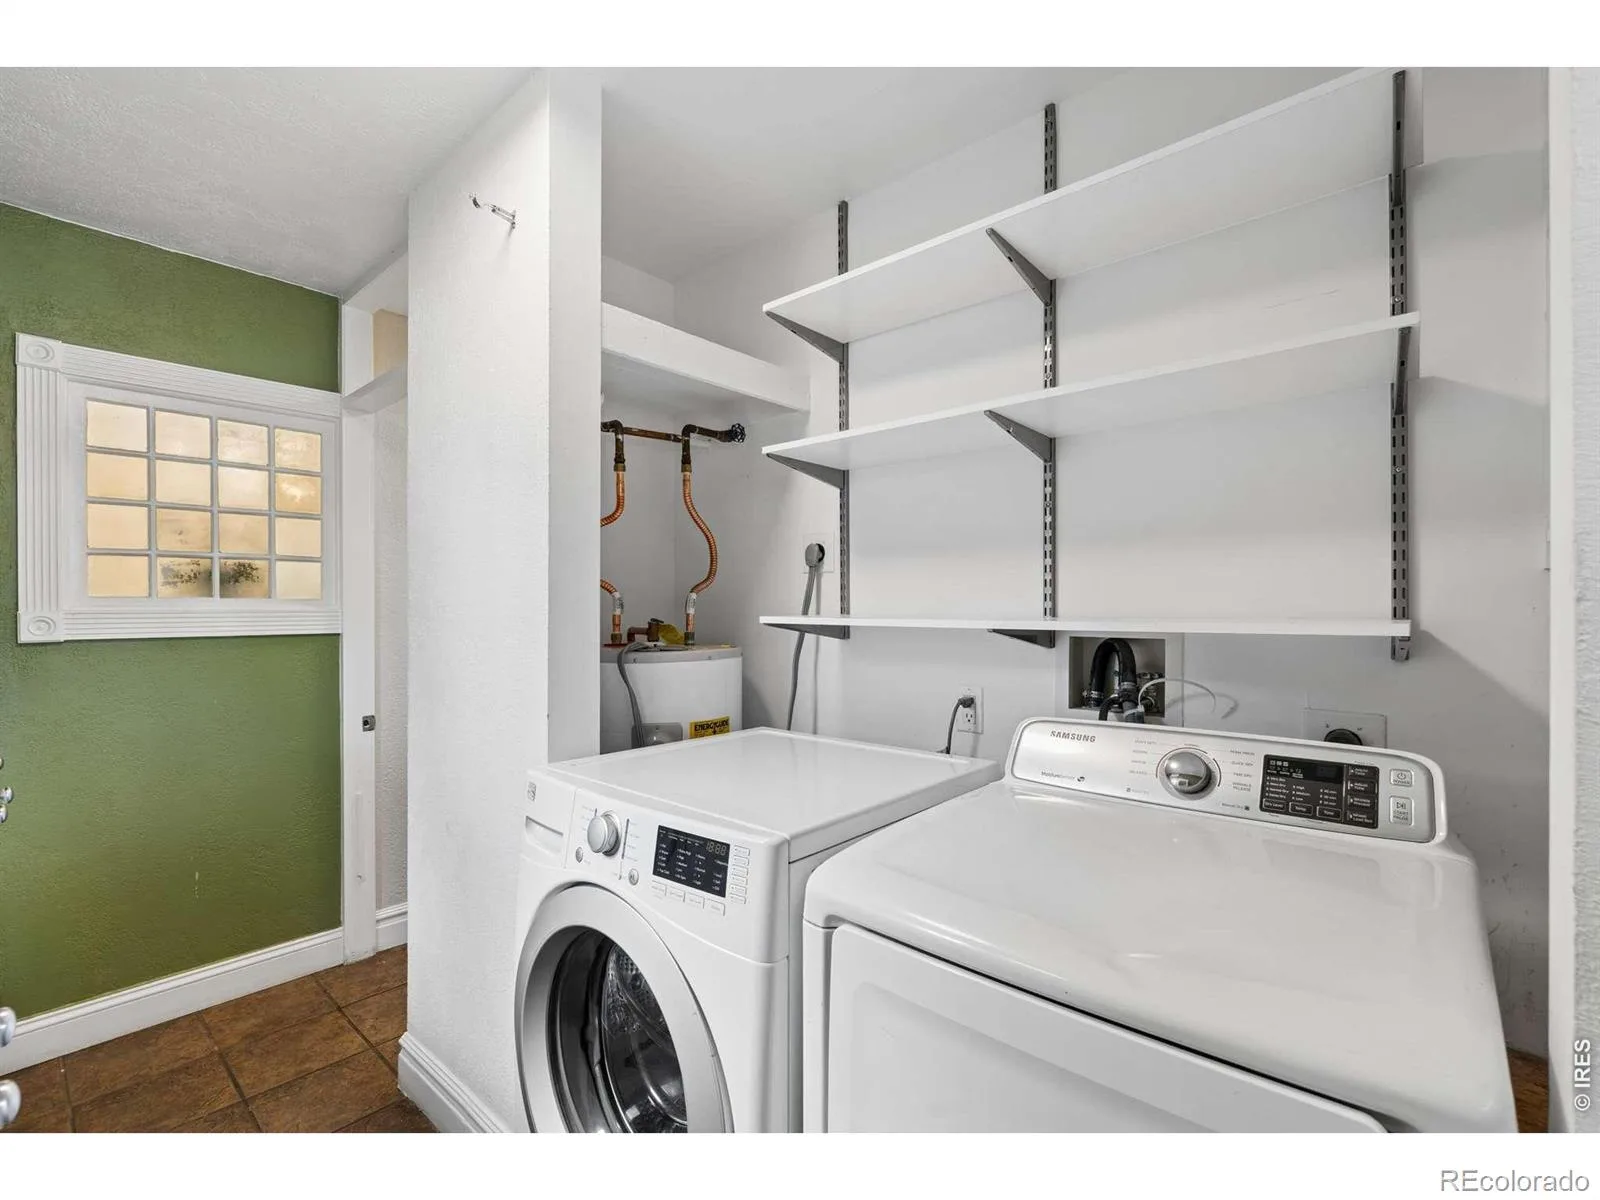
Dishwasher, Disposal, Dryer, Microwave, Refrigerator, Washer
Bathrooms
1 Full Bathroom, 1 Half Bathroom
Cooling
Central Air
Flooring
Tile, Wood
Heating
Forced Air
Interior Features
Open Floorplan, Walk-In Closet(s)
Levels
Two
Main Level Bathrooms
1
Main Level Bedrooms
1
Exterior
Architectural Style
Victorian
Construction Materials
Brick
Fencing
Fenced
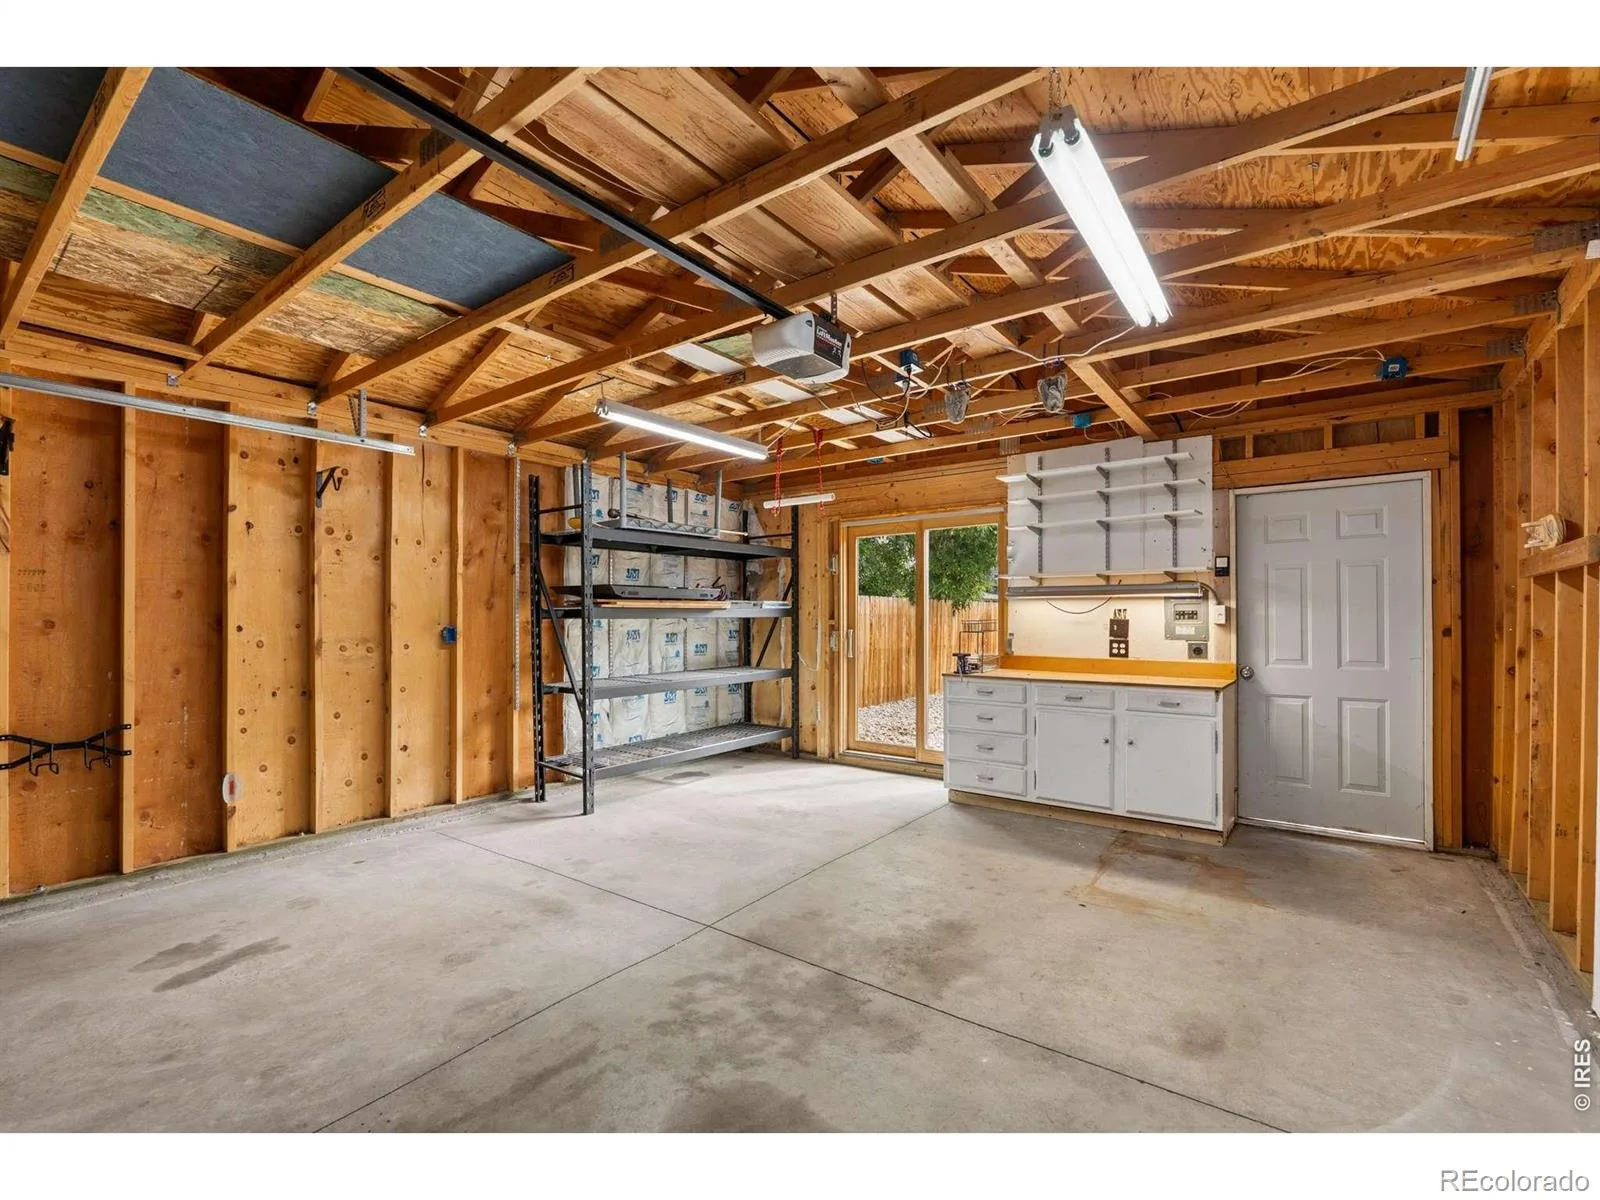
Garage Spaces
2
Lot Features
Level
Parking Spots
2
Parking Total
2
Patio And Porch Features
Patio
Roof
Composition
Security Features
Fire Alarm, Smoke Detector(s)
Window Features
Window Coverings
Financial
Tax Year
2025
Taxes
$3,365
Map
Contact Us
Mortgage Calculator
Property Summary
- Located in the Berkeley subdivision, 4431 Xavier Street Denver CO is a Single Family for sale in Denver, CO, 80212. It is listed for $719,000 and features 3 beds, 2 baths, and has approximately 1,088 square feet of living space, and was originally constructed in 1906. The current price per square foot is $661. The average price per square foot for Single Family listings in Denver is $369. The average listing price for Single Family in Denver is $884,549. To schedule a showing of MLS#recir1069219 at 4431 Xavier Street in Denver, CO, contact your Smart Sale AI agent at 3039066915.
Similar Listings Nearby

Additional Details
MLS ID : RECIR1069219
Listing Key : REC2057053946
Parcel Number : 2192-12-017
Zip Code : 80212
City : Denver
State : CO
Building if Condo :
Full Street: 4431 Xavier Street
Address : 4431
Address Prefix :
Address Suffix : Street
Street : Xavier
Street Prefix :
Street Suffix :
Unit if Condo :
Latitude : 39.777164
Longitude : -105.050102
Property Type : singlefamily
Property Sub Type : Single Family Residence
Stories Total if Condo :
Lot Size : 3,320 sqft / 0.08 acres (approx)
Ownership : Individual
Zoning : U-SU-C1
Condition :
Renovation :
Pets Allowed :
Special Conditions :
Possession : Closing/DOD
Original Price : 719000
Close Price :
Close Date :
List Date : Sep 22, 2026
List Contract Date : 2026-09-22
Off Market Date :
Purchase Contract Date :
Days on Market : 27
Concessions Amount :
Concession Comment :
Renovation :
Company : Compass-Denver

Copyright 2026. All rights reserved.
4431 Xavier Street
Denver, CO