
4500 N Stuart Street
Denver, CO, 80213
$1,400,000
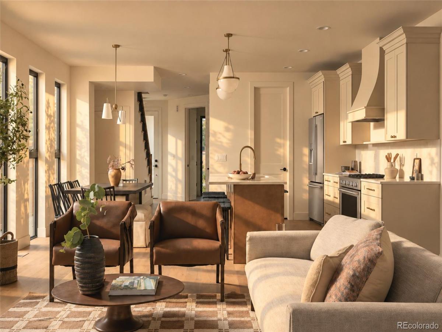
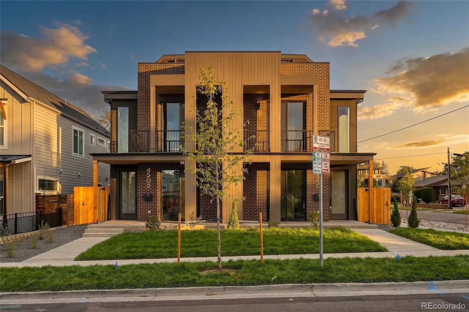
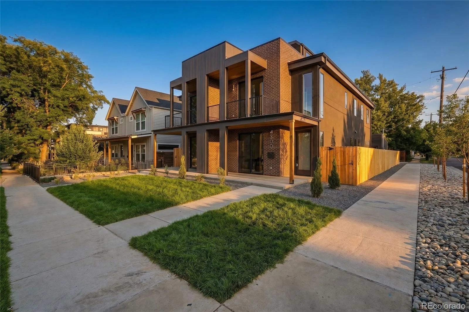
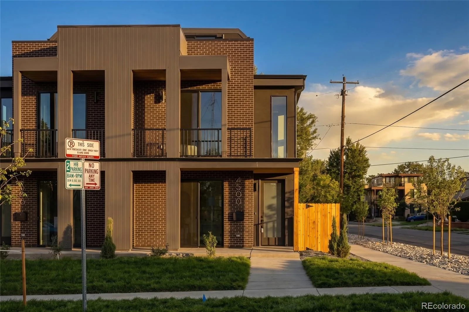
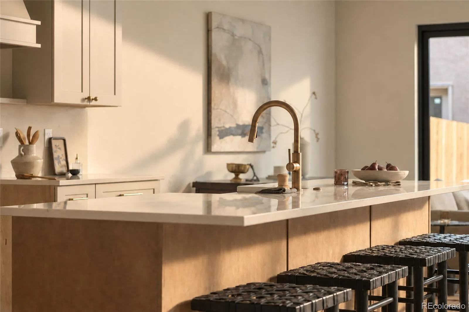
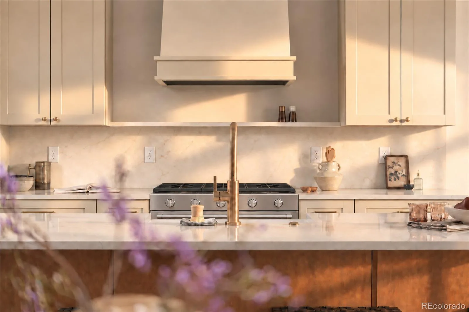
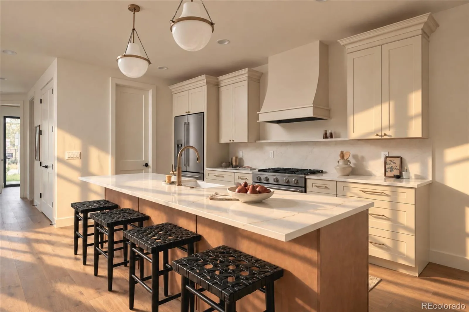
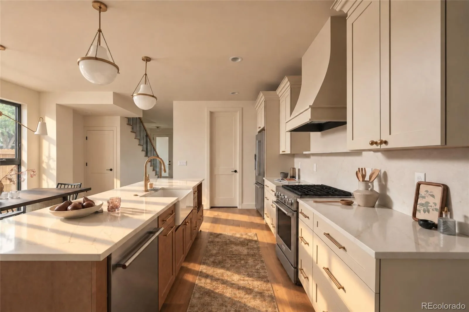
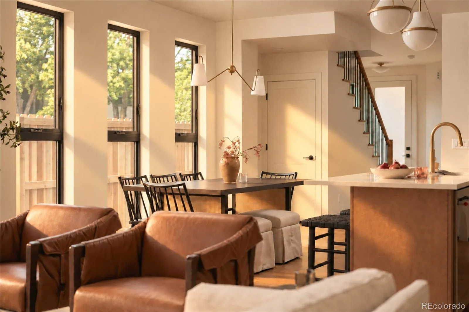
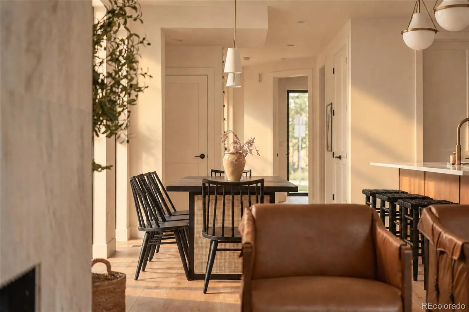
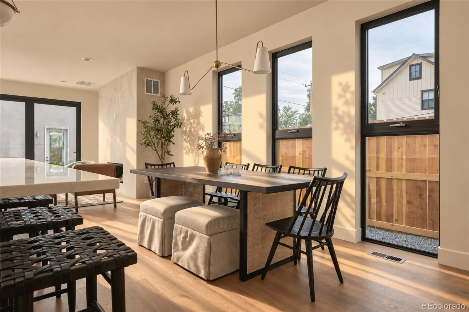
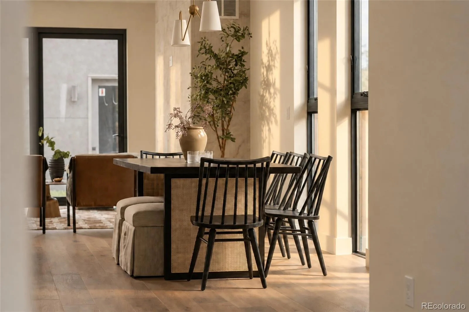
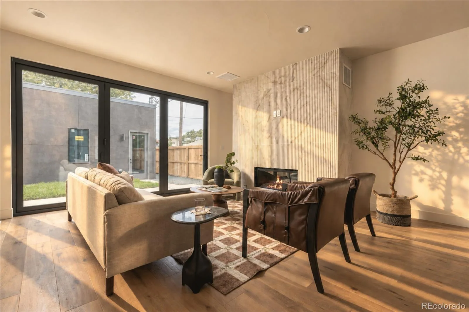
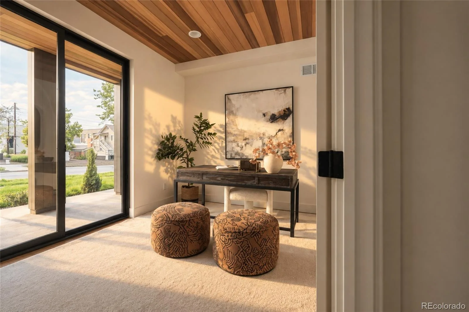
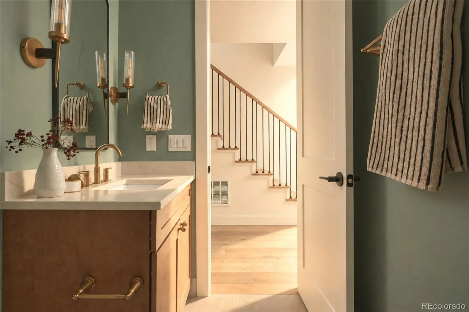
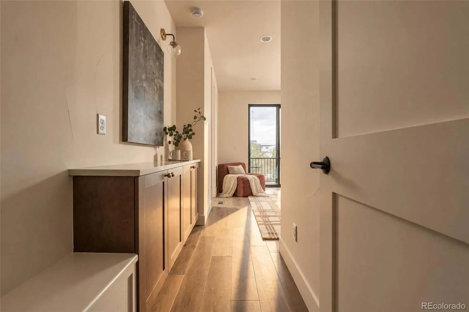
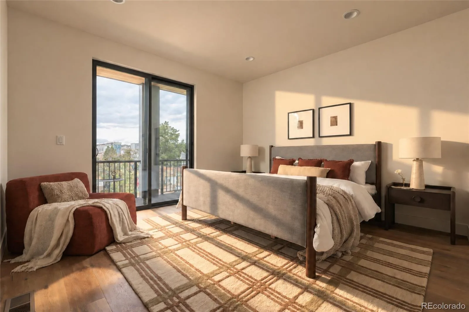
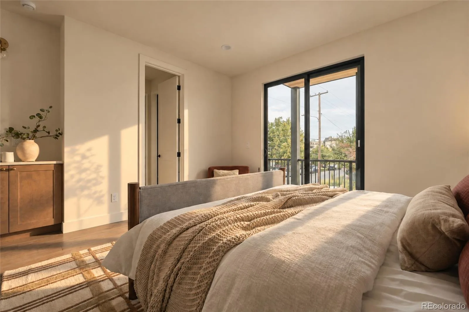
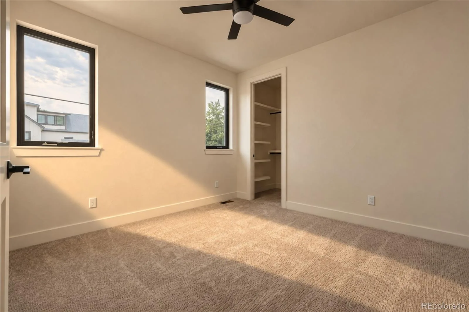
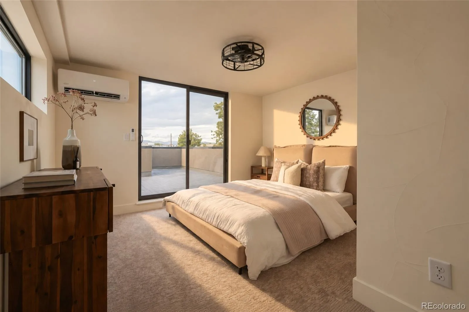
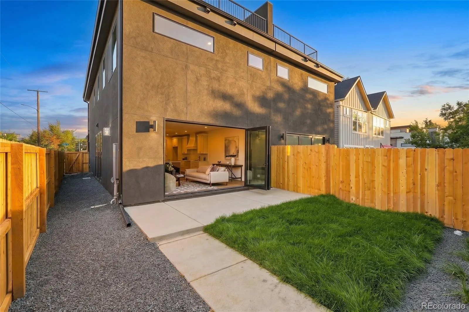
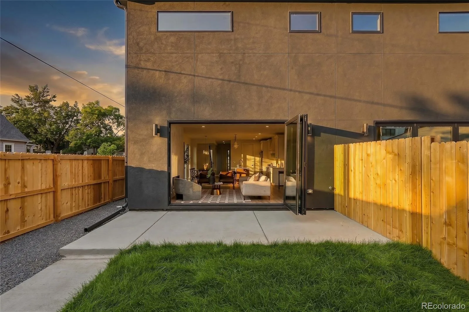
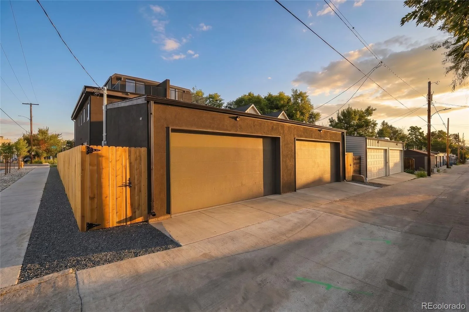
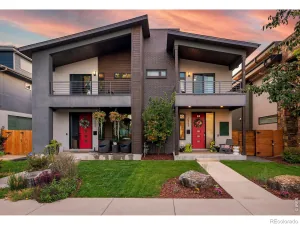
Welcome to 4500 Stuart Street! A beautifully crafted new-construction duplex on a prominent corner lot just one block from vibrant Tennyson Street in the heart of Berkeley. Thoughtfully designed throughout, this home blends timeless materials, custom craftsmanship, and a highly functional floor plan. With five bedrooms—a rare find for a duplex in this neighborhood—there is plenty of room to gather, work from home, and welcome guests.
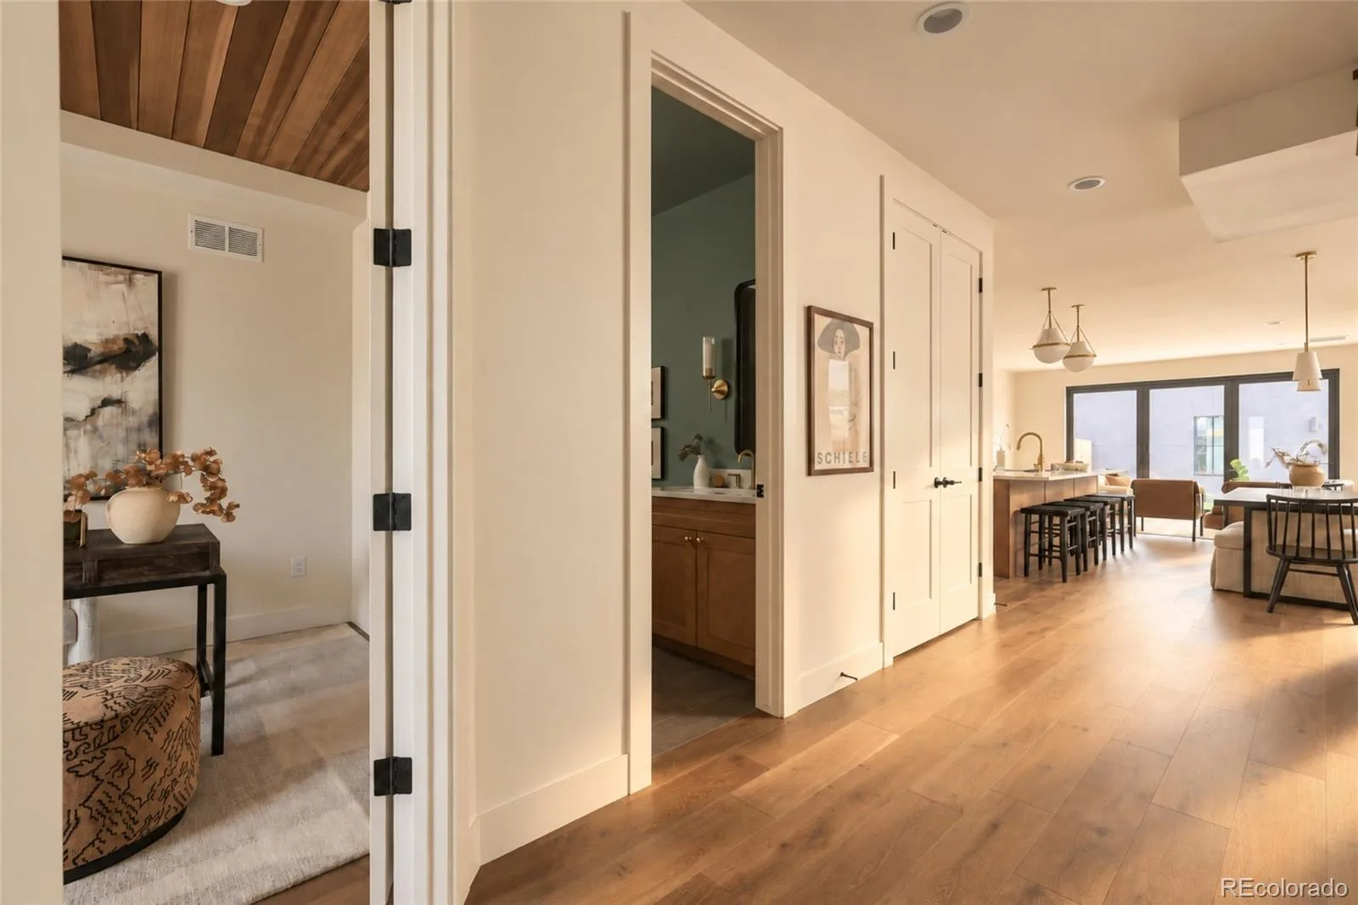
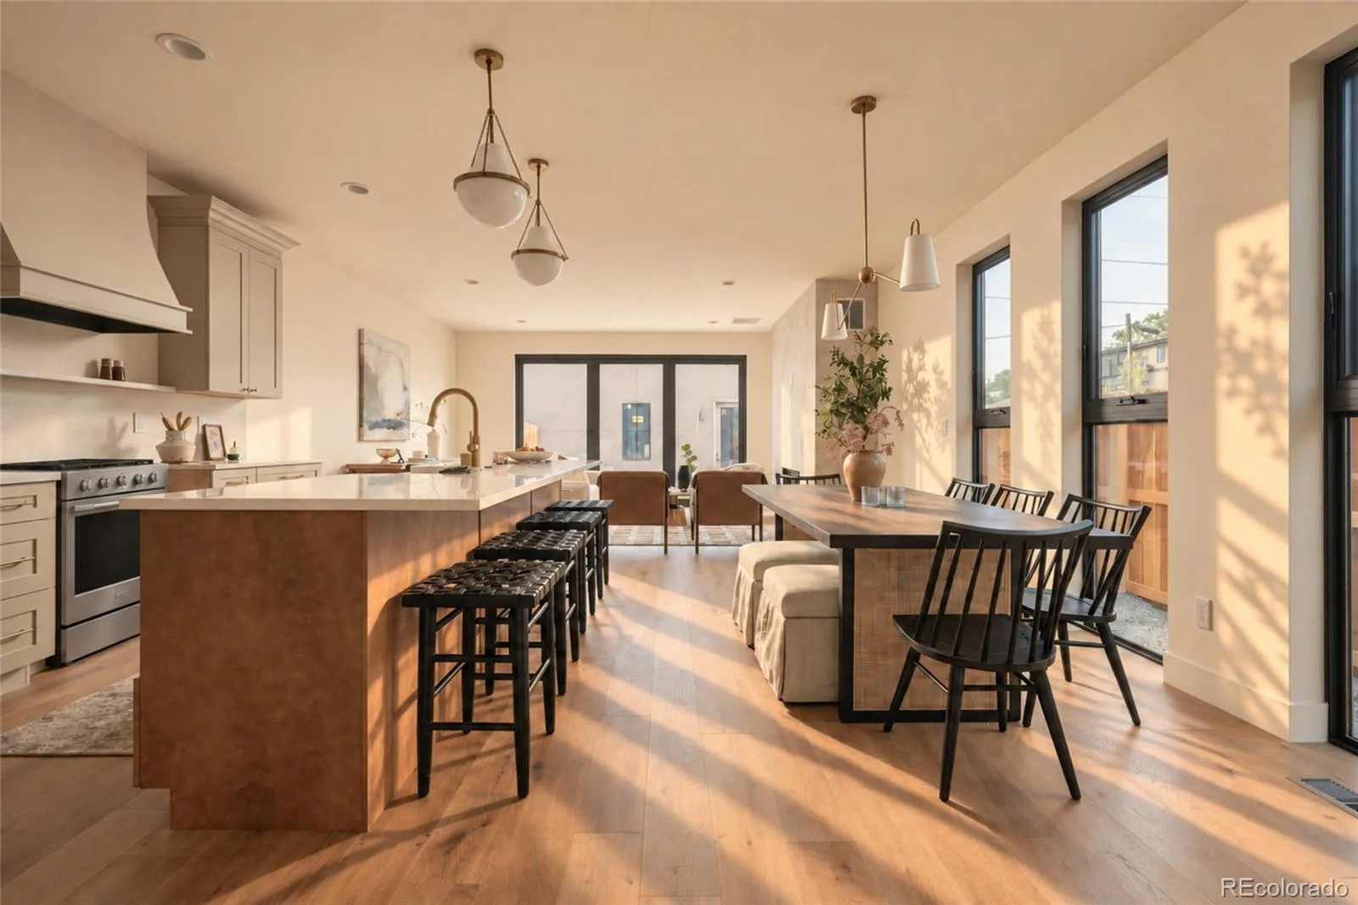
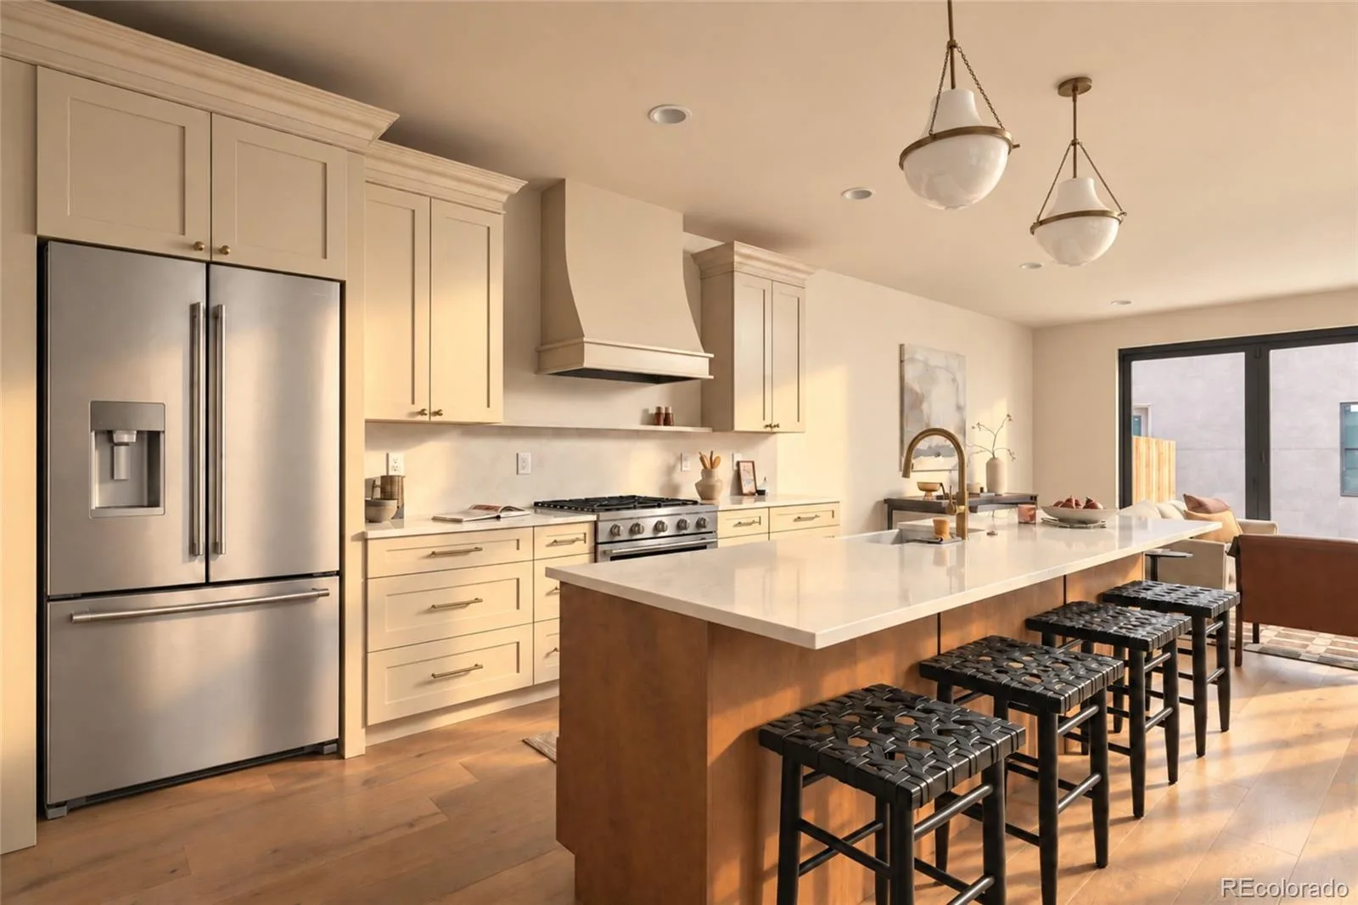
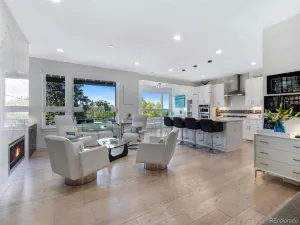
Inside, engineered white oak floors set the tone for the custom finishes throughout. The light-filled, open-concept main level is designed for effortless everyday living and entertaining. The kitchen features custom maple cabinetry, a generous island, walk-in pantry, KitchenAid appliances with a gas range, and a custom range hood. An accordion door opens the living space to the private fenced backyard, creating seamless indoor-outdoor flow. A main-floor bedroom and full bathroom offer added flexibility for guests or an office.
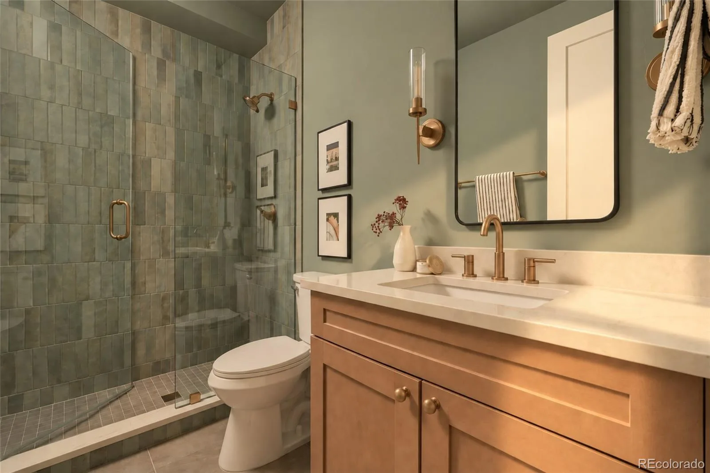
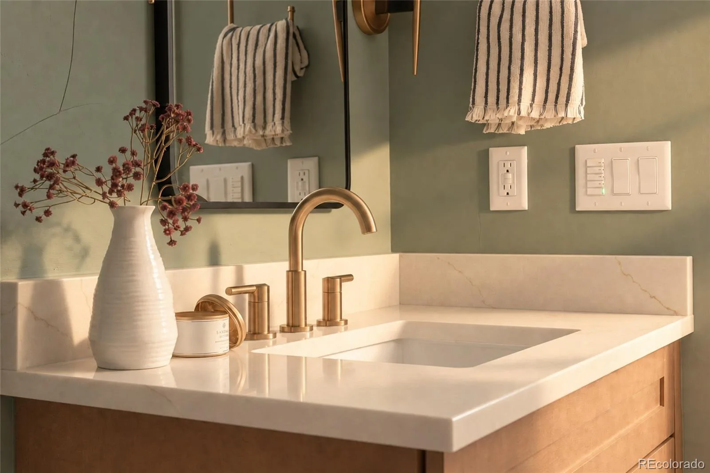
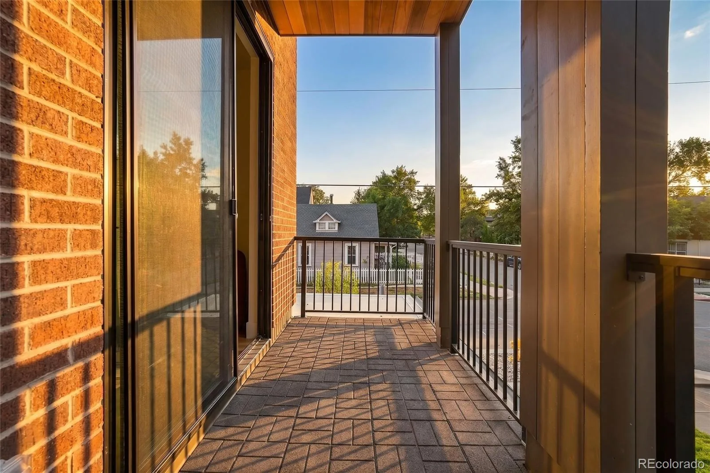
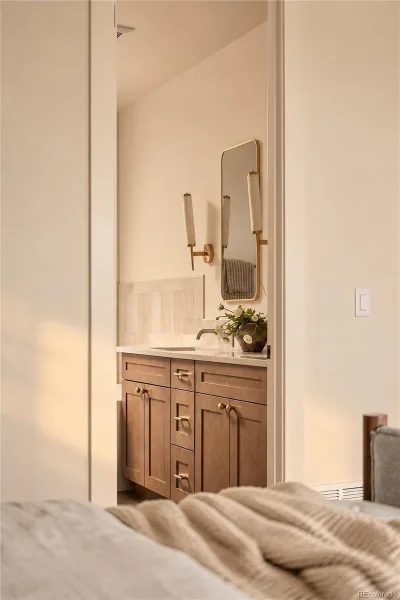
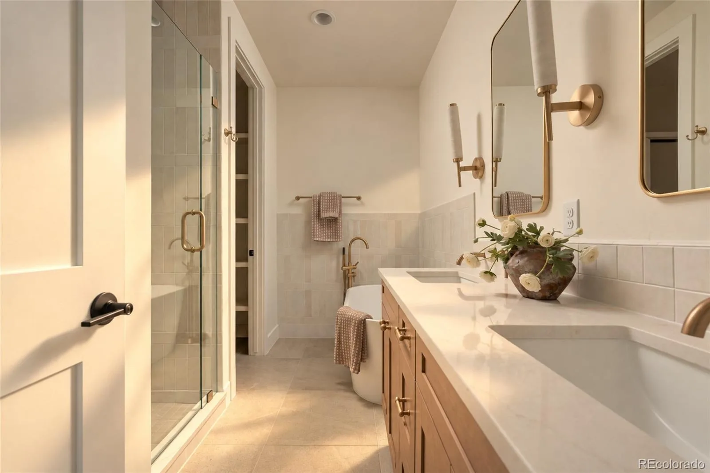
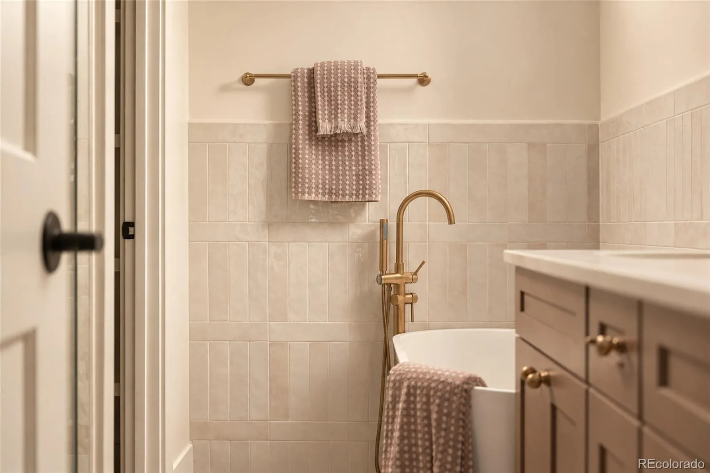
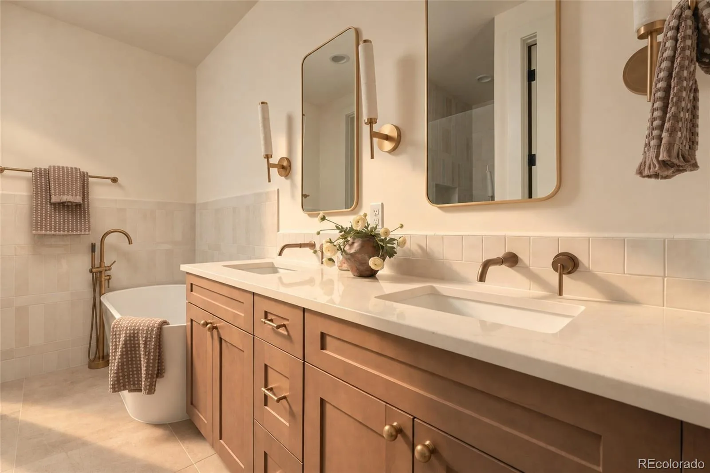
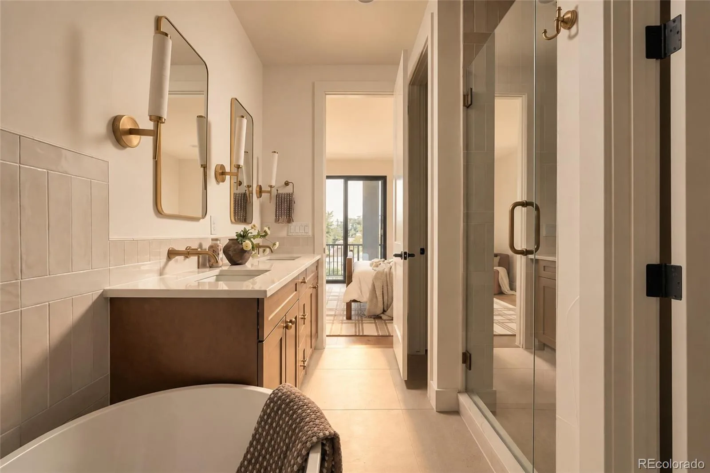
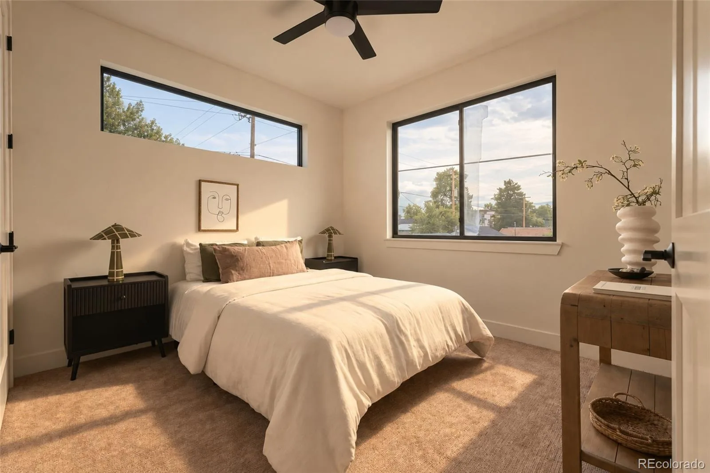
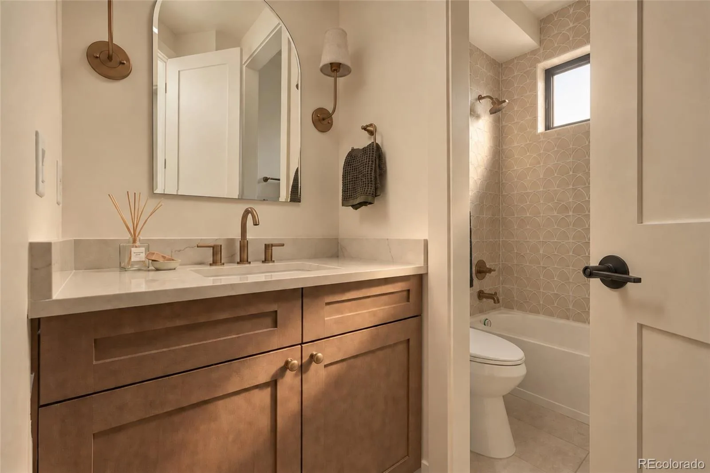
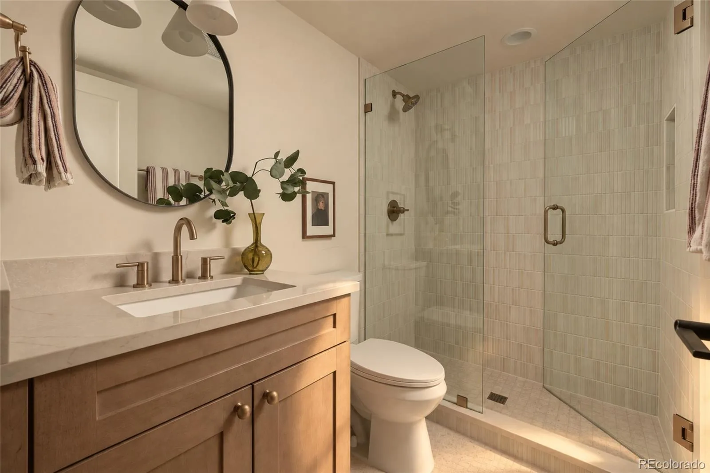
Upstairs, the primary suite is a peaceful retreat with a spa-like five-piece bath featuring dual vanities, a soaking tub, and elevated custom finishes. Two additional bedrooms, a full bath, laundry closet, and private deck off the primary complete the level.
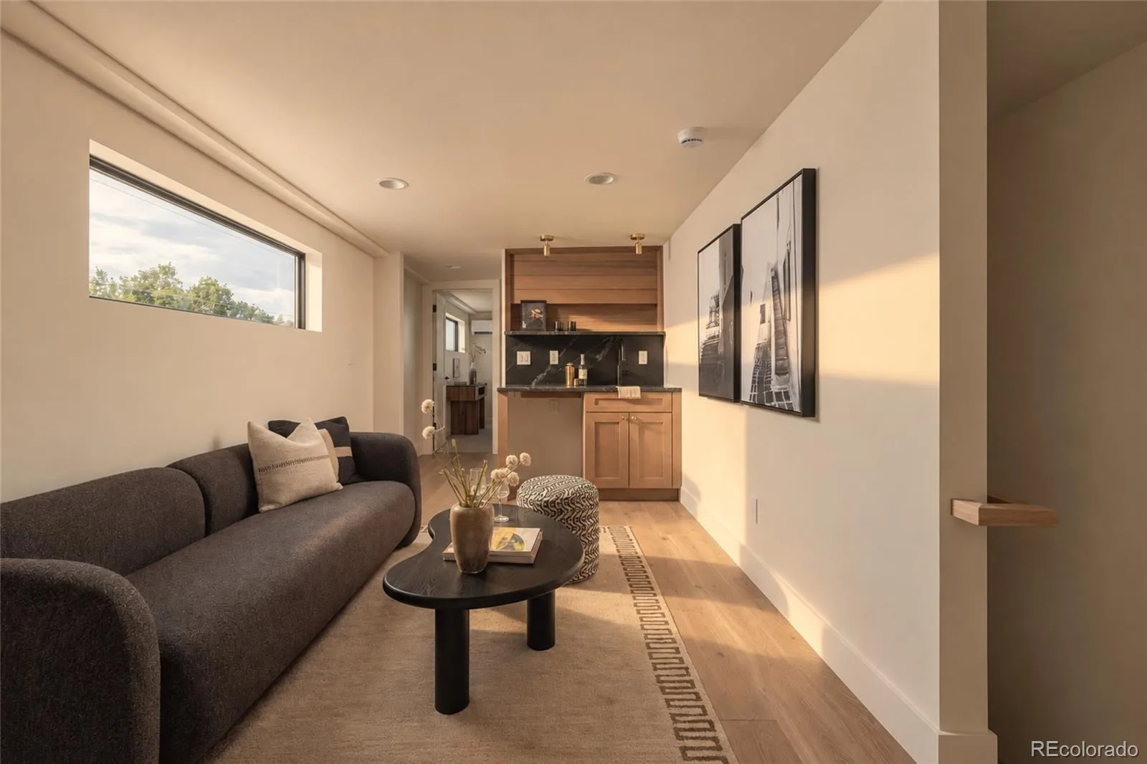
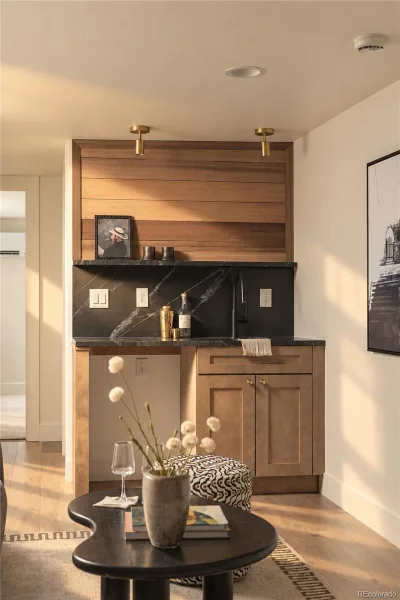
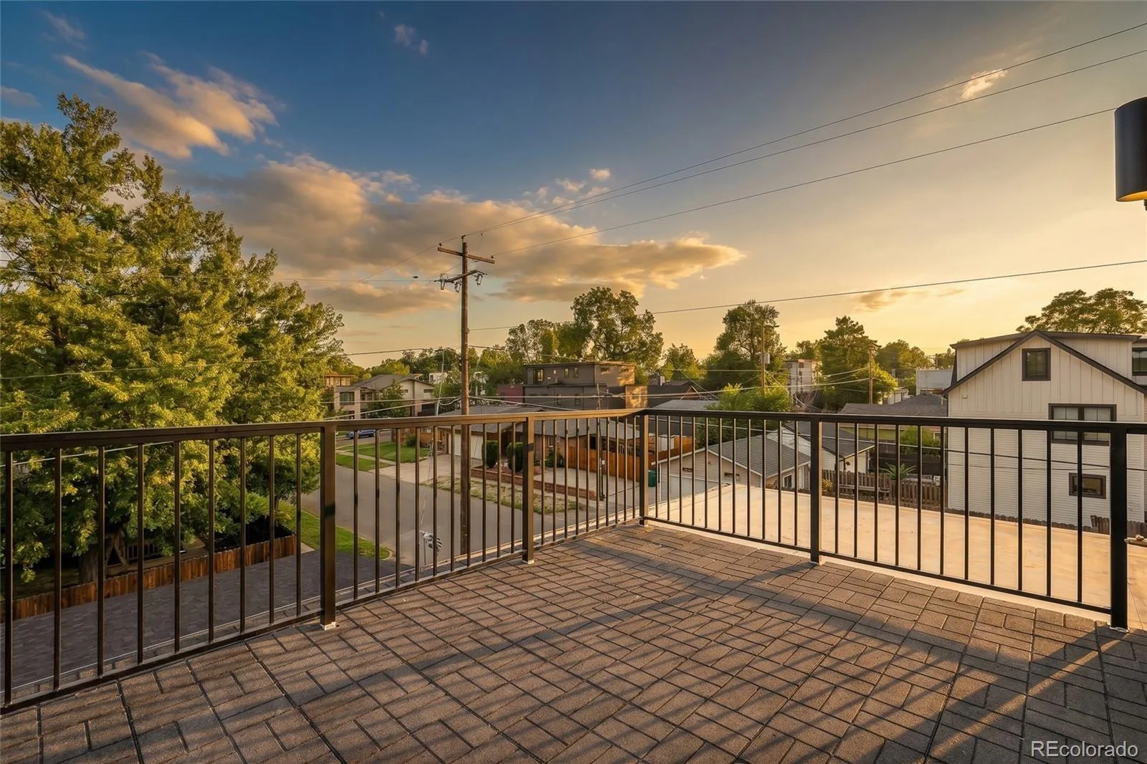
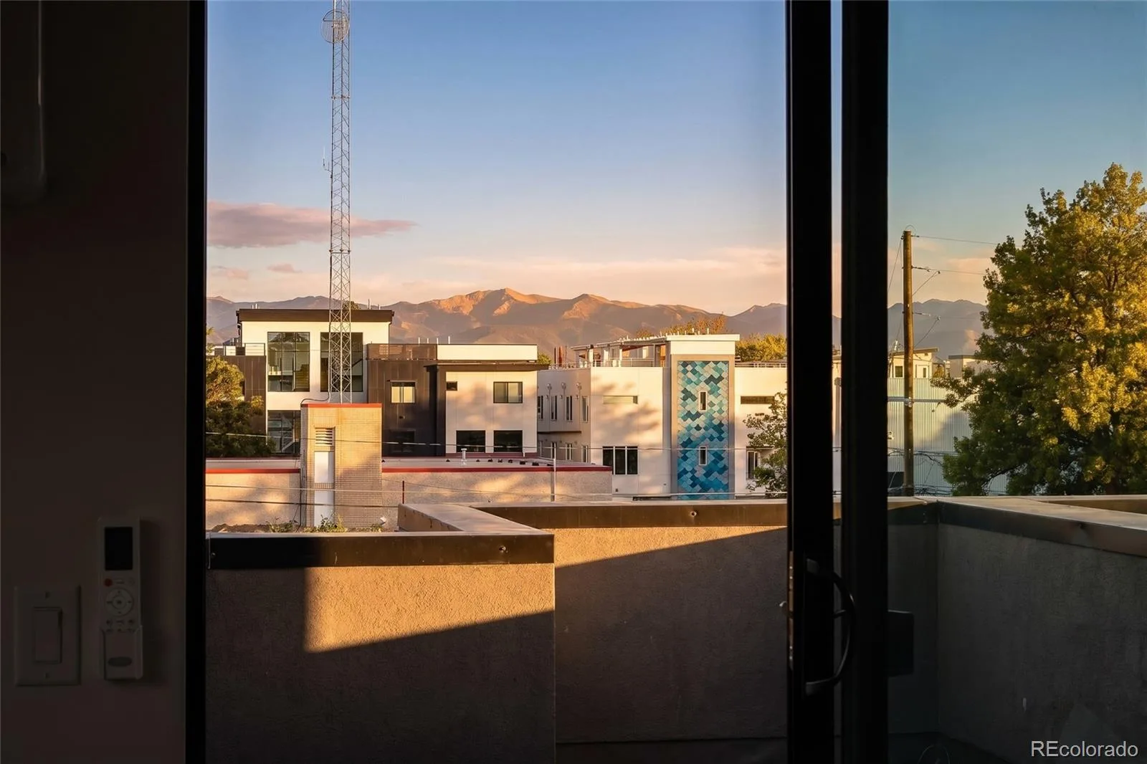
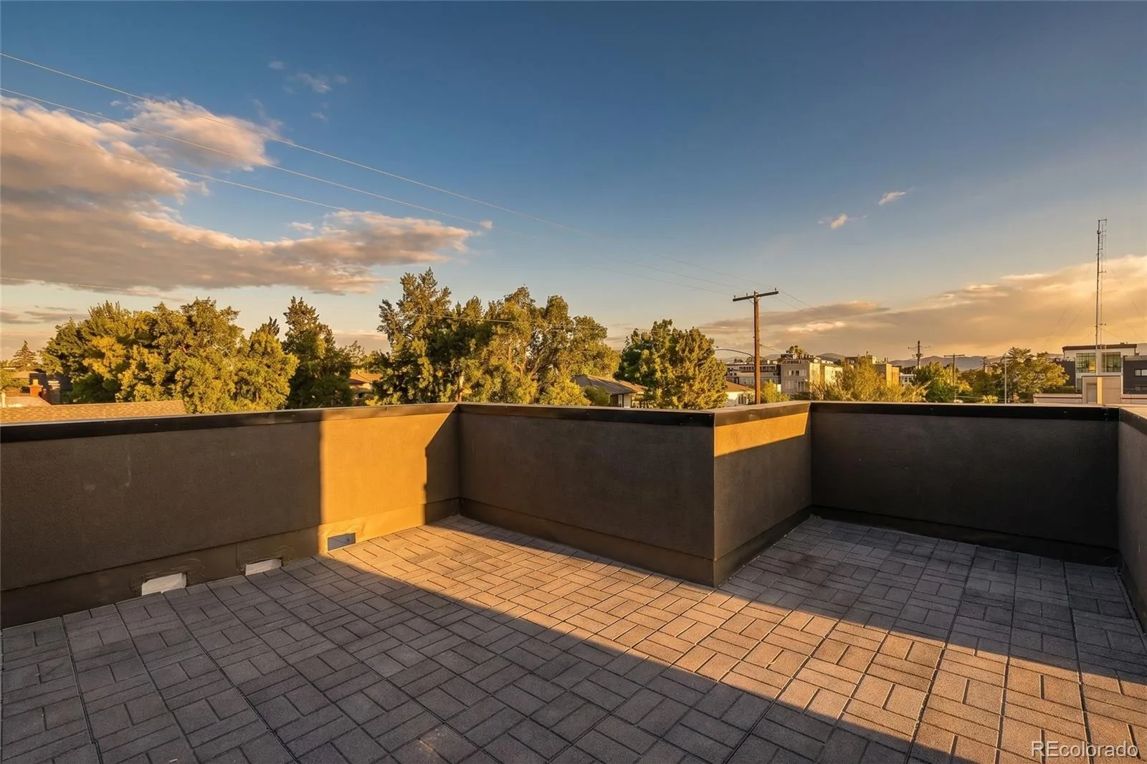
The top floor offers a bonus living space with a wet bar, full bathroom, and fifth bedroom—perfect for guests, movie nights, a home office, or private lounge. Step outside to two rooftop decks showcasing beautiful mountain views.
Outside, enjoy a fenced backyard and oversized, vaulted two-car garage with plenty of room for vehicles, gear, and storage.
Best of all, Tennyson Street’s restaurants, coffee shops, boutiques, and neighborhood favorites are just one block away. With nearby parks, highly regarded schools, and easy access to I-70, this home delivers the best of Berkeley living with custom design, five bedrooms, exceptional indoor-outdoor spaces, and one of Denver’s most loved neighborhoods right outside your door.
Inside, engineered white oak floors set the tone for the custom finishes throughout. The light-filled, open-concept main level is designed for effortless everyday living and entertaining. The kitchen features custom maple cabinetry, a generous island, walk-in pantry, KitchenAid appliances with a gas range, and a custom range hood. An accordion door opens the living space to the private fenced backyard, creating seamless indoor-outdoor flow. A main-floor bedroom and full bathroom offer added flexibility for guests or an office.
Upstairs, the primary suite is a peaceful retreat with a spa-like five-piece bath featuring dual vanities, a soaking tub, and elevated custom finishes. Two additional bedrooms, a full bath, laundry closet, and private deck off the primary complete the level.
The top floor offers a bonus living space with a wet bar, full bathroom, and fifth bedroom—perfect for guests, movie nights, a home office, or private lounge. Step outside to two rooftop decks showcasing beautiful mountain views.
Outside, enjoy a fenced backyard and oversized, vaulted two-car garage with plenty of room for vehicles, gear, and storage.
Best of all, Tennyson Street’s restaurants, coffee shops, boutiques, and neighborhood favorites are just one block away. With nearby parks, highly regarded schools, and easy access to I-70, this home delivers the best of Berkeley living with custom design, five bedrooms, exceptional indoor-outdoor spaces, and one of Denver’s most loved neighborhoods right outside your door.
Property Details
Price:
$1,400,000
MLS #:
REC1589555
Status:
Active
Beds:
5
Baths:
4
Type:
Single Family
Subtype:
Single Family Residence
Subdivision:
Berkeley
Finished Sq Ft:
2,417
Total Sq Ft:
2,417
Lot Size:
3,125 sqft / 0.07 acres (approx)
Year Built:
2026
Schools
School District:
Denver 1
Elementary School:
Bryant-Webster
Middle School:
Skinner
High School:
North
Interior
Above Grade Finished Area
2417
Appliances
Bar Fridge, Cooktop, Dishwasher, Disposal, Microwave, Oven, Range, Range Hood, Refrigerator
Bathrooms
4 Full Bathrooms
Cooling
Central Air
Fireplaces Total
1
Flooring
Carpet, Tile, Wood
Heating
Forced Air
Interior Features
Built-in Features, Ceiling Fan(s), Five Piece Bath, High Ceilings, Kitchen Island, Open Floorplan, Pantry, Primary Suite, Quartz Counters, Smoke Free, T&G Ceilings, Walk-In Closet(s), Wet Bar
Levels
Three Or More
Main Level Bathrooms
1
Main Level Bedrooms
1
Exterior
Common Walls
End Unit, 1 Common Wall
Construction Materials
Brick, Cedar, Stucco, Wood Siding
Exterior Features
Private Yard
Garage Spaces
2
Parking Features
Oversized, Storage
Parking Spots
2
Parking Total
2
Patio And Porch Features
Patio, Rooftop
Roof
Membrane
Security Features
Carbon Monoxide Detector(s), Smoke Detector(s)
Financial
Tax Year
2025
Taxes
$4,553
Map
Contact Us
Mortgage Calculator
Property Summary
- Located in the Berkeley subdivision, 4500 N Stuart Street Denver CO is a Single Family for sale in Denver, CO, 80213. It is listed for $1,400,000 and features 5 beds, 4 baths, and has approximately 2,417 square feet of living space, and was originally constructed in 2026. The current price per square foot is $579. The average price per square foot for Single Family listings in Denver is $370. The average listing price for Single Family in Denver is $884,628. To schedule a showing of MLS#rec1589555 at 4500 N Stuart Street in Denver, CO, contact your Smart Sale AI agent at 3039066915.
Similar Listings Nearby

Additional Details
MLS ID : REC1589555
Listing Key : REC2056843042
Parcel Number : 02191-21-012-000
Zip Code : 80213
City : Denver
State : CO
Building if Condo :
Full Street: 4500 N Stuart Street
Address : 4500
Address Prefix :
Address Suffix : Street
Street : Stuart
Street Prefix : N
Street Suffix :
Unit if Condo :
Latitude : 39.778538
Longitude : -105.042557
Property Type : singlefamily
Property Sub Type : Single Family Residence
Stories Total if Condo :
Lot Size : 3,125 sqft / 0.07 acres (approx)
Ownership : Individual
Zoning :
Condition : New Construction
Renovation :
Pets Allowed :
Special Conditions : None
Possession :
Original Price : 1400000
Close Price :
Close Date :
List Date : Sep 18, 2026
List Contract Date : 2026-09-18
Off Market Date :
Purchase Contract Date :
Days on Market : 30
Concessions Amount :
Concession Comment :
Renovation :
Company : Compass – Denver

Copyright 2026. All rights reserved.
4500 N Stuart Street
Denver, CO