
4683 W 50th Place
Denver, CO, 80212
$1,395,000
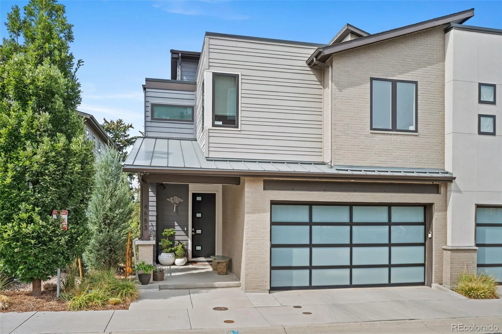
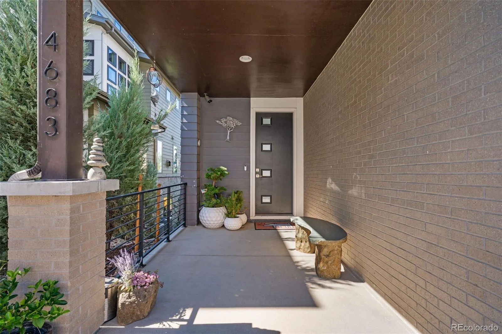
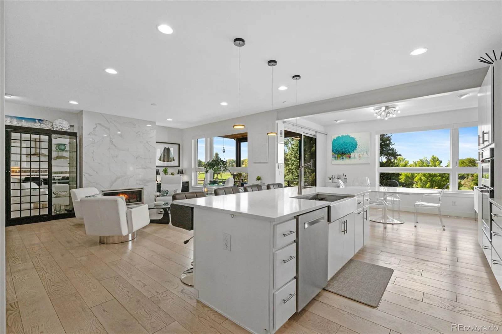
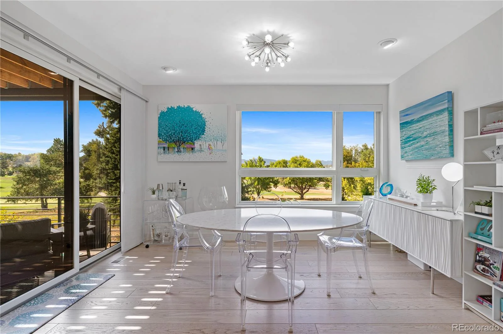
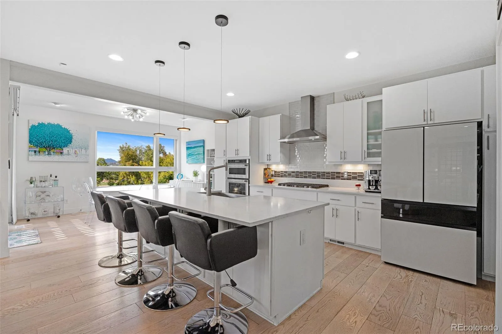
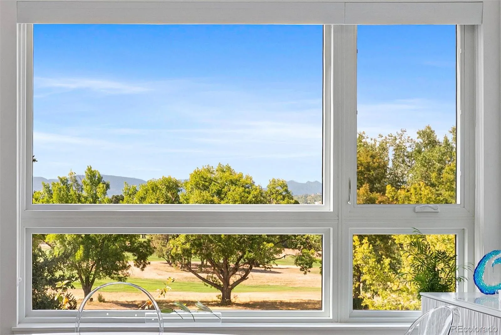
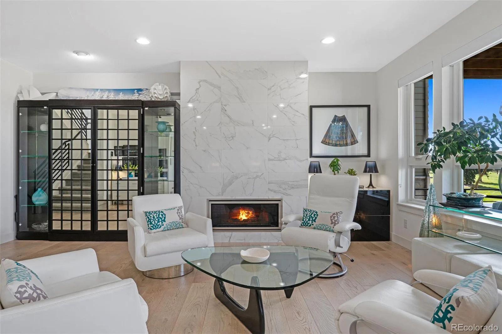
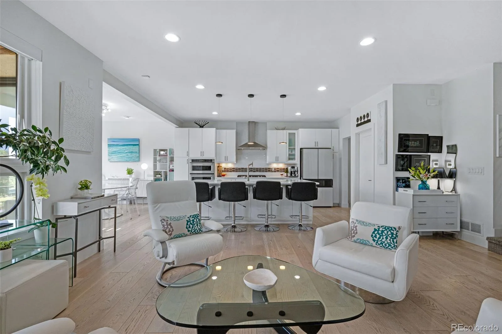
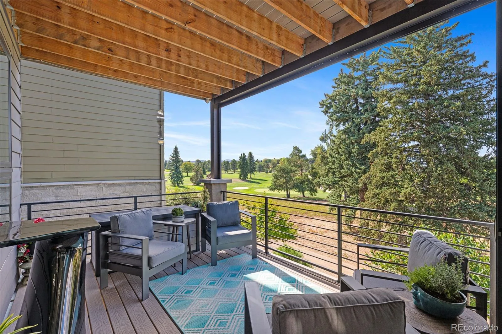
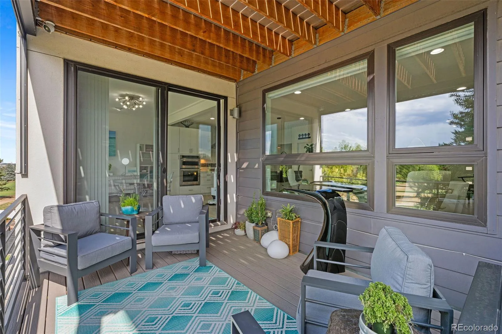
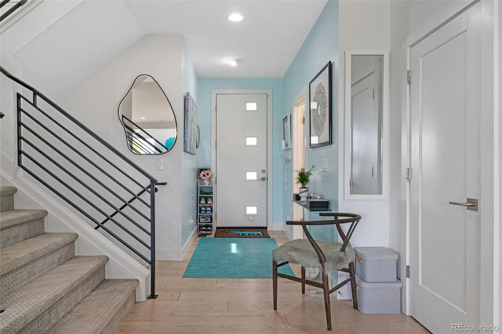
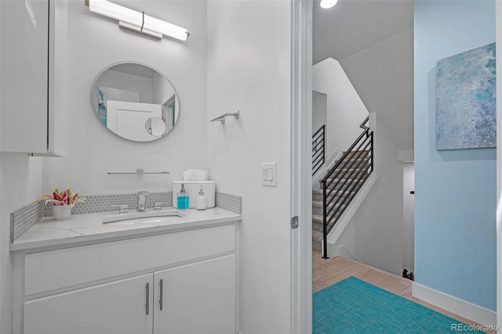
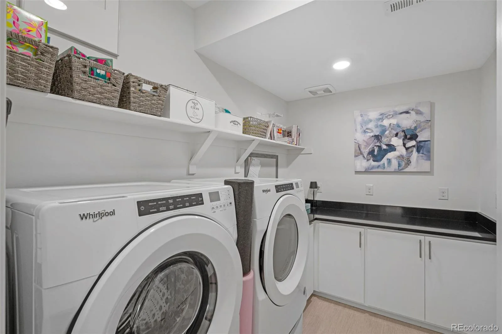
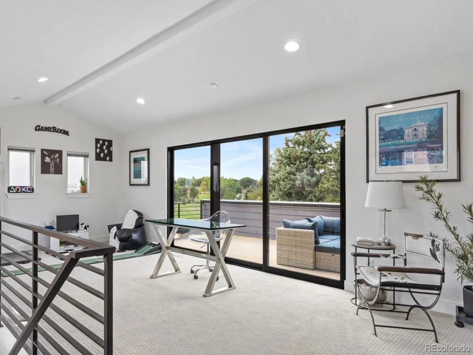
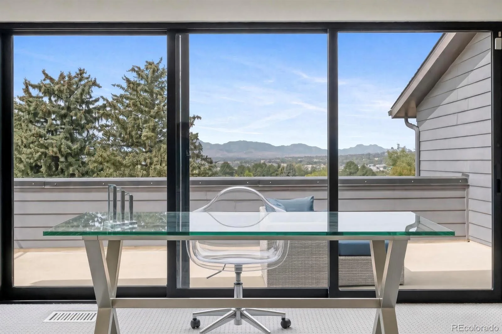
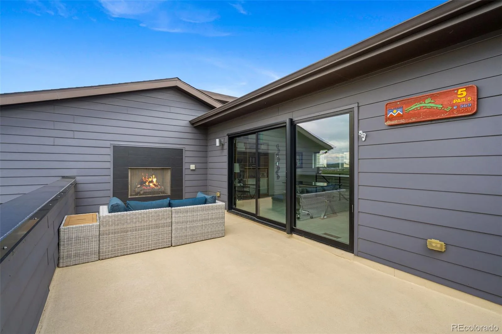
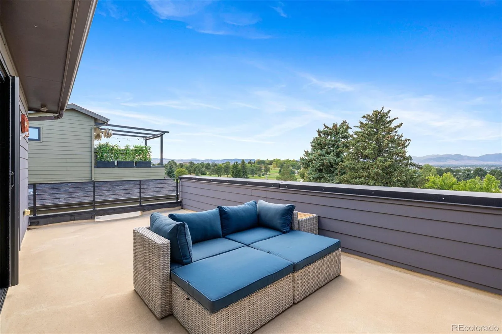
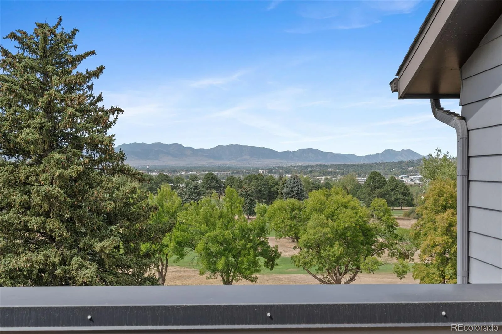
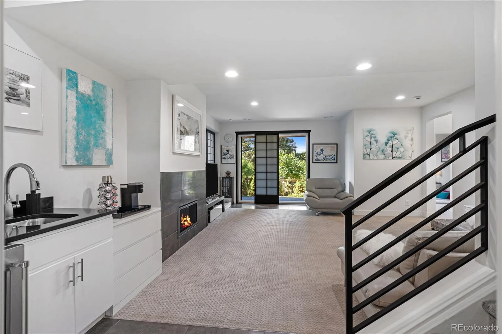
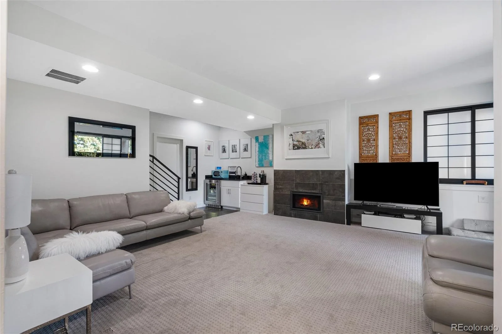
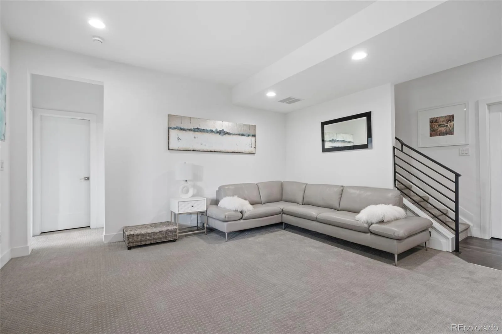

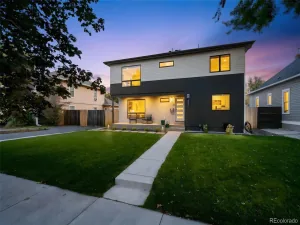
Some homes are defined by architecture. Others by sophisticated interiors, abundant natural light, a seamless connection with nature, or their proximity to an incredible neighborhood. Then there are homes where those qualities come together, with refined architectural lines and an airy interior creating a beautiful backdrop for the breathtaking landscape beyond.
This is that home.
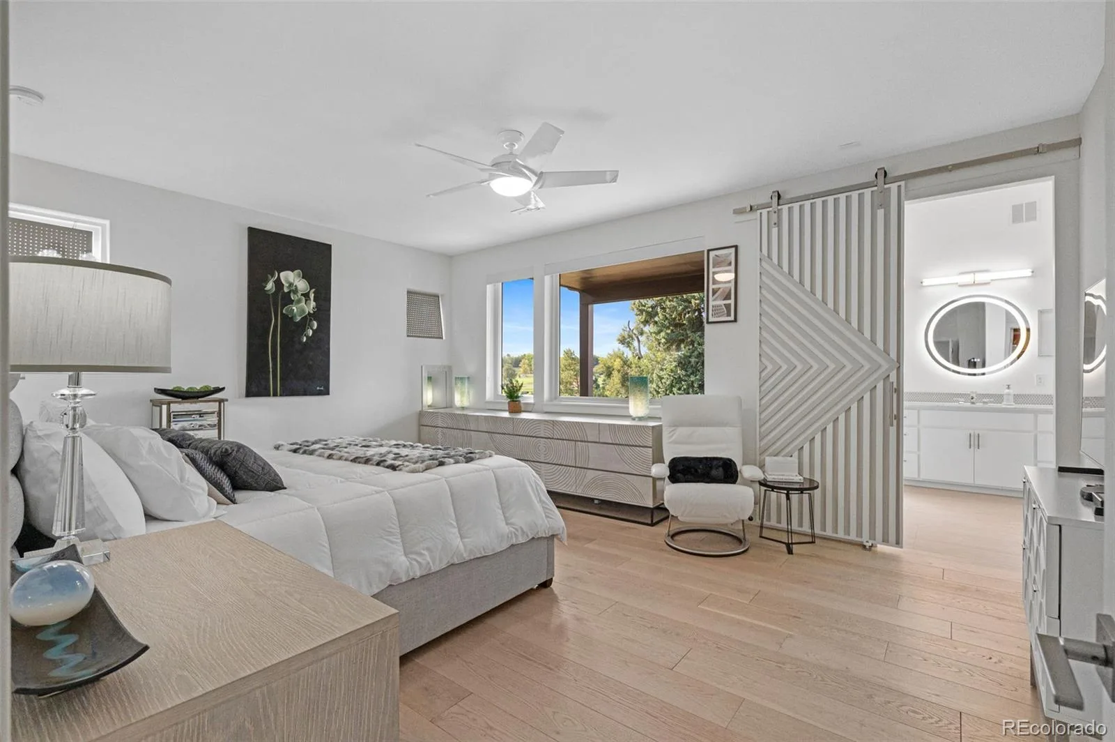
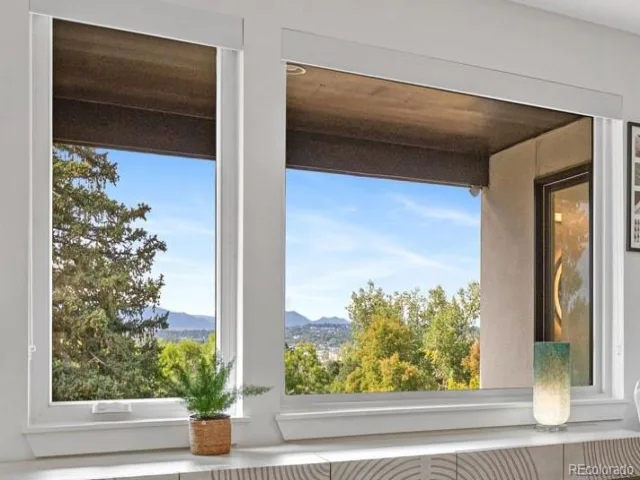
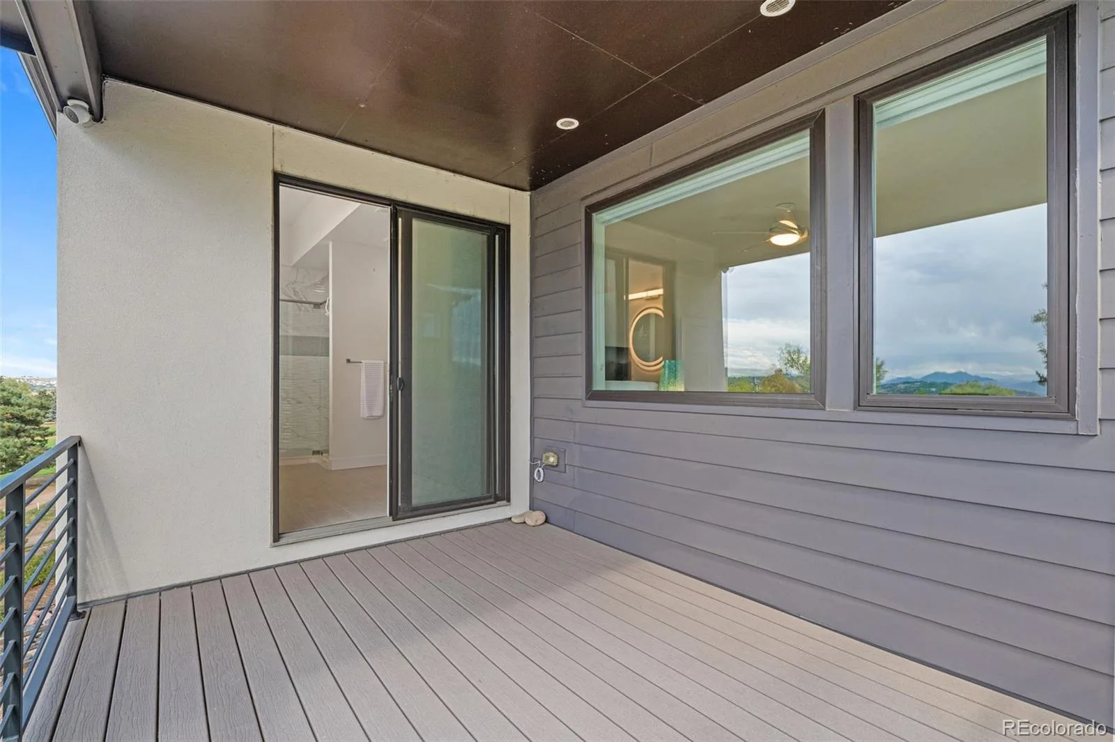
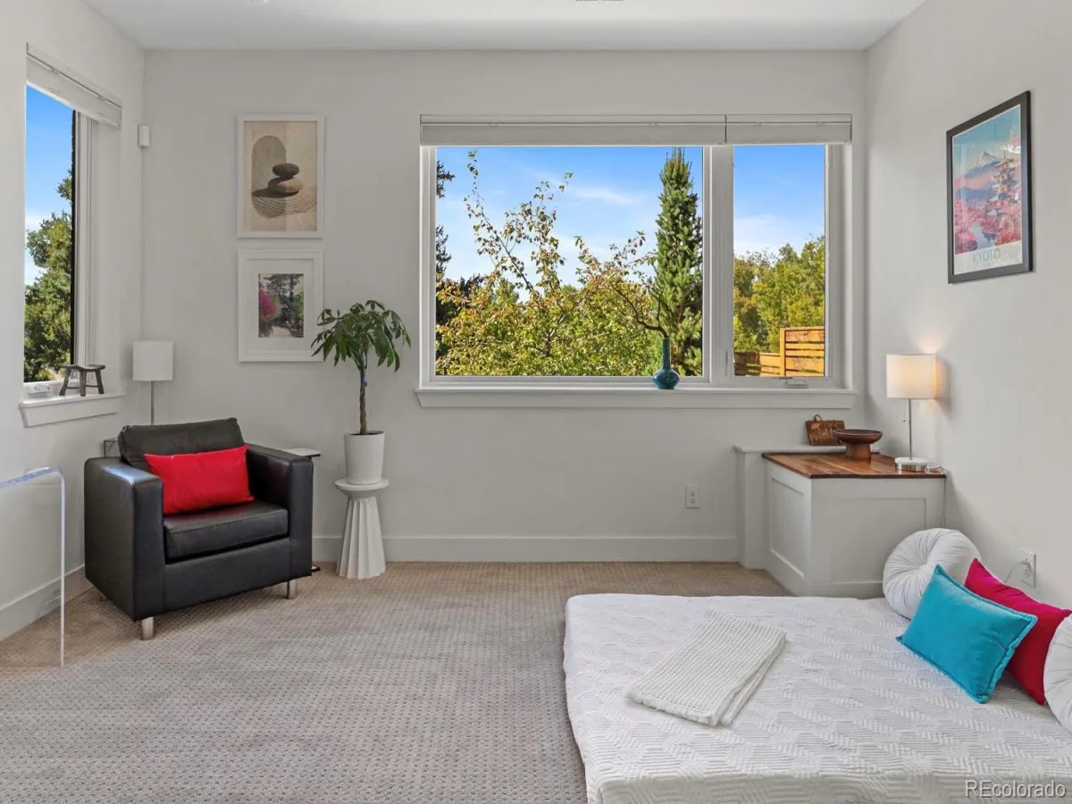
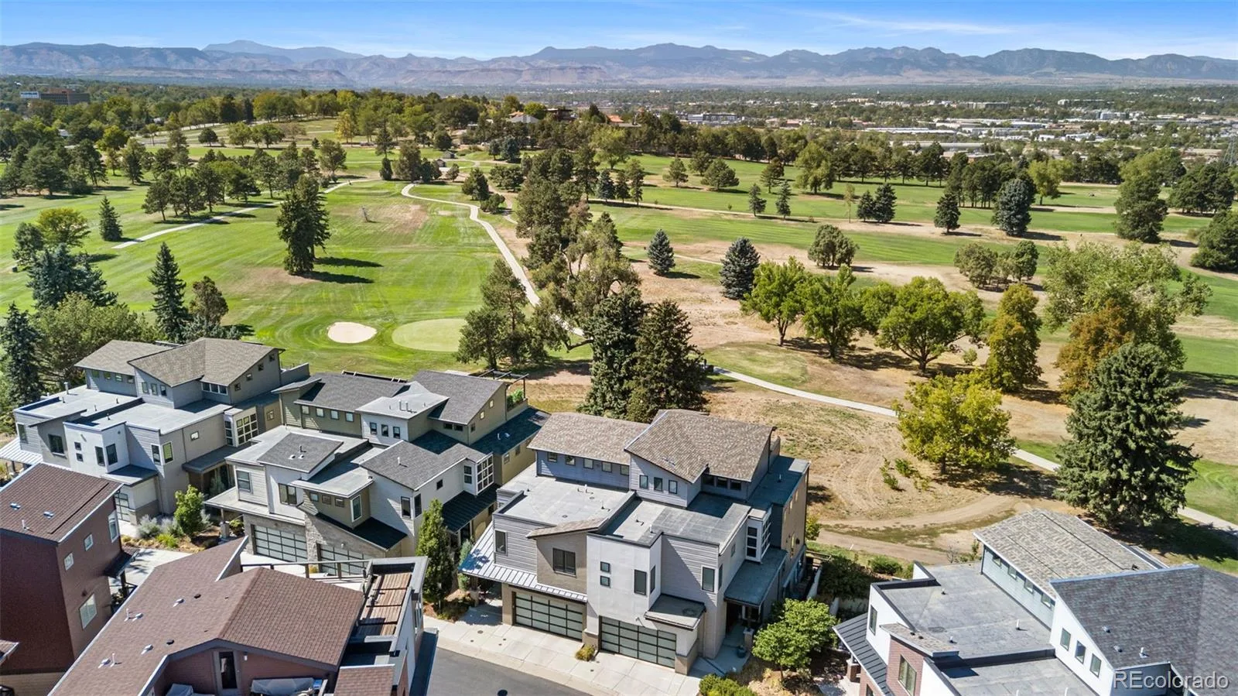
The residence occupies an extraordinary position where the city opens up to sweeping views. From Pikes Peak to Longs Peak, the mountains stretch across the western horizon. Expansive windows bring the panorama into view on every level of this home.
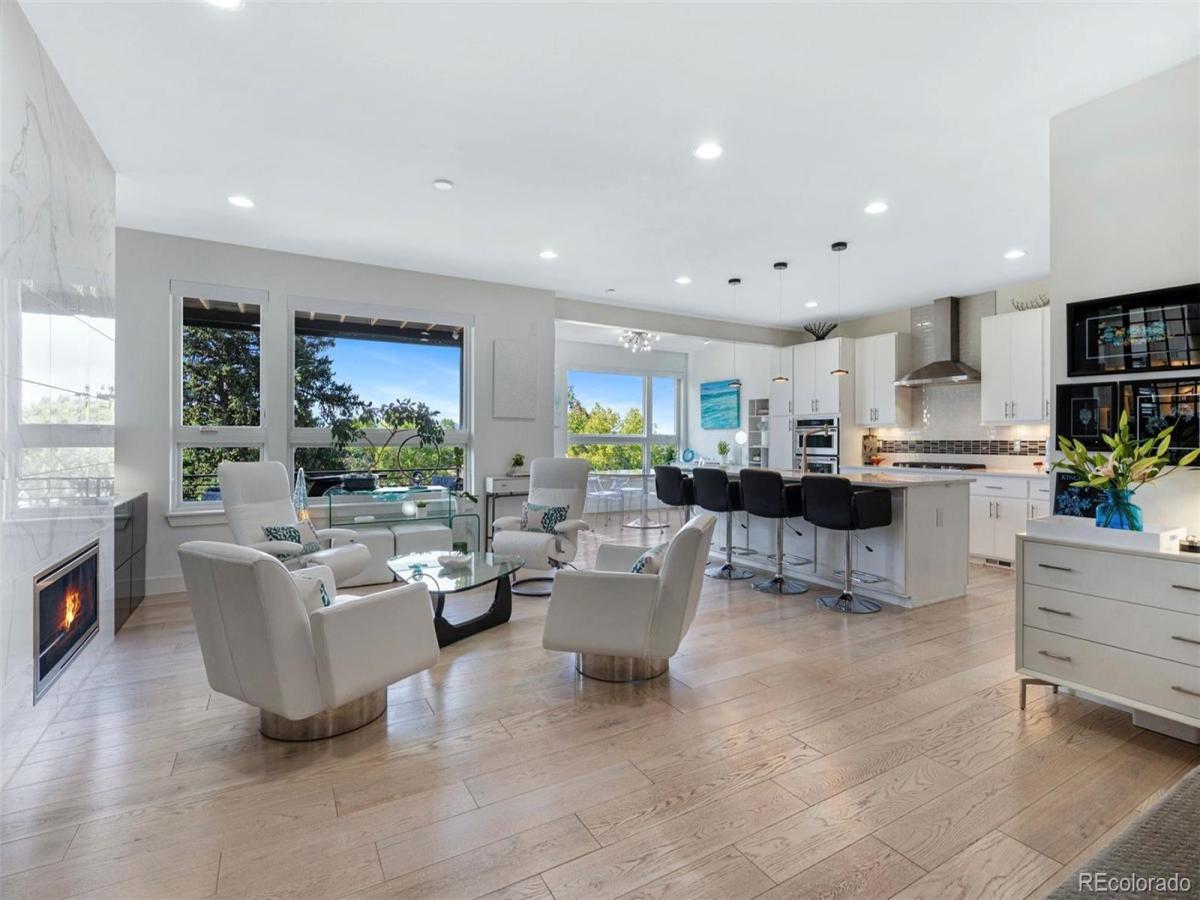
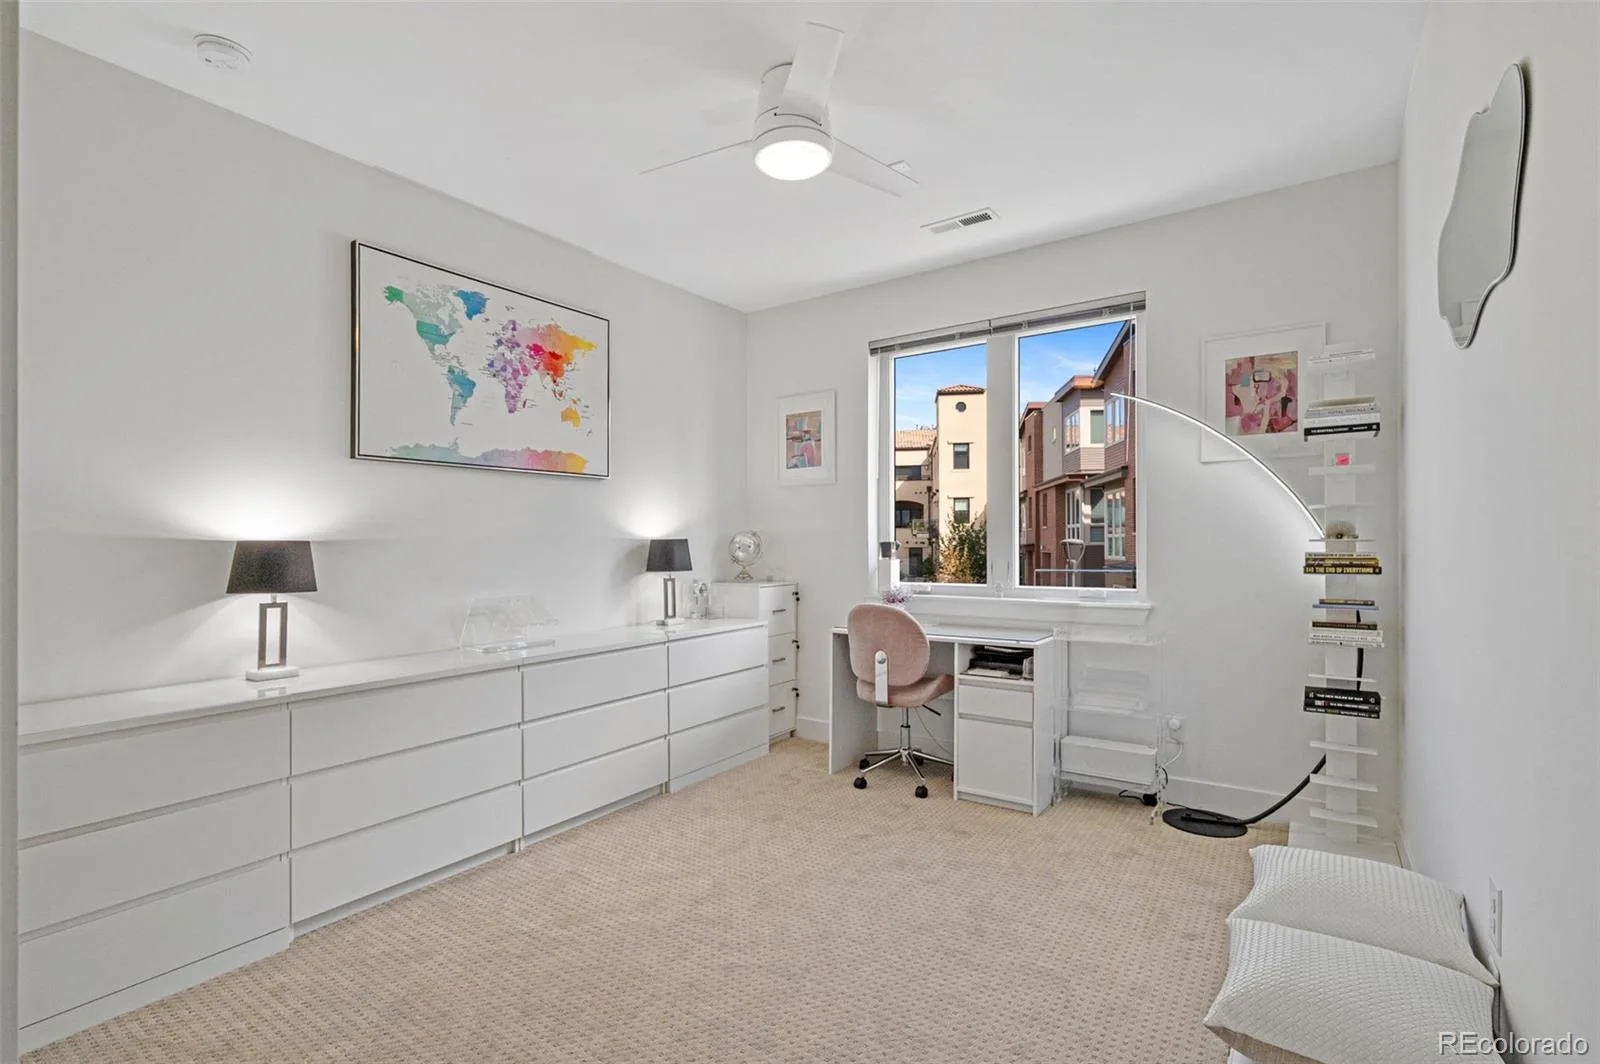
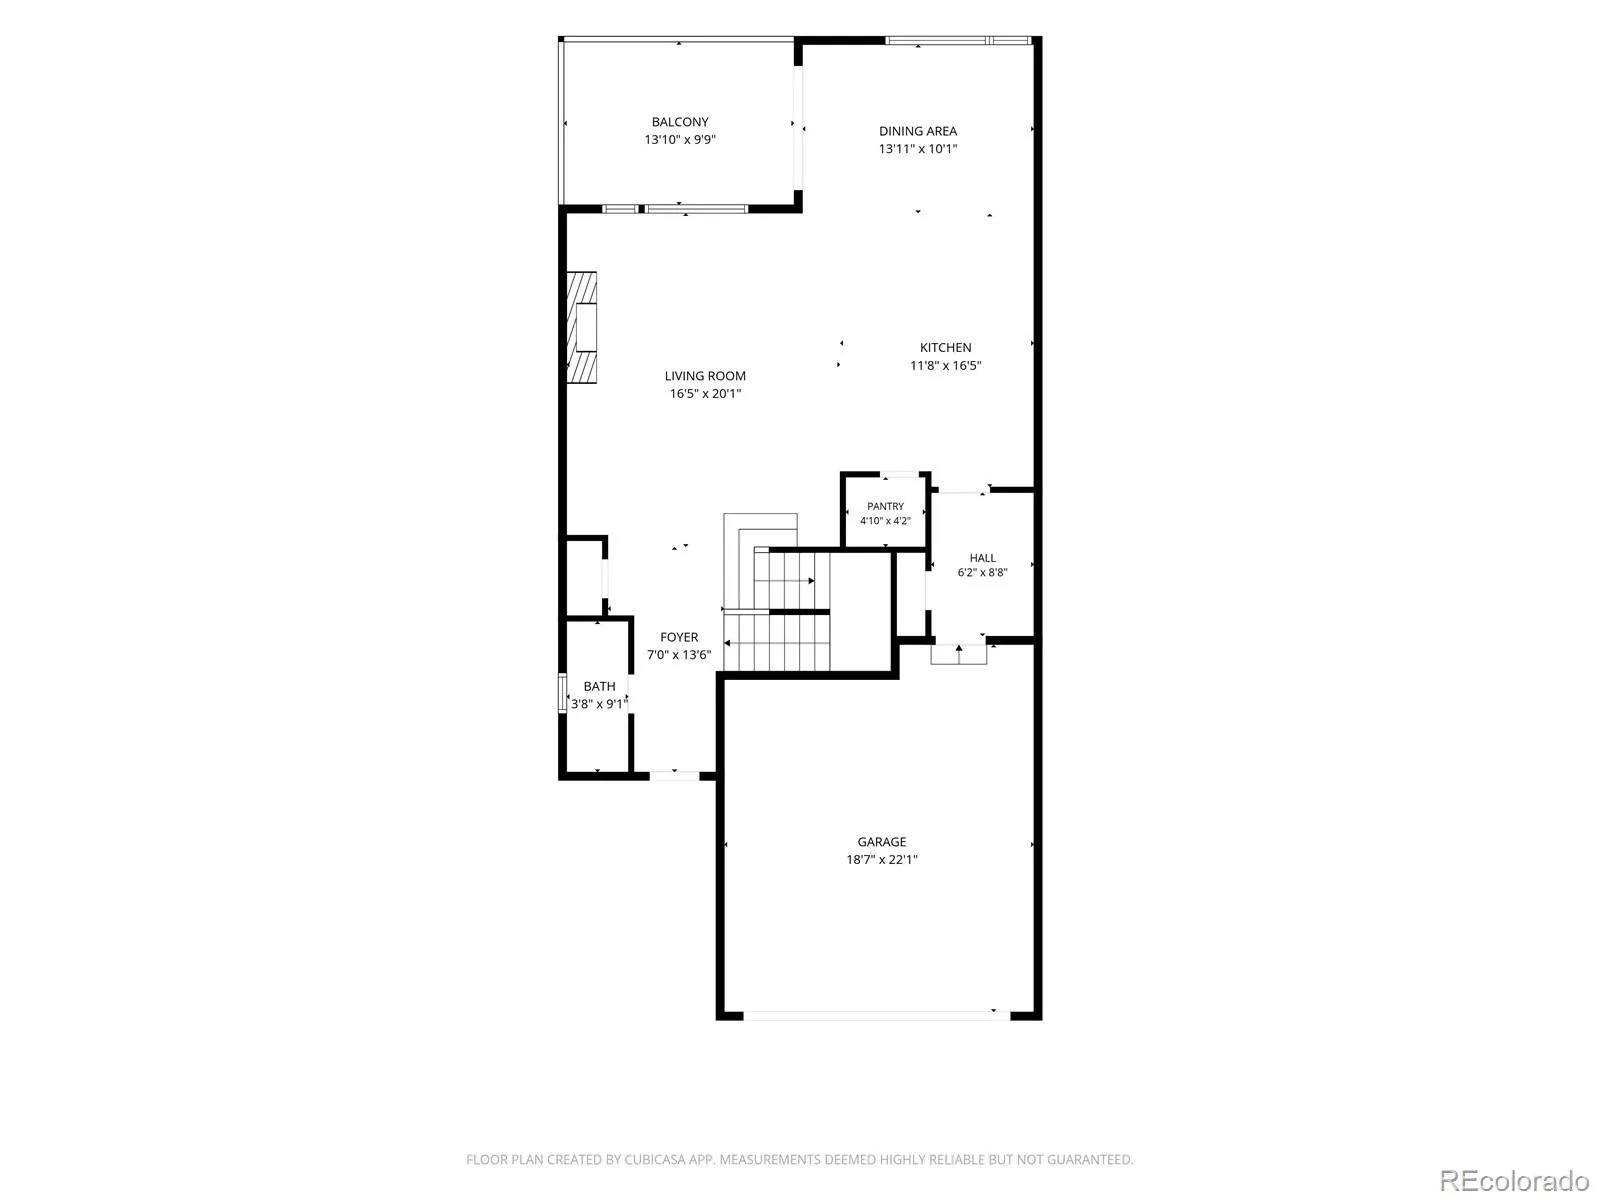
Its architecture responds with restraint. Crisp lines, tall ceilings, and a bright white palette create a polished interior that never competes with the landscape. The result is a sophisticated canvas for changing light and the abundance of nature surrounding it. Open sightlines create an effortless flow between living, dining, and kitchen spaces, while a dramatic floor-to-ceiling fireplace provides a sculptural focal point. Over $200,000 in upgrades have thoughtfully elevated the home throughout.
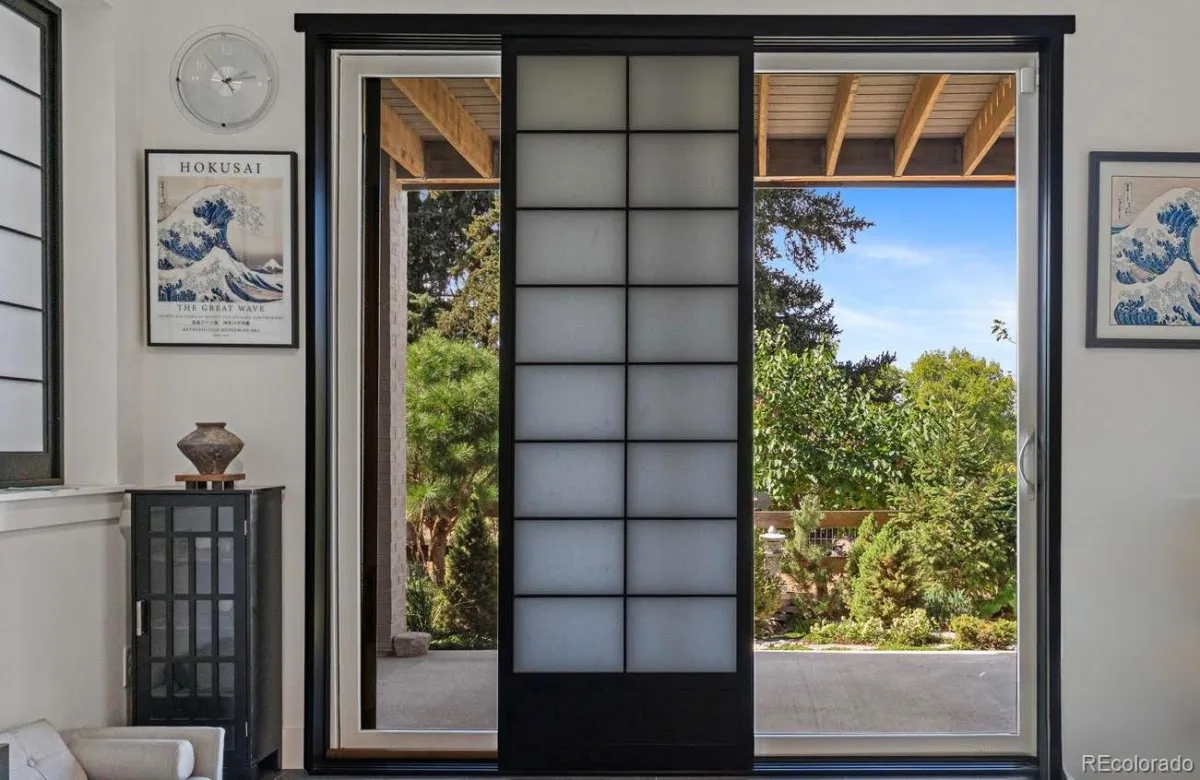
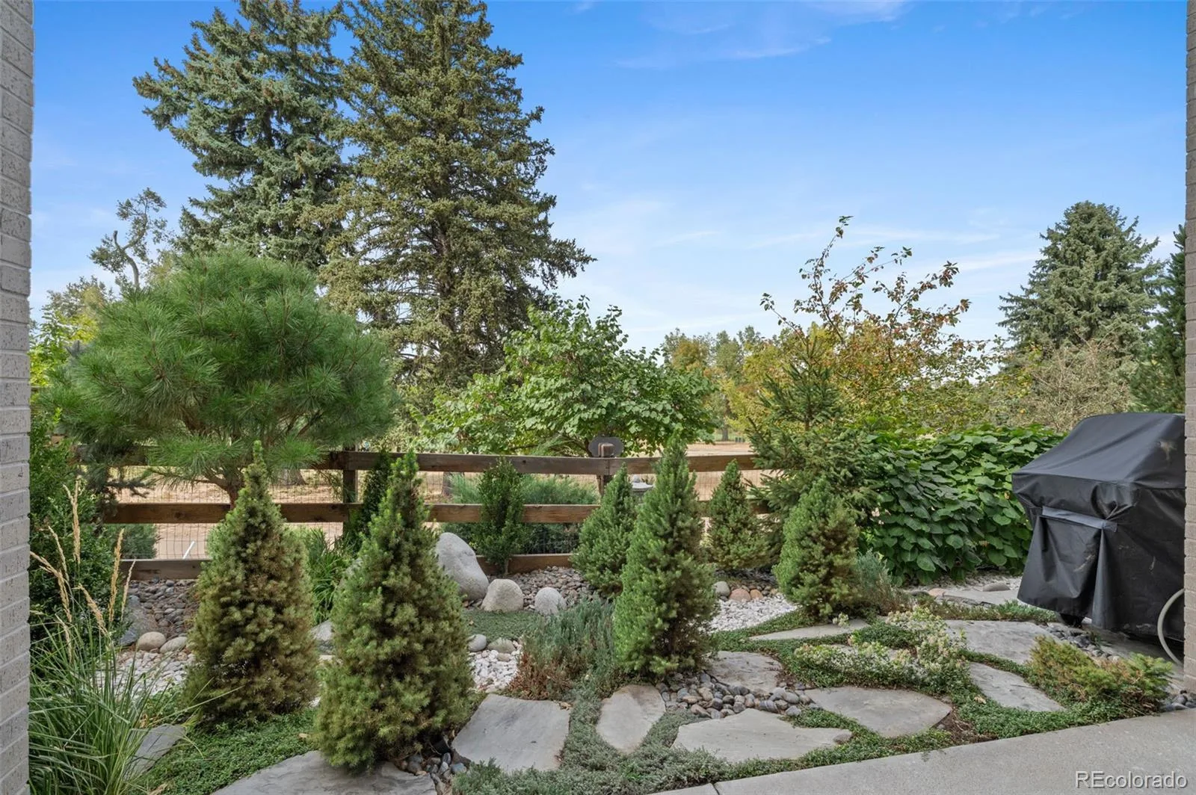
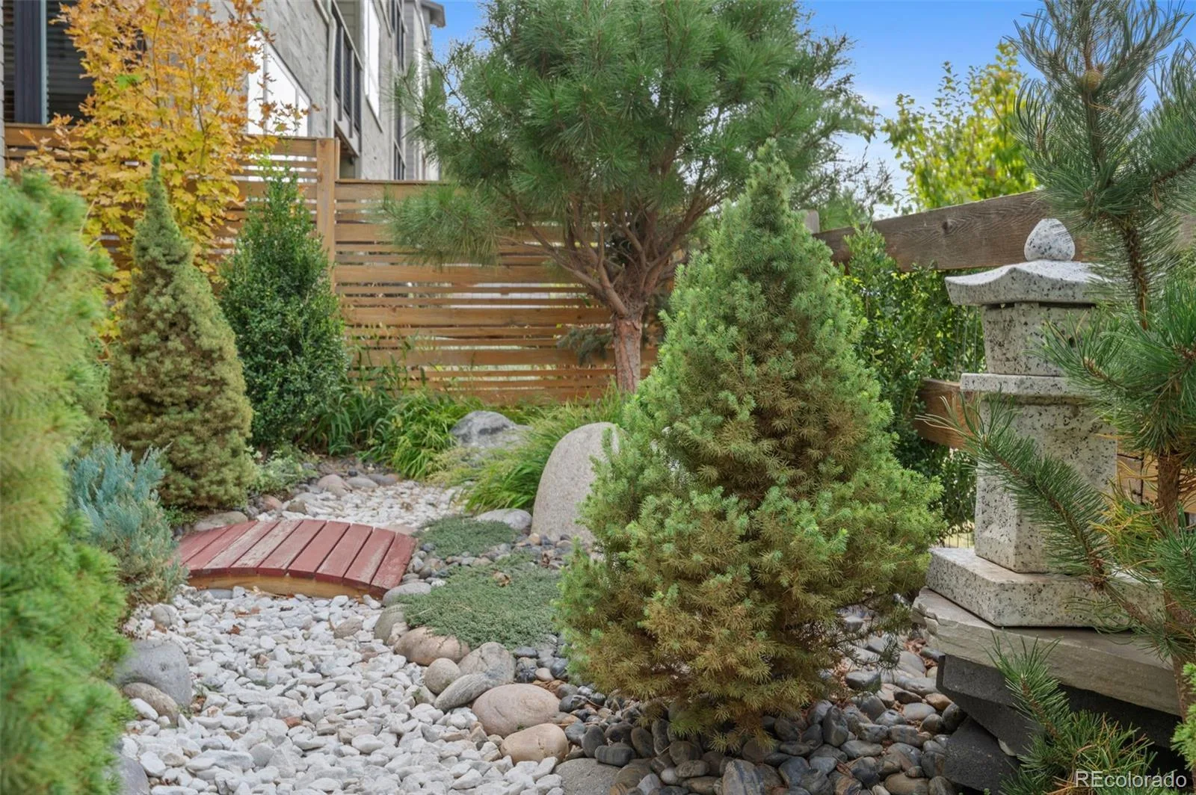
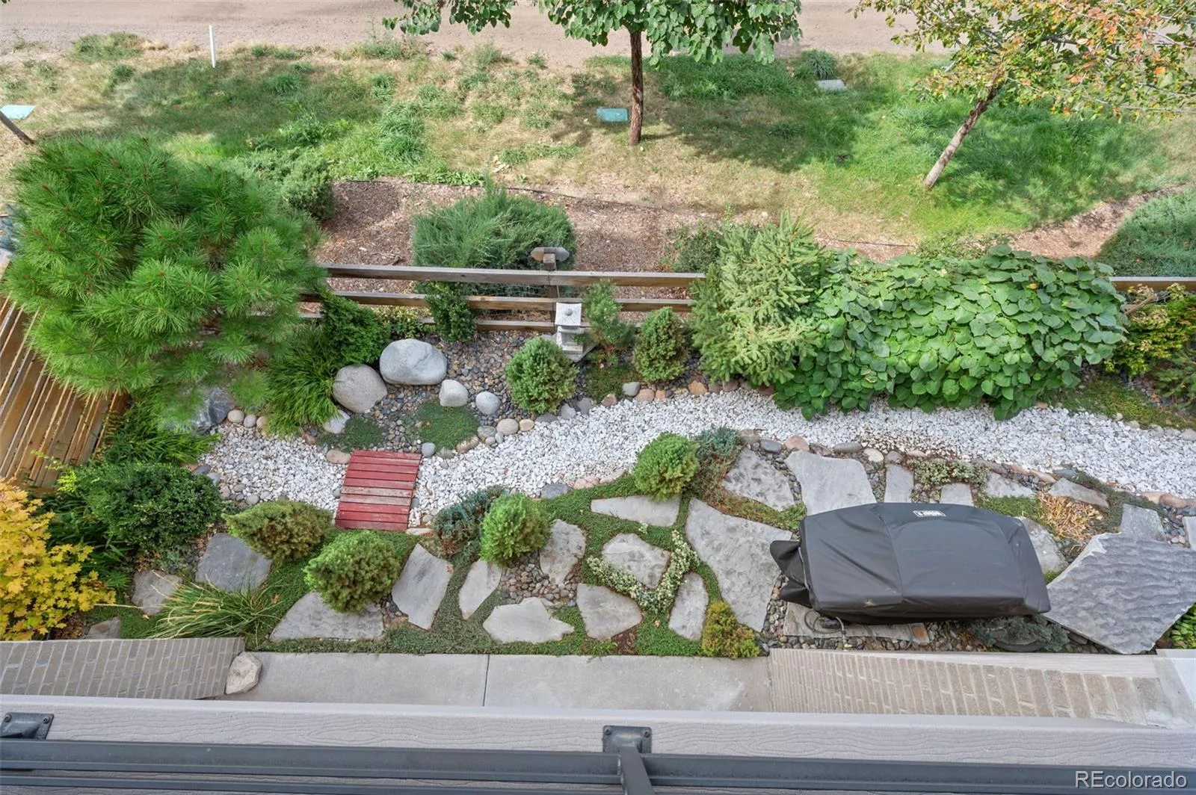
Outside, multiple decks, including a rooftop retreat with fireplace, open to expansive sky and mountain views. At ground level, a Japanese garden creates a quiet moment with nature. The result is an outdoor experience that feels abundant without demanding constant upkeep.
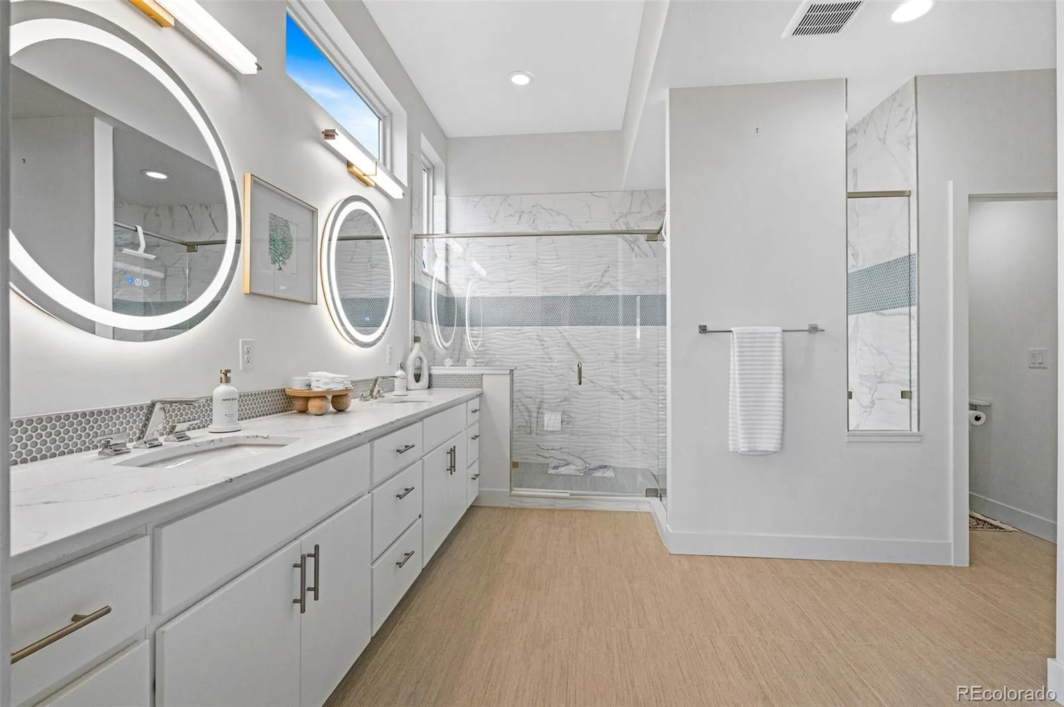
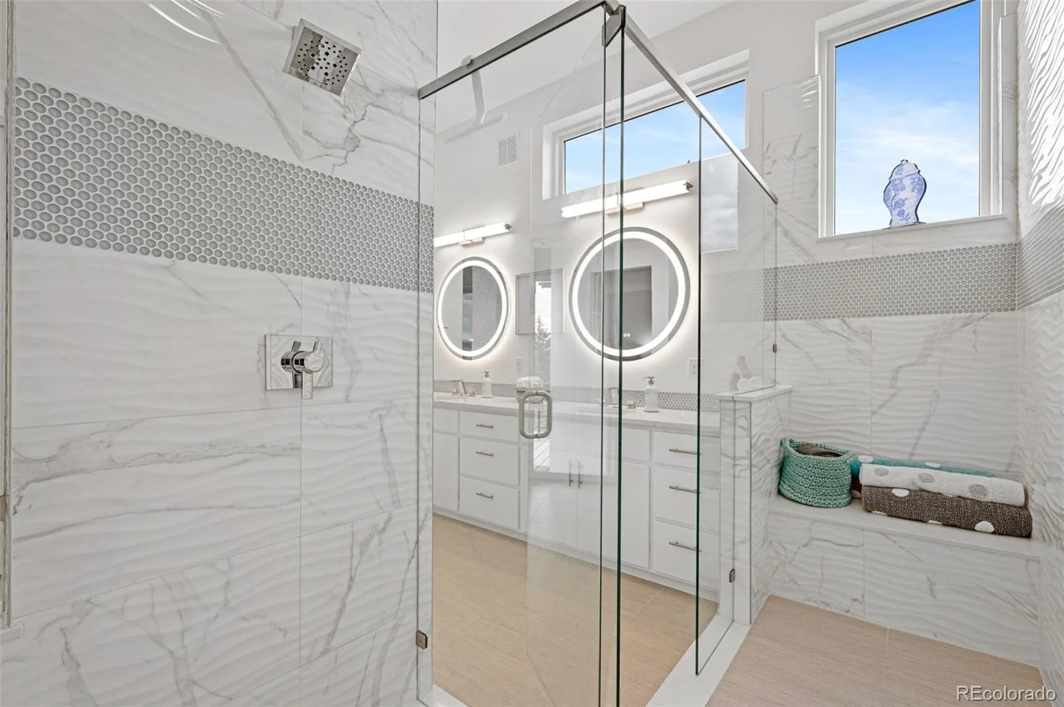
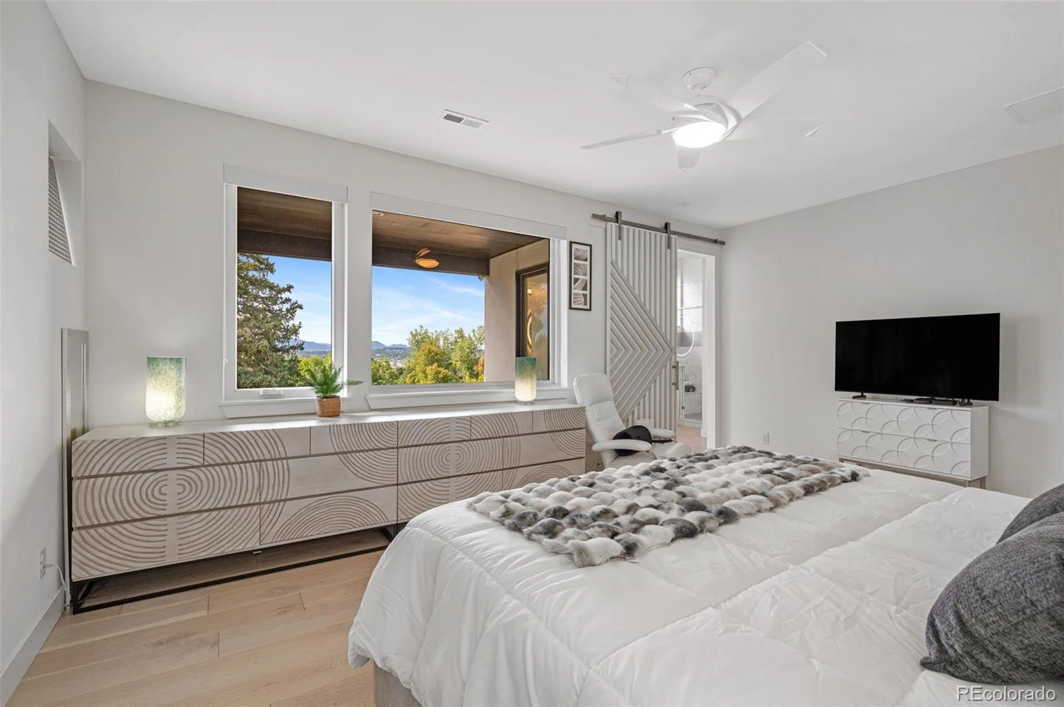
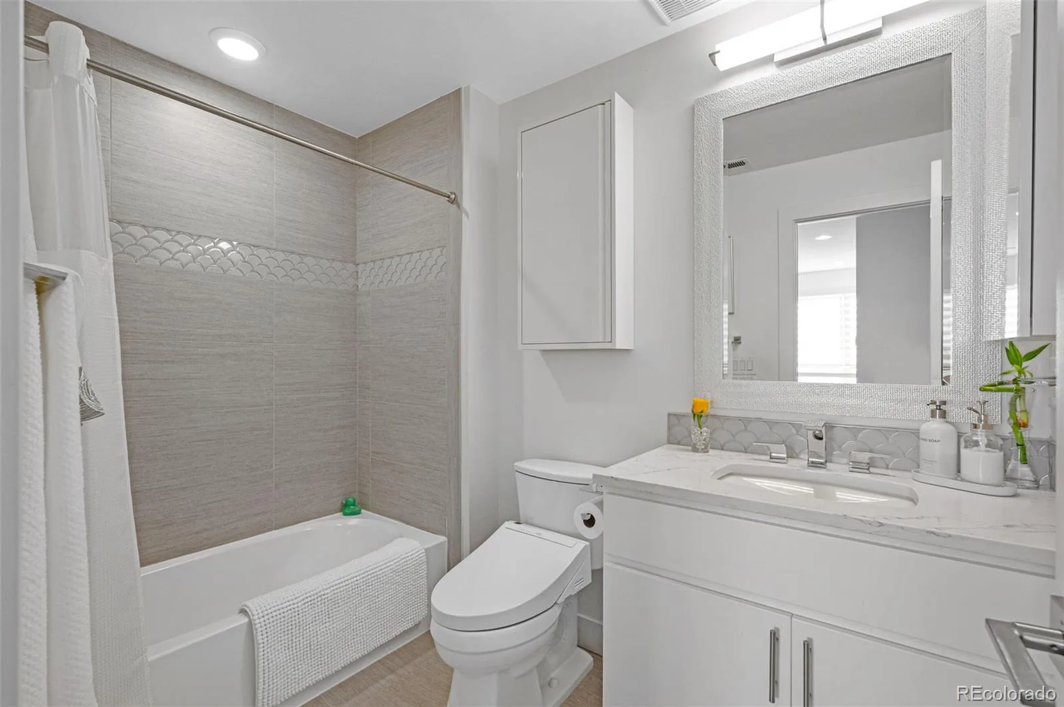
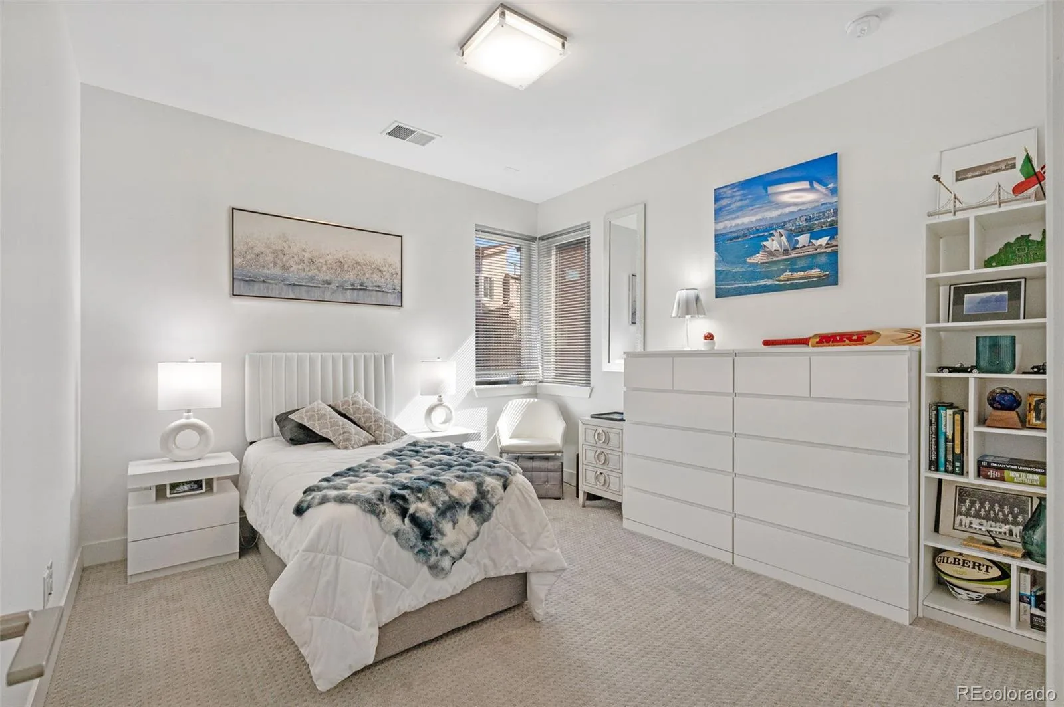
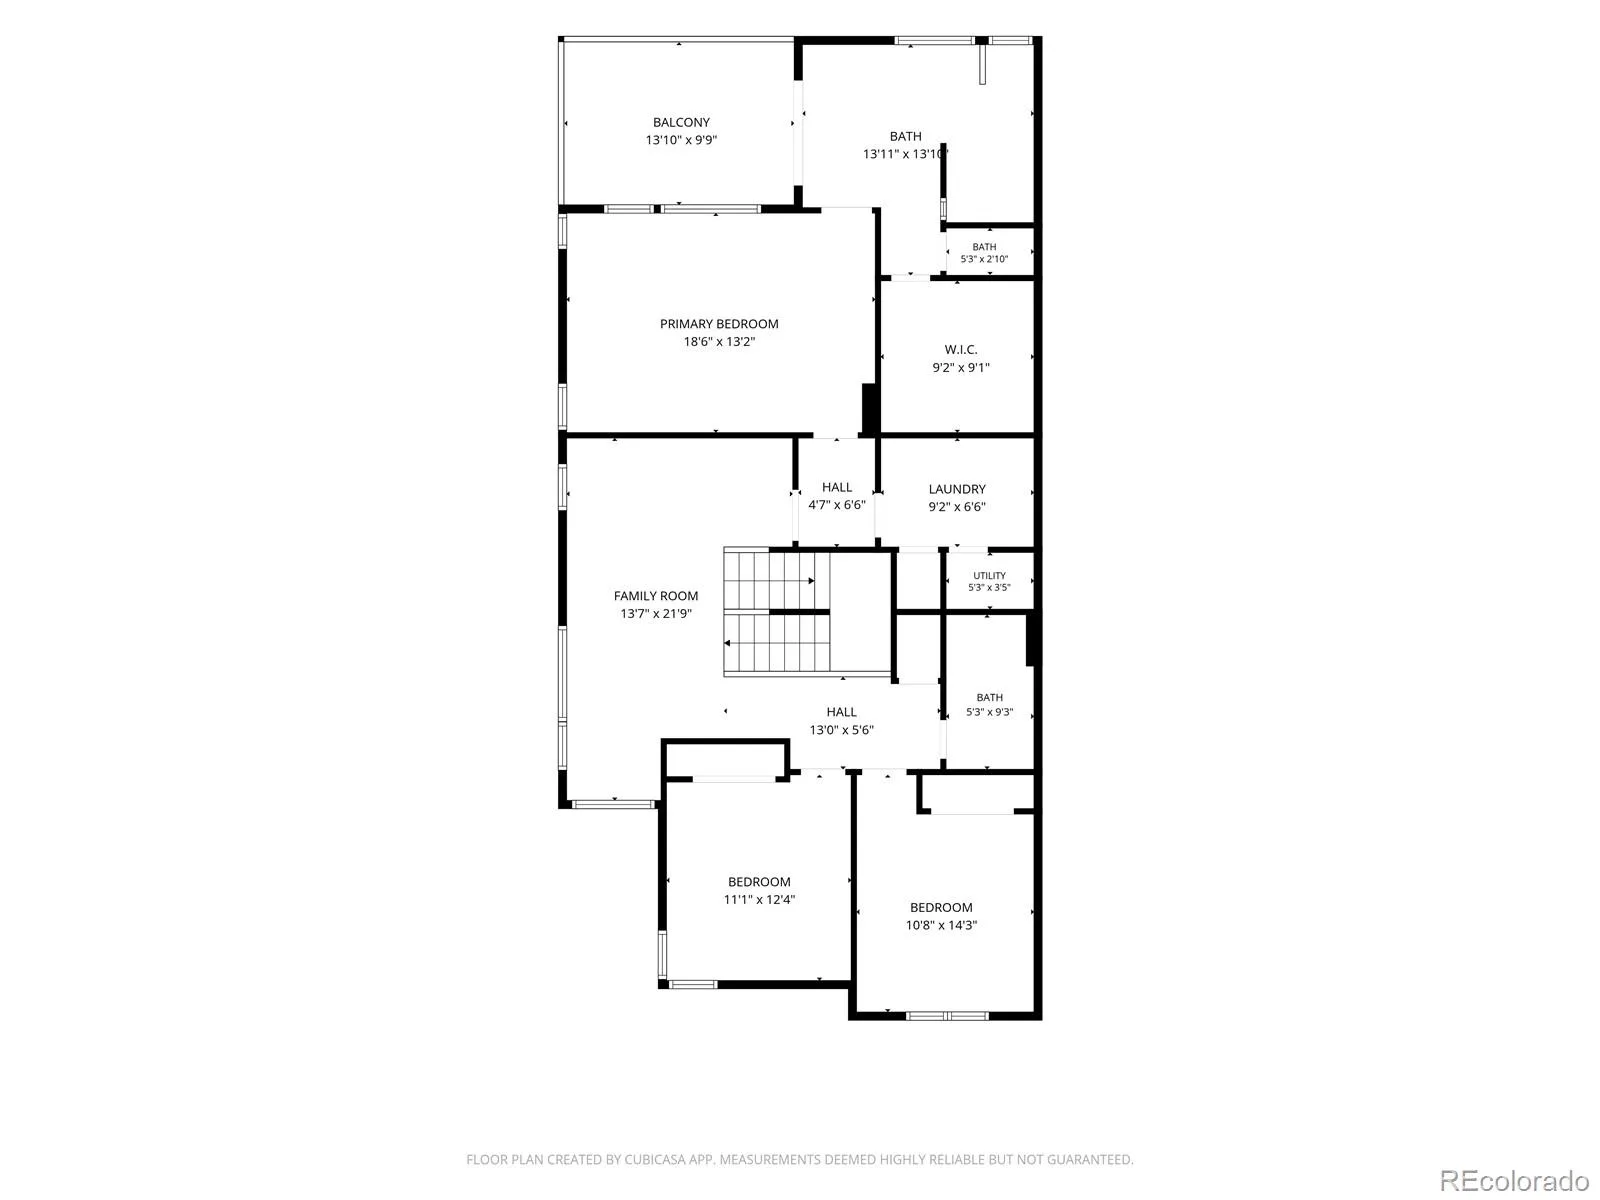
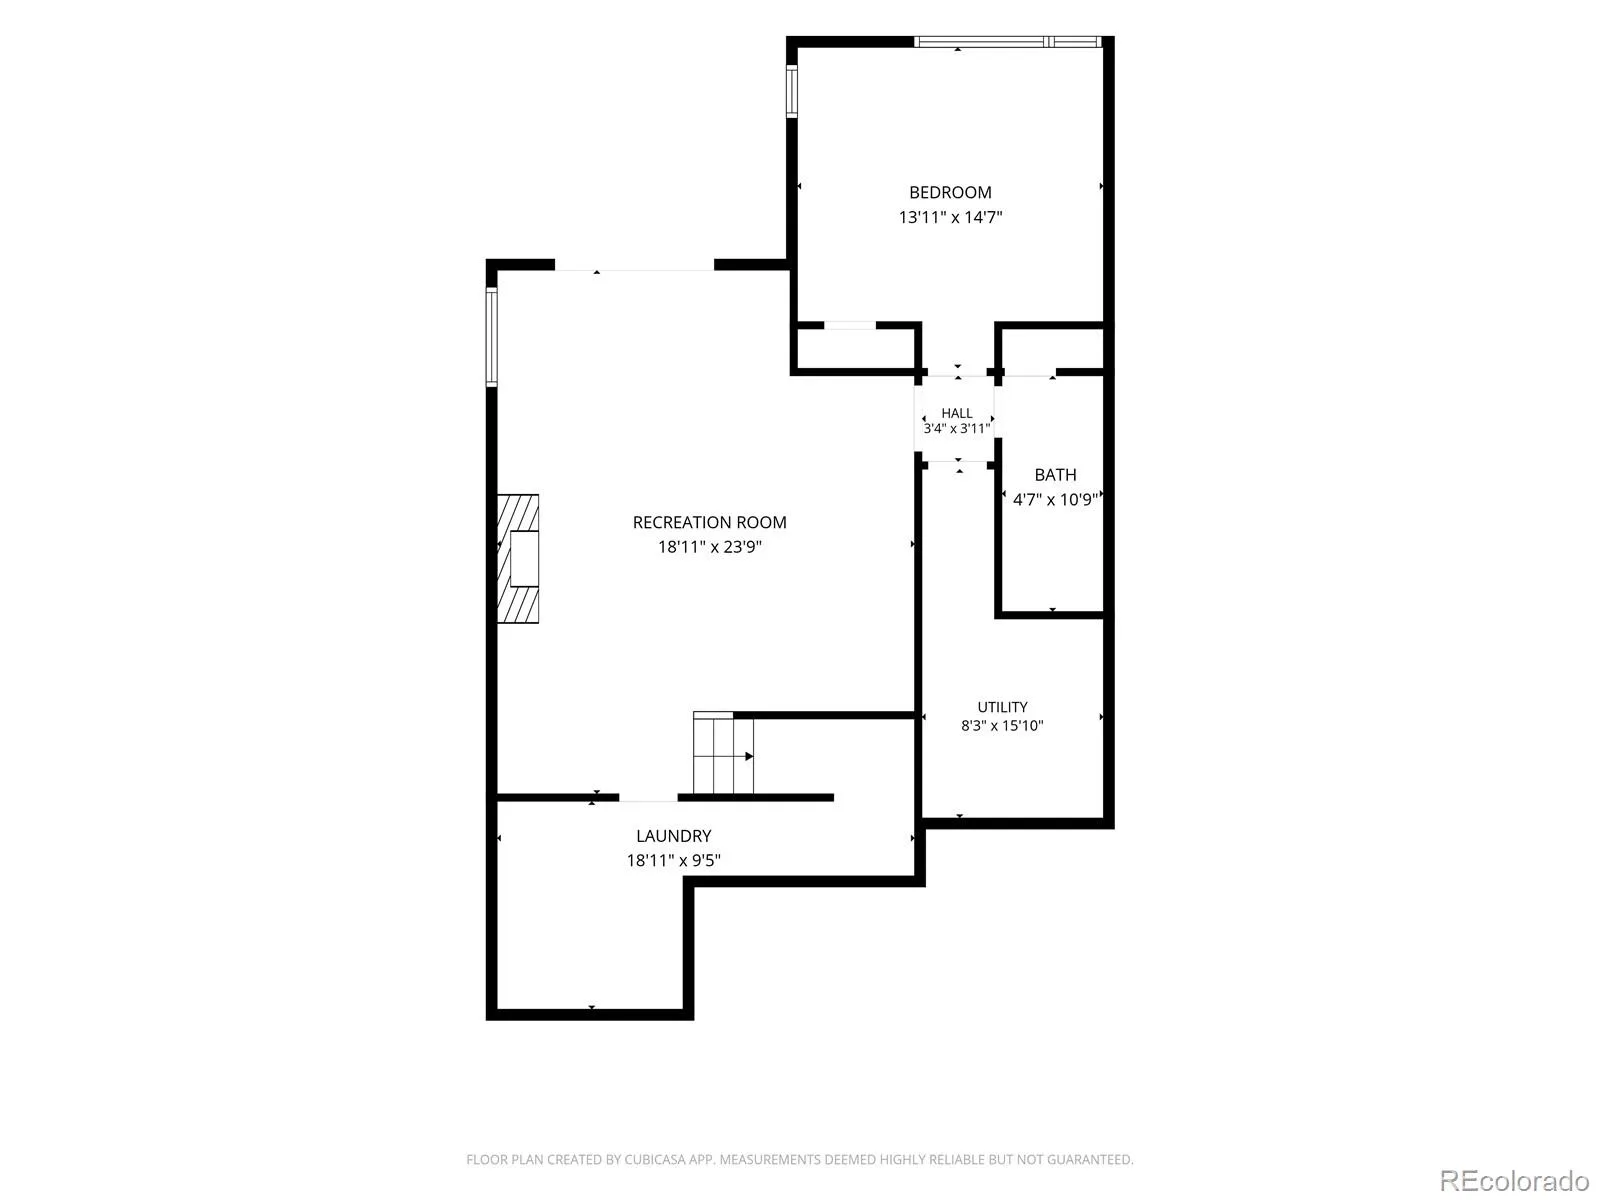
The primary suite captures the western vista, with access to a private deck and spa-inspired bathroom. A captivating guest suite on the lower level offers separation and retreat.
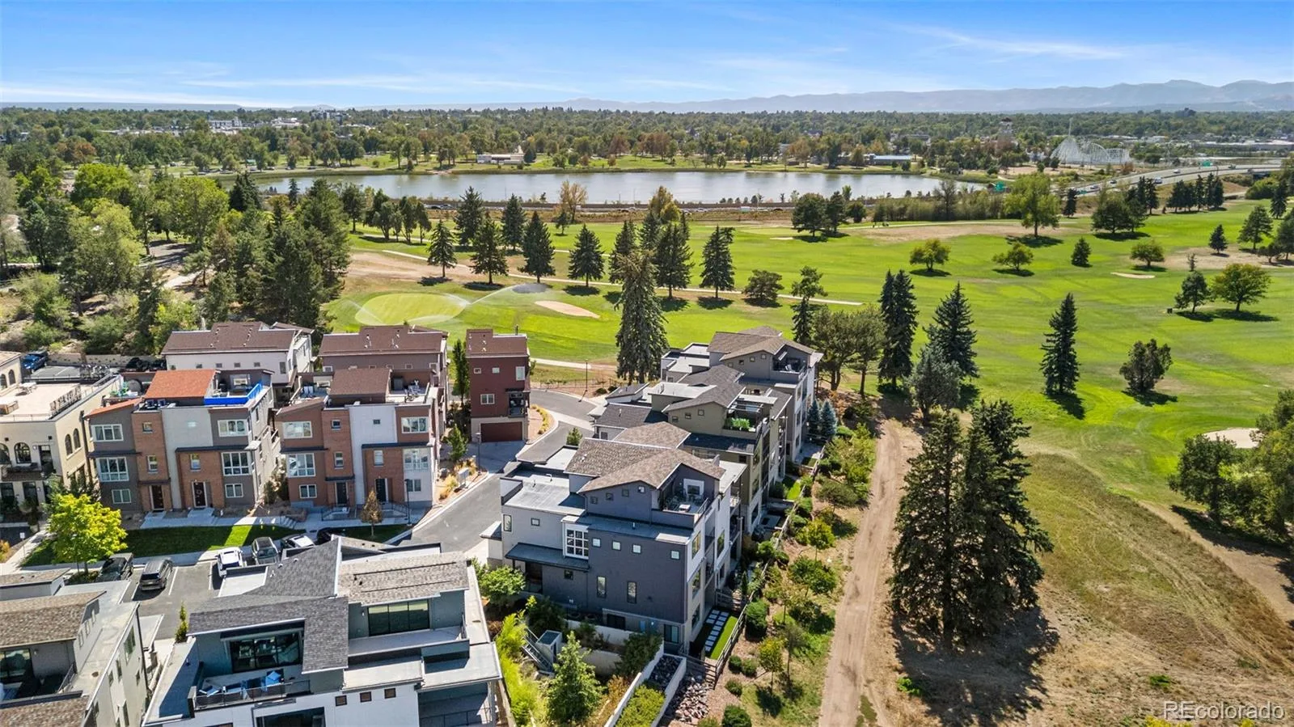
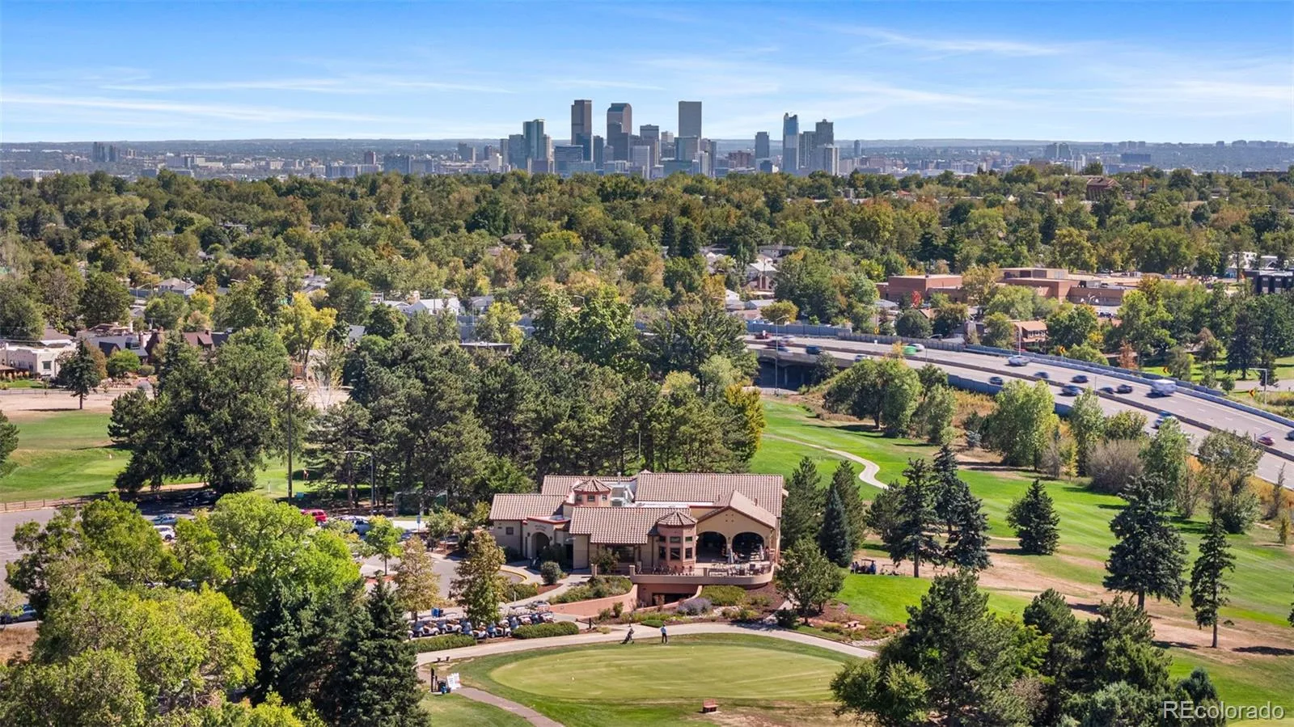
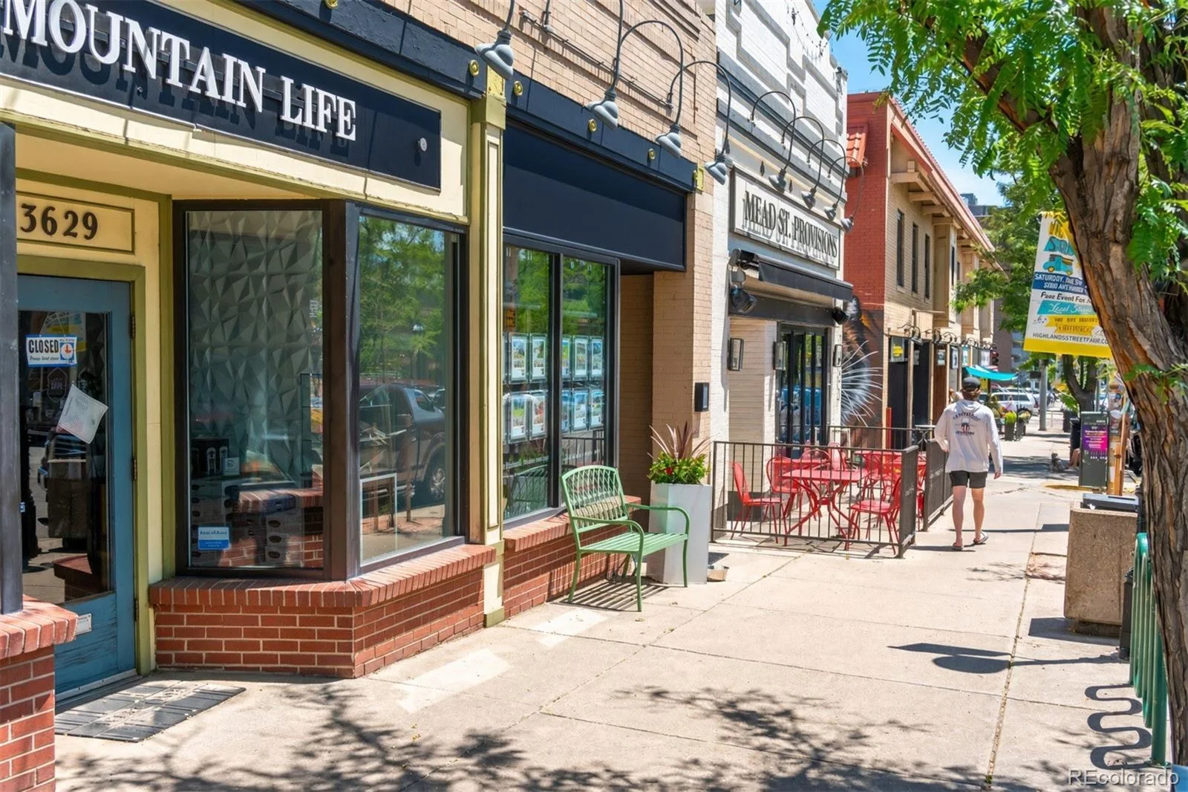
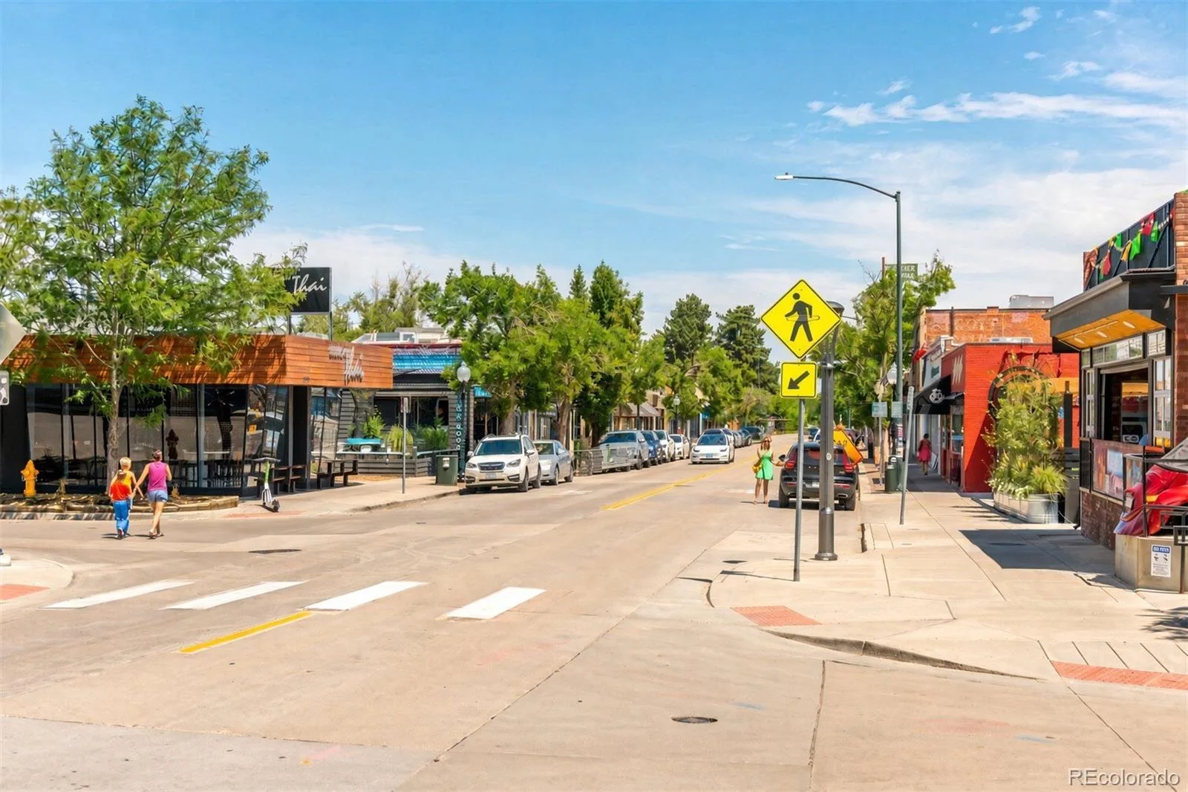
Remarkably, this sense of tranquility exists alongside the best of city living. While golf is right outside, Tennyson Street’s celebrated restaurants and neighborhood energy are moments away.
It is a rare combination: architecture with restraint, interiors with polish, nature in abundance, and an exceptional location that does much of the decorating itself.
This is Denver living, thoughtfully framed.
This is that home.
The residence occupies an extraordinary position where the city opens up to sweeping views. From Pikes Peak to Longs Peak, the mountains stretch across the western horizon. Expansive windows bring the panorama into view on every level of this home.
Its architecture responds with restraint. Crisp lines, tall ceilings, and a bright white palette create a polished interior that never competes with the landscape. The result is a sophisticated canvas for changing light and the abundance of nature surrounding it. Open sightlines create an effortless flow between living, dining, and kitchen spaces, while a dramatic floor-to-ceiling fireplace provides a sculptural focal point. Over $200,000 in upgrades have thoughtfully elevated the home throughout.
Outside, multiple decks, including a rooftop retreat with fireplace, open to expansive sky and mountain views. At ground level, a Japanese garden creates a quiet moment with nature. The result is an outdoor experience that feels abundant without demanding constant upkeep.
The primary suite captures the western vista, with access to a private deck and spa-inspired bathroom. A captivating guest suite on the lower level offers separation and retreat.
Remarkably, this sense of tranquility exists alongside the best of city living. While golf is right outside, Tennyson Street’s celebrated restaurants and neighborhood energy are moments away.
It is a rare combination: architecture with restraint, interiors with polish, nature in abundance, and an exceptional location that does much of the decorating itself.
This is Denver living, thoughtfully framed.
Property Details
Price:
$1,395,000
MLS #:
REC3876595
Status:
Active
Beds:
4
Baths:
4
Type:
Single Family
Subtype:
Single Family Residence
Subdivision:
Regis
Finished Sq Ft:
4,030
Total Sq Ft:
4,030
Lot Size:
2,613 sqft / 0.06 acres (approx)
Year Built:
2019
Schools
School District:
Denver 1
Elementary School:
Centennial
Middle School:
Skinner
High School:
North
Interior
Above Grade Finished Area
2986
Appliances
Dishwasher, Double Oven, Dryer, Freezer, Microwave, Oven, Range, Range Hood, Refrigerator, Washer, Wine Cooler
Bathrooms
3 Full Bathrooms, 1 Half Bathroom
Below Grade Finished Area
1044
Cooling
Central Air
Fireplaces Total
3
Flooring
Carpet, Tile, Wood
Heating
Forced Air
Interior Features
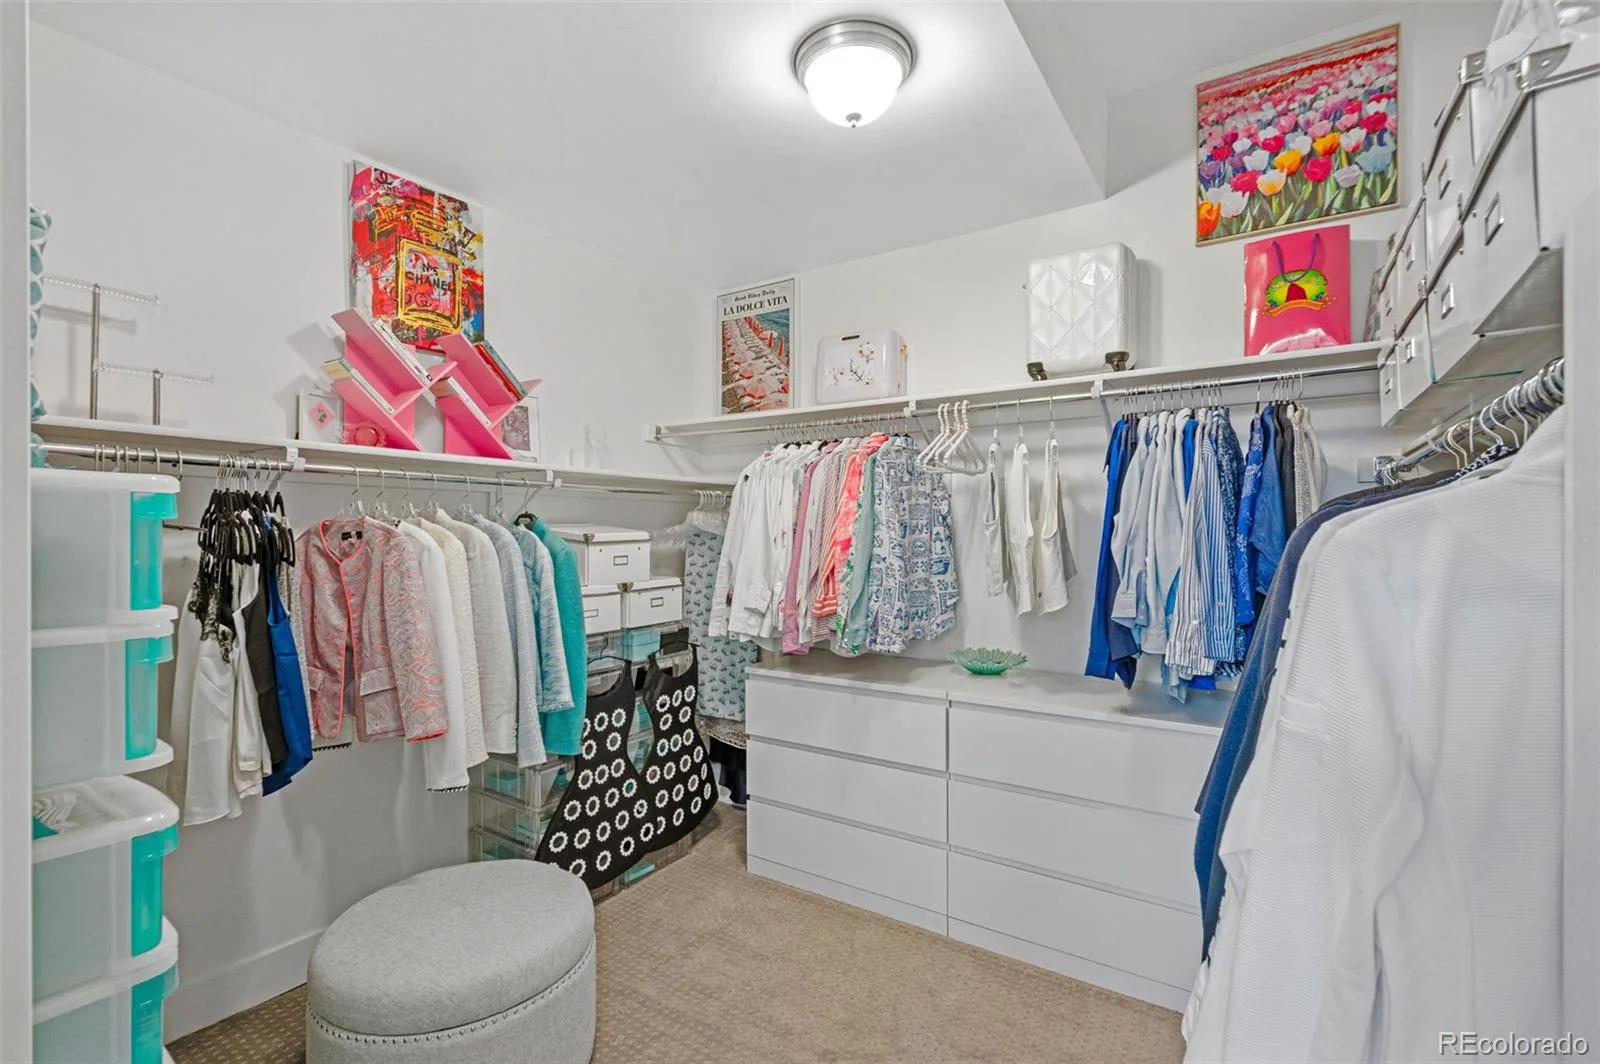
Ceiling Fan(s), Entrance Foyer, High Ceilings, Kitchen Island, Open Floorplan, Primary Suite, Quartz Counters, Walk-In Closet(s), Wet Bar
Laundry Features
In Unit
Levels
Three Or More
Main Level Bathrooms
1
Exterior
Architectural Style
Contemporary
Attached Garage YN
1
Common Walls
1 Common Wall
Construction Materials
Brick, Frame, Stucco, Wood Siding
Exterior Features
Balcony, Gas Valve, Private Yard
Garage Spaces
2
Lot Features
On Golf Course
Parking Spots
2
Parking Total
2
Patio And Porch Features
Covered, Deck, Patio, Rooftop
Roof
Composition, Membrane
Financial
HOA Fee
$150
HOA Fee Frequency
Monthly
HOA Includes
Maintenance Grounds, Snow Removal
HOA Name
5390 Maintenance Assoc. Inc
HOA Phone
303-232-9200
Tax Year
2024
Taxes
$8,146
Map
Contact Us
Mortgage Calculator
Property Summary
- Located in the Regis subdivision, 4683 W 50th Place Denver CO is a Single Family for sale in Denver, CO, 80212. It is listed for $1,395,000 and features 4 beds, 4 baths, and has approximately 4,030 square feet of living space, and was originally constructed in 2019. The current price per square foot is $346. The average price per square foot for Single Family listings in Denver is $370. The average listing price for Single Family in Denver is $884,628. To schedule a showing of MLS#rec3876595 at 4683 W 50th Place in Denver, CO, contact your Smart Sale AI agent at 3039066915.
Similar Listings Nearby

Additional Details
MLS ID : REC3876595
Listing Key : REC2057069313
Parcel Number : 2183-00-013
Zip Code : 80212
City : Denver
State : CO
Building if Condo :
Full Street: 4683 W 50th Place
Address : 4683
Address Prefix :
Address Suffix : Place
Street : 50th
Street Prefix : W
Street Suffix :
Unit if Condo :
Latitude : 39.787910
Longitude : -105.048012
Property Type : singlefamily
Property Sub Type : Single Family Residence
Stories Total if Condo :
Lot Size : 2,613 sqft / 0.06 acres (approx)
Ownership : Individual
Zoning : PUD-G
Condition : Updated/Remodeled
Renovation :
Pets Allowed :
Special Conditions : None
Possession :
Original Price : 1395000
Close Price :
Close Date :
List Date : Sep 26, 2026
List Contract Date : 2026-09-26
Off Market Date :
Purchase Contract Date :
Days on Market : 22
Concessions Amount :
Concession Comment :
Renovation :
Company : Compass – Denver

Copyright 2026. All rights reserved.
4683 W 50th Place
Denver, CO