
1074 S Cook Street
Denver, CO, 80209
$2,810,000
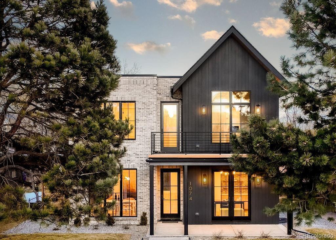
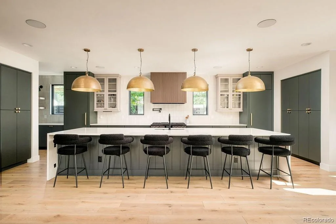
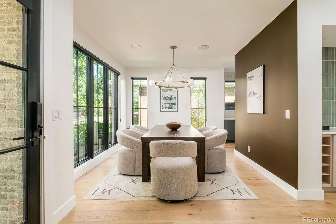
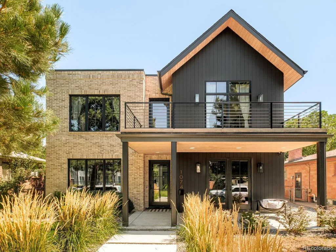
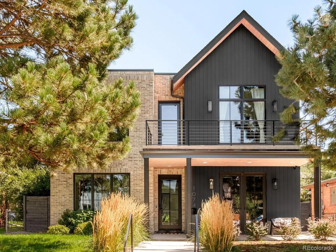
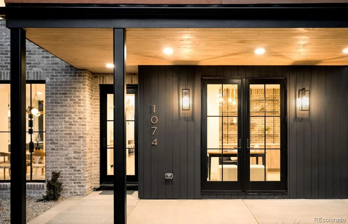
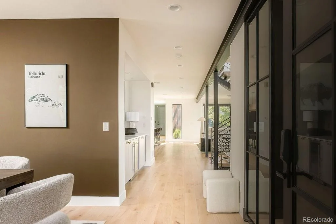
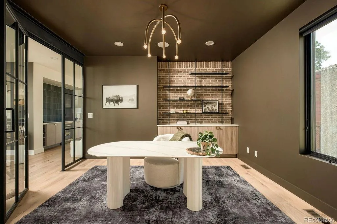
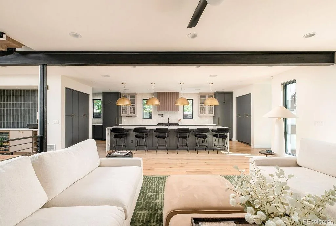
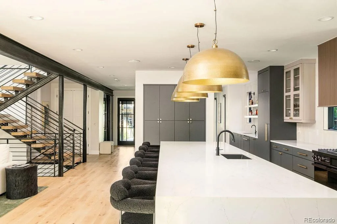
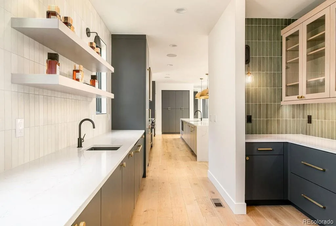
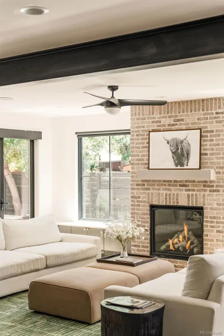
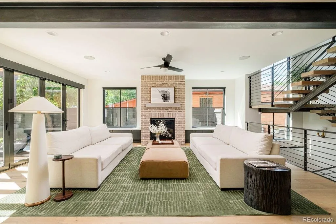
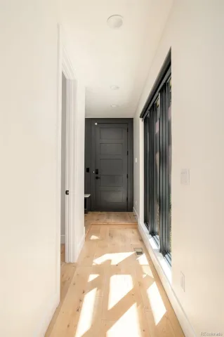
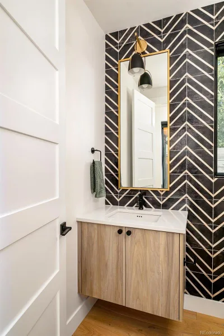
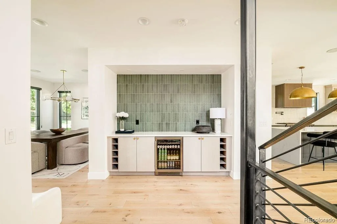
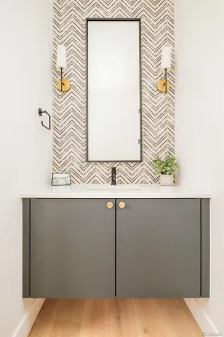
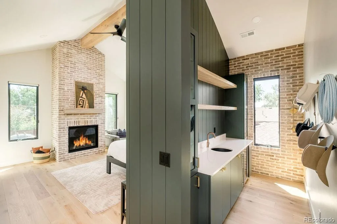
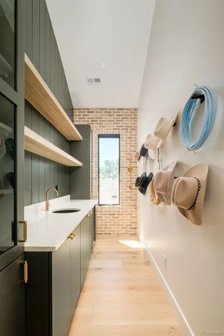
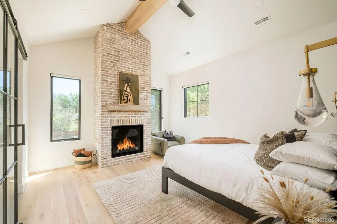

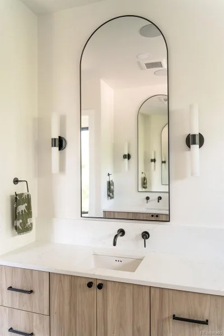
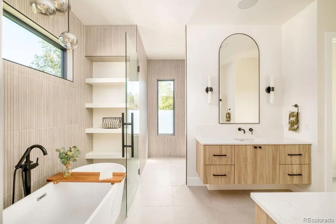
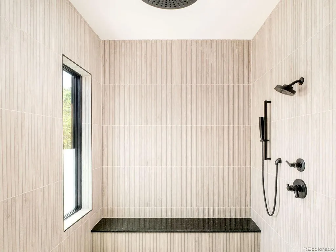
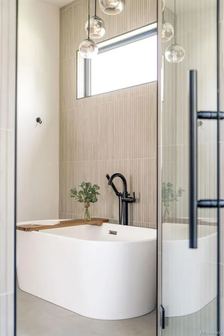
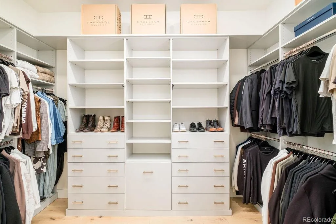
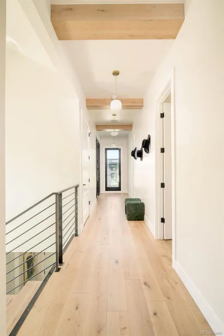
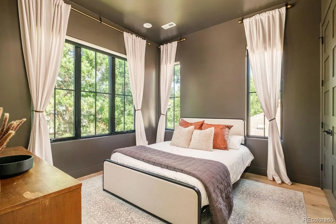
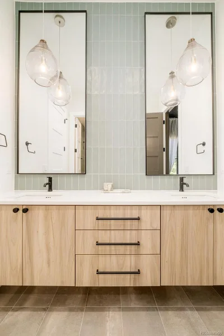
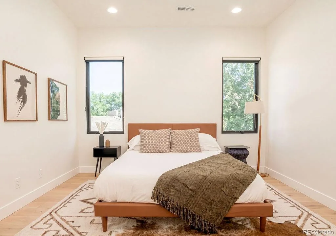
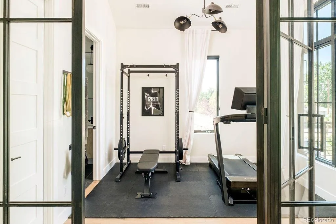
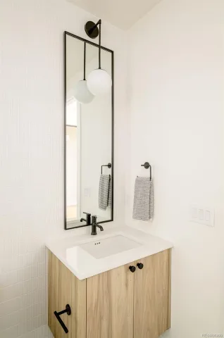
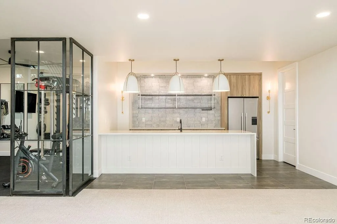
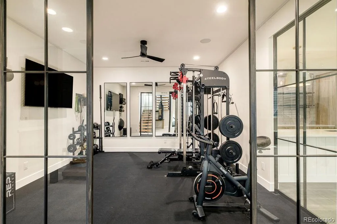
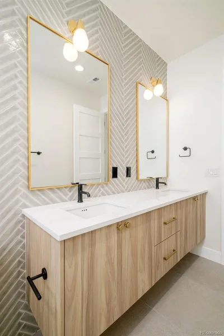
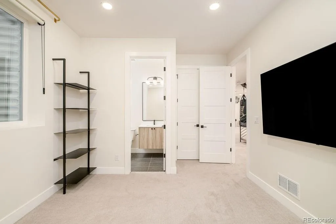
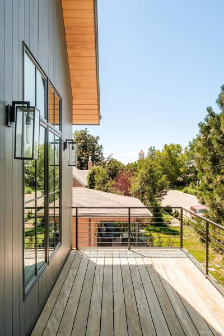
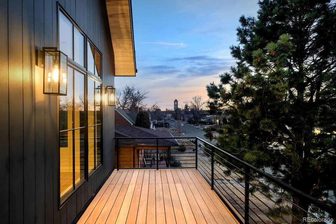
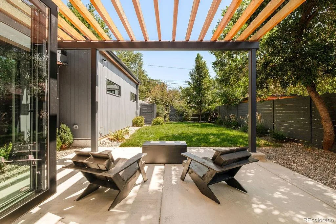
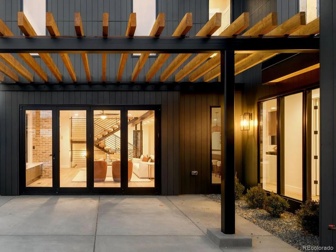
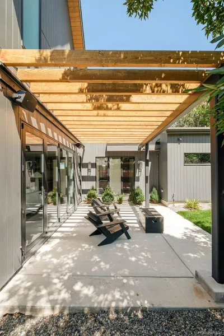
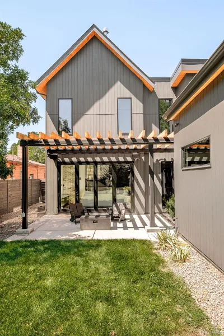
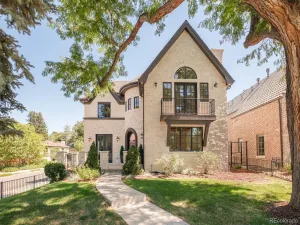
An exceptional offering, this stunning Definition Homes residence showcases uncompromising craftsmanship and sophisticated design. The main level pairs an open-concept living and kitchen area with a formal dining room, dedicated office and an elegant wet bar and caterer’s pantry. Upstairs, a rare four-bedroom layout includes a remarkable primary suite with vaulted ceilings, a fireplace, private wet bar and a spa-inspired en-suite bath, creating a luxurious retreat. The finished lower level expands the home’s entertaining and guest capabilities with a second kitchen area, spacious living area, dedicated gym space and two additional guest suites. Throughout, designer lighting, refined tile, quartz countertops and premium finishes create a cohesive sense of modern elegance. Outdoors, a covered patio beneath a stylish pergola overlooks the fenced backyard, while an attached two-car garage adds convenience. This refined residence pairs architectural sophistication with a floorplan designed for both everyday living and grand-scale entertaining.
Property Details
Price:
$2,810,000
MLS #:
REC4764684
Status:
Active
Beds:
6
Baths:
7
Type:
Single Family
Subtype:
Single Family Residence
Subdivision:
Bonnie Brae/Belcaro/Cory-Merrill
Finished Sq Ft:
5,322
Total Sq Ft:
5,322
Lot Size:
6,250 sqft / 0.14 acres (approx)
Year Built:
2022
Schools
School District:
Denver 1
Elementary School:
Cory
Middle School:
Merrill
High School:
South
Interior
Above Grade Finished Area
3539
Appliances
Bar Fridge, Dishwasher, Disposal, Dryer, Freezer, Microwave, Oven, Range, Range Hood, Refrigerator, Washer
Bathrooms
4 Full Bathrooms, 1 Three Quarter Bathroom, 2 Half Bathrooms
Below Grade Finished Area
1783
Cooling
Central Air
Fireplaces Total
3
Flooring
Carpet, Tile, Wood
Heating
Forced Air
Interior Features
Built-in Features, Ceiling Fan(s), Eat-in Kitchen, Entrance Foyer, Five Piece Bath, High Ceilings, Jack & Jill Bathroom, Kitchen Island, Open Floorplan, Pantry, Primary Suite, Vaulted Ceiling(s), Walk-In Closet(s), Wet Bar
Laundry Features
In Unit
Levels
Two
Main Level Bathrooms
2
Exterior
Architectural Style
Contemporary, Traditional
Attached Garage YN
1
Construction Materials
Brick, Wood Siding
Direction Faces
West
Exterior Features
Balcony, Lighting, Private Yard
Fencing
Partial
Garage Spaces
2
Lot Features
Level
Parking Features
220 Volts
Parking Spots
2
Parking Total
2
Patio And Porch Features
Deck, Patio
Roof
Composition
Security Features
Carbon Monoxide Detector(s), Smoke Detector(s)
View
Mountain(s)
Window Features
Double Pane Windows
Financial
Tax Year
2025
Taxes
$15,769
Map
Contact Us
Mortgage Calculator
Property Summary
- Located in the Bonnie Brae/Belcaro/Cory-Merrill subdivision, 1074 S Cook Street Denver CO is a Single Family for sale in Denver, CO, 80209. It is listed for $2,810,000 and features 6 beds, 7 baths, and has approximately 5,322 square feet of living space, and was originally constructed in 2022. The current price per square foot is $528. The average price per square foot for Single Family listings in Denver is $370. The average listing price for Single Family in Denver is $884,564. To schedule a showing of MLS#rec4764684 at 1074 S Cook Street in Denver, CO, contact your Smart Sale AI agent at 3039066915.
Similar Listings Nearby

Additional Details
MLS ID : REC4764684
Listing Key : REC2056331994
Parcel Number : 5135-21-010
Zip Code : 80209
City : Denver
State : CO
Building if Condo :
Full Street: 1074 S Cook Street
Address : 1074
Address Prefix :
Address Suffix : Street
Street : Cook
Street Prefix : S
Street Suffix :
Unit if Condo :
Latitude : 39.697002
Longitude : -104.947411
Property Type : singlefamily
Property Sub Type : Single Family Residence
Stories Total if Condo :
Lot Size : 6,250 sqft / 0.14 acres (approx)
Ownership : Corporation/Trust
Zoning : E-SU-DX
Condition :
Renovation :
Pets Allowed :
Special Conditions : None
Possession : Closing/DOD
Original Price : 2925000
Close Price :
Close Date :
List Date : Sep 10, 2026
List Contract Date : 2026-09-10
Off Market Date :
Purchase Contract Date :
Days on Market : 38
Concessions Amount :
Concession Comment :
Renovation :
Company : Milehimodern

Copyright 2026. All rights reserved.
1074 S Cook Street
Denver, CO