
4644 Walden Street Denver CO 80249 MLS #REC9653266

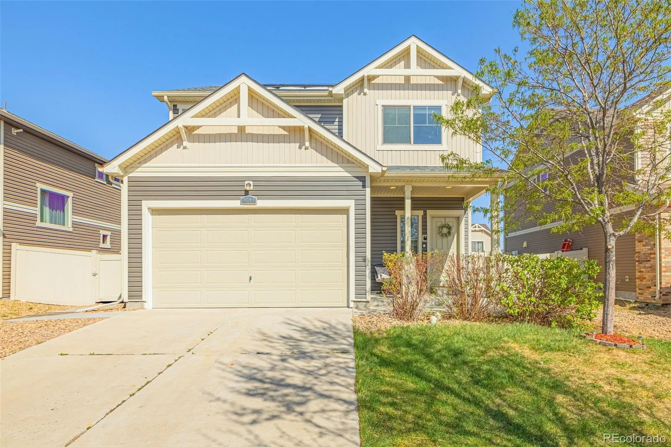
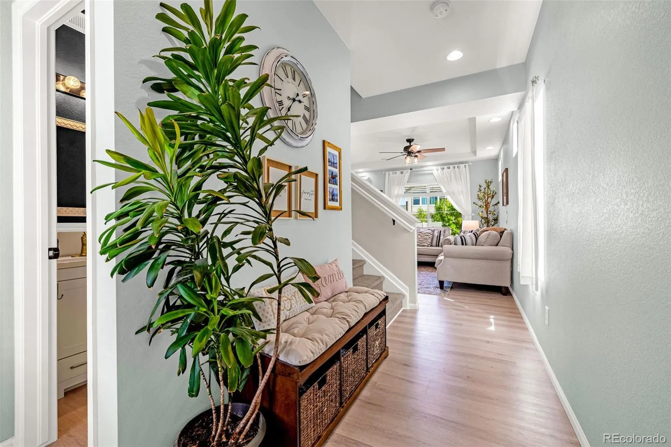
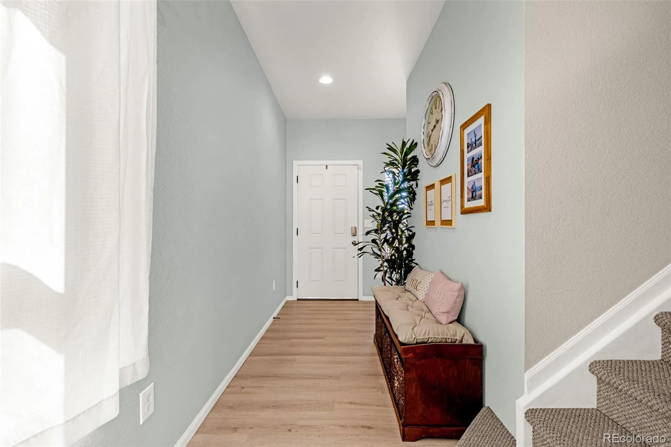
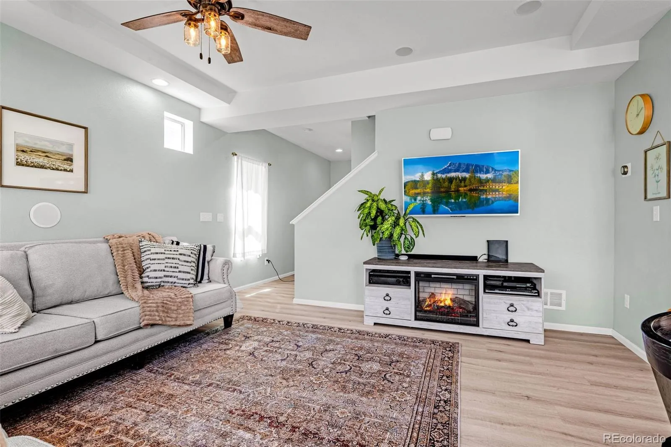
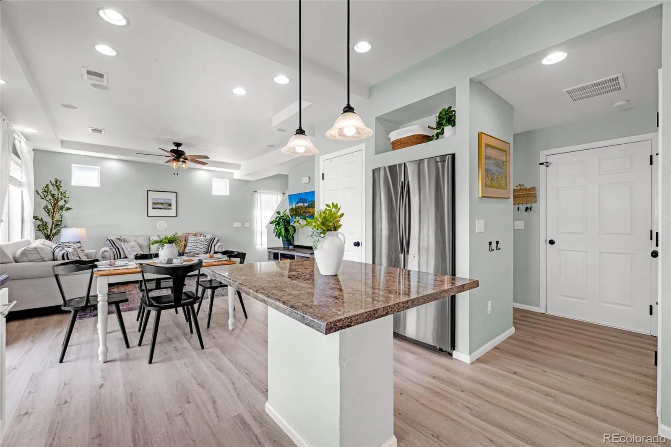
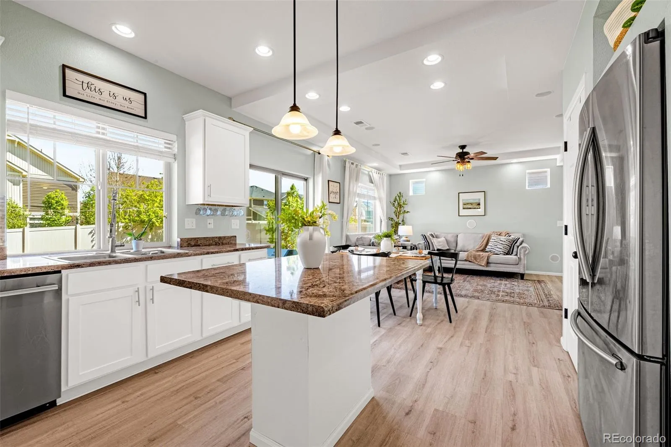
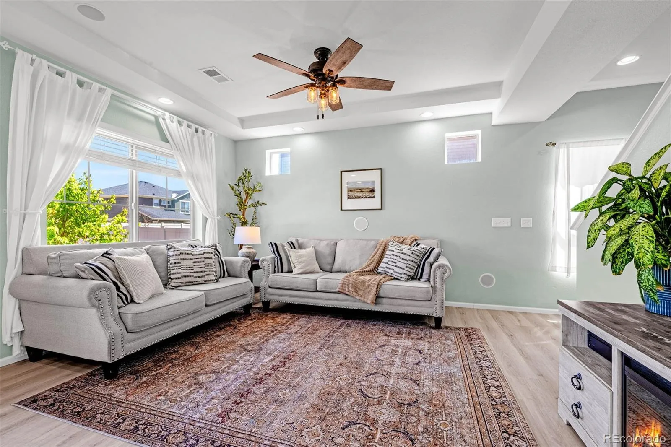
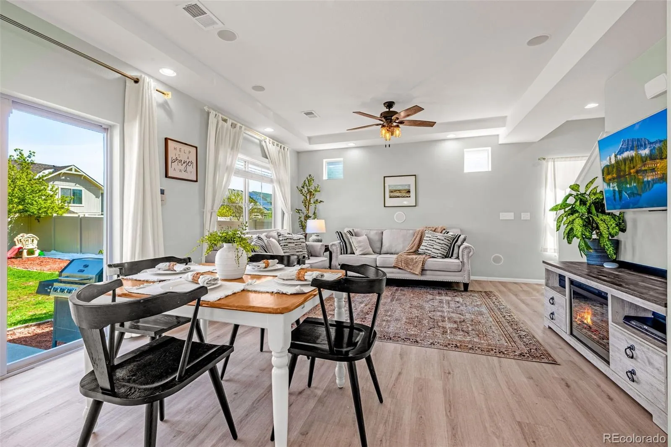
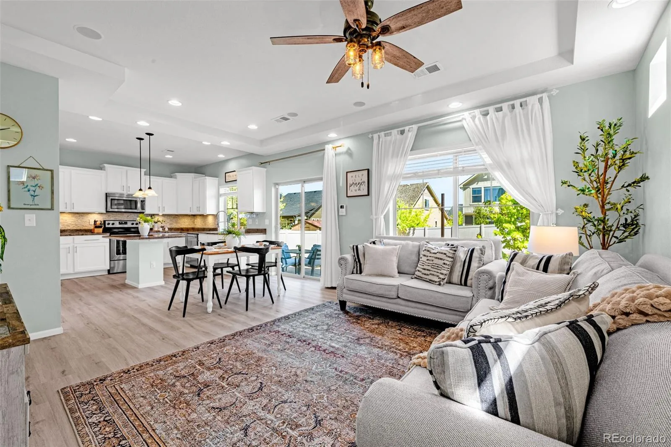
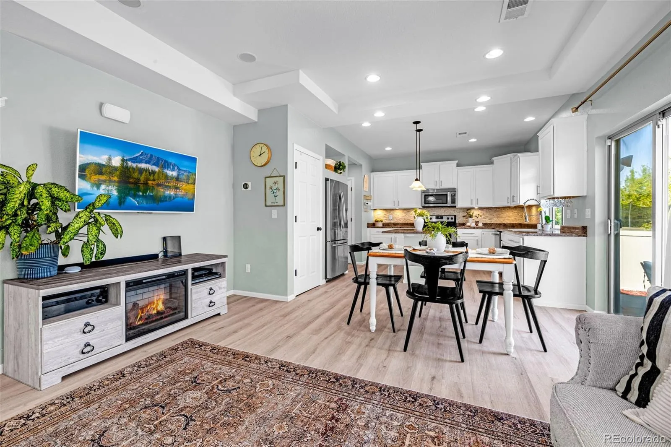
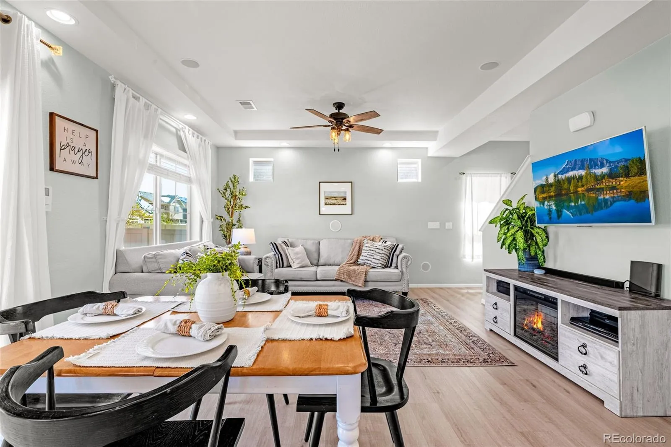
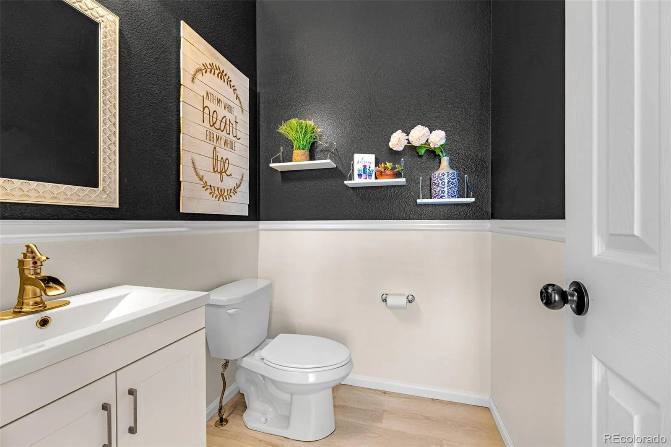
Walk through the front door and you’re immediately welcomed by a space that feels open, bright, and elevated. 9ft ceilings draw your eyes upward, while an oversized window fills the living room with natural light. Whether relaxing or entertaining, the built-in surround sound system sets the tone.
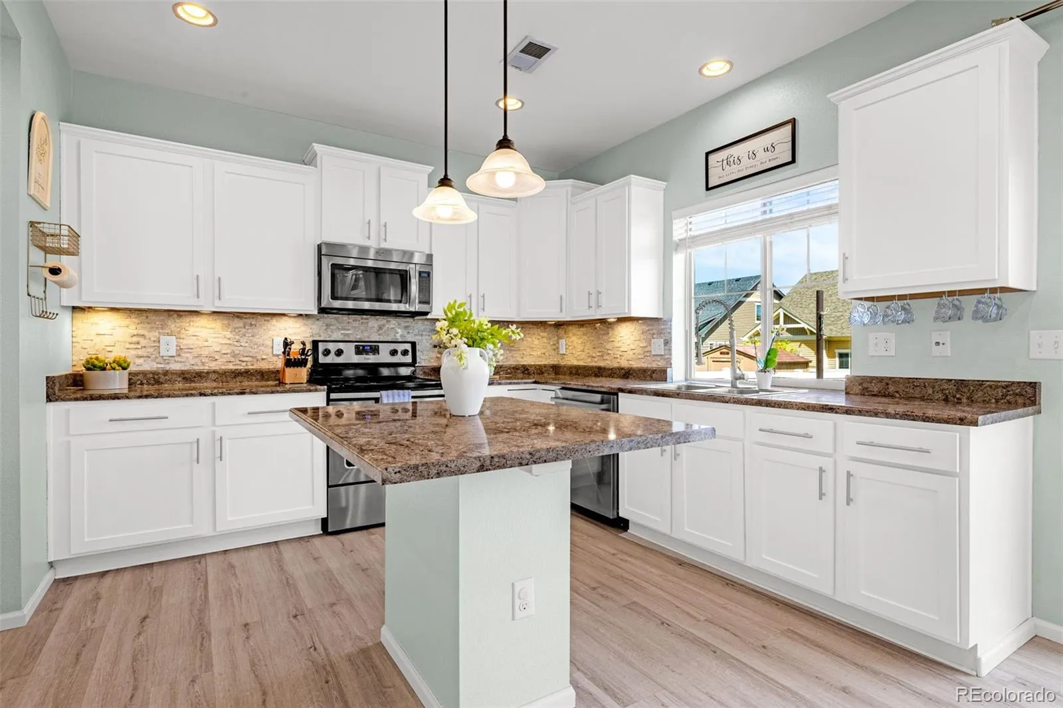
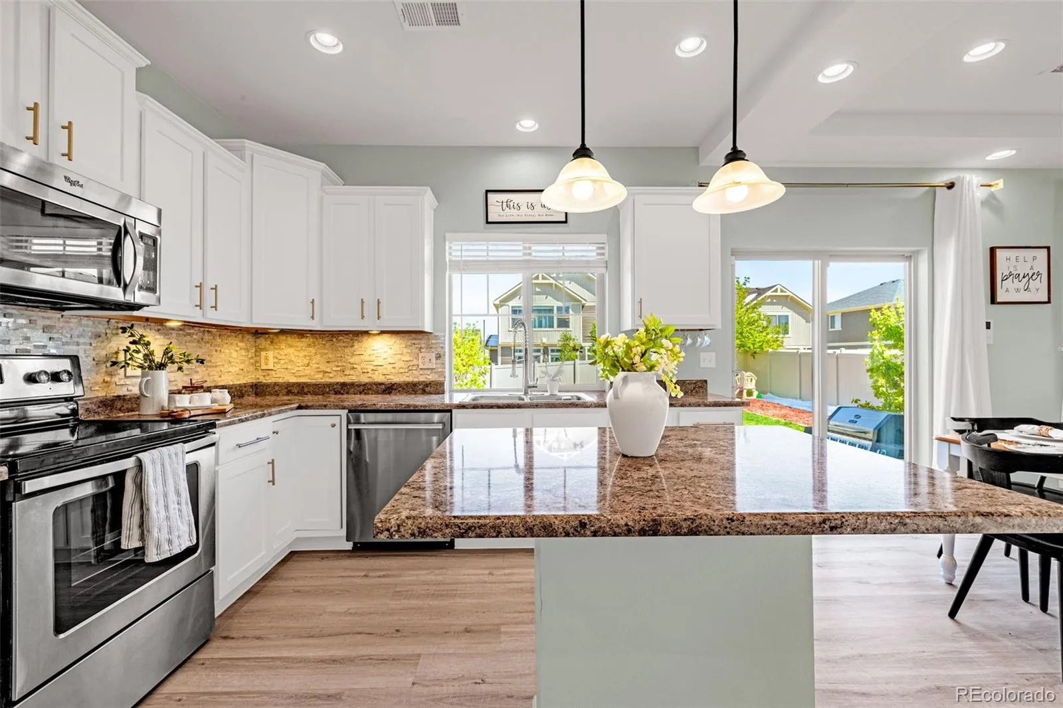
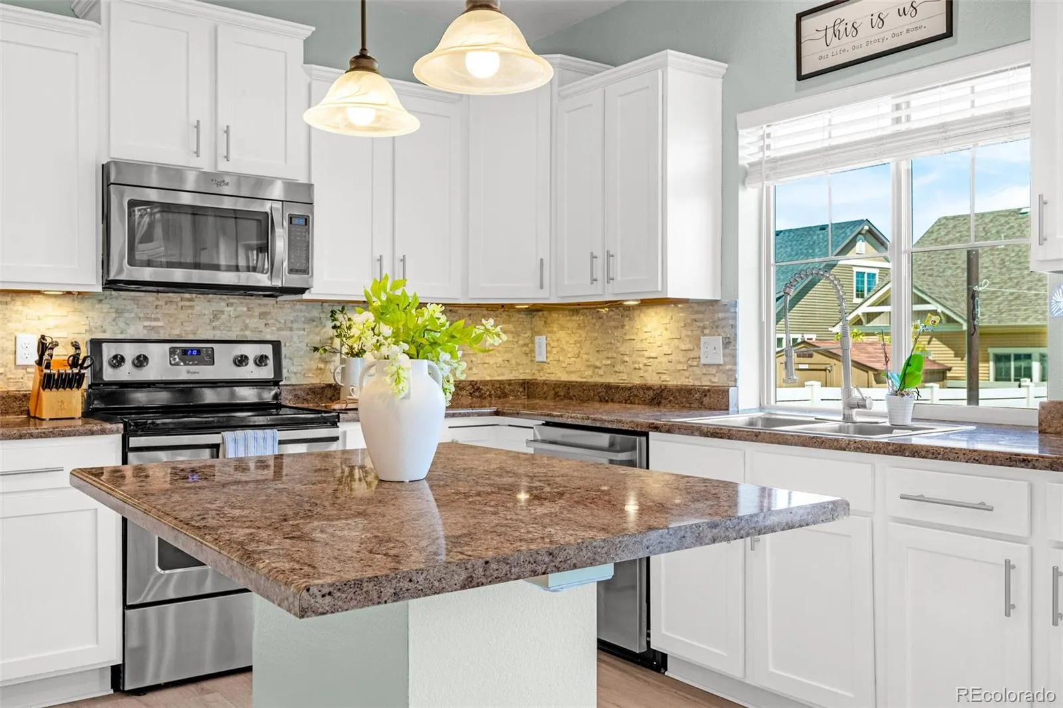
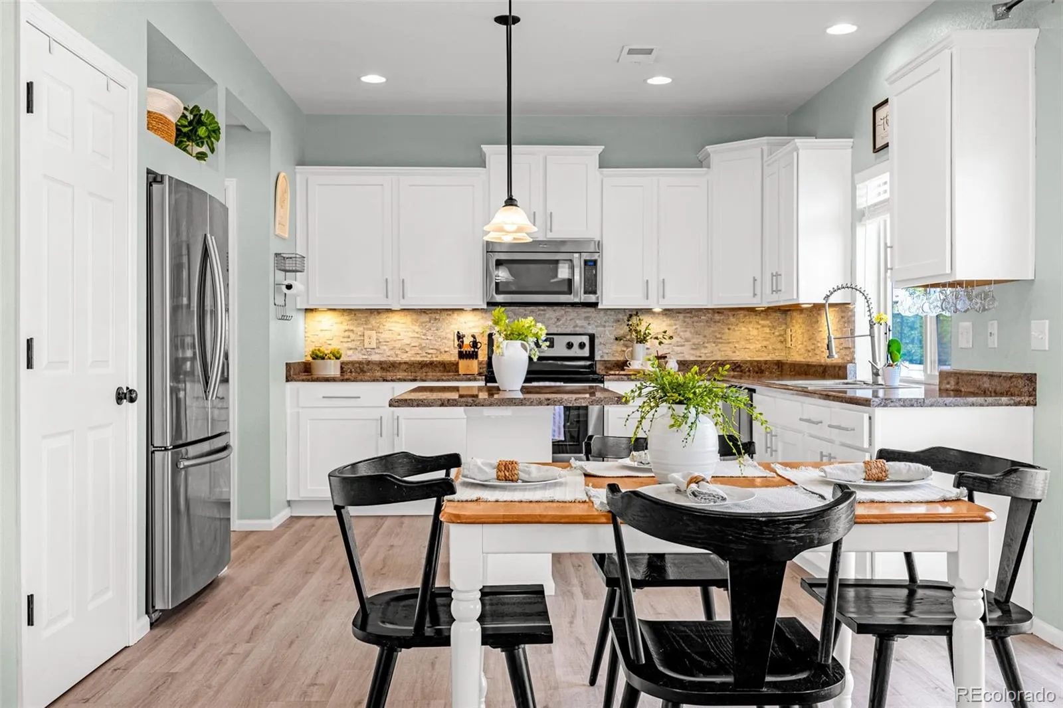
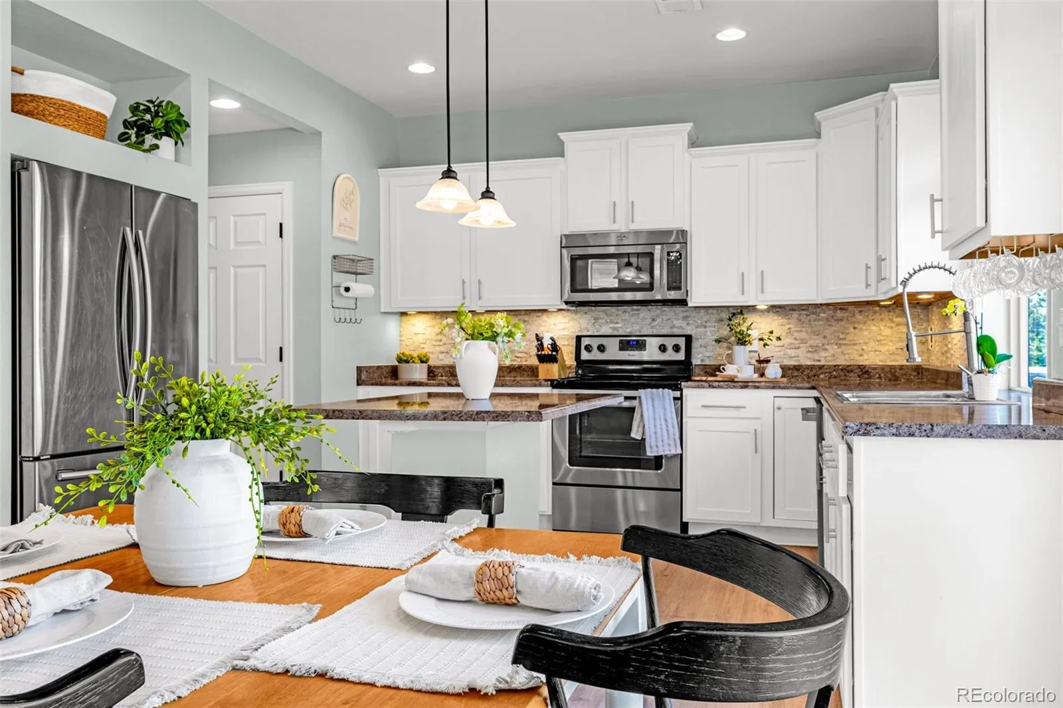
The upgraded chef’s kitchen flows seamlessly from the living area, featuring stainless steel appliances, recessed lighting, and a spacious eat-in island that naturally becomes the gathering spot. LVP flooring runs throughout the main level, offering both style and durability. Just off the living space, a functional mudroom and access to the fully finished garage keep everyday life organized and efficient.
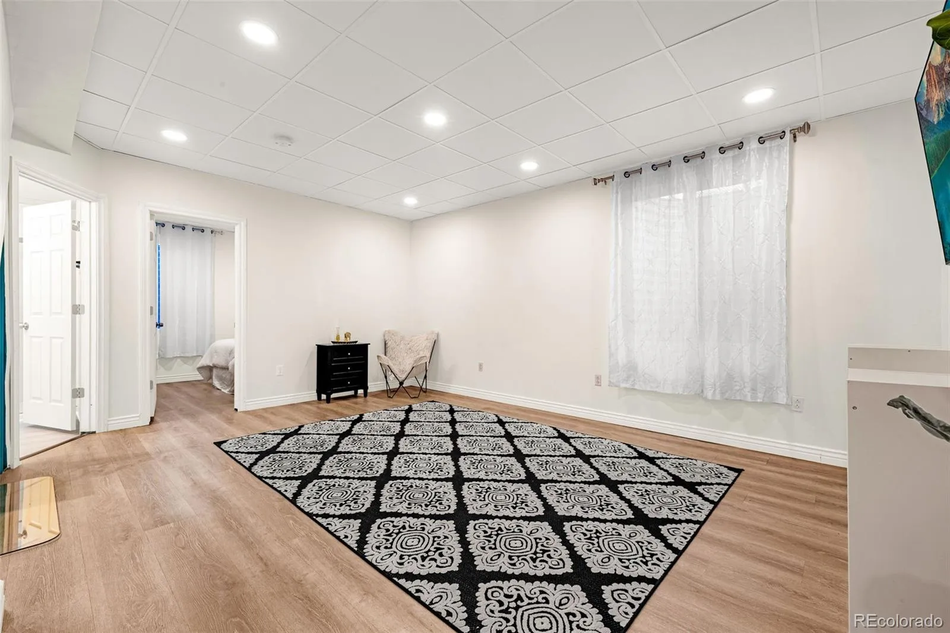
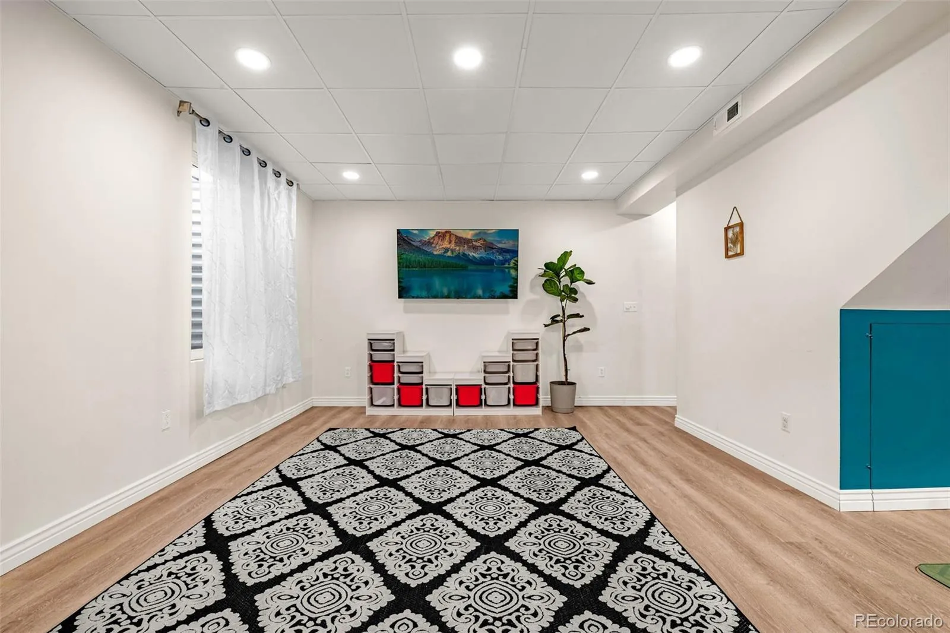
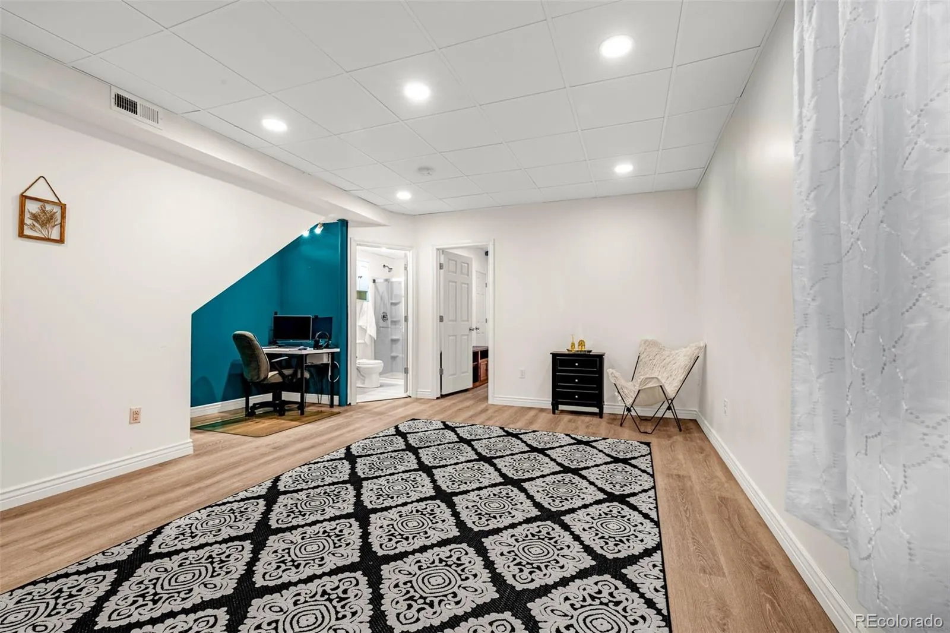
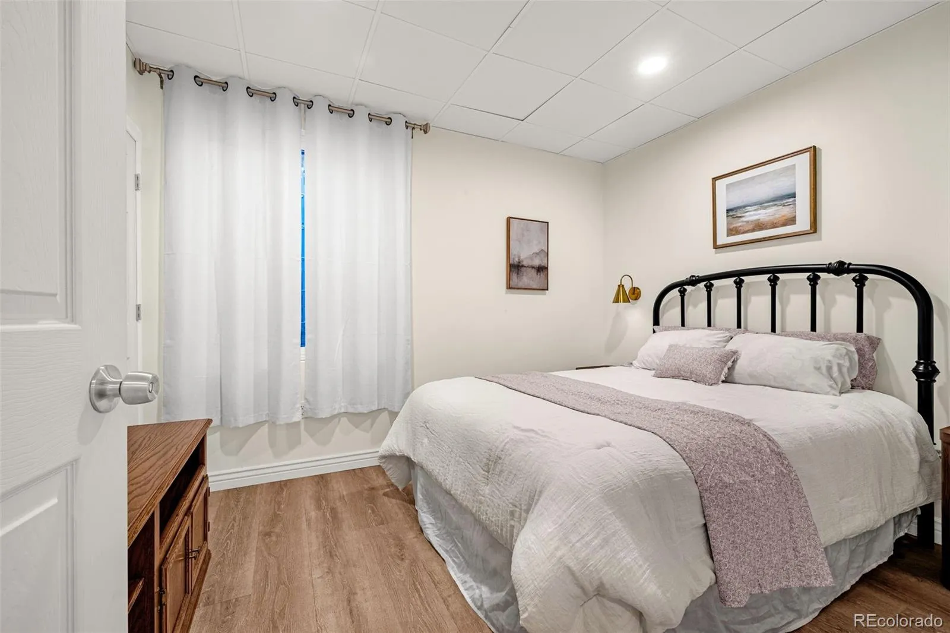
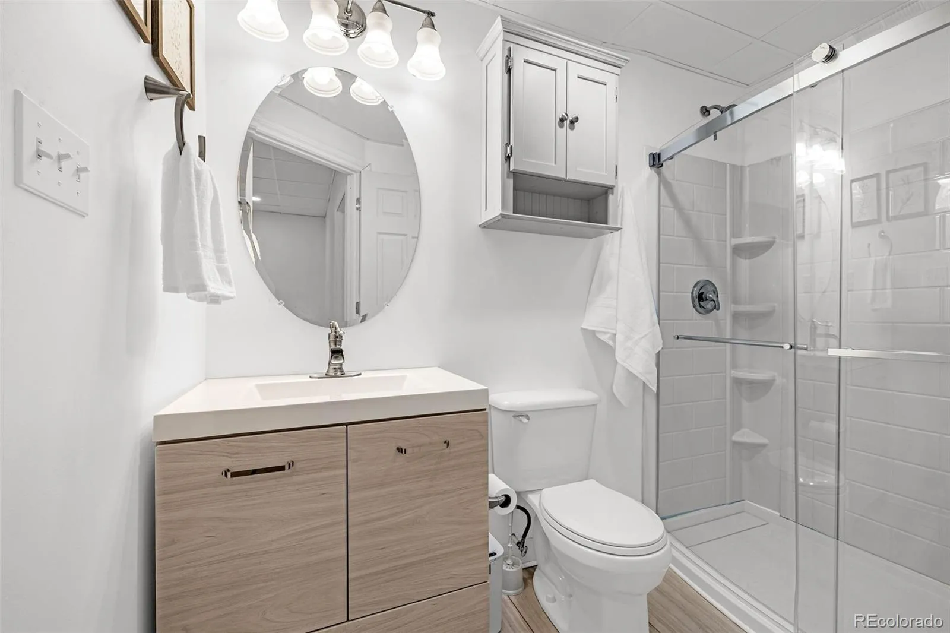
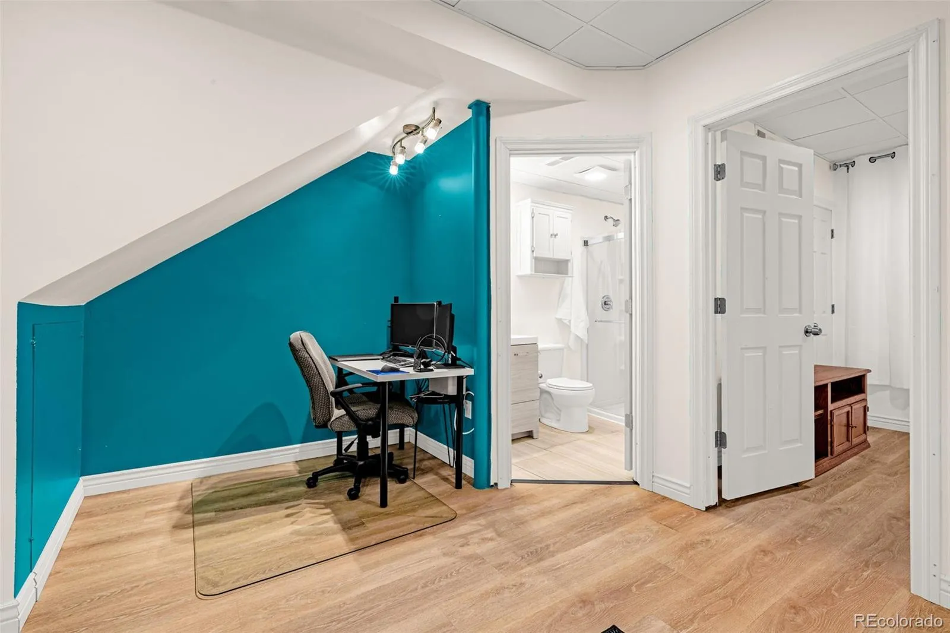
Downstairs, the finished basement feels anything but below-grade. Vaulted ceilings, oversized windows, and updated lighting create a bright, inviting space with a second living area, private bedroom, updated bath with walk-in shower, and a dedicated office—perfect for guests, work, or a private retreat. Additional storage, a sump pump, and window well covers add peace of mind.
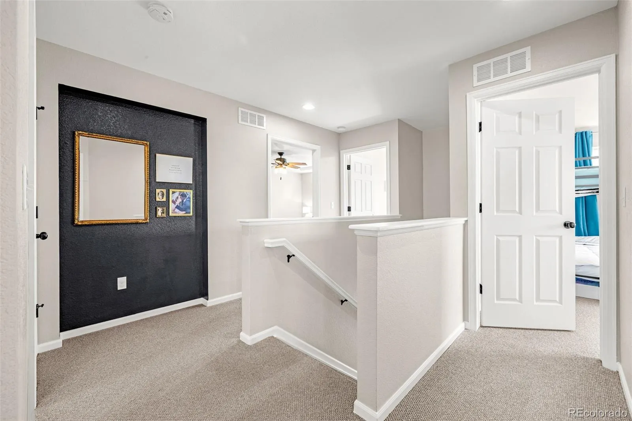
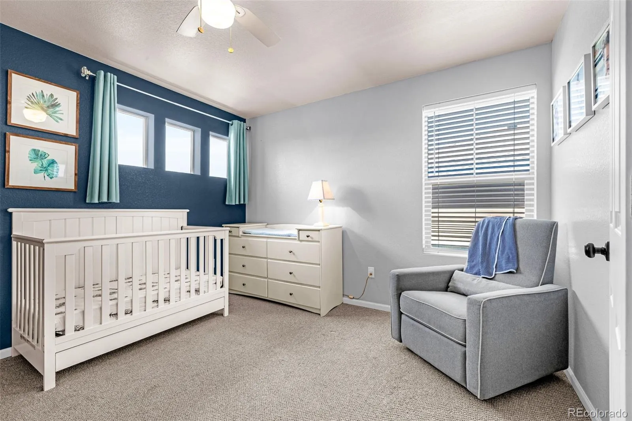
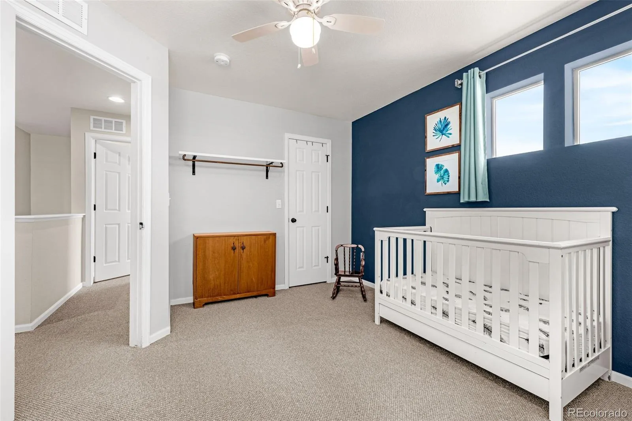
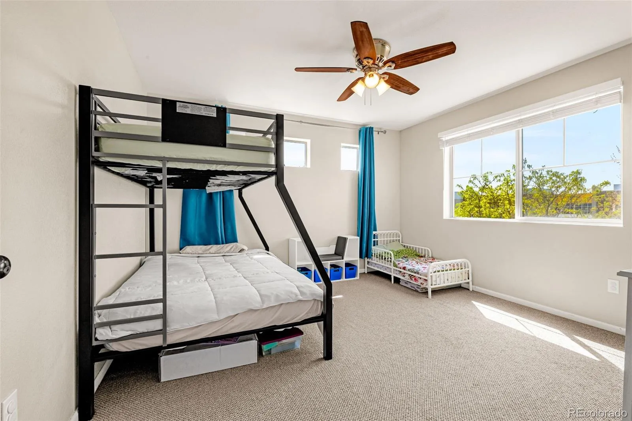
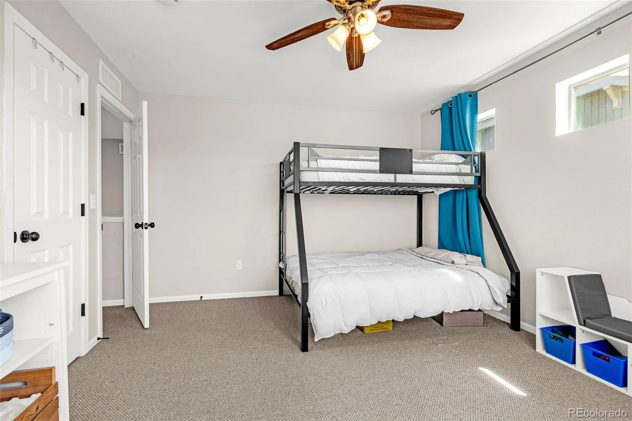
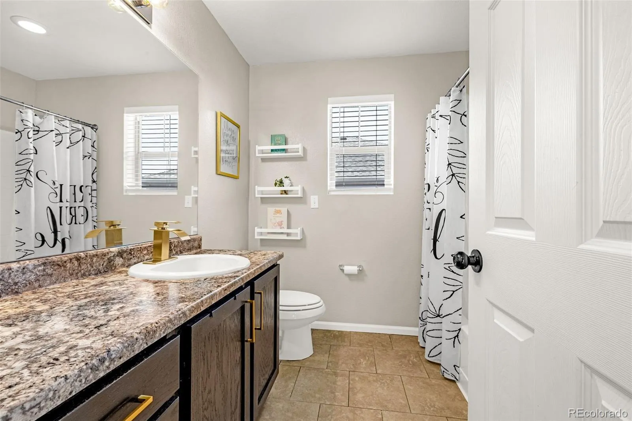
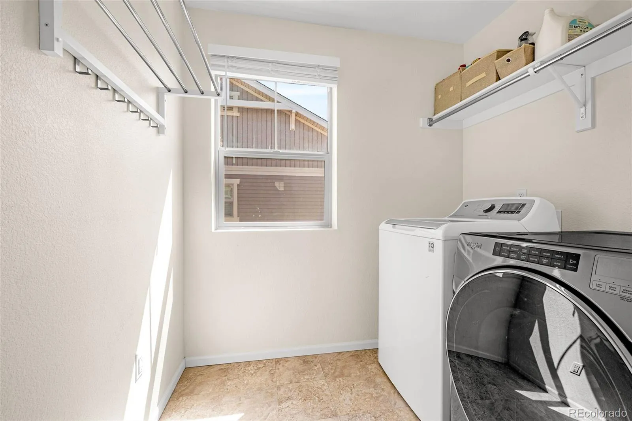
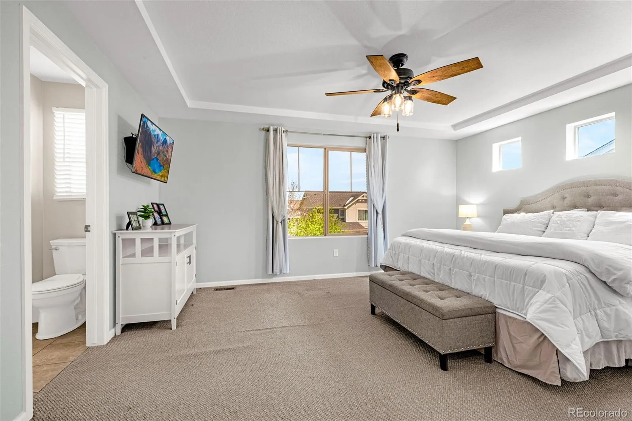
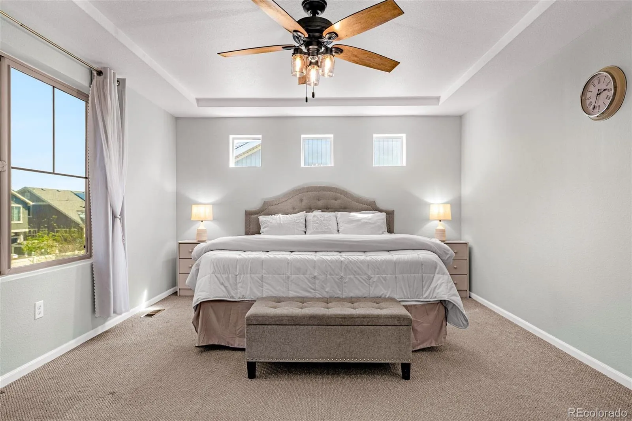
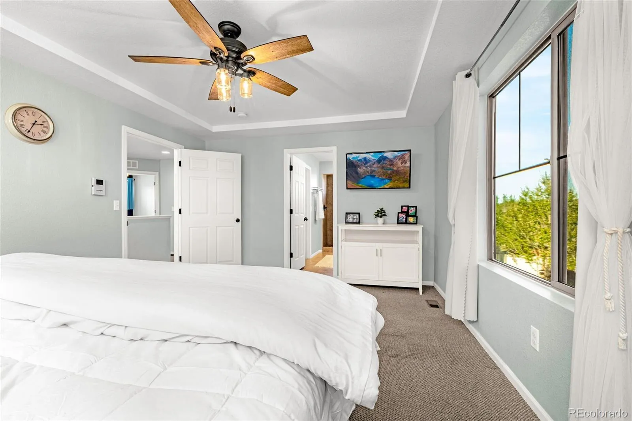
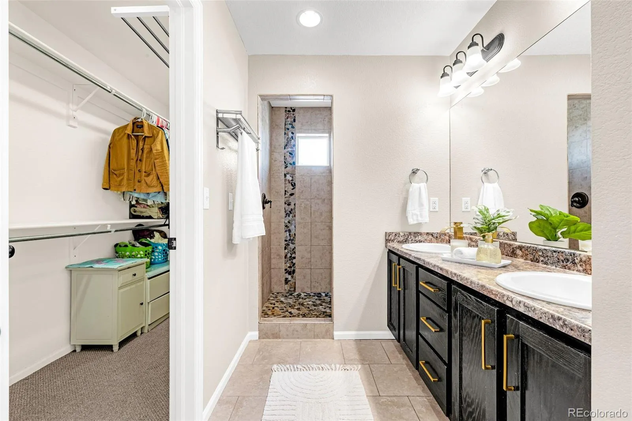
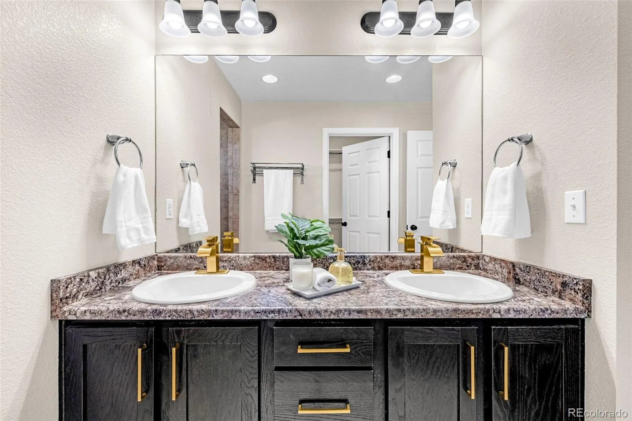
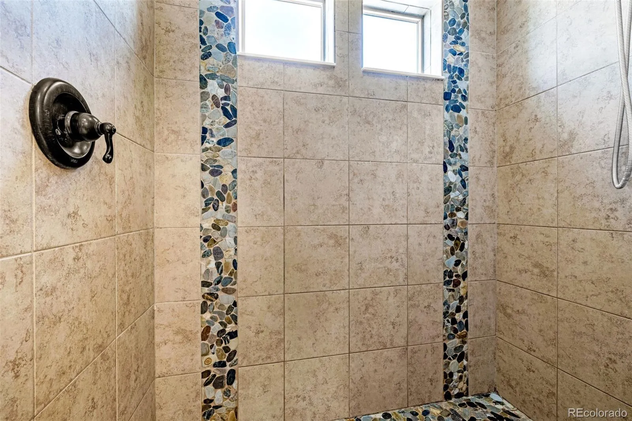
Making your way upstairs, you will notice a thoughtfully designed layout. Two secondary bedrooms with walk-in closets share an oversized bath with a dedicated hallway linen closet, while the upstairs laundry room includes its own window for natural light and added storage for convenience. The oversized primary suite offers a quiet escape with a custom tile and rock walk-in shower, and walk-in closet.
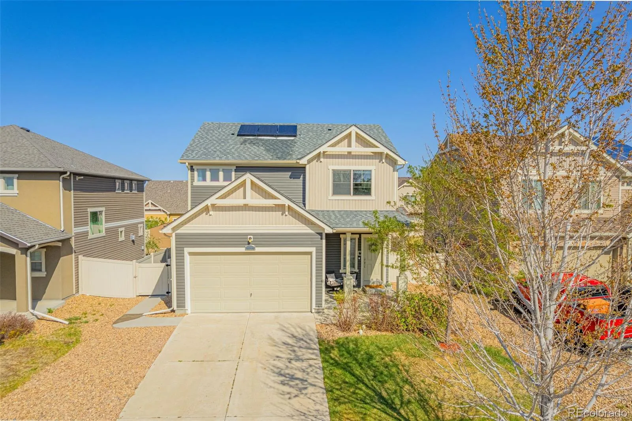
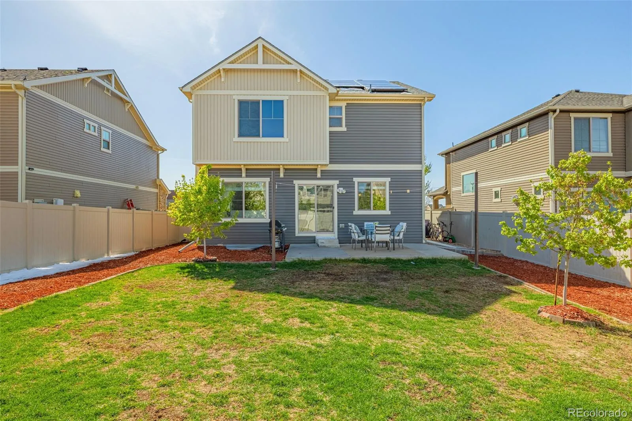
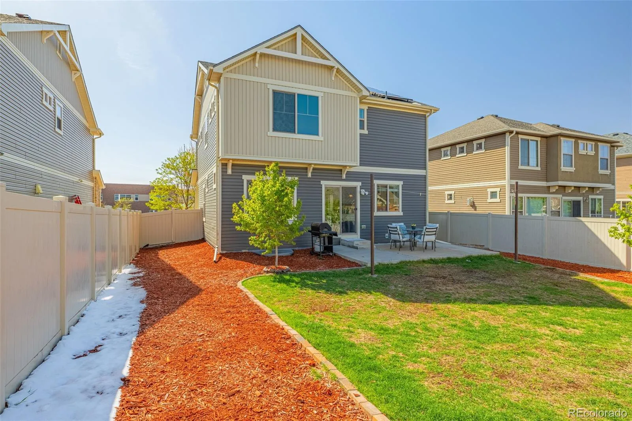
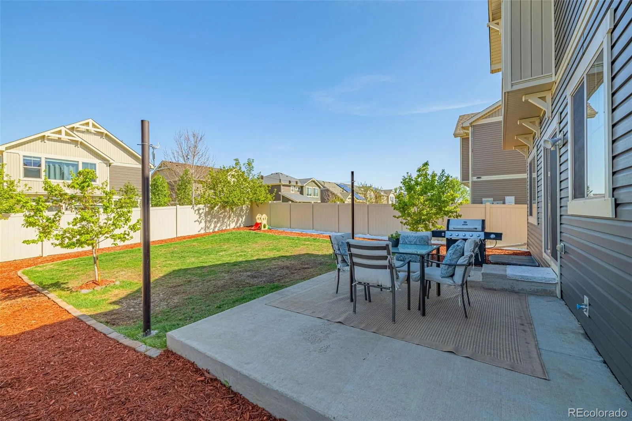
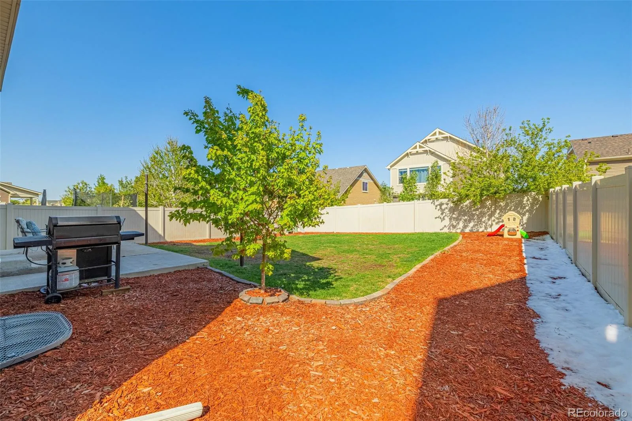
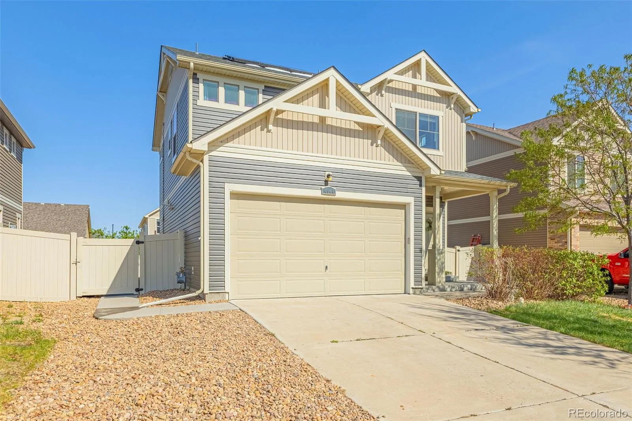
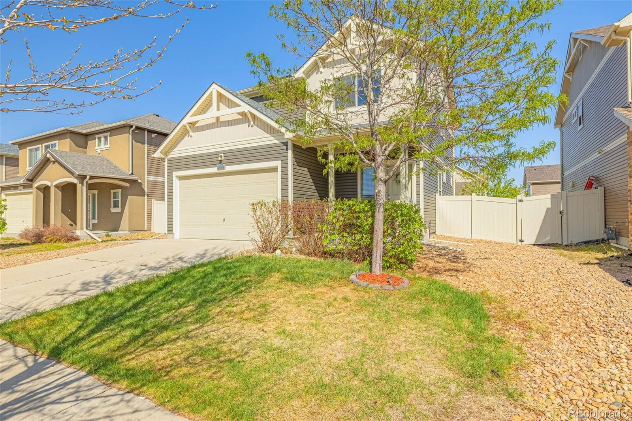
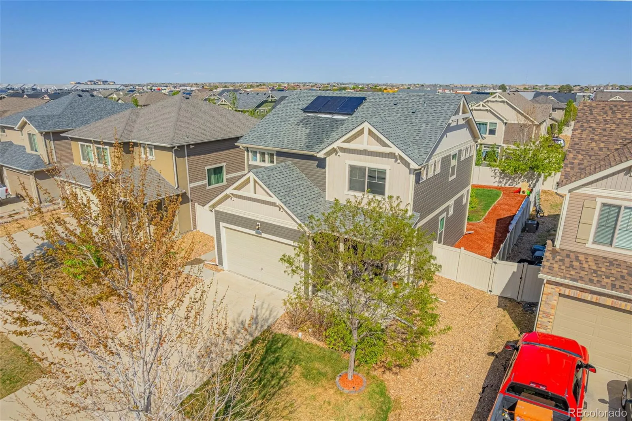
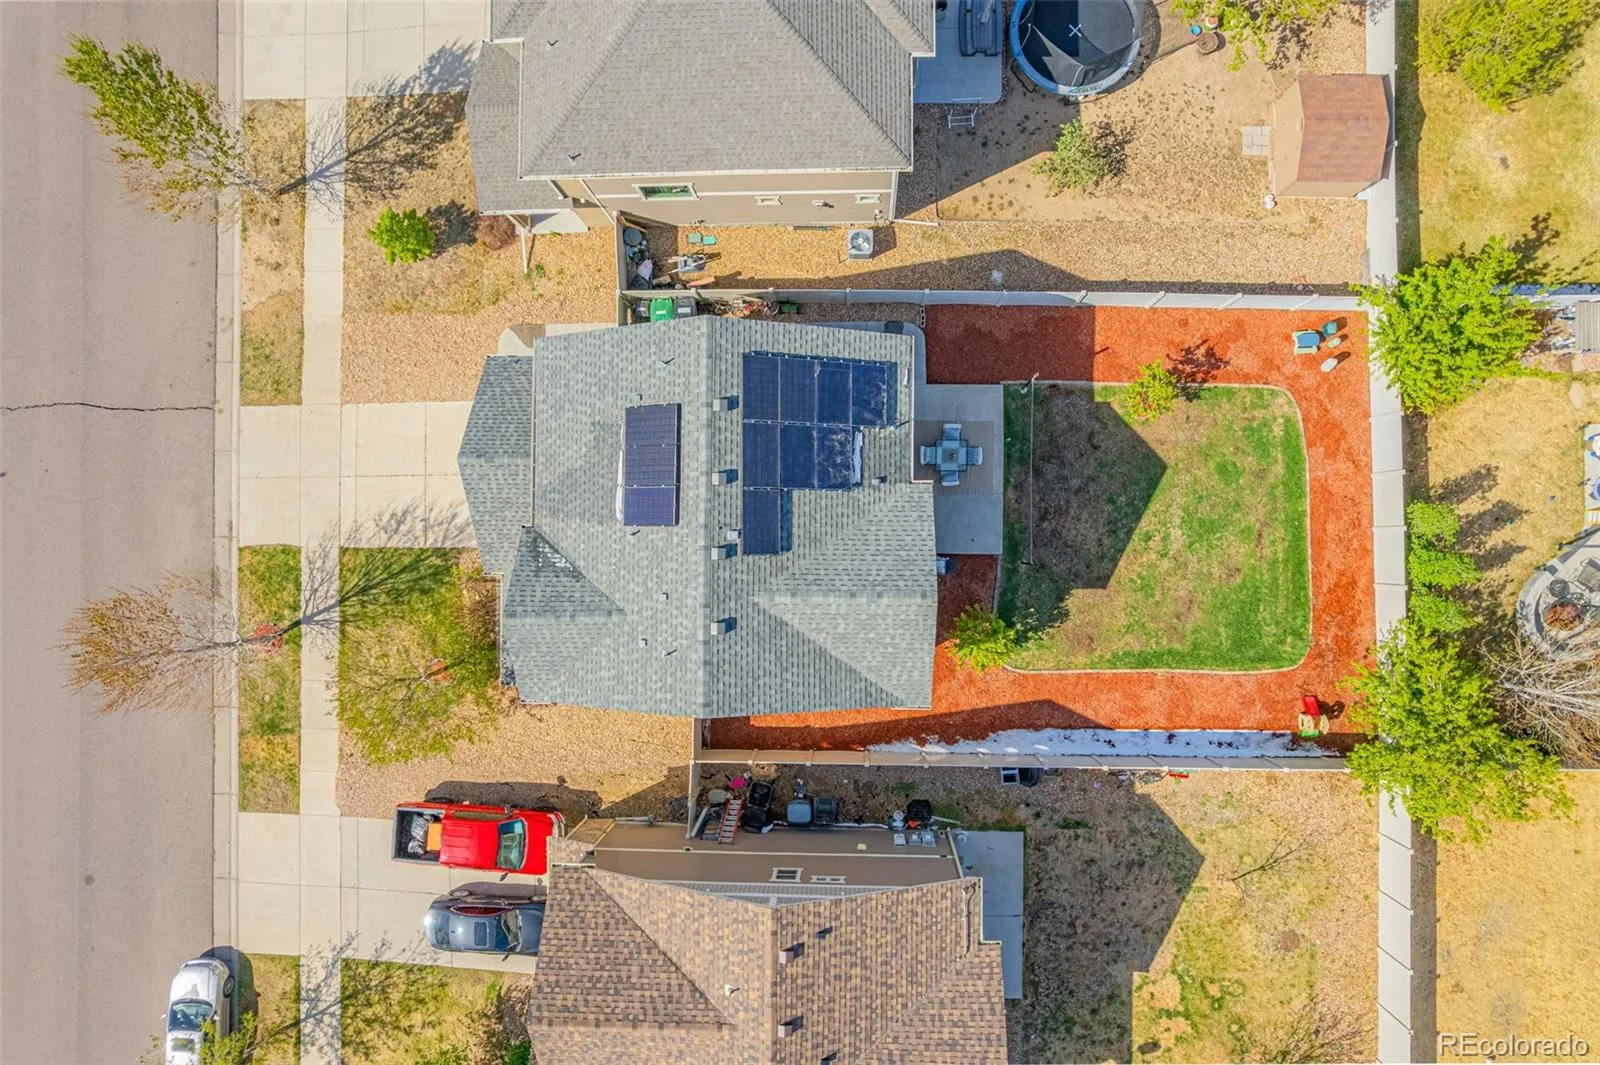
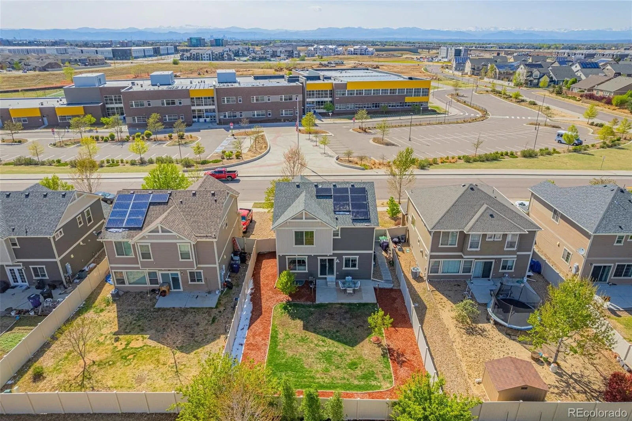
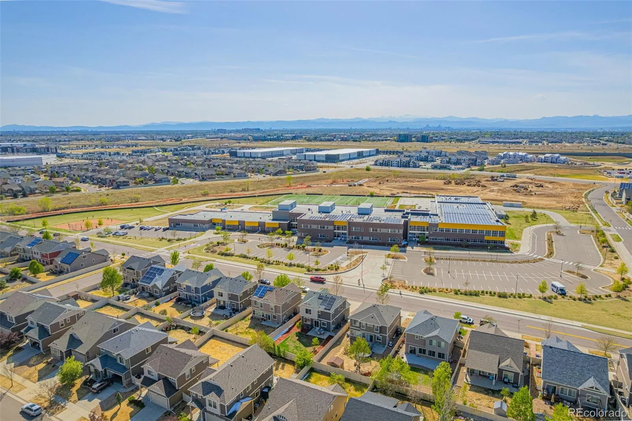
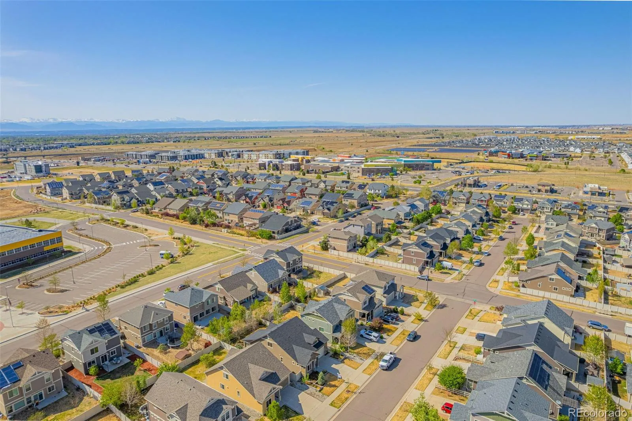
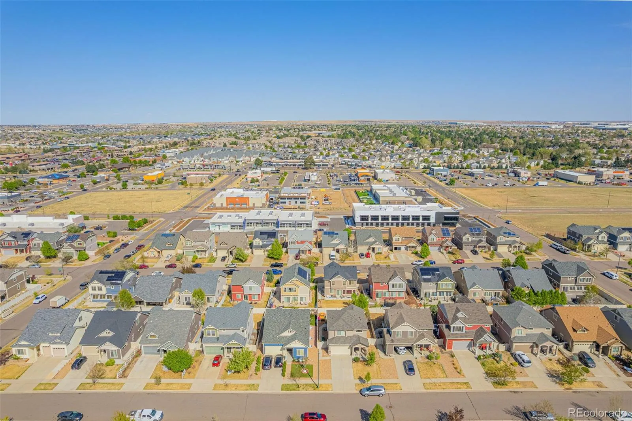
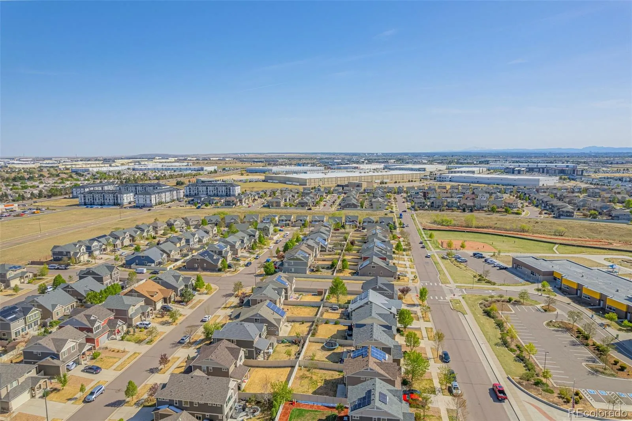
Outside, enjoy a freshly landscaped backyard, nearly new vinyl siding, and a custom concrete walkway that enhances curb appeal. A future community park, splash pad, and community hub at 47th & Telluride (coming 2027) adds long-term enjoyment to the neighborhood. A paid-off solar system, new roof and siding installed in 2025 with transferable warranties complete the package—delivering comfort, efficiency, and connection.
The upgraded chef’s kitchen flows seamlessly from the living area, featuring stainless steel appliances, recessed lighting, and a spacious eat-in island that naturally becomes the gathering spot. LVP flooring runs throughout the main level, offering both style and durability. Just off the living space, a functional mudroom and access to the fully finished garage keep everyday life organized and efficient.
Downstairs, the finished basement feels anything but below-grade. Vaulted ceilings, oversized windows, and updated lighting create a bright, inviting space with a second living area, private bedroom, updated bath with walk-in shower, and a dedicated office—perfect for guests, work, or a private retreat. Additional storage, a sump pump, and window well covers add peace of mind.
Making your way upstairs, you will notice a thoughtfully designed layout. Two secondary bedrooms with walk-in closets share an oversized bath with a dedicated hallway linen closet, while the upstairs laundry room includes its own window for natural light and added storage for convenience. The oversized primary suite offers a quiet escape with a custom tile and rock walk-in shower, and walk-in closet.
Outside, enjoy a freshly landscaped backyard, nearly new vinyl siding, and a custom concrete walkway that enhances curb appeal. A future community park, splash pad, and community hub at 47th & Telluride (coming 2027) adds long-term enjoyment to the neighborhood. A paid-off solar system, new roof and siding installed in 2025 with transferable warranties complete the package—delivering comfort, efficiency, and connection.
Property Details
Price:
$539,000
MLS #:
REC9653266
Status:
Active Under Contract
Beds:
4
Baths:
4
Type:
Single Family
Subtype:
Single Family Residence
Subdivision:
C P Bedrock
Finished Sq Ft:
2,375
Total Sq Ft:
2,375
Lot Size:
5,549 sqft / 0.13 acres (approx)
Year Built:
2013
Schools
School District:
Denver 1
Elementary School:
Bromwell
Middle School:
DSST: Green Valley Ranch
High School:
DSST: Green Valley Ranch
Interior
Above Grade Finished Area
1676
Appliances
Dishwasher, Disposal, Dryer, Gas Water Heater, Microwave, Oven, Refrigerator, Self Cleaning Oven, Sump Pump, Washer
Bathrooms
3 Full Bathrooms, 1 Half Bathroom
Cooling
Central Air
Flooring
Vinyl
Heating
Natural Gas
Interior Features
Audio/Video Controls, Five Piece Bath, High Ceilings, High Speed Internet, Kitchen Island, Laminate Counters, Pantry, Primary Suite, Sound System, Vaulted Ceiling(s), Walk-In Closet(s)
Levels
Two
Main Level Bathrooms
1
Exterior
Attached Garage YN
1
Construction Materials
Vinyl Siding
Direction Faces
West
Exterior Features
Rain Gutters
Fencing
Partial
Garage Spaces
2
Lot Features
Level, Near Public Transit
Parking Features
Concrete, Insulated Garage
Parking Spots
2
Parking Total
2
Patio And Porch Features
Covered, Front Porch, Patio
Roof
Shingle
Security Features
Carbon Monoxide Detector(s), Smoke Detector(s)
Window Features
Bay Window(s)
Financial
Tax Year
2024
Taxes
$4,088
Map
Contact Us
Mortgage Calculator
Property Summary
- Located in the C P Bedrock subdivision, 4644 Walden Street Denver CO is a Single Family for sale in Denver, CO, 80249. It is listed for $539,000 and features 4 beds, 4 baths, and has approximately 2,375 square feet of living space, and was originally constructed in 2013. The current price per square foot is $227. The average price per square foot for Single Family listings in Denver is $401. The average listing price for Single Family in Denver is $994,516. To schedule a showing of MLS#rec9653266 at 4644 Walden Street in Denver, CO, contact your Smart Sale AI agent at 3039066915.
Similar Listings Nearby


Additional Details
MLS ID : REC9653266
Listing Key : REC2053568798
Parcel Number : 211-10-006
Zip Code : 80249
City : Denver
State : CO
Building if Condo :
Full Street: 4644 Walden Street
Address : 4644
Address Prefix :
Address Suffix : Street
Street : Walden
Street Prefix :
Street Suffix :
Unit if Condo :
Latitude : 39.780991
Longitude : -104.777328
Property Type : singlefamily
Property Sub Type : Single Family Residence
Stories Total if Condo :
Lot Size : 5,549 sqft / 0.13 acres (approx)
Ownership : Individual
Zoning : PUD
Condition : Updated/Remodeled
Renovation :
Pets Allowed :
Special Conditions : None
Possession : Closing/DOD
Original Price : 539000
Close Price :
Close Date :
List Date : Apr 23, 2026
List Contract Date : 2026-04-23
Off Market Date : 2026-05-11
Purchase Contract Date : 2026-05-11
Days on Market : 32
Concessions Amount :
Concession Comment :
Renovation :
Company : The Cutting Edge

Copyright 2026. All rights reserved.
4644 Walden Street
Denver, CO