
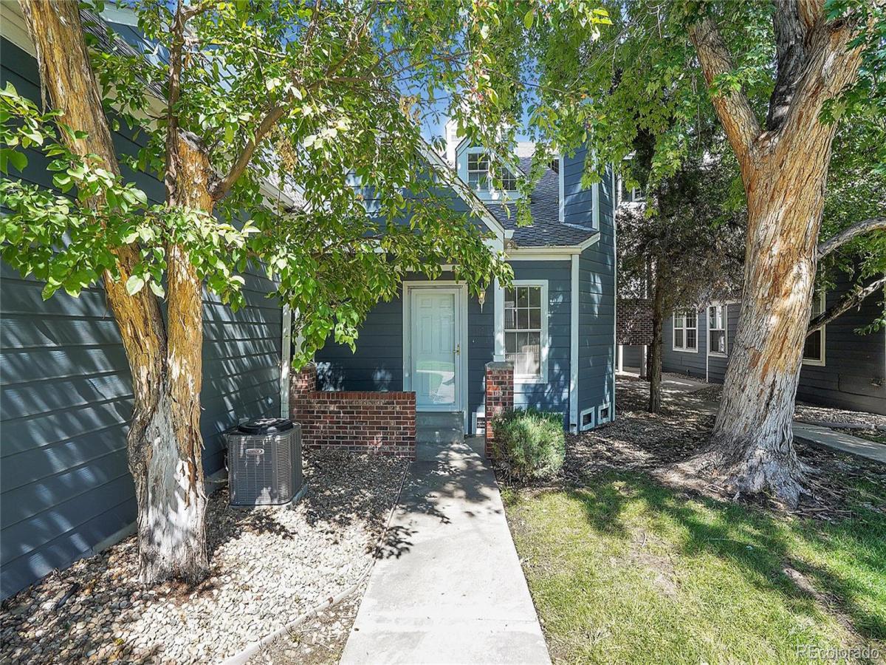
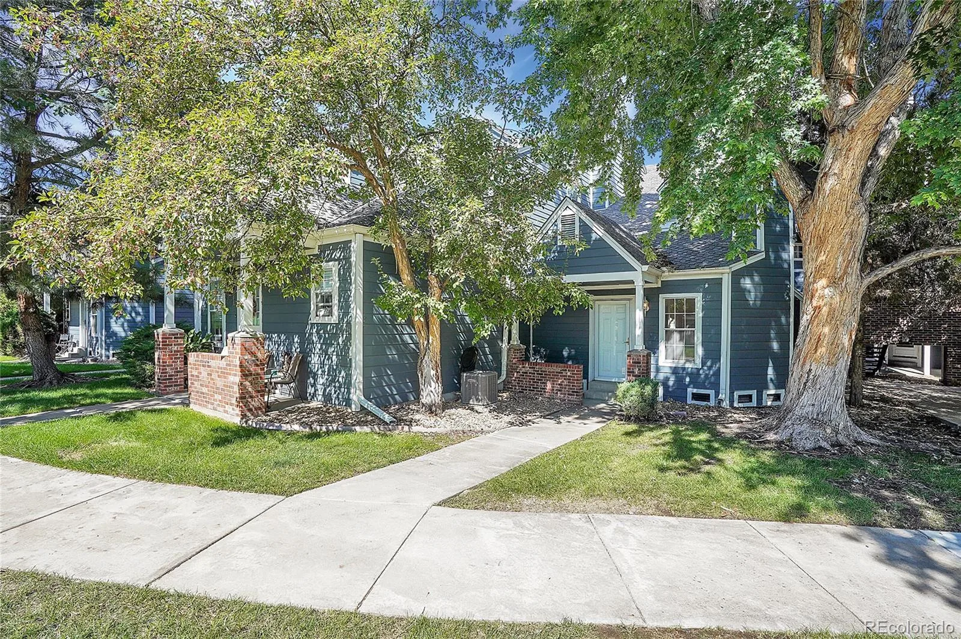
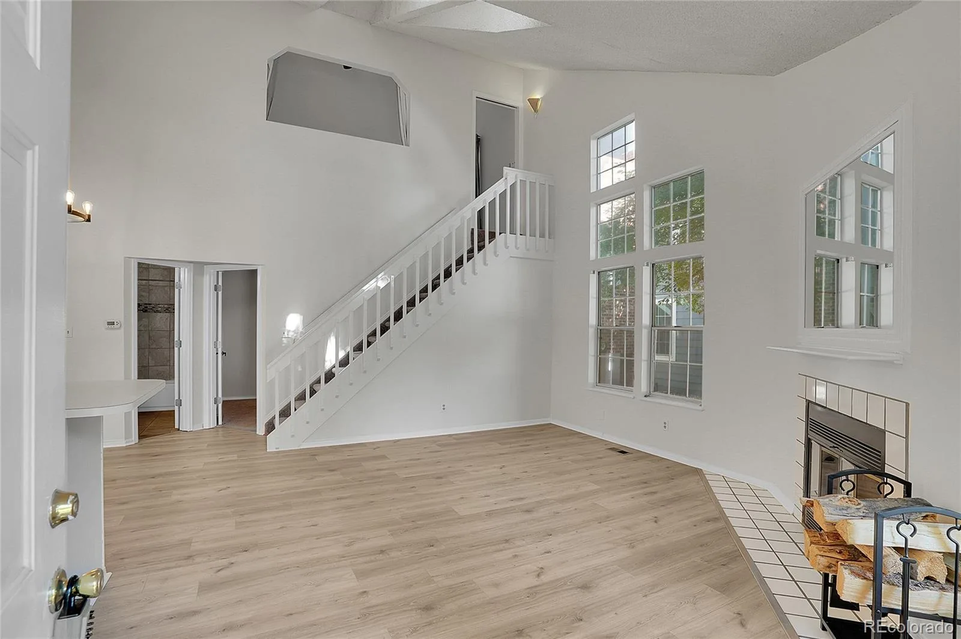
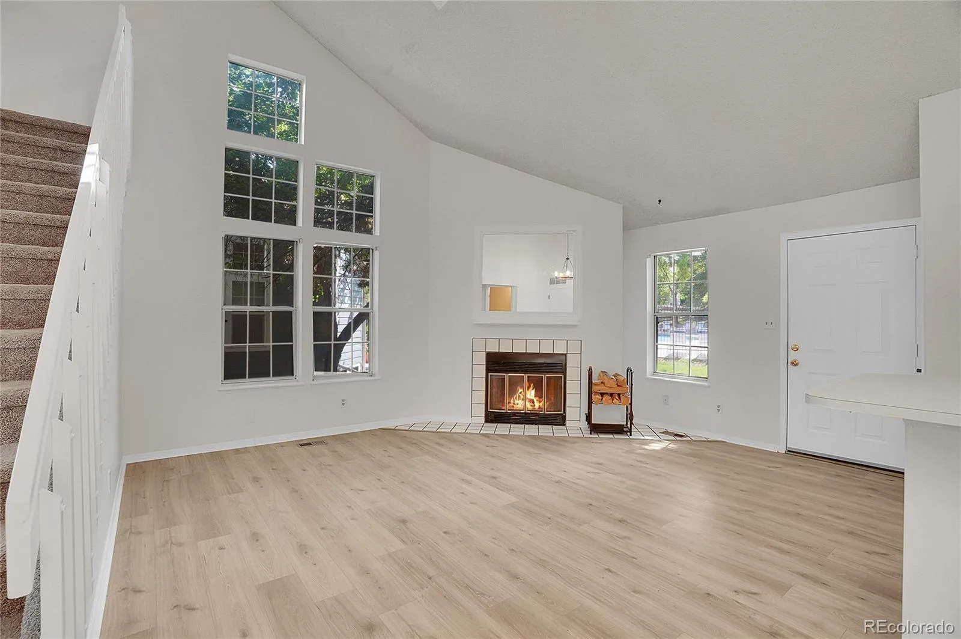
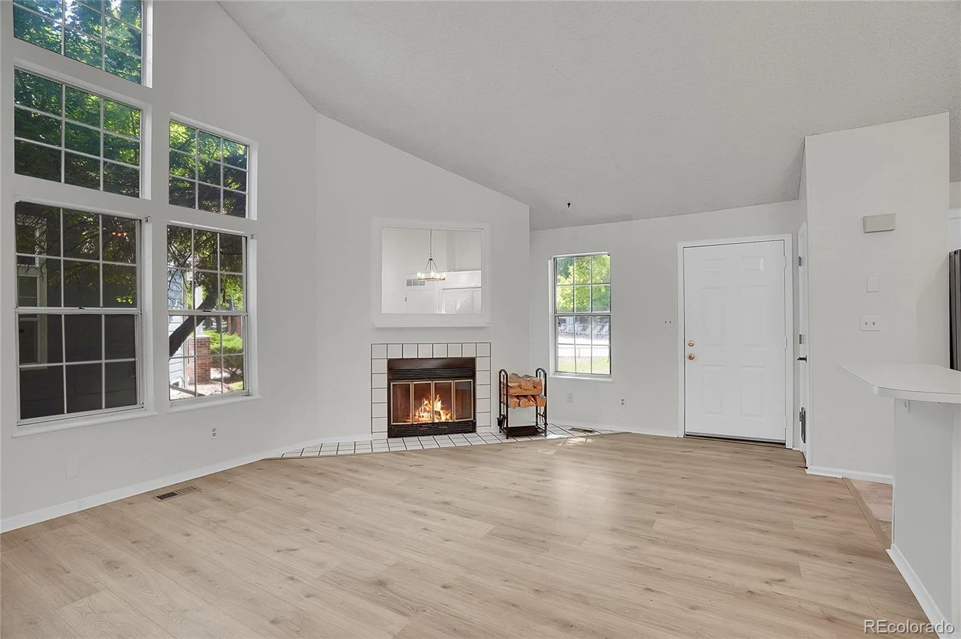
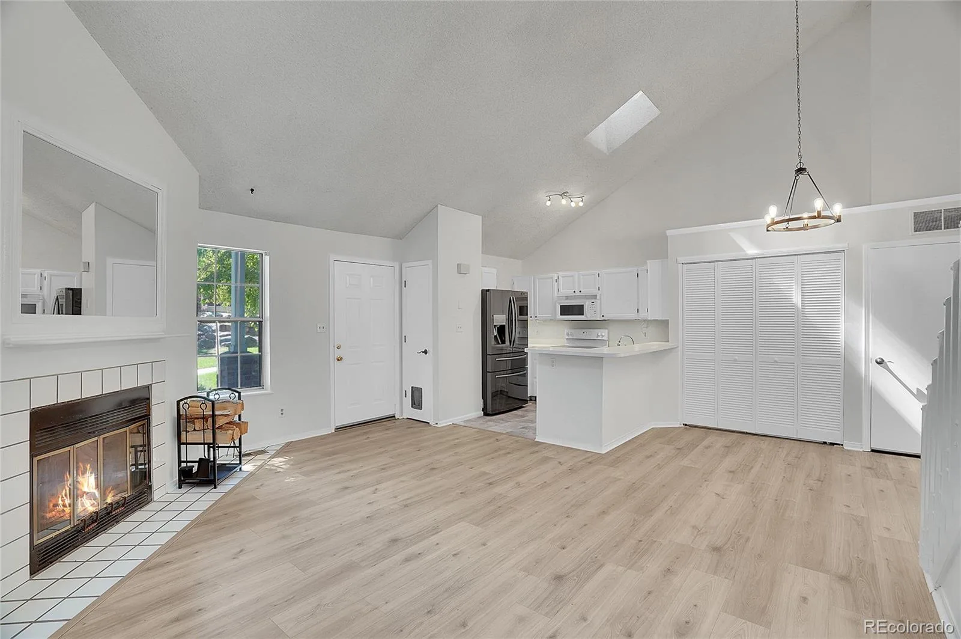
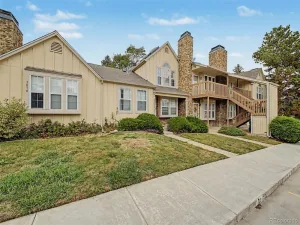
This rarely available patio-style, two-level corner condo lives like a private home. It features a ground-level entrance, covered patio, no neighbors above, and only one shared wall. This light-filled residence is the most desirable floor plan in the community with a lofty feel and only one shared wall.
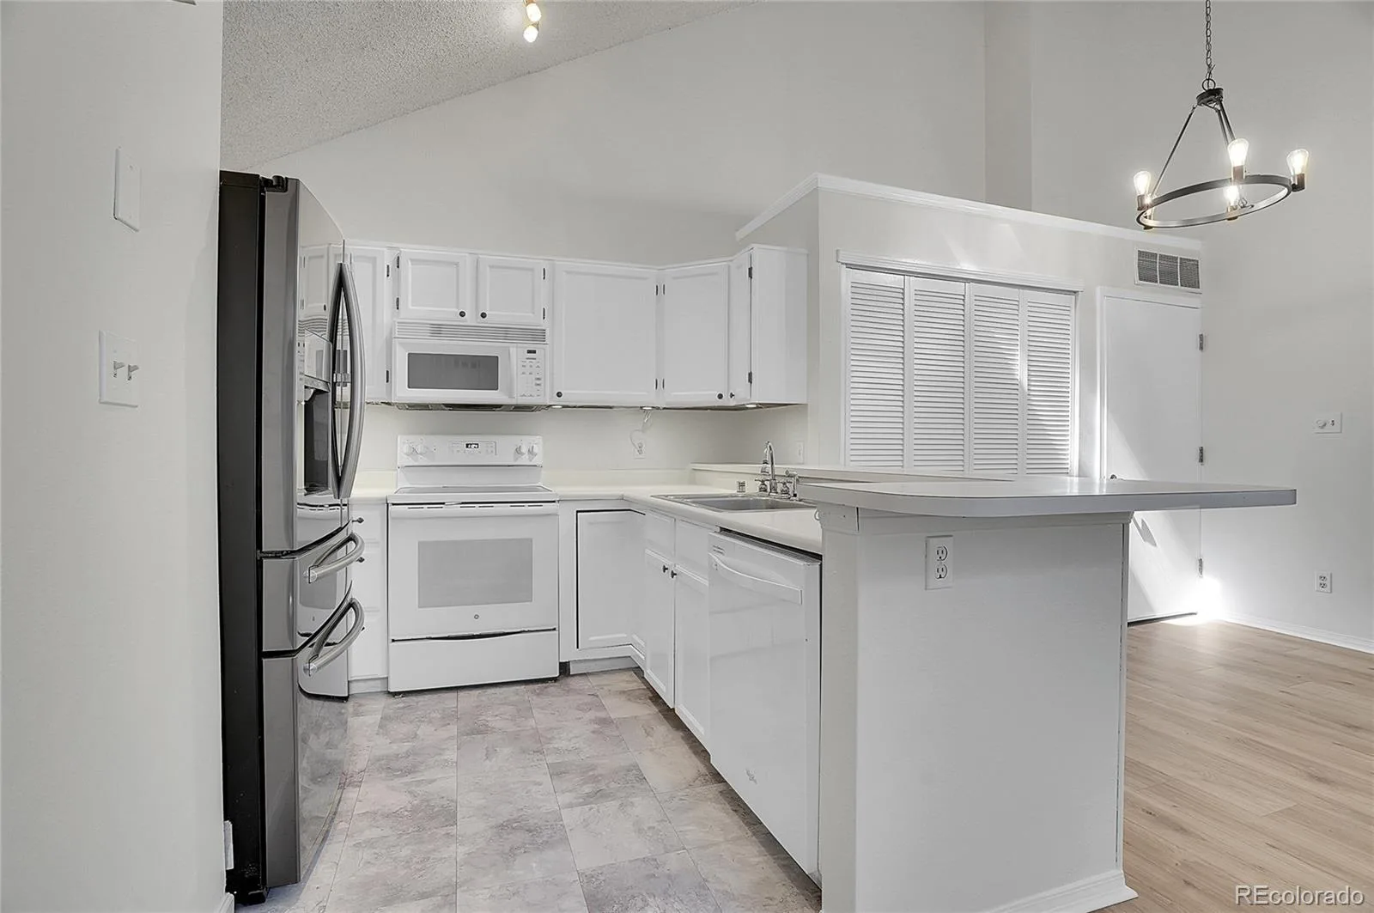
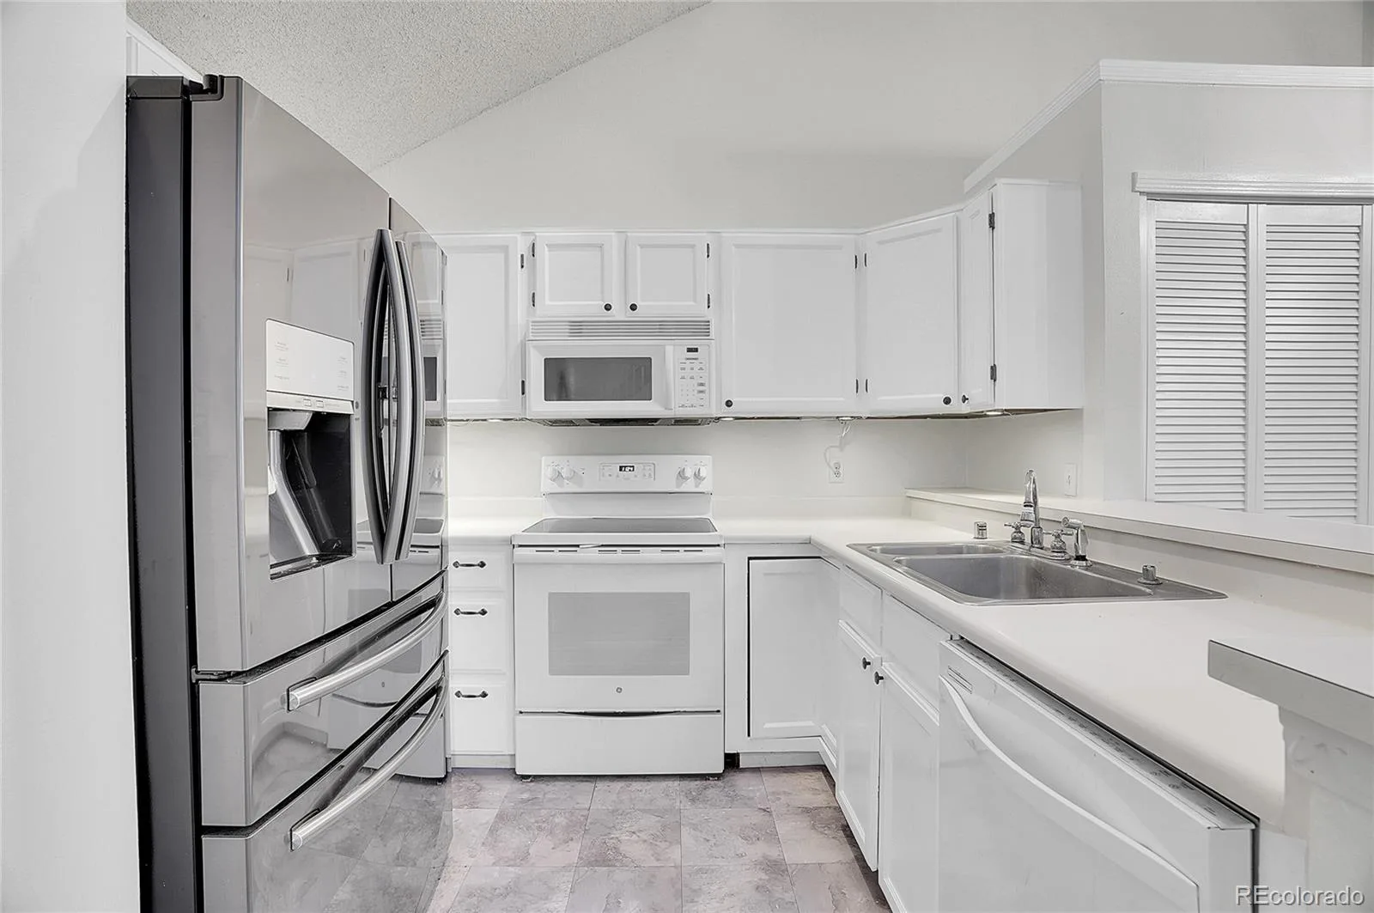
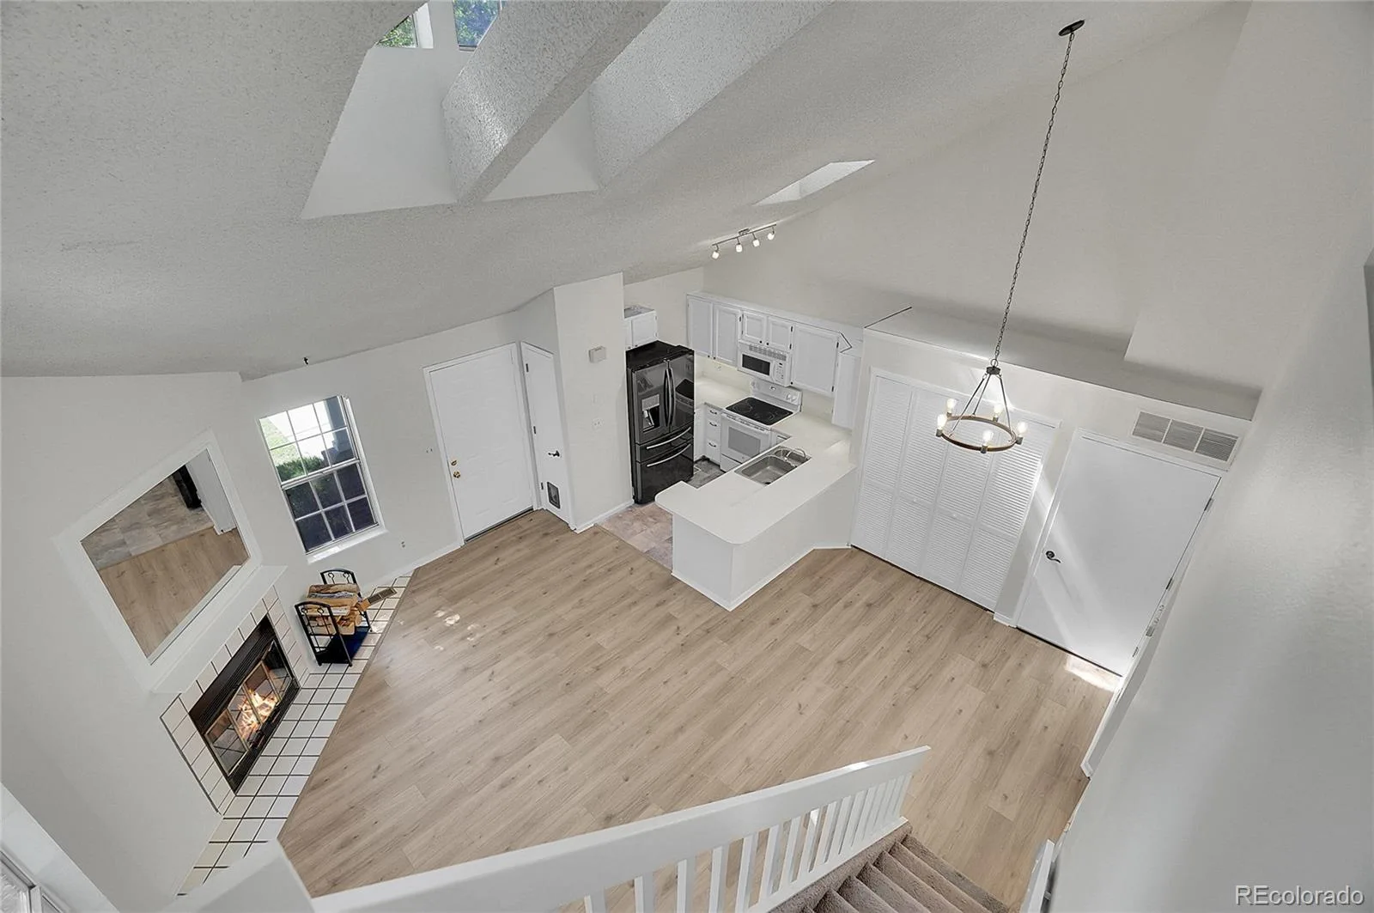
The main living space is both comfortable and functional, with newer high-end AquaGuard Performance waterproof flooring, a cozy wood-burning fireplace, newer refrigerator, dishwasher, and dryer, plus an updated chandelier that adds a modern touch. The open layout flows easily from living to dining, creating a flexible space for everyday living or entertaining.
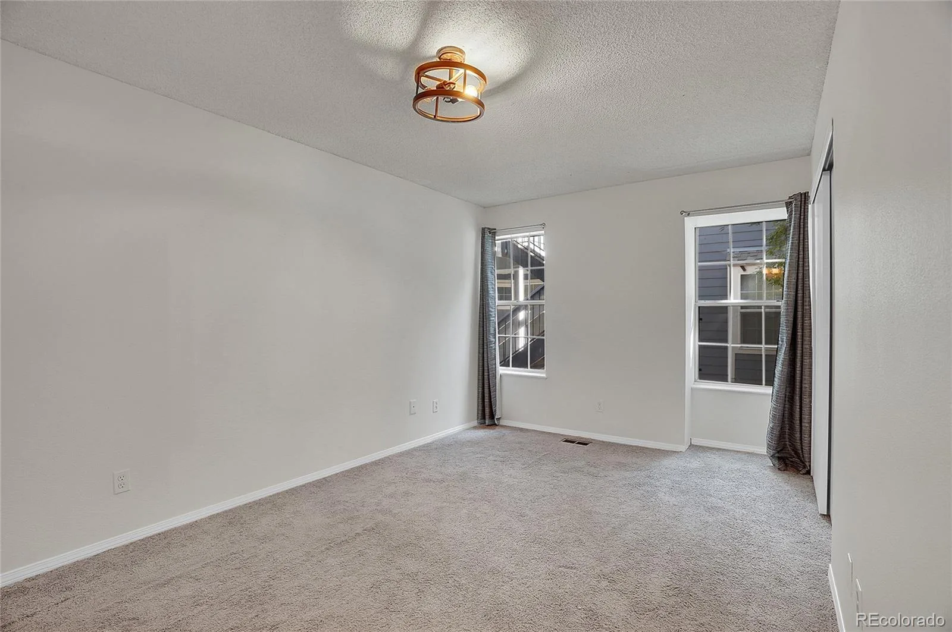
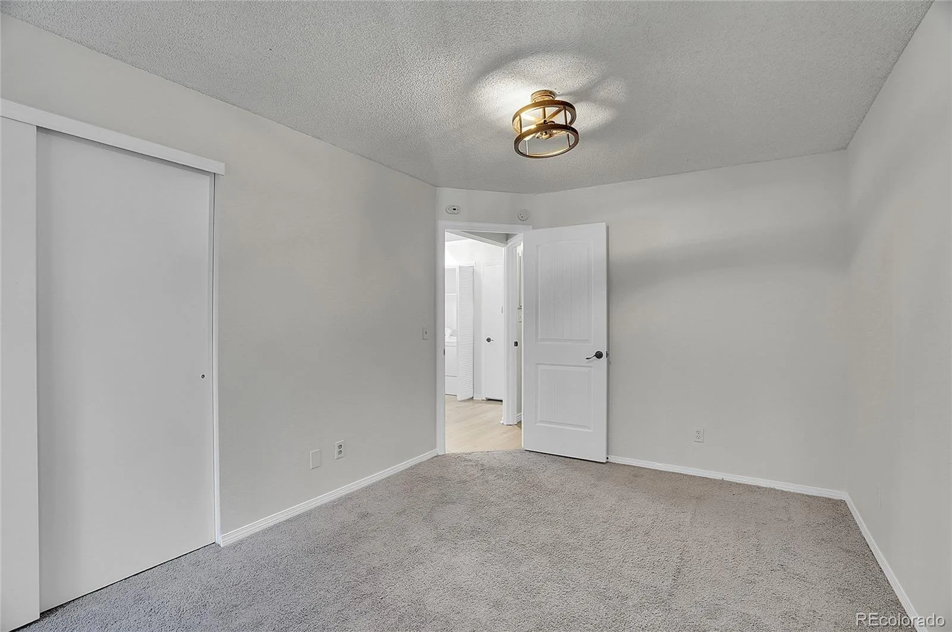
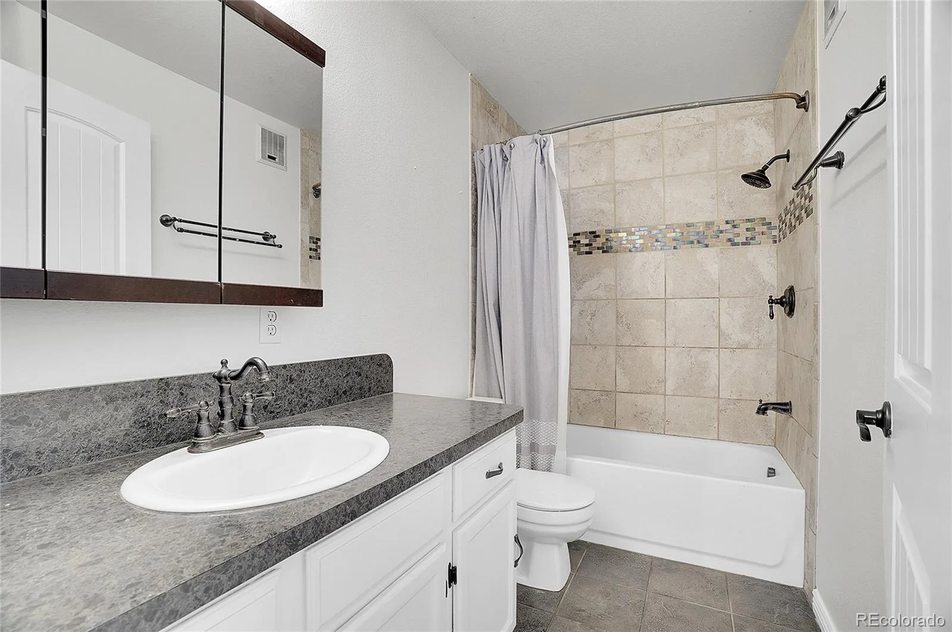
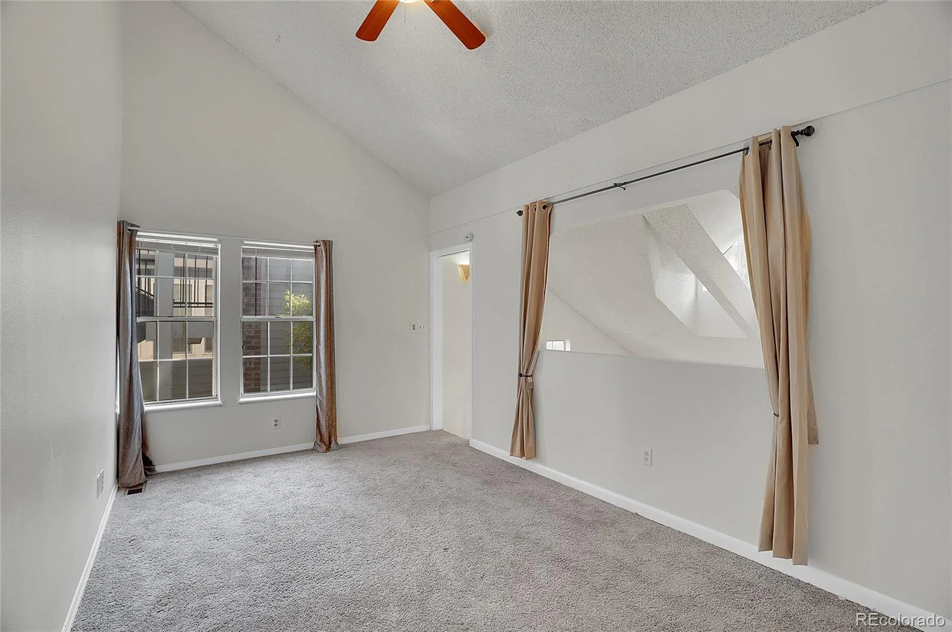
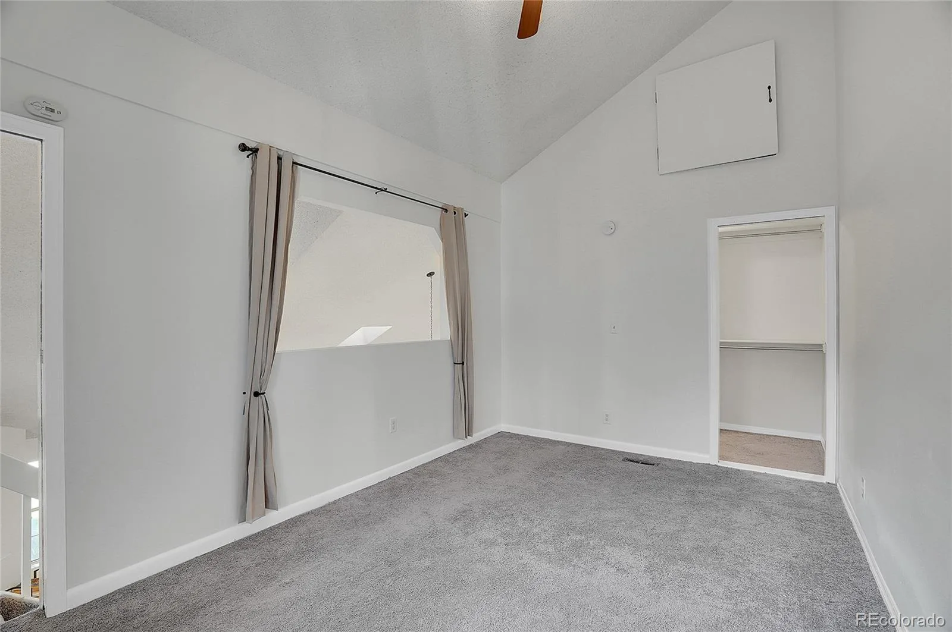
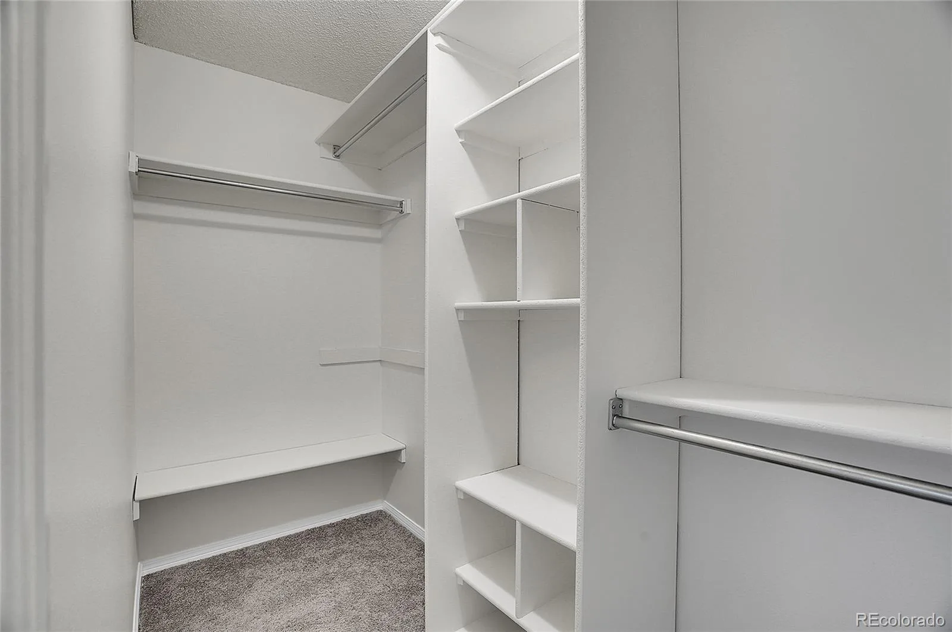
The versatile two-level design includes a spacious main-floor bedroom and full bathroom. Upstairs, the second bedroom with a walk-in closet offers flexibility for a variety of uses, with an overlook that adds architectural interest and the option to enclose for additional privacy.
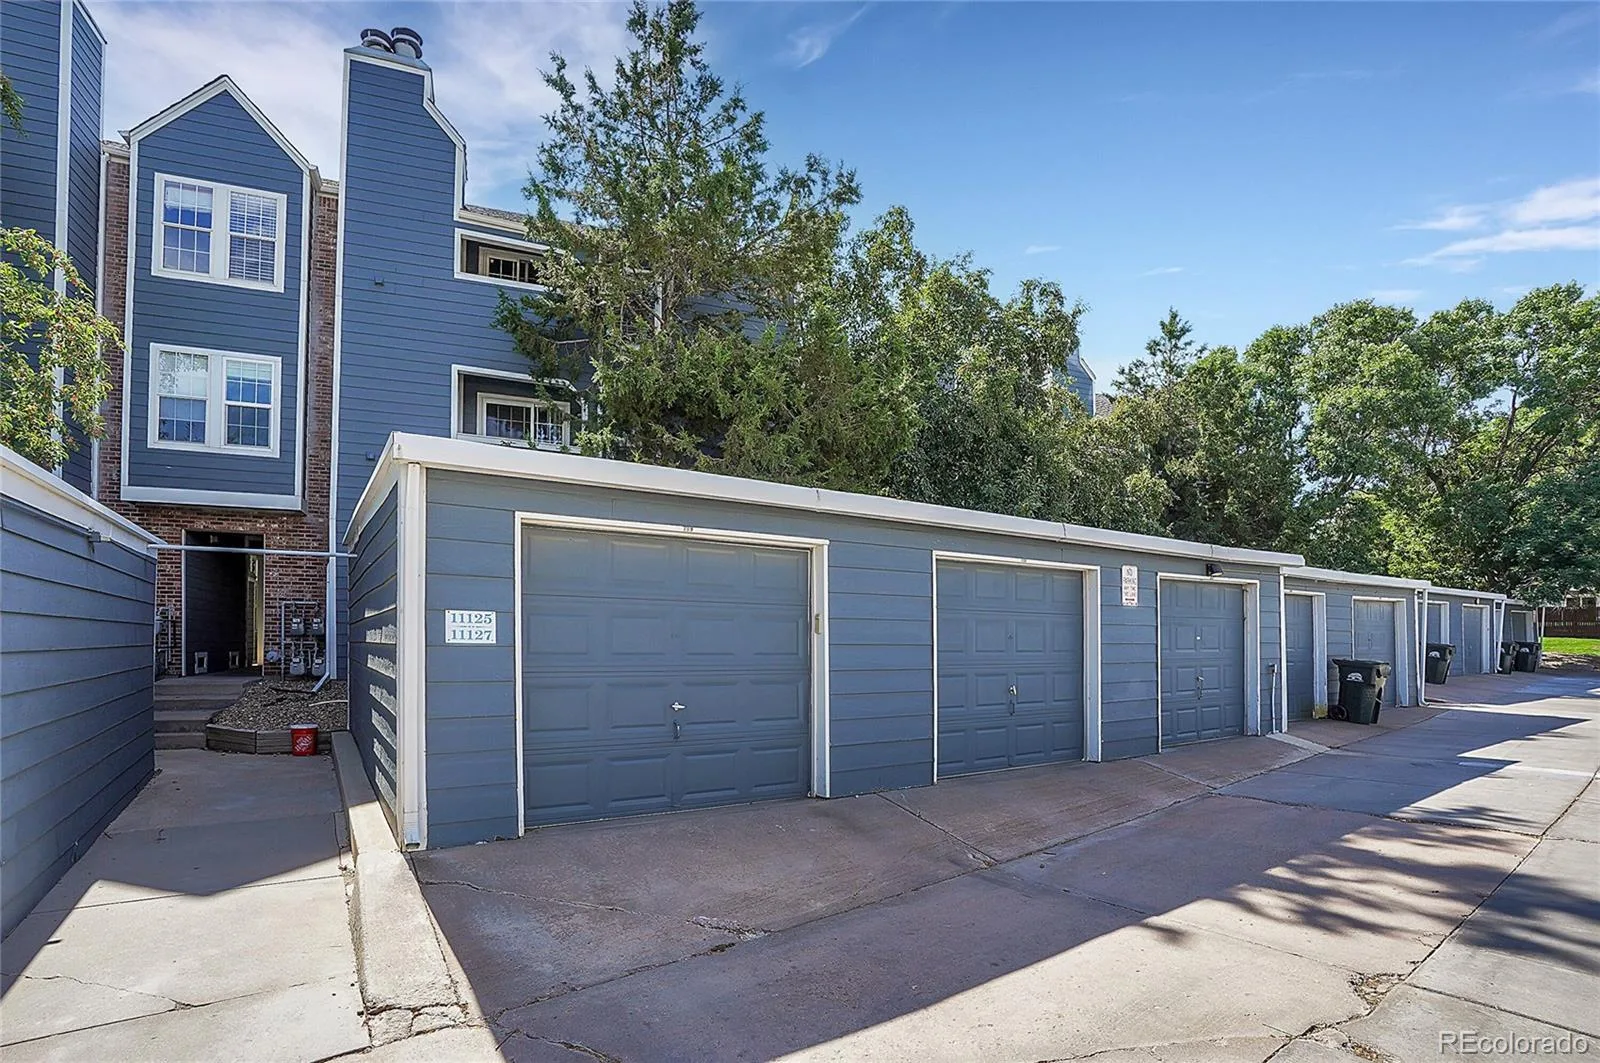
Additional highlights include in-unit washer and dryer, central heating and A/C, and a detached one-car garage with ample guest parking. Water Heater was recently replaced!
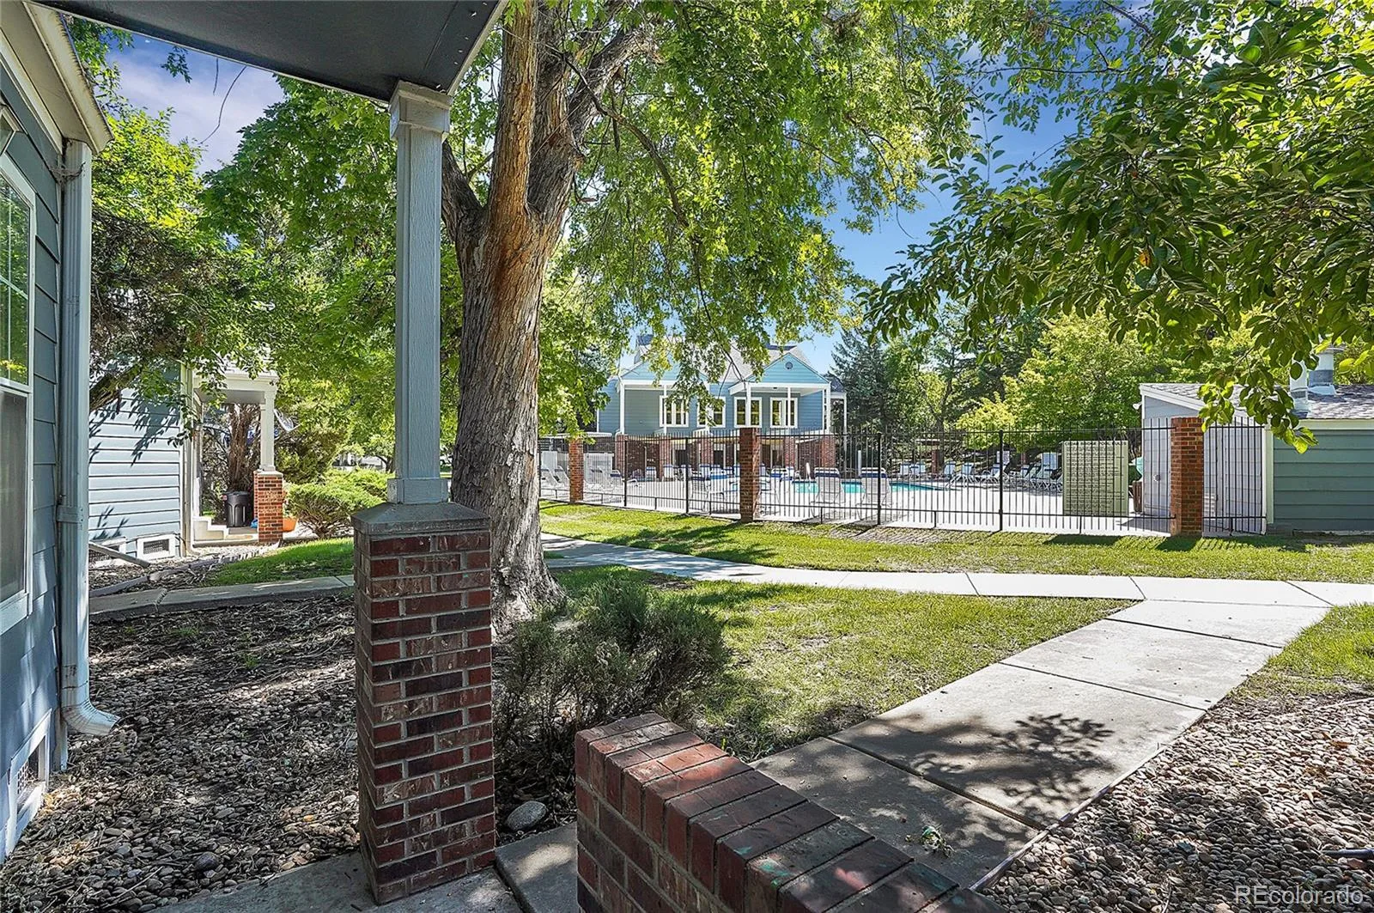
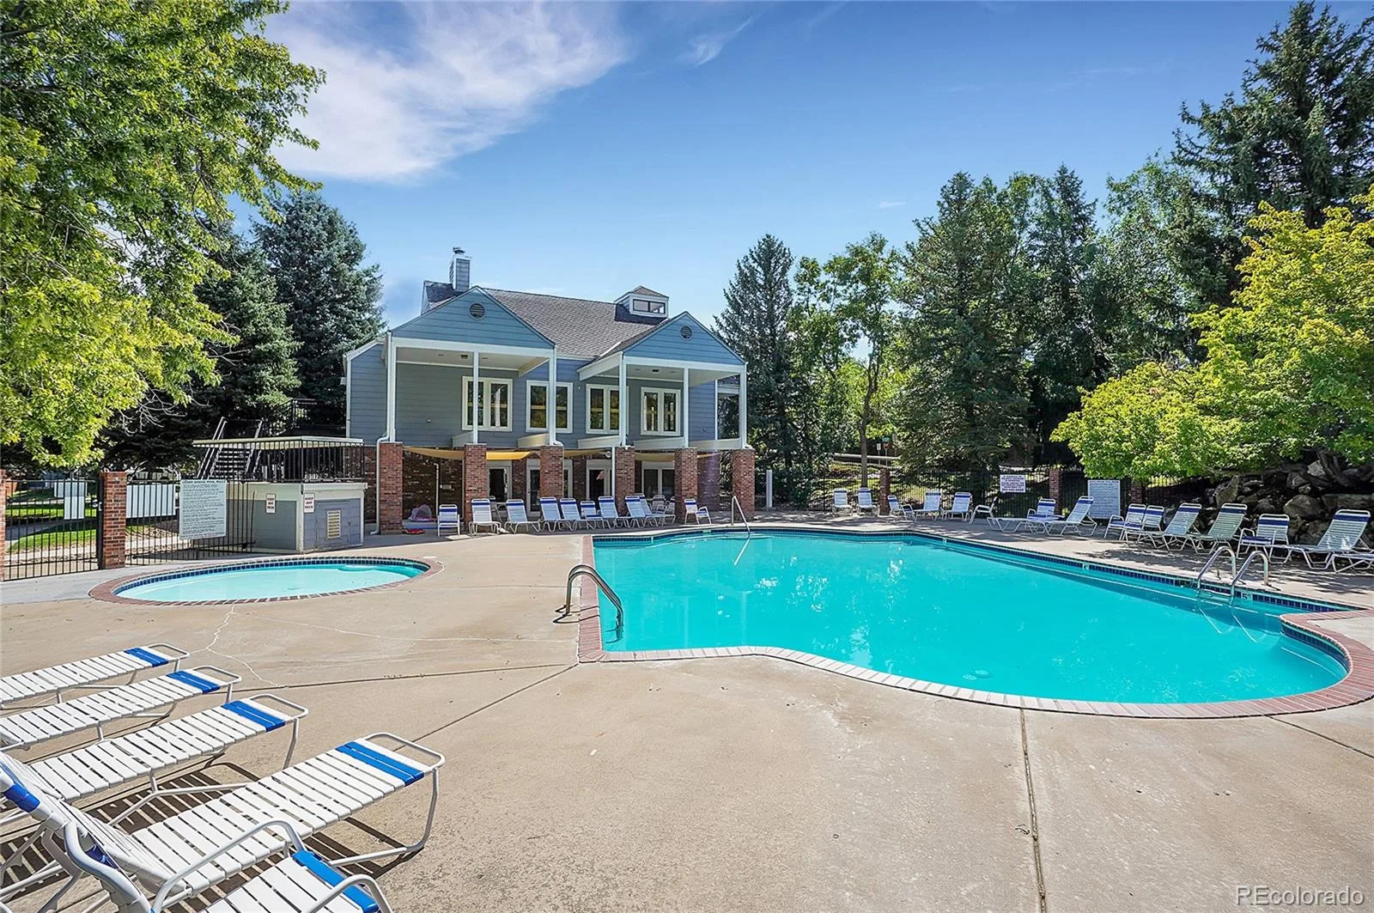
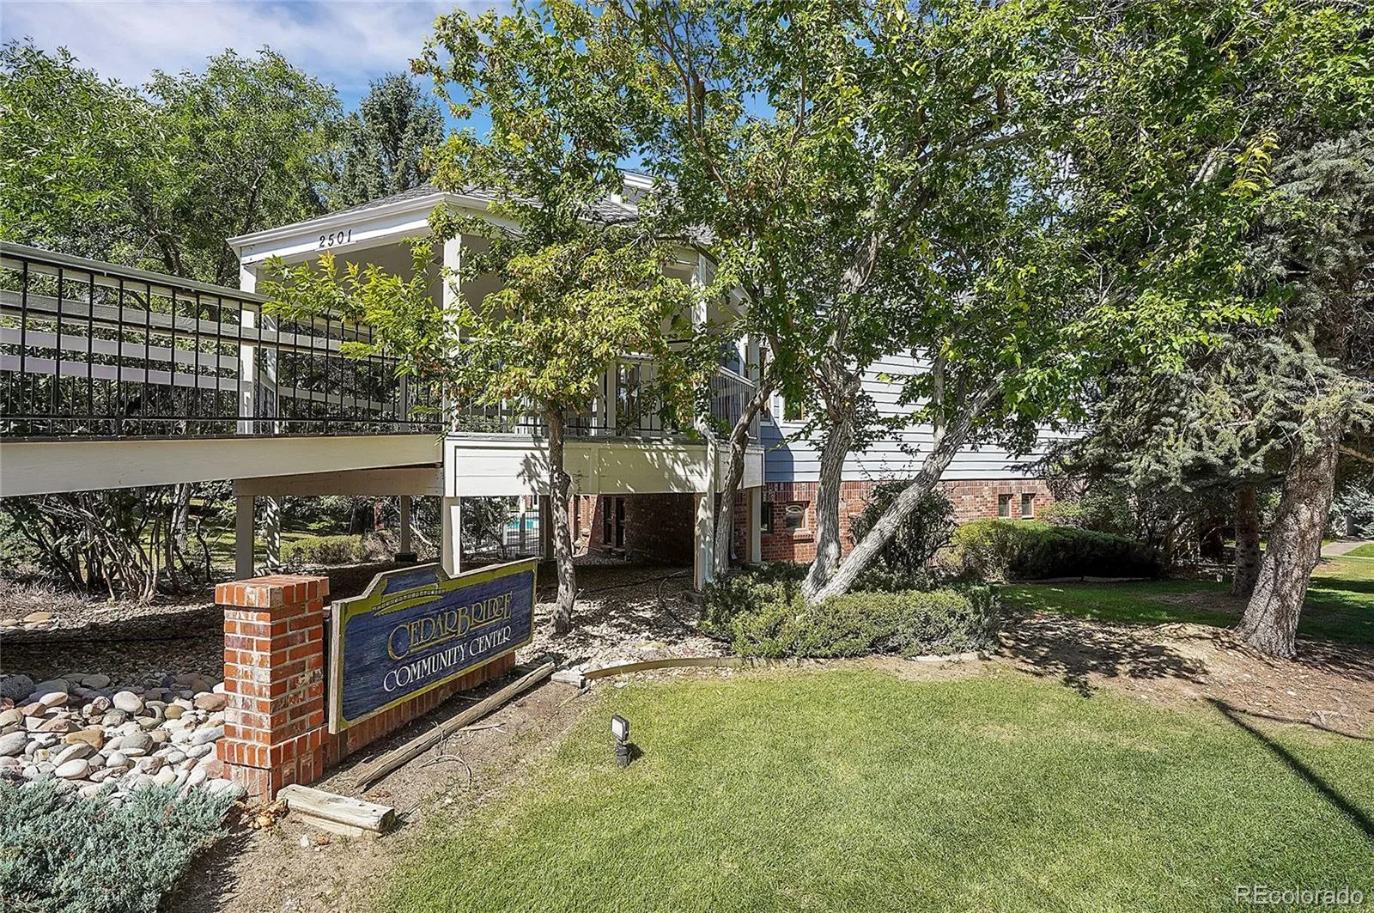
Ideally located within the community, this home sits adjacent to the pool and clubhouse, with convenient access to additional amenities including tennis courts and shared outdoor spaces.
A unique opportunity to own a well-designed and low-maintenance home in a highly desirable location.
The main living space is both comfortable and functional, with newer high-end AquaGuard Performance waterproof flooring, a cozy wood-burning fireplace, newer refrigerator, dishwasher, and dryer, plus an updated chandelier that adds a modern touch. The open layout flows easily from living to dining, creating a flexible space for everyday living or entertaining.
The versatile two-level design includes a spacious main-floor bedroom and full bathroom. Upstairs, the second bedroom with a walk-in closet offers flexibility for a variety of uses, with an overlook that adds architectural interest and the option to enclose for additional privacy.
Additional highlights include in-unit washer and dryer, central heating and A/C, and a detached one-car garage with ample guest parking. Water Heater was recently replaced!
Ideally located within the community, this home sits adjacent to the pool and clubhouse, with convenient access to additional amenities including tennis courts and shared outdoor spaces.
A unique opportunity to own a well-designed and low-maintenance home in a highly desirable location.
Property Details
Price:
$265,000
MLS #:
REC6437931
Status:
Active Under Contract
Beds:
2
Baths:
1
Type:
Condo
Subtype:
Condominium
Subdivision:
Cedar Bridge
Finished Sq Ft:
878
Total Sq Ft:
878
Year Built:
1984
Schools
School District:
Adams 12 5 Star Schl
Elementary School:
Westview
Middle School:
Silver Hills
High School:
Northglenn
Interior
Above Grade Finished Area
878
Appliances
Dishwasher, Disposal, Dryer, Microwave, Oven, Range, Refrigerator, Washer
Bathrooms
1 Full Bathroom
Cooling
Central Air
Fireplaces Total
1
Flooring
Carpet, Laminate, Vinyl
Heating
Forced Air
Interior Features
Ceiling Fan(s), High Ceilings, Laminate Counters, Open Floorplan, Smoke Free
Laundry Features
In Unit, Laundry Closet
Levels
Two
Main Level Bathrooms
1
Main Level Bedrooms
1
Exterior
Architectural Style
Contemporary
Association Amenities
Clubhouse, Pool, Spa/Hot Tub, Tennis Court(s)
Common Walls
End Unit, 1 Common Wall
Construction Materials
Frame
Direction Faces
Southeast
Exterior Features
Lighting
Garage Spaces
1
Parking Features
Guest
Parking Spots
2
Parking Total
2
Patio And Porch Features
Front Porch
Roof
Composition
Window Features
Skylight(s), Window Coverings, Window Treatments
Financial
HOA Fee
$370
HOA Fee 2
$60
HOA Fee 2 Frequency
Monthly
HOA Fee Frequency
Monthly
HOA Includes
Reserves, Insurance, Irrigation, Maintenance Grounds, Maintenance Structure, Recycling, Road Maintenance, Sewer, Snow Removal, Trash
HOA Name
Cedar Bridge Condo Association
HOA Name 2
Cedar Bridge Master Association
HOA Phone
303-420-4433
HOA Phone 2
303-457-1444
Tax Year
2023
Taxes
$1,450
Map
Contact Us
Mortgage Calculator
Property Summary
- Located in the Cedar Bridge subdivision, 11127 Alcott Street #A Denver CO is a Condo for sale in Denver, CO, 80234. It is listed for $265,000 and features 2 beds, 1 baths, and has approximately 878 square feet of living space, and was originally constructed in 1984. The current price per square foot is $302. The average price per square foot for Condo listings in Denver is $378. The average listing price for Condo in Denver is $469,593. To schedule a showing of MLS#rec6437931 at 11127 Alcott Street #A in Denver, CO, contact your Smart Sale AI agent at 3039066915.
Similar Listings Nearby

Additional Details
MLS ID : REC6437931
Listing Key : REC2056062696
Parcel Number : R0033656
Zip Code : 80234
City : Denver
State : CO
Building if Condo : Cedar Bridge Condos
Full Street: 11127 Alcott Street #A
Address : 11127
Address Prefix :
Address Suffix : Street
Street : Alcott
Street Prefix :
Street Suffix :
Unit if Condo : A
Latitude : 39.897427
Longitude : -105.018036
Property Type : condo
Property Sub Type : Condominium
Stories Total if Condo :
Lot Size :
Ownership : Individual
Zoning :
Condition : Updated/Remodeled
Renovation :
Pets Allowed : Cats OK,Dogs OK
Special Conditions : None
Possession : Closing/DOD
Original Price : 270000
Close Price :
Close Date :
List Date : Aug 5, 2026
List Contract Date : 2026-08-05
Off Market Date : 2026-10-15
Purchase Contract Date : 2026-10-15
Days on Market : 73
Concessions Amount :
Concession Comment :
Renovation :
Company : West and Main Homes Inc

Copyright 2026. All rights reserved.
11127 Alcott Street #A
Denver, CO