
10086 E 31st Avenue
Denver, CO, 80238
$1,350,000
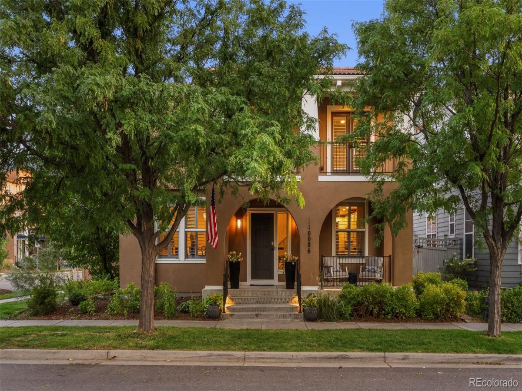
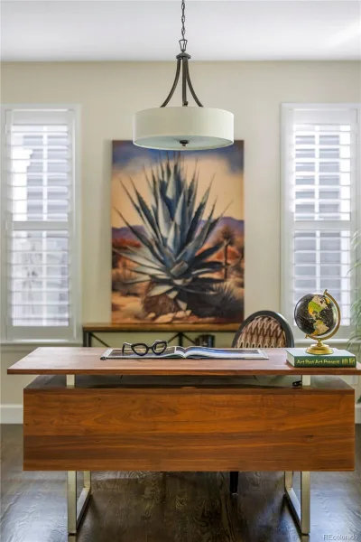
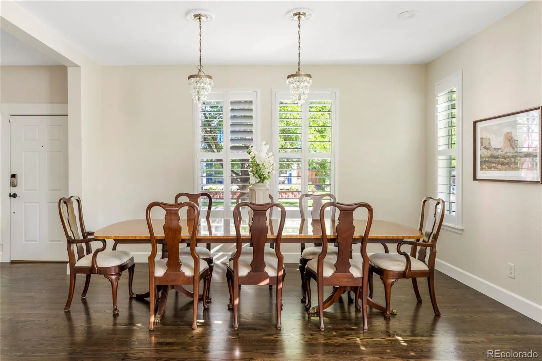
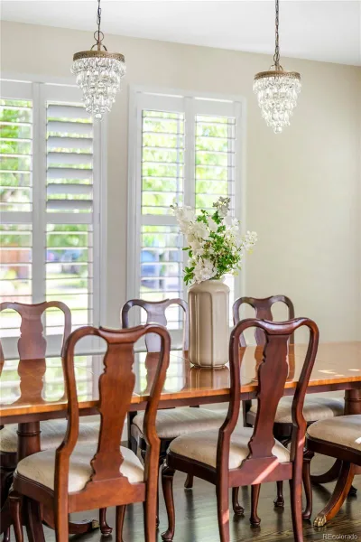
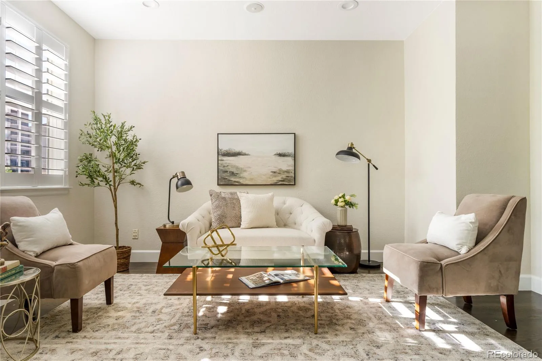
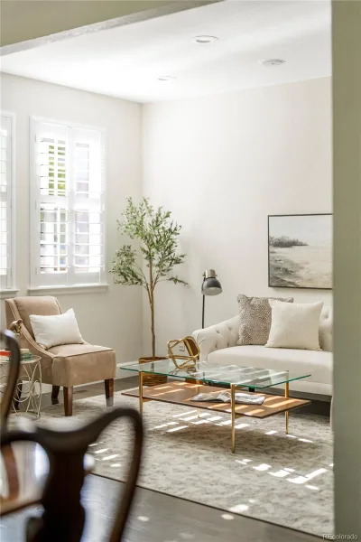
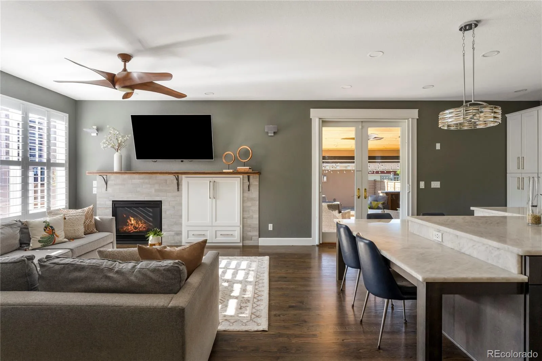
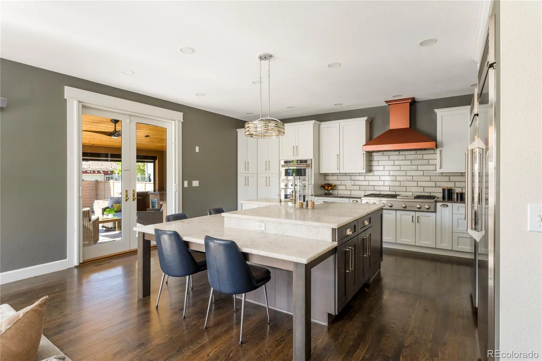
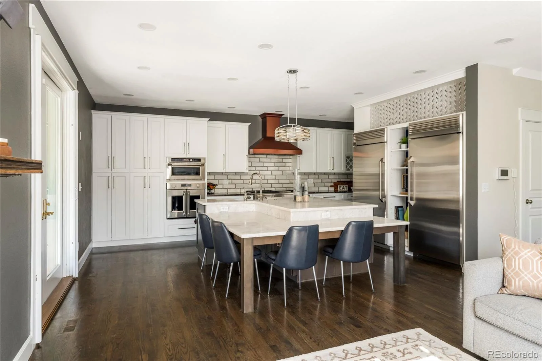
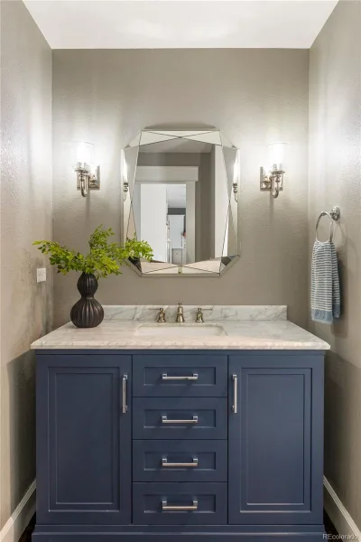
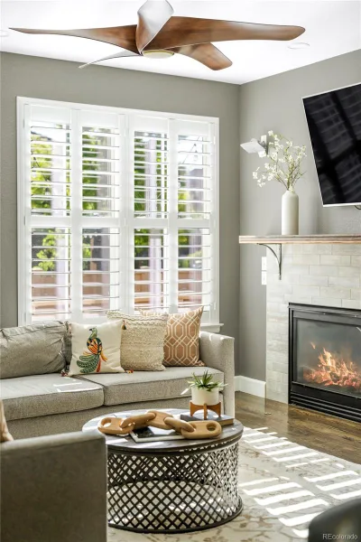
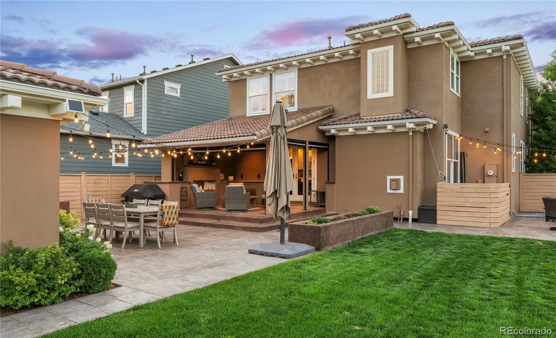
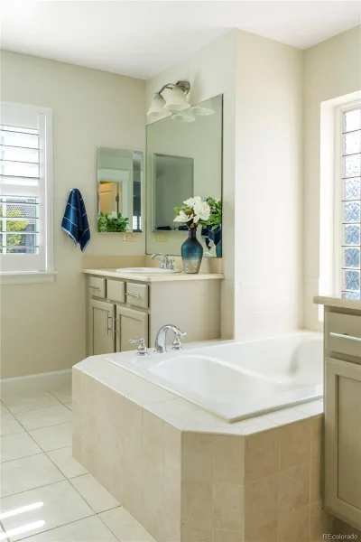
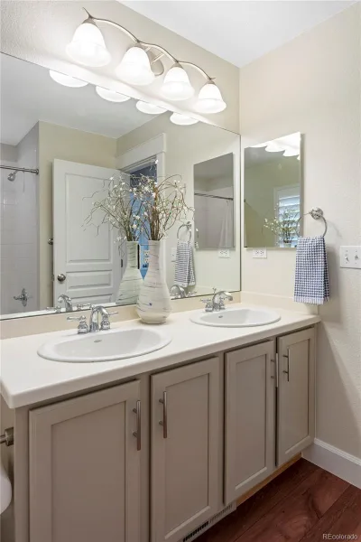
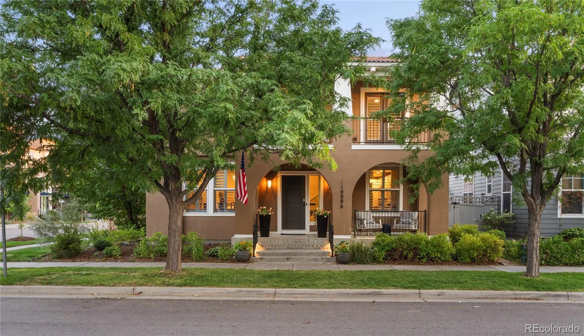
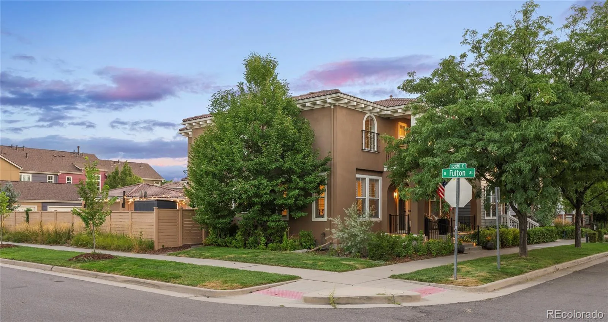
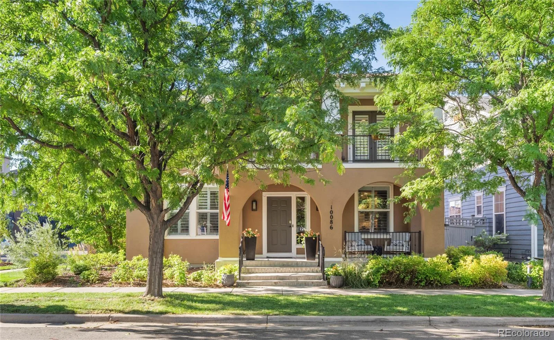
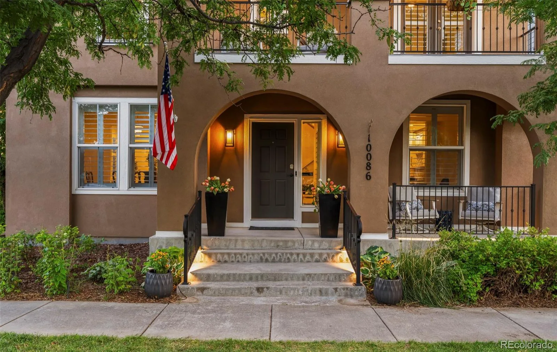
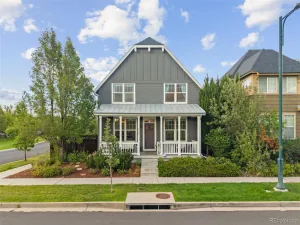
Beautifully updated John Lang home + thoughtfully updated Central Park residence. Considered to be the most amazing backyard + patio in the neighborhood, with top-of-the-line upgrades which adds an entire year round extra room off the family room and kitchan.
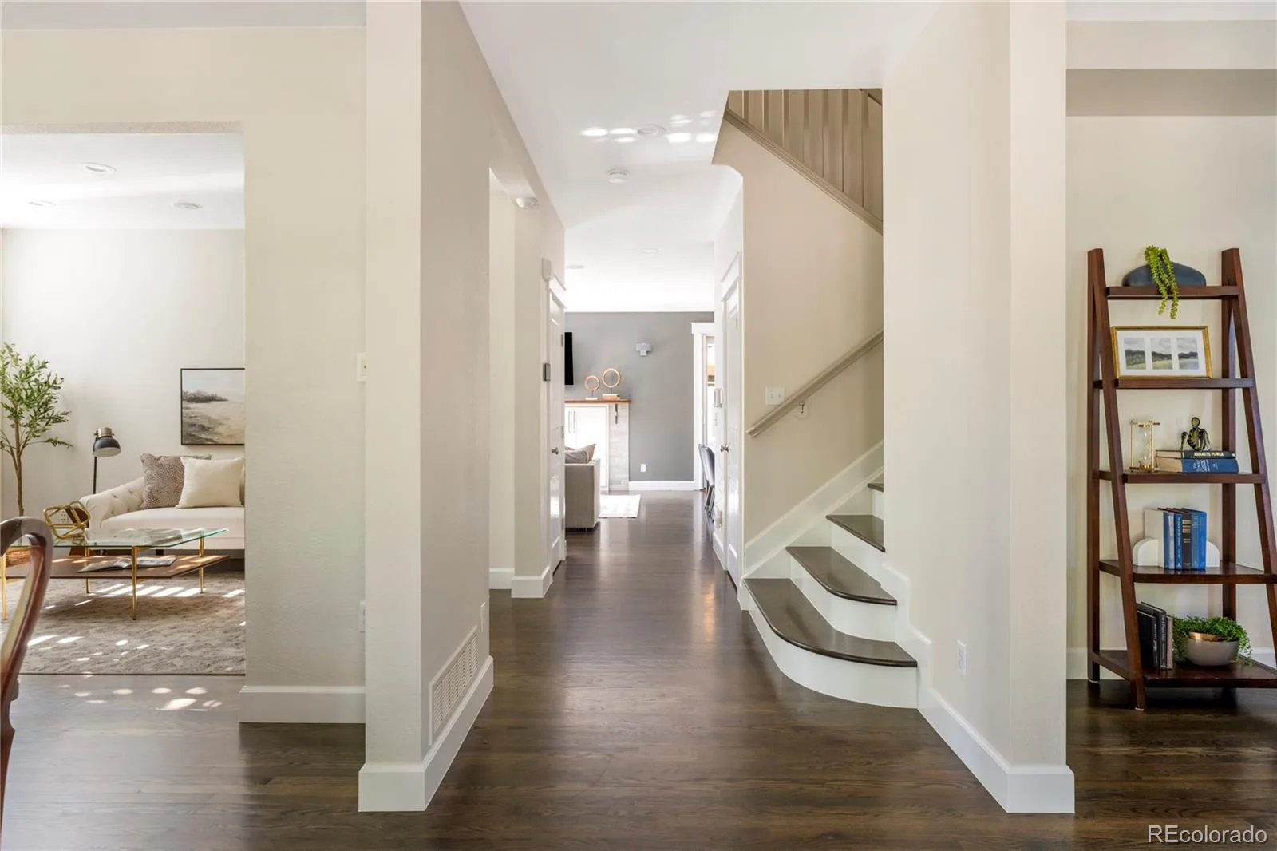
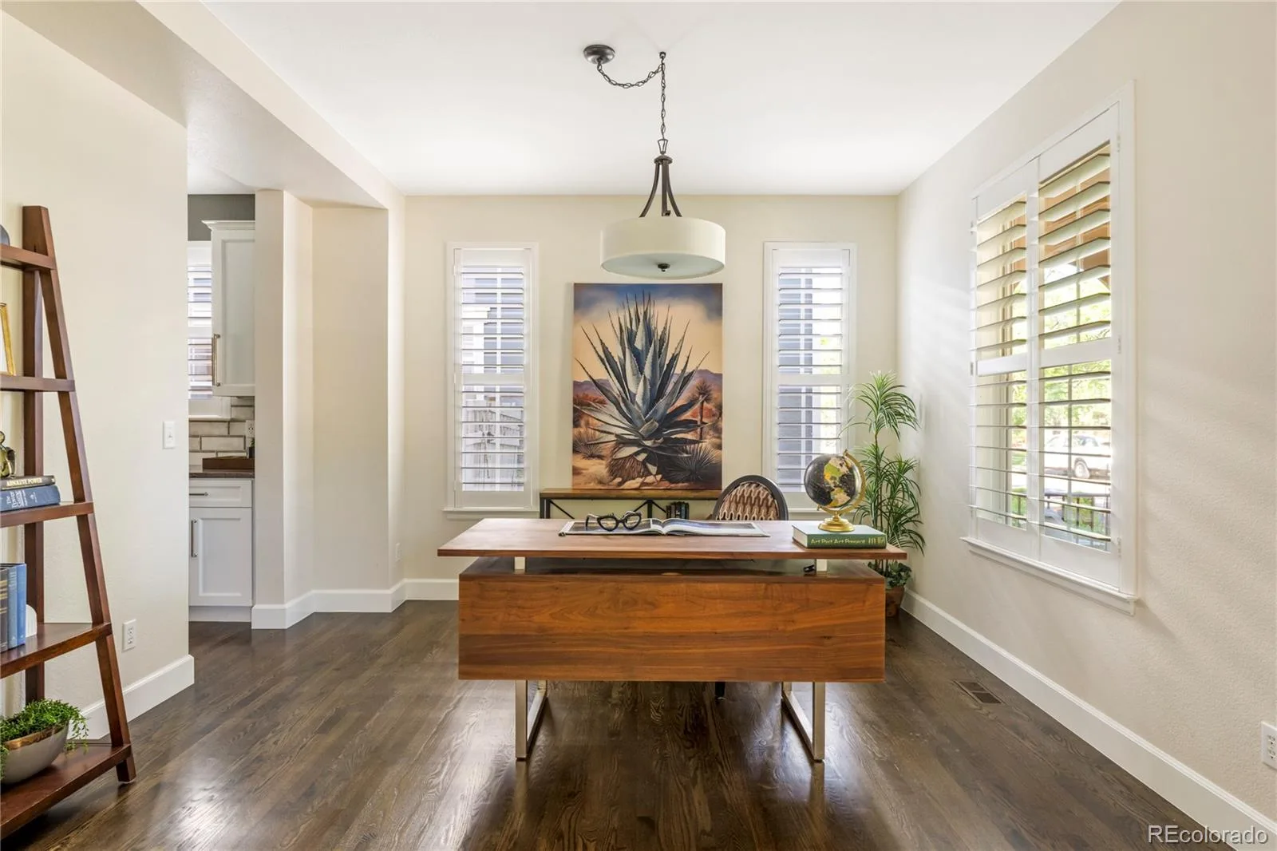
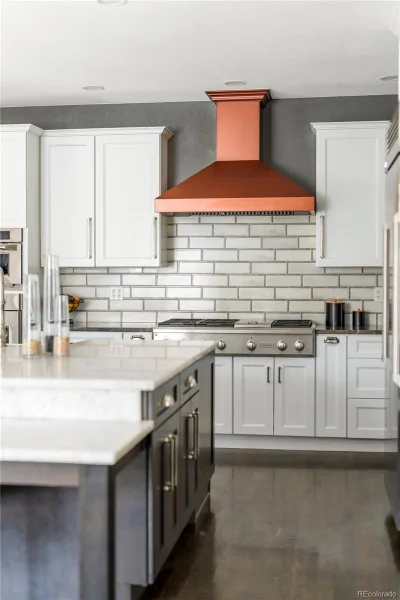
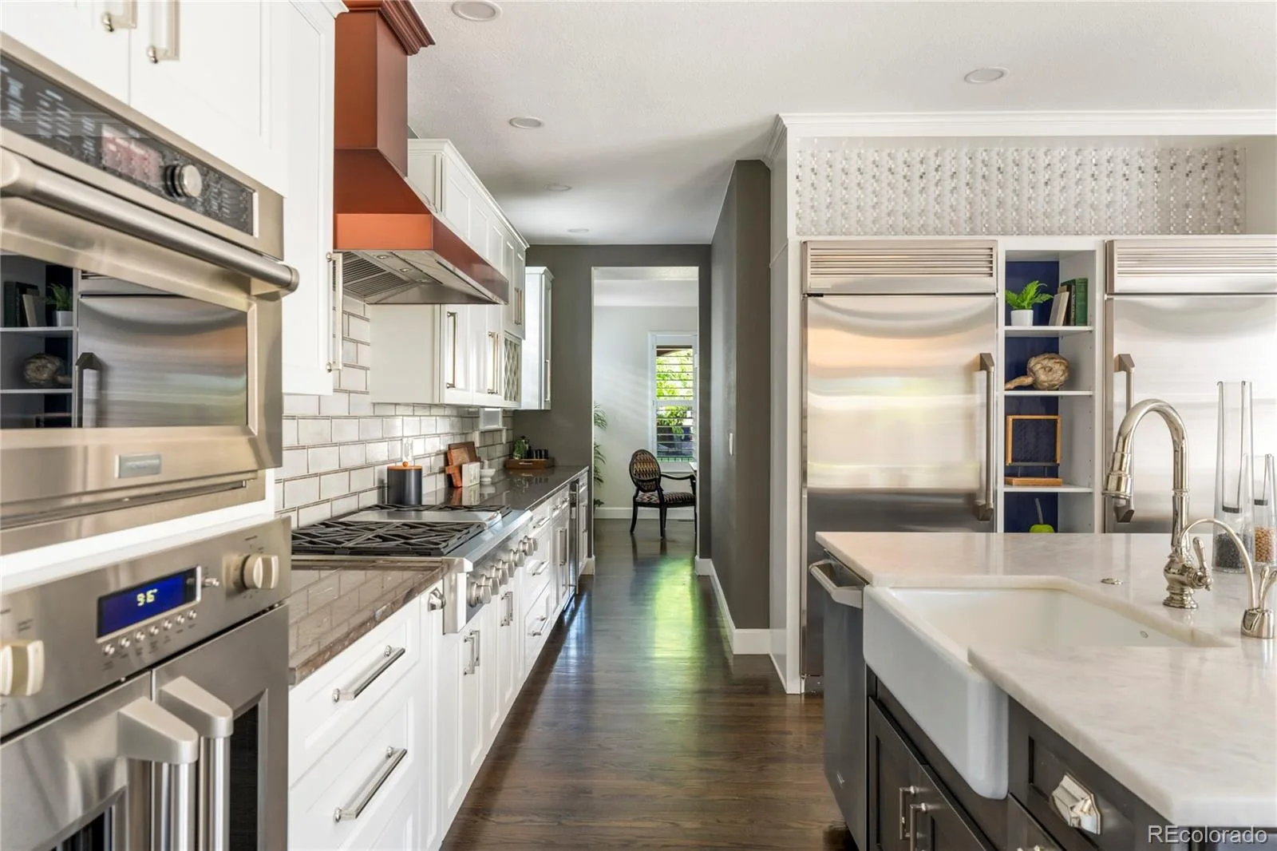
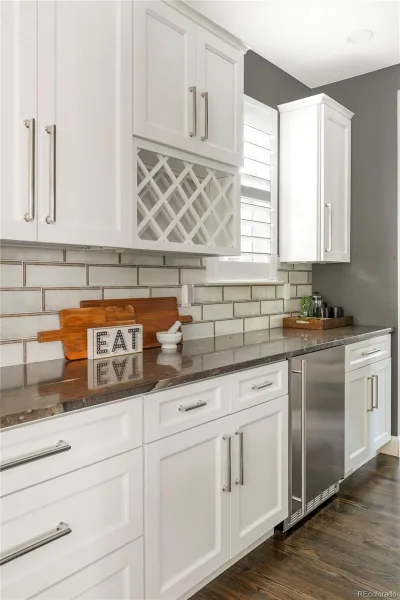
A main-floor office, gracious living + dining space + hardwood floors. At the heart of the home, the kitchen features marble countertops, an expansive island, double ovens + a high-end split Monogram refrigerator/freezer. A generous butler’s pantry provides abundant cabinetry, built-in wine storage + an additional refrigerator.
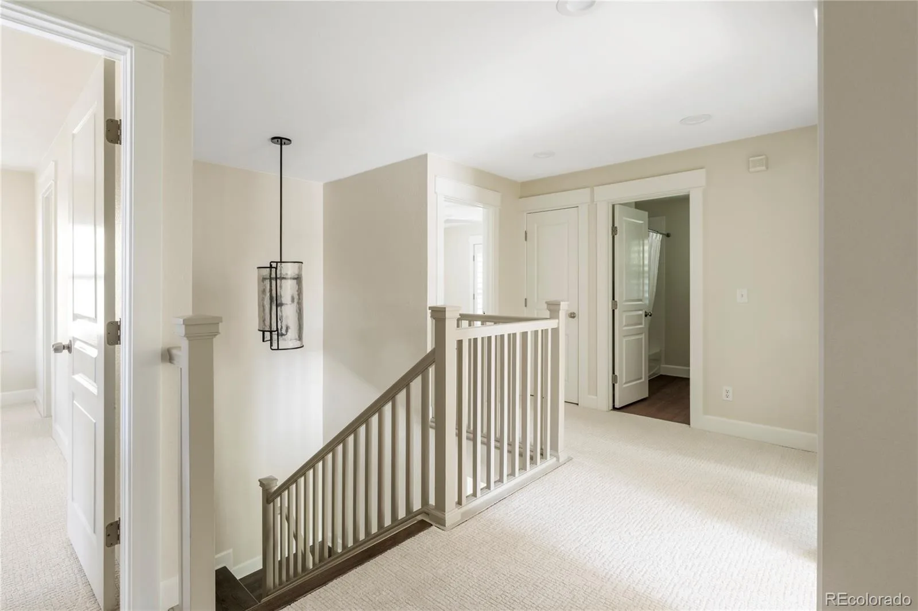
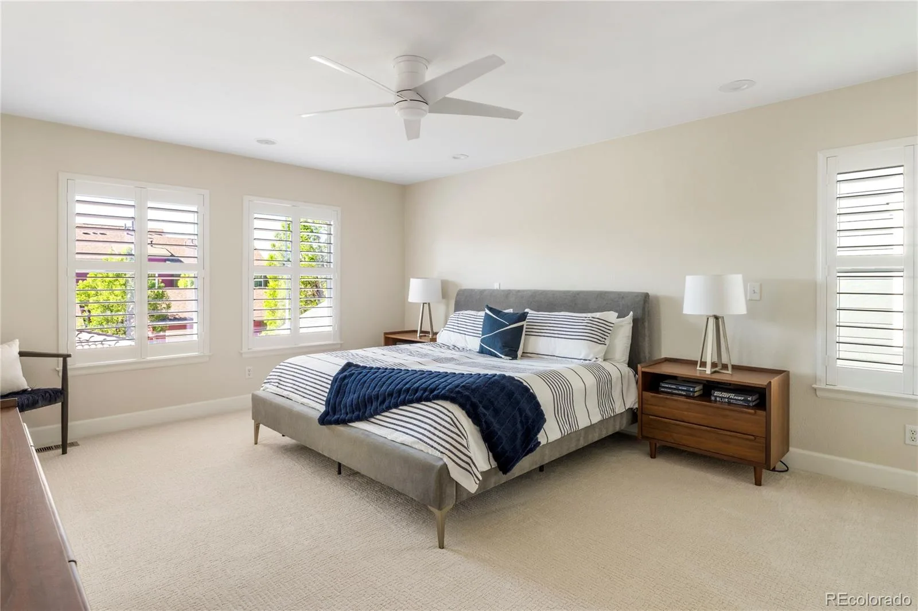
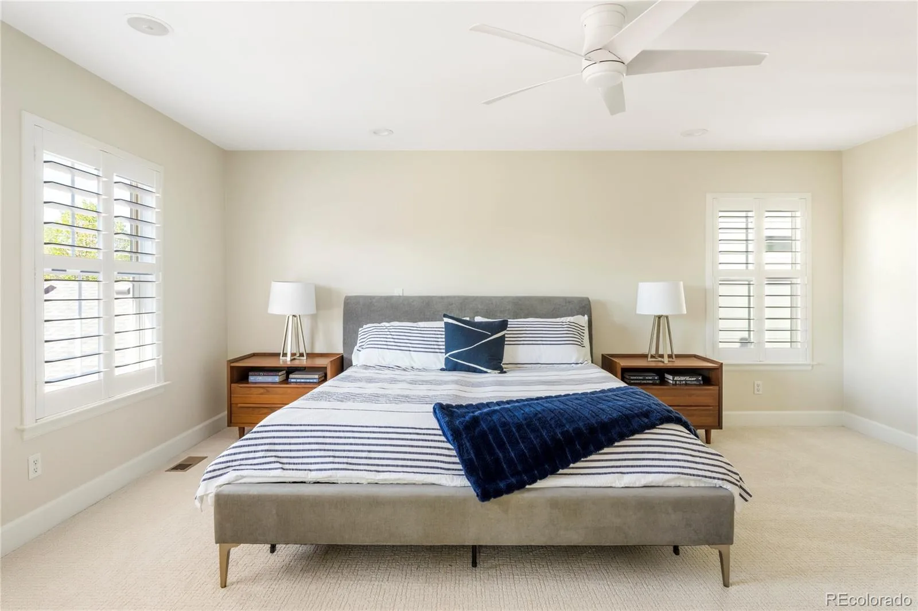
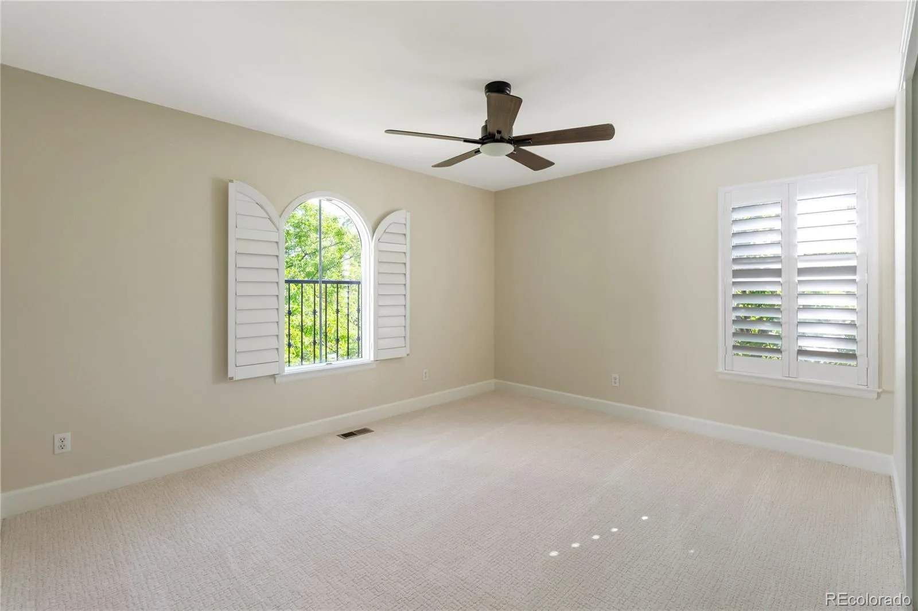
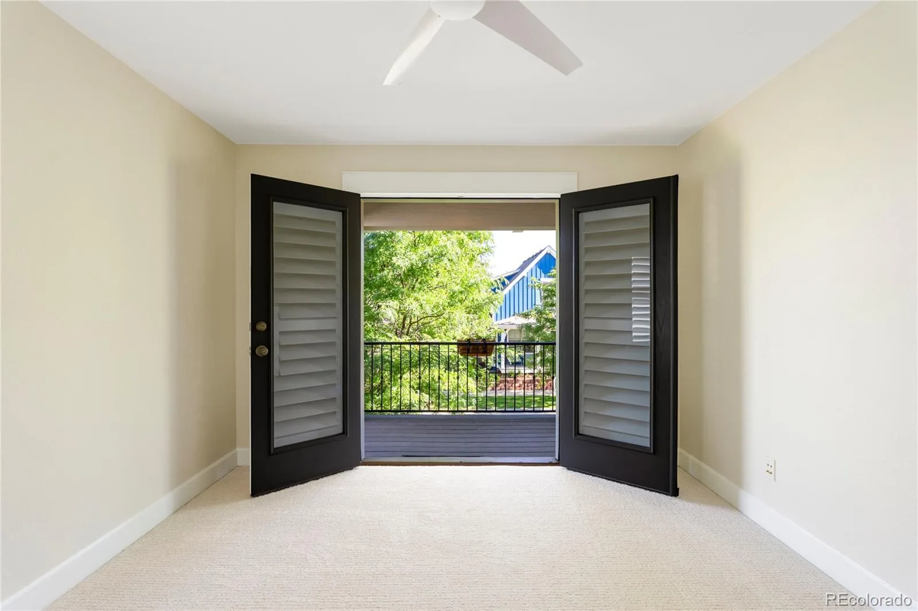
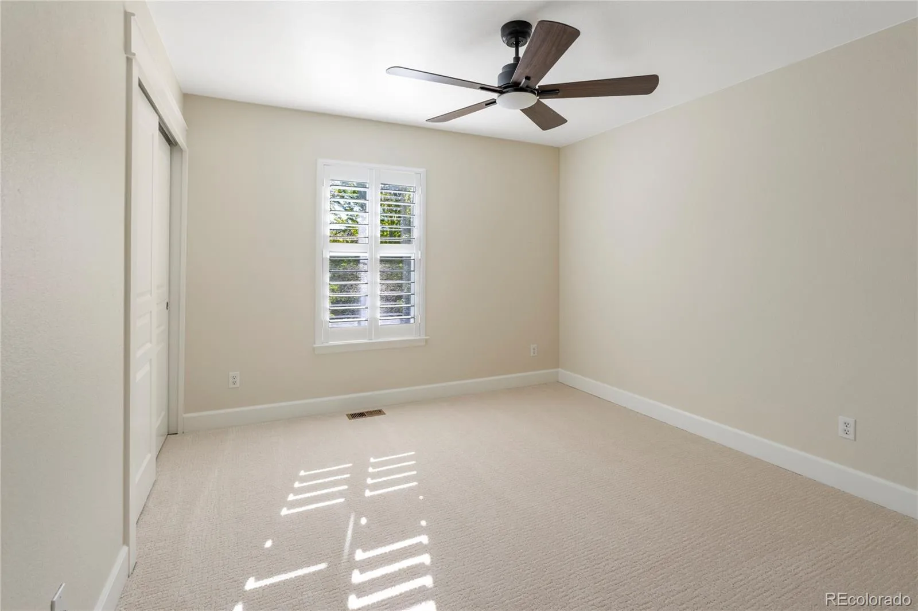
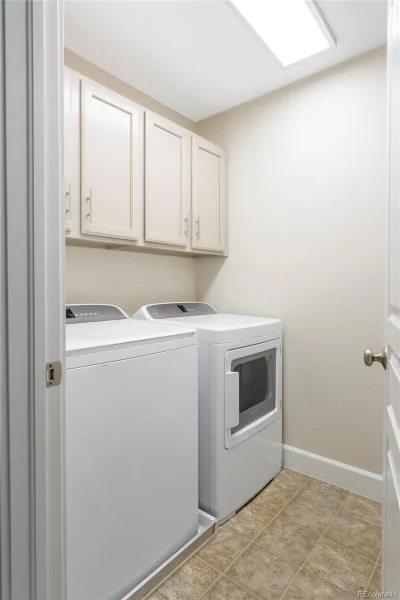
New lighting, paint, tile + carpet, ceiling fans, a tankless water heater + whole-home humidifier enhance the home’s move-in-ready appeal. Upstairs, the spacious primary suite is joined by three additional bedrooms, including a fourth bedroom opening to a private porch. Convenient upper-level laundry.
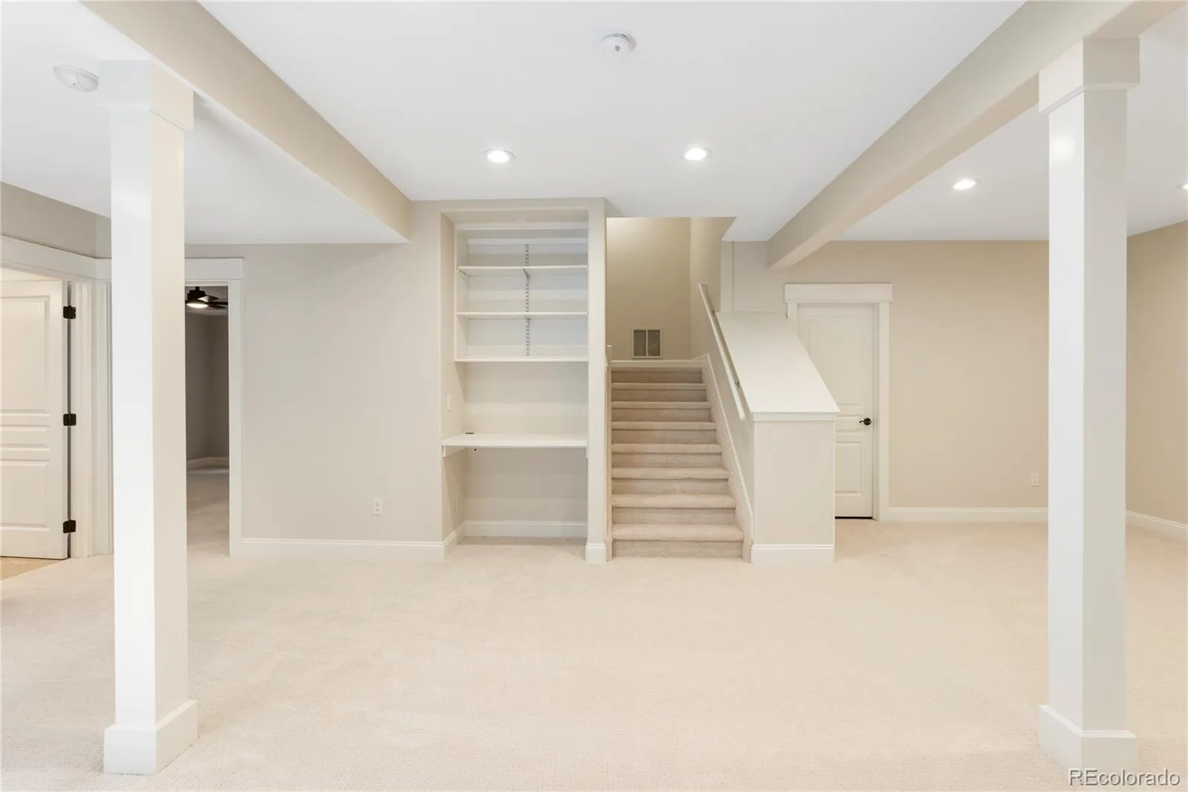
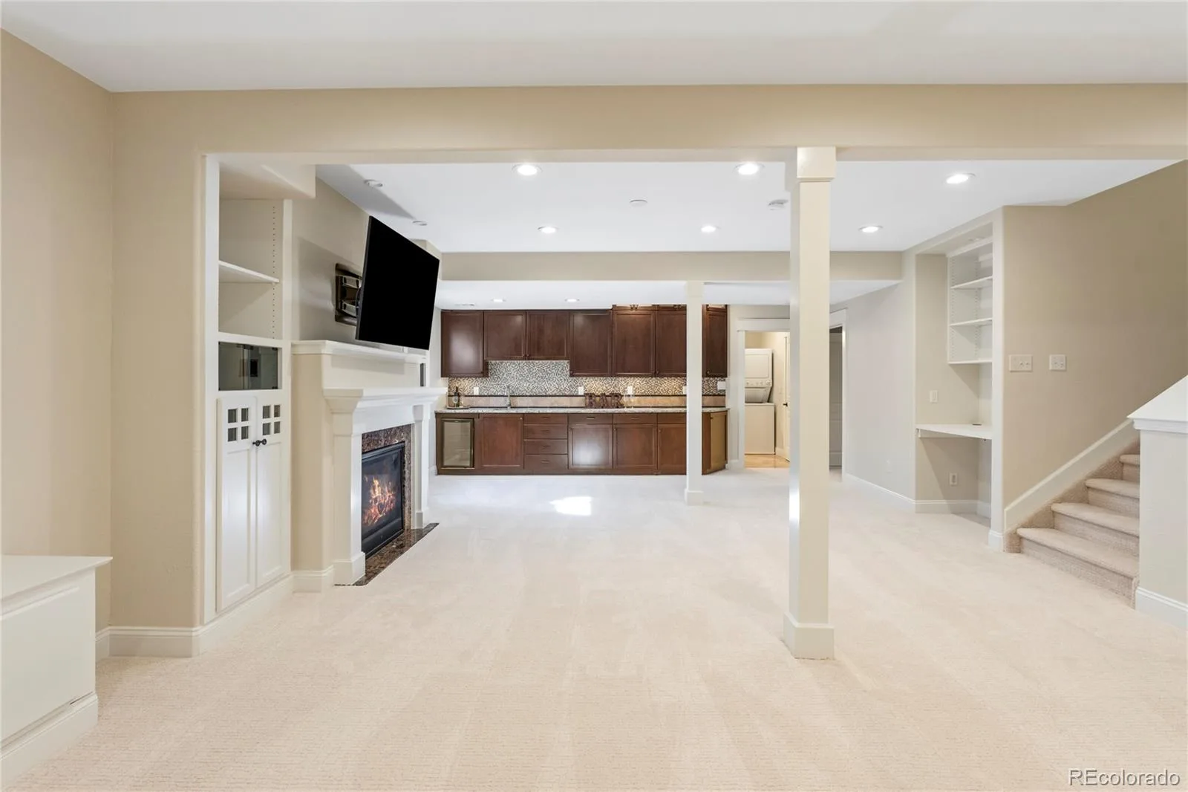
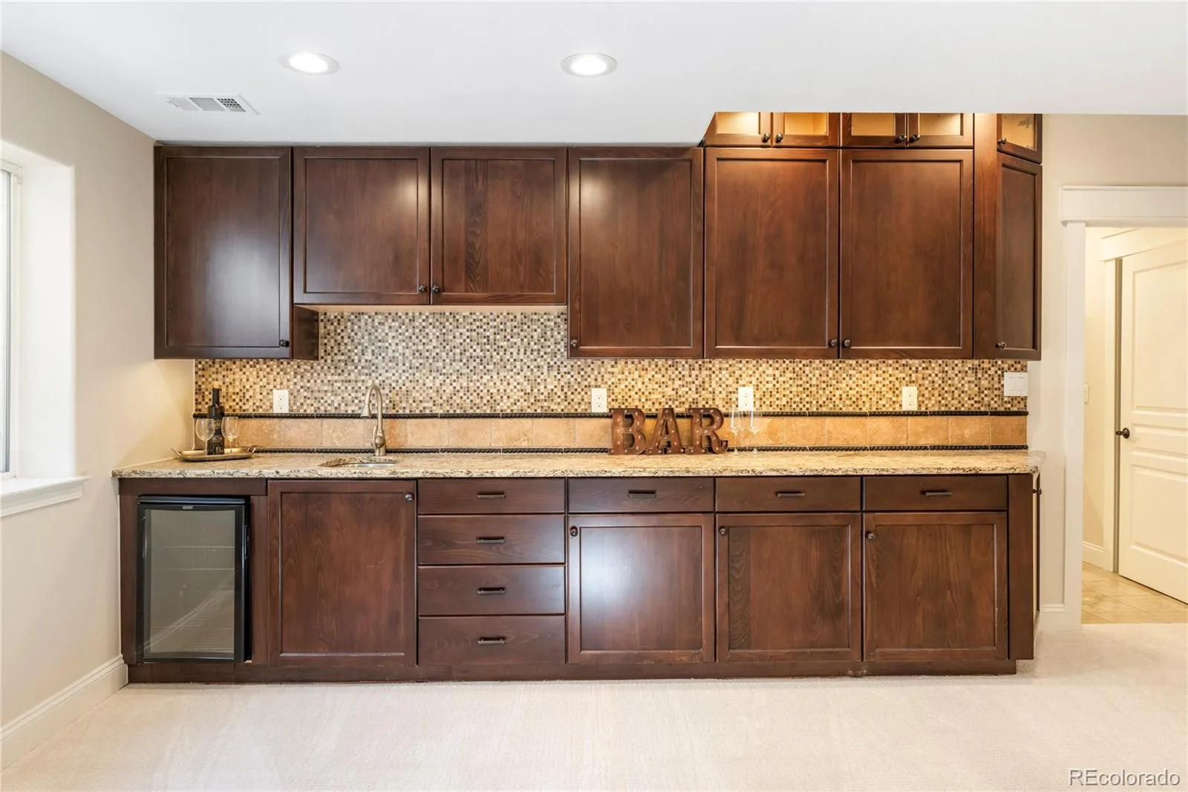
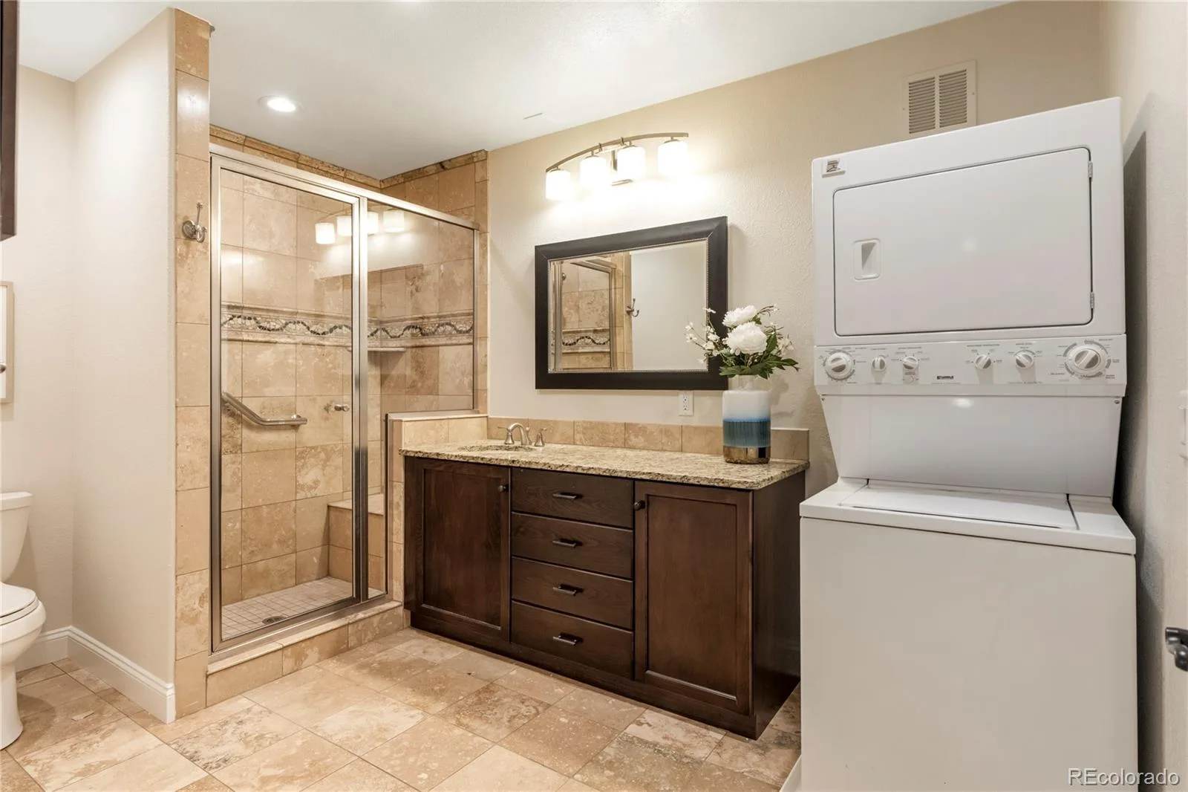
The finished basement offers exceptional flexibility with a bedroom, full bathroom, expansive recreation area, fireplace, wet bar, beverage refrigerator, workshop/bench, utility sink + second laundry area.
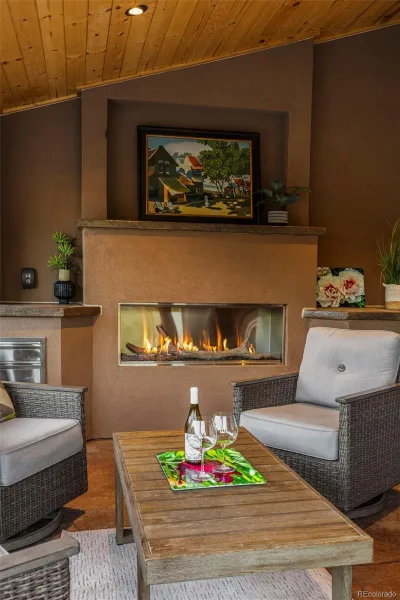
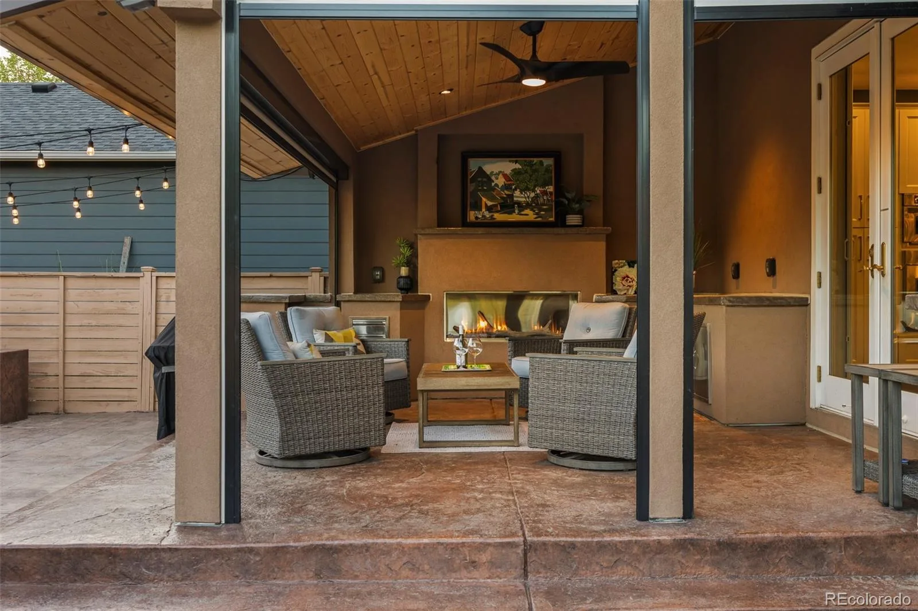
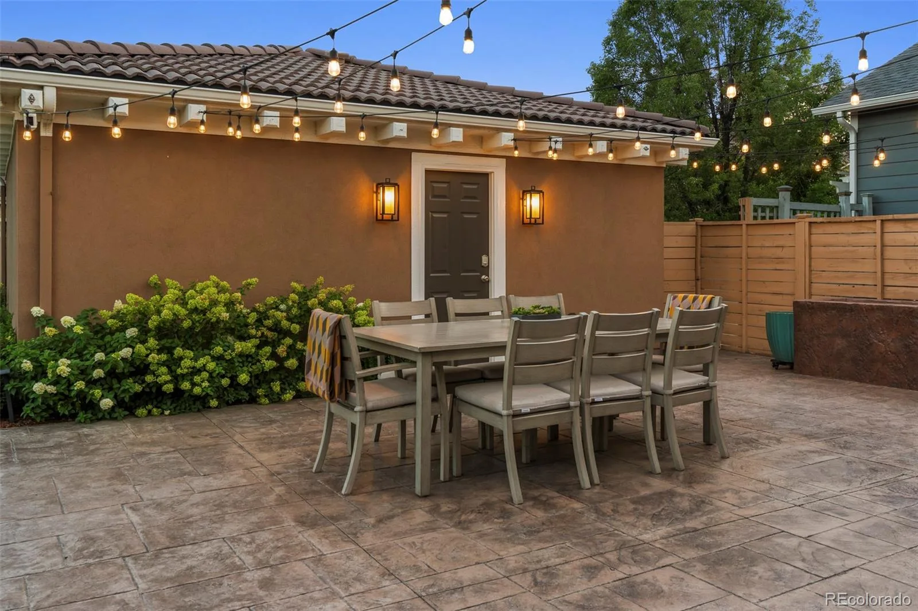
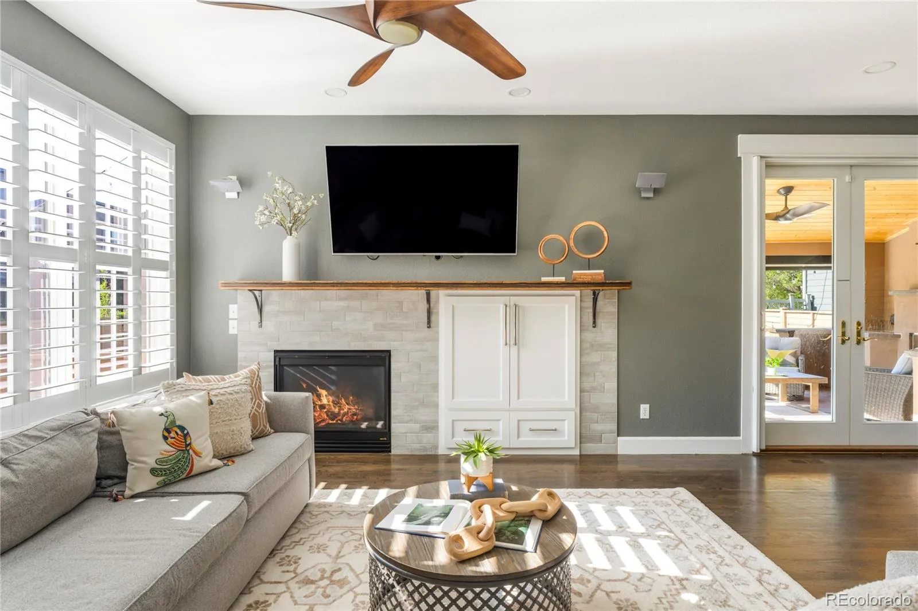
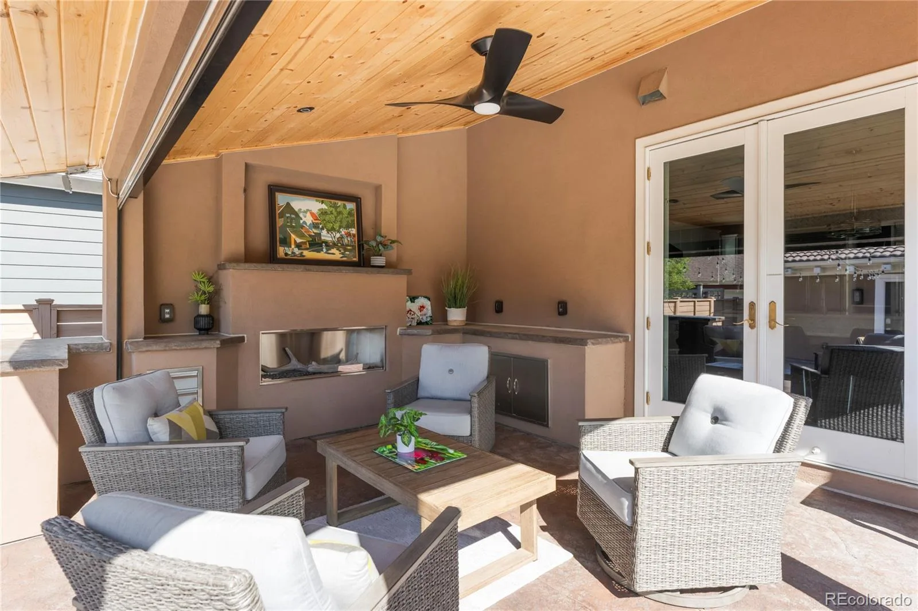
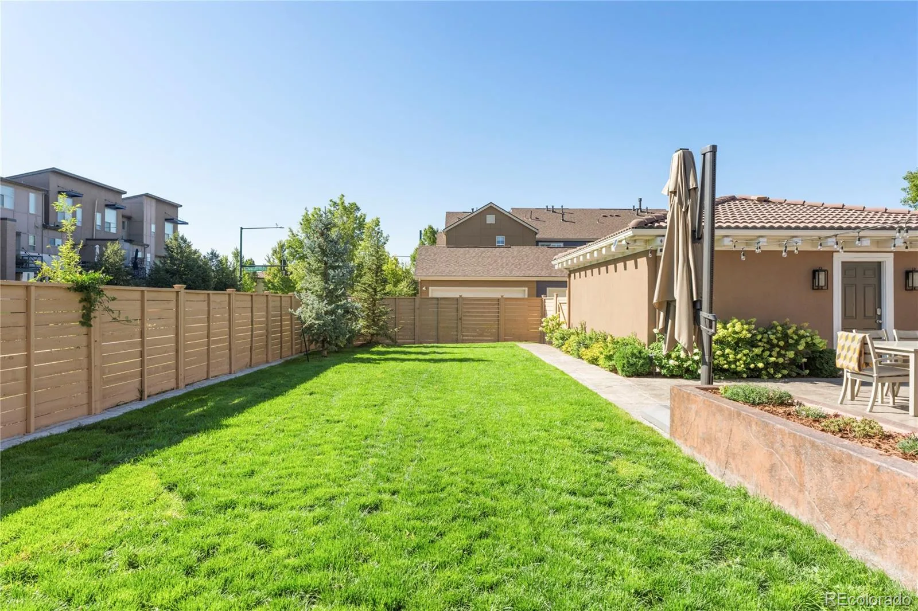
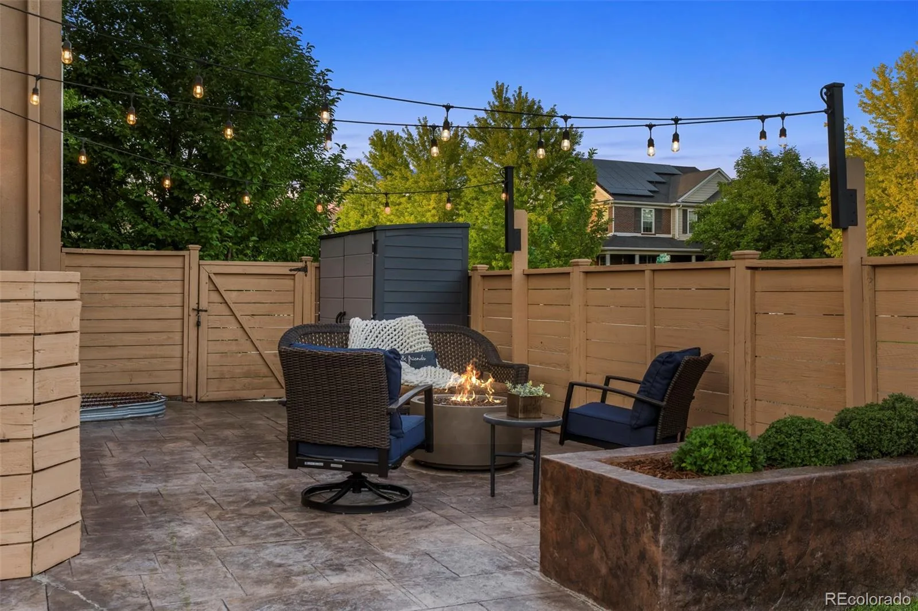
With more than $130,000 invested in its complete transformation, the private backyard is a true showstopper and another room year round—designed for exceptional entertaining + effortless everyday enjoyment. Multiple outdoor living areas include dedicated dining + lounge spaces, an expansive lawn, and a covered patio with a tongue-and-groove ceiling, fireplace, TV, automated shade, lighting + a gas line stubbed for a future BBQ. Drip irrigation serves the flower beds + planters, while a backyard shed provides additional storage.
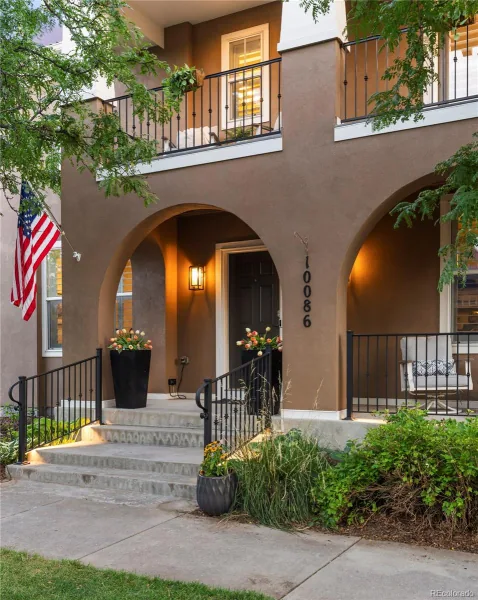
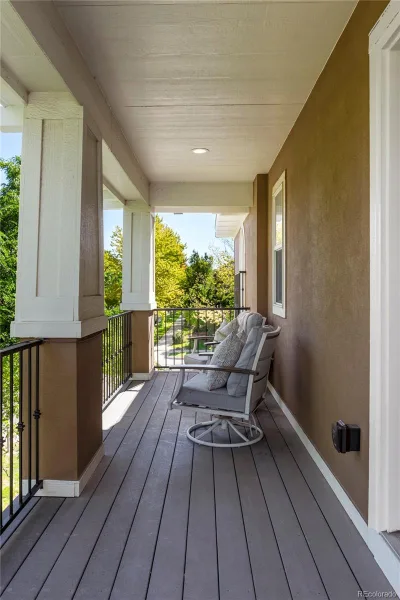
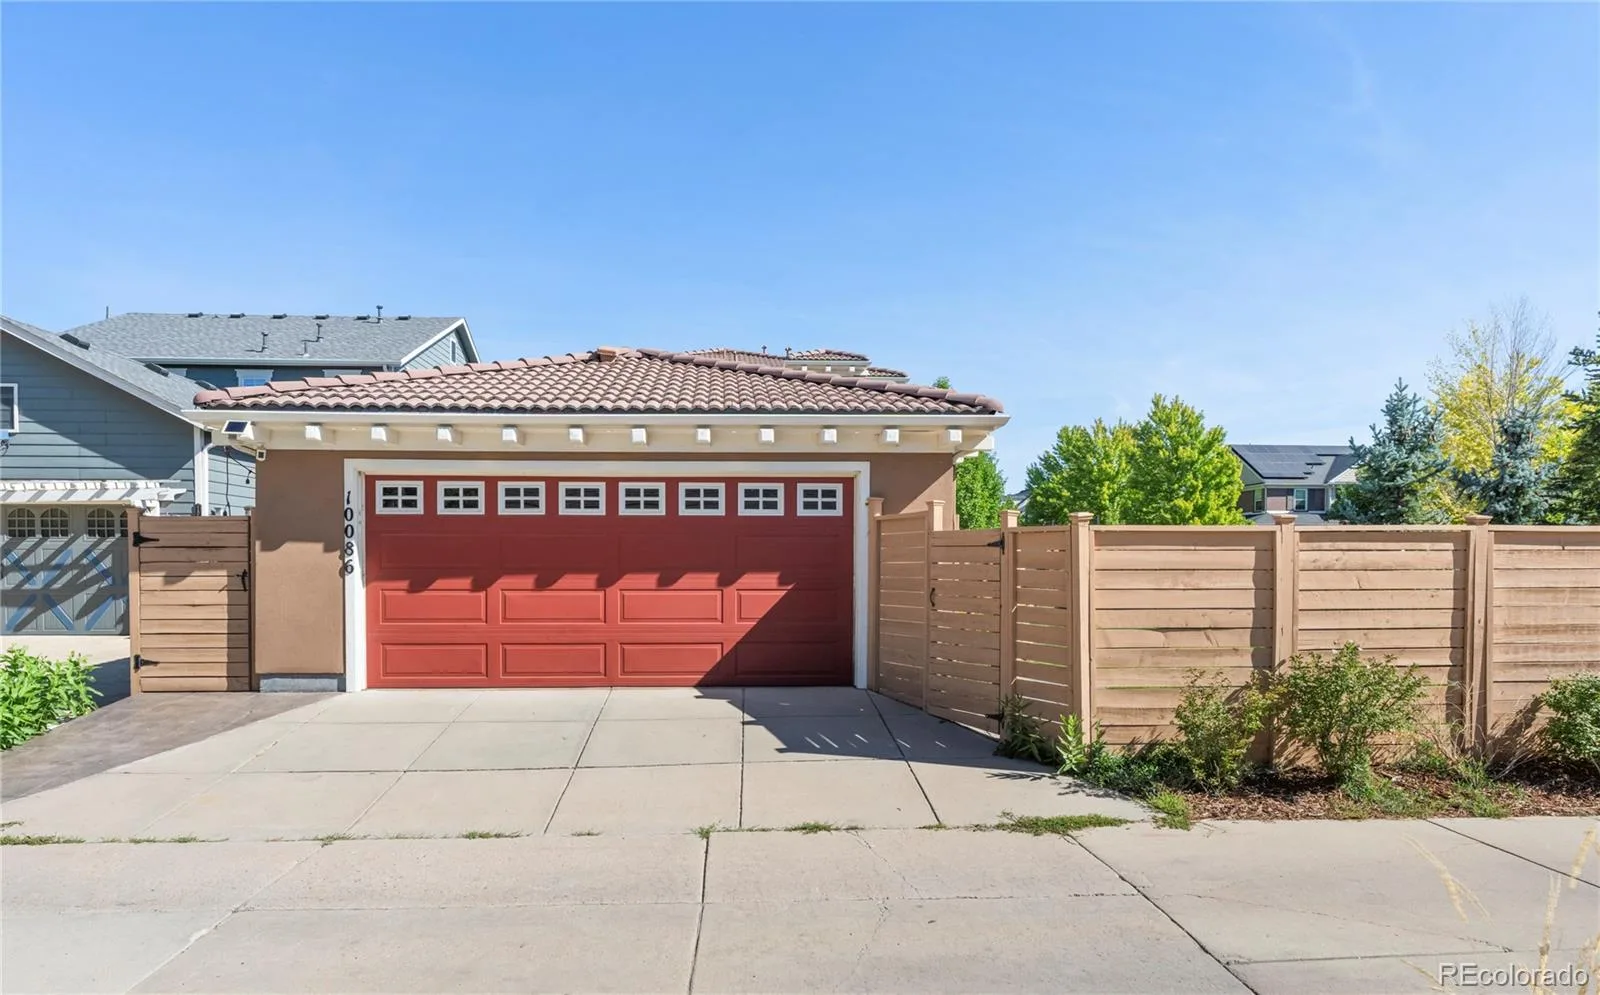
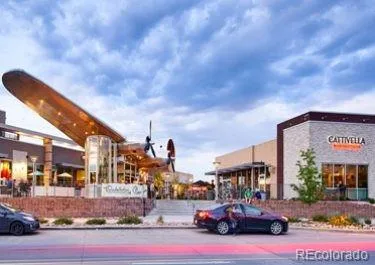
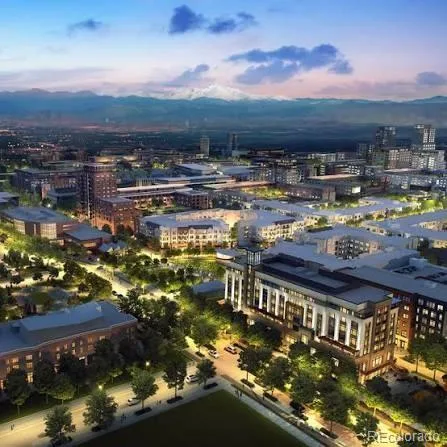
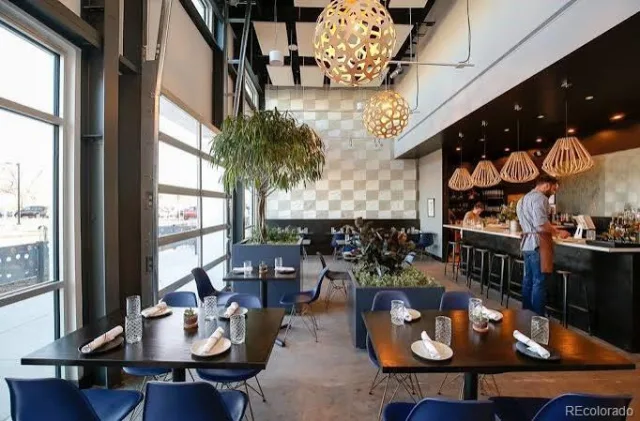
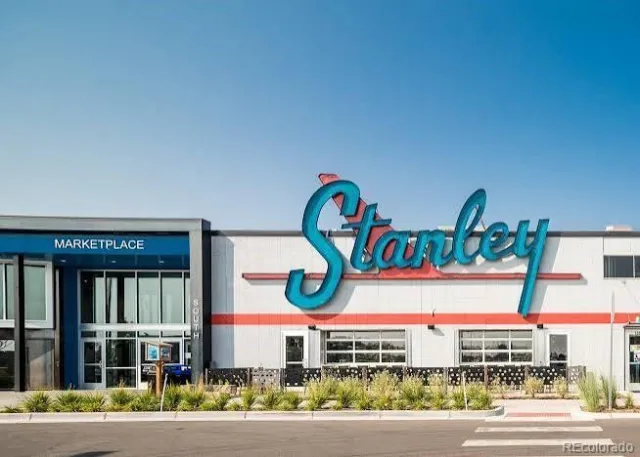
Further improvements include new front porch railing + lighting, whole-home sound wiring, and an EV charger-ready garage with conduit installed from the home. Ideally located within walking distance of Stanley Marketplace, grocery stores, restaurants, neighborhood pools, parks + trails. 10 min from Anschutz Medical Center + Children’s.
A main-floor office, gracious living + dining space + hardwood floors. At the heart of the home, the kitchen features marble countertops, an expansive island, double ovens + a high-end split Monogram refrigerator/freezer. A generous butler’s pantry provides abundant cabinetry, built-in wine storage + an additional refrigerator.
New lighting, paint, tile + carpet, ceiling fans, a tankless water heater + whole-home humidifier enhance the home’s move-in-ready appeal. Upstairs, the spacious primary suite is joined by three additional bedrooms, including a fourth bedroom opening to a private porch. Convenient upper-level laundry.
The finished basement offers exceptional flexibility with a bedroom, full bathroom, expansive recreation area, fireplace, wet bar, beverage refrigerator, workshop/bench, utility sink + second laundry area.
With more than $130,000 invested in its complete transformation, the private backyard is a true showstopper and another room year round—designed for exceptional entertaining + effortless everyday enjoyment. Multiple outdoor living areas include dedicated dining + lounge spaces, an expansive lawn, and a covered patio with a tongue-and-groove ceiling, fireplace, TV, automated shade, lighting + a gas line stubbed for a future BBQ. Drip irrigation serves the flower beds + planters, while a backyard shed provides additional storage.
Further improvements include new front porch railing + lighting, whole-home sound wiring, and an EV charger-ready garage with conduit installed from the home. Ideally located within walking distance of Stanley Marketplace, grocery stores, restaurants, neighborhood pools, parks + trails. 10 min from Anschutz Medical Center + Children’s.
Property Details
Price:
$1,350,000
MLS #:
REC9718189
Status:
Active
Beds:
5
Baths:
4
Type:
Single Family
Subtype:
Single Family Residence
Subdivision:
Central Park
Finished Sq Ft:
4,043
Total Sq Ft:
4,043
Lot Size:
6,291 sqft / 0.14 acres (approx)
Year Built:
2005
Schools
School District:
Denver 1
Elementary School:
Bill Roberts E-8
Middle School:
Bill Roberts E-8
High School:
Northfield
Interior
Above Grade Finished Area
2702
Appliances
Bar Fridge, Convection Oven, Cooktop, Dishwasher, Disposal, Double Oven, Dryer, Freezer, Gas Water Heater, Humidifier, Microwave, Oven, Range, Range Hood, Refrigerator, Self Cleaning Oven, Smart Appliance(s), Sump Pump, Tankless Water Heater, Trash Compactor, Washer, Water Purifier
Bathrooms
2 Full Bathrooms, 1 Three Quarter Bathroom, 1 Half Bathroom
Below Grade Finished Area
1341
Cooling
Central Air
Fireplaces Total
3
Flooring
Carpet, Laminate, Tile, Vinyl, Wood
Heating
Forced Air, Hot Water, Natural Gas
Interior Features
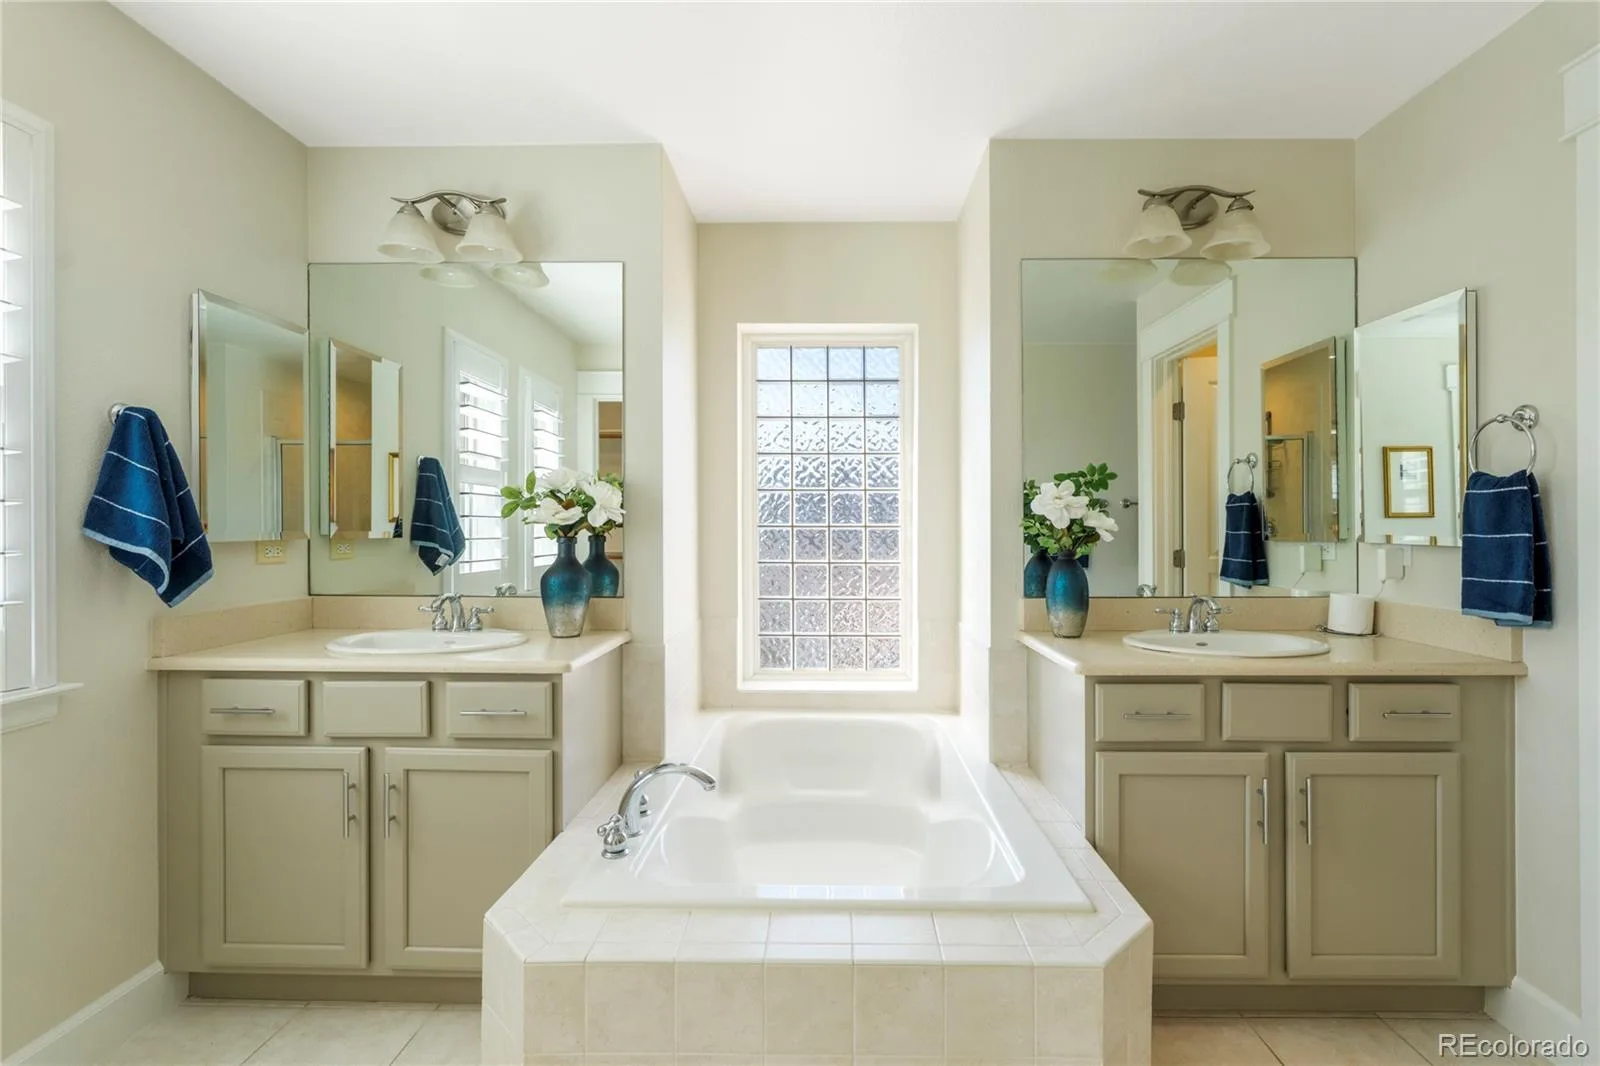
Ceiling Fan(s), Eat-in Kitchen, Entrance Foyer, Five Piece Bath, Granite Counters, High Ceilings, In-Law Floorplan, Kitchen Island, Marble Counters, Open Floorplan, Primary Suite, Smart Thermostat, Smoke Free, Walk-In Closet(s), Wet Bar
Laundry Features
Sink, In Unit, Laundry Closet
Levels
Two
Main Level Bathrooms
1
Exterior
Architectural Style
Spanish, Traditional
Association Amenities
Park, Pool, Trail(s)
Construction Materials
Stucco
Direction Faces
North
Exterior Features
Balcony, Lighting, Private Yard, Rain Gutters
Fencing
Full
Garage Spaces
2
Lot Features
Corner Lot, Irrigated, Landscaped, Level, Many Trees, Sprinklers In Front, Sprinklers In Rear
Parking Features
Concrete
Parking Spots
2
Parking Total
2
Patio And Porch Features
Covered, Front Porch, Patio
Roof
Shake
Security Features
Carbon Monoxide Detector(s), Security System, Smart Locks, Smoke Detector(s), Video Doorbell, Water Leak/Flood Alarm
View
Mountain(s)
Window Features
Double Pane Windows, Egress Windows, Window Coverings, Window Treatments
Financial
HOA Fee
$58
HOA Fee Frequency
Monthly
HOA Name
Master Community Association
HOA Phone
303-388-0724
Tax Year
2025
Taxes
$12,198
Map
Contact Us
Mortgage Calculator
Property Summary
- Located in the Central Park subdivision, 10086 E 31st Avenue Denver CO is a Single Family for sale in Denver, CO, 80238. It is listed for $1,350,000 and features 5 beds, 4 baths, and has approximately 4,043 square feet of living space, and was originally constructed in 2005. The current price per square foot is $334. The average price per square foot for Single Family listings in Denver is $370. The average listing price for Single Family in Denver is $884,626. To schedule a showing of MLS#rec9718189 at 10086 E 31st Avenue in Denver, CO, contact your Smart Sale AI agent at 3039066915.
Similar Listings Nearby

Additional Details
MLS ID : REC9718189
Listing Key : REC2055598807
Parcel Number : 1274-04-009
Zip Code : 80238
City : Denver
State : CO
Building if Condo :
Full Street: 10086 E 31st Avenue
Address : 10086
Address Prefix :
Address Suffix : Avenue
Street : 31st
Street Prefix : E
Street Suffix :
Unit if Condo :
Latitude : 39.759262
Longitude : -104.870384
Property Type : singlefamily
Property Sub Type : Single Family Residence
Stories Total if Condo :
Lot Size : 6,291 sqft / 0.14 acres (approx)
Ownership : Individual
Zoning : R-MU-20
Condition : Updated/Remodeled
Renovation :
Pets Allowed :
Special Conditions : None
Possession : Closing/DOD,Immediate
Original Price : 1450000
Close Price :
Close Date :
List Date : Aug 27, 2026
List Contract Date : 2026-08-27
Off Market Date :
Purchase Contract Date :
Days on Market : 52
Concessions Amount :
Concession Comment :
Renovation :
Company : Compass – Denver

Copyright 2026. All rights reserved.
10086 E 31st Avenue
Denver, CO