
9720 E 32nd Avenue
Denver, CO, 80238
$1,230,000
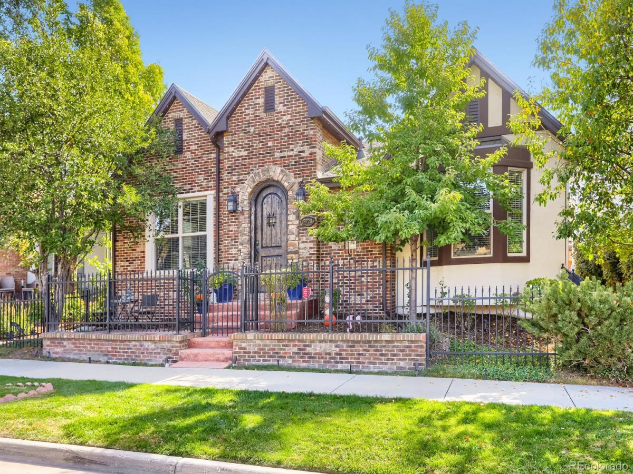
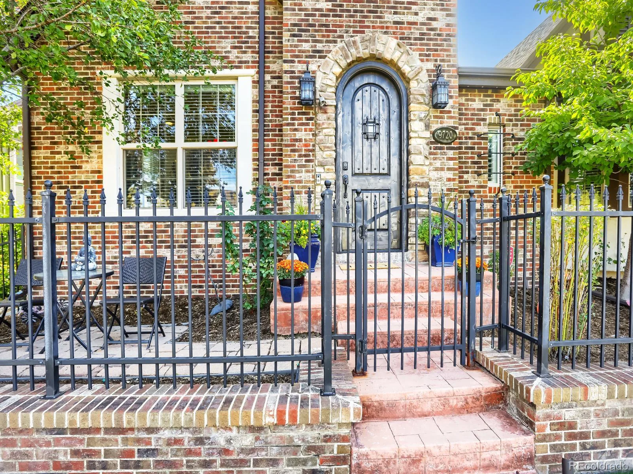
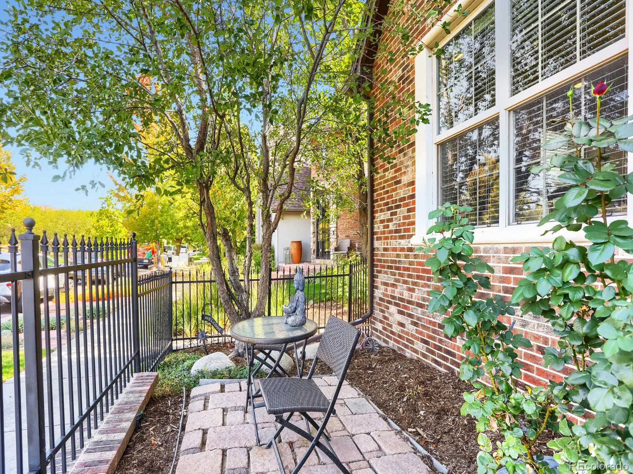
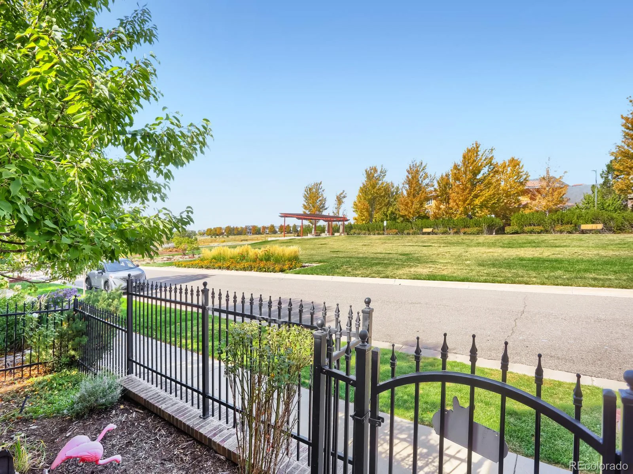
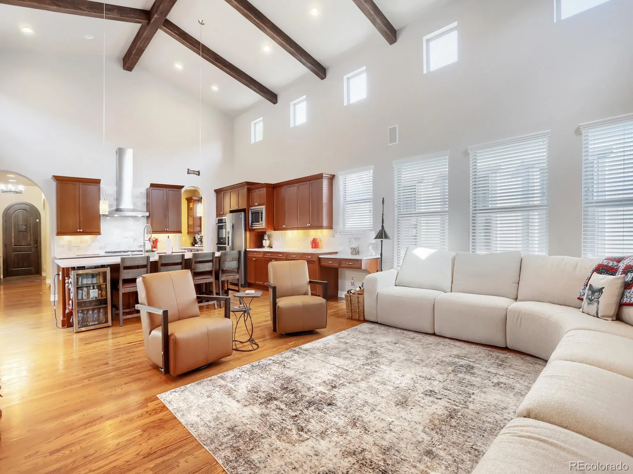
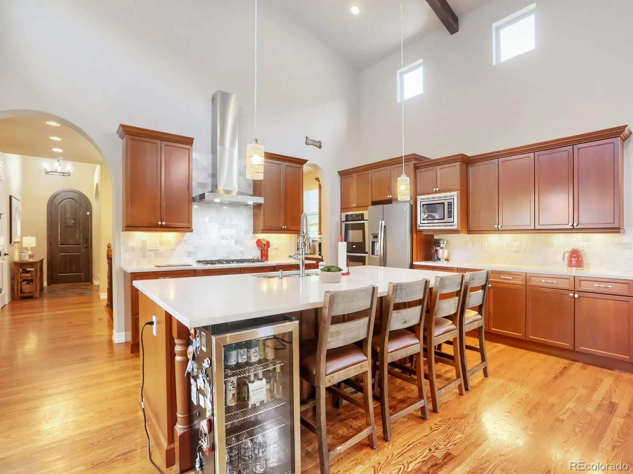
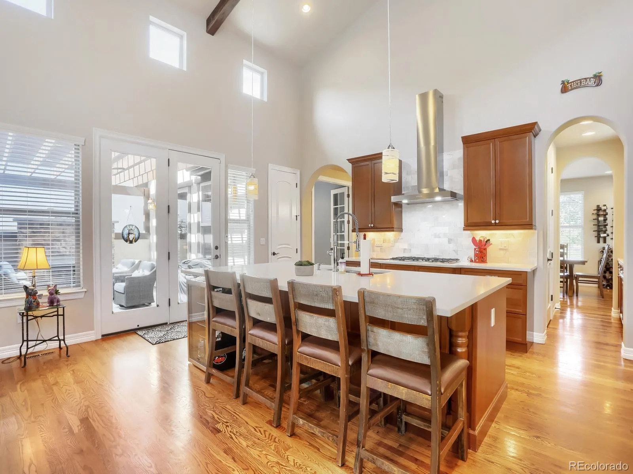
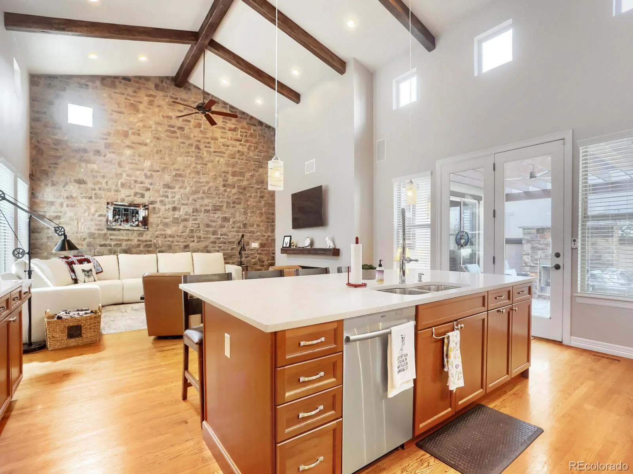
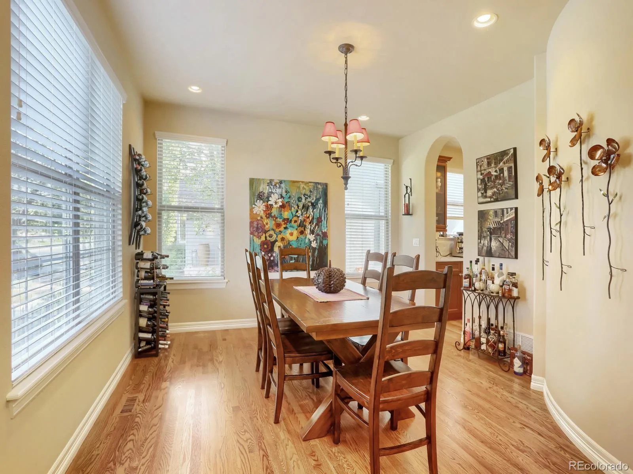
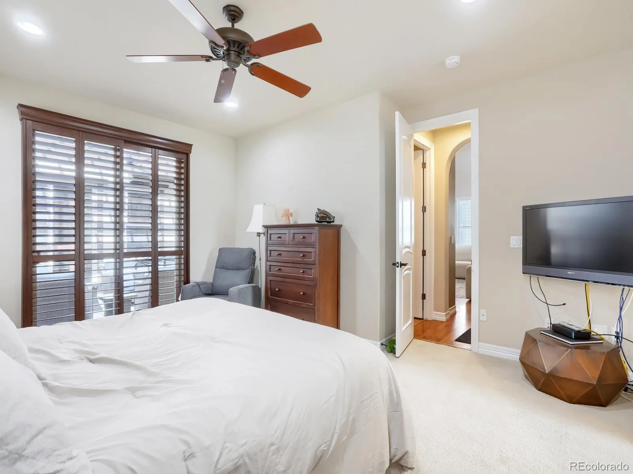
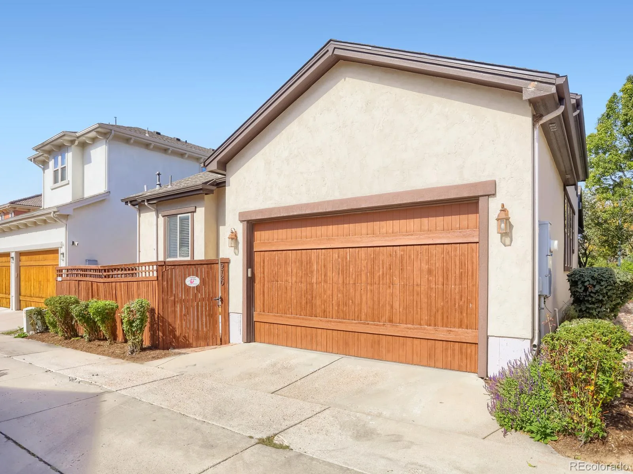
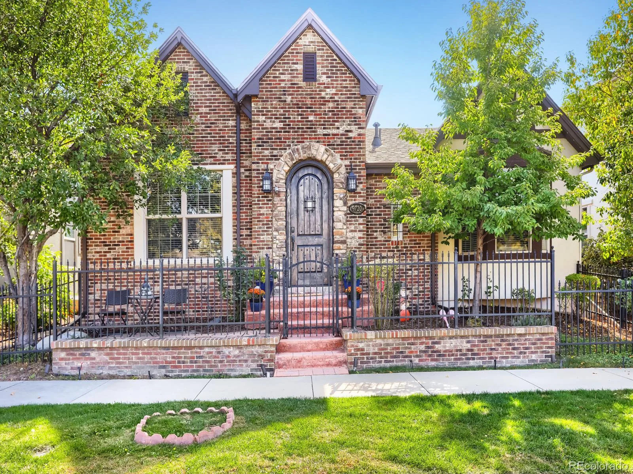
Rare Infinity ranch in Central Park, ideally positioned across from the park with mountain views and sought-after main-level living. More than $150,000 in improvements since 2020 complement this thoughtfully updated home, beginning with a custom solid-wood front door and distinctive architectural details throughout.
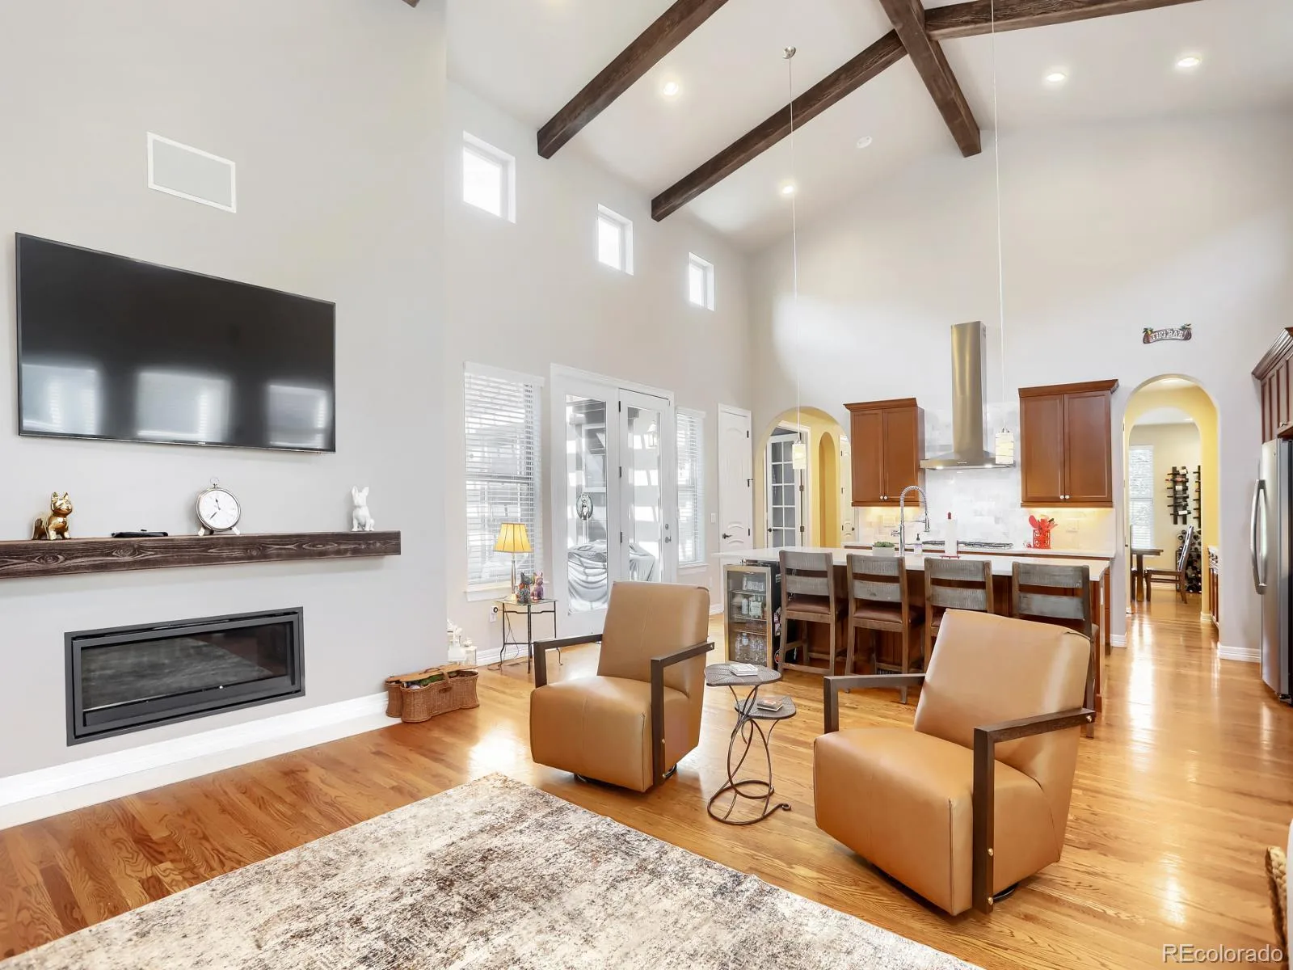
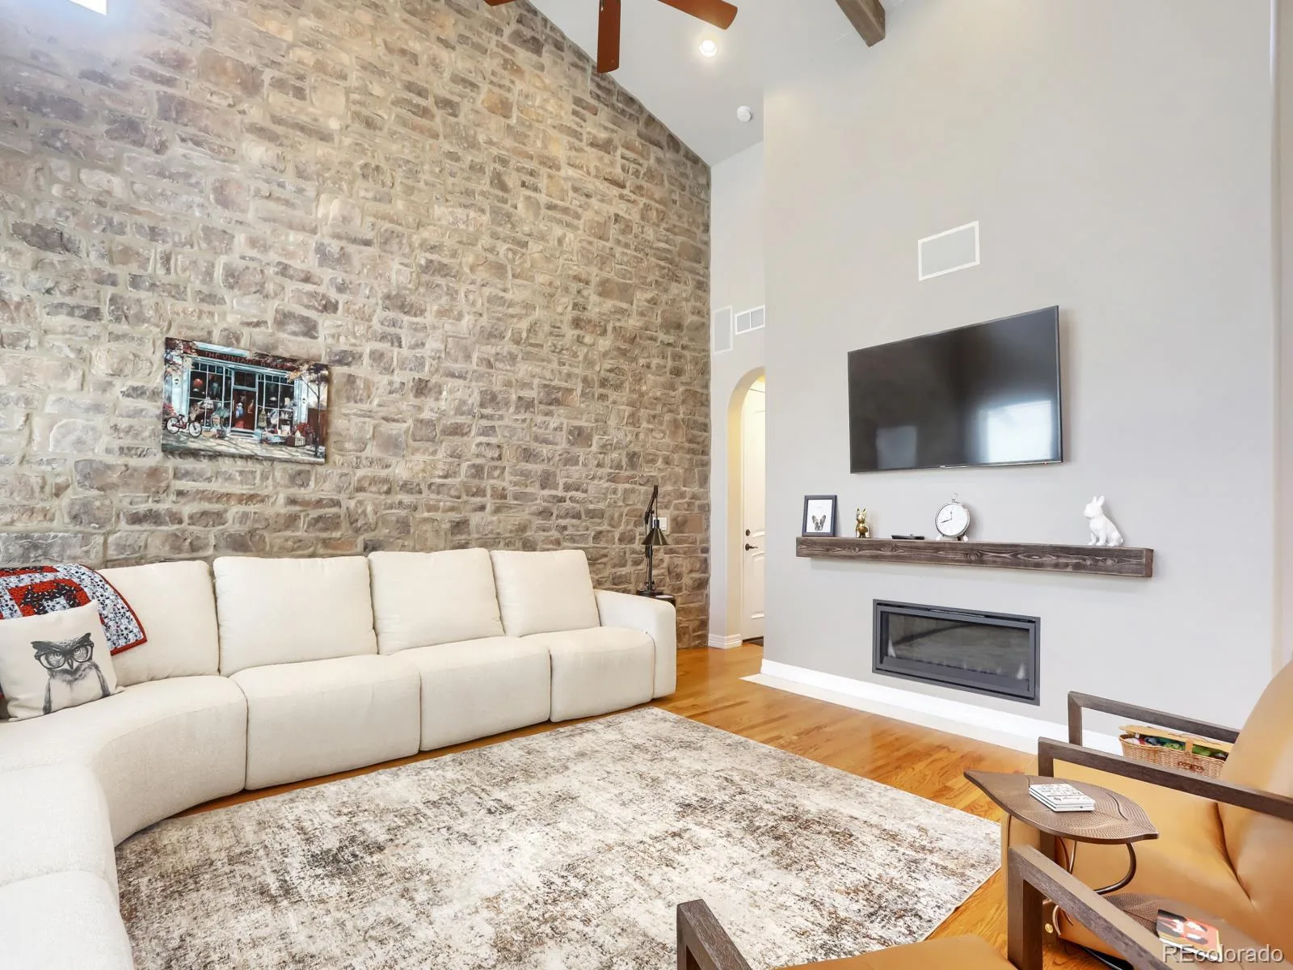
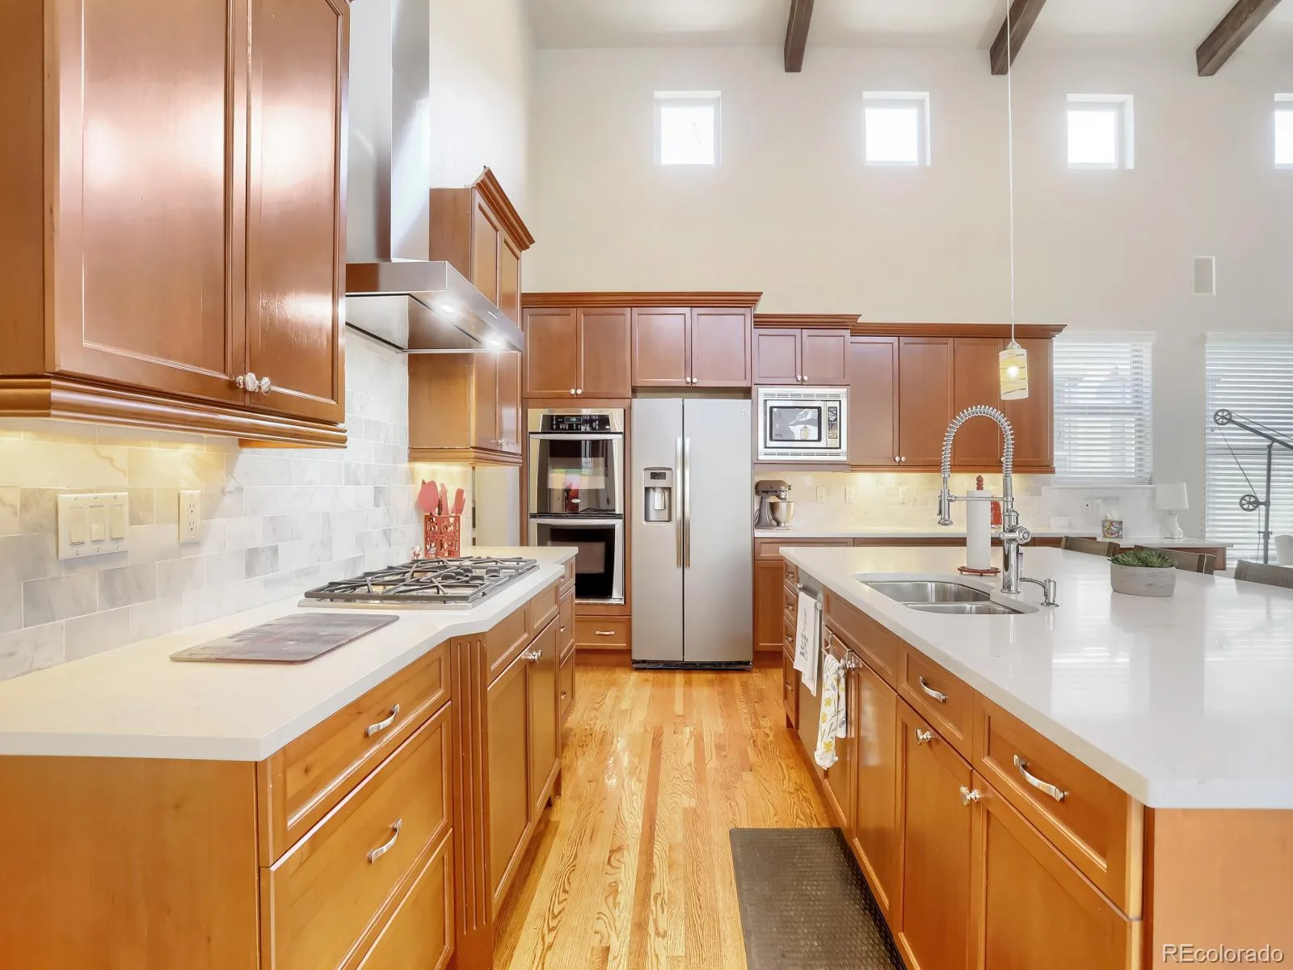
The renovated kitchen features an oversized quartz island, marble backsplash, double ovens, gas cooktop, stainless range hood, abundant cabinetry, butler’s pantry and walk-in pantry. Wood ceiling beams add warmth, while the adjoining family room makes a dramatic statement with a beautiful full-length rock accent wall, redesigned fireplace and built-in surround sound.
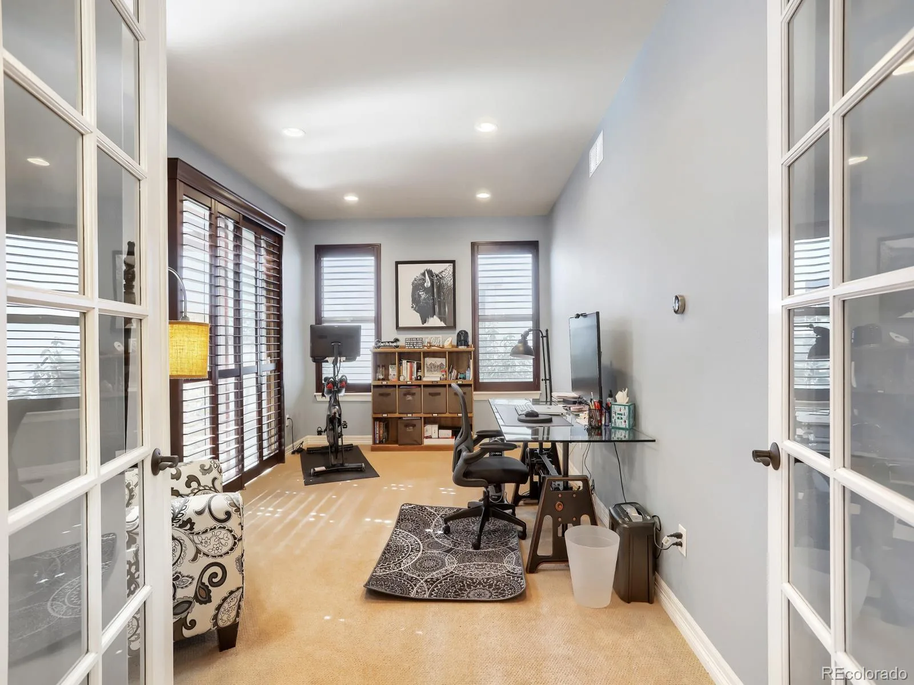
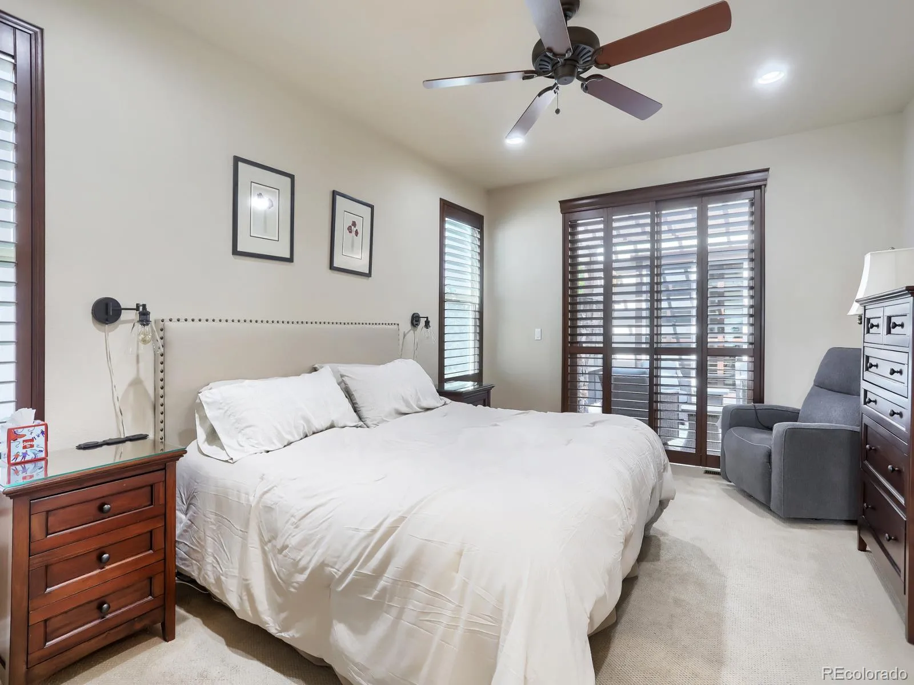
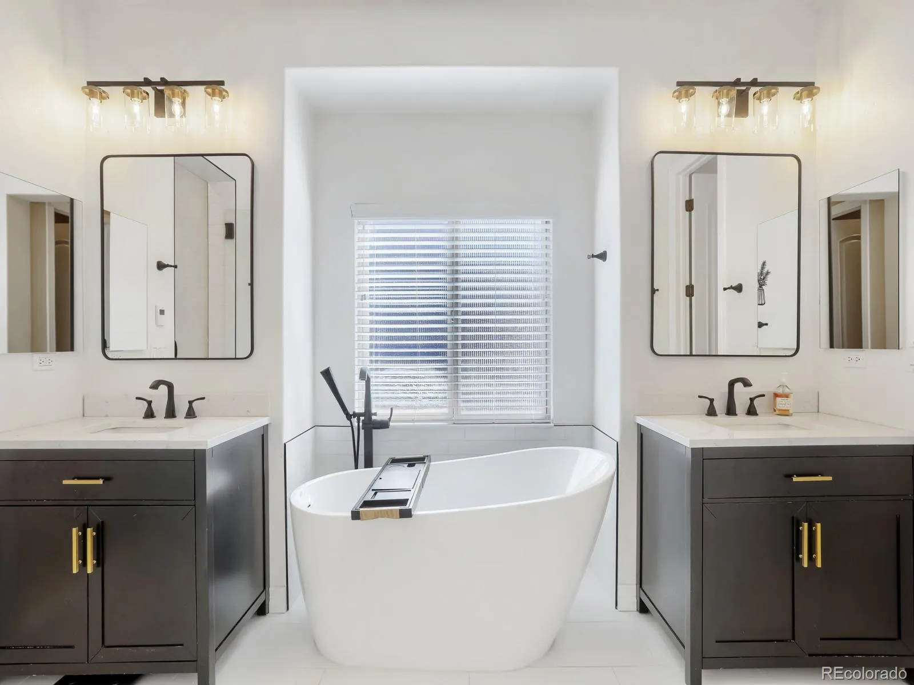
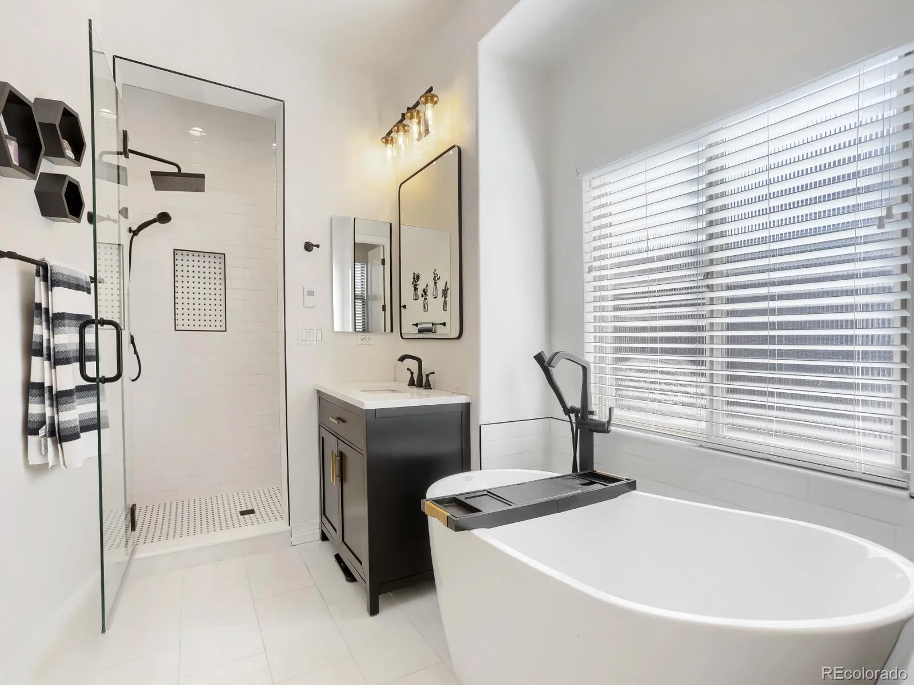
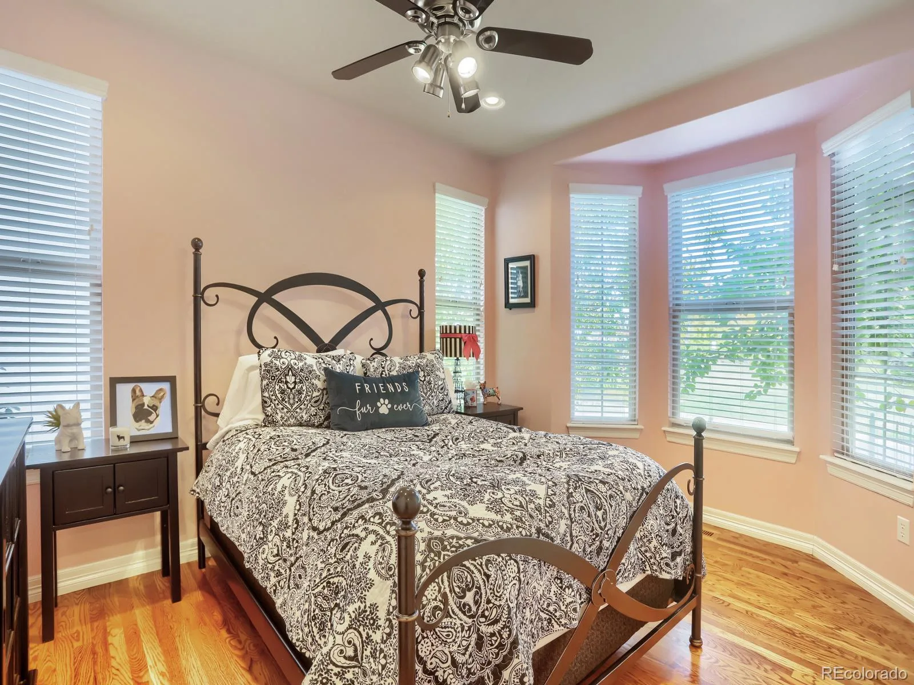
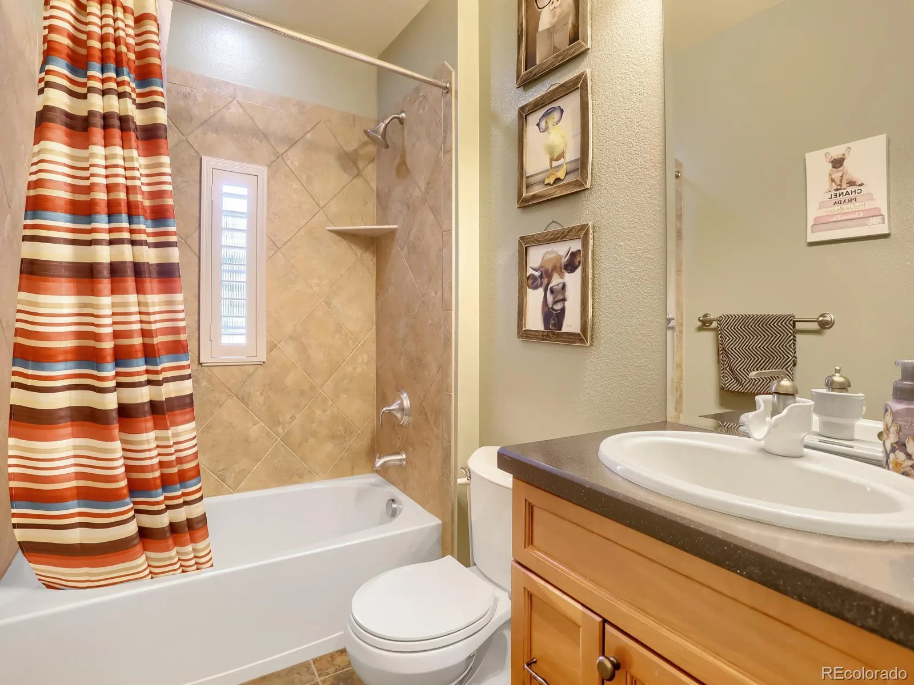
The main-floor primary suite offers patio access and a remodeled five-piece bath with radiant heated floors, freestanding soaking tub and oversized walk-in shower. A private office with patio access, secondary bedroom, full bath and laundry room complete the main level.
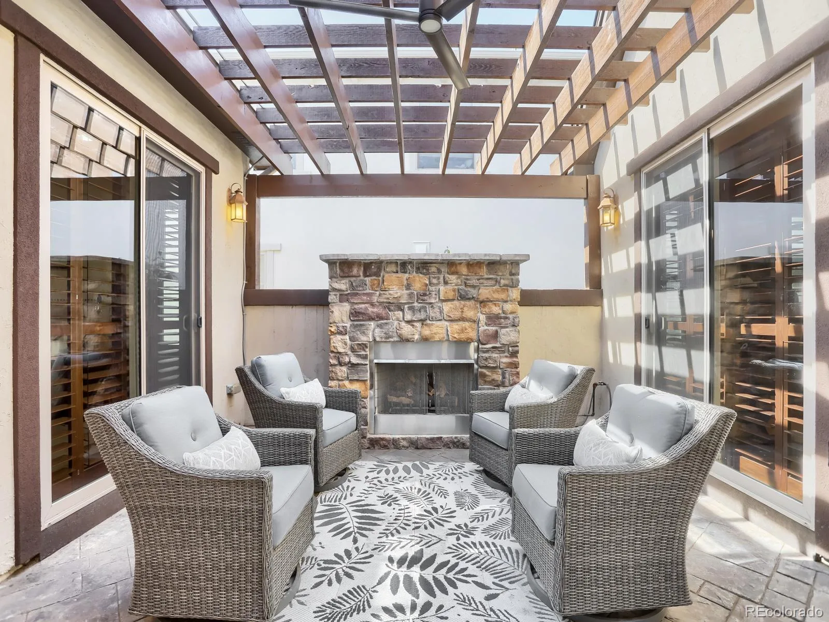
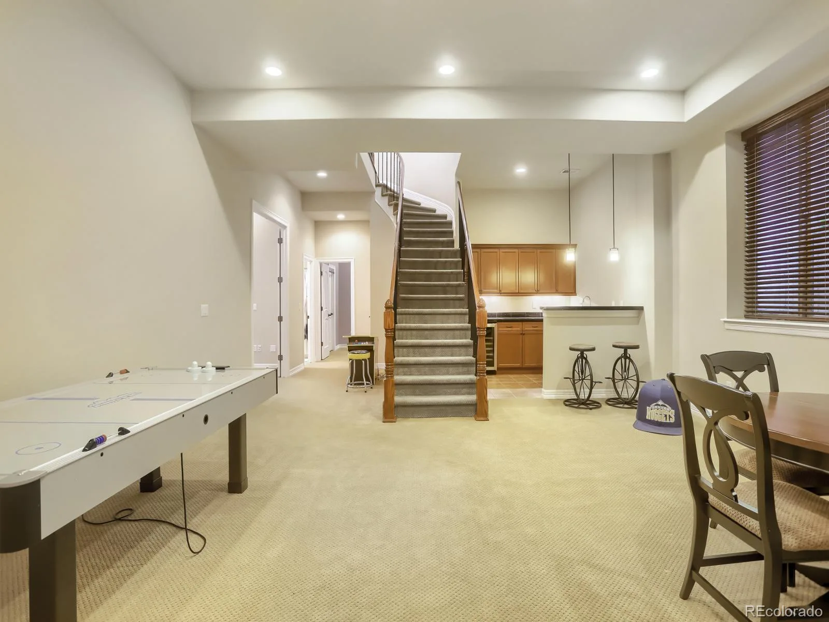
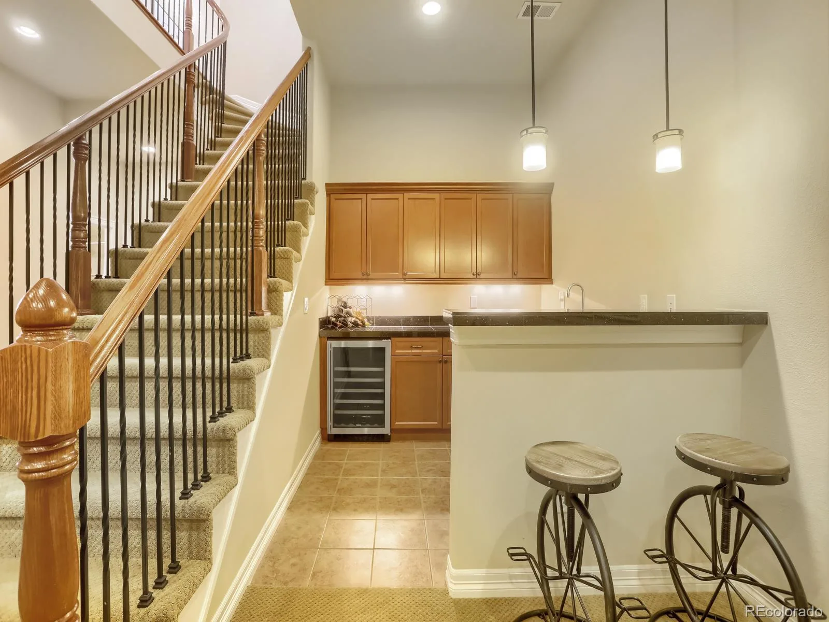
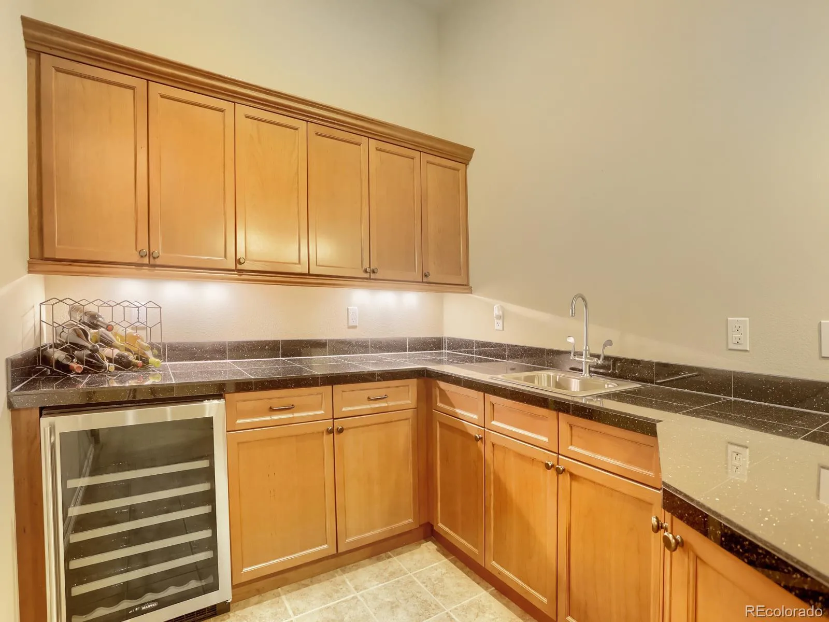
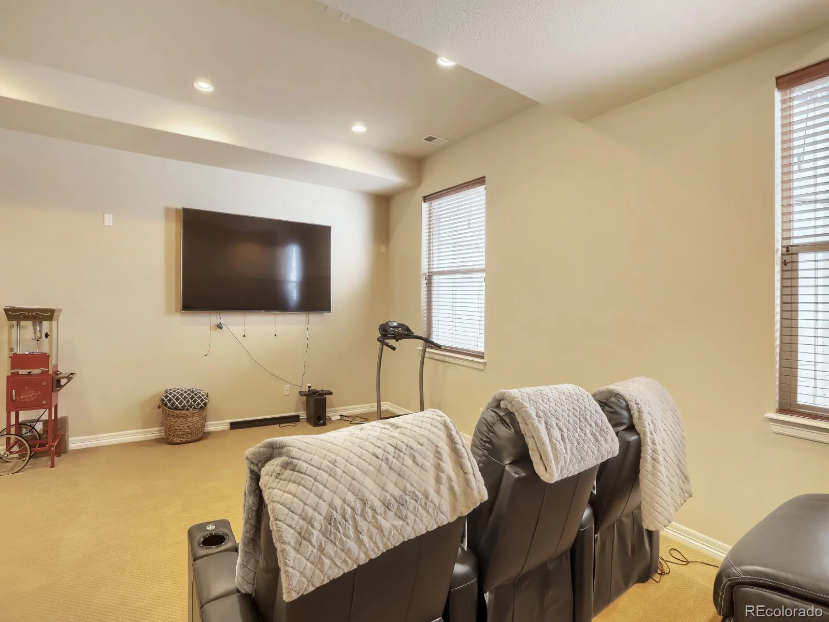
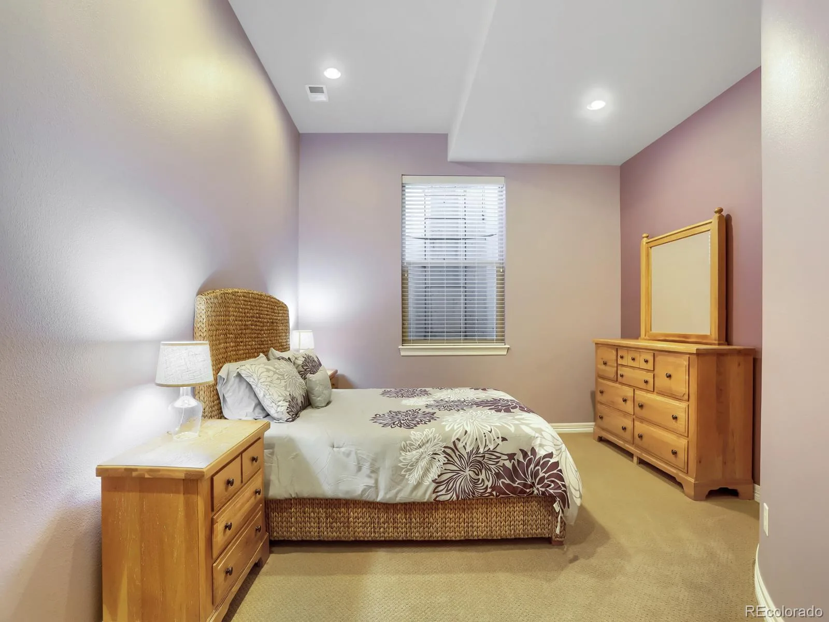
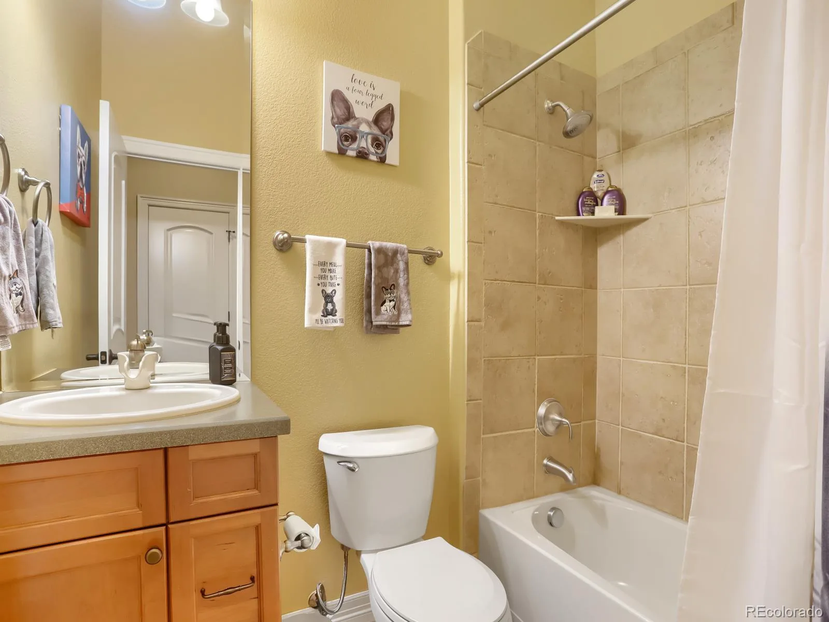
Enjoy the enclosed patio with outdoor fireplace and ceiling fan, creating a wonderful extension of the living space. The finished basement offers a theater room, wet bar with wine refrigerator, additional bedroom and full bath, plus substantial storage and flex space.
Additional improvements include a Class 4 shingled roof installed in 2024, main-floor furnace and A/C replaced in 2022, JellyFish exterior lighting and low-maintenance landscaping. A distinctive combination of ranch-style living, extensive updates, park frontage and mountain views in Central Park.
The renovated kitchen features an oversized quartz island, marble backsplash, double ovens, gas cooktop, stainless range hood, abundant cabinetry, butler’s pantry and walk-in pantry. Wood ceiling beams add warmth, while the adjoining family room makes a dramatic statement with a beautiful full-length rock accent wall, redesigned fireplace and built-in surround sound.
The main-floor primary suite offers patio access and a remodeled five-piece bath with radiant heated floors, freestanding soaking tub and oversized walk-in shower. A private office with patio access, secondary bedroom, full bath and laundry room complete the main level.
Enjoy the enclosed patio with outdoor fireplace and ceiling fan, creating a wonderful extension of the living space. The finished basement offers a theater room, wet bar with wine refrigerator, additional bedroom and full bath, plus substantial storage and flex space.
Additional improvements include a Class 4 shingled roof installed in 2024, main-floor furnace and A/C replaced in 2022, JellyFish exterior lighting and low-maintenance landscaping. A distinctive combination of ranch-style living, extensive updates, park frontage and mountain views in Central Park.
Property Details
Price:
$1,230,000
MLS #:
REC9979876
Status:
Active
Beds:
3
Baths:
3
Type:
Single Family
Subtype:
Single Family Residence
Subdivision:
Central Park
Finished Sq Ft:
4,243
Total Sq Ft:
4,466
Lot Size:
4,500 sqft / 0.10 acres (approx)
Year Built:
2005
Schools
School District:
Denver 1
Elementary School:
Westerly Creek
Middle School:
Bill Roberts E-8
High School:
Northfield
Interior
Above Grade Finished Area
2233
Appliances
Convection Oven, Cooktop, Dishwasher, Disposal, Double Oven, Dryer, Gas Water Heater, Microwave, Refrigerator, Self Cleaning Oven, Sump Pump, Washer, Water Softener, Wine Cooler
Bathrooms
3 Full Bathrooms
Below Grade Unfinished Area
223
Cooling
Central Air
Fireplaces Total
2
Flooring
Carpet, Tile, Wood
Heating
Forced Air
Interior Features
Ceiling Fan(s), Eat-in Kitchen, Entrance Foyer, Five Piece Bath, High Ceilings, High Speed Internet, Kitchen Island, Open Floorplan, Pantry, Primary Suite, Quartz Counters, Smart Thermostat, Smoke Free, Sound System, Vaulted Ceiling(s), Walk-In Closet(s), Wet Bar, Wired for Data
Laundry Features
In Unit
Levels
One
Main Level Bathrooms
2
Main Level Bedrooms
2
Exterior
Architectural Style
Tudor
Association Amenities
Clubhouse, Park, Playground, Pond Seasonal, Pool, Trail(s)
Attached Garage YN
1
Construction Materials
Brick, Stone, Stucco
Direction Faces
Northwest
Exterior Features
Fire Pit, Gas Valve, Lighting, Private Yard, Rain Gutters
Garage Spaces
2
Green Energy Efficient
HVAC, Thermostat
Lot Features
Level, Master Planned, Near Public Transit, Sprinklers In Front, Sprinklers In Rear
Parking Features
Asphalt, Concrete, Finished Garage, Floor Coating, Insulated Garage, Lighted
Parking Spots
2
Parking Total
2
Patio And Porch Features
Front Porch
Roof
Composition
Security Features
Carbon Monoxide Detector(s), Smart Locks, Smoke Detector(s), Video Doorbell
View
City, Meadow, Mountain(s)
Window Features
Bay Window(s), Double Pane Windows, Egress Windows, Window Coverings
Financial
HOA Fee
$58
HOA Fee Frequency
Monthly
HOA Includes
Reserves
HOA Name
Central Park MCA
HOA Phone
303-388-0724
Tax Year
2025
Taxes
$11,078
Map
Contact Us
Mortgage Calculator
Property Summary
- Located in the Central Park subdivision, 9720 E 32nd Avenue Denver CO is a Single Family for sale in Denver, CO, 80238. It is listed for $1,230,000 and features 3 beds, 3 baths, and has approximately 4,466 square feet of living space, and was originally constructed in 2005. The current price per square foot is $275. The average price per square foot for Single Family listings in Denver is $370. The average listing price for Single Family in Denver is $884,628. To schedule a showing of MLS#rec9979876 at 9720 E 32nd Avenue in Denver, CO, contact your Smart Sale AI agent at 3039066915.
Similar Listings Nearby

Additional Details
MLS ID : REC9979876
Listing Key : REC2057329284
Parcel Number : 1274-06-004
Zip Code : 80238
City : Denver
State : CO
Building if Condo :
Full Street: 9720 E 32nd Avenue
Address : 9720
Address Prefix :
Address Suffix : Avenue
Street : 32nd
Street Prefix : E
Street Suffix :
Unit if Condo :
Latitude : 39.762939
Longitude : -104.873474
Property Type : singlefamily
Property Sub Type : Single Family Residence
Stories Total if Condo :
Lot Size : 4,500 sqft / 0.10 acres (approx)
Ownership : Individual
Zoning : R-MU-20
Condition : Updated/Remodeled
Renovation :
Pets Allowed : Cats OK,Dogs OK,Yes
Special Conditions : None
Possession : Closing/DOD
Original Price : 1230000
Close Price :
Close Date :
List Date : Oct 8, 2026
List Contract Date : 2026-10-08
Off Market Date :
Purchase Contract Date :
Days on Market : 10
Concessions Amount :
Concession Comment :
Renovation :
Company : DAY AND COMPANY INC

Copyright 2026. All rights reserved.
9720 E 32nd Avenue
Denver, CO