
10431 E 28th Place
Denver, CO, 80238
$1,300,000

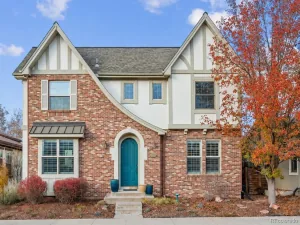
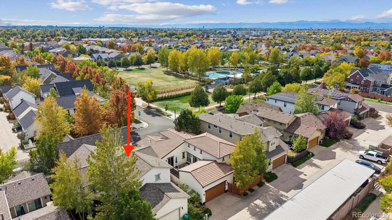
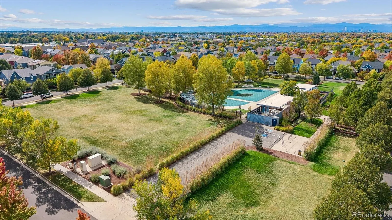
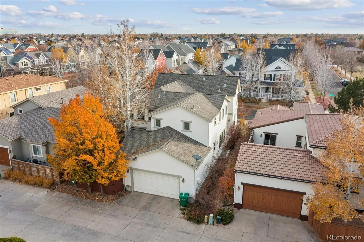
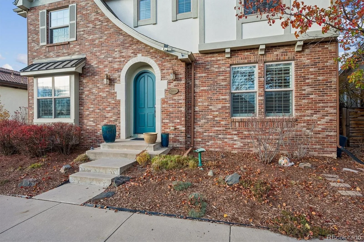
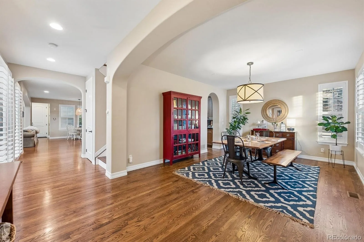
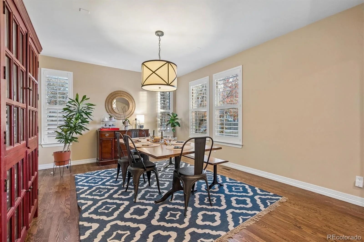
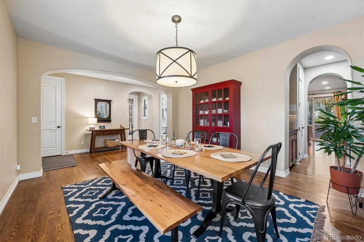
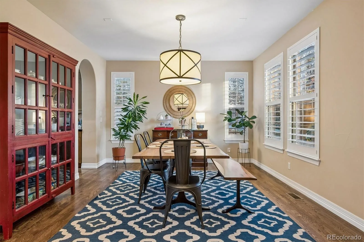
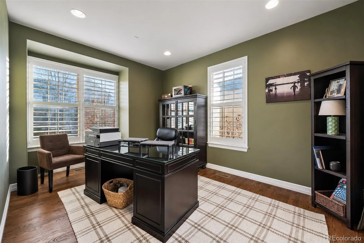
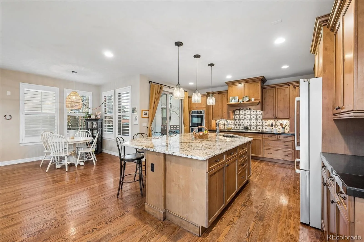
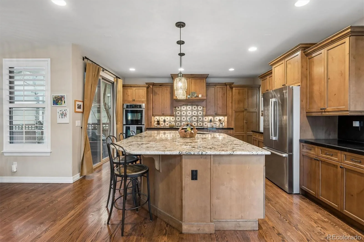
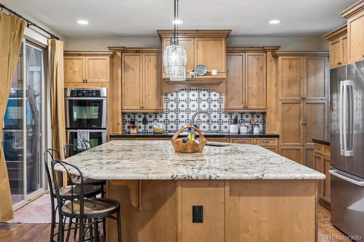
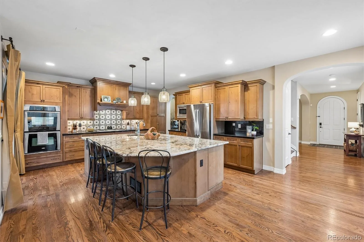
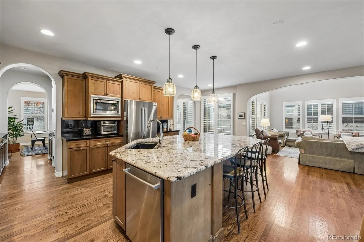
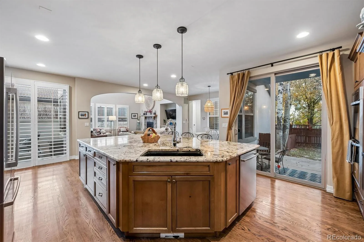
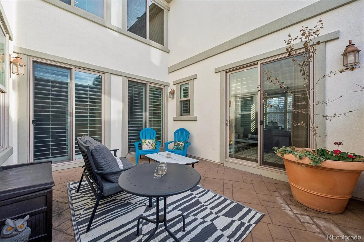
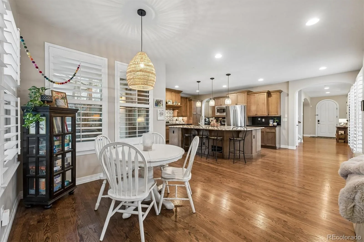
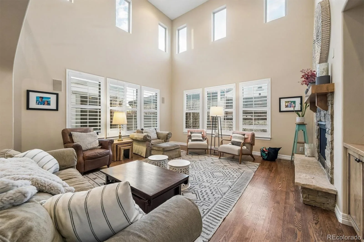
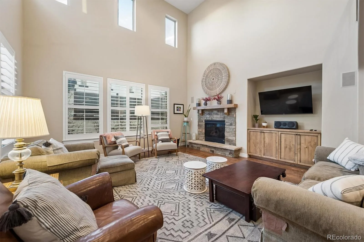
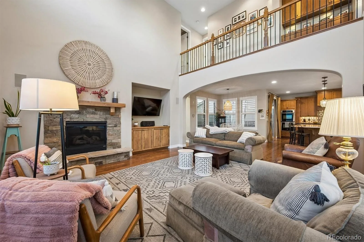
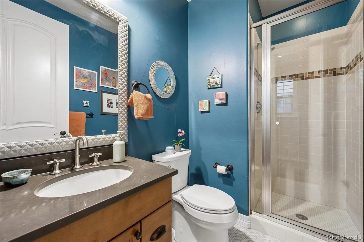
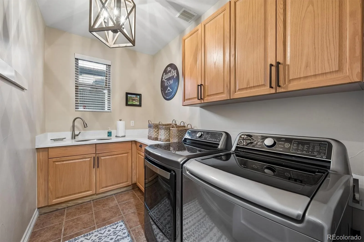
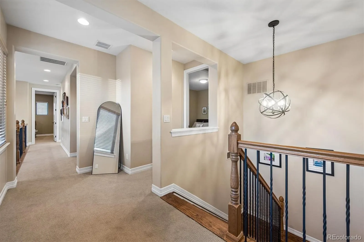
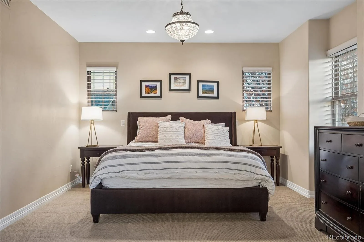
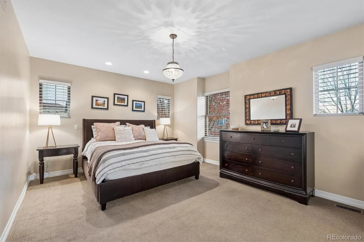
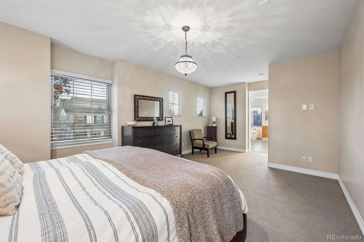
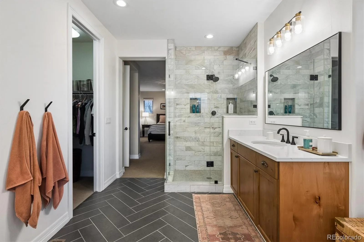
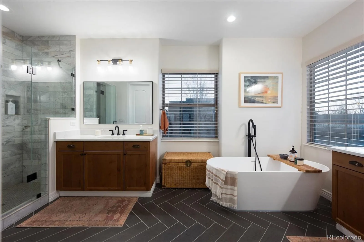
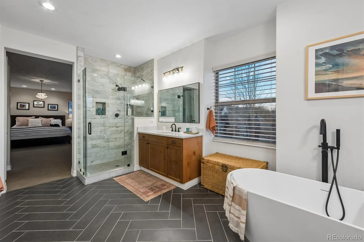
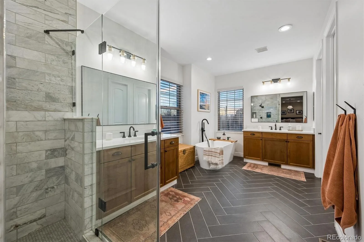
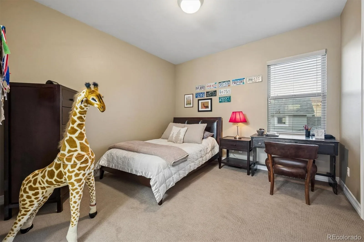
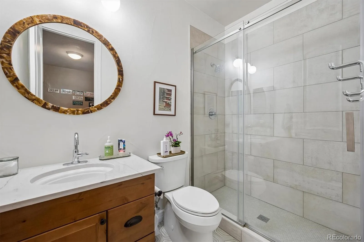
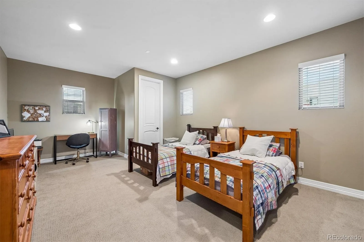
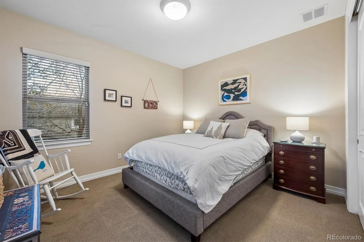
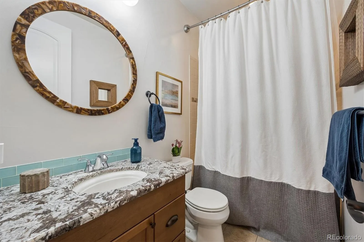
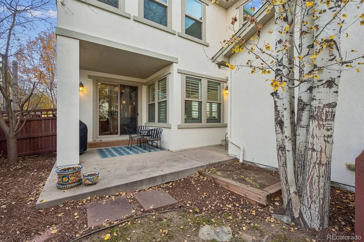
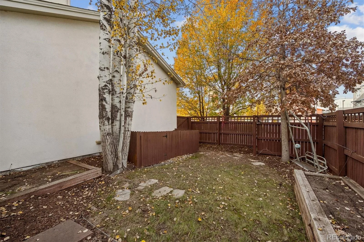
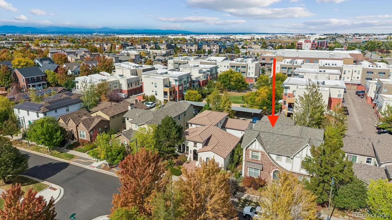
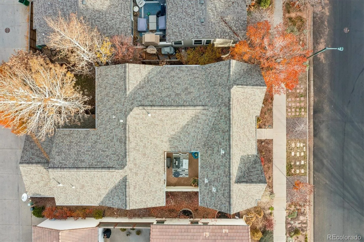
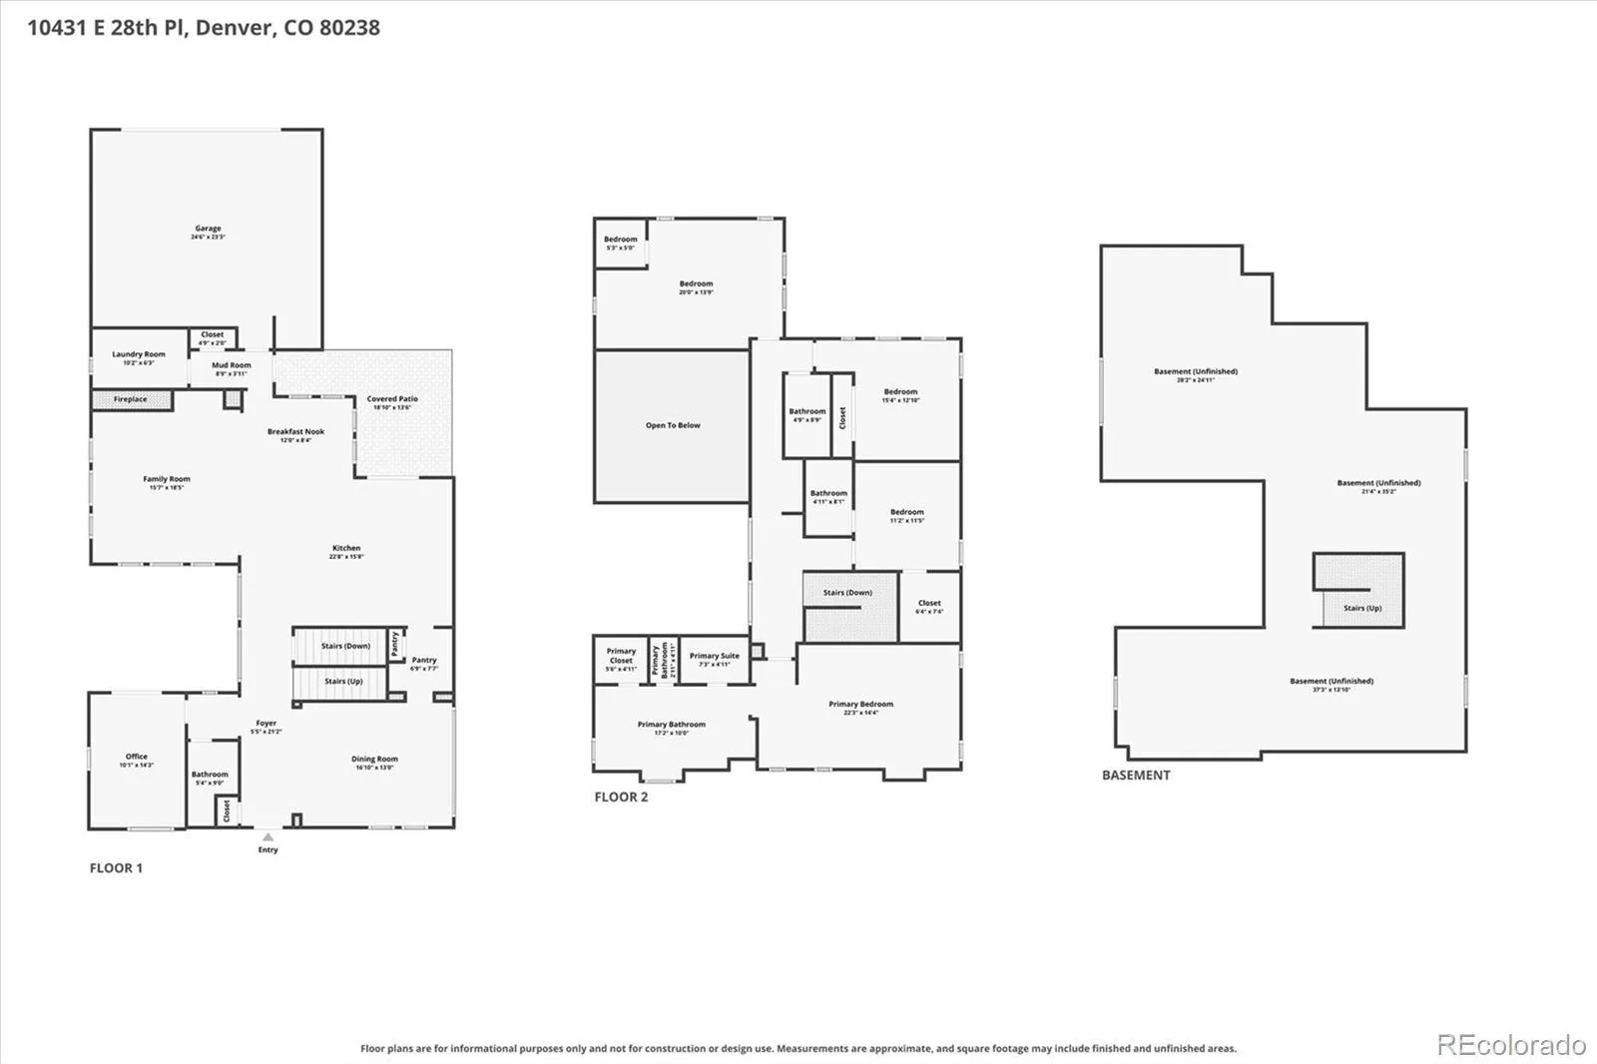
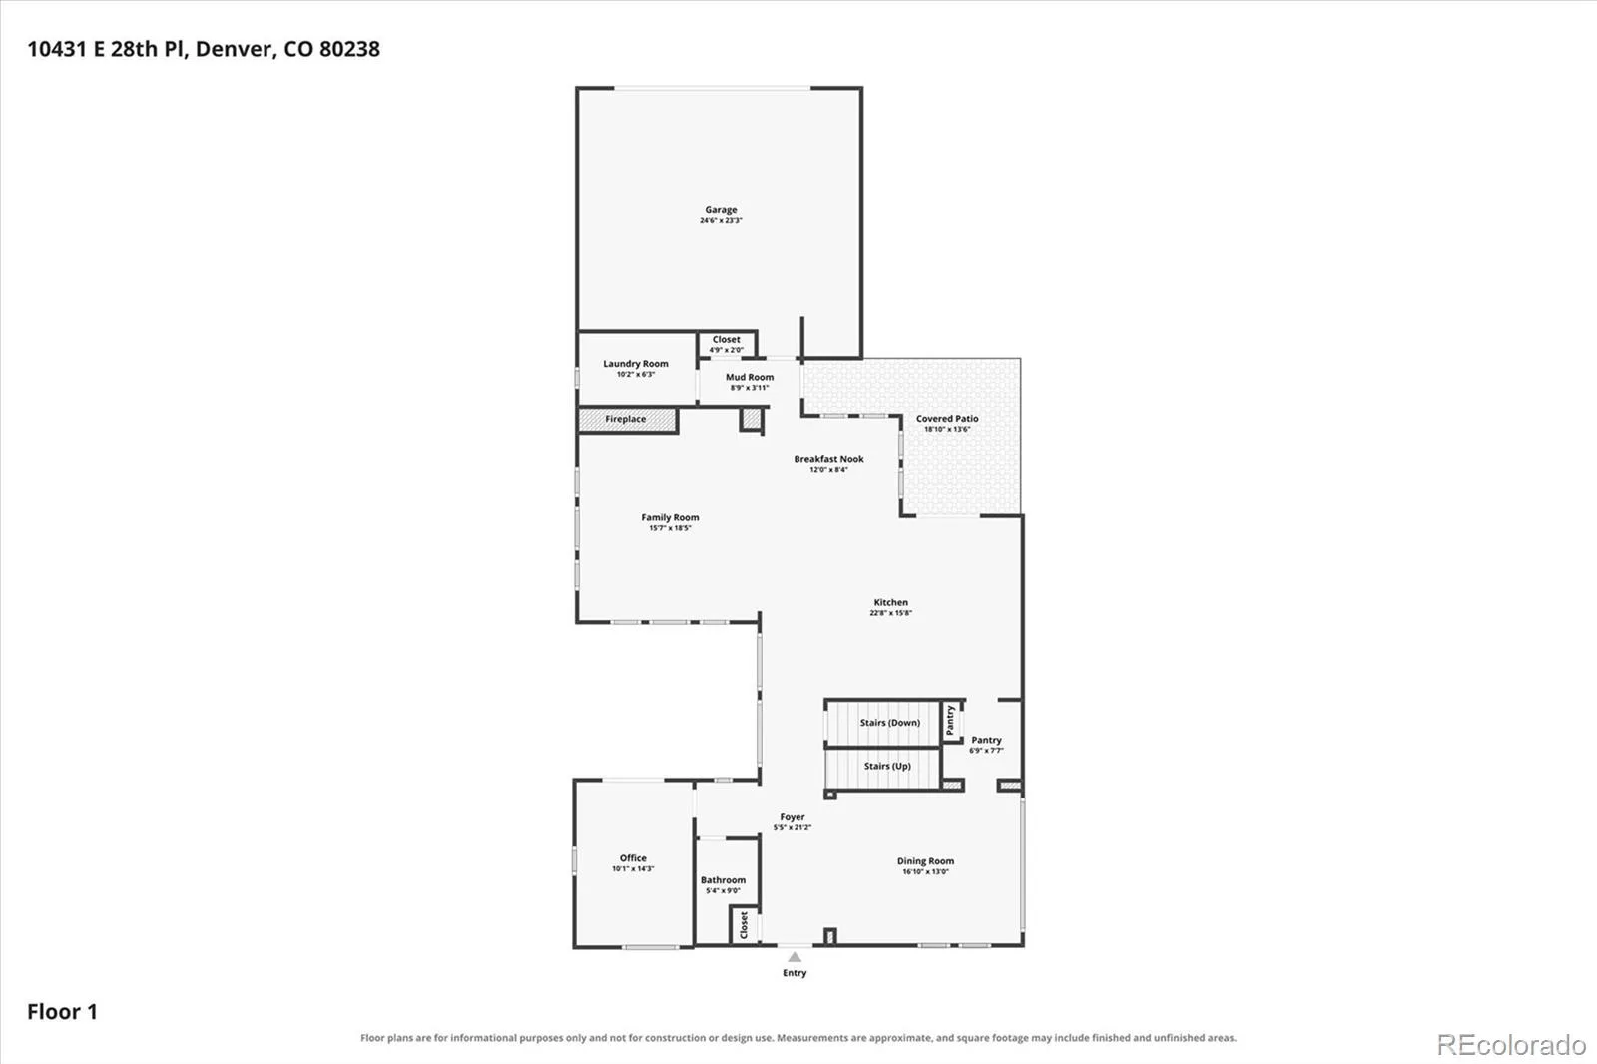
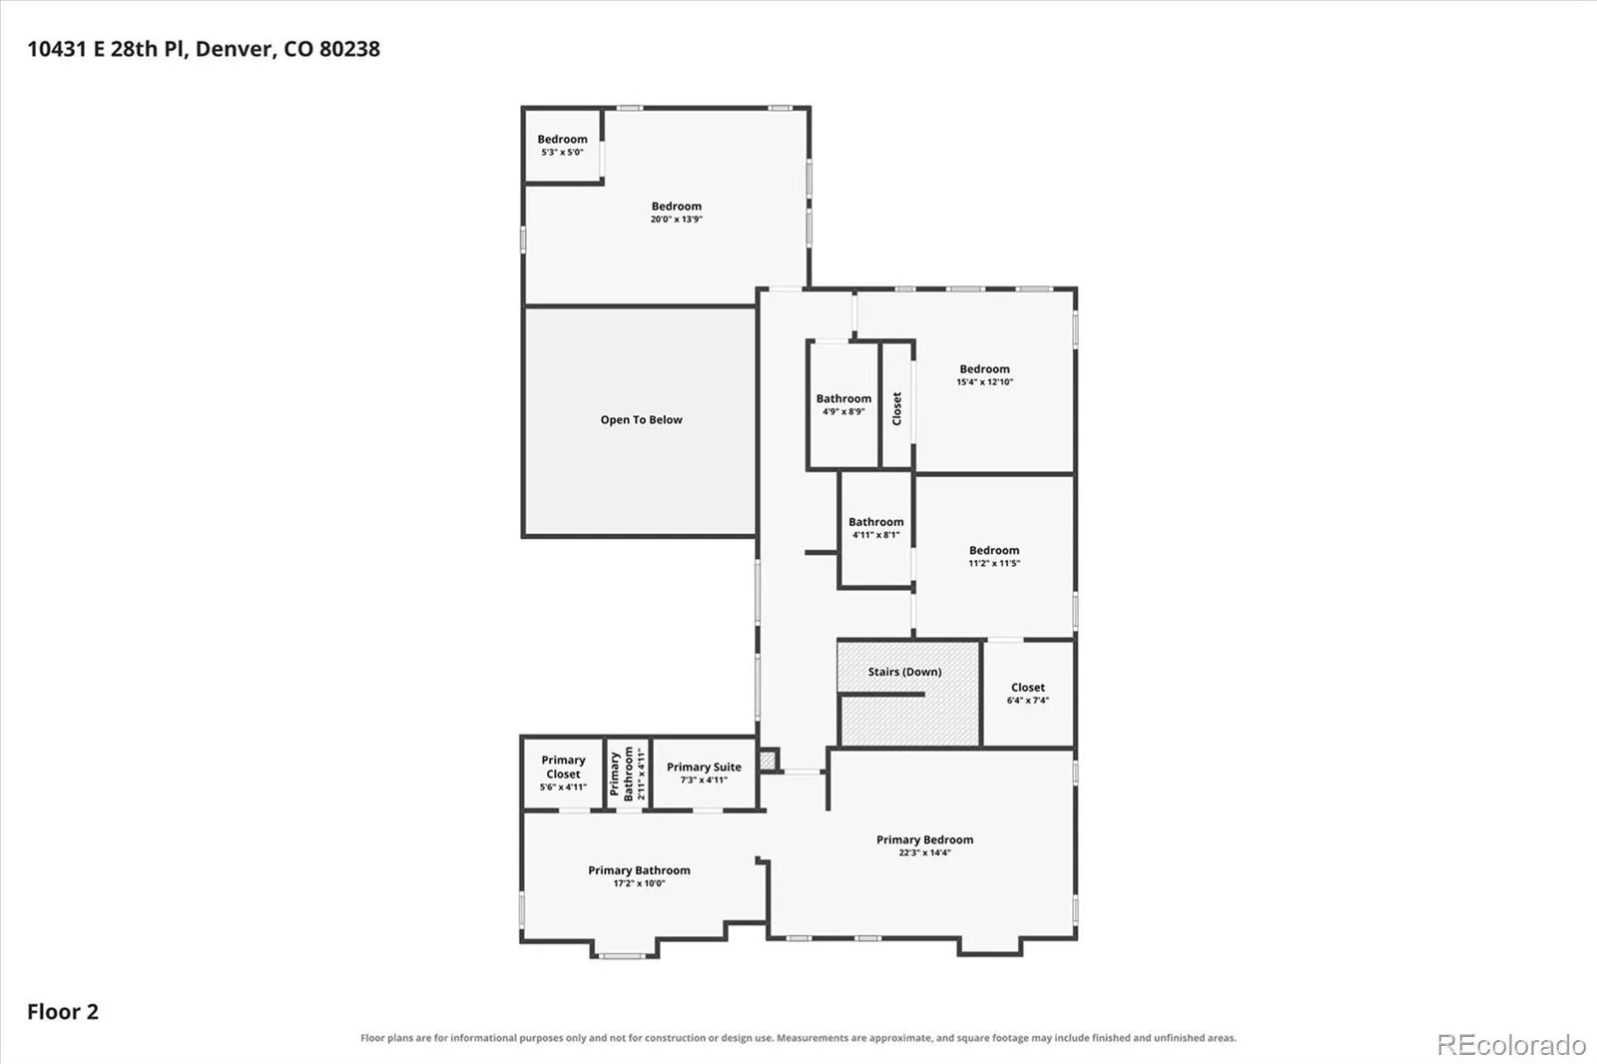
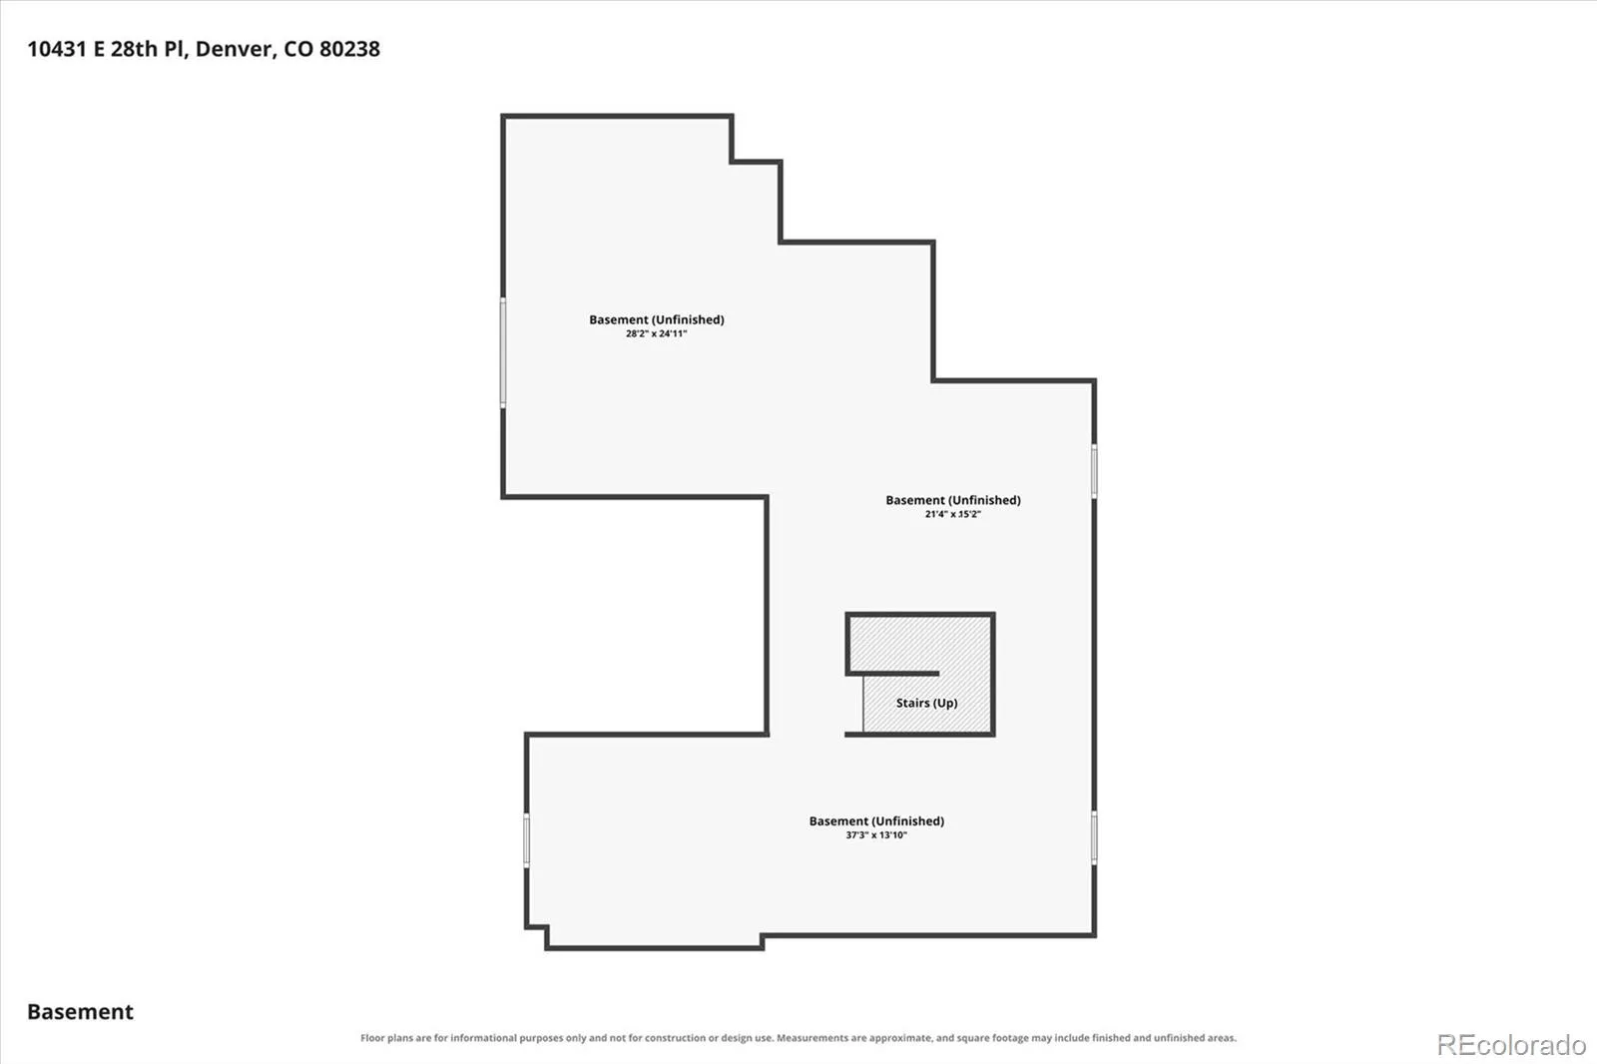
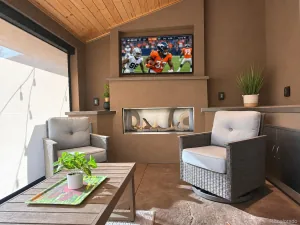
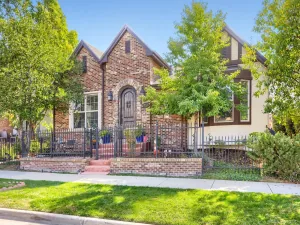
RARE 4-BEDROOM UPSTAIRS HOME IN CENTRAL PARK WITH AN EXCEPTIONAL LOCATION, SPACIOUS LAYOUT, AND INCREDIBLE OUTDOOR LIVING! Steps from large park, playground, and community pool, this large beautiful home offers space, comfort, and convenience. Short 2 minute walk to Eastbridge Town Center shops and restaurants, 1/2 Mile to Central Park Rec Center and Bluff Lake Nature Preserve. The Stanley Marketplace is less than a mile away! Inside, you’ll find 4 spacious upstairs bedrooms, including an oversized primary retreat with 5-piece bath, dual vanities, and 2 walk-in closets. A private guest suite offers its own 3/4 bath, while 2 additional oversized bedrooms share another full bathroom. The main level features an office that can serve as a 5th bedroom, next to a 3/4 bath. The gourmet kitchen showcases abundant wood-stained cabinetry, granite countertops, stainless steel appliances, gas cooktop, double ovens, and an expansive island with stool seating. A butler’s pantry connects to the formal dining room, while wood flooring and plantation shutters add warmth and character throughout the main level. Oversized laundry room, mudroom with storage, central vacuum system, and tankless water heater provide added convenience. TWO DISTINCT OUTDOOR LIVING SPACES! Enjoy fully fenced grassy yard with covered patio, gas BBQ hookup, and garden planters with drip irrigation. A second enclosed courtyard patio off the kitchen is perfect for dining, entertaining, or relaxing. Expansive unfinished basement with plumbing rough-in offers tremendous potential for future living space, recreation room, home gym, or guest accommodations. Oversized 2 car garage with spacious alley for easy access. Located in desirable Central Park featuring 7 community pools and 14 schools, convenient access to the Fitzsimons medical campus, Northfield shops, I-225, I-70, DIA, and light rail. A rare opportunity to enjoy generous living spaces, exceptional outdoor amenities, and a walkable neighborhood lifestyle!
Property Details
Price:
$1,300,000
MLS #:
3211093
Status:
Active
Beds:
4
Baths:
4
Type:
Single Family
Subtype:
Single Family Residence
Subdivision:
Central Park
Finished Sq Ft:
3,266
Lot Size:
4,680 sqft / 0.11 acres (approx)
Year Built:
2006
Schools
School District:
Denver 1
Elementary School:
Westerly Creek
Middle School:
Bill Roberts E-8
High School:
Northfield
Interior
Appliances
Cooktop, Dishwasher, Double Oven, Dryer, Microwave, Refrigerator, Washer
Bathrooms
2 Full Bathrooms, 2 Three Quarter Bathrooms
Cooling
Central Air
Fireplaces Total
1
Flooring
Carpet, Tile, Wood
Heating
Forced Air, Natural Gas
Interior Features
Central Vacuum, Five Piece Bath, Granite Counters, Kitchen Island, Walk-In Closet(s)
Levels
Two
Exterior
Association Amenities
Park, Playground, Pool
Attached Garage YN
1
Construction Materials
Brick, Stucco
Direction Faces
South
Exterior Features
Gas Valve, Private Yard
Fencing
Full
Garage Spaces
2
Lot Features
Level
Patio And Porch Features
Covered, Patio
Roof
Composition
Window Features
Double Pane Windows, Window Coverings
Financial
HOA Fee
$58
HOA Fee Frequency
Monthly
HOA Includes
Maintenance Grounds, Recycling, Trash
Taxes
$10,874
Map
Contact Us
Mortgage Calculator
Property Summary
- Located in the Central Park subdivision, 10431 E 28th Place Denver CO is a Single Family for sale in Denver, CO, 80238. It is listed for $1,300,000 and features 4 beds, 4 baths, and has approximately 3,266 square feet of living space, and was originally constructed in 2006. The current price per square foot is $398. The average price per square foot for Single Family listings in Denver is $385. The average listing price for Single Family in Denver is $879,057. To schedule a showing of MLS#3211093 at 10431 E 28th Place in Denver, CO, contact your Smart Sale AI agent at 3039066915.
Similar Listings Nearby

Additional Details
MLS ID : 3211093
Listing Key : aed5ff65d4fcb18da9cdb38793e55efb
Parcel Number : 1274-37-004
Zip Code : 80238
City : Denver
State : CO
Building if Condo :
Full Street: 10431 E 28th Place
Address : 10431
Address Prefix :
Address Suffix : Place
Street : 28th
Street Prefix : E
Street Suffix :
Unit if Condo :
Latitude : 39.757690
Longitude : -104.867973
Property Type : singlefamily
Property Sub Type : Single Family Residence
Stories Total if Condo :
Lot Size : 4,680 sqft / 0.11 acres (approx)
Ownership :
Zoning : R-MU-20
Condition :
Renovation :
Pets Allowed :
Special Conditions : None Known
Possession :
Original Price :
Close Price :
Close Date :
List Date : Nov 20, 2026
List Contract Date : 2026-11-20
Off Market Date :
Purchase Contract Date :
Days on Market : 2
Concessions Amount :
Concession Comment :
Company : Madison & Company Properties
County : Denver

Copyright 2026. All rights reserved.
10431 E 28th Place
Denver, CO