
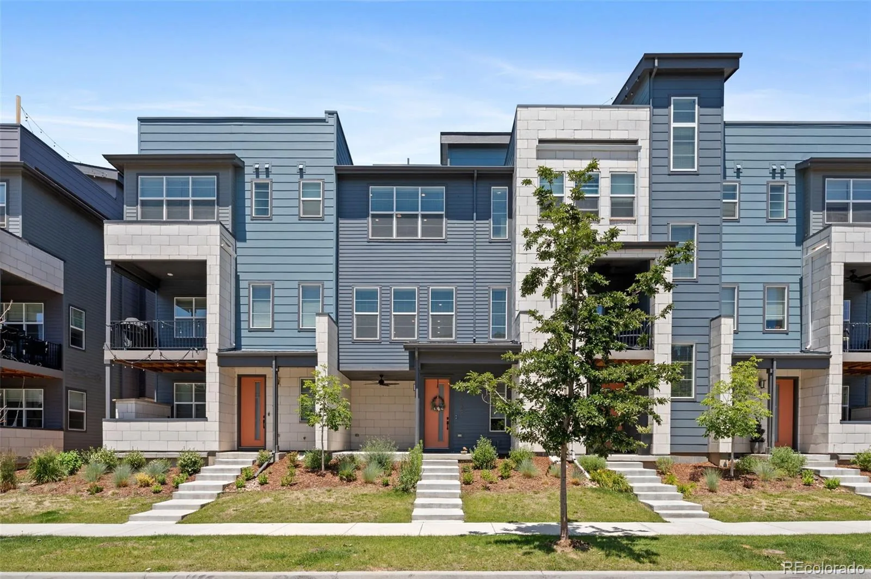
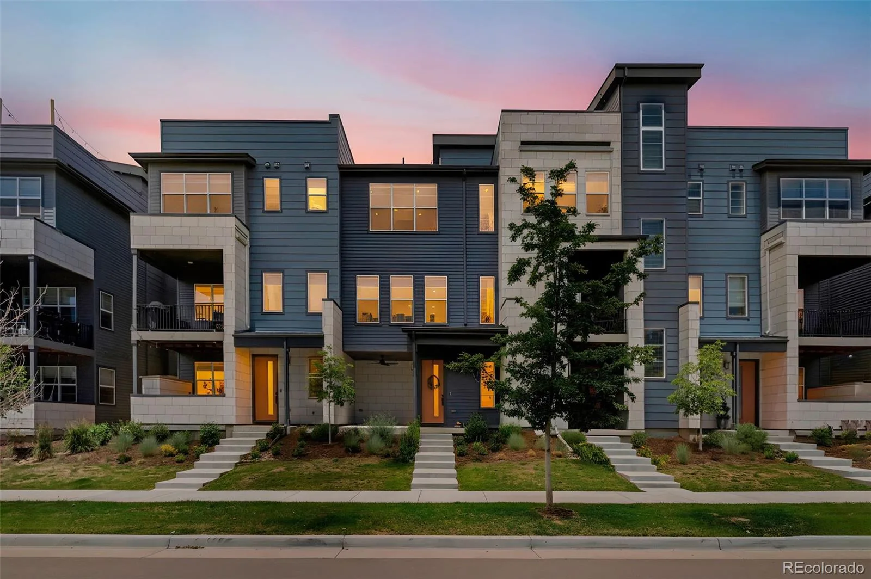
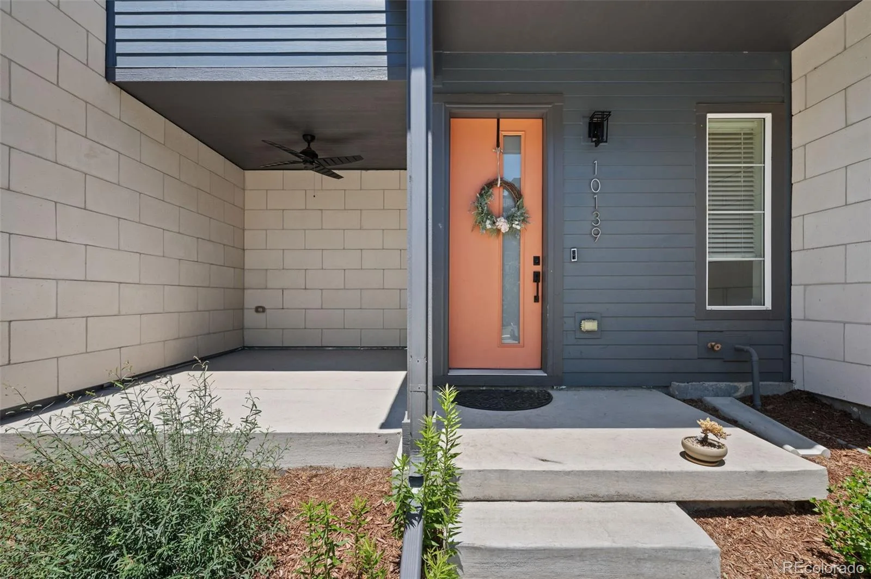
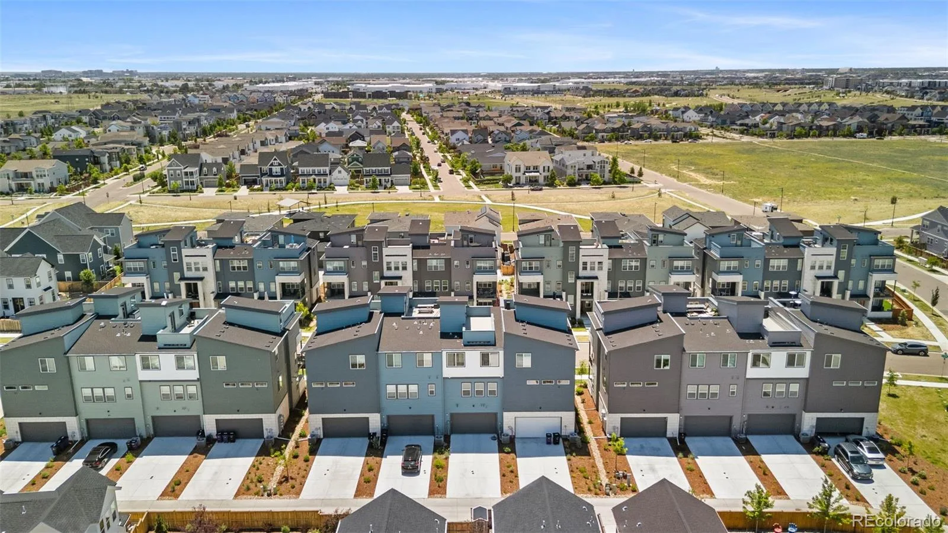
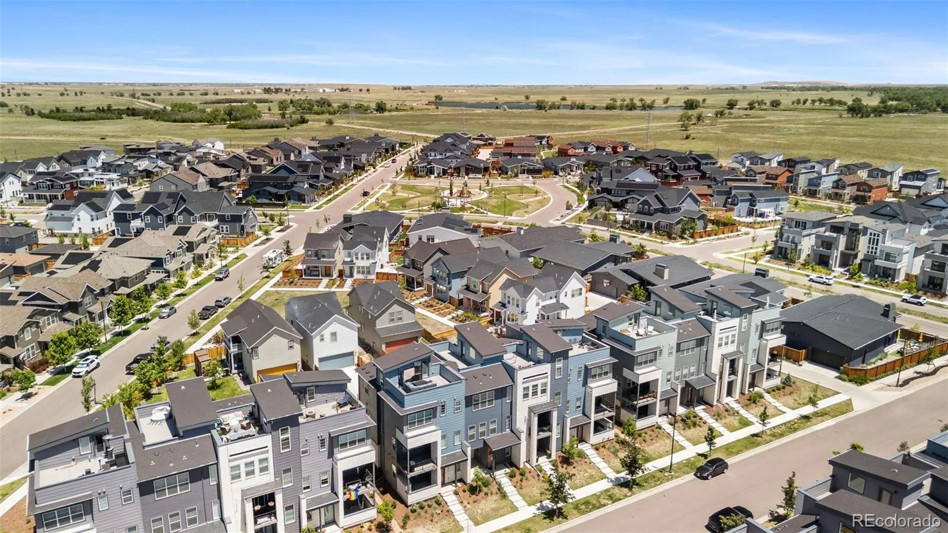
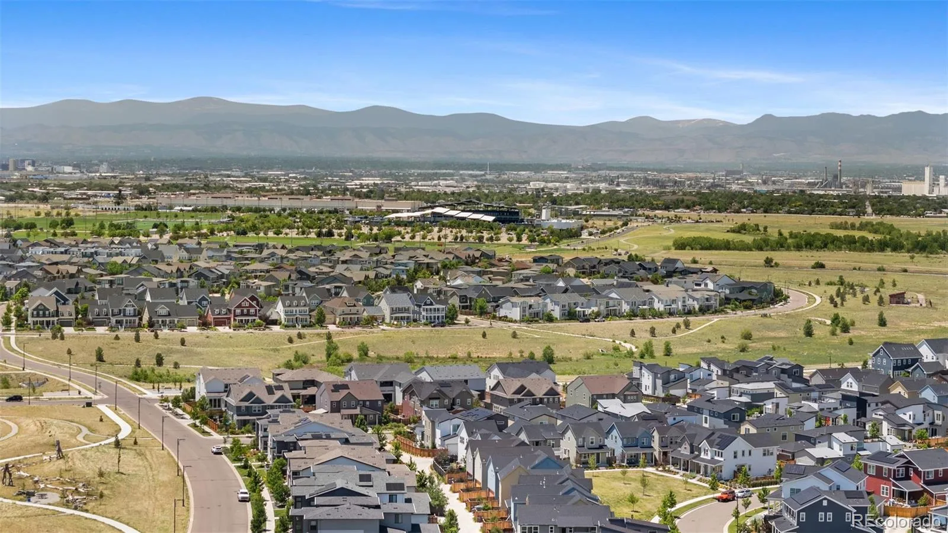
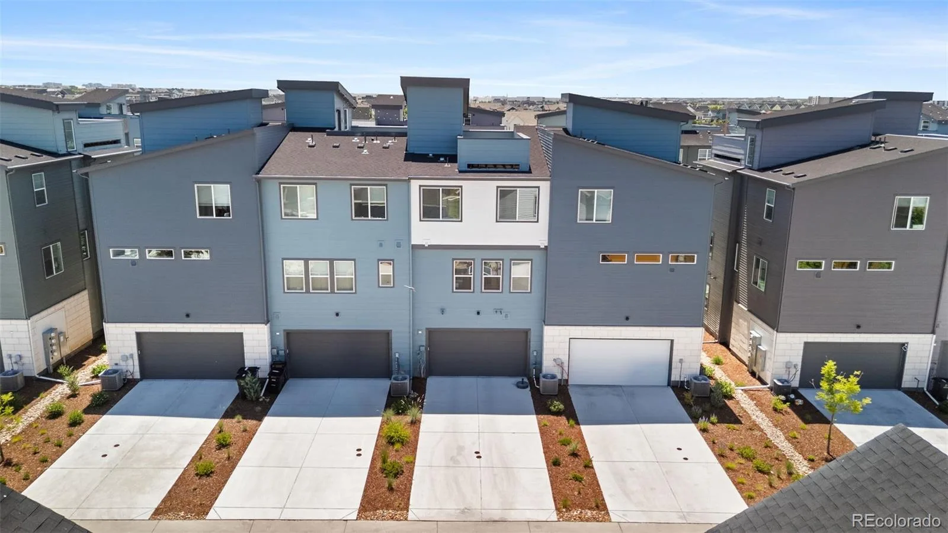
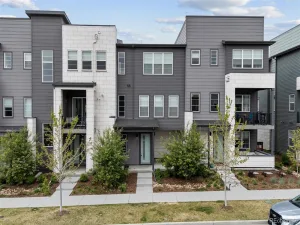
Meticulously maintained, this better-than-new townhome offers exceptional value in Central Park’s highly sought-after North End. This contemporary residence combines modern luxury, low-maintenance living, breathtaking mountain views, and an unbeatable location.
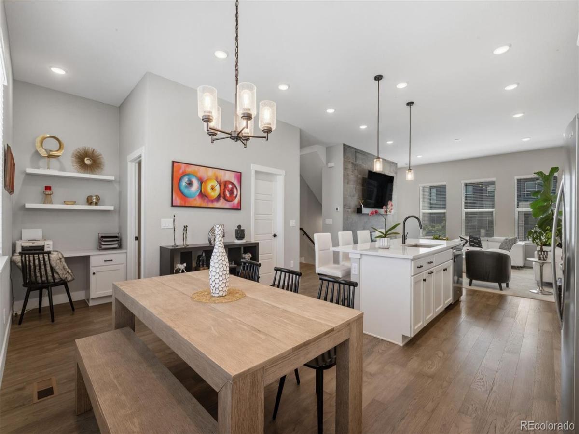
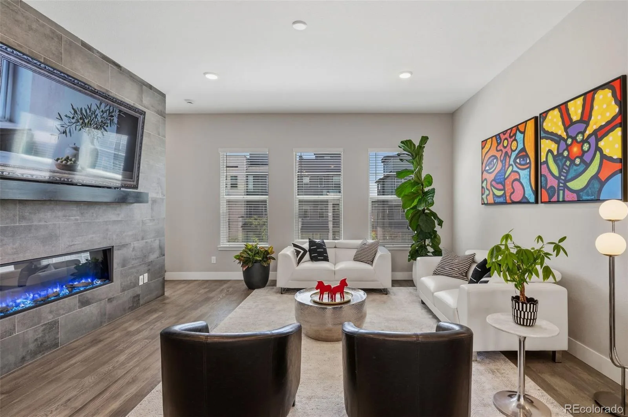
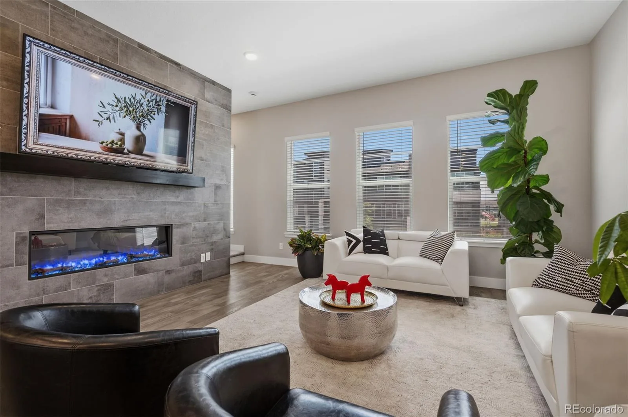
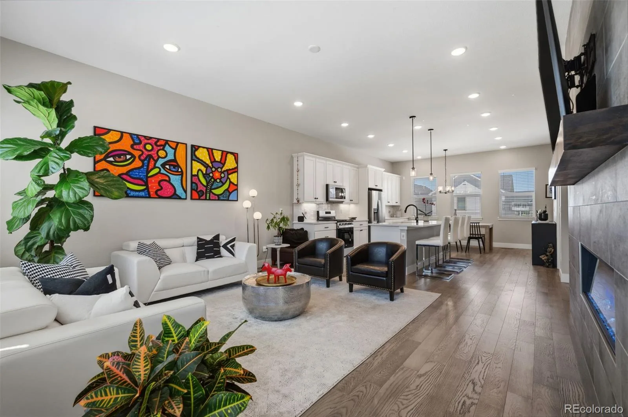
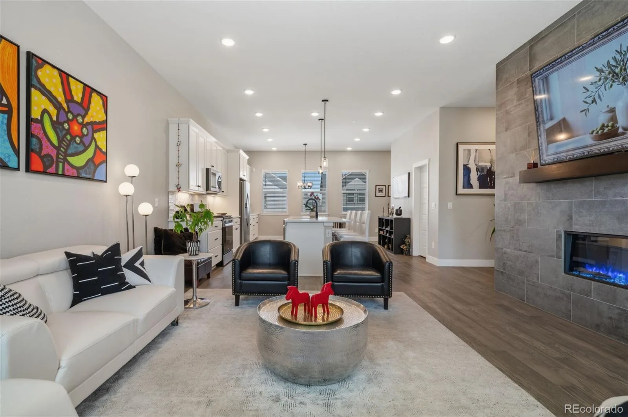
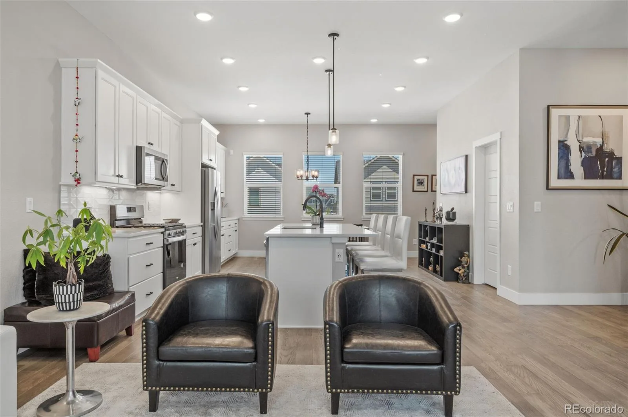
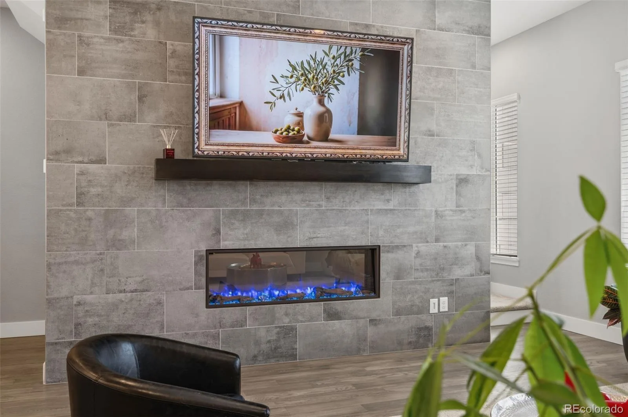
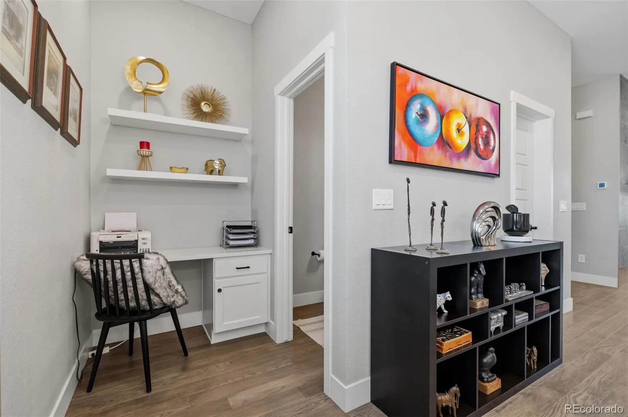
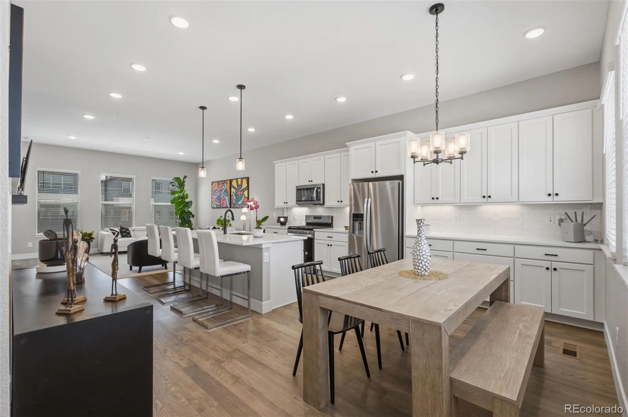
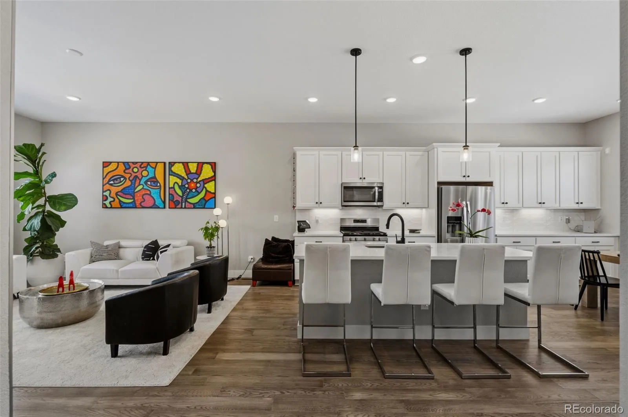
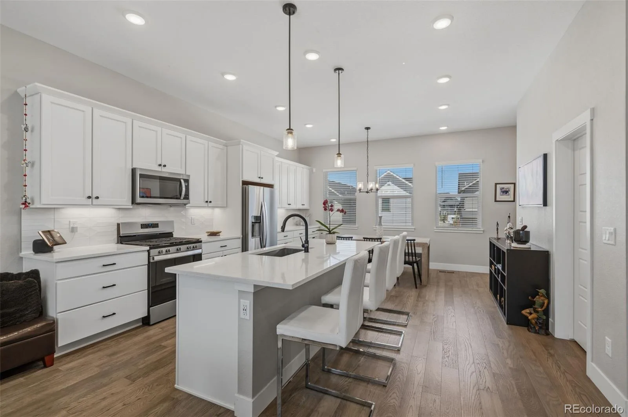
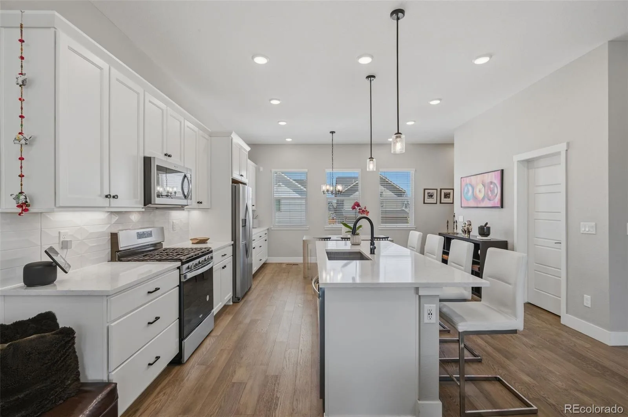
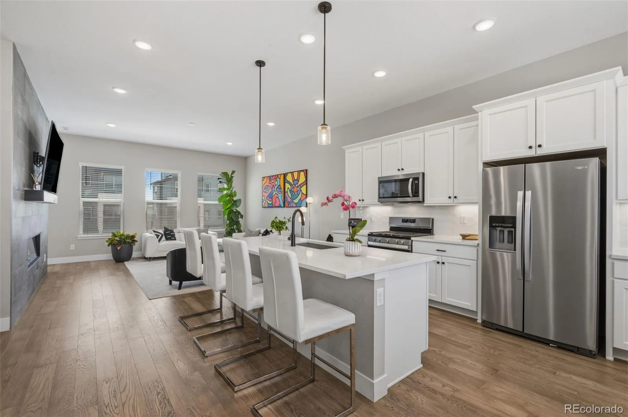
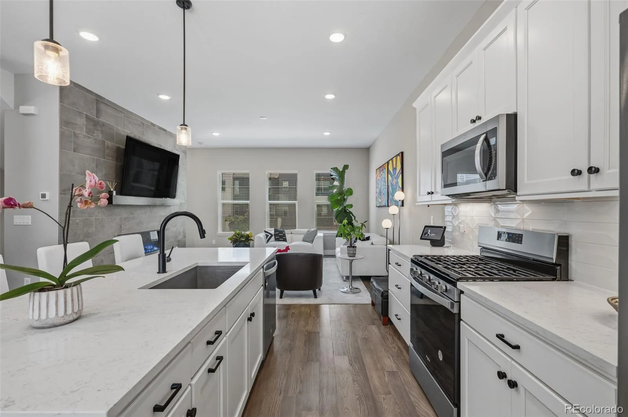
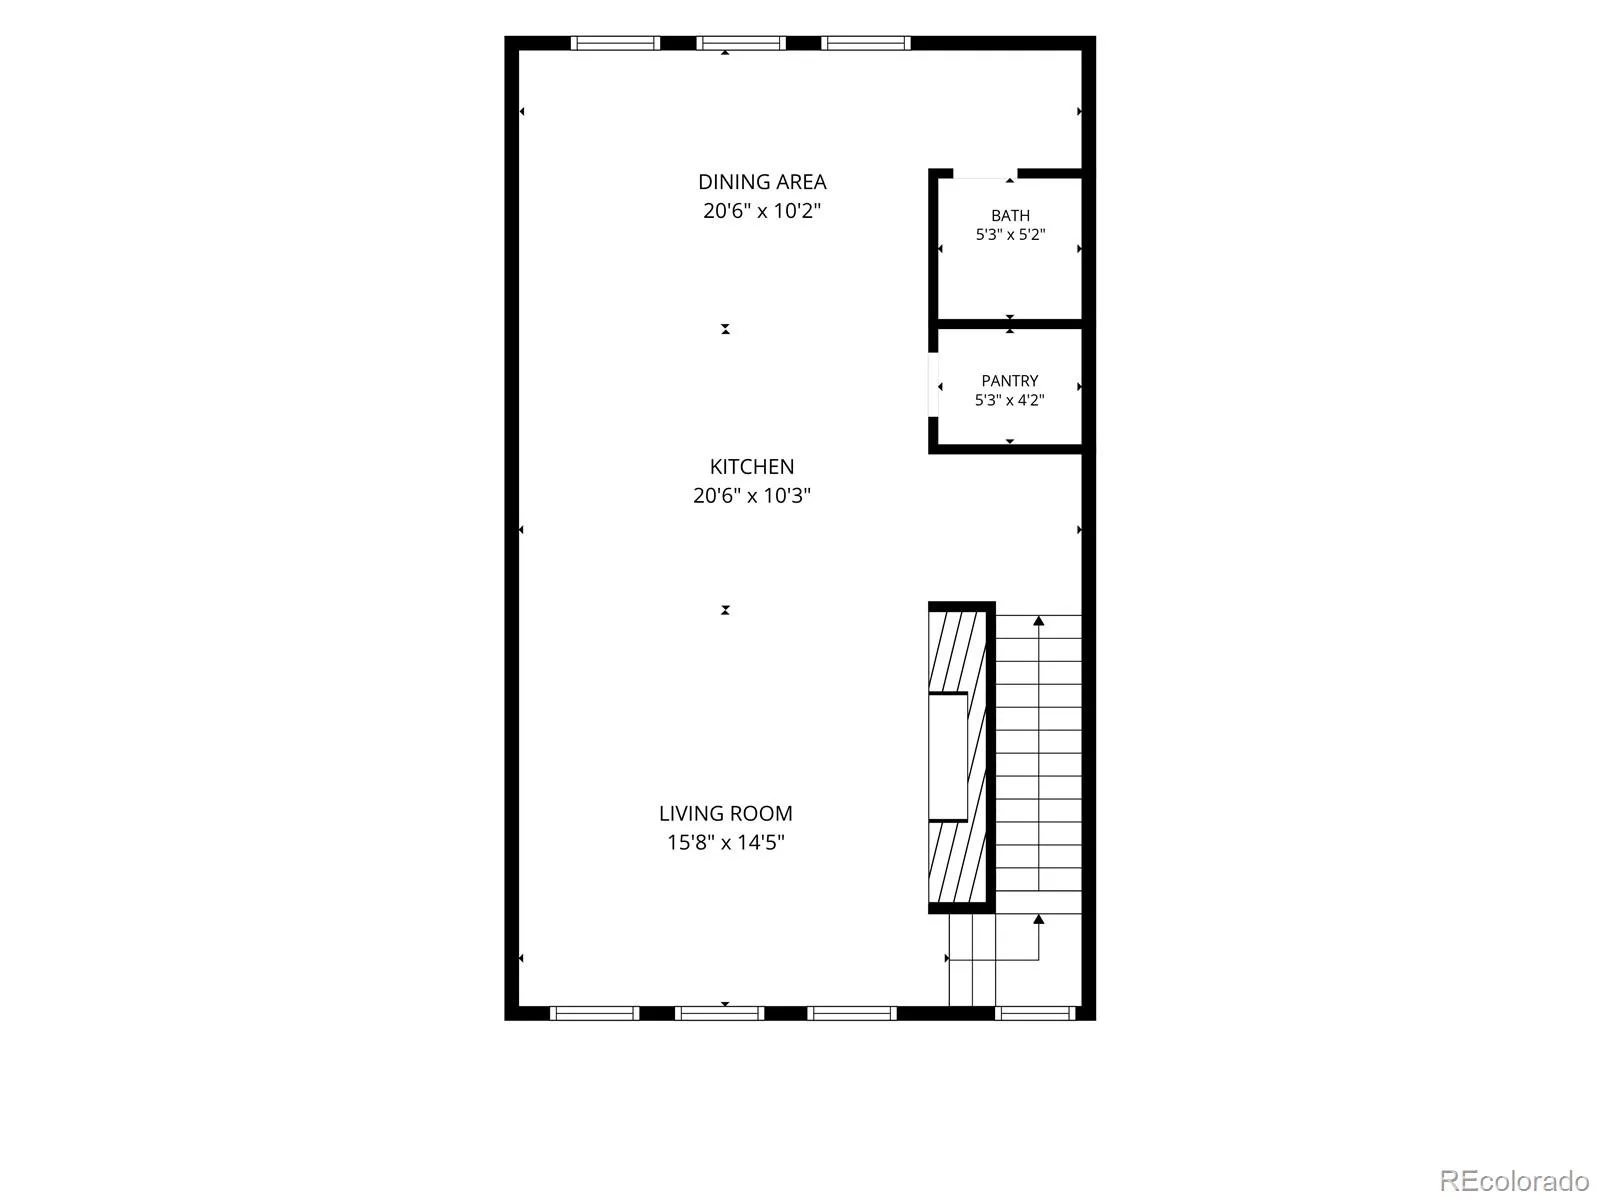
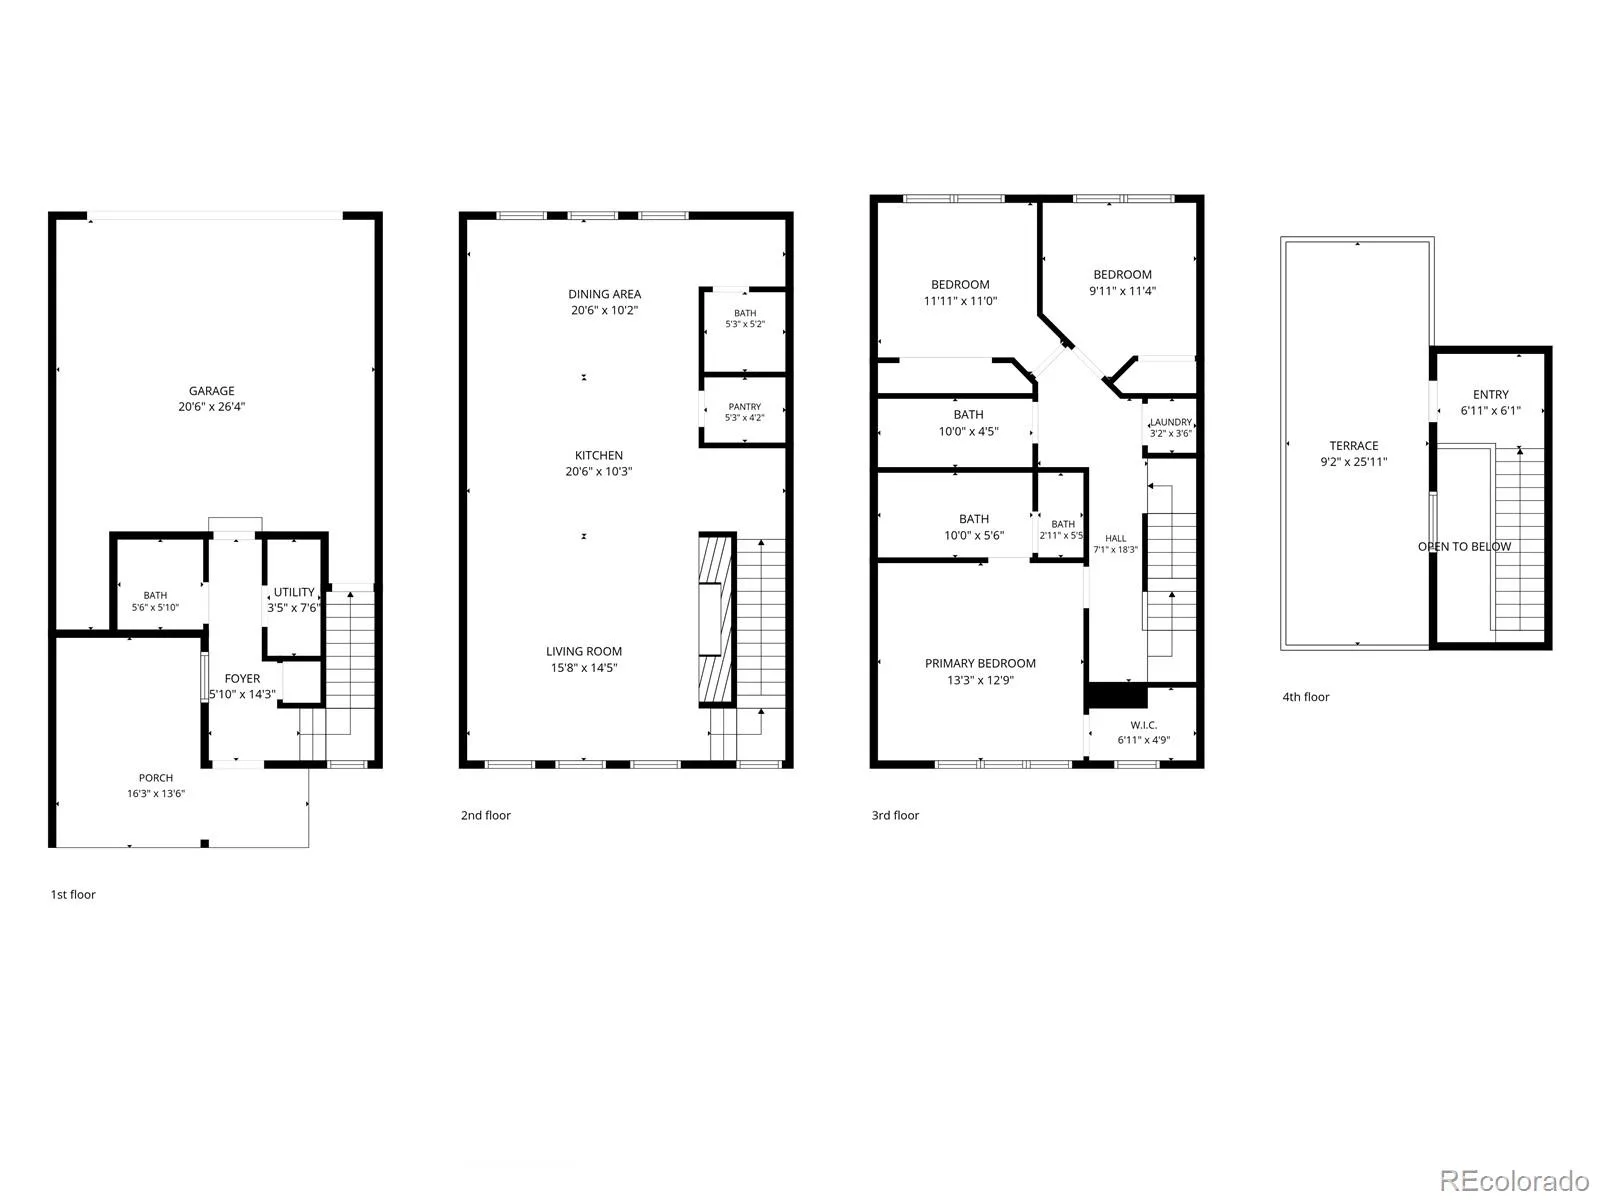
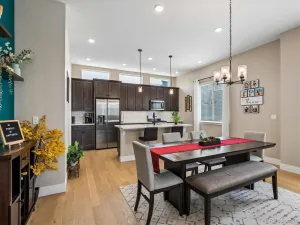
Featuring 3 bedrooms, 2 full bathrooms, 2 half bathrooms, and 1,788 square feet of thoughtfully designed living space, this home welcomes you with an open-concept floor plan filled with natural light. The main level showcases high ceilings, luxury laminate flooring, a sleek electric fireplace, and stylish contemporary finishes throughout. The chef-inspired kitchen features quartz countertops, white soft-close cabinetry, stainless steel appliances, a walk-in pantry, and an oversized island perfect for entertaining. A pocket office provides the ideal work-from-home space and a convenient half bath.
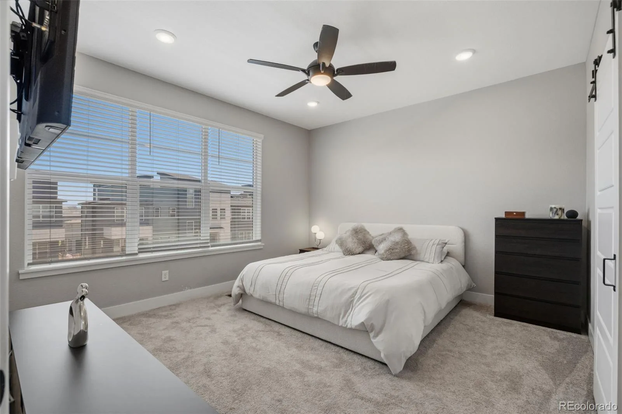
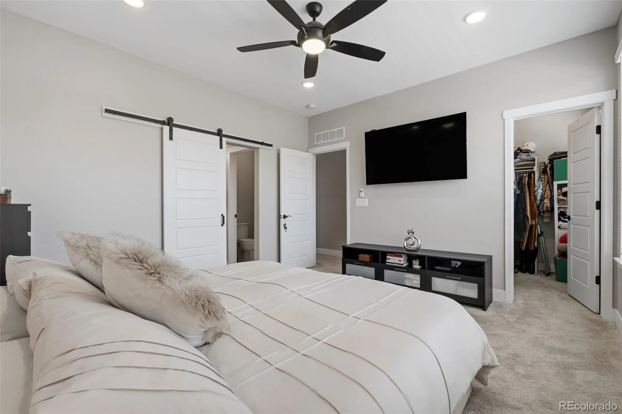
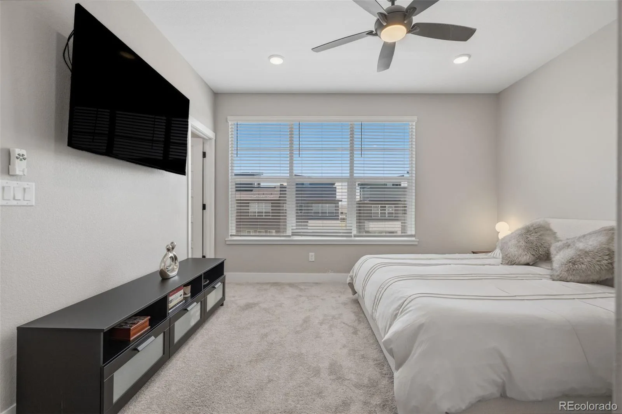
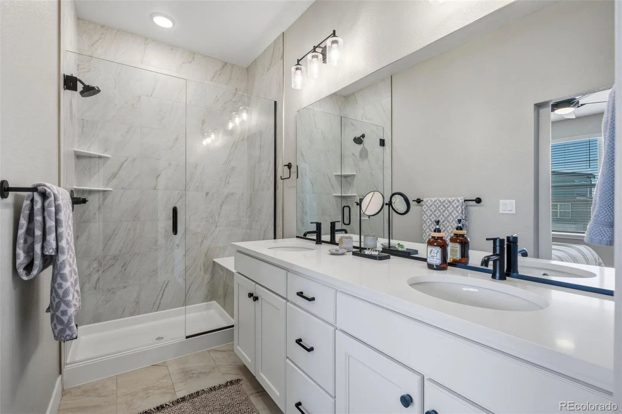
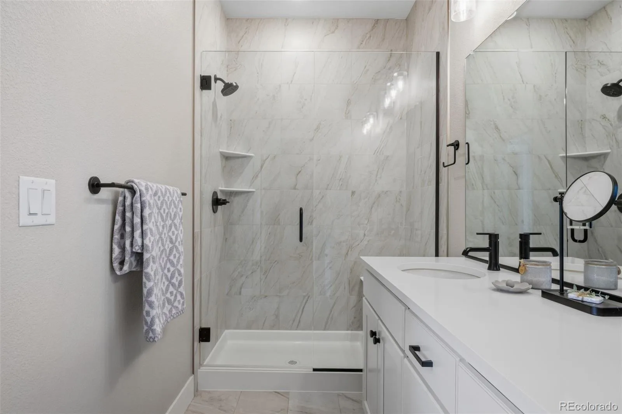
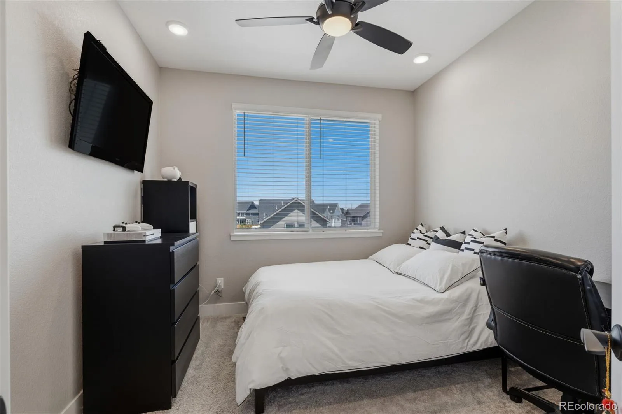
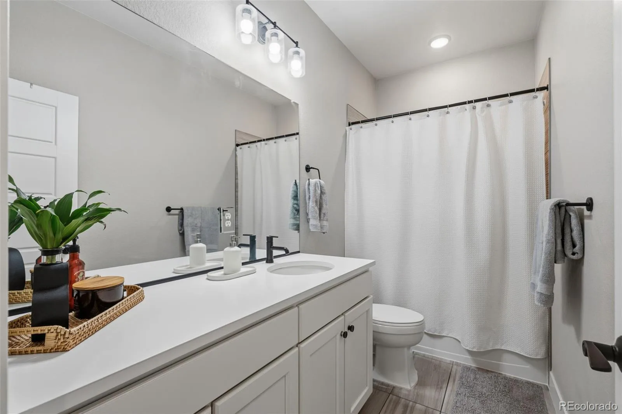
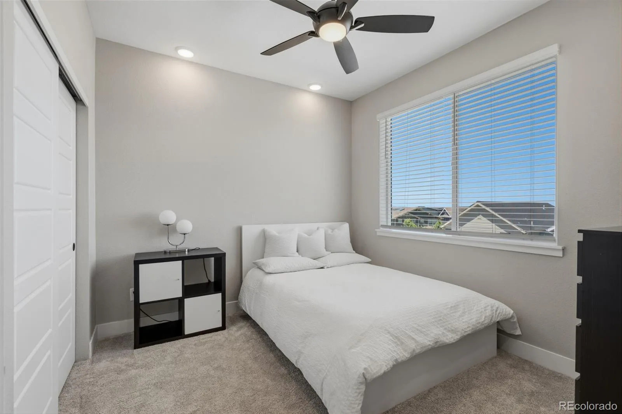
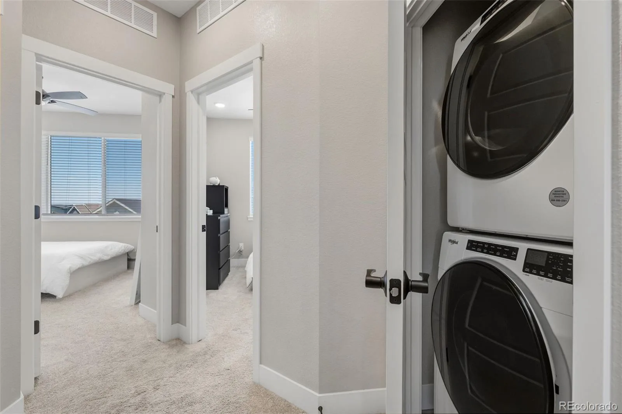
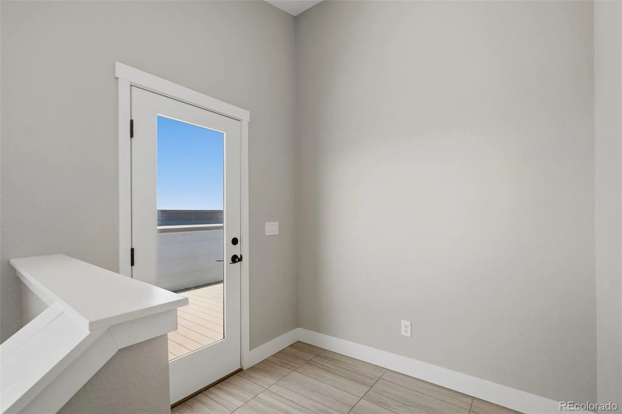
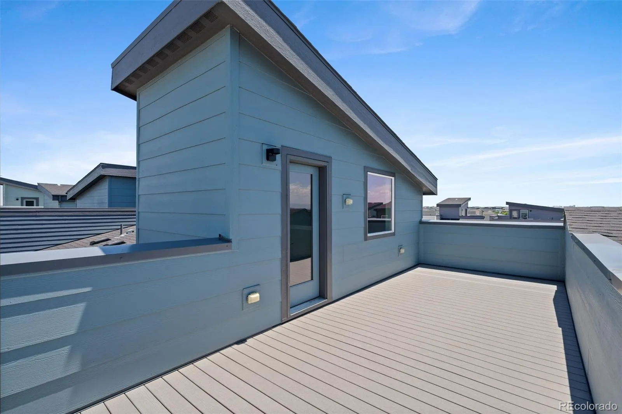
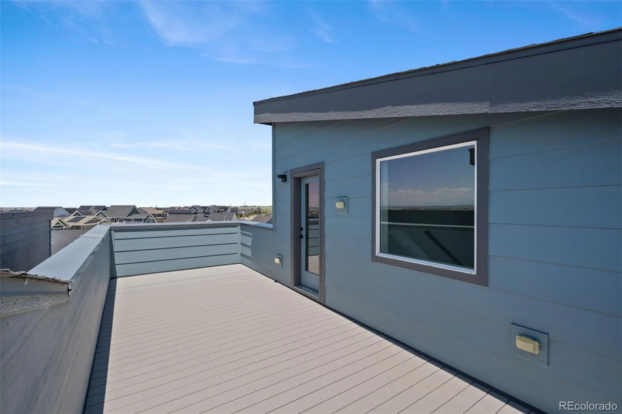
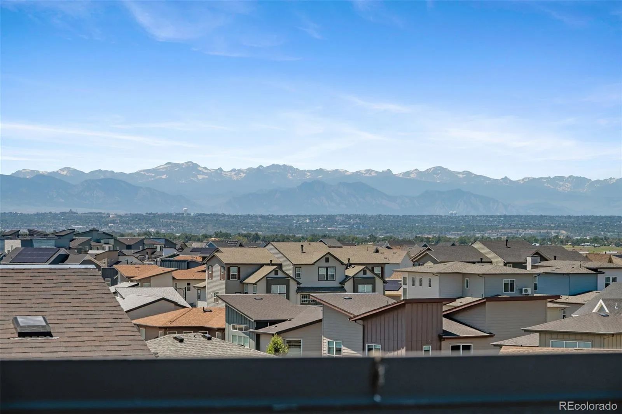
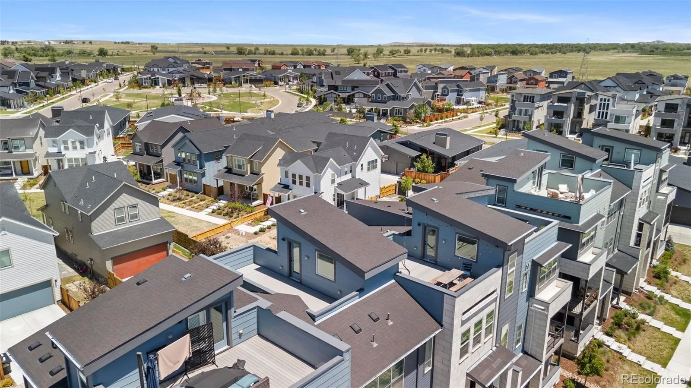
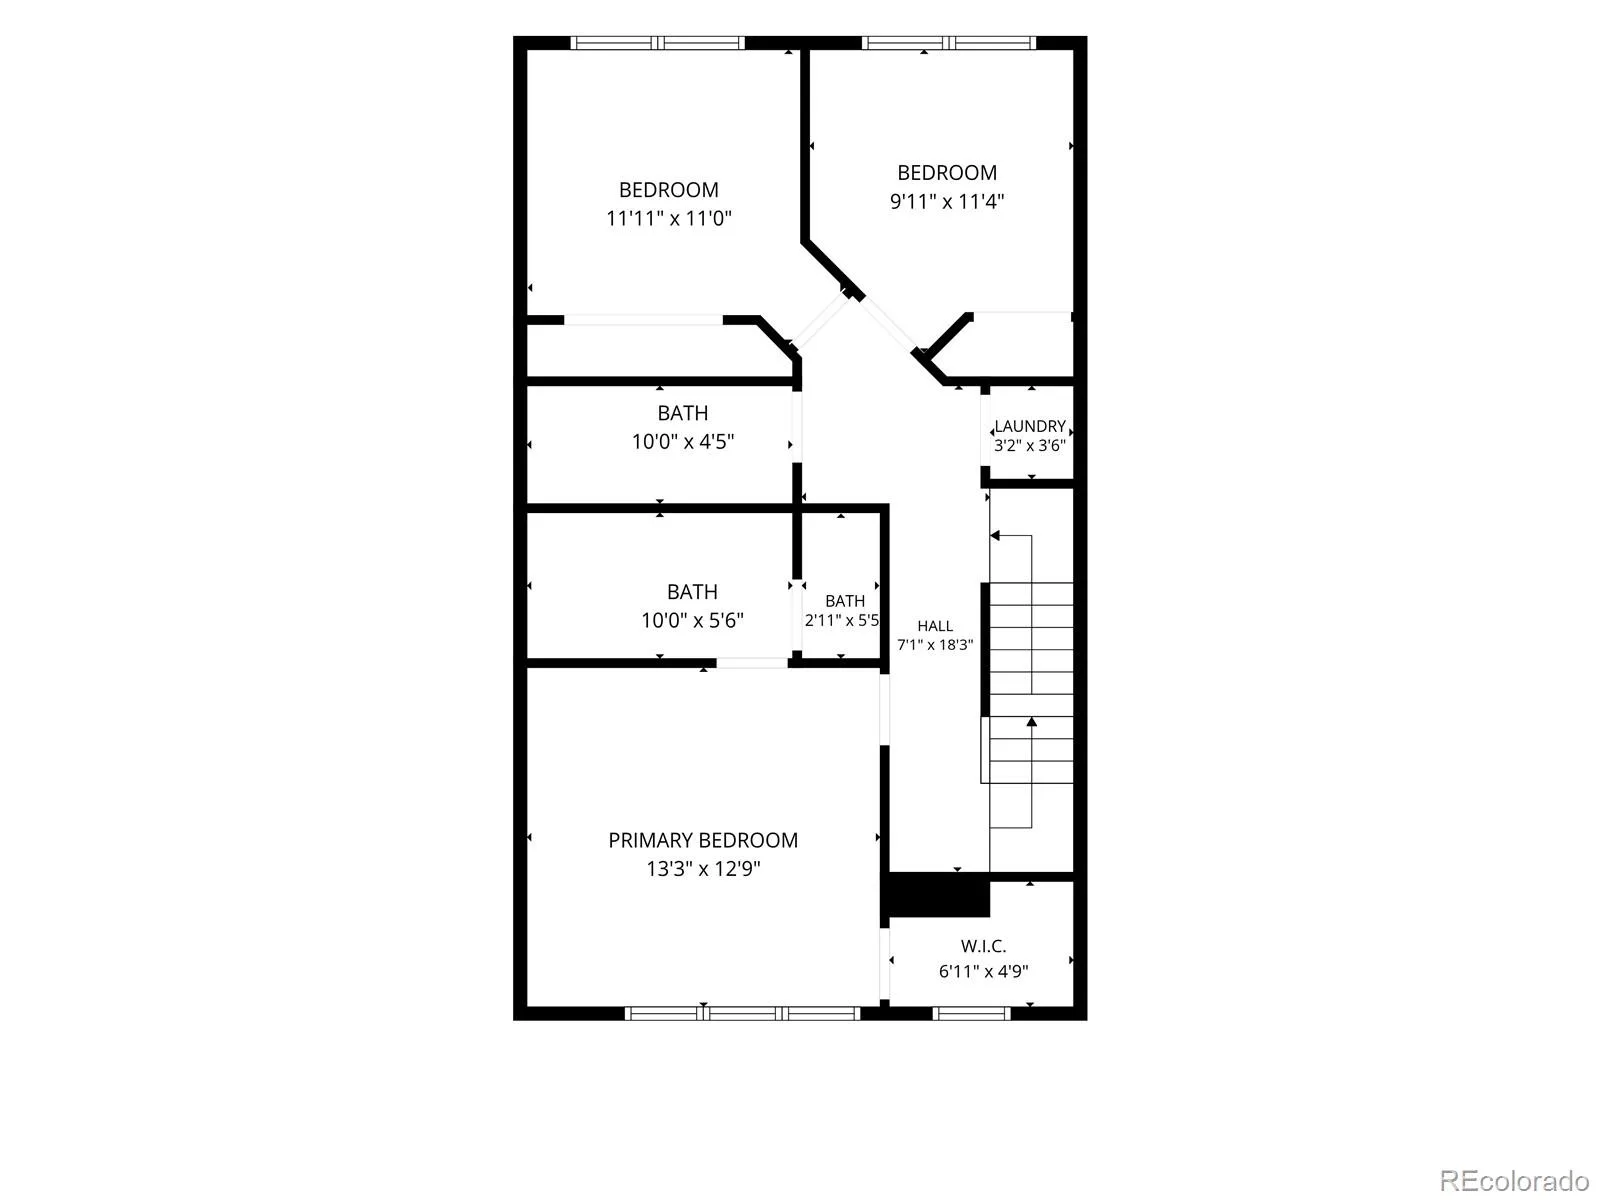
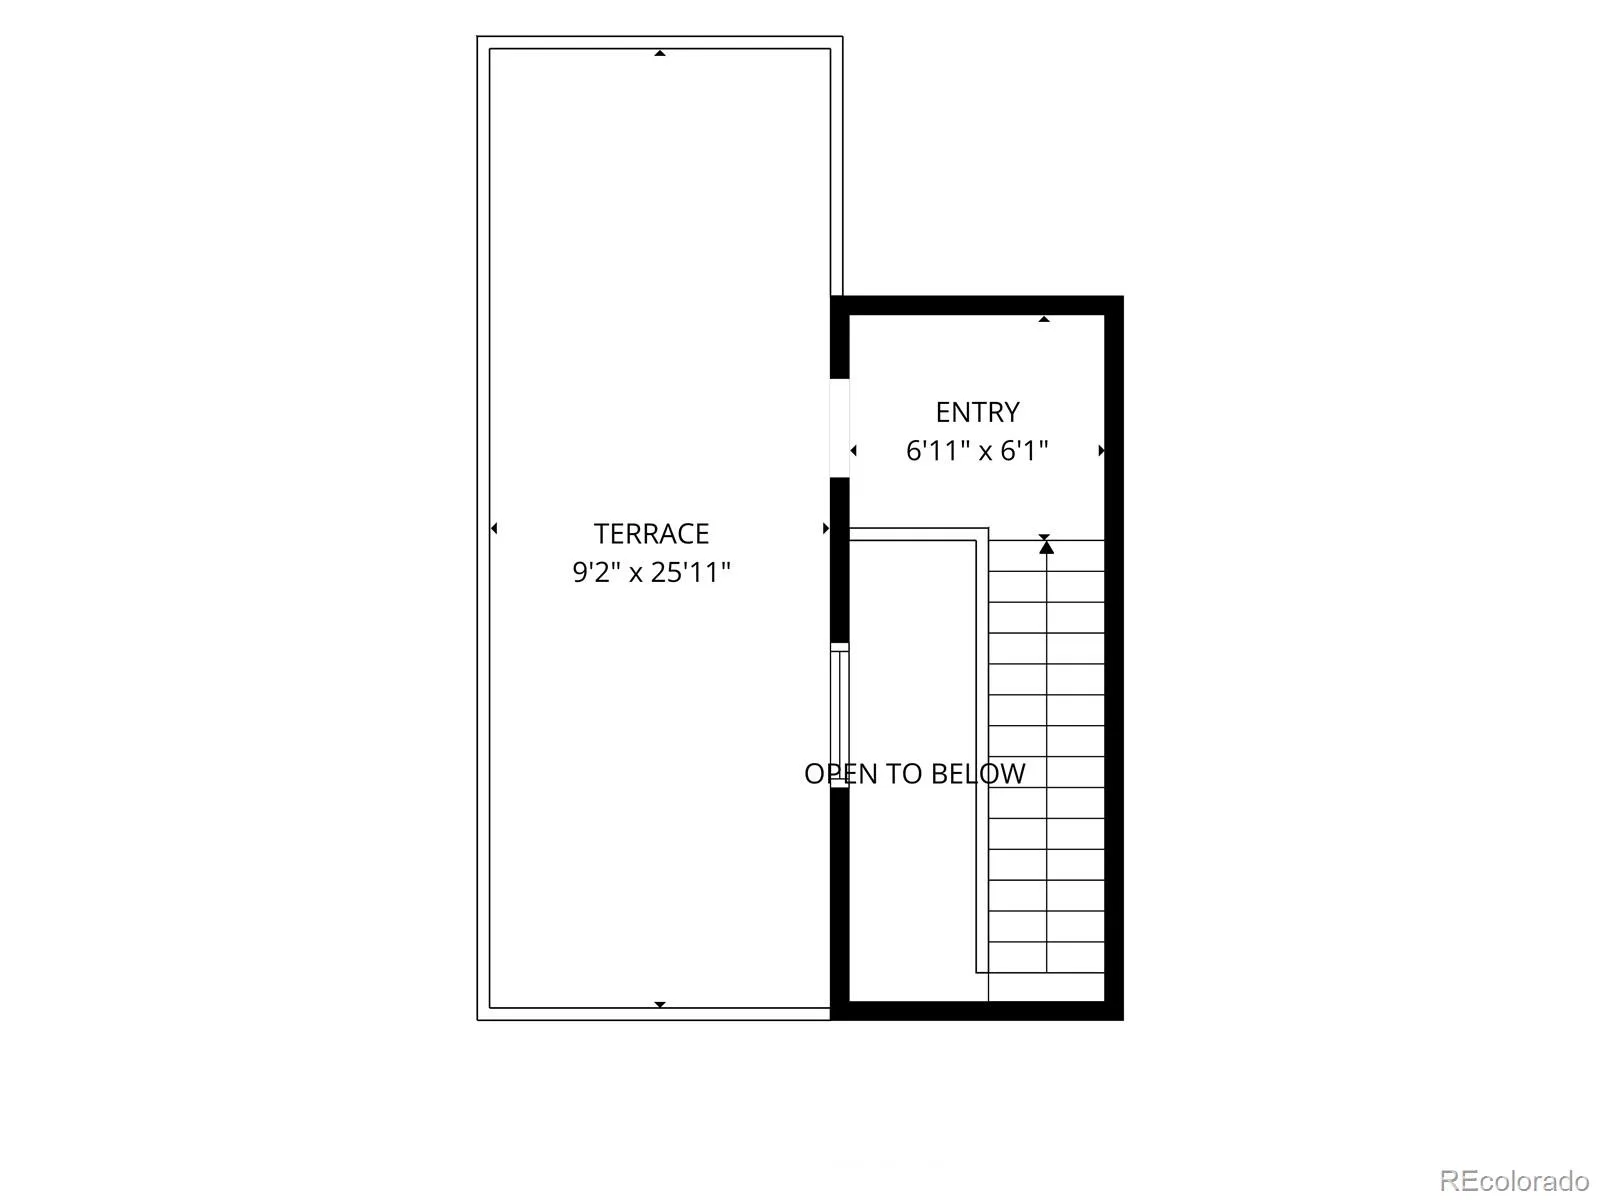
Upstairs, you’ll find 3 spacious bedrooms, 2 bathrooms, and a centrally located laundry closet. The primary suite serves as a private retreat with a large walk-in closet and a ensuite featuring dual vanities, floor-to-ceiling tile, and a glass-enclosed shower. The true showstopper is the expansive rooftop deck, where unobstructed mountain views and stunning Colorado sunsets create the perfect setting for relaxing, dining, or entertaining year-round.
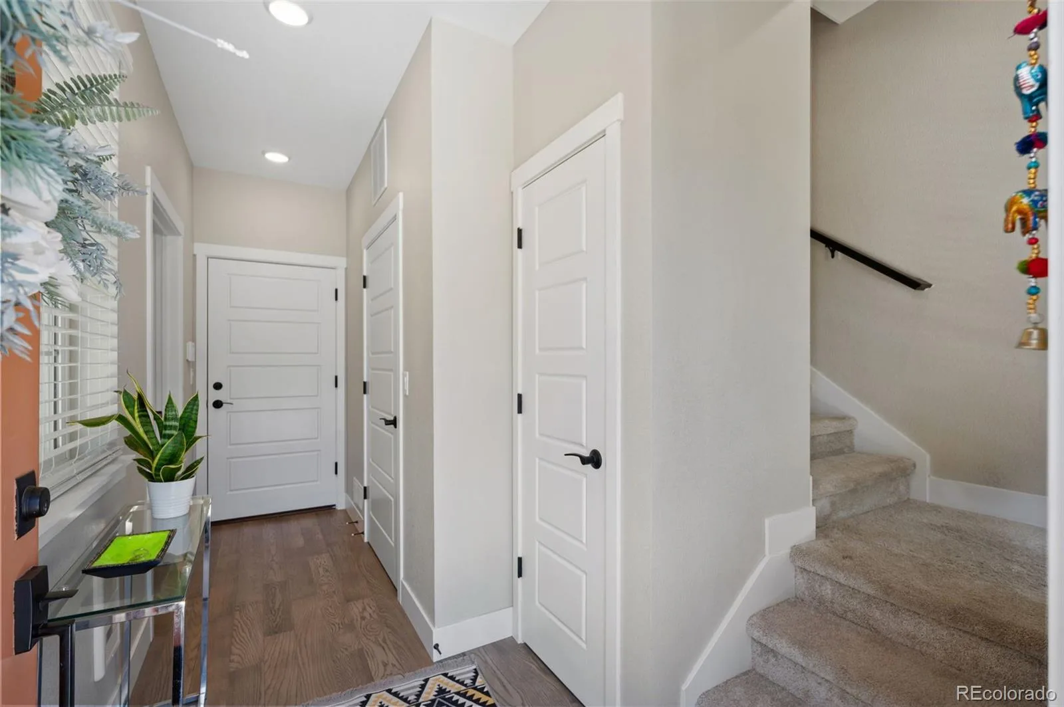
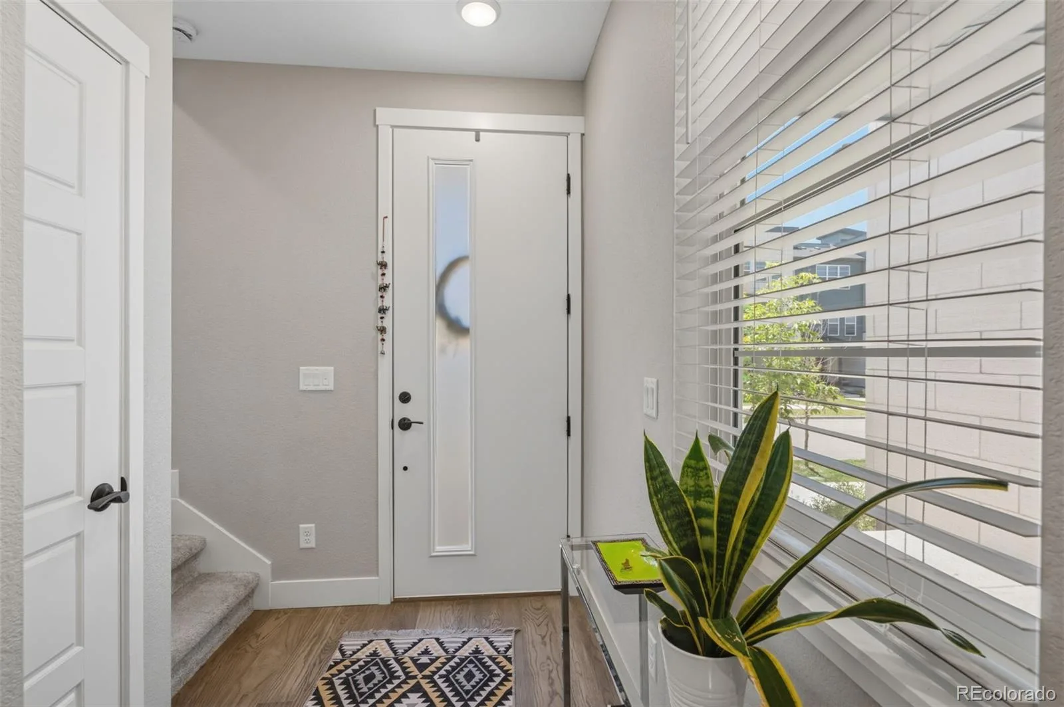
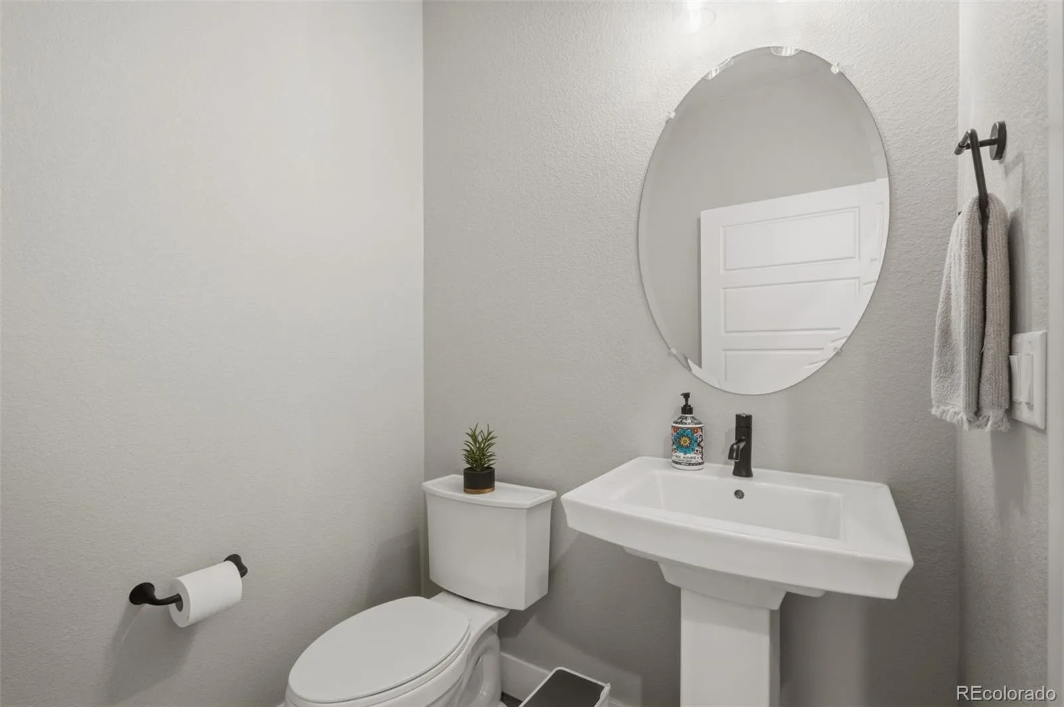
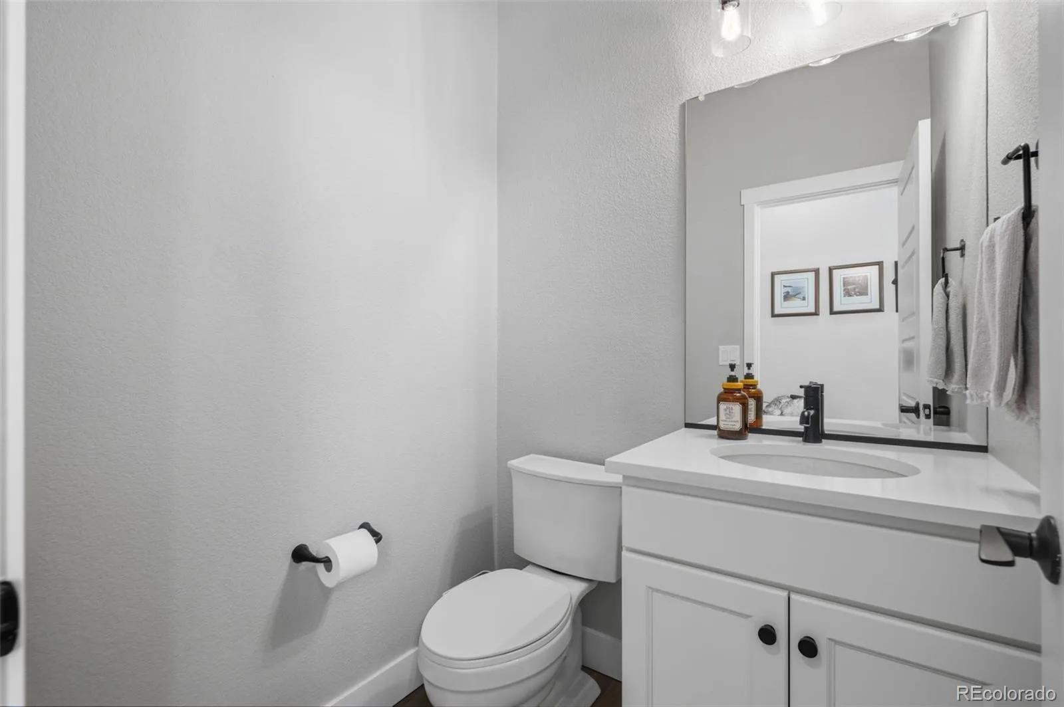
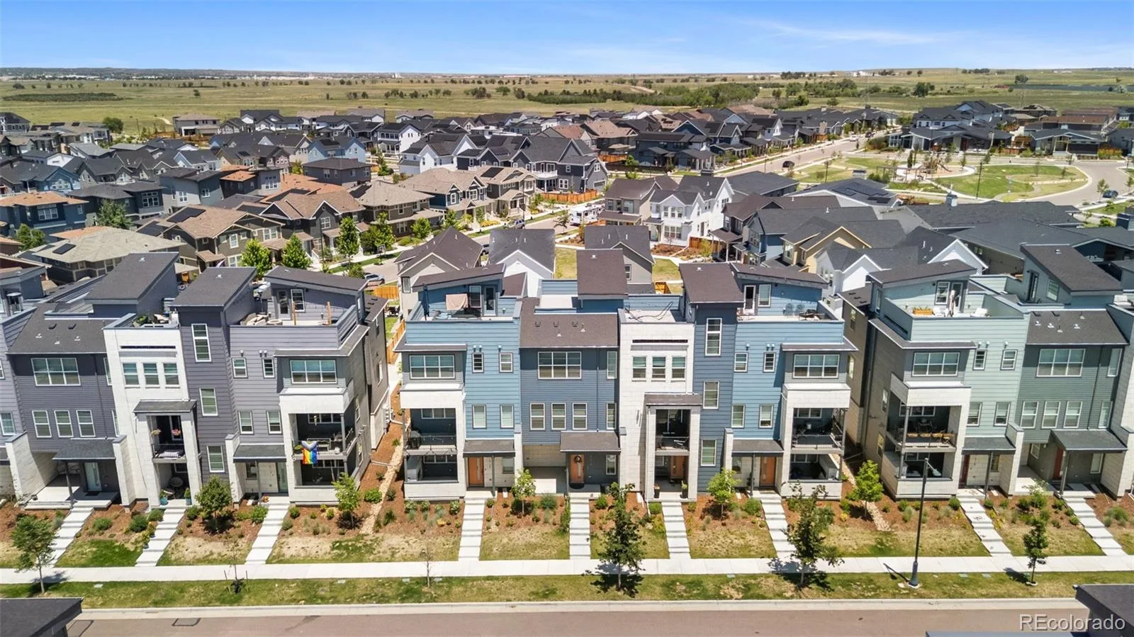
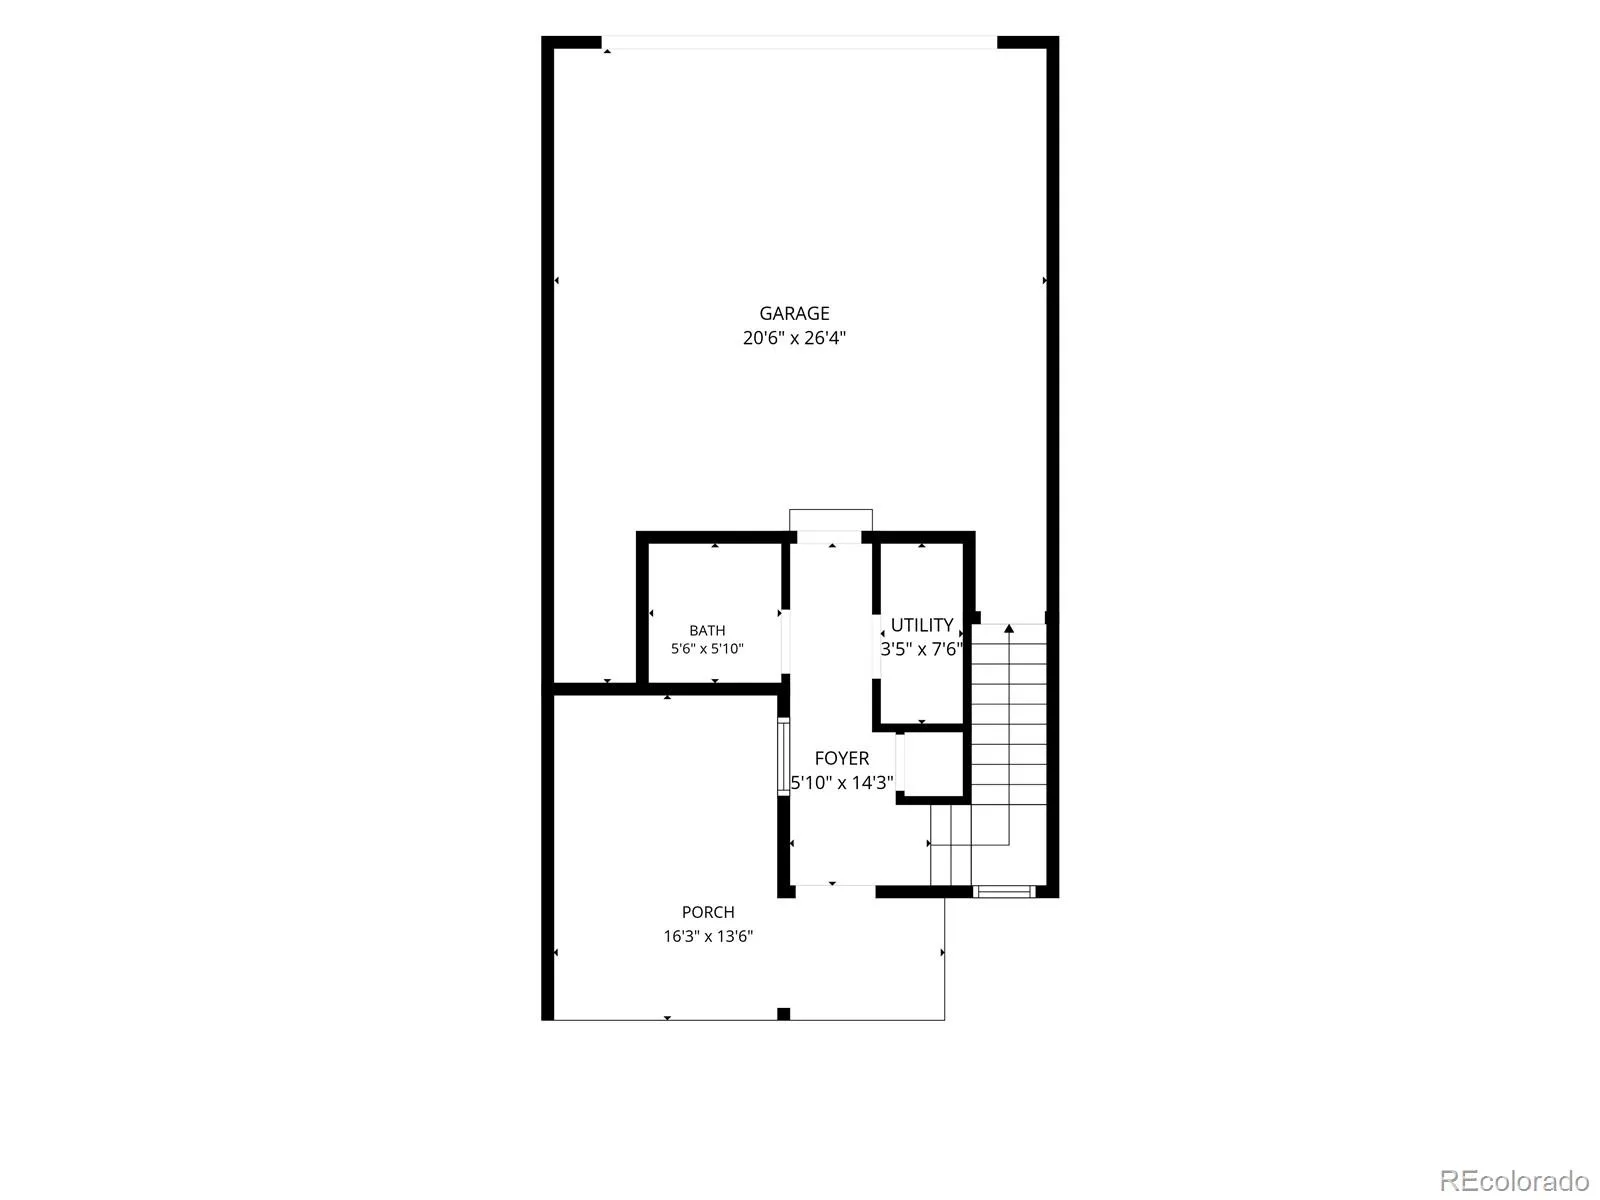
Additional features include an attached garage, entry-level powder bath, smart thermostat, video doorbell, and high-efficiency HVAC system. HOA-maintained landscaping makes for effortless, low-maintenance living.
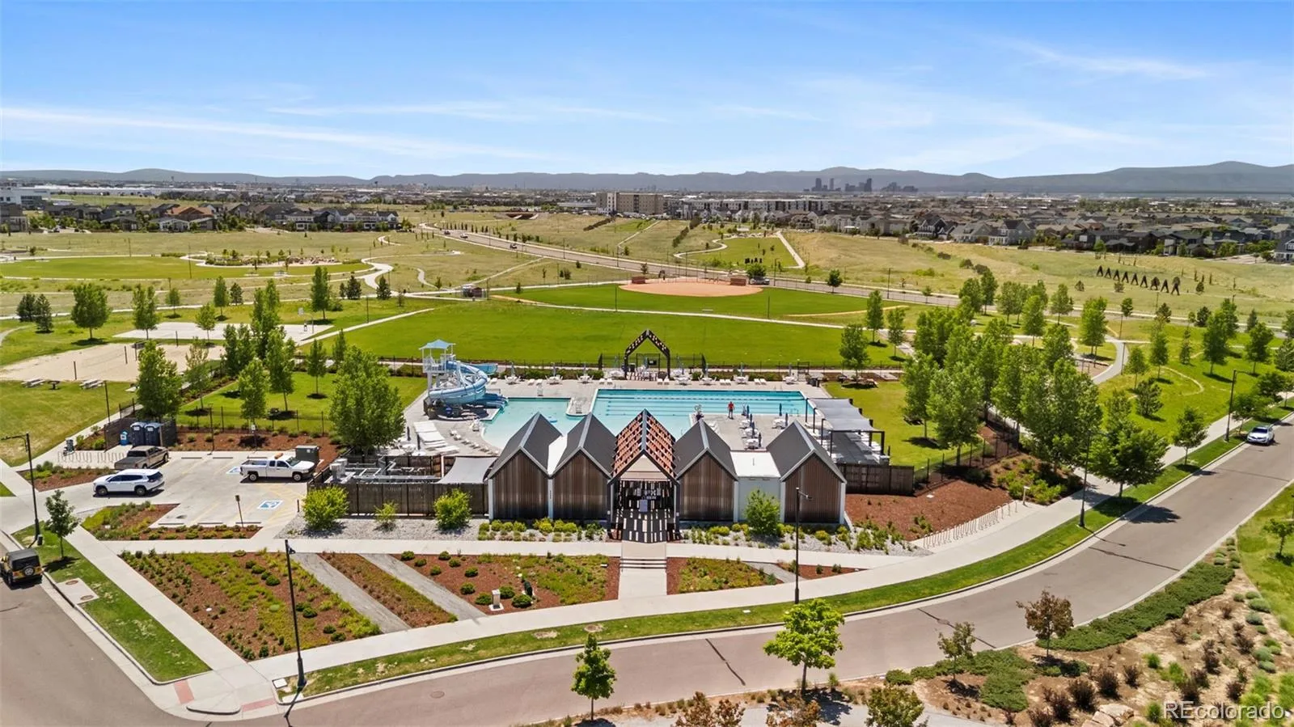
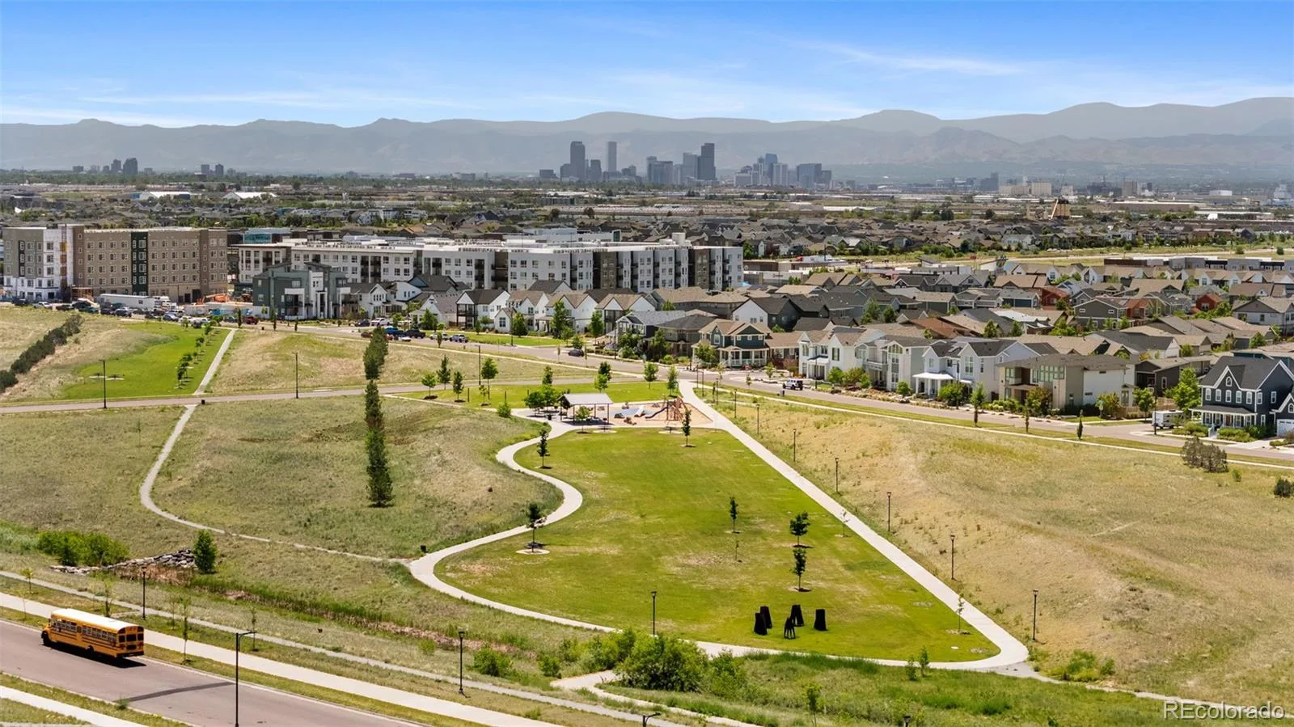
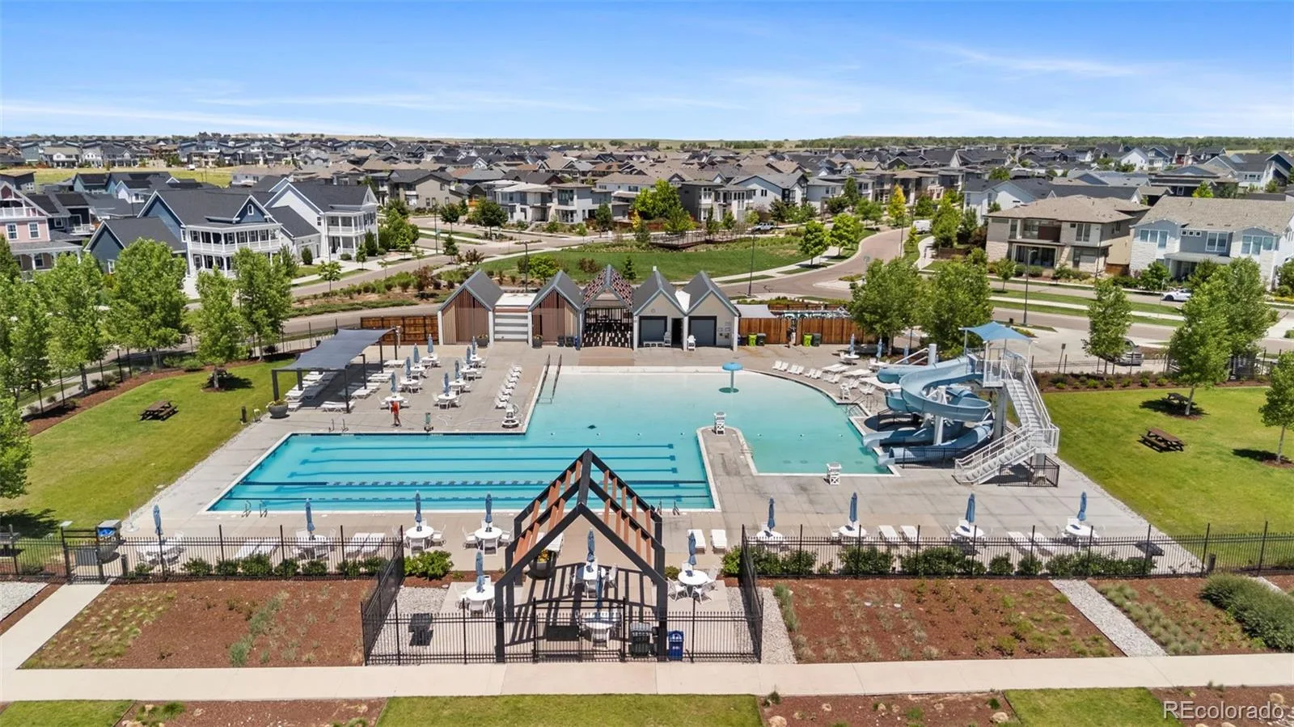
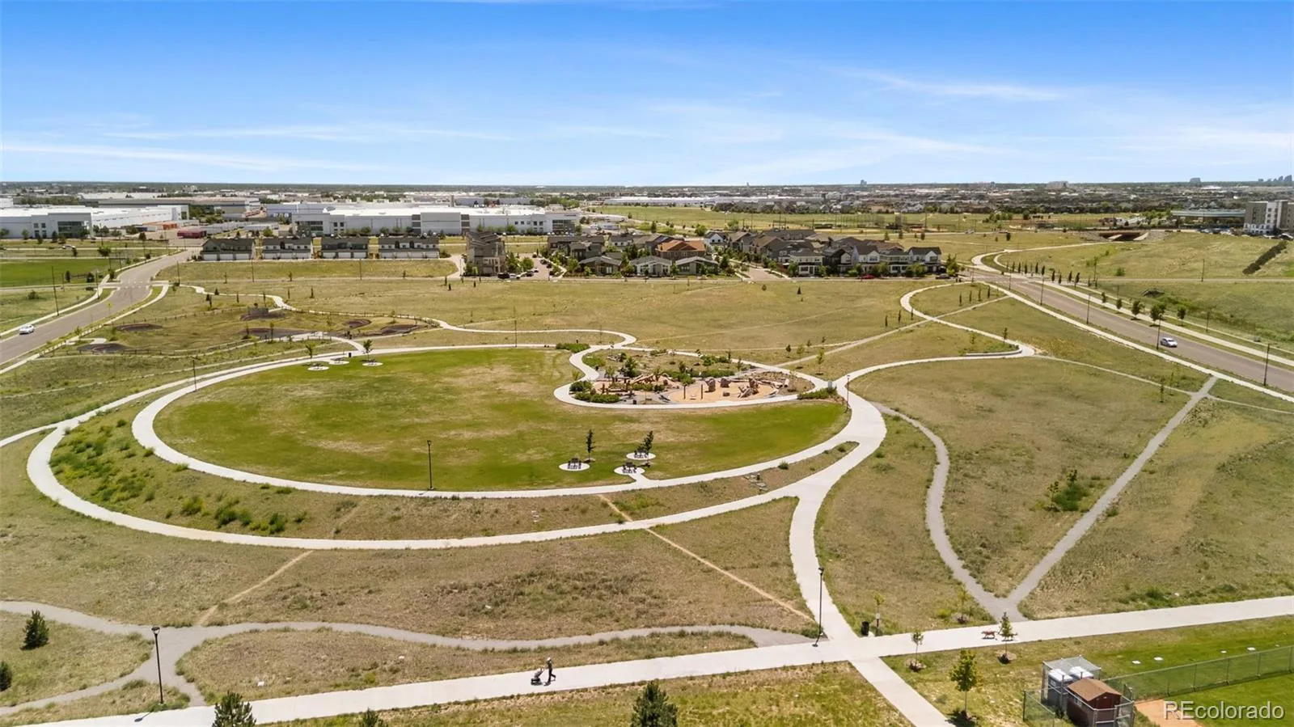
Beyond the home, enjoy everything Central Park has to offer. Conveniently located less than 20 minutes from Downtown Denver and approximately 25 minutes from Denver International Airport, you’ll have easy access to neighborhood parks, Splash Landing Pool, sports fields, Beeler Splash Pad, Pearl Market, Carmela’s, Colorado Rapids Stadium, miles of trails, and the Rocky Mountain Arsenal National Wildlife Refuge.
Featuring 3 bedrooms, 2 full bathrooms, 2 half bathrooms, and 1,788 square feet of thoughtfully designed living space, this home welcomes you with an open-concept floor plan filled with natural light. The main level showcases high ceilings, luxury laminate flooring, a sleek electric fireplace, and stylish contemporary finishes throughout. The chef-inspired kitchen features quartz countertops, white soft-close cabinetry, stainless steel appliances, a walk-in pantry, and an oversized island perfect for entertaining. A pocket office provides the ideal work-from-home space and a convenient half bath.
Upstairs, you’ll find 3 spacious bedrooms, 2 bathrooms, and a centrally located laundry closet. The primary suite serves as a private retreat with a large walk-in closet and a ensuite featuring dual vanities, floor-to-ceiling tile, and a glass-enclosed shower. The true showstopper is the expansive rooftop deck, where unobstructed mountain views and stunning Colorado sunsets create the perfect setting for relaxing, dining, or entertaining year-round.
Additional features include an attached garage, entry-level powder bath, smart thermostat, video doorbell, and high-efficiency HVAC system. HOA-maintained landscaping makes for effortless, low-maintenance living.
Beyond the home, enjoy everything Central Park has to offer. Conveniently located less than 20 minutes from Downtown Denver and approximately 25 minutes from Denver International Airport, you’ll have easy access to neighborhood parks, Splash Landing Pool, sports fields, Beeler Splash Pad, Pearl Market, Carmela’s, Colorado Rapids Stadium, miles of trails, and the Rocky Mountain Arsenal National Wildlife Refuge.
Property Details
Price:
$599,000
MLS #:
REC2931695
Status:
Active
Beds:
3
Baths:
4
Type:
Townhouse
Subdivision:
Central Park
Finished Sq Ft:
1,788
Total Sq Ft:
1,788
Year Built:
2022
Schools
School District:
Denver 1
Elementary School:
Denver Green
Middle School:
Denver Discovery
High School:
Northfield
Interior
Above Grade Finished Area
1788
Appliances
Convection Oven, Cooktop, Dishwasher, Disposal, Dryer, Microwave, Range Hood, Refrigerator, Self Cleaning Oven, Tankless Water Heater, Washer
Bathrooms
2 Full Bathrooms, 2 Half Bathrooms
Cooling
Central Air
Fireplaces Total
1
Flooring
Carpet, Laminate, Tile
Heating
Forced Air
Interior Features
Audio/Video Controls, Ceiling Fan(s), Eat-in Kitchen, Entrance Foyer, Five Piece Bath, High Ceilings, High Speed Internet, Kitchen Island, Open Floorplan, Pantry, Primary Suite, Quartz Counters, Smart Light(s), Smart Thermostat, Smoke Free, Solid Surface Counters, Walk-In Closet(s), Wired for Data
Laundry Features
In Unit
Levels
Three Or More
Main Level Bathrooms
2
Exterior
Architectural Style
Contemporary
Attached Garage YN
1
Common Walls
2+ Common Walls
Construction Materials
Frame
Direction Faces
South
Exterior Features
Balcony
Garage Spaces
2
Parking Features
220 Volts, Concrete
Parking Spots
2
Parking Total
2
Patio And Porch Features
Covered, Front Porch, Rooftop
Roof
Shingle
Security Features
Carbon Monoxide Detector(s), Radon Detector, Smoke Detector(s)
View
City, Mountain(s)
Window Features
Double Pane Windows, Window Coverings
Financial
HOA Fee
$54
HOA Fee 2
$200
HOA Fee 2 Frequency
Monthly
HOA Fee Frequency
Monthly
HOA Includes
Reserves, Exterior Maintenance w/out Roof, Maintenance Grounds, Recycling, Trash
HOA Name
MCA
HOA Name 2
North End @ Central Park #2
HOA Phone
303.388.0724
HOA Phone 2
720.974.4236
Tax Year
2024
Taxes
$5,385
Map
Contact Us
Mortgage Calculator
Property Summary
- Located in the Central Park subdivision, 10139 E 62nd Avenue Denver CO is a Townhouse for sale in Denver, CO, 80238. It is listed for $599,000 and features 3 beds, 4 baths, and has approximately 1,788 square feet of living space, and was originally constructed in 2022. The current price per square foot is $335. The average price per square foot for Townhouse listings in Denver is $340. The average listing price for Townhouse in Denver is $572,084. To schedule a showing of MLS#rec2931695 at 10139 E 62nd Avenue in Denver, CO, contact your Smart Sale AI agent at 3039066915.
Similar Listings Nearby

Additional Details
MLS ID : REC2931695
Listing Key : REC2054929162
Parcel Number : 1101-16-042
Zip Code : 80238
City : Denver
State : CO
Building if Condo :
Full Street: 10139 E 62nd Avenue
Address : 10139
Address Prefix :
Address Suffix : Avenue
Street : 62nd
Street Prefix : E
Street Suffix :
Unit if Condo :
Latitude : 39.809040
Longitude : -104.869789
Property Type : townhouse
Property Sub Type : Townhouse
Stories Total if Condo :
Lot Size :
Ownership : Individual
Zoning :
Condition :
Renovation :
Pets Allowed : Cats OK,Dogs OK,Yes
Special Conditions : None
Possession : Closing/DOD
Original Price : 605000
Close Price :
Close Date :
List Date : Jun 18, 2026
List Contract Date : 2026-06-18
Off Market Date :
Purchase Contract Date :
Days on Market : 72
Concessions Amount :
Concession Comment :
Renovation :
Company : Compass – Denver

Copyright 2026. All rights reserved.
10139 E 62nd Avenue
Denver, CO