
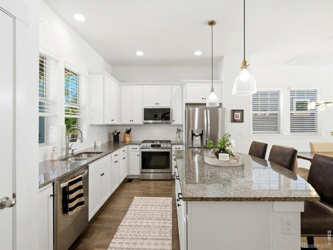
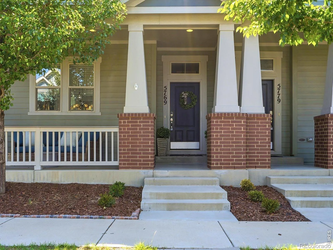
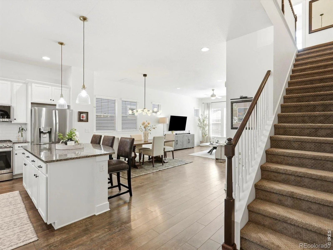
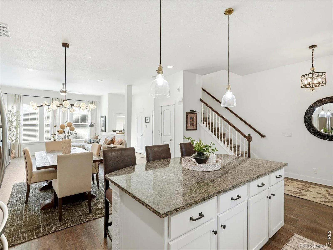
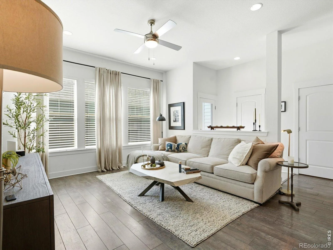
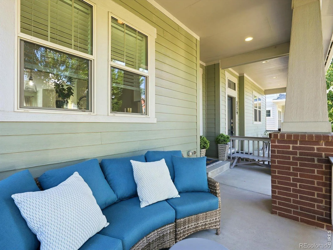
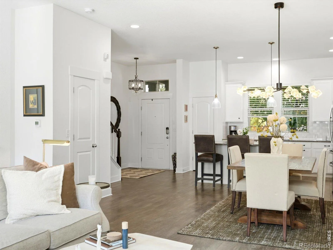
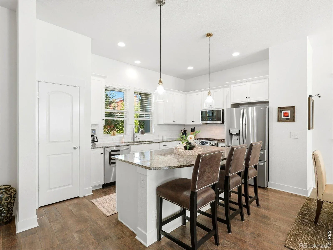
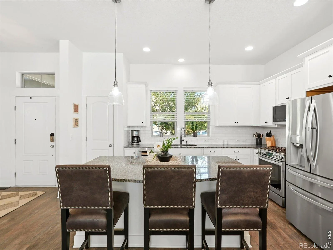
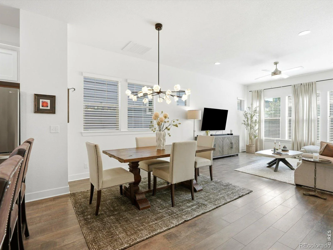
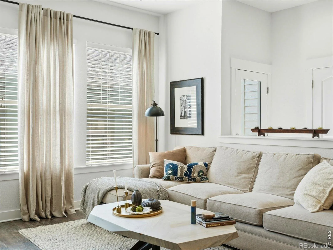
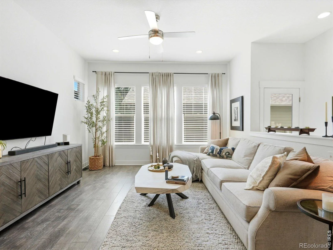
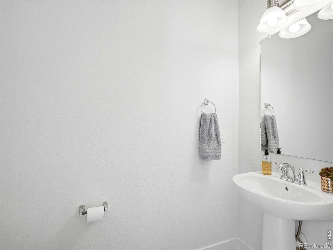
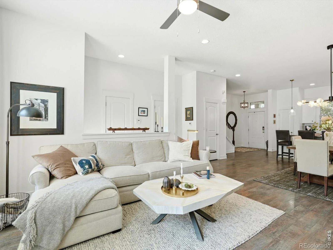
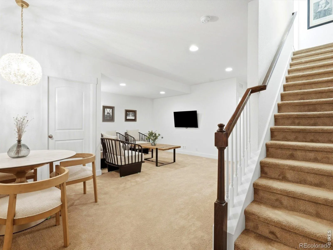
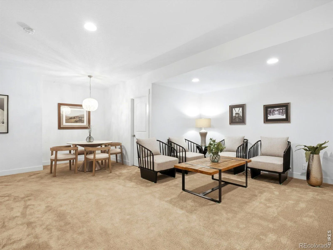
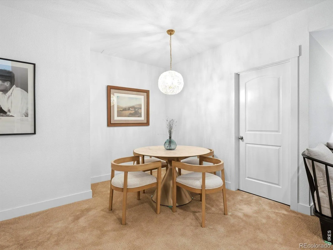
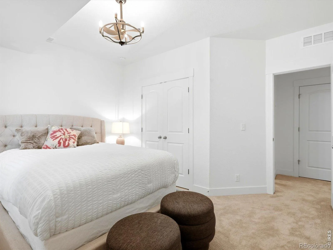
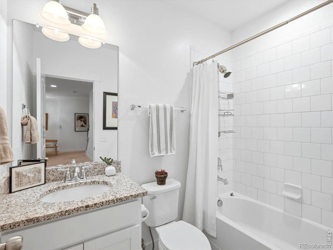
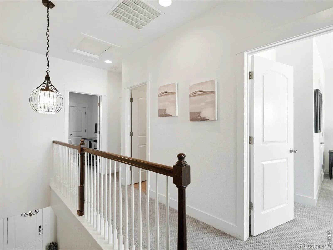
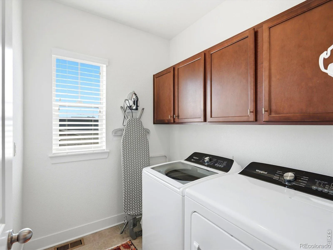
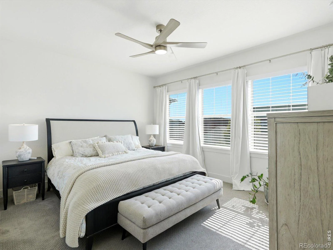
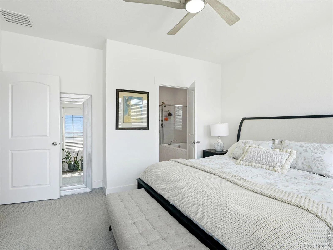
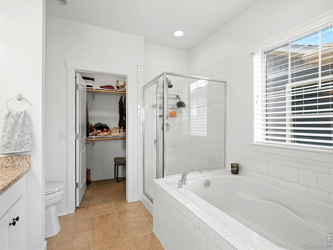
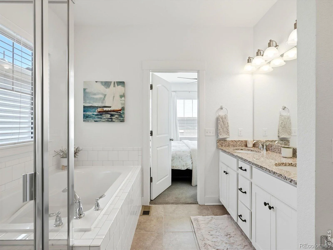
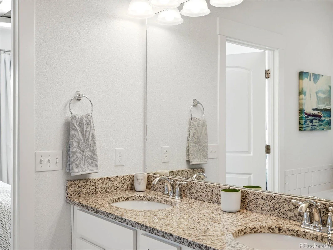
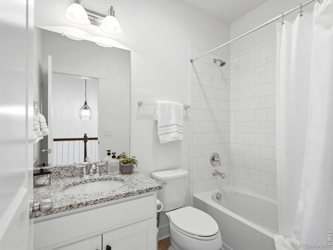
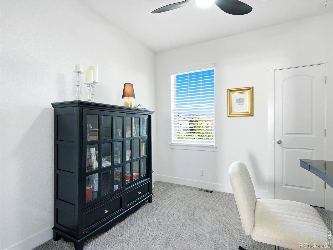
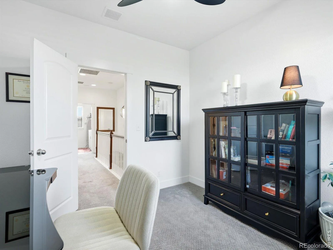
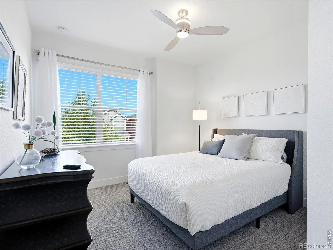
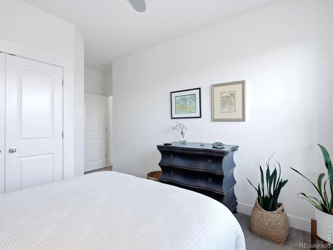
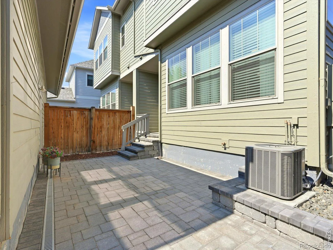
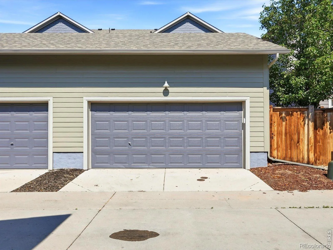
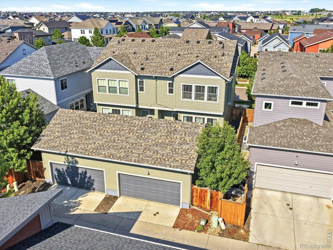
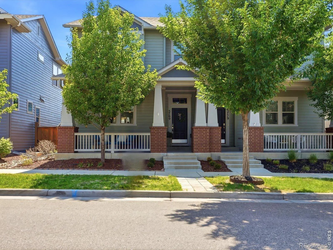
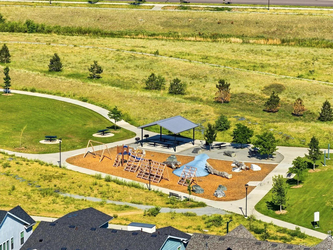
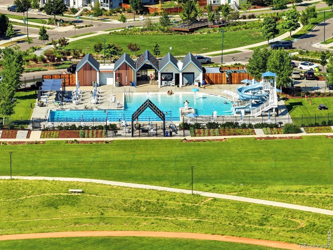
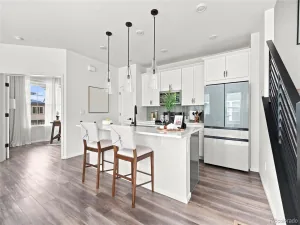
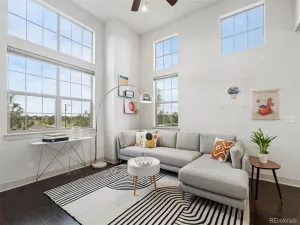
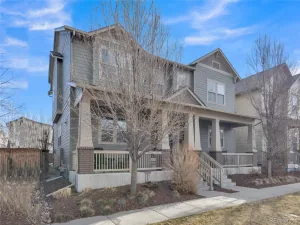
Walking distance from Beeler Park. Imagine morning coffee on your cozy covered porch. Soaring ceilings in the kitchen where you can find granite counter tops, and a spacious kitchen island and updated lighting fixtures throughout the main level. Modern neutral finishes, white tile backsplash, luxury vinyl flooring on the main level, paired with elevated lighting makes this home feel modern and comfortable. Ample natural light pours in from the oversized windows in the living room. The living room in these homes are positioned strategically to provide privacy as they face the low maintenance turf yard between the home and the garage. On the upper level a spacious primary suite with ensuite bathroom, and soaking tub. Laundry conveniently located upstairs for easy living. The professionally finished basement features a large recreation space, a bedroom, a custom three quarter bathroom, and dedicated storage. Large detached alley loaded garage. This David Weekly paired home features everything people love about living in Central Park. Convenient access to: Northfield shopping and diningDowntown DenverDenver International AirportAnschutz Medical CampusSurrounded by schools Inspire elementary, Denver Green School Northfield, Conservatory Green high School. Easy access to highways I-70, I-270, I-25 via I-70 & E-470.
Property Details
Price:
$650,000
MLS #:
RECIR1062961
Status:
Active
Beds:
4
Baths:
4
Type:
Townhouse
Subdivision:
Central Park
Finished Sq Ft:
2,344
Total Sq Ft:
2,344
Lot Size:
2,475 sqft / 0.06 acres (approx)
Year Built:
2018
Schools
School District:
Denver 1
Elementary School:
Other
Middle School:
Other
High School:
Other
Interior
Above Grade Finished Area
1652
Appliances
Dishwasher, Disposal, Dryer, Microwave, Refrigerator, Self Cleaning Oven, Washer
Bathrooms
3 Full Bathrooms, 1 Half Bathroom
Below Grade Finished Area
692
Cooling
Central Air
Heating
Forced Air
Interior Features
Kitchen Island, Open Floorplan, Pantry, Walk-In Closet(s)
Levels
Two
Main Level Bathrooms
1
Exterior
Association Amenities
Park, Playground, Pool, Storage, Tennis Court(s), Trail(s)
Construction Materials
Frame
Direction Faces
East
Garage Spaces
2
Parking Spots
2
Parking Total
2
Patio And Porch Features
Patio
Roof
Composition
Security Features
Smoke Detector(s)
View
Mountain(s)
Window Features
Window Coverings
Financial
HOA Fee
$56
HOA Fee Frequency
Monthly
HOA Includes
Reserves
HOA Name
MCA Central Park
HOA Phone
303-388-0724
Tax Year
2025
Taxes
$6,590
Map
Contact Us
Mortgage Calculator
Property Summary
- Located in the Central Park subdivision, 5769 Boston Street Denver CO is a Townhouse for sale in Denver, CO, 80238. It is listed for $650,000 and features 4 beds, 4 baths, and has approximately 2,344 square feet of living space, and was originally constructed in 2018. The current price per square foot is $277. The average price per square foot for Townhouse listings in Denver is $340. The average listing price for Townhouse in Denver is $572,084. To schedule a showing of MLS#recir1062961 at 5769 Boston Street in Denver, CO, contact your Smart Sale AI agent at 3039066915.
Similar Listings Nearby

Additional Details
MLS ID : RECIR1062961
Listing Key : REC2055262410
Parcel Number : 1103-34-005
Zip Code : 80238
City : Denver
State : CO
Building if Condo :
Full Street: 5769 Boston Street
Address : 5769
Address Prefix :
Address Suffix : Street
Street : Boston
Street Prefix :
Street Suffix :
Unit if Condo :
Latitude : 39.800987
Longitude : -104.881104
Property Type : townhouse
Property Sub Type : Townhouse
Stories Total if Condo :
Lot Size : 2,475 sqft / 0.06 acres (approx)
Ownership : Individual
Zoning : M-RX-5
Condition :
Renovation :
Pets Allowed : Cats OK,Dogs OK
Special Conditions :
Possession : Closing/DOD
Original Price : 685000
Close Price :
Close Date :
List Date : Jun 27, 2026
List Contract Date : 2026-06-27
Off Market Date :
Purchase Contract Date :
Days on Market : 62
Concessions Amount :
Concession Comment :
Renovation :
Company : eXp Realty LLC

Copyright 2026. All rights reserved.
5769 Boston Street
Denver, CO