
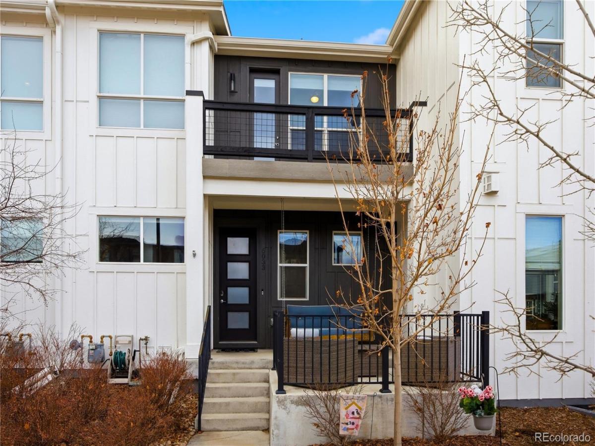
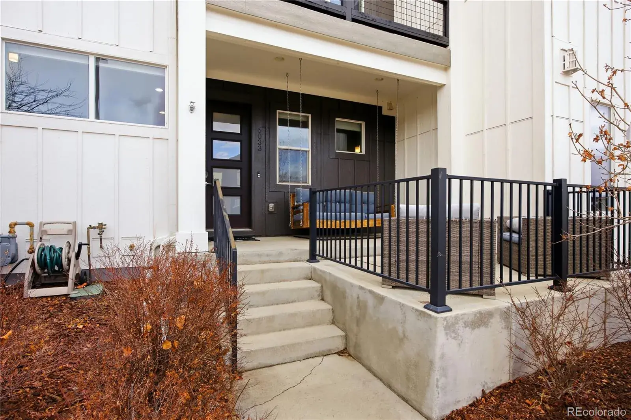
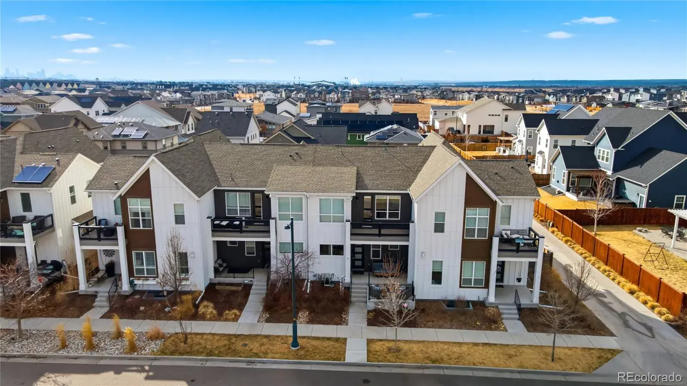
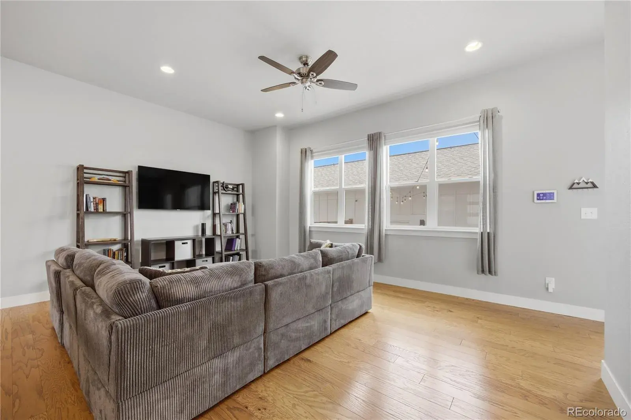
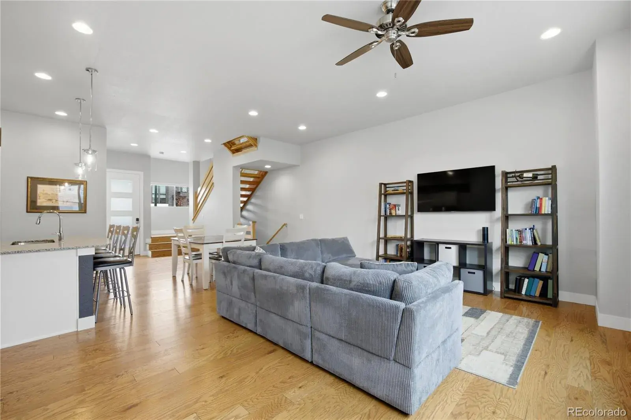
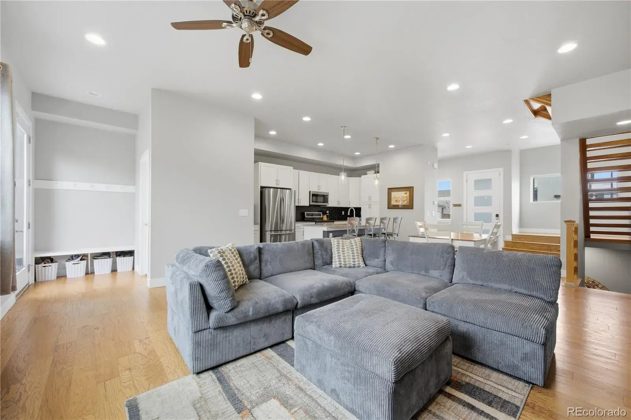
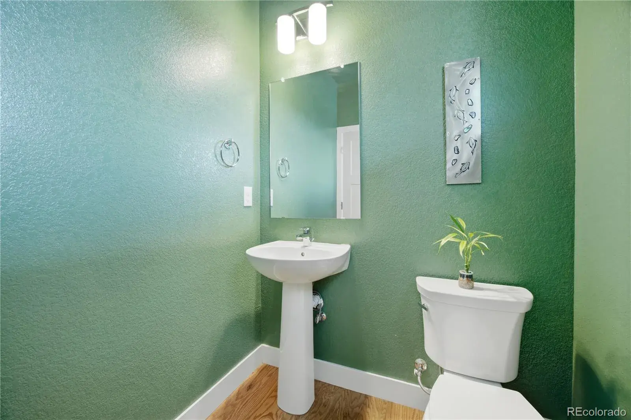
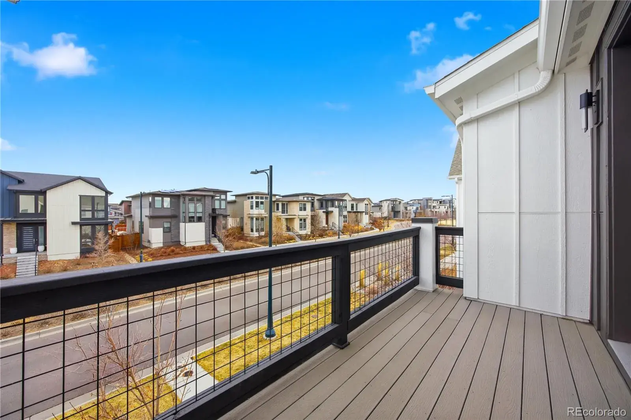
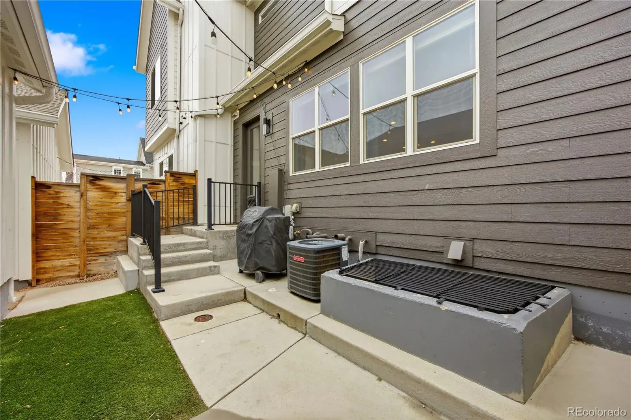
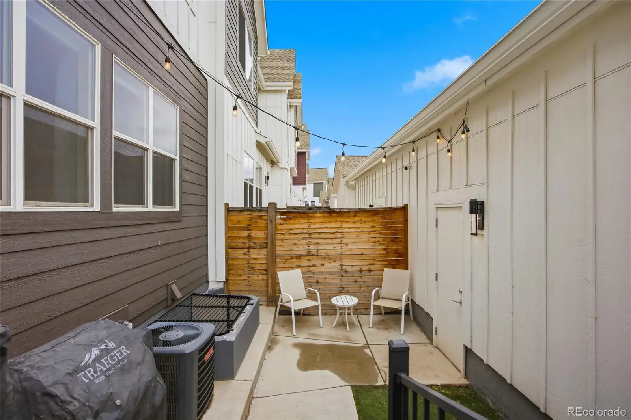
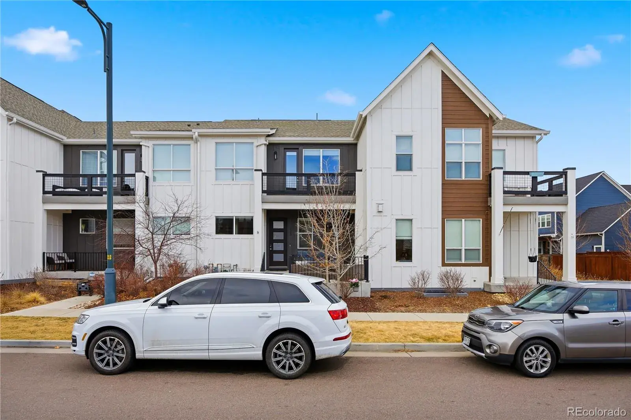
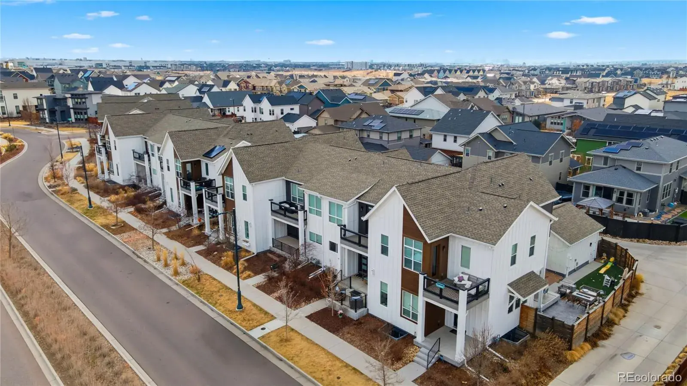
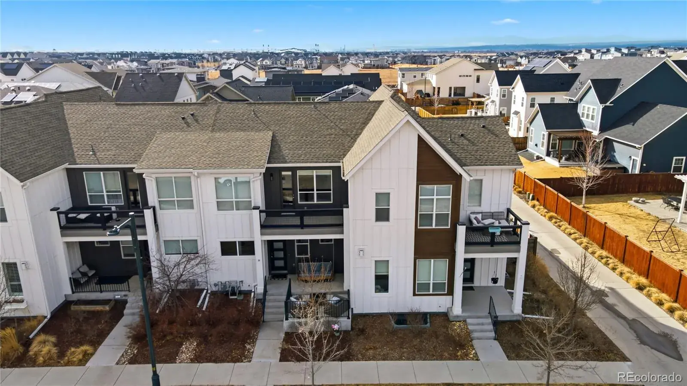
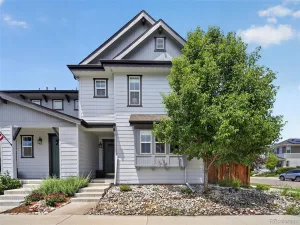
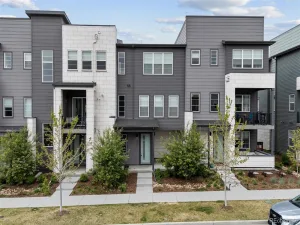
Rare Central Park townhome featuring an HOA-approved expanded front patio nearly twice the size of neighboring homes—a standout outdoor living space perfect for morning coffee, evening gatherings, and enjoying the neighborhood atmosphere.
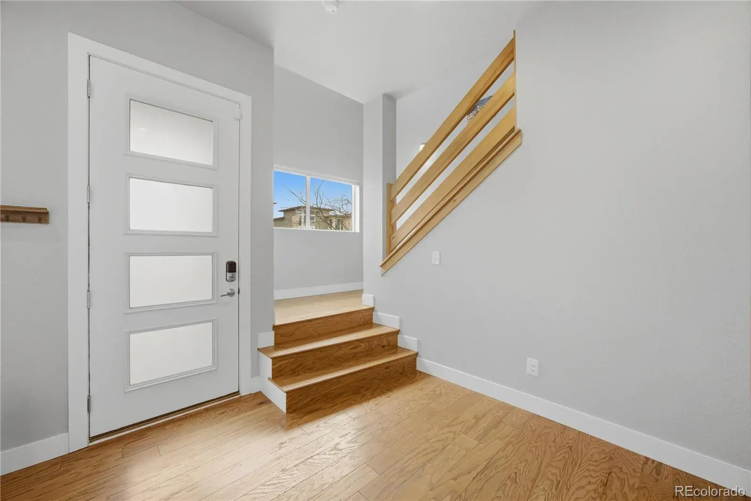
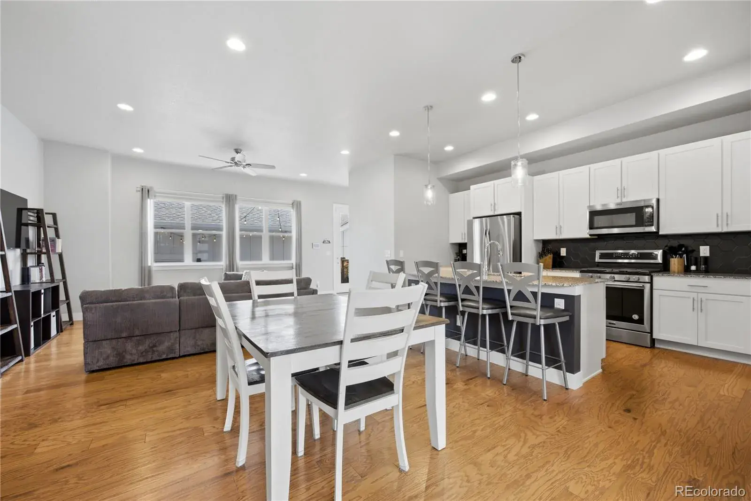
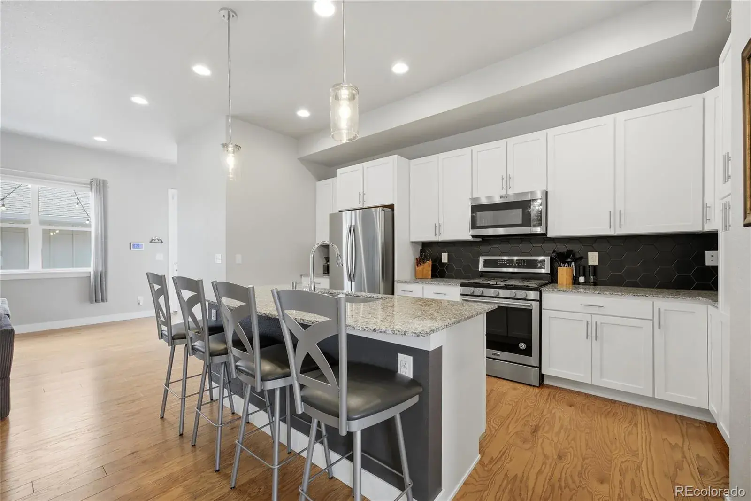
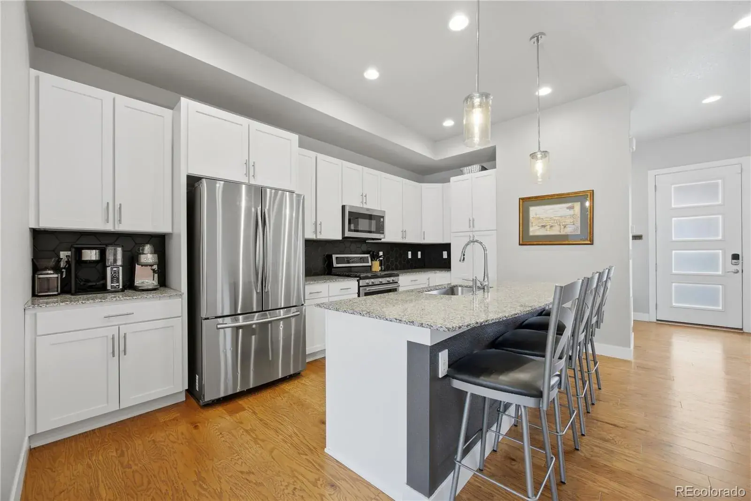
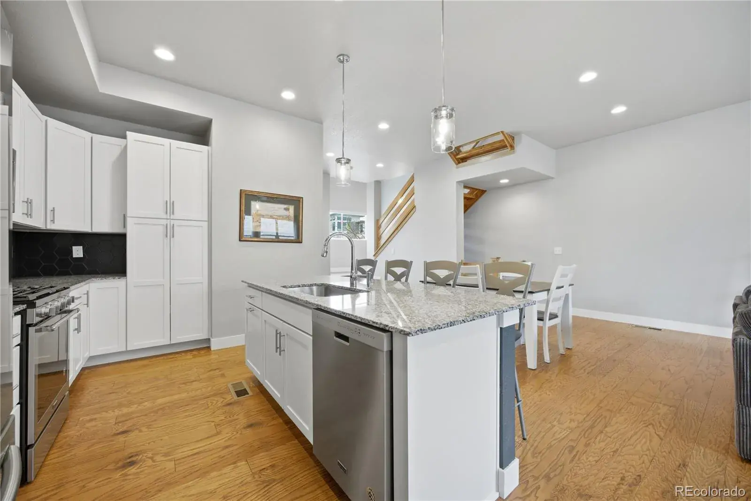
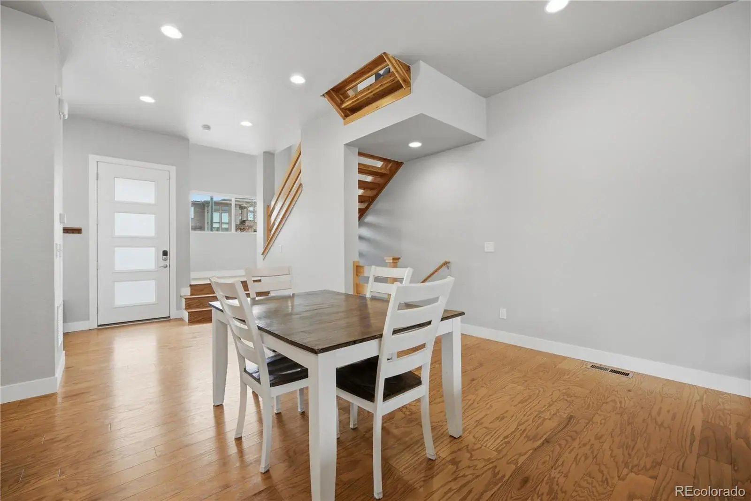
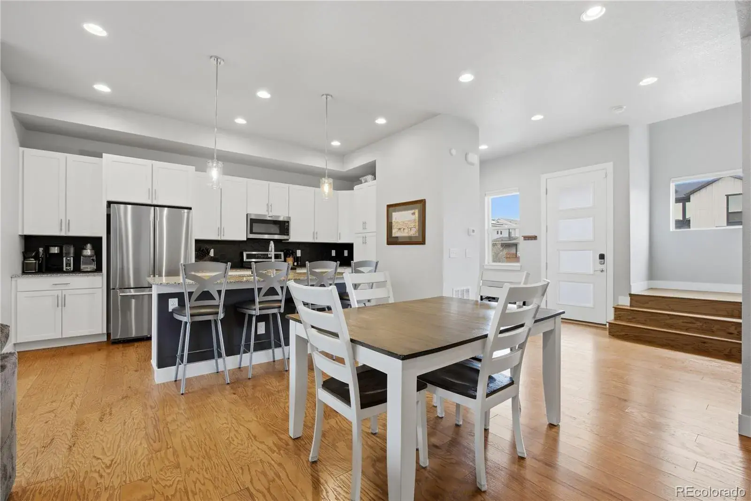
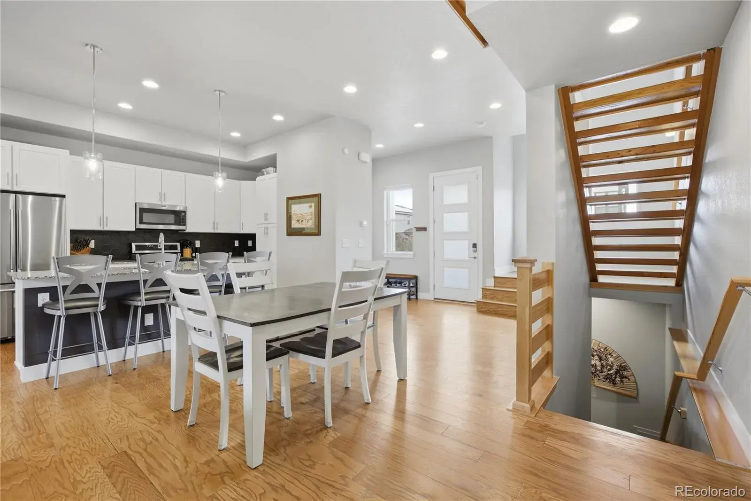
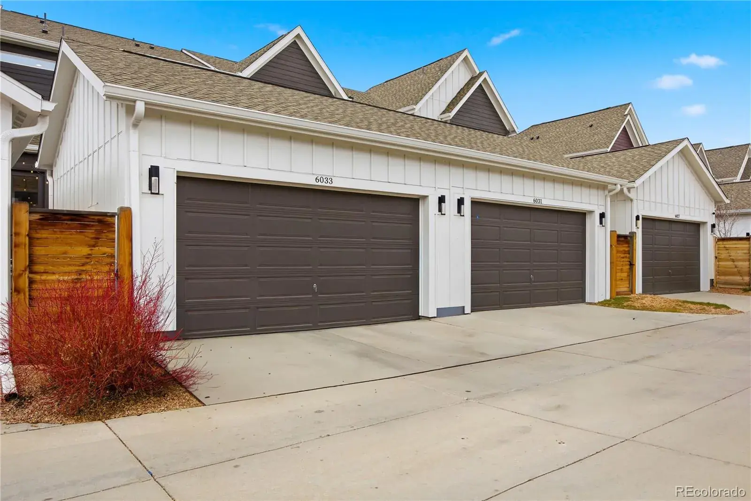
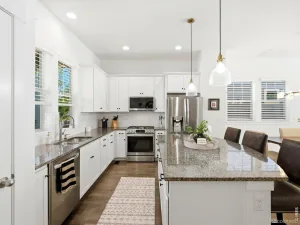
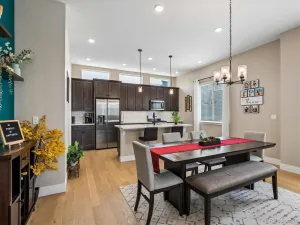
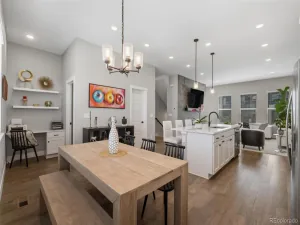
Inside, this beautiful home offers an open floor plan with 3 bedrooms, 3.5 bathrooms, and a 2-car garage. The kitchen features white cabinetry, a striking black tile backsplash, stainless steel appliances, a gas range, large center island, pantry, and dedicated coffee bar area.
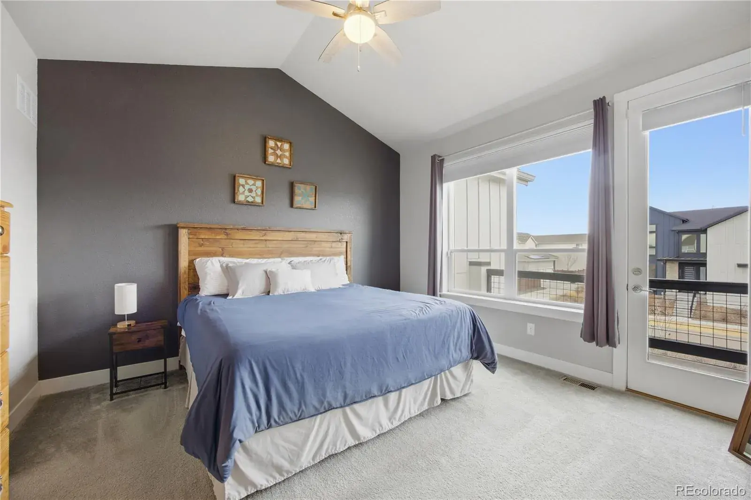
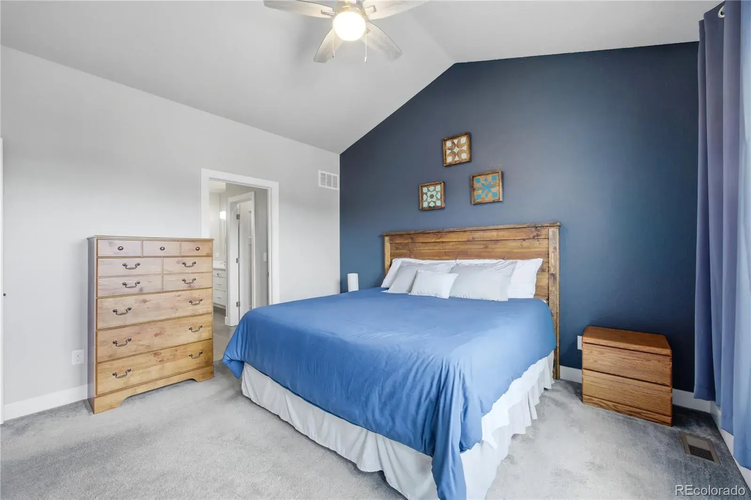
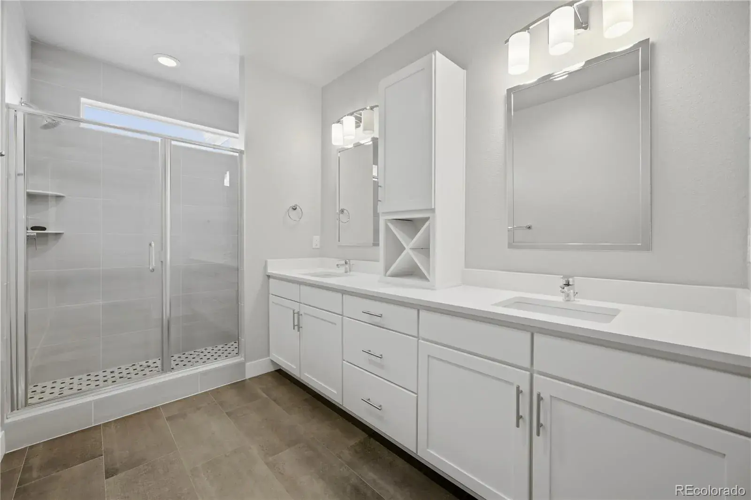
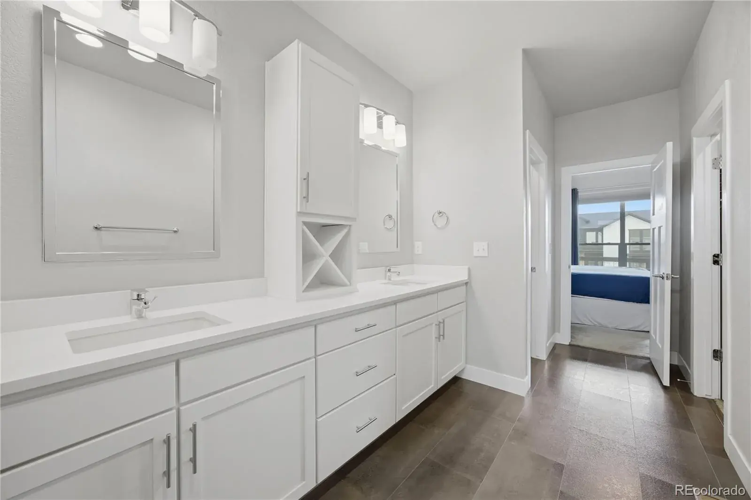
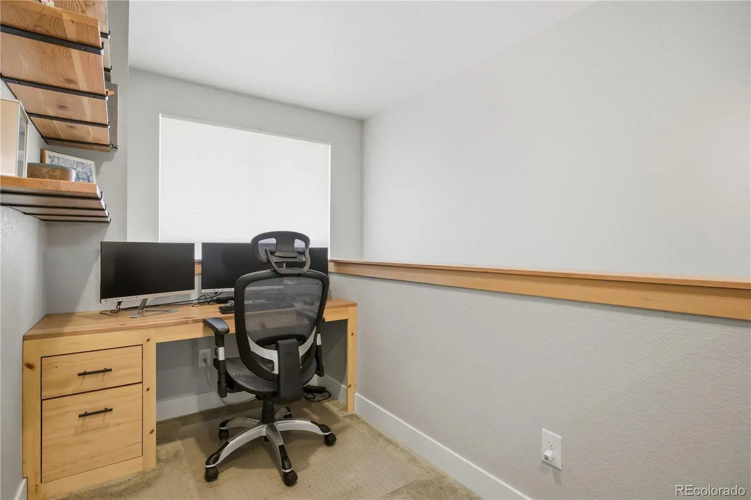
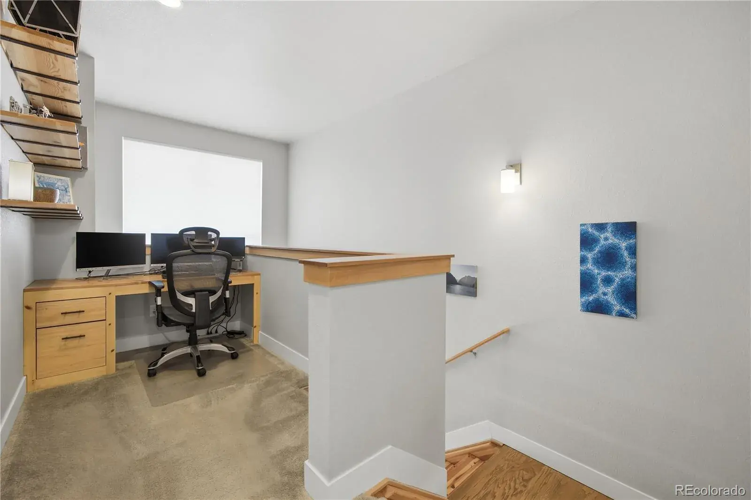
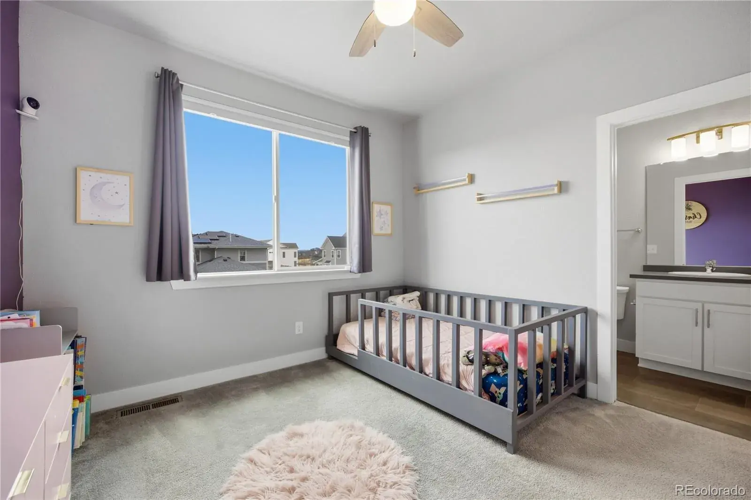
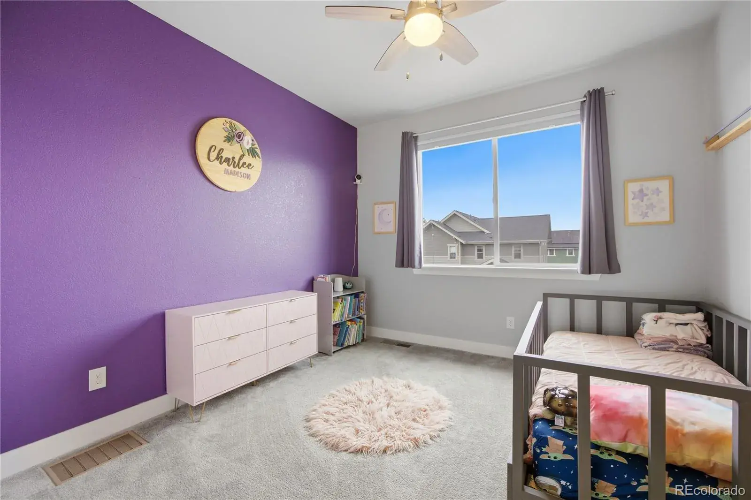
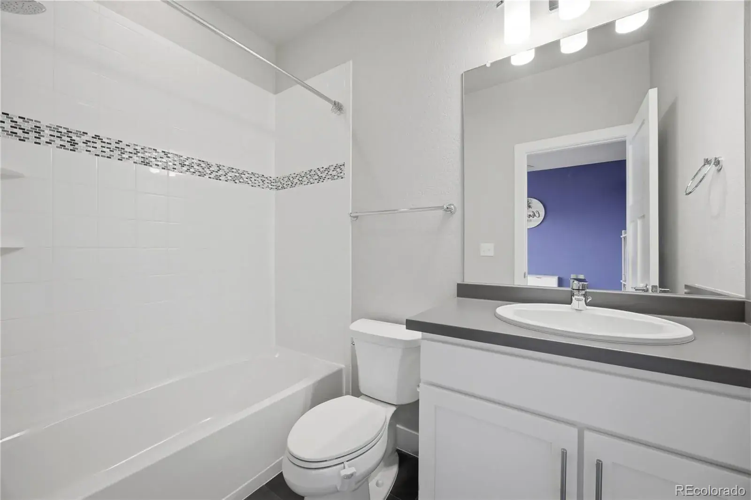
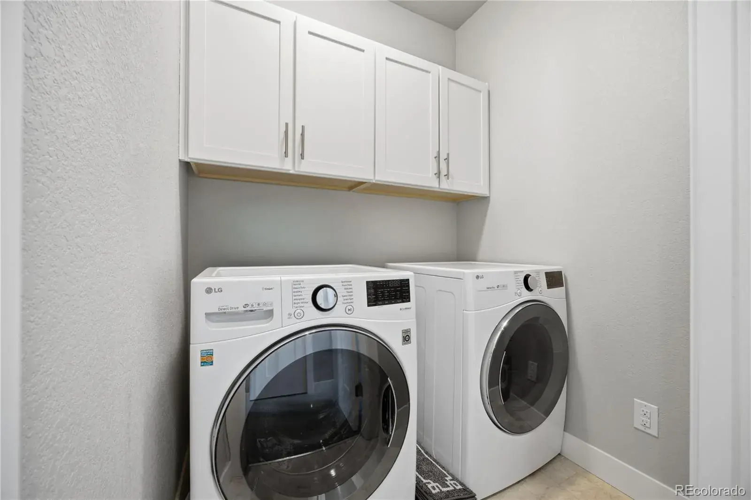
The primary suite includes a private balcony, walk-in closet, and beautifully appointed ensuite bath. Upstairs you’ll also find a secondary bedroom with en-suite bathroom, convenient second-floor laundry, and a versatile loft perfect for a home office or reading nook.
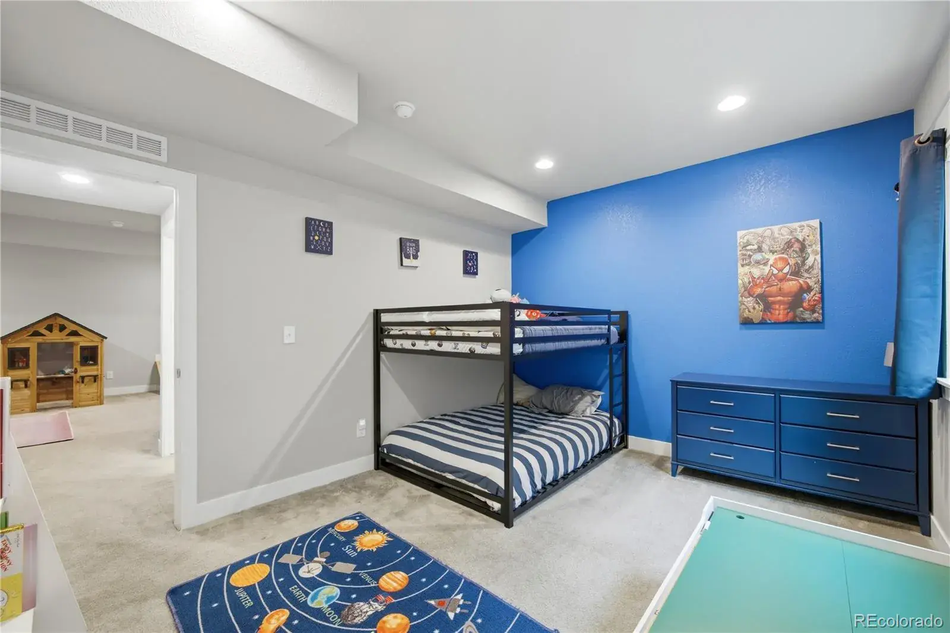
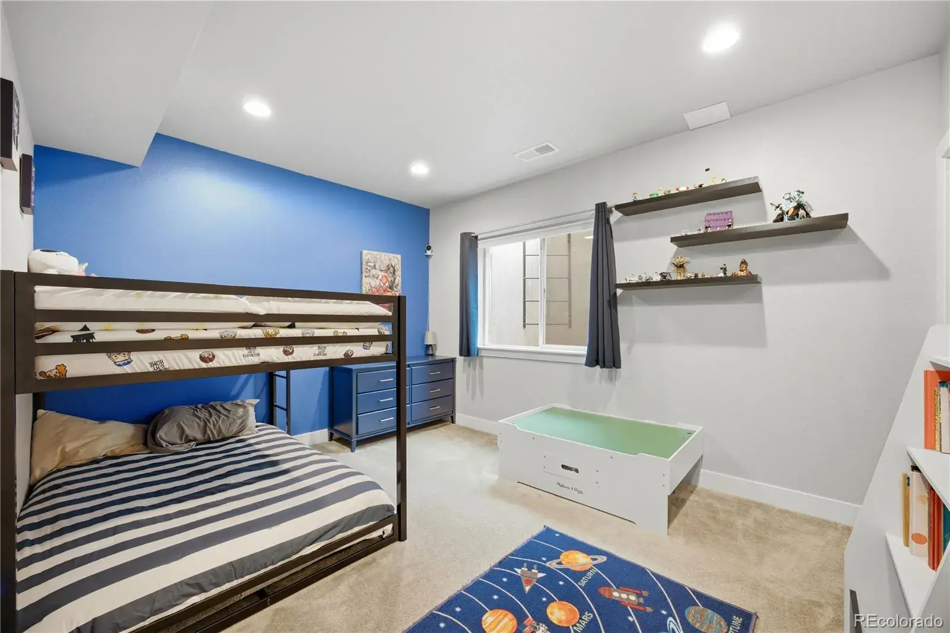
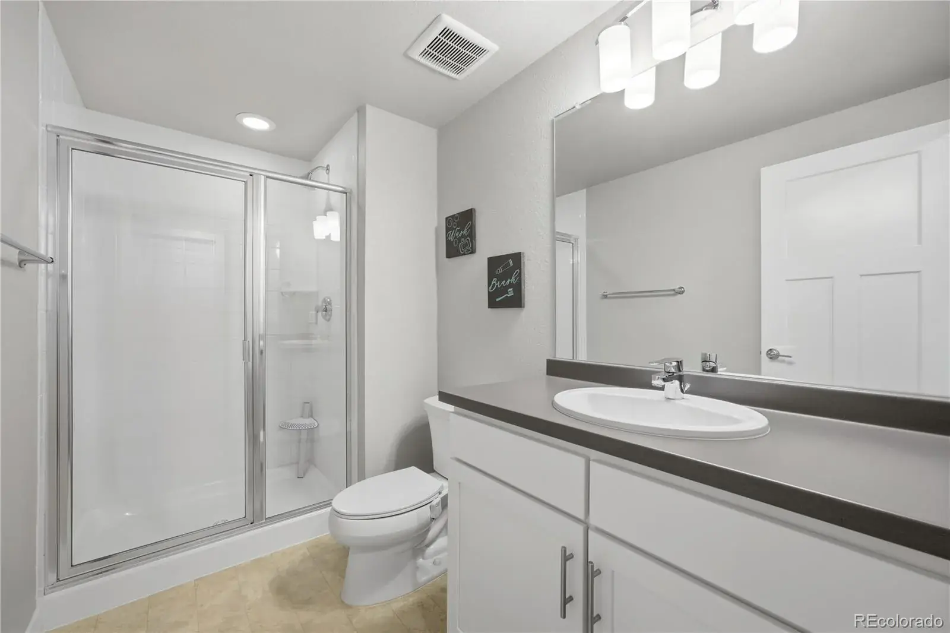
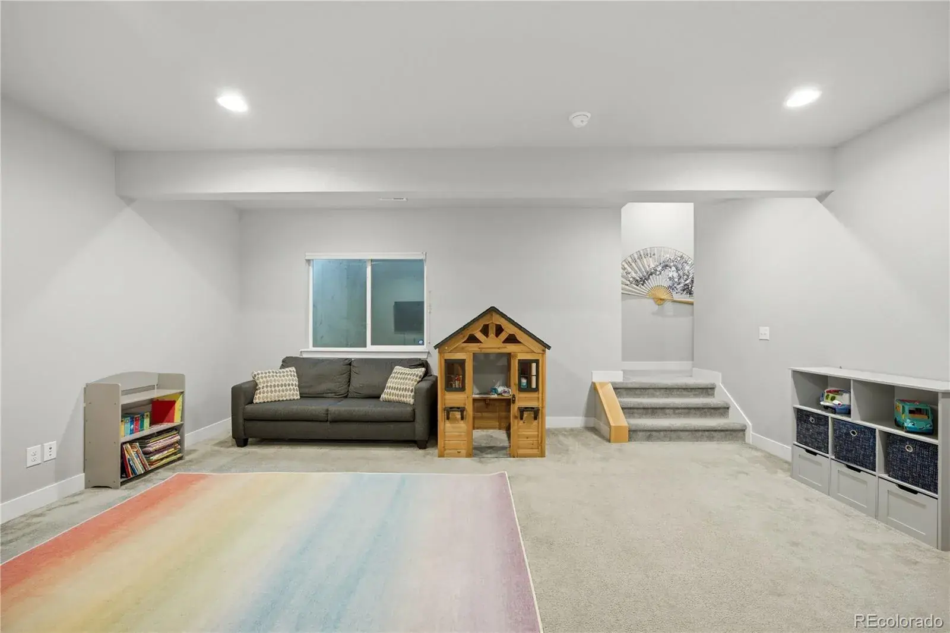
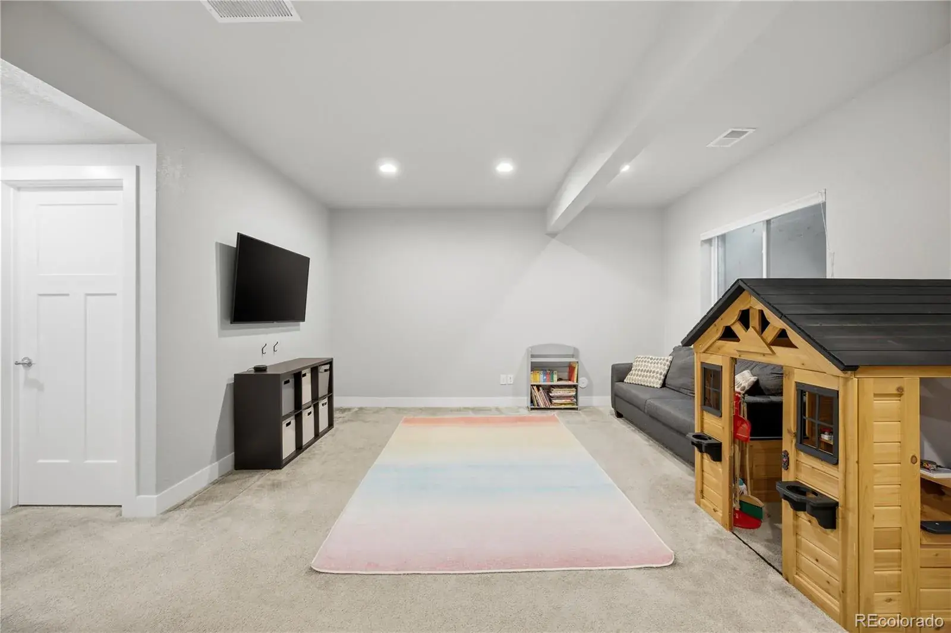
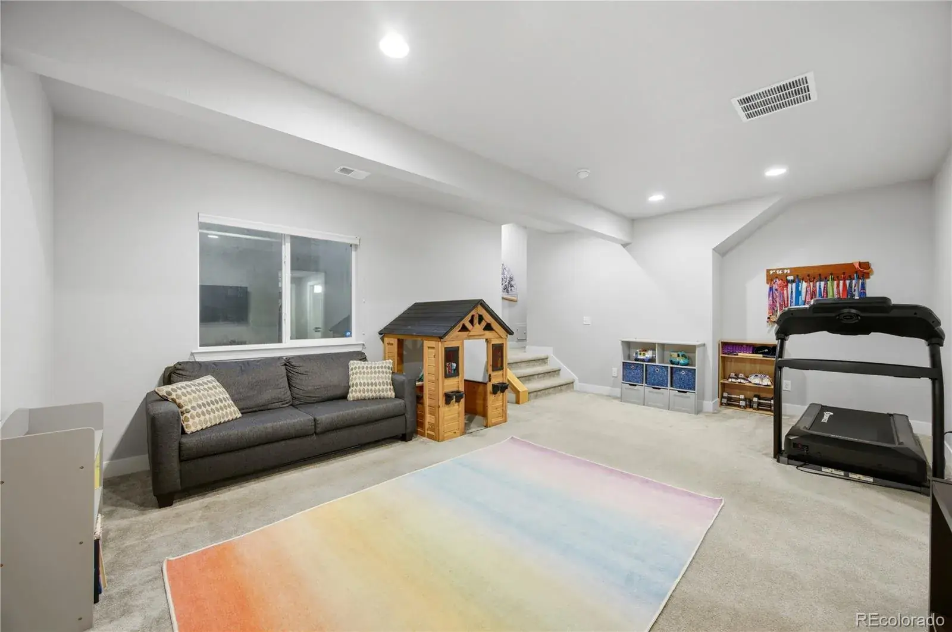
The finished basement offers a spacious family room, large bedroom with an oversized walk-in closet, and full bathroom—ideal for guests.
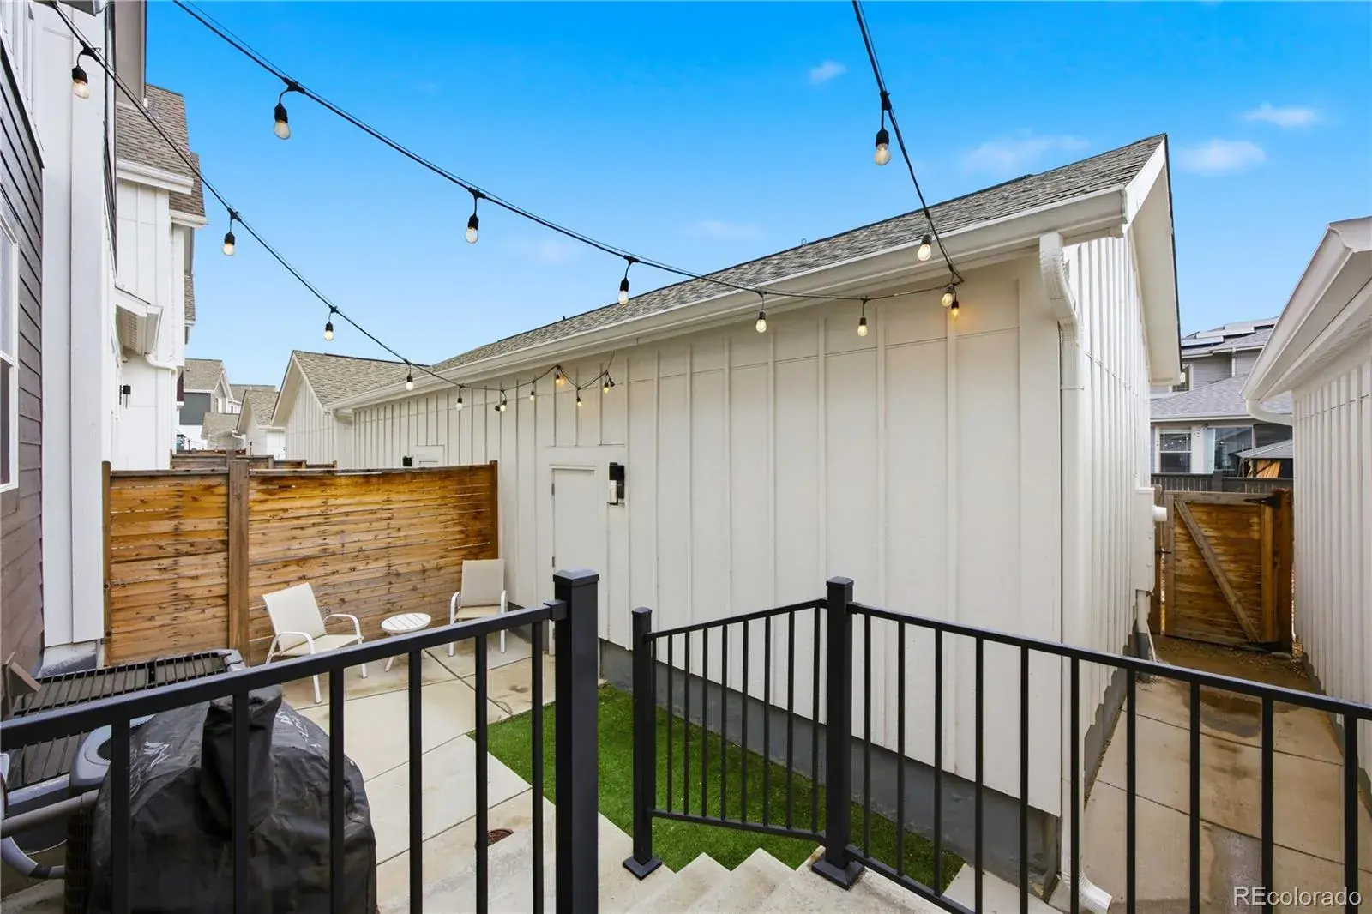
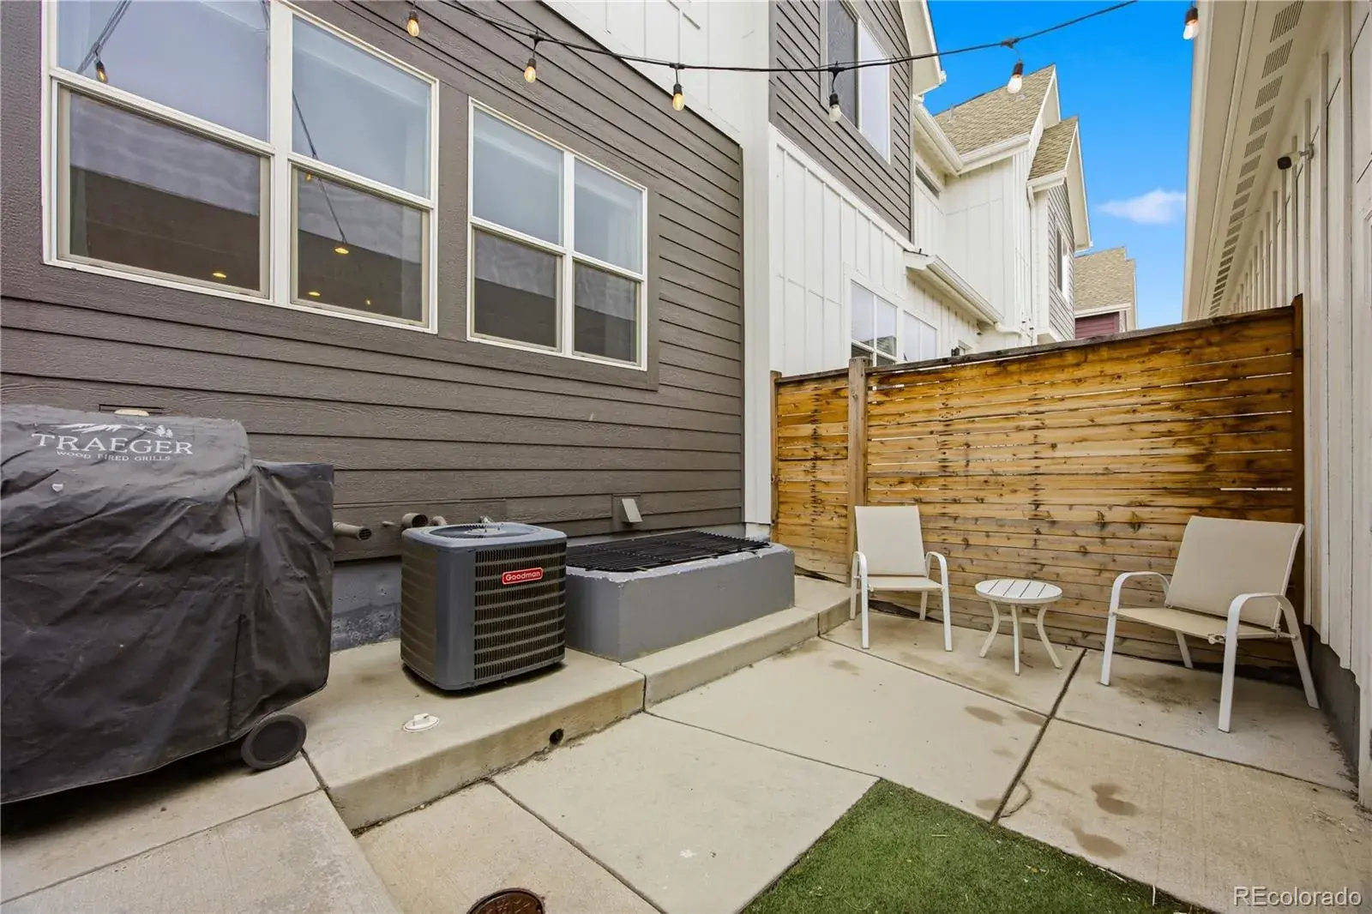
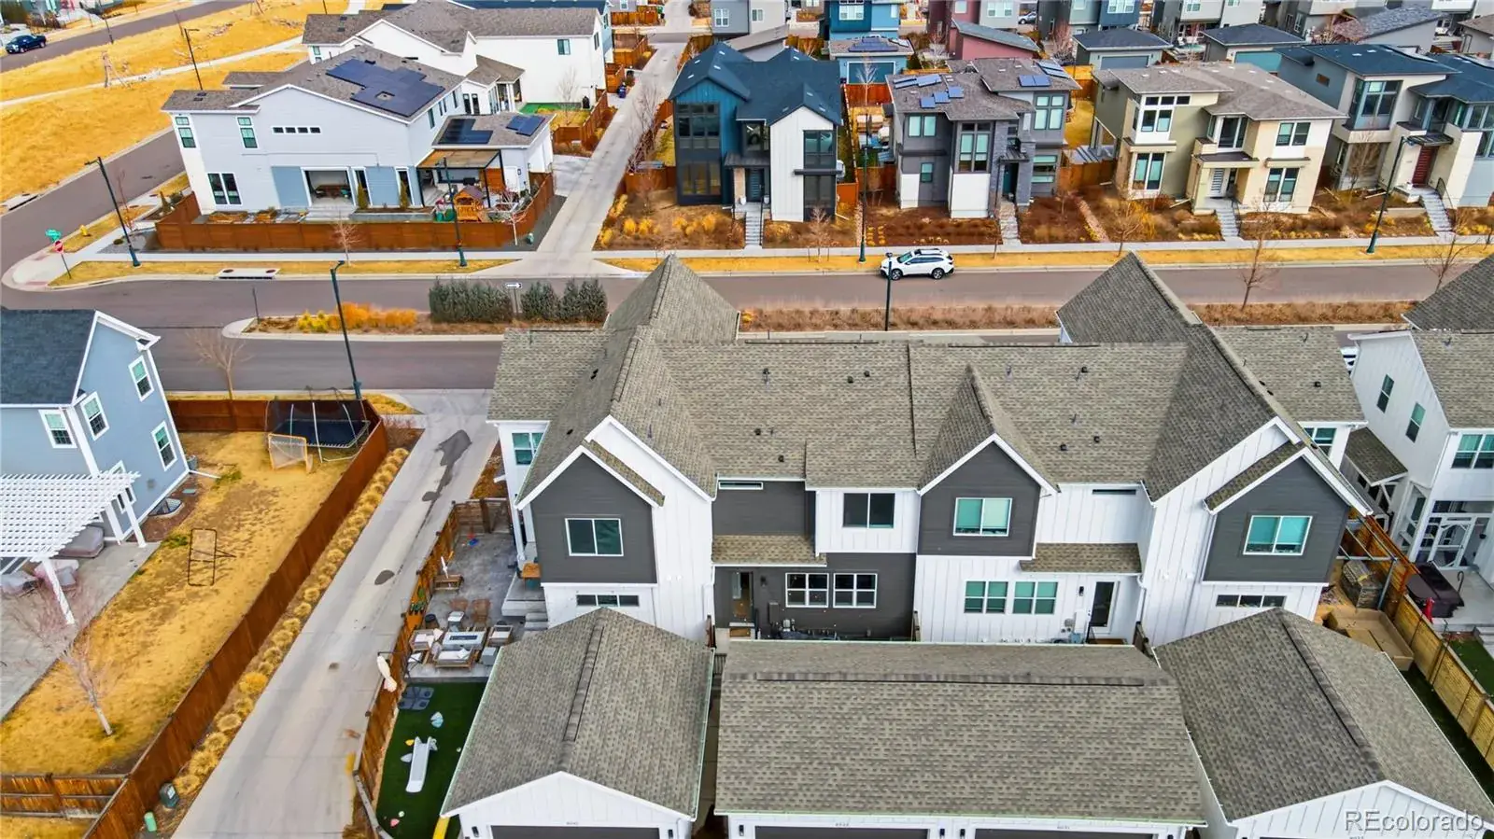
Additional outdoor space includes a low-maintenance turf backyard, creating multiple places to relax or entertain.
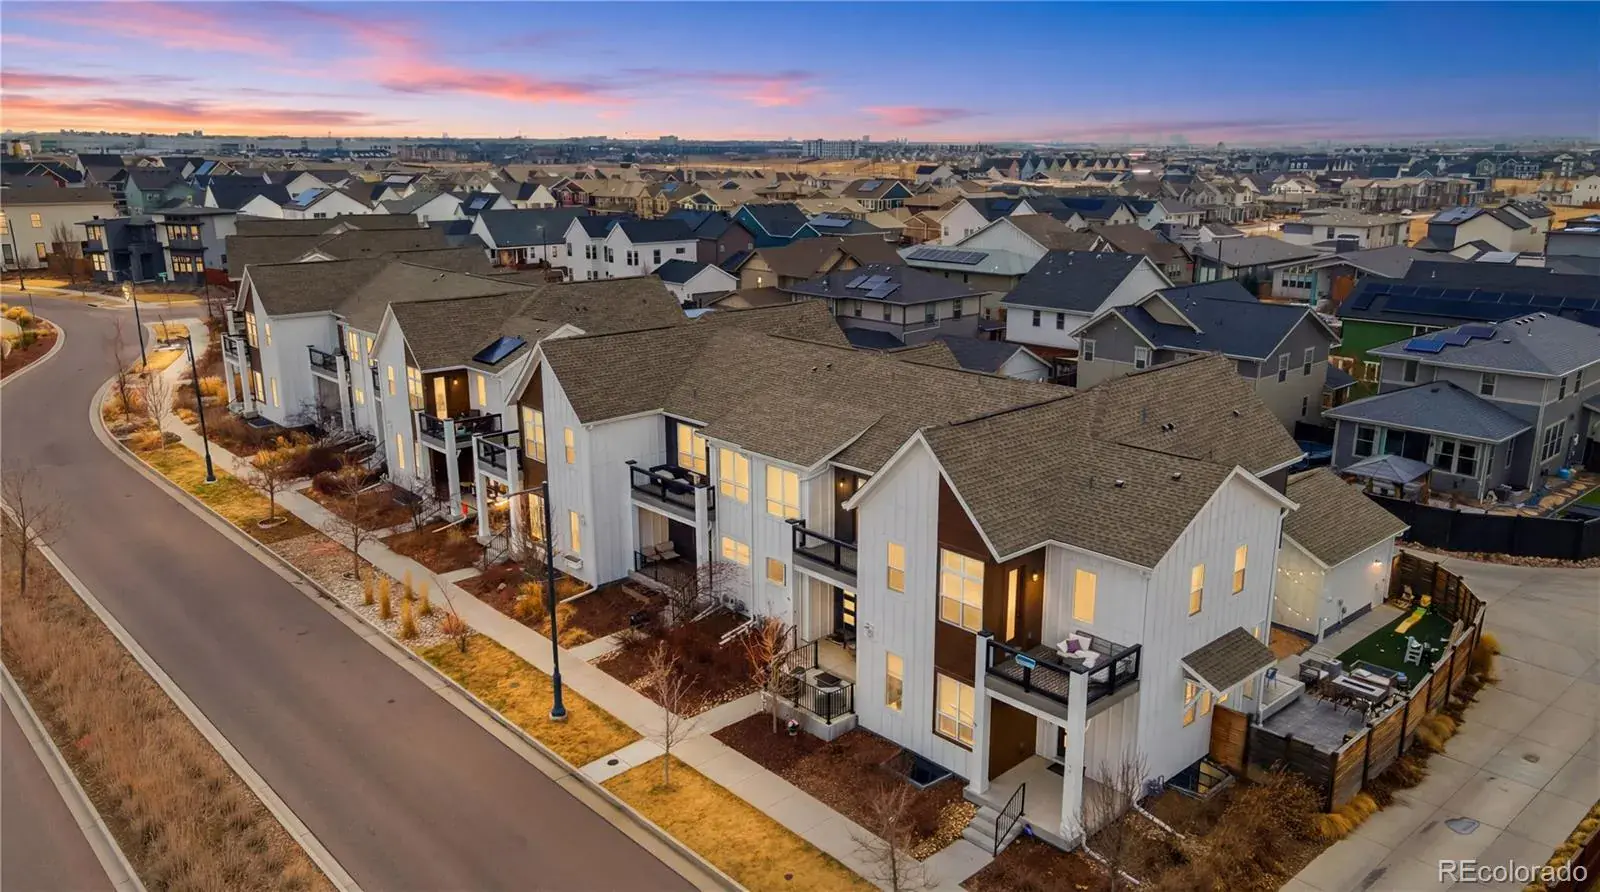
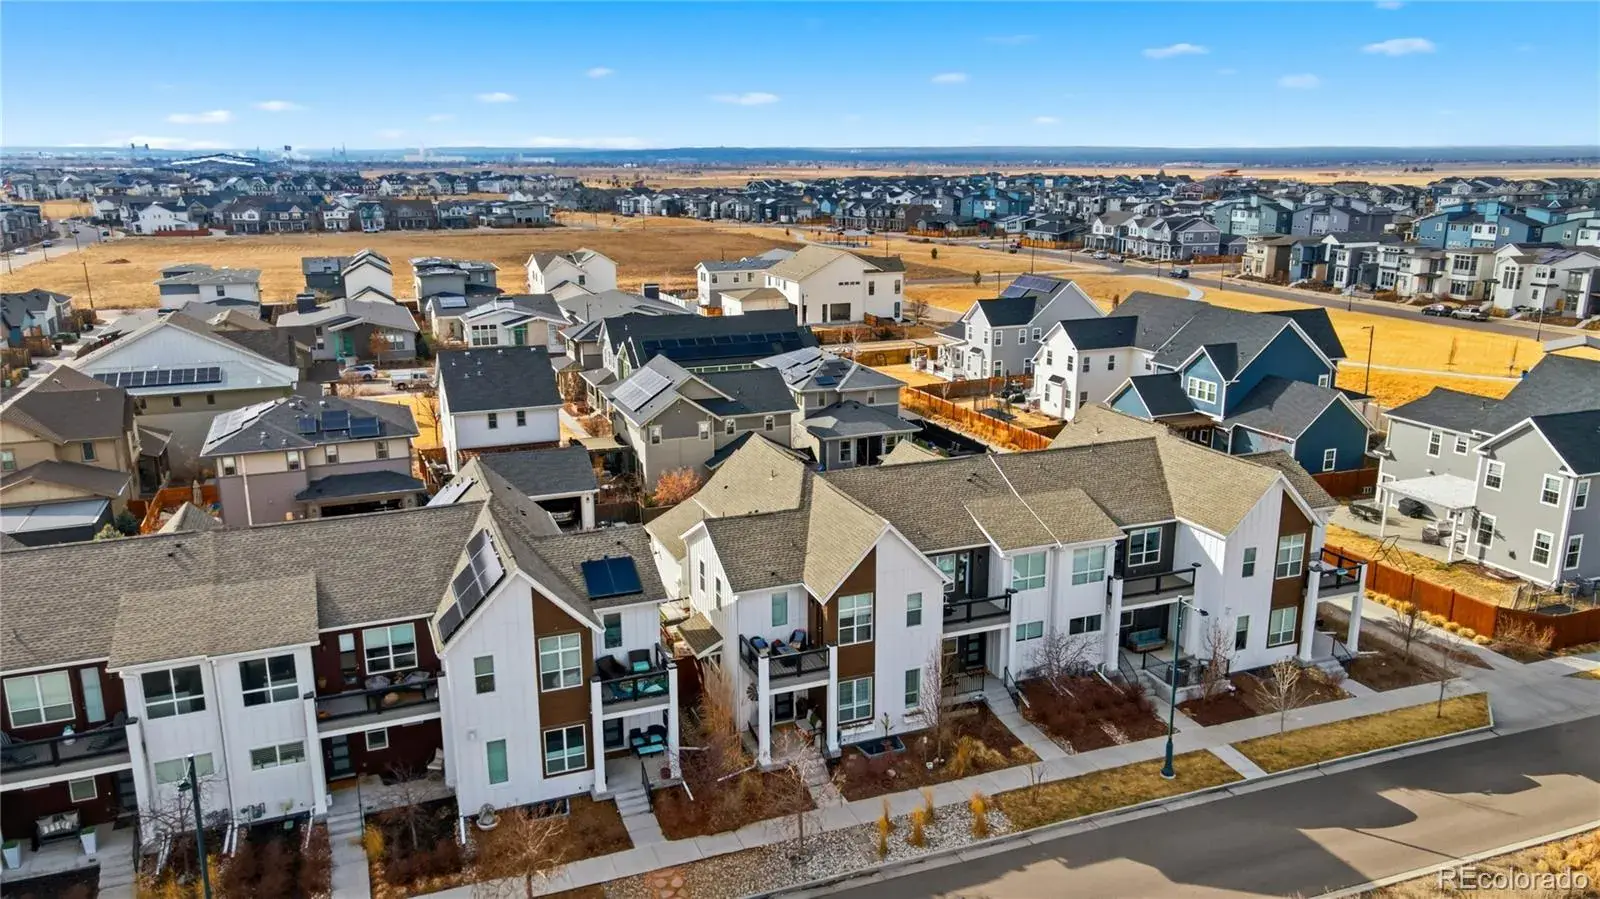
Located in the heart of Central Park with easy access to parks, pools, trails, and everything that makes this community so special. This building was painted and a brand new roof was installed in 2024.
Inside, this beautiful home offers an open floor plan with 3 bedrooms, 3.5 bathrooms, and a 2-car garage. The kitchen features white cabinetry, a striking black tile backsplash, stainless steel appliances, a gas range, large center island, pantry, and dedicated coffee bar area.
The primary suite includes a private balcony, walk-in closet, and beautifully appointed ensuite bath. Upstairs you’ll also find a secondary bedroom with en-suite bathroom, convenient second-floor laundry, and a versatile loft perfect for a home office or reading nook.
The finished basement offers a spacious family room, large bedroom with an oversized walk-in closet, and full bathroom—ideal for guests.
Additional outdoor space includes a low-maintenance turf backyard, creating multiple places to relax or entertain.
Located in the heart of Central Park with easy access to parks, pools, trails, and everything that makes this community so special. This building was painted and a brand new roof was installed in 2024.
Property Details
Price:
$634,000
MLS #:
REC4737214
Status:
Active
Beds:
3
Baths:
4
Type:
Townhouse
Subdivision:
Central Park
Finished Sq Ft:
2,589
Total Sq Ft:
2,685
Year Built:
2019
Schools
School District:
Denver 1
Elementary School:
Inspire
Middle School:
Denver Green
High School:
Northfield
Interior
Above Grade Finished Area
1781
Appliances
Dishwasher, Disposal, Dryer, Microwave, Refrigerator, Self Cleaning Oven, Tankless Water Heater, Washer
Bathrooms
2 Full Bathrooms, 1 Three Quarter Bathroom, 1 Half Bathroom
Below Grade Finished Area
808
Below Grade Unfinished Area
96
Cooling
Central Air
Flooring
Tile, Wood
Heating
Forced Air
Interior Features
Ceiling Fan(s), Eat-in Kitchen, Five Piece Bath, High Ceilings, Kitchen Island, Open Floorplan, Pantry, Primary Suite, Quartz Counters, Smoke Free, Walk-In Closet(s), Wired for Data
Levels
Two
Main Level Bathrooms
1
Exterior
Association Amenities
Bike Maintenance Area, Bike Storage, Park, Playground, Pool
Common Walls
2+ Common Walls
Construction Materials
Frame
Exterior Features
Balcony, Dog Run, Private Yard, Rain Gutters
Garage Spaces
2
Parking Spots
2
Parking Total
2
Patio And Porch Features
Covered, Deck, Front Porch, Patio
Roof
Composition
Window Features
Window Coverings
Financial
HOA Fee
$58
HOA Fee 2
$165
HOA Fee 2 Frequency
Monthly
HOA Fee Frequency
Monthly
HOA Includes
Maintenance Grounds, Recycling, Road Maintenance, Snow Removal, Trash
HOA Name
Stapleton MCA
HOA Name 2
Harmony Management
HOA Phone
303-388-0724
HOA Phone 2
720-255-2990
Tax Year
2021
Taxes
$5,054
Map
Contact Us
Mortgage Calculator
Property Summary
- Located in the Central Park subdivision, 6033 Galena Street Denver CO is a Townhouse for sale in Denver, CO, 80238. It is listed for $634,000 and features 3 beds, 4 baths, and has approximately 2,685 square feet of living space, and was originally constructed in 2019. The current price per square foot is $236. The average price per square foot for Townhouse listings in Denver is $340. The average listing price for Townhouse in Denver is $572,084. To schedule a showing of MLS#rec4737214 at 6033 Galena Street in Denver, CO, contact your Smart Sale AI agent at 3039066915.
Similar Listings Nearby

Additional Details
MLS ID : REC4737214
Listing Key : REC2052470890
Parcel Number : 1101-13-006
Zip Code : 80238
City : Denver
State : CO
Building if Condo :
Full Street: 6033 Galena Street
Address : 6033
Address Prefix :
Address Suffix : Street
Street : Galena
Street Prefix :
Street Suffix :
Unit if Condo :
Latitude : 39.807285
Longitude : -104.868790
Property Type : townhouse
Property Sub Type : Townhouse
Stories Total if Condo :
Lot Size :
Ownership : Individual
Zoning : M-RX-5
Condition :
Renovation :
Pets Allowed : Cats OK,Dogs OK
Special Conditions : None
Possession : Close Plus 2 Days
Original Price : 680000
Close Price :
Close Date :
List Date : Mar 5, 2026
List Contract Date : 2026-03-05
Off Market Date :
Purchase Contract Date :
Days on Market : 177
Concessions Amount :
Concession Comment :
Renovation :
Company : Keller Williams Preferred Realty

Copyright 2026. All rights reserved.
6033 Galena Street
Denver, CO