
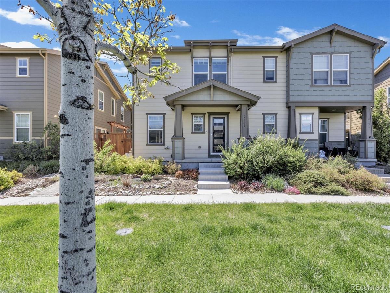
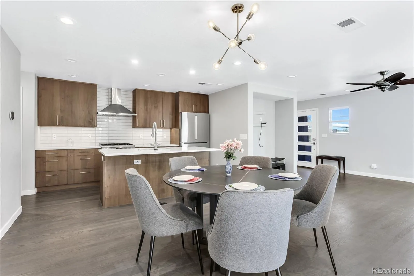
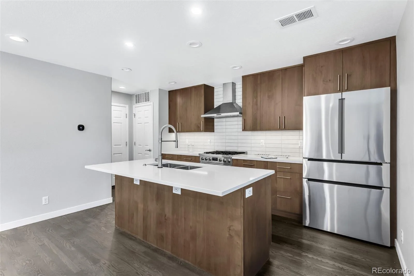
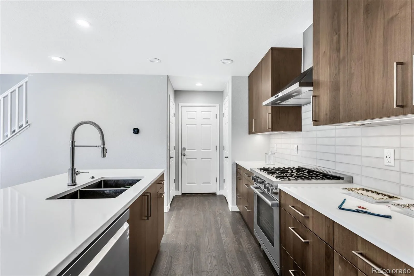
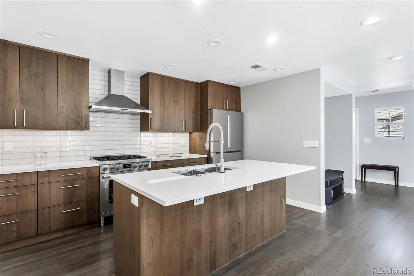
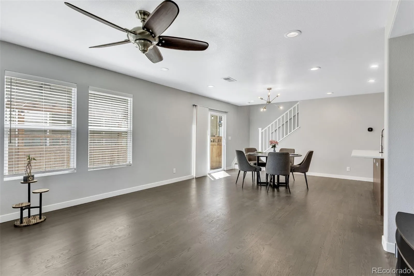
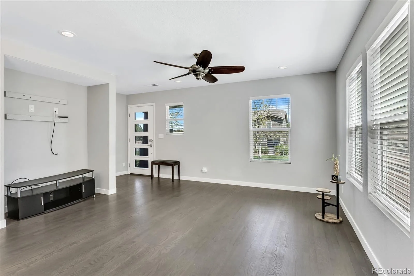
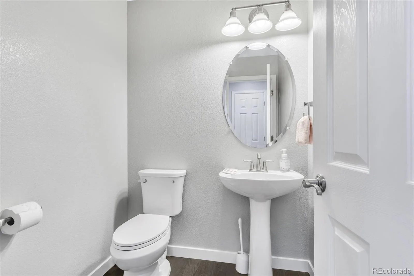
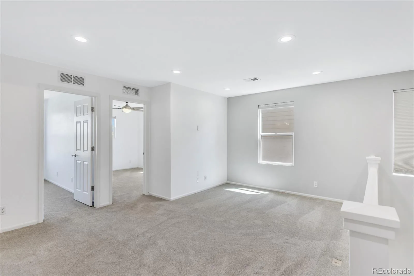
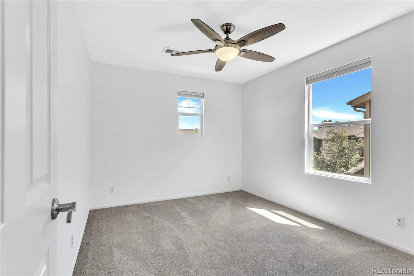
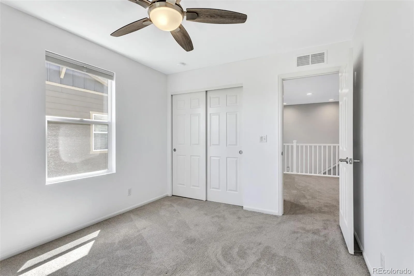
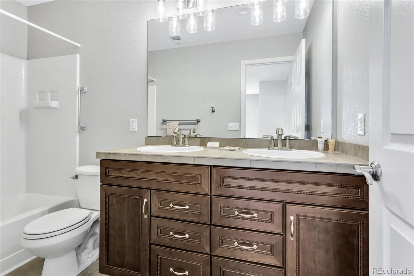
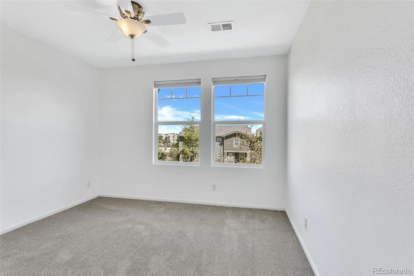
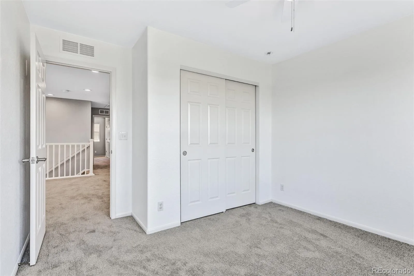
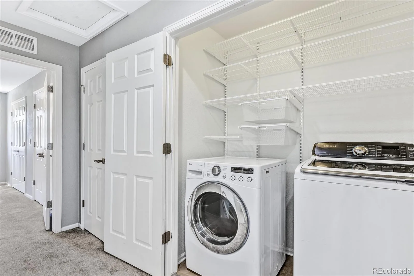
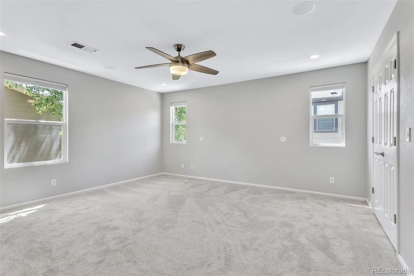
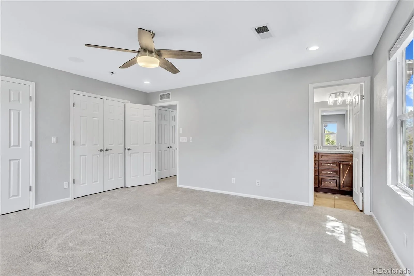
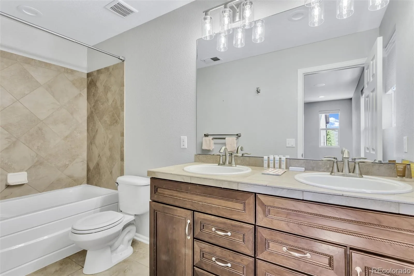
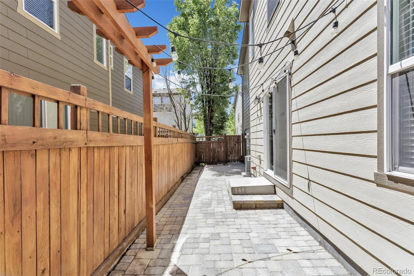
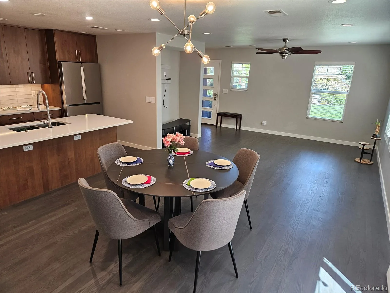
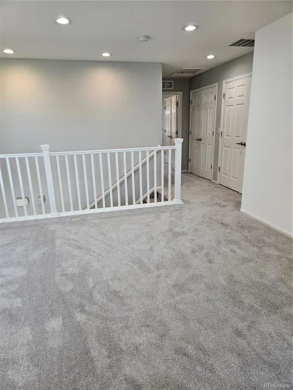
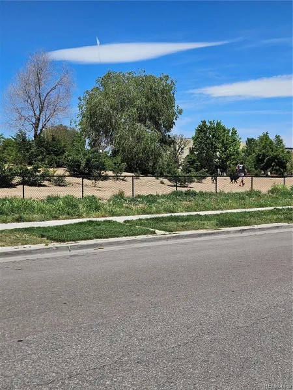
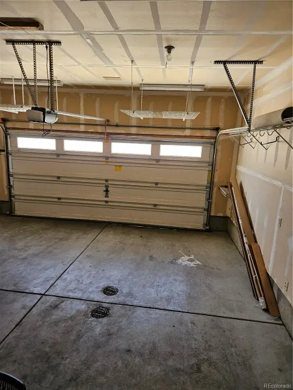
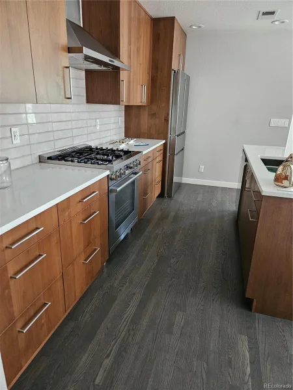
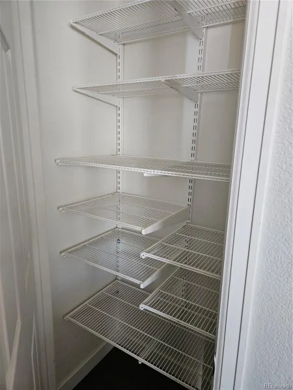
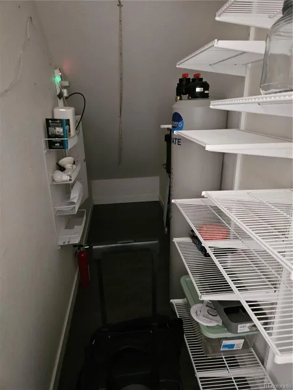
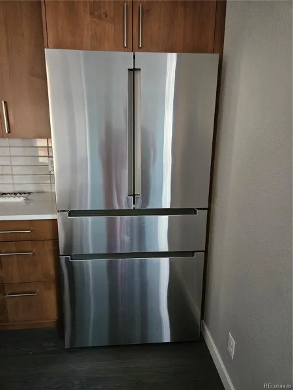
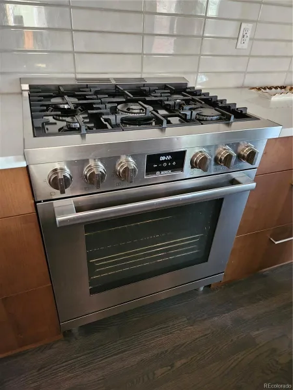
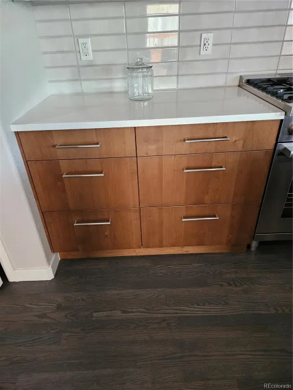
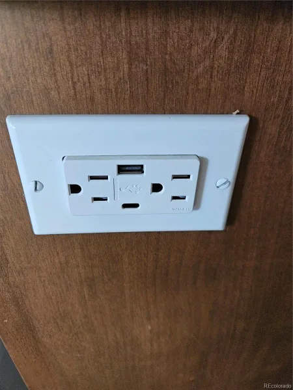
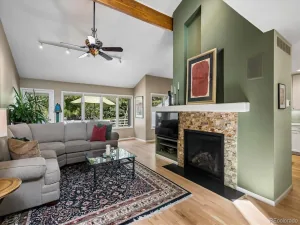
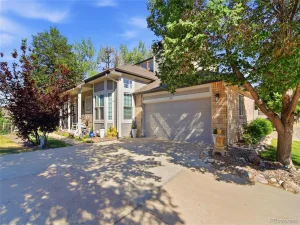
Beautifully upgraded townhome/duplex (only one wall is shared) filled with natural light in a great location with entry porch facing a landscaped central courtyard. Remodeled kitchen with stainless steel appliances, ALDER cabinets with many deep drawers, quartz countertops, under cabinet lights, custom pantry and custom storage under the stairs. Upper level features three bedrooms two bathrooms plus den with side by side laundry next to principal suite. Custom systems in closets. Main level features kitchen,( BOSCH refrigerator, BOSCH 5 burner gas stove), extra USB ports in electrical outlets, open floor plan with dining and living room area, attached 2 car garage, guest bathroom, custom pantry and storage area. Impeccable shape, partially repainted. Side patio is ideal for outdoor living or to garden. Quiet setting. Conveniently located across the street from off leash dog park. Levelor blackout top down bottom up blinds. Leased solar system, radon mitigation, brand new water filtration system, Ecobee smart thermostat, August locks.
Landscaped, sprinklers in front and in the back. Many upgrades. Leased solar system. Low HOA fees. Many amenities for this metro district. HOA fees include exterior care and roof, court meintenance, snow removal, water and insurance. Community pools, events and parks.
Landscaped, sprinklers in front and in the back. Many upgrades. Leased solar system. Low HOA fees. Many amenities for this metro district. HOA fees include exterior care and roof, court meintenance, snow removal, water and insurance. Community pools, events and parks.
Property Details
Price:
$625,000
MLS #:
REC8848461
Status:
Active
Beds:
3
Baths:
3
Type:
Townhouse
Subdivision:
Central Park
Finished Sq Ft:
1,715
Total Sq Ft:
1,715
Lot Size:
2,300 sqft / 0.05 acres (approx)
Year Built:
2009
Schools
School District:
Denver 1
Elementary School:
Swigert International
Middle School:
Bill Roberts E-8
High School:
Northfield
Interior
Above Grade Finished Area
1715
Appliances
Dishwasher, Disposal, Dryer, Oven, Range, Range Hood, Refrigerator, Solar Hot Water, Washer, Water Purifier
Bathrooms
1 Full Bathroom, 1 Three Quarter Bathroom, 1 Half Bathroom
Cooling
Central Air
Flooring
Carpet, Laminate, Wood
Heating
Forced Air
Interior Features
Ceiling Fan(s), Kitchen Island, Pantry, Primary Suite, Quartz Counters, Radon Mitigation System
Laundry Features
In Unit
Levels
Two
Main Level Bathrooms
1
Exterior
Architectural Style
Contemporary
Attached Garage YN
1
Common Walls
1 Common Wall
Construction Materials
Frame
Direction Faces
Northwest
Exterior Features
Private Yard, Rain Gutters
Fencing
Full
Garage Spaces
2
Parking Spots
2
Parking Total
2
Patio And Porch Features
Front Porch, Patio
Roof
Composition
Security Features
Smoke Detector(s)
Window Features
Double Pane Windows, Window Coverings
Financial
HOA Fee
$58
HOA Fee 2
$402
HOA Fee 2 Frequency
Monthly
HOA Fee Frequency
Monthly
HOA Includes
Insurance, Irrigation, Maintenance Grounds, Maintenance Structure, Sewer, Snow Removal, Water
HOA Name
MCA
HOA Name 2
AssociaColorado
HOA Phone
303-388-0724
HOA Phone 2
303-232-9200
Tax Year
2024
Taxes
$5,926
Map
Contact Us
Mortgage Calculator
Property Summary
- Located in the Central Park subdivision, 2160 Spruce Street Denver CO is a Townhouse for sale in Denver, CO, 80238. It is listed for $625,000 and features 3 beds, 3 baths, and has approximately 1,715 square feet of living space, and was originally constructed in 2009. The current price per square foot is $364. The average price per square foot for Townhouse listings in Denver is $333. The average listing price for Townhouse in Denver is $582,064. To schedule a showing of MLS#rec8848461 at 2160 Spruce Street in Denver, CO, contact your Smart Sale AI agent at 3039066915.
Similar Listings Nearby

Additional Details
MLS ID : REC8848461
Listing Key : REC2054083398
Parcel Number : 1332-40-031
Zip Code : 80238
City : Denver
State : CO
Building if Condo :
Full Street: 2160 Spruce Street
Address : 2160
Address Prefix :
Address Suffix : Street
Street : Spruce
Street Prefix :
Street Suffix :
Unit if Condo :
Latitude : 39.682228
Longitude : -104.896744
Property Type : townhouse
Property Sub Type : Townhouse
Stories Total if Condo :
Lot Size : 2,300 sqft / 0.05 acres (approx)
Ownership : Corporation/Trust
Zoning : R-MU-20
Condition : Updated/Remodeled
Renovation :
Pets Allowed : Cats OK,Dogs OK
Special Conditions : None
Possession : Closing/DOD
Original Price : 650000
Close Price :
Close Date :
List Date : May 12, 2026
List Contract Date : 2026-05-12
Off Market Date :
Purchase Contract Date :
Days on Market : 150
Concessions Amount :
Concession Comment :
Renovation :
Company : Steamboat Mountain Real Estate

Copyright 2026. All rights reserved.
2160 Spruce Street
Denver, CO