
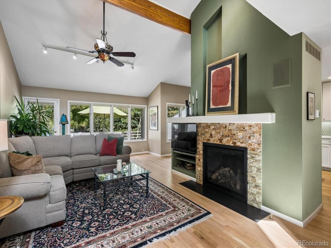
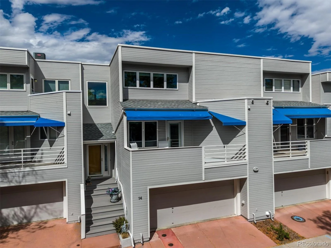
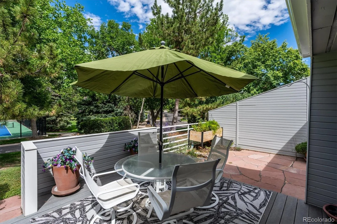
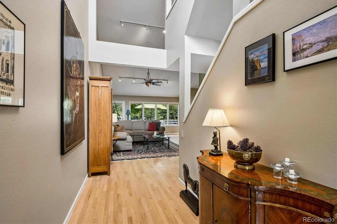
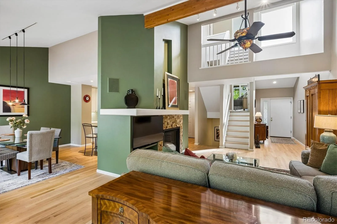
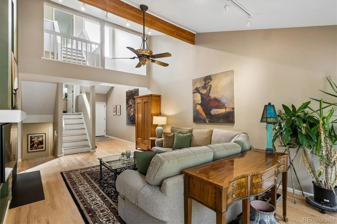
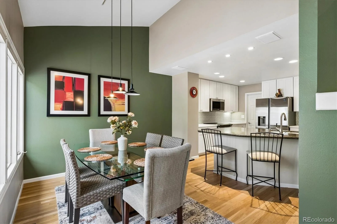
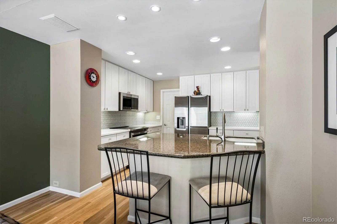
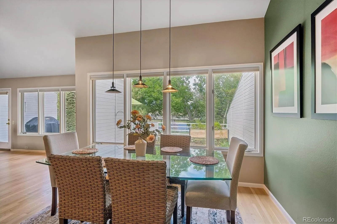
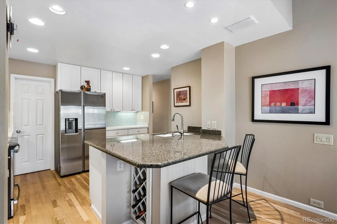
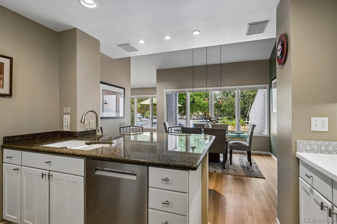
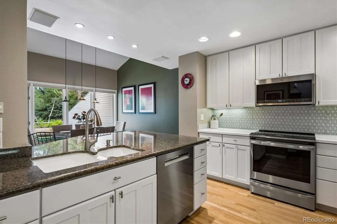
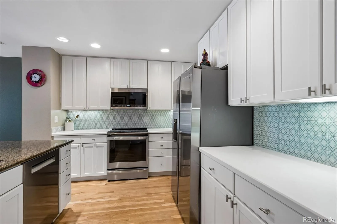
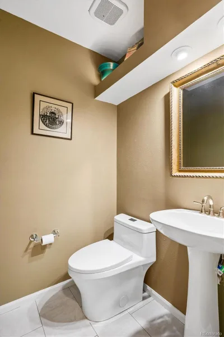
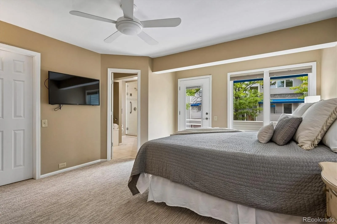
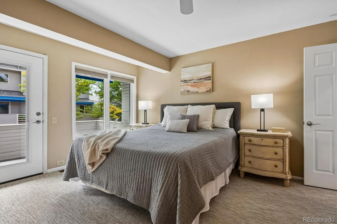
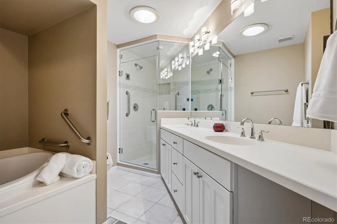
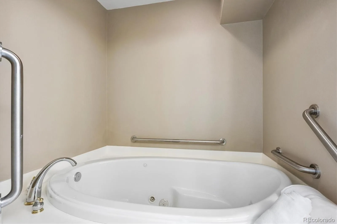
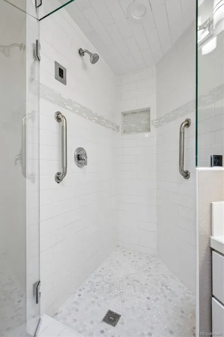
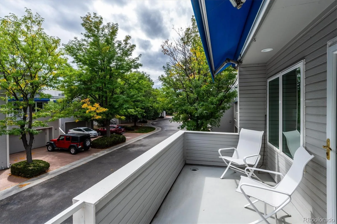
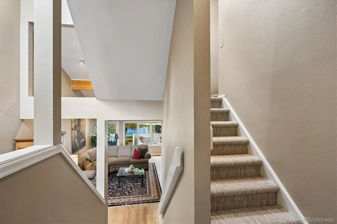
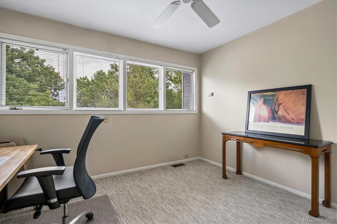
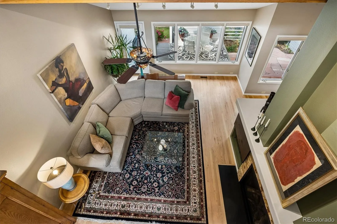
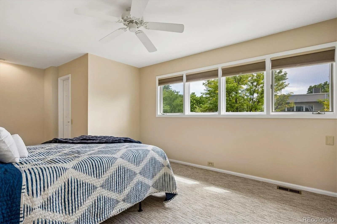
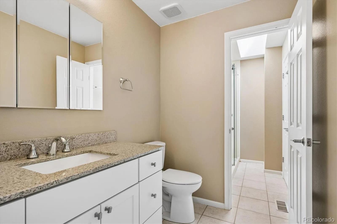
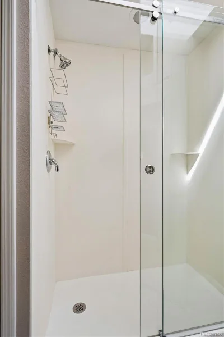
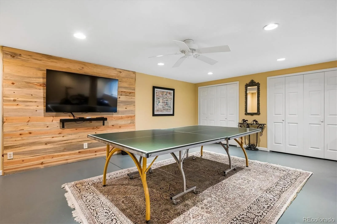
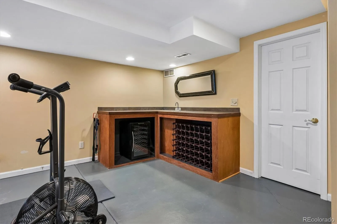
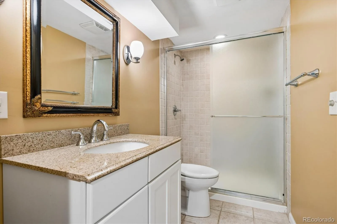
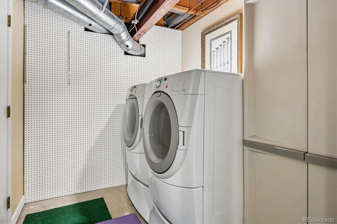
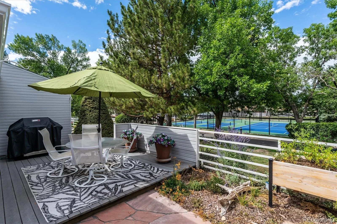
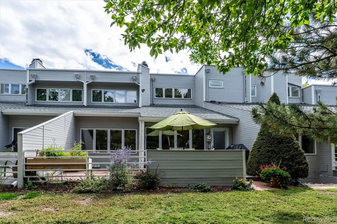
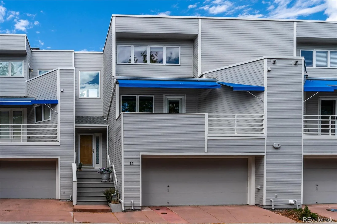
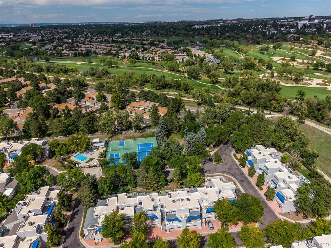
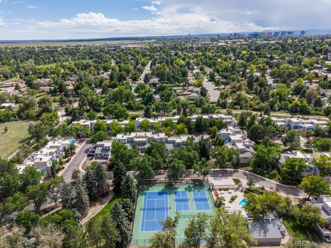
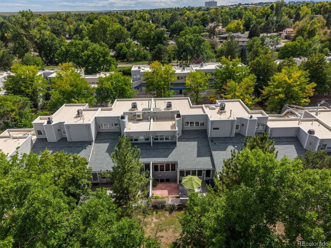
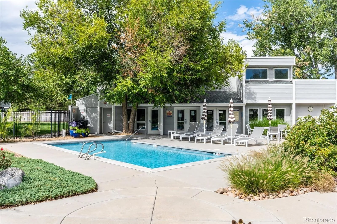
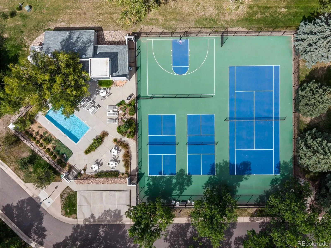
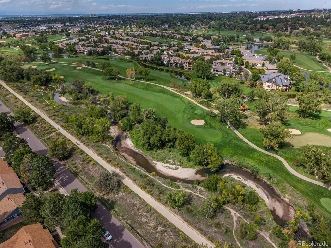
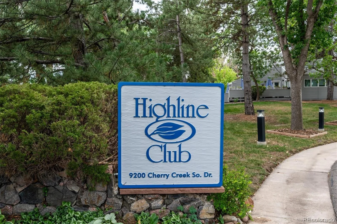
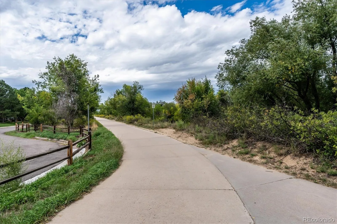
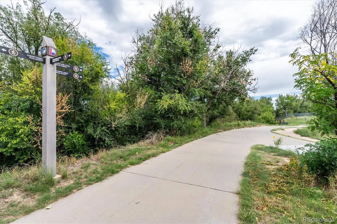
Welcome to 9200 E Cherry Creek Drive South #14! This impeccably maintained townhome is located in The Highline Club…a contemporary community surrounded by trees and greenery in a natural setting! Upon entering this beautiful home, you’ll immediately notice the gleaming hardwood floors. Step inside to discover a bright, open-concept floor plan with expansive windows that flood the home with gorgeous natural light. The kitchen has been fully updated with newer cabinetry, quartz counters, stainless appliances and tile backsplash. There is a large outdoor patio adjacent to the living and dining room…the perfect place to enjoy a cool Colorado evening! The primary bedroom/bath is a private retreat! The bathroom has been fully updated with dual sinks, quartz counters, a frameless glass shower enclosure and massive soaking tub. The primary also has direct access to a large outdoor deck that overlooks the community. The upstairs features an additional bedroom with an updated ensuite bath and another bedroom that could also function as a home office. The basement has been fully updated and is the perfect secondary entertaining space. It features a wet bar and an additional bathroom with heated floors. Living in The Highline Club = maintenance-free living with an HOA that covers exterior structure care, grounds maintenance, and snow removal. Enjoy the pool, tennis/pickle ball courts and open space, all within walking distance. The Highline Canal trail borders the community and is less than a block away for easy access. This home is perfectly located with easy access to highways, shopping, trails and much more!
Property Details
Price:
$565,000
MLS #:
REC7395472
Status:
Active
Beds:
3
Baths:
4
Type:
Townhouse
Subdivision:
Highline Club
Finished Sq Ft:
2,762
Total Sq Ft:
2,762
Lot Size:
2,125 sqft / 0.05 acres (approx)
Year Built:
1984
Schools
School District:
Denver 1
Elementary School:
Joe Shoemaker
Middle School:
Hamilton
High School:
Thomas Jefferson
Interior
Above Grade Finished Area
1890
Appliances
Dishwasher, Disposal, Dryer, Microwave, Oven, Range, Refrigerator, Washer
Bathrooms
1 Full Bathroom, 2 Three Quarter Bathrooms, 1 Half Bathroom
Below Grade Finished Area
872
Cooling
Central Air
Fireplaces Total
1
Flooring
Carpet, Tile, Wood
Heating
Forced Air, Natural Gas
Interior Features
Breakfast Bar, Ceiling Fan(s), Eat-in Kitchen, Entrance Foyer, High Ceilings, High Speed Internet, Open Floorplan, Pantry, Quartz Counters, Radon Mitigation System, Smoke Free, Solid Surface Counters, Vaulted Ceiling(s), Walk-In Closet(s), Wet Bar
Levels
Three Or More
Main Level Bathrooms
1
Exterior
Architectural Style
Mid-Century Modern
Association Amenities
Clubhouse, Pool, Tennis Court(s)
Attached Garage YN
1
Common Walls
2+ Common Walls
Construction Materials
Frame, Wood Siding
Direction Faces
South
Exterior Features
Balcony, Garden, Rain Gutters, Tennis Court(s)
Garage Spaces
2
Lot Features
Landscaped
Parking Features
Concrete, Dry Walled, Finished Garage, Floor Coating, Lighted, Storage
Parking Spots
2
Parking Total
2
Patio And Porch Features
Covered, Front Porch, Patio
Roof
Composition
Security Features
Carbon Monoxide Detector(s), Smoke Detector(s)
Window Features
Double Pane Windows
Financial
HOA Fee
$605
HOA Fee Frequency
Monthly
HOA Includes
Maintenance Grounds, Maintenance Structure, Recycling, Snow Removal, Trash, Water
HOA Name
Highline Club
HOA Phone
303-980-0700
Tax Year
2025
Taxes
$2,102
Map
Contact Us
Mortgage Calculator
Property Summary
- Located in the Highline Club subdivision, 9200 E Cherry Creek South Drive #14 Denver CO is a Townhouse for sale in Denver, CO, 80231. It is listed for $565,000 and features 3 beds, 4 baths, and has approximately 2,762 square feet of living space, and was originally constructed in 1984. The current price per square foot is $205. The average price per square foot for Townhouse listings in Denver is $333. The average listing price for Townhouse in Denver is $582,064. To schedule a showing of MLS#rec7395472 at 9200 E Cherry Creek South Drive #14 in Denver, CO, contact your Smart Sale AI agent at 3039066915.
Similar Listings Nearby

Additional Details
MLS ID : REC7395472
Listing Key : REC2056755621
Parcel Number : 6342-01-077
Zip Code : 80231
City : Denver
State : CO
Building if Condo :
Full Street: 9200 E Cherry Creek South Drive #14
Address : 9200
Address Prefix :
Address Suffix : Drive
Street : Cherry Creek South
Street Prefix : E
Street Suffix :
Unit if Condo : 14
Latitude : 39.679241
Longitude : -104.897507
Property Type : townhouse
Property Sub Type : Townhouse
Stories Total if Condo :
Lot Size : 2,125 sqft / 0.05 acres (approx)
Ownership : Agent Owner
Zoning : PUD
Condition : Updated/Remodeled
Renovation :
Pets Allowed :
Special Conditions : None
Possession : Closing/DOD
Original Price : 565000
Close Price :
Close Date :
List Date : Sep 10, 2026
List Contract Date : 2026-09-10
Off Market Date :
Purchase Contract Date :
Days on Market : 28
Concessions Amount :
Concession Comment :
Renovation :
Company : Legacy 100 Real Estate Partners LLC

Copyright 2026. All rights reserved.
9200 E Cherry Creek South Drive #14
Denver, CO