
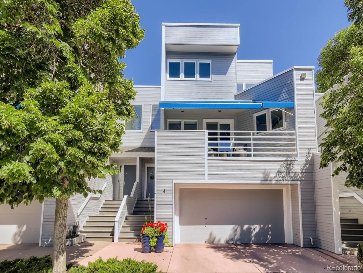
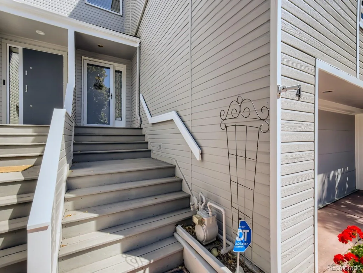
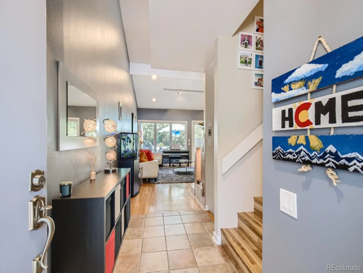
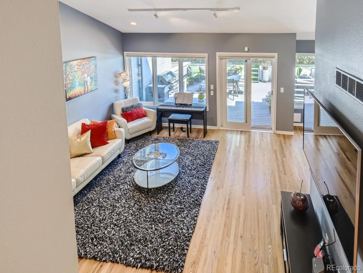
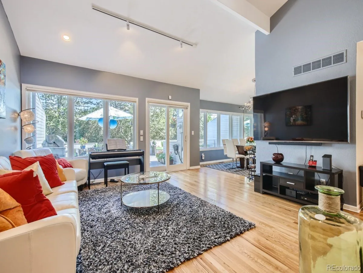
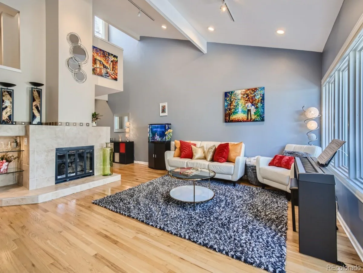
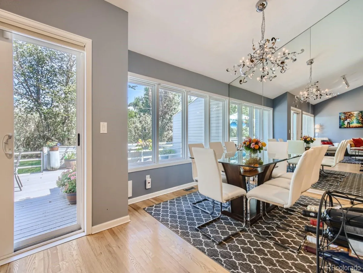
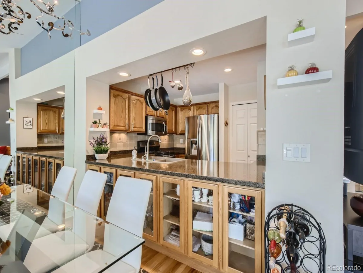
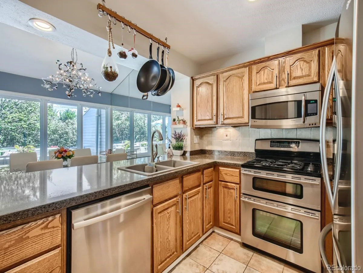
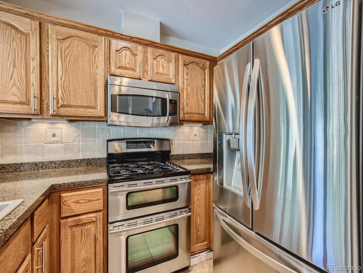
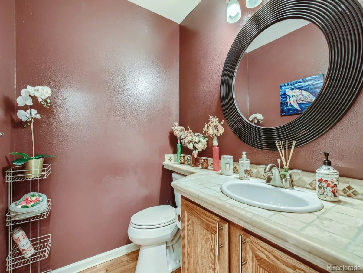
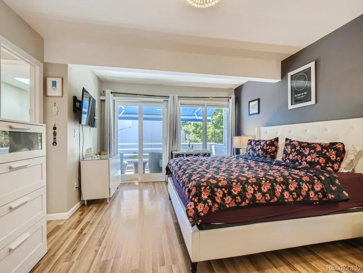
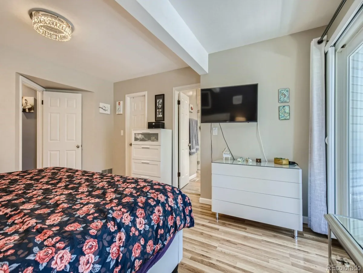
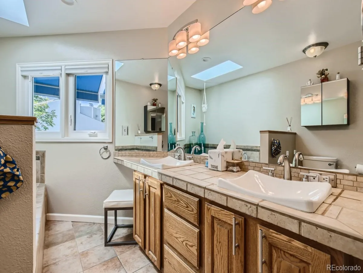
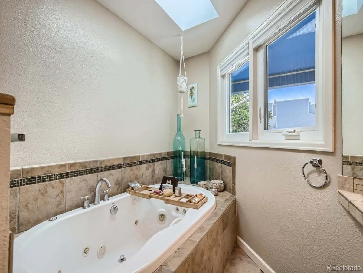
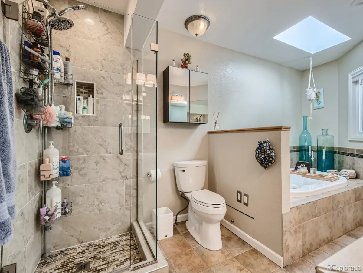
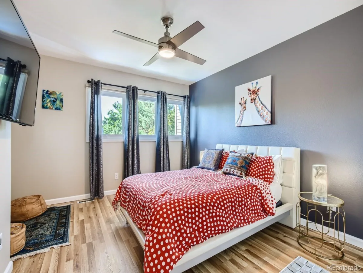
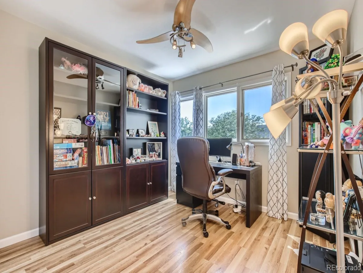
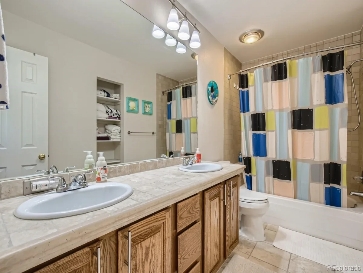
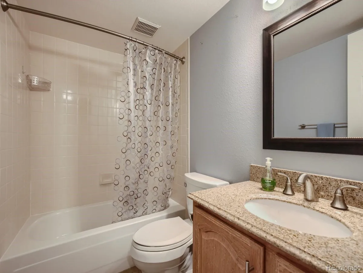
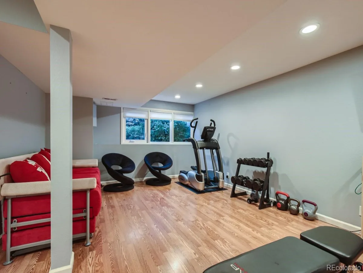
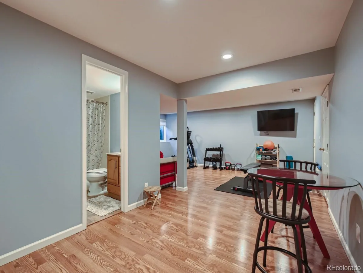
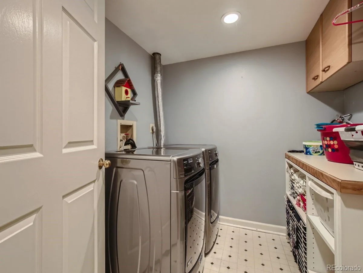
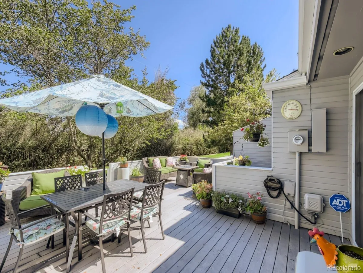
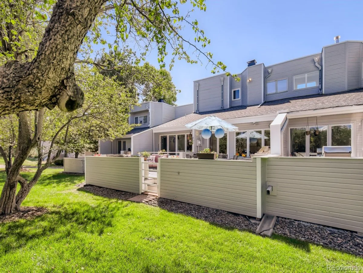
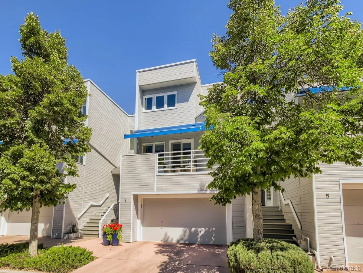
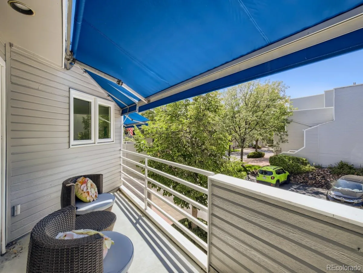
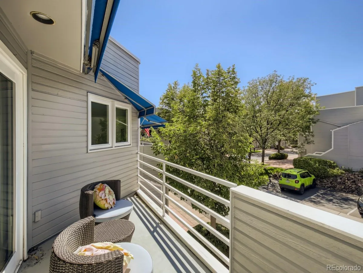
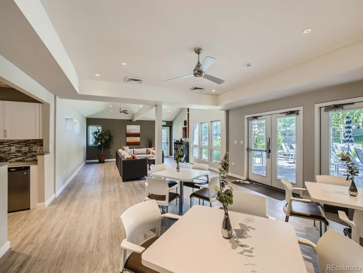
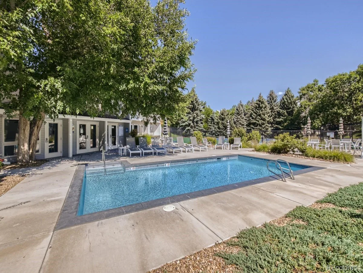
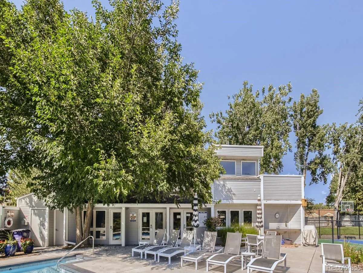
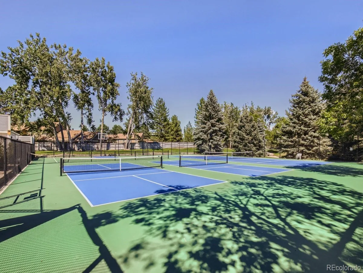
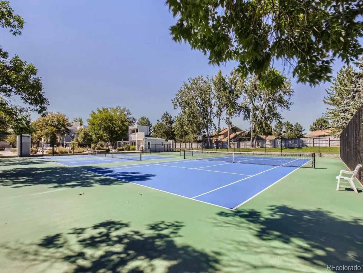
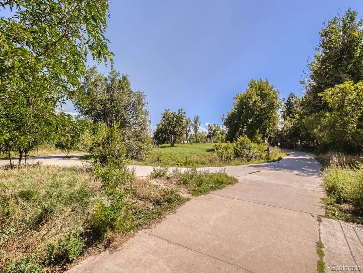
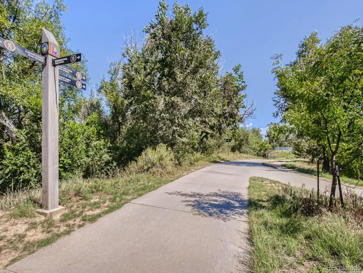
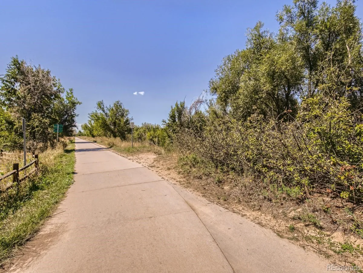
This is the home you have been waiting for! This spacious 3-bedroom, 4-bathroom home is steps away from the beautiful Highline Canal. Every space in this townhome is open and welcoming with plenty of natural light and upgraded high end touches. The property has wood floors throughout, one of the largest back patios in the community, and is a garage lover’s dream. The thoughtfully designed floorplan includes a primary bedroom on its own level with a 5-piece en-suite bathroom, fully upgraded glass shower (2021), a large walk-in closet, and its own private west facing deck with a retractable awning. The third floor has 2 additional bedrooms and a full bathroom. Completing this townhouse is a fully finished basement with a laundry (new washer and dryer), bathroom, tons of storage and a large great room that can be used as a fourth bedroom, gym, or office. The heated garage has epoxy floors, space for 2 cars and tons of storage. The home has a newer water heater (2021), newer exterior paint, new interior paint, newer A/C Unit (2023), and newer roof (2022). The HOA Includes Capital Reserves, Insurance, Maintenance Grounds, Maintenance Structure, Road Maintenance, Sewer, Snow Removal, Trash, and Water. This unit is located across from ample guest parking and is a quick walk to the pool, clubhouse, basketball, tennis, and pickleball courts. This townhome is truly a turnkey property! Welcome Home!
Property Details
Price:
$570,000
MLS #:
REC1689923
Status:
Active
Beds:
3
Baths:
4
Type:
Townhouse
Subdivision:
Highline Club
Finished Sq Ft:
2,392
Total Sq Ft:
2,431
Lot Size:
2,295 sqft / 0.05 acres (approx)
Year Built:
1984
Schools
School District:
Denver 1
Elementary School:
Joe Shoemaker
Middle School:
Hamilton
High School:
Thomas Jefferson
Interior
Above Grade Finished Area
1655
Appliances
Cooktop, Dishwasher, Disposal, Dryer, Gas Water Heater, Microwave, Oven, Refrigerator, Washer, Water Softener
Bathrooms
3 Full Bathrooms, 1 Half Bathroom
Below Grade Finished Area
737
Below Grade Unfinished Area
39
Cooling
Central Air
Flooring
Tile, Vinyl, Wood
Heating
Forced Air, Natural Gas
Interior Features
Ceiling Fan(s), Five Piece Bath, Granite Counters, Vaulted Ceiling(s), Walk-In Closet(s)
Laundry Features
Sink, In Unit
Levels
Three Or More
Main Level Bathrooms
1
Exterior
Association Amenities
Clubhouse, Pool, Tennis Court(s)
Attached Garage YN
1
Common Walls
2+ Common Walls
Construction Materials
Frame, Wood Siding
Exterior Features
Balcony, Gas Grill, Private Yard, Tennis Court(s)
Garage Spaces
2
Lot Features
Greenbelt, Landscaped, Open Space, Sprinklers In Front, Sprinklers In Rear
Parking Features
Finished Garage, Floor Coating, Insulated Garage, Lighted
Parking Spots
2
Parking Total
2
Patio And Porch Features
Covered, Deck, Front Porch
Roof
Composition
Window Features
Skylight(s)
Financial
HOA Fee
$600
HOA Fee Frequency
Monthly
HOA Includes
Reserves, Insurance, Maintenance Grounds, Maintenance Structure, Road Maintenance, Sewer, Snow Removal, Trash, Water
HOA Name
The Highline Club Owners Association
HOA Phone
303.980.0700
Tax Year
2025
Taxes
$3,198
Map
Contact Us
Mortgage Calculator
Property Summary
- Located in the Highline Club subdivision, 9200 E Cherry Creek South Drive #4 Denver CO is a Townhouse for sale in Denver, CO, 80231. It is listed for $570,000 and features 3 beds, 4 baths, and has approximately 2,431 square feet of living space, and was originally constructed in 1984. The current price per square foot is $234. The average price per square foot for Townhouse listings in Denver is $333. The average listing price for Townhouse in Denver is $582,064. To schedule a showing of MLS#rec1689923 at 9200 E Cherry Creek South Drive #4 in Denver, CO, contact your Smart Sale AI agent at 3039066915.
Similar Listings Nearby

Additional Details
MLS ID : REC1689923
Listing Key : REC2056575059
Parcel Number : 6342-01-067
Zip Code : 80231
City : Denver
State : CO
Building if Condo :
Full Street: 9200 E Cherry Creek South Drive #4
Address : 9200
Address Prefix :
Address Suffix : Drive
Street : Cherry Creek South
Street Prefix : E
Street Suffix :
Unit if Condo : 4
Latitude : 39.679241
Longitude : -104.897507
Property Type : townhouse
Property Sub Type : Townhouse
Stories Total if Condo :
Lot Size : 2,295 sqft / 0.05 acres (approx)
Ownership : Corporation/Trust
Zoning : PUD
Condition : Updated/Remodeled
Renovation :
Pets Allowed :
Special Conditions : None
Possession : Closing/DOD
Original Price : 600000
Close Price :
Close Date :
List Date : Sep 3, 2026
List Contract Date : 2026-09-03
Off Market Date :
Purchase Contract Date :
Days on Market : 35
Concessions Amount :
Concession Comment :
Renovation :
Company : Littleton Real Estate Company

Copyright 2026. All rights reserved.
9200 E Cherry Creek South Drive #4
Denver, CO