
2752 Jamaica Way
Denver, CO, 80238
$1,099,000
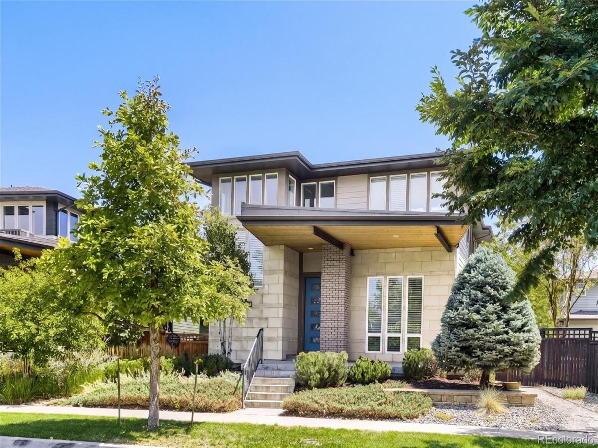
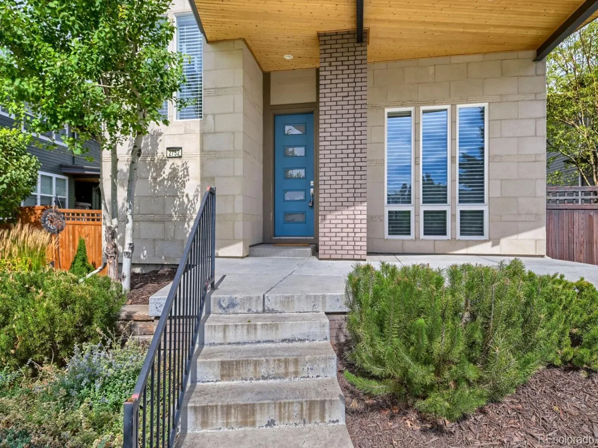
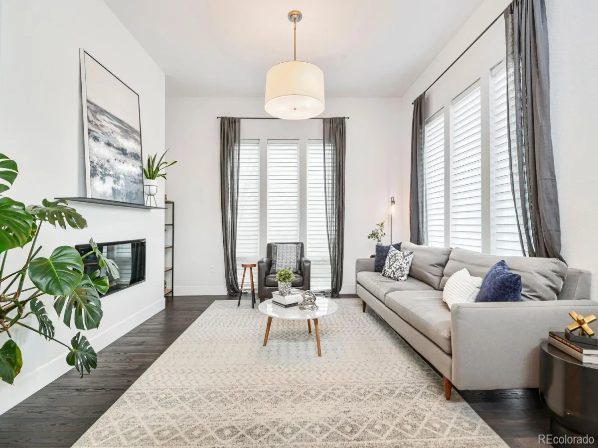
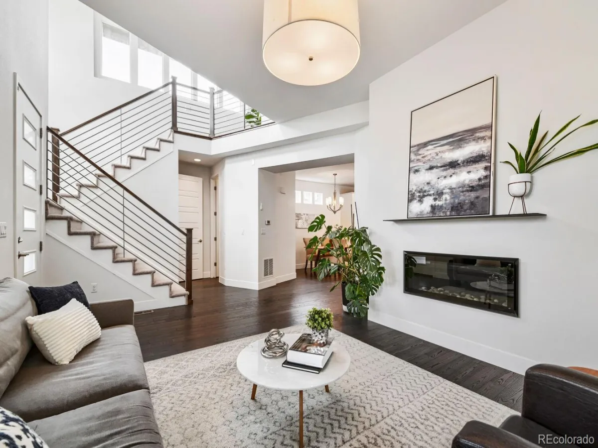
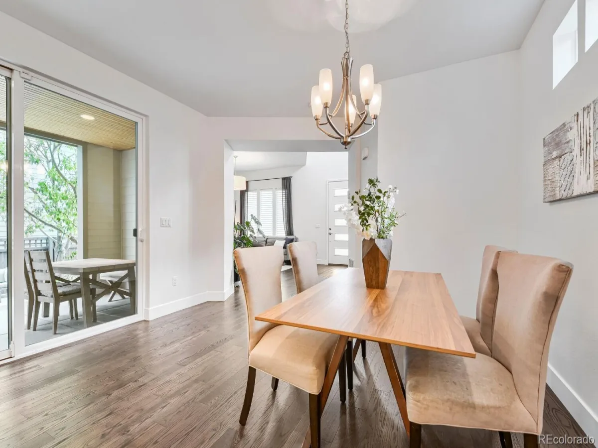
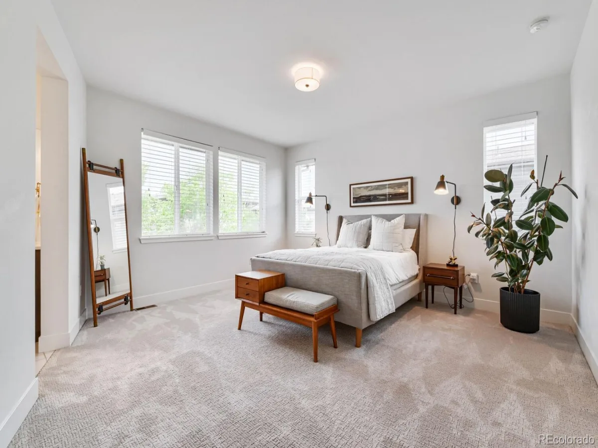
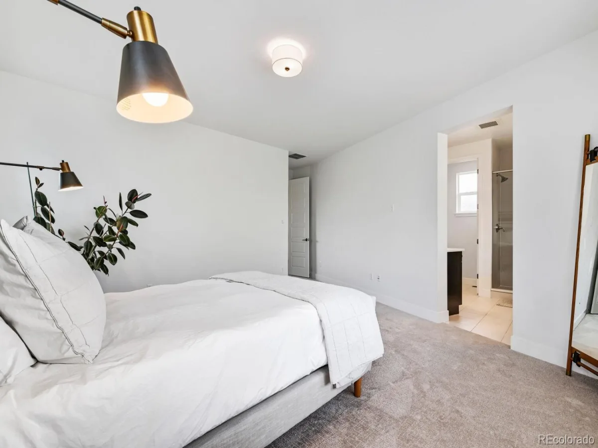
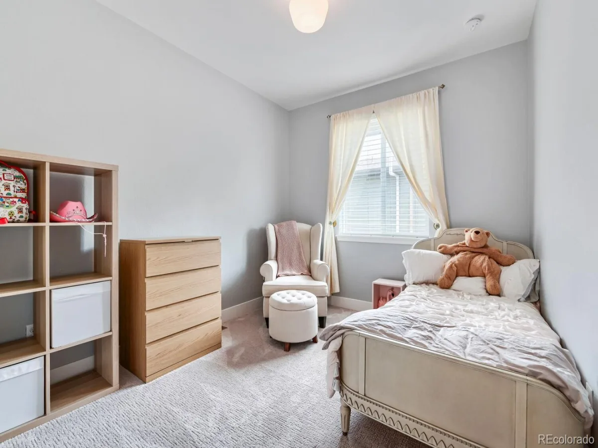
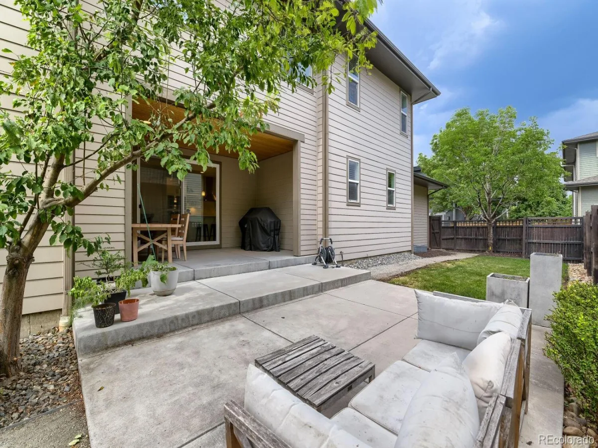
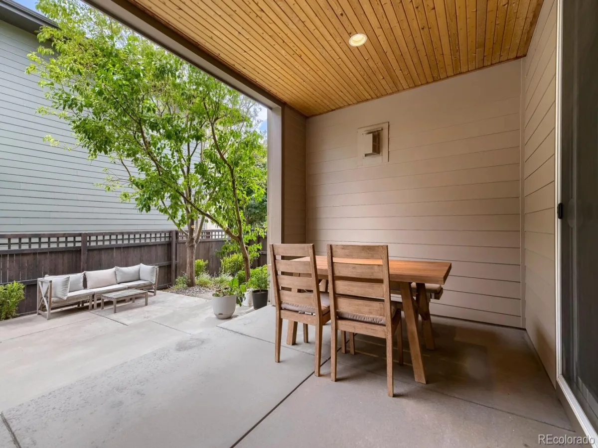
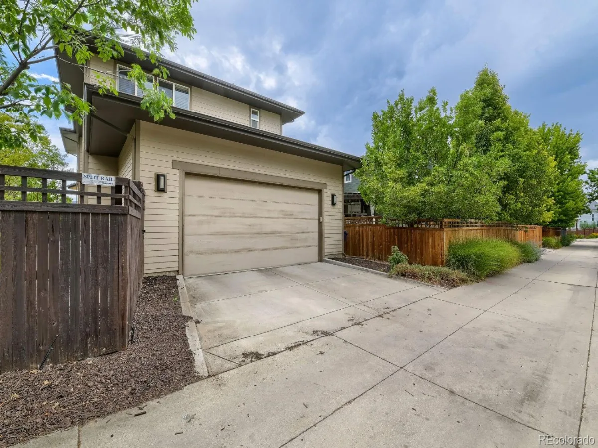
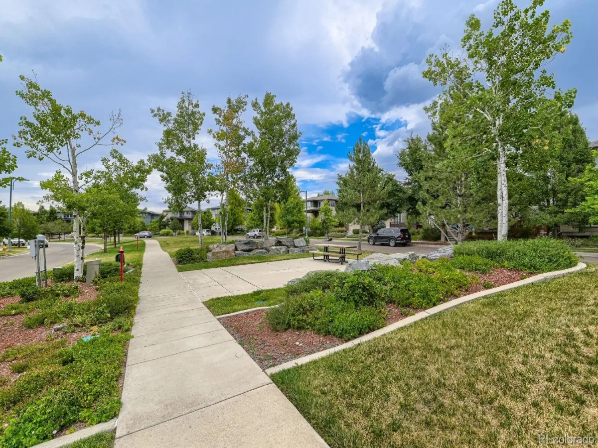
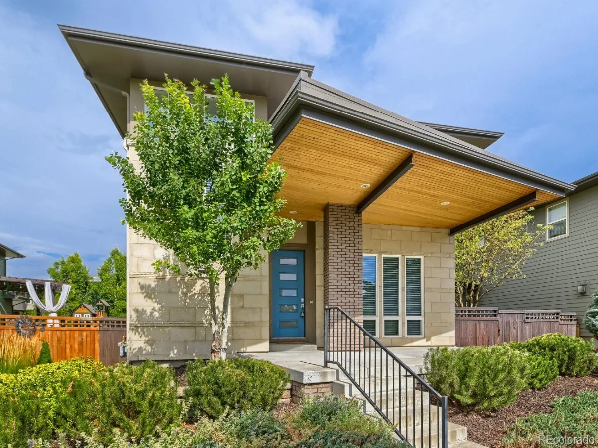
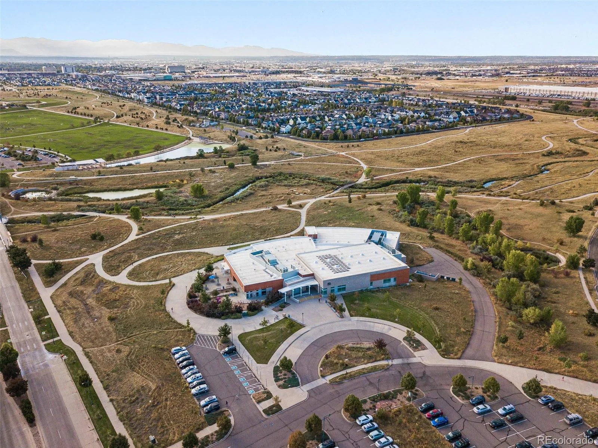
Life feels a little easier when the park is right outside your door.
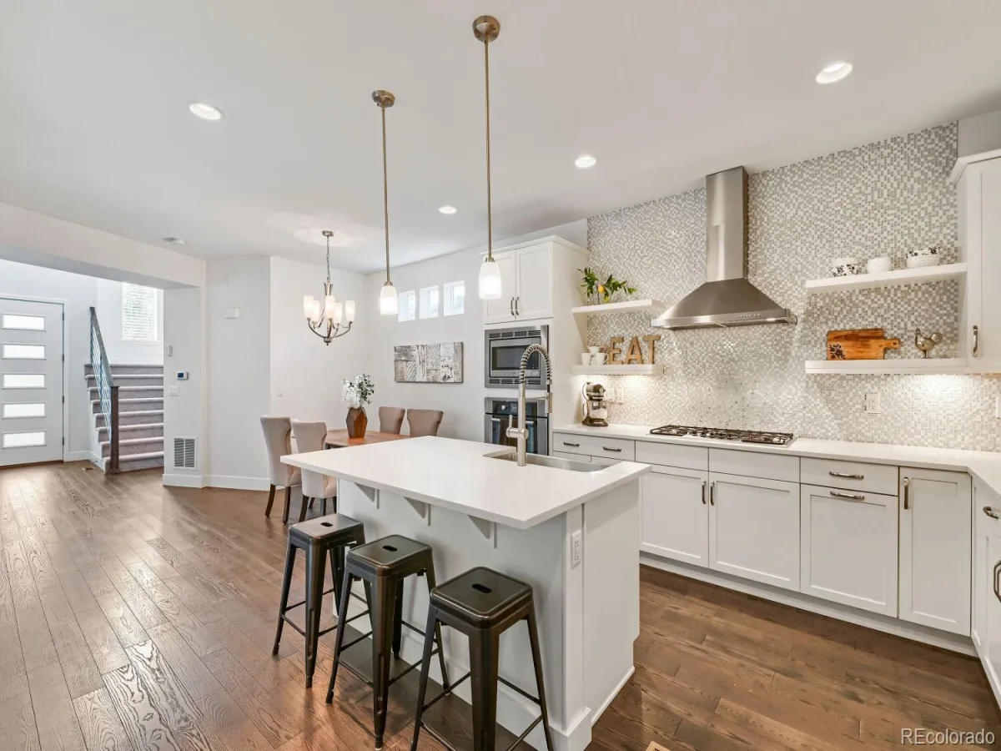
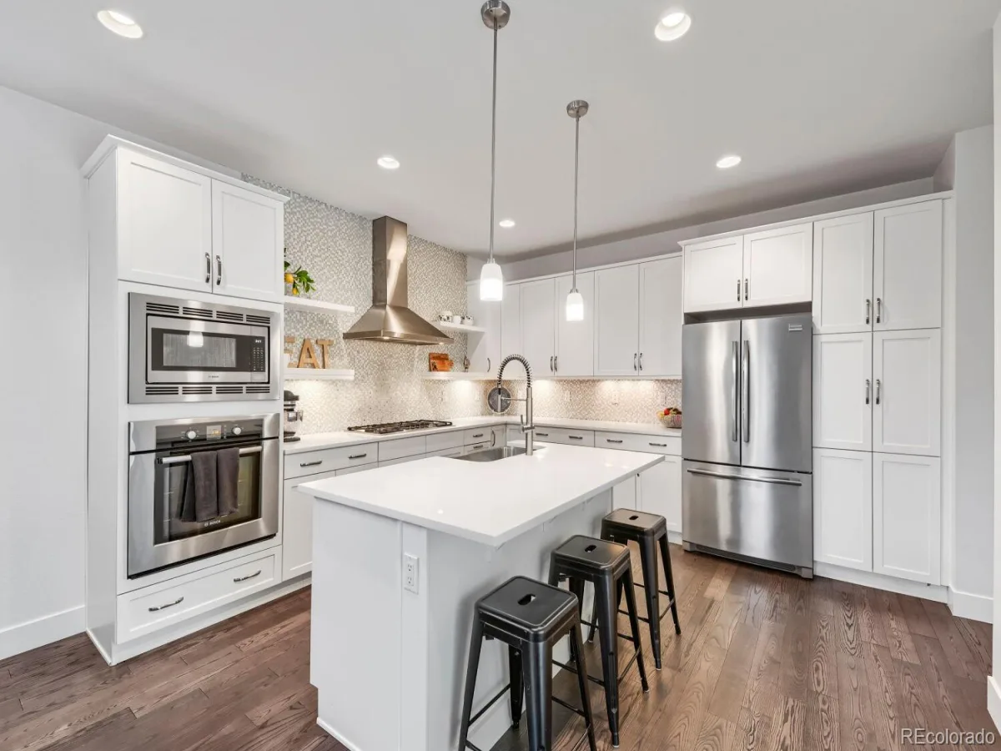
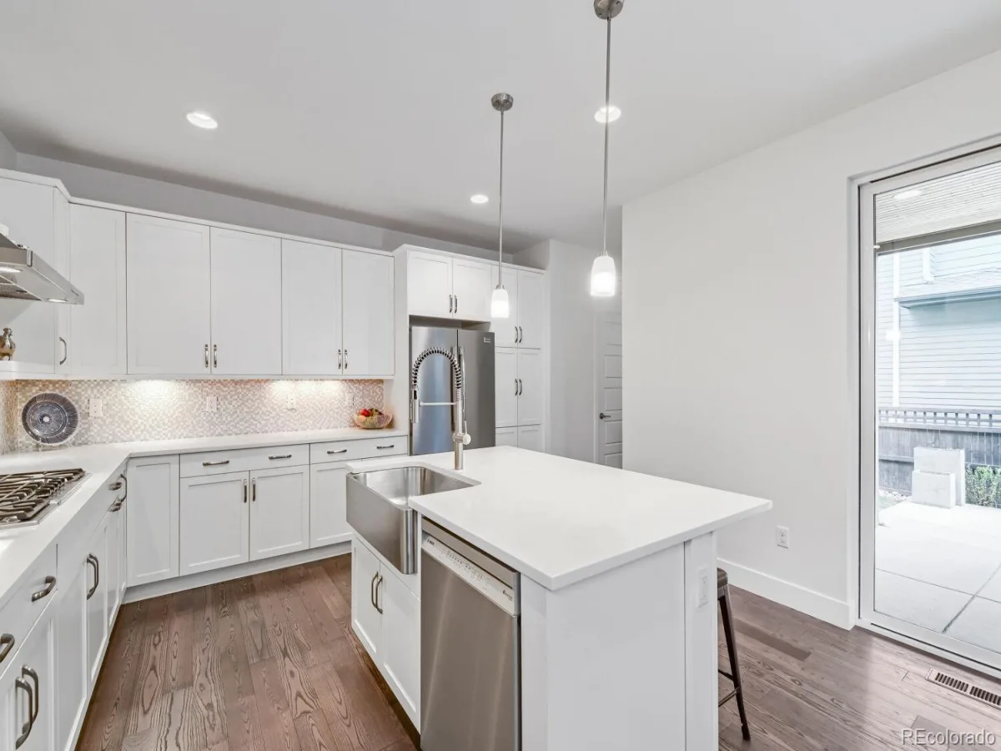
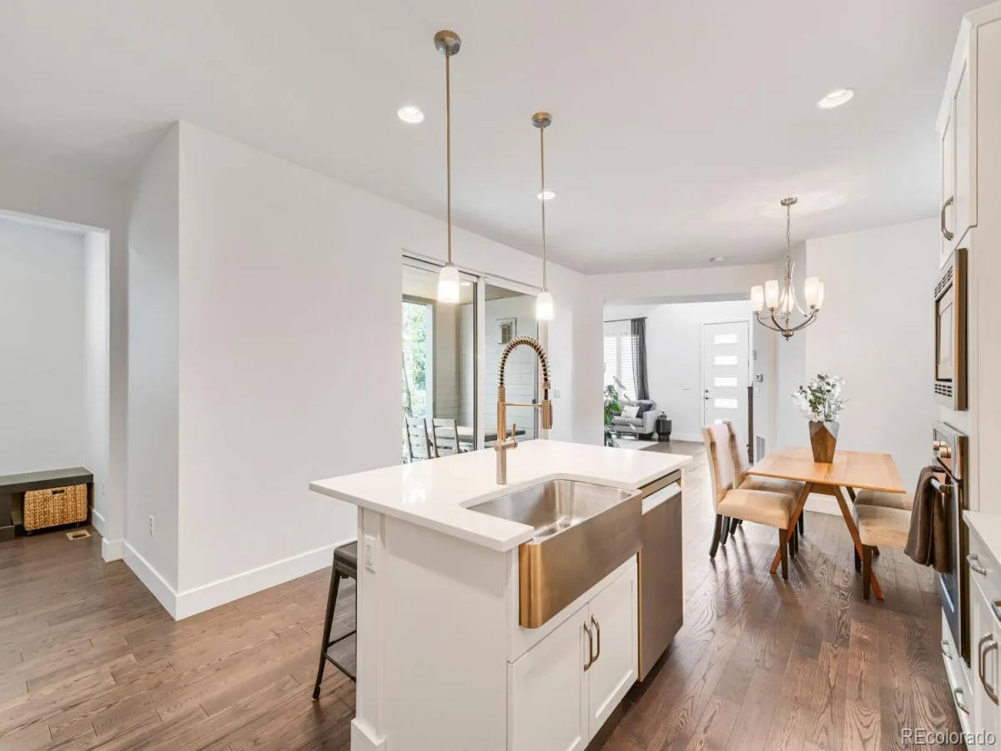
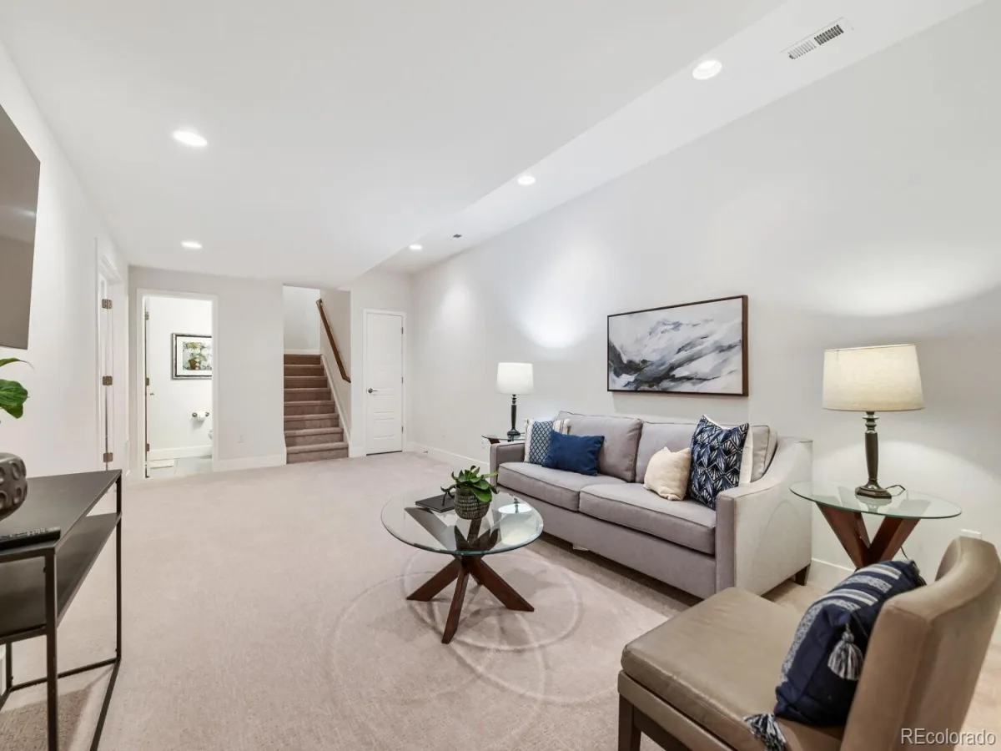
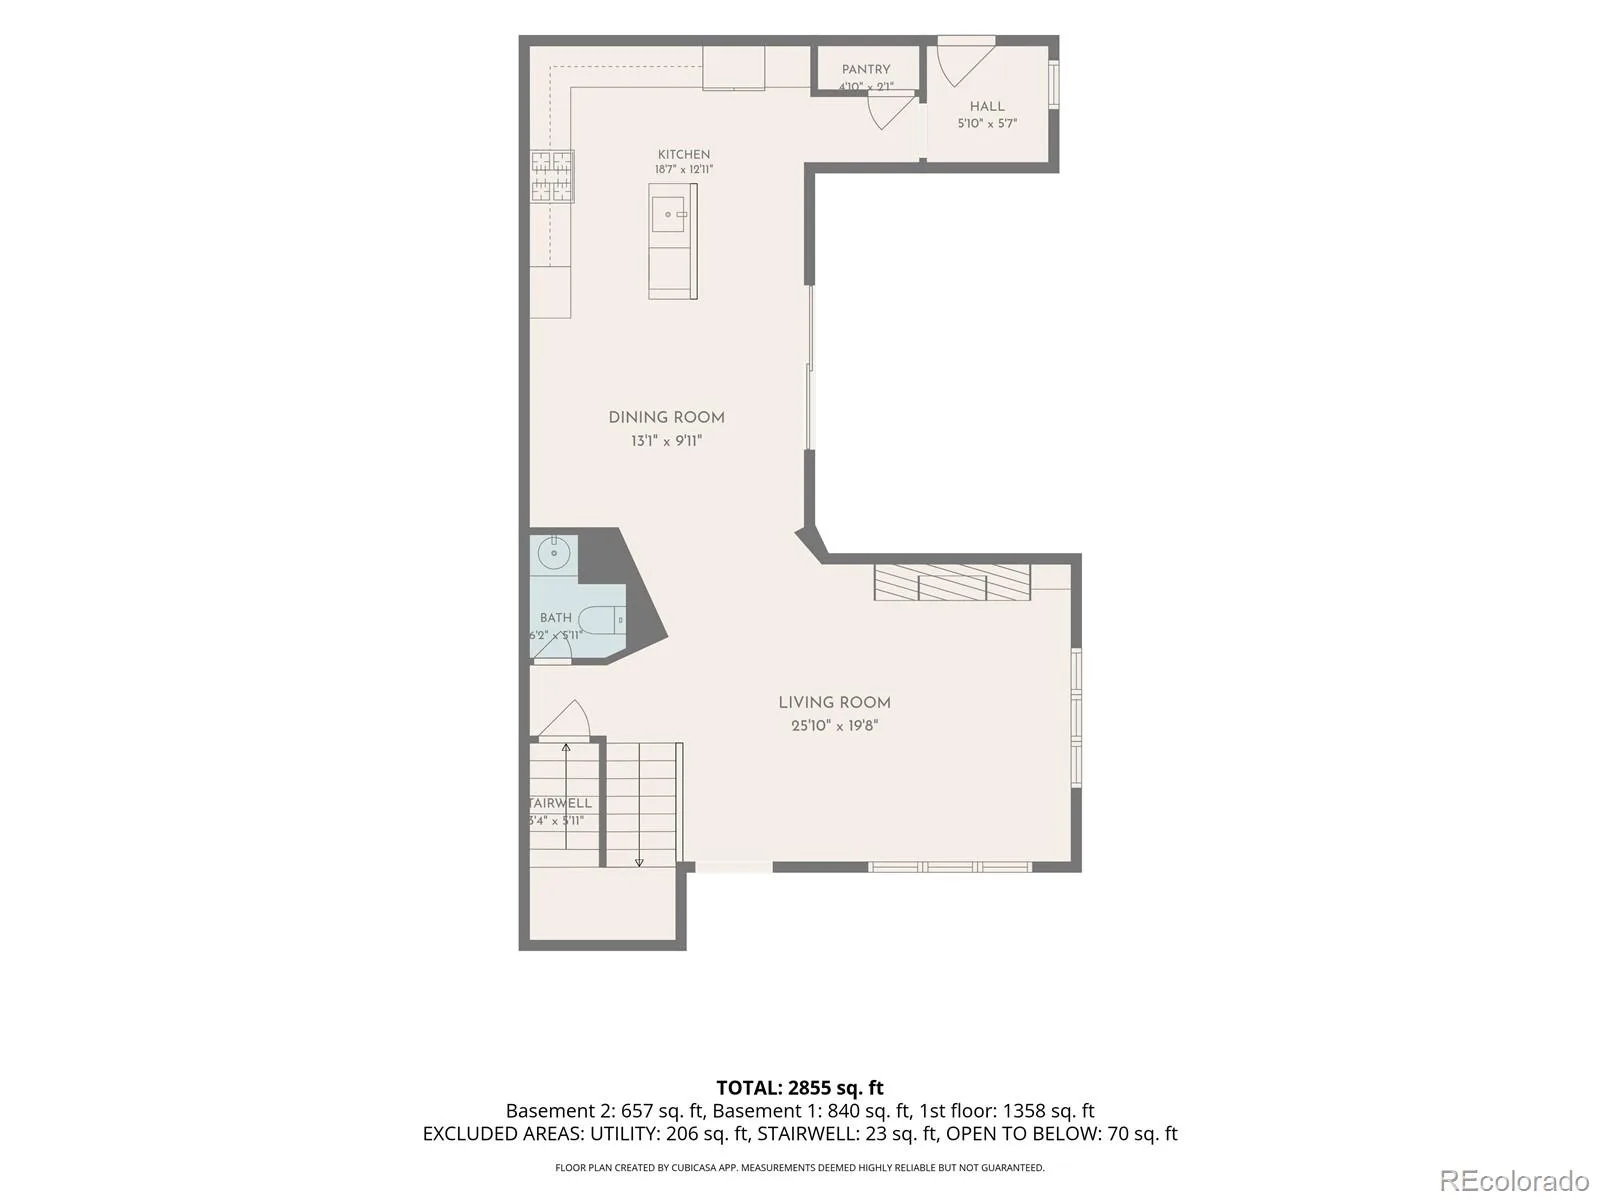
At this Infinity Lime home, mornings can begin with a walk through Rumble Park, afternoons can unfold in bright, open living spaces, and evenings can stretch into dinner with friends or a movie downstairs.
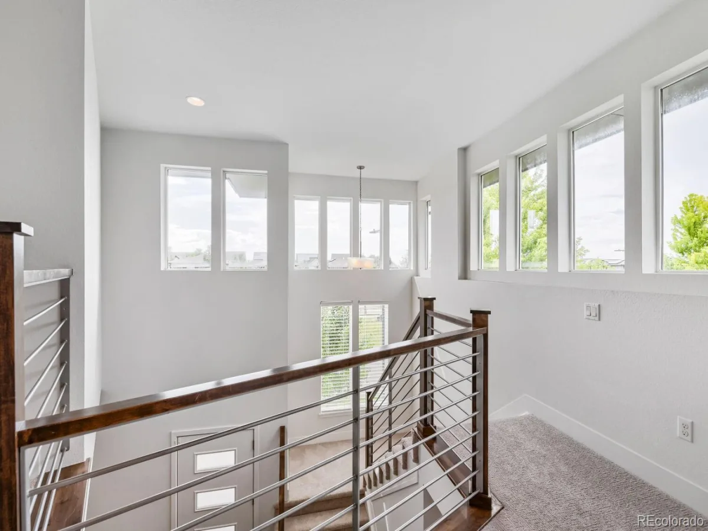
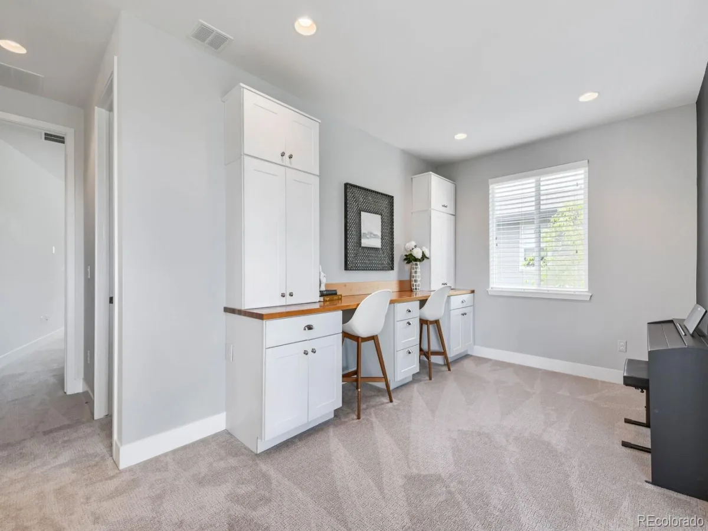
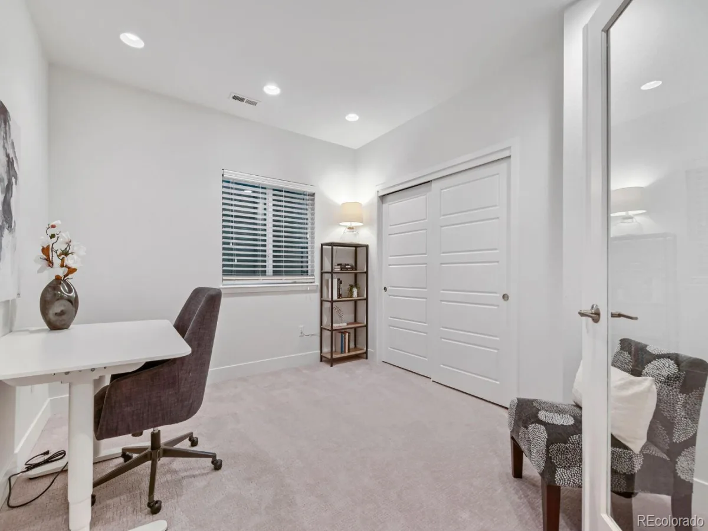
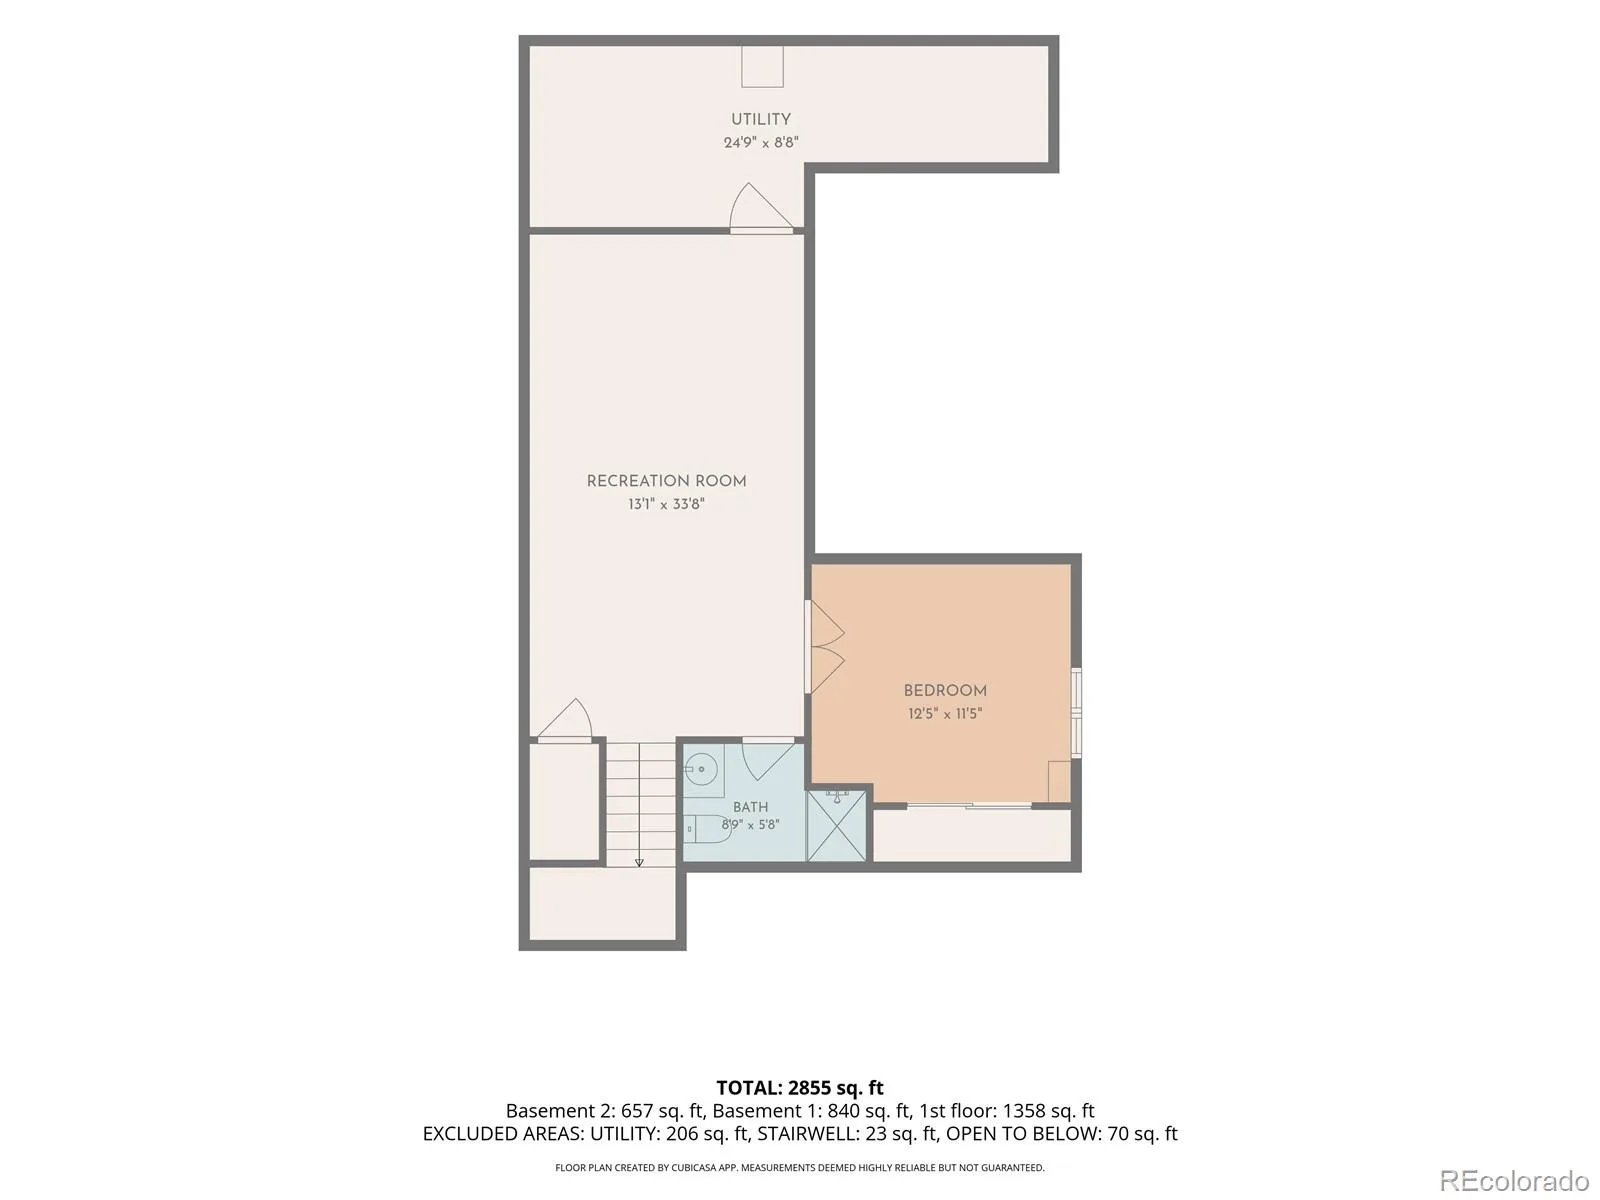
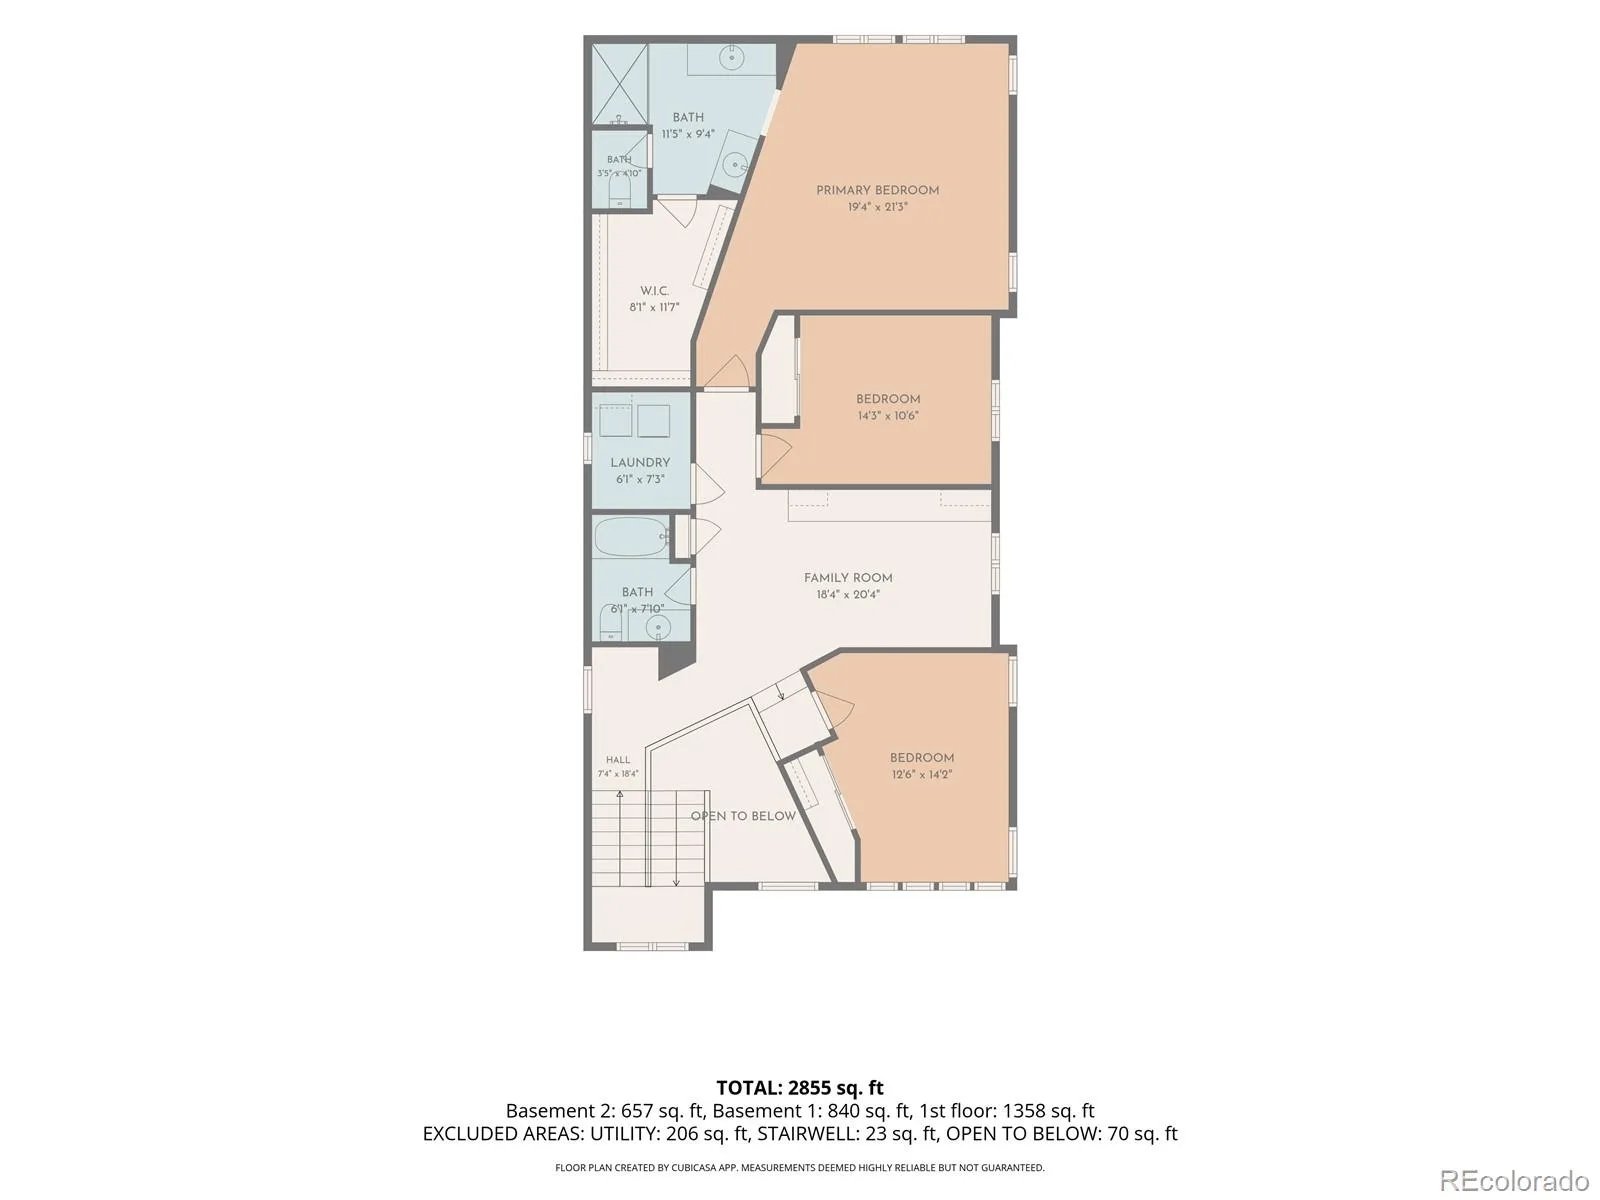
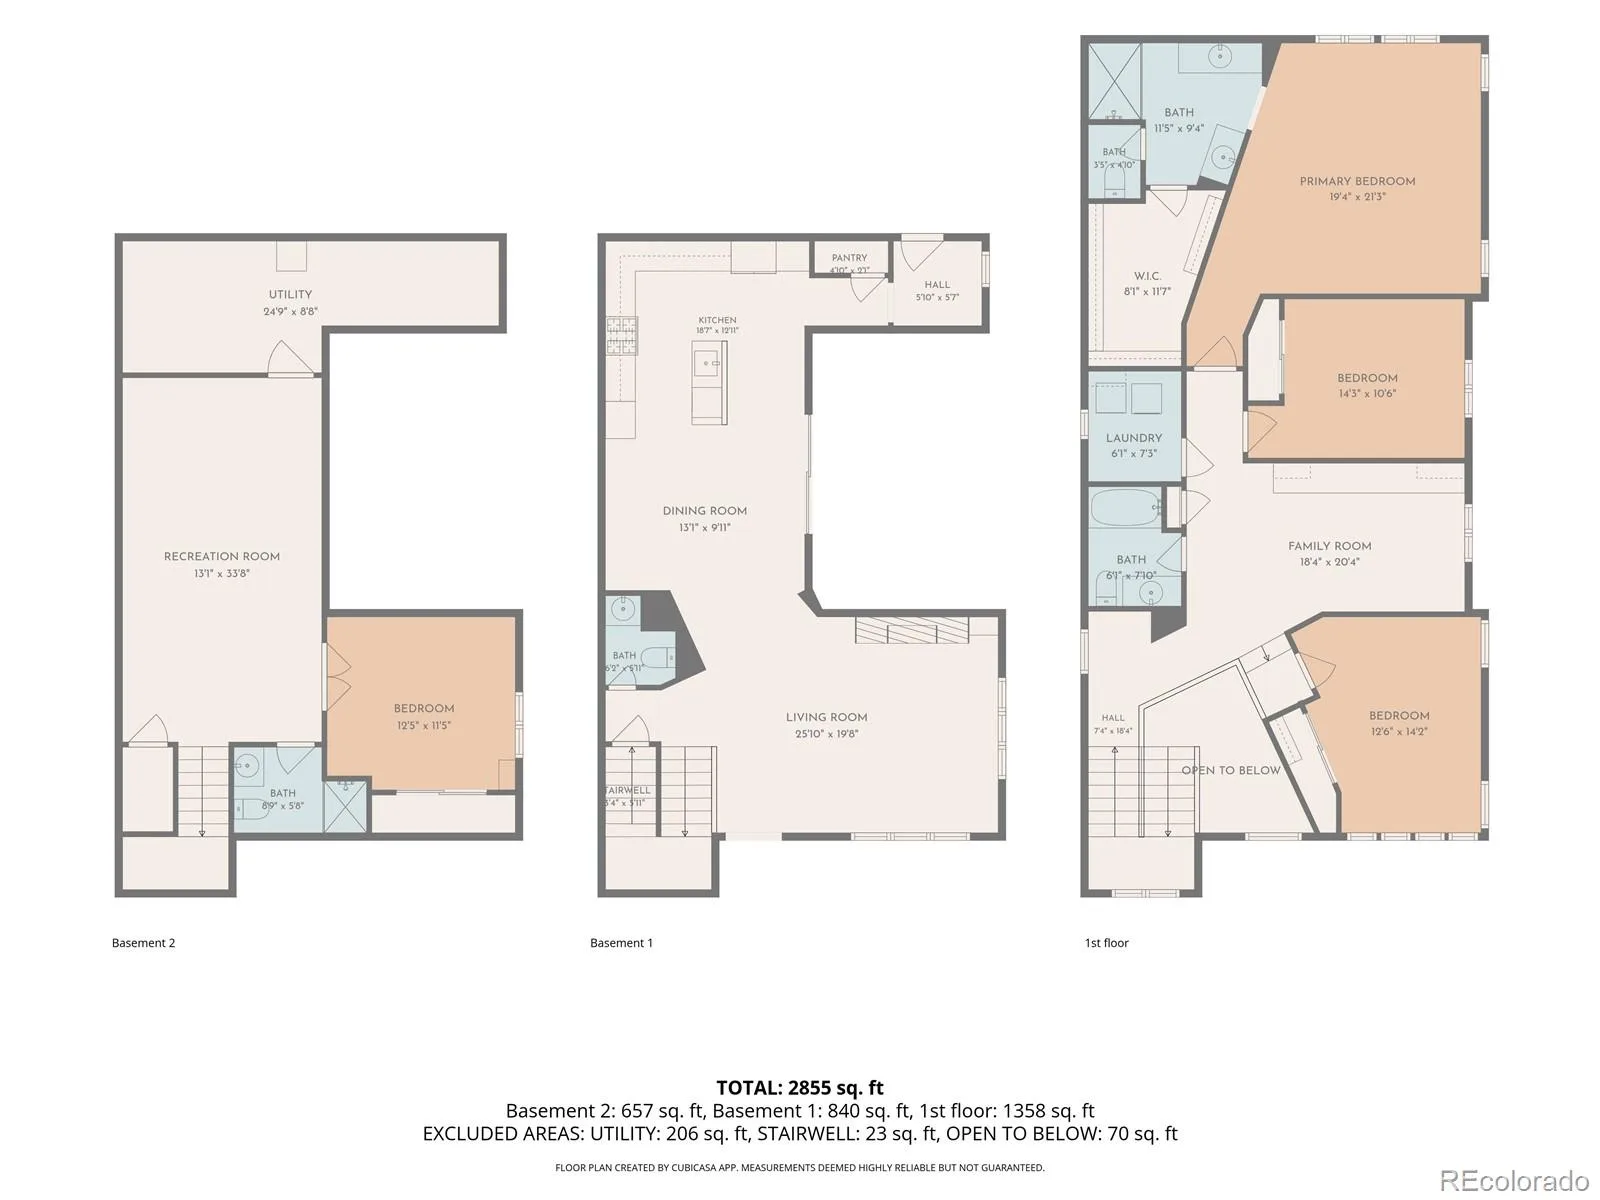
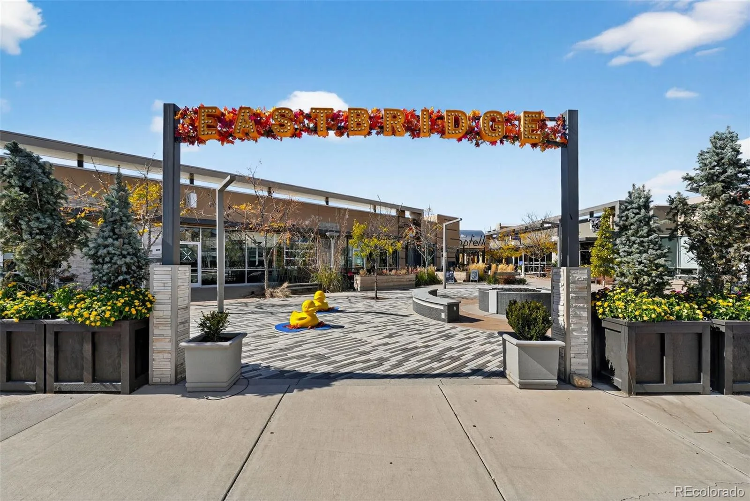
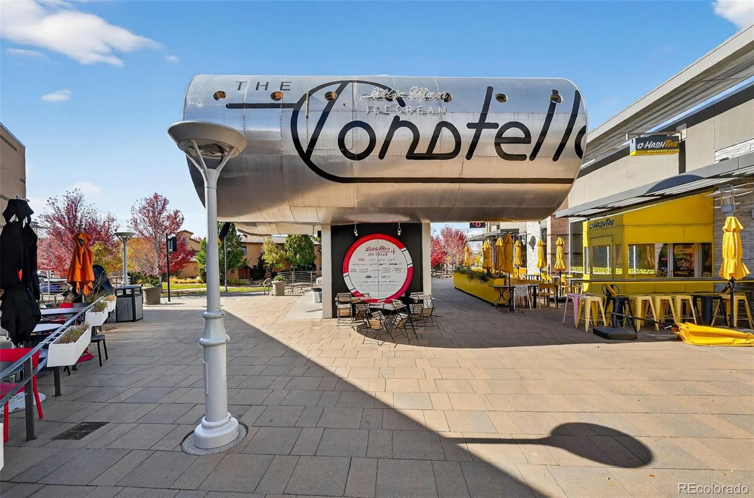
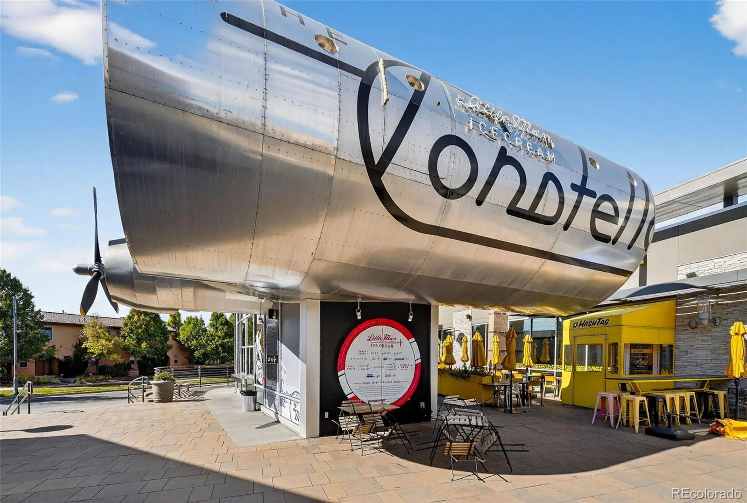
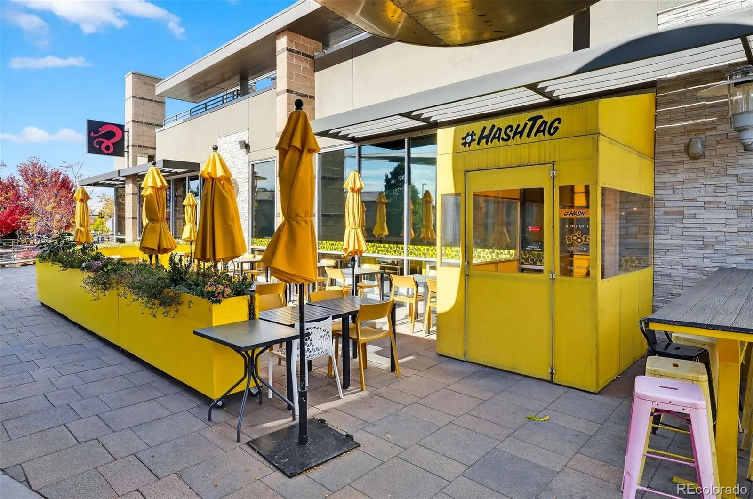
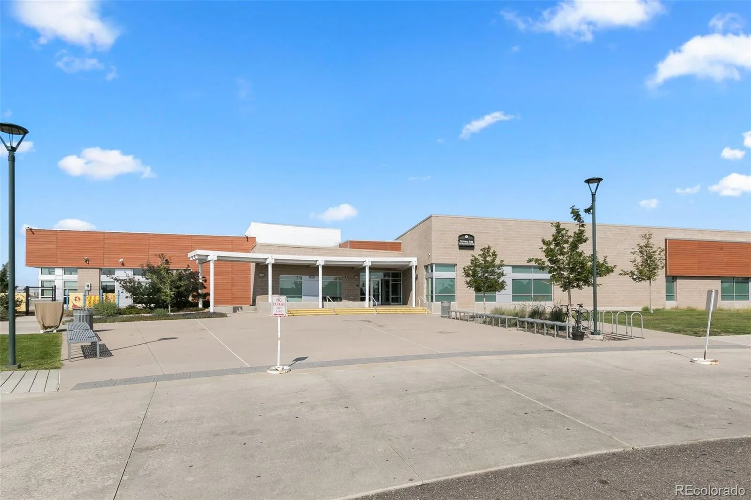
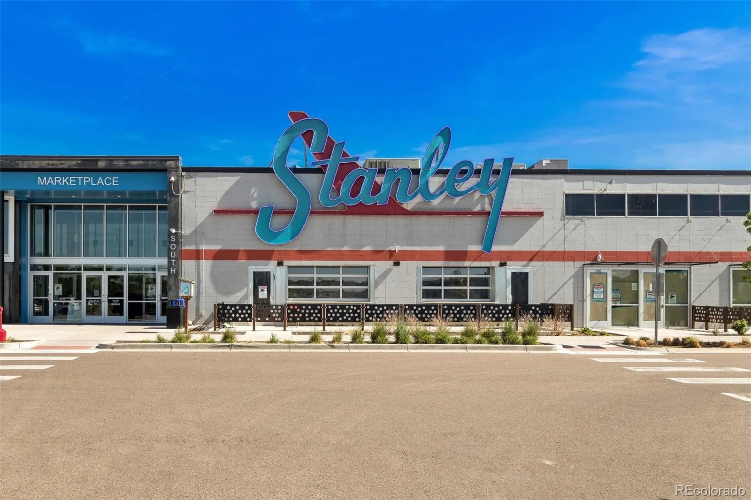
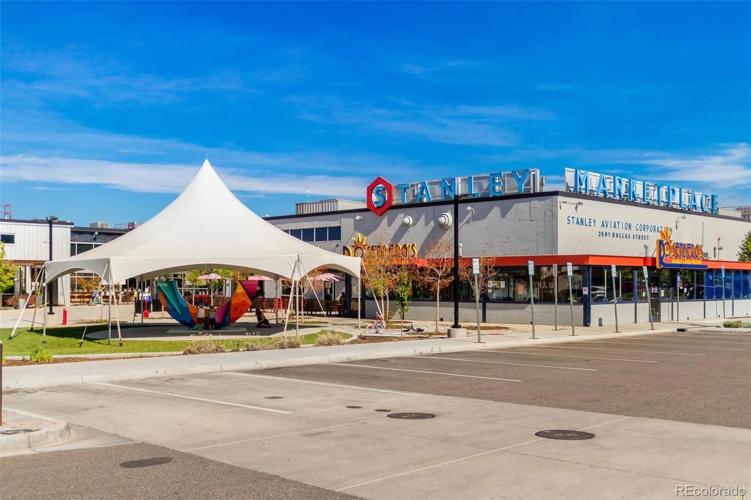
With a flexible loft, finished basement, and a location close to Central Park’s trails, Stanley Marketplace, Eastbridge Town Center, and Bluff Lake Nature Center, there’s room for both adventure and staying in.
Come home to a place that makes everyday living feel effortless.
At this Infinity Lime home, mornings can begin with a walk through Rumble Park, afternoons can unfold in bright, open living spaces, and evenings can stretch into dinner with friends or a movie downstairs.
With a flexible loft, finished basement, and a location close to Central Park’s trails, Stanley Marketplace, Eastbridge Town Center, and Bluff Lake Nature Center, there’s room for both adventure and staying in.
Come home to a place that makes everyday living feel effortless.
Property Details
Price:
$1,099,000
MLS #:
REC5869019
Status:
Active
Beds:
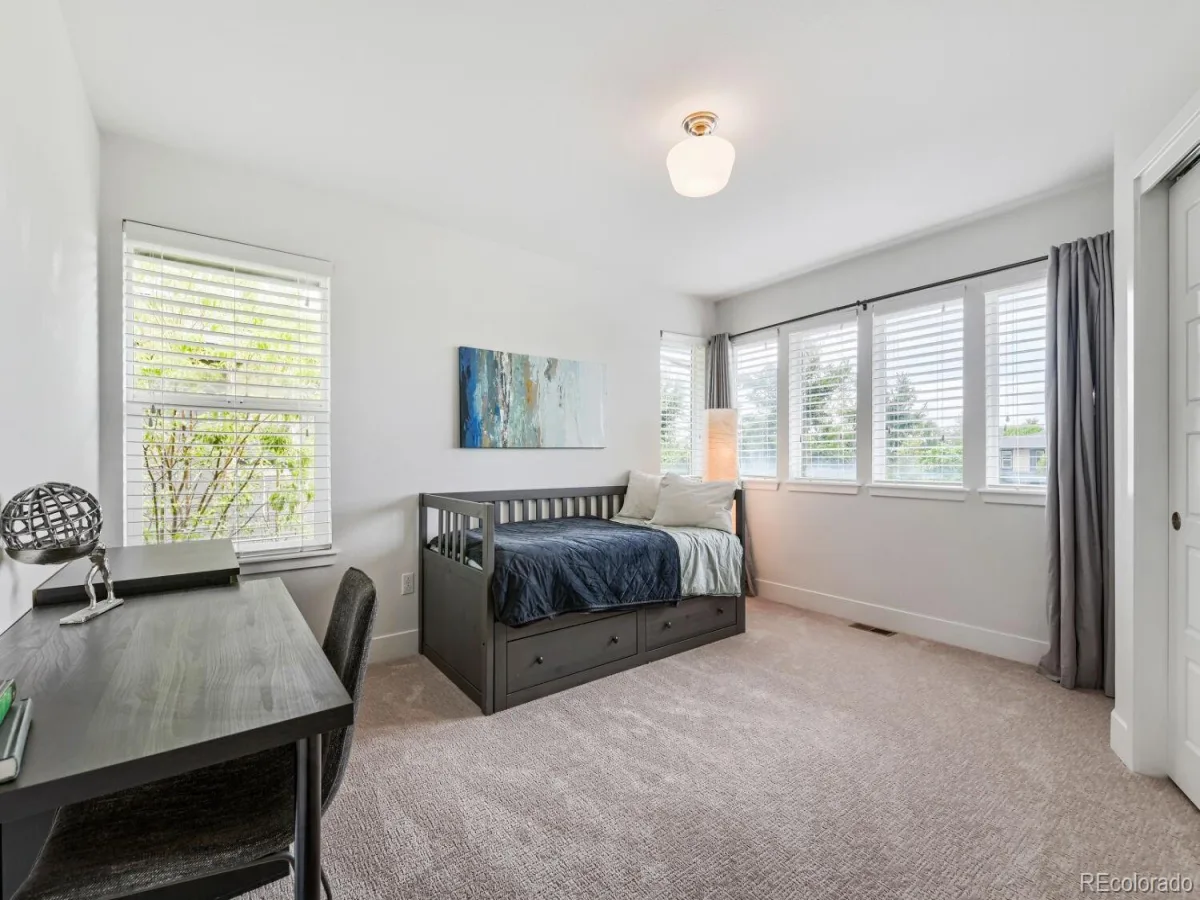
4
Baths:
4
Type:
Single Family
Subtype:
Single Family Residence
Subdivision:
Central Park
Finished Sq Ft:
3,130
Total Sq Ft:
3,176
Lot Size:
4,925 sqft / 0.11 acres (approx)
Year Built:
2012
Schools
School District:
Denver 1
Elementary School:
Isabella Bird Community
Middle School:
Bill Roberts E-8
High School:
Northfield
Interior
Above Grade Finished Area
2252
Appliances
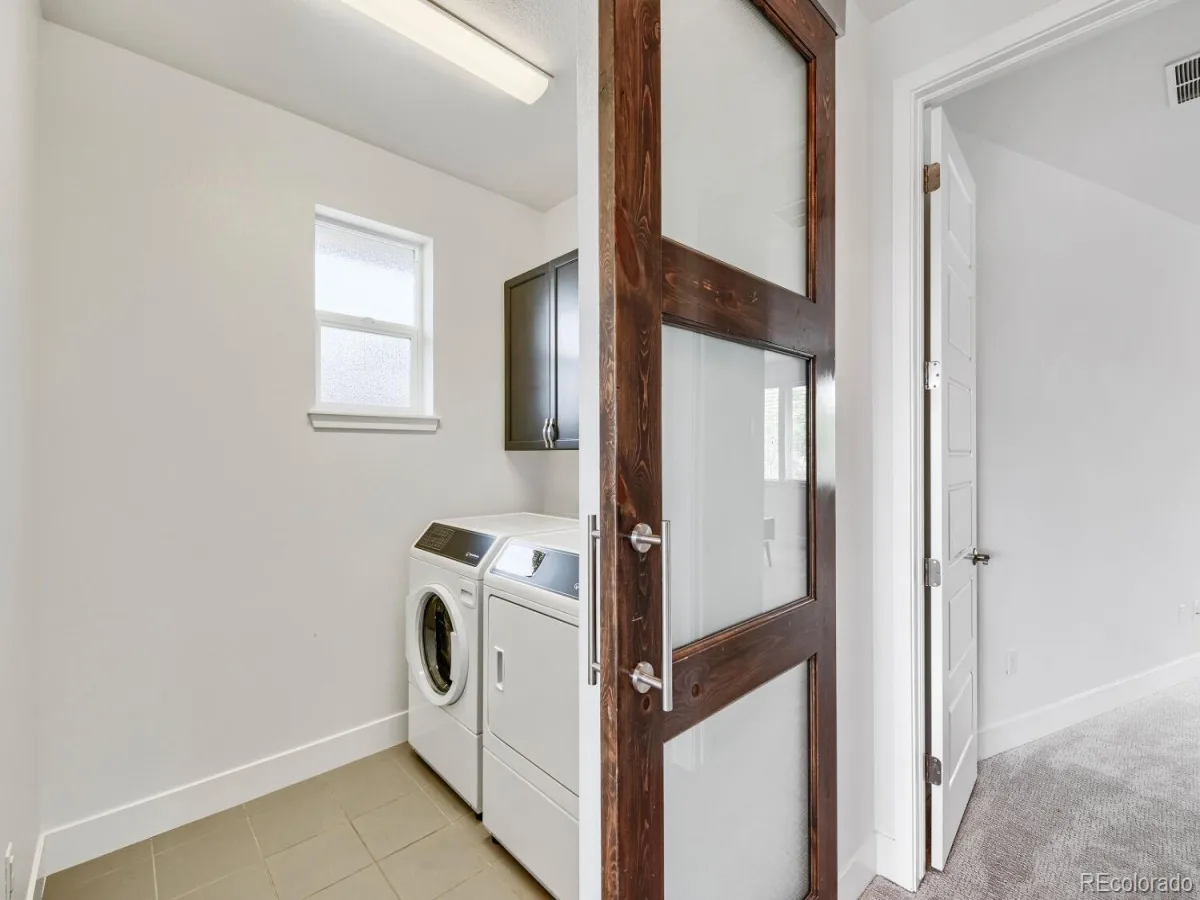
Dishwasher, Disposal, Dryer, Microwave, Oven, Refrigerator, Self Cleaning Oven, Sump Pump, Washer
Bathrooms
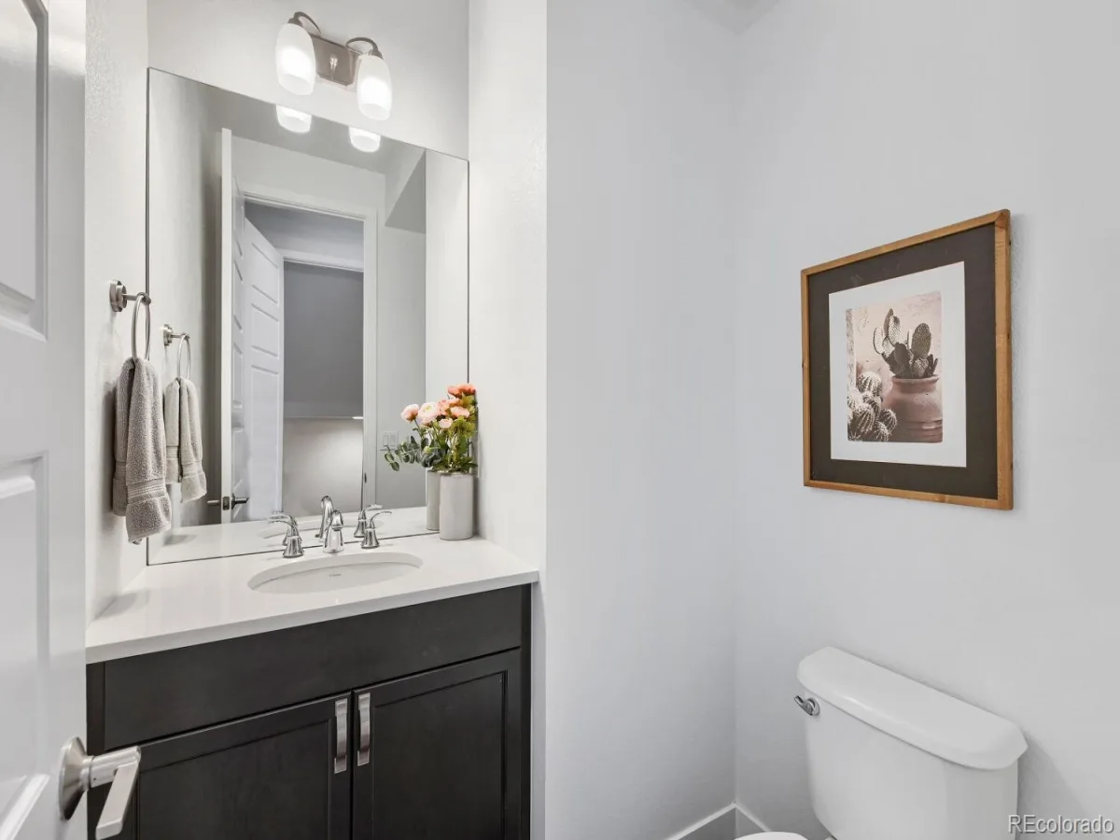
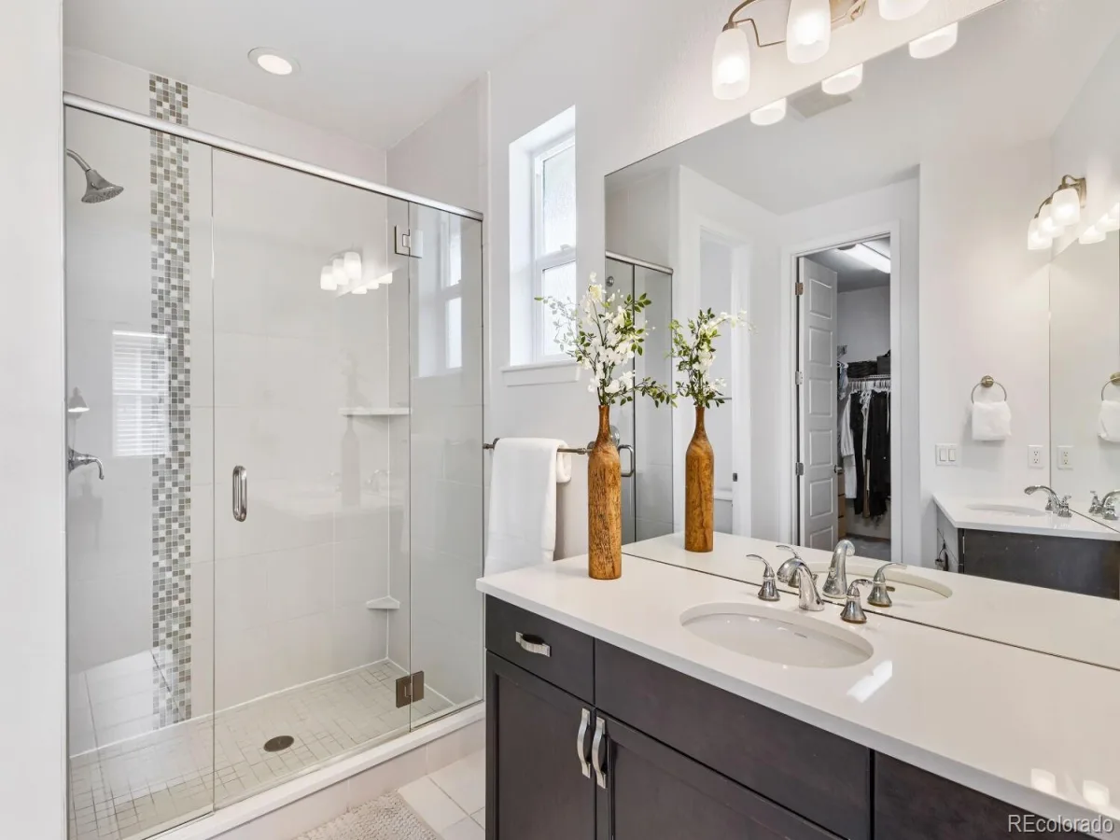
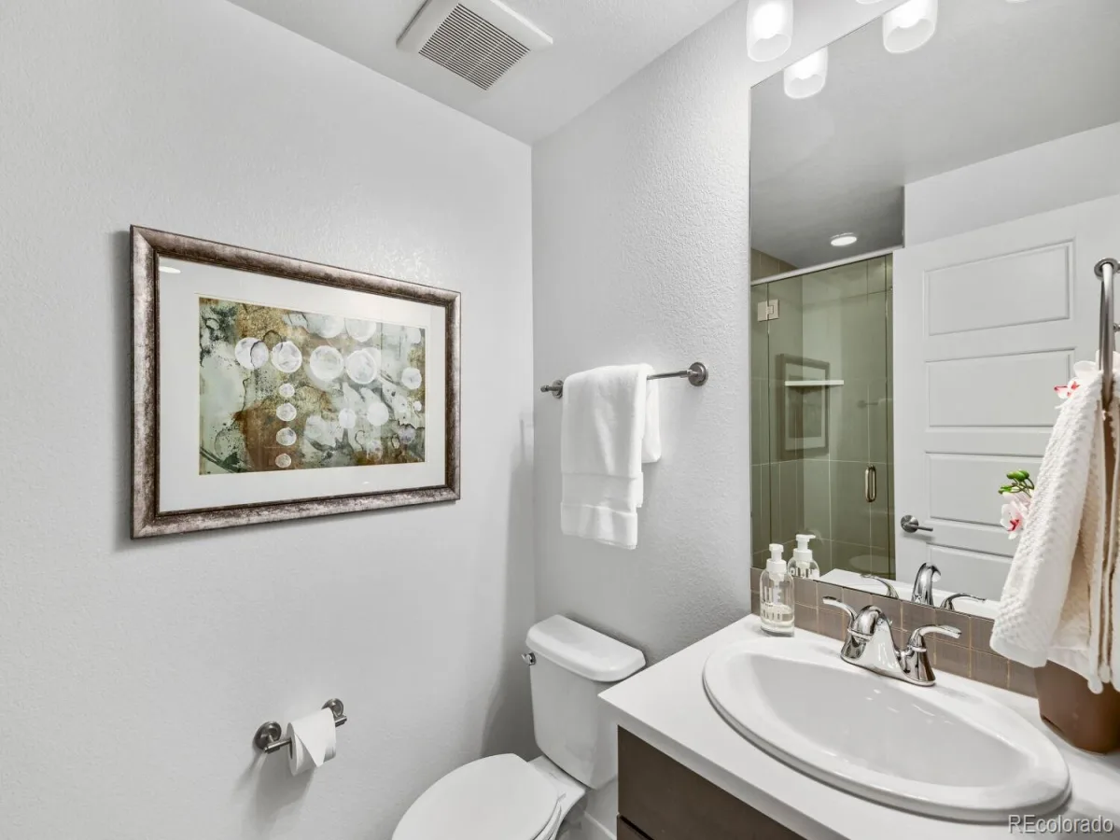
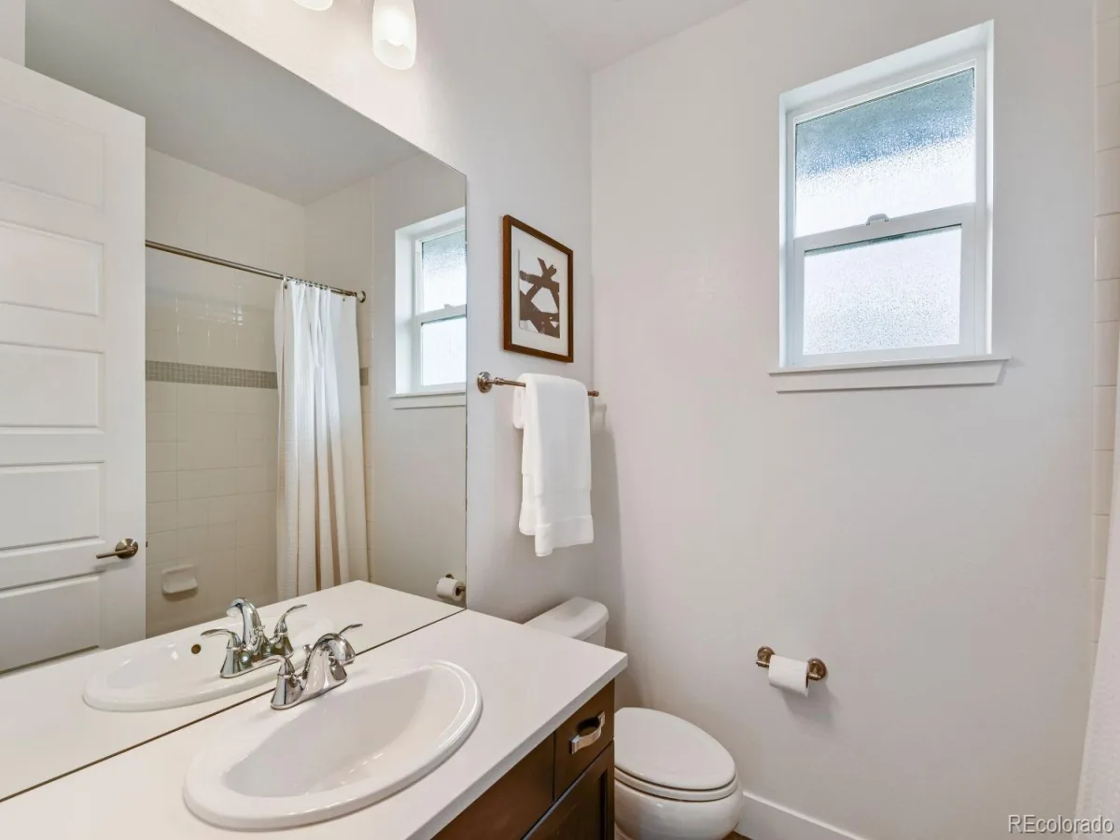
2 Full Bathrooms, 1 Three Quarter Bathroom, 1 Half Bathroom
Below Grade Finished Area
878
Below Grade Unfinished Area
46
Cooling
Central Air
Fireplaces Total
1
Flooring
Carpet, Wood
Heating
Floor Furnace, Natural Gas
Interior Features
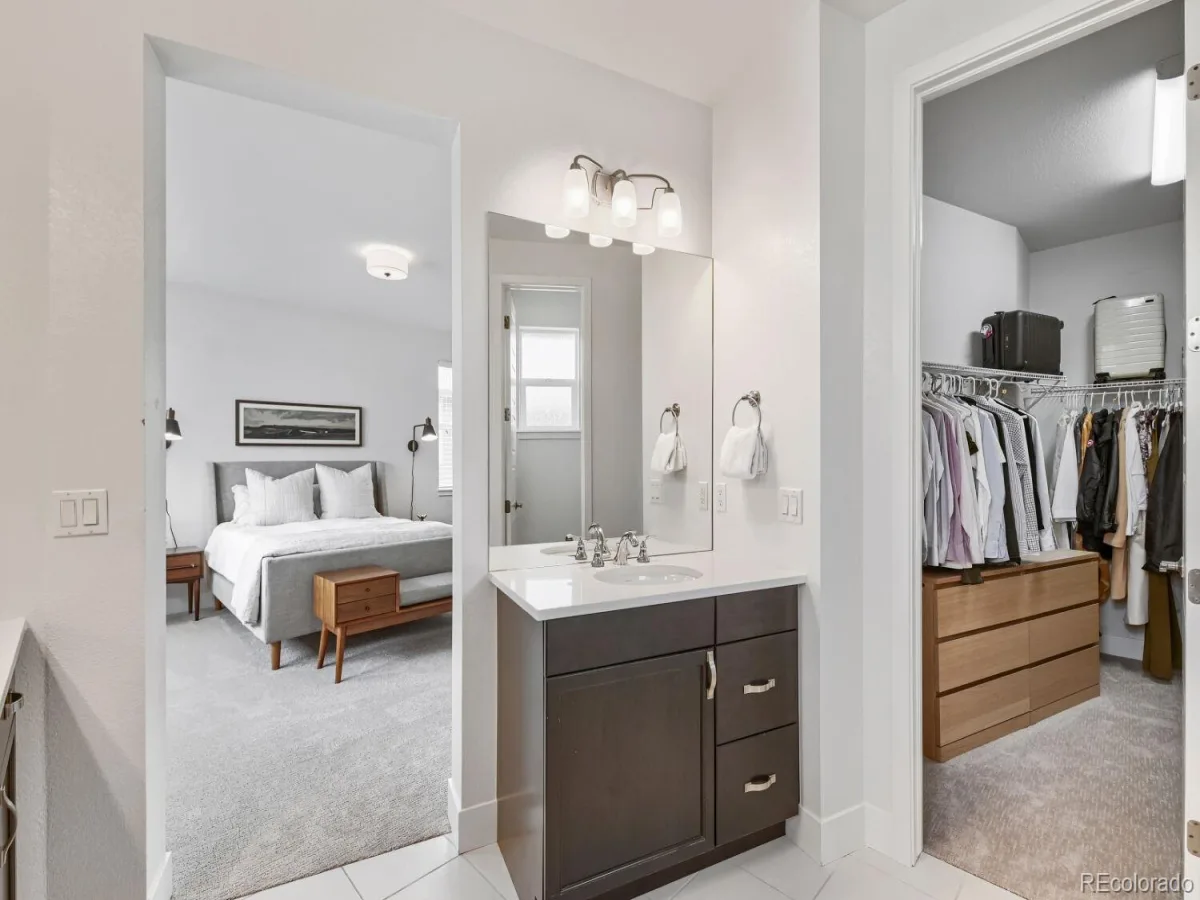
Eat-in Kitchen, Five Piece Bath, Kitchen Island, Primary Suite, Smoke Free, Vaulted Ceiling(s), Walk-In Closet(s), Wired for Data
Levels
Two
Main Level Bathrooms
1
Exterior
Architectural Style
Contemporary
Association Amenities
Park, Playground, Pool, Tennis Court(s), Trail(s)
Attached Garage YN
1
Construction Materials
Brick, Frame, Wood Siding
Direction Faces
West
Fencing
Full
Garage Spaces
2
Lot Features
Sprinklers In Front, Sprinklers In Rear
Parking Spots
2
Parking Total
2
Patio And Porch Features
Patio
Roof
Composition
Security Features
Security System, Smoke Detector(s)
Window Features
Double Pane Windows, Window Coverings
Financial
HOA Fee
$58
HOA Fee Frequency
Monthly
HOA Includes
Trash
HOA Name
MCA
HOA Phone
303-388-0724
Tax Year
2025
Taxes
$10,759
Map
Contact Us
Mortgage Calculator
Property Summary
- Located in the Central Park subdivision, 2752 Jamaica Way Denver CO is a Single Family for sale in Denver, CO, 80238. It is listed for $1,099,000 and features 4 beds, 4 baths, and has approximately 3,176 square feet of living space, and was originally constructed in 2012. The current price per square foot is $346. The average price per square foot for Single Family listings in Denver is $370. The average listing price for Single Family in Denver is $884,626. To schedule a showing of MLS#rec5869019 at 2752 Jamaica Way in Denver, CO, contact your Smart Sale AI agent at 3039066915.
Similar Listings Nearby

Additional Details
MLS ID : REC5869019
Listing Key : REC2055586131
Parcel Number : 1263-03-014
Zip Code : 80238
City : Denver
State : CO
Building if Condo :
Full Street: 2752 Jamaica Way
Address : 2752
Address Prefix :
Address Suffix : Way
Street : Jamaica
Street Prefix :
Street Suffix :
Unit if Condo :
Latitude : 39.756001
Longitude : -104.861954
Property Type : singlefamily
Property Sub Type : Single Family Residence
Stories Total if Condo :
Lot Size : 4,925 sqft / 0.11 acres (approx)
Ownership : Individual
Zoning : R-MU-20
Condition :
Renovation :
Pets Allowed :
Special Conditions : None
Possession : Other
Original Price : 1150000
Close Price :
Close Date :
List Date : Aug 5, 2026
List Contract Date : 2026-08-05
Off Market Date :
Purchase Contract Date :
Days on Market : 74
Concessions Amount :
Concession Comment :
Renovation :
Company : Compass – Denver

Copyright 2026. All rights reserved.
2752 Jamaica Way
Denver, CO