
2895 Geneva Street
Denver, CO, 80238
$1,135,000
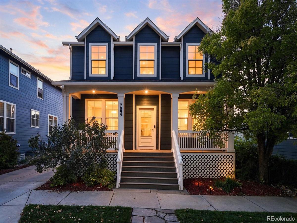
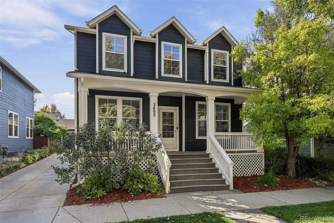
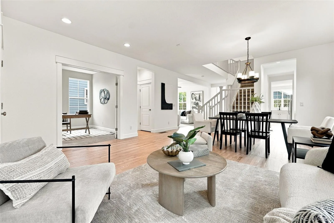
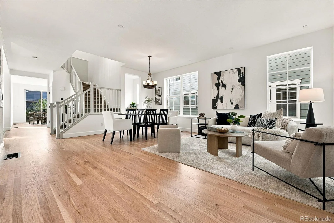
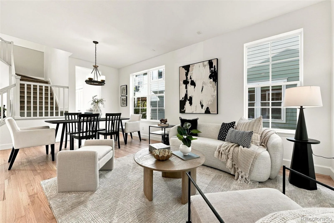
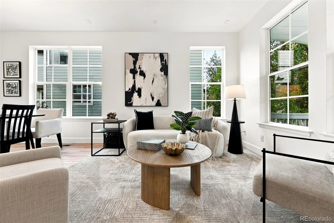
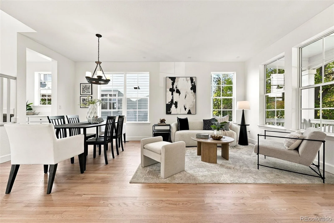
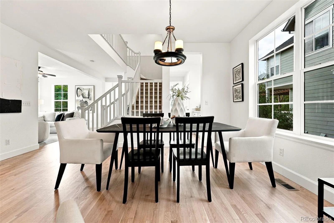
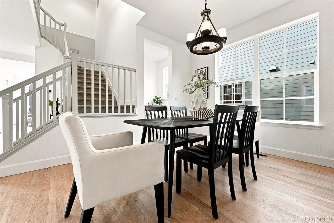
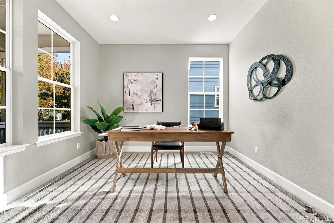
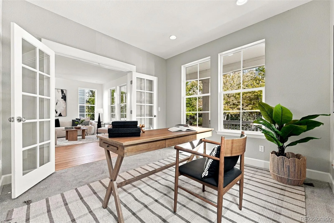
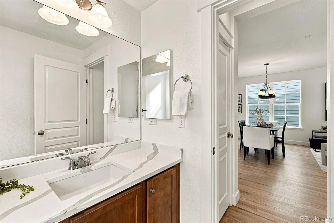
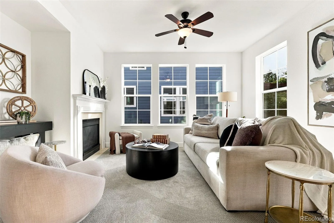
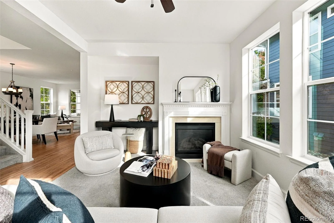
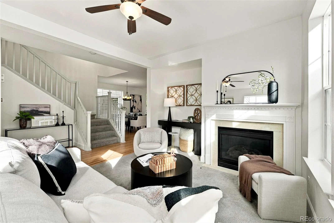
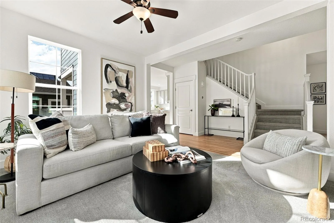
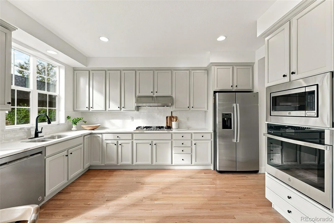
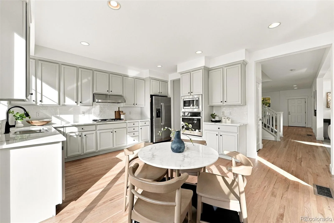
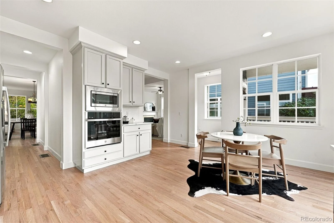
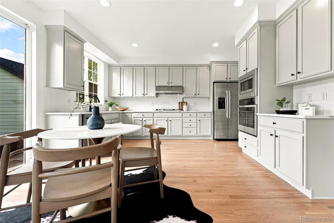
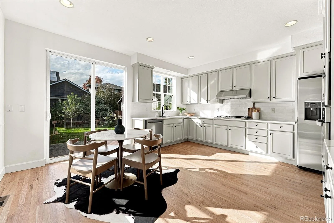
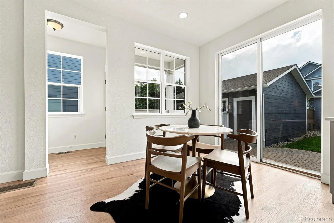
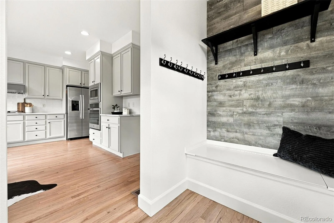
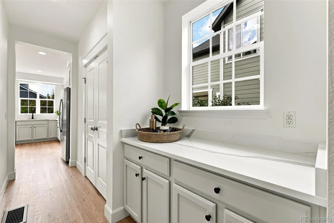
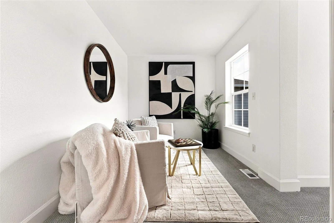
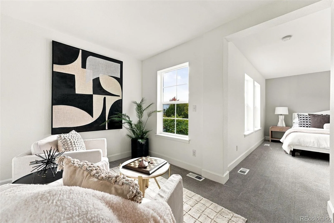
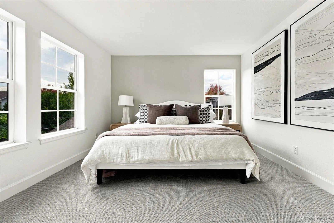
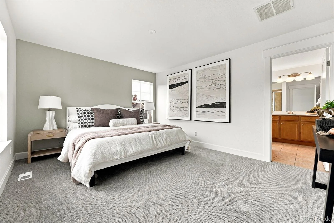
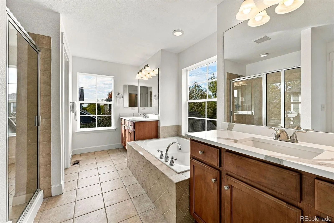
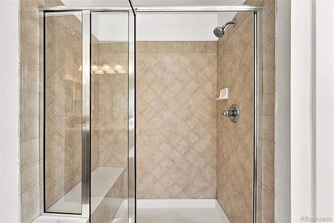
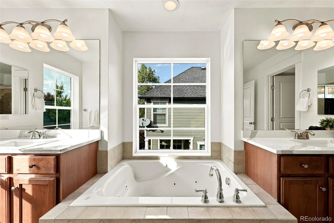
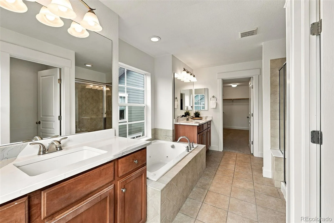
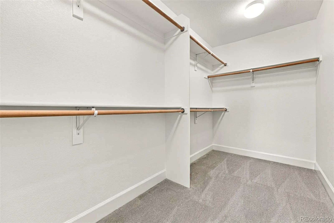
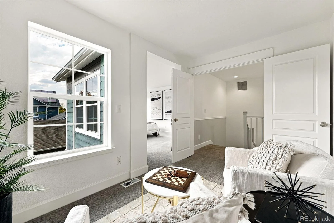
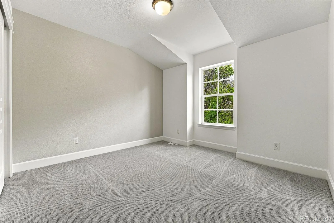
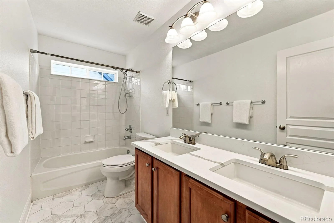
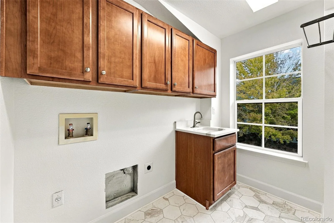
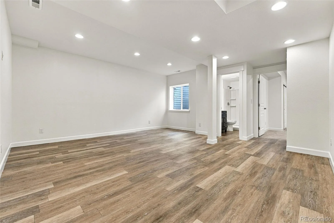
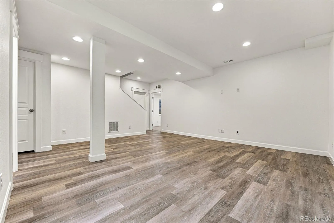
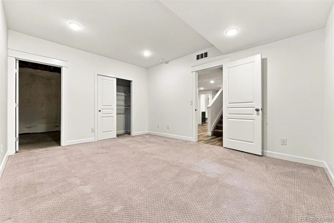
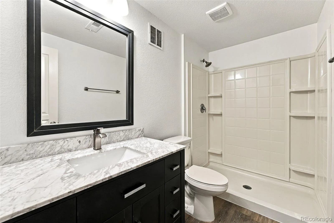
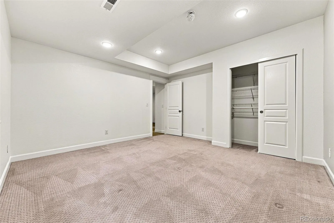
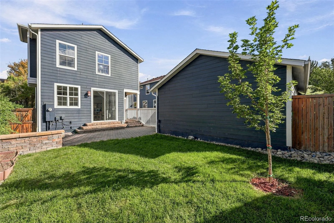
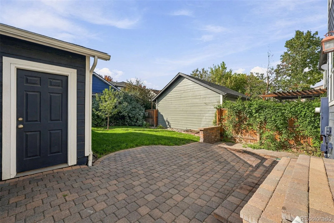
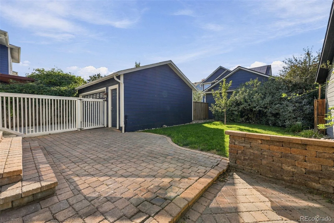
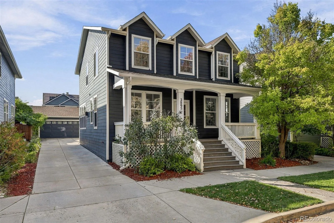
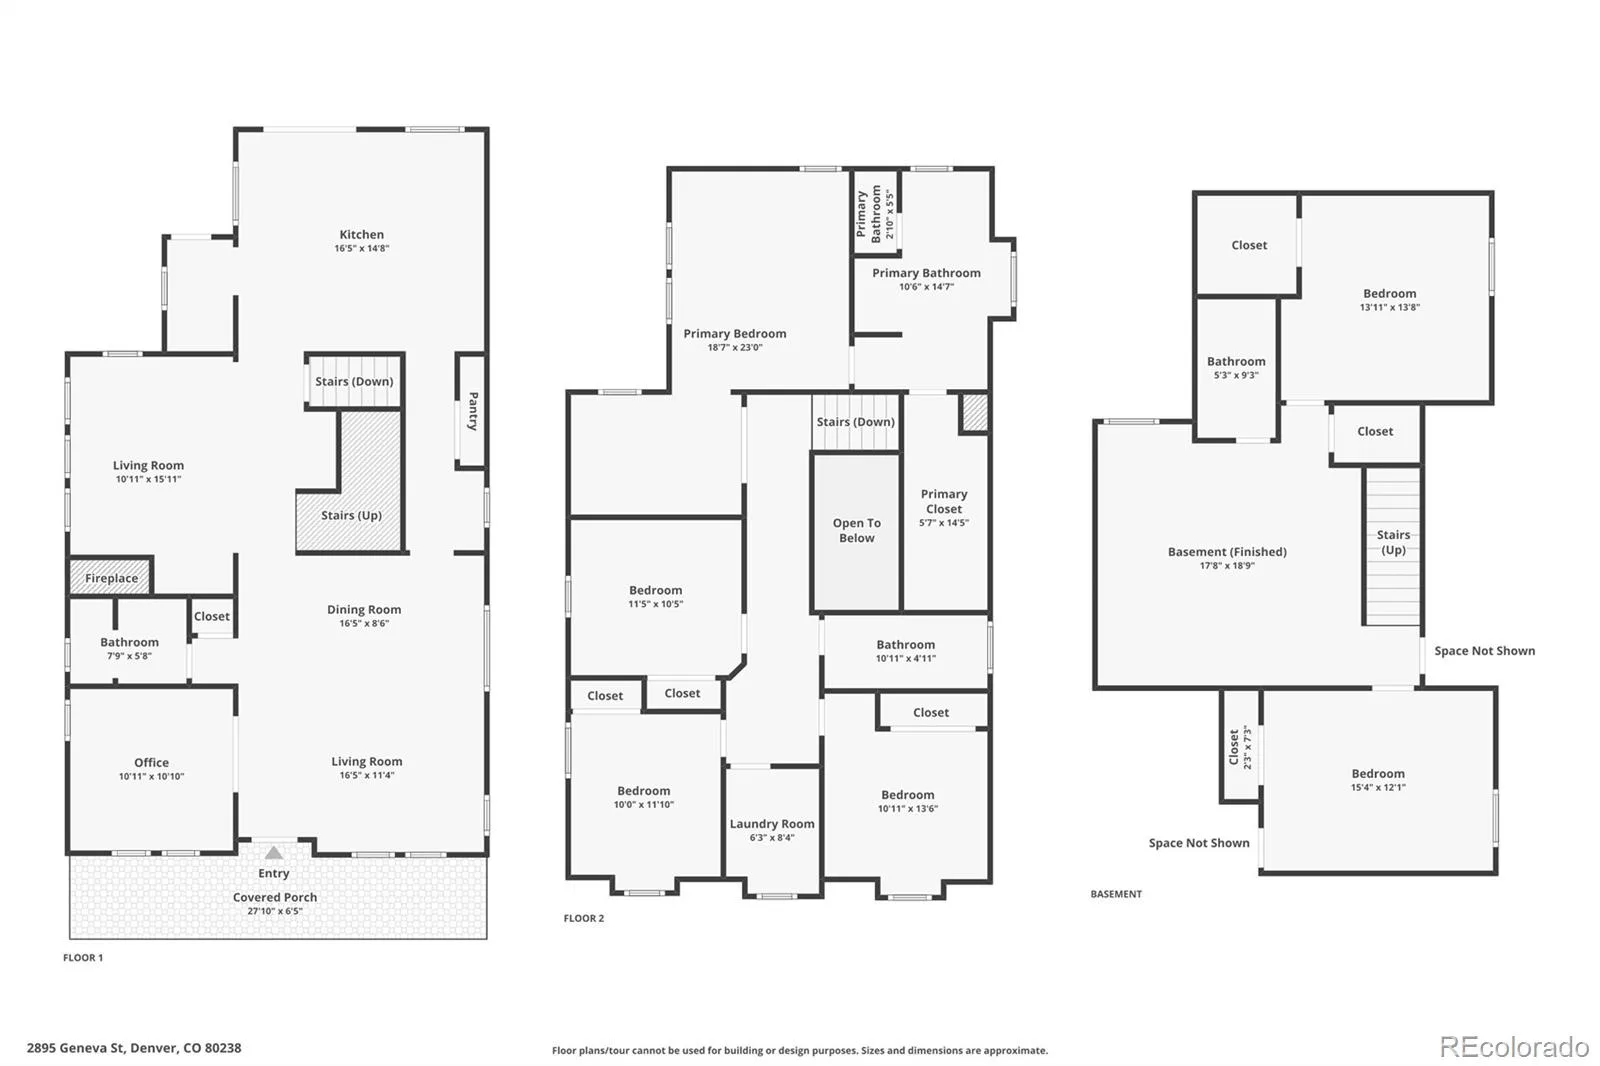
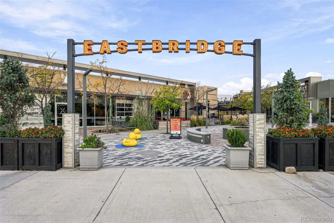
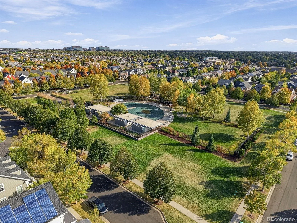
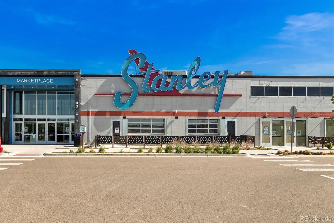
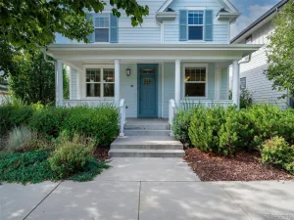
The freshly updated 6 Bed, 4 Bath has 2640 SF above ground + 1281 SF in the fully basement offering you any space the modern homeowner needs! At the main level entry you are greeted with freshly refinished “real” hardwood flooring, fresh paint, new carpet and updates throughout! The floorplan features a perfect open layout for living, entertaining, hosting and work from home. At the entry there is a dedicated office with french doors opening to the light filled living and dining room. The main level family room with fireplace is open to the newly updated eat in kitchen that features new quartz counters, all new appliances and updated cabinets. The space is ready to entertain this fall and flows straight out to the patio and the privates fenced back yard which gets warm sun exposure. Upstairs, there are 4 bedrooms outfitted with new carpet, new paint. The Owners retreat with a separate sitting room to relax is light filled, features a spacious bath w/soaking tub + huge owners closet. There are 3 additional bedrooms and the updated double sink secondary bath with new designer tile flooring + updated full laundry room with storage. In the basement you will find that you are ready to host movie nights and guests! The spacious basement includes family room featuring LVP + 2 additional bedrooms, guest bath + ample storage (Radon System is installed). The detached garage is oversized to store the cars/ gear and there is the added bonus of having the space for additional off street parking in the driveway or use it for the “sports arena.” The amazing location is 1 block to the restaurants, shops and grocery in the Eastbridge including Cativelli, Little Man and Fire on the Mountain. The other awesome amenity outside your door is the F15 Pool and Park to the south. Other fantastic amenities nearby are Stanley, Bluff Lake, schools, trails, and access to I-70/Light Rail to DIA or DTD. Do not miss the opportunity to make this perfectly located house yours today!
Property Details
Price:
$1,135,000
MLS #:
REC2930060
Status:
Active
Beds:
6
Baths:
4
Type:
Single Family
Subtype:
Single Family Residence
Subdivision:
Central Park
Finished Sq Ft:
3,757
Total Sq Ft:
3,921
Lot Size:
4,700 sqft / 0.11 acres (approx)
Year Built:
2006
Schools
School District:
Denver 1
Elementary School:
Westerly Creek
Middle School:
McAuliffe International
High School:
Northfield
Interior
Above Grade Finished Area
2640
Appliances
Cooktop, Dishwasher, Disposal, Microwave, Oven, Refrigerator, Sump Pump
Bathrooms
2 Full Bathrooms, 1 Three Quarter Bathroom, 1 Half Bathroom
Below Grade Finished Area
1117
Below Grade Unfinished Area
164
Cooling
Central Air
Fireplaces Total
1
Flooring
Carpet, Tile, Vinyl, Wood
Heating
Forced Air
Interior Features
Ceiling Fan(s), Eat-in Kitchen, Five Piece Bath, High Ceilings, Open Floorplan, Primary Suite, Quartz Counters, Radon Mitigation System, Walk-In Closet(s)
Laundry Features
Sink
Levels
Two
Main Level Bathrooms
1
Exterior
Architectural Style
Traditional
Association Amenities
Pool
Construction Materials
Cement Siding
Direction Faces
East
Exterior Features
Private Yard
Fencing
Partial
Garage Spaces
2
Green Energy Efficient
Construction
Lot Features
Level
Parking Spots
4
Parking Total
4
Patio And Porch Features
Front Porch, Patio
Roof
Composition
Security Features
Carbon Monoxide Detector(s), Smoke Detector(s)
Window Features
Double Pane Windows, Egress Windows
Financial
HOA Fee
$58
HOA Fee Frequency
Monthly
HOA Name
MCA80238
HOA Phone
3033880724
Tax Year
2025
Taxes
$9,817
Map
Contact Us
Mortgage Calculator
Property Summary
- Located in the Central Park subdivision, 2895 Geneva Street Denver CO is a Single Family for sale in Denver, CO, 80238. It is listed for $1,135,000 and features 6 beds, 4 baths, and has approximately 3,921 square feet of living space, and was originally constructed in 2006. The current price per square foot is $289. The average price per square foot for Single Family listings in Denver is $370. The average listing price for Single Family in Denver is $884,628. To schedule a showing of MLS#rec2930060 at 2895 Geneva Street in Denver, CO, contact your Smart Sale AI agent at 3039066915.
Similar Listings Nearby

Additional Details
MLS ID : REC2930060
Listing Key : REC2057312792
Parcel Number : 1274-39-005
Zip Code : 80238
City : Denver
State : CO
Building if Condo :
Full Street: 2895 Geneva Street
Address : 2895
Address Prefix :
Address Suffix : Street
Street : Geneva
Street Prefix :
Street Suffix :
Unit if Condo :
Latitude : 39.758209
Longitude : -104.868942
Property Type : singlefamily
Property Sub Type : Single Family Residence
Stories Total if Condo :
Lot Size : 4,700 sqft / 0.11 acres (approx)
Ownership : Individual
Zoning : R-MU-20
Condition : Updated/Remodeled
Renovation :
Pets Allowed :
Special Conditions : None
Possession :
Original Price : 1135000
Close Price :
Close Date :
List Date : Oct 14, 2026
List Contract Date : 2026-10-14
Off Market Date :
Purchase Contract Date :
Days on Market : 4
Concessions Amount :
Concession Comment :
Renovation :
Company : Compass – Denver

Copyright 2026. All rights reserved.
2895 Geneva Street
Denver, CO