
3561 Yosemite Street Denver CO 80238 MLS #REC5778495

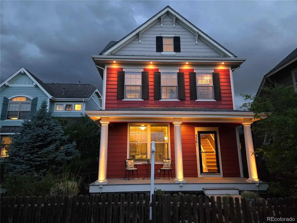
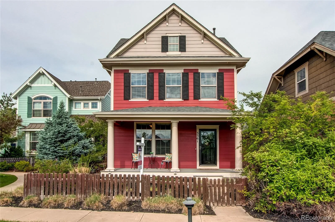
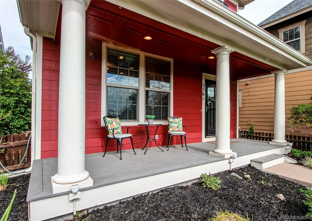
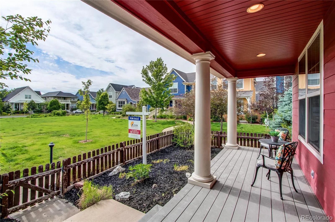
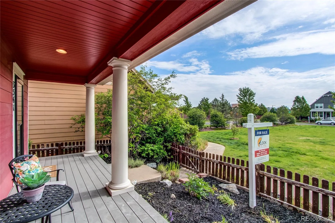
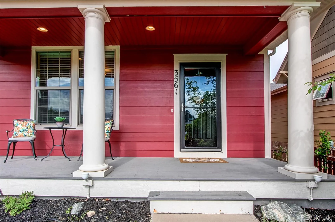
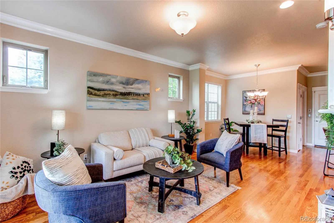
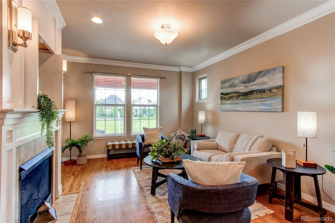
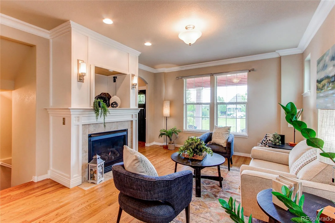
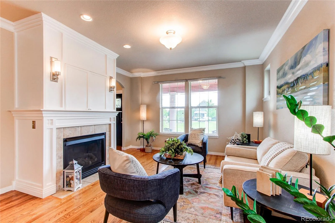
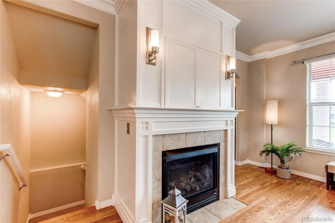
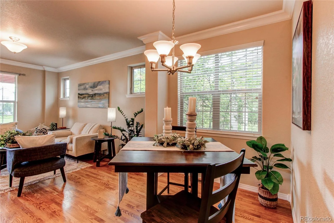
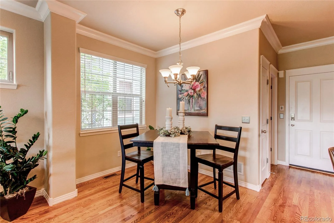
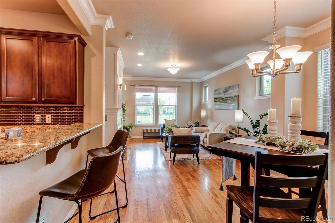
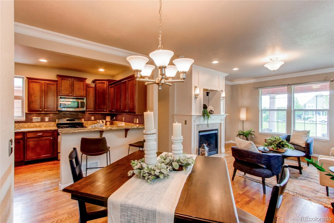
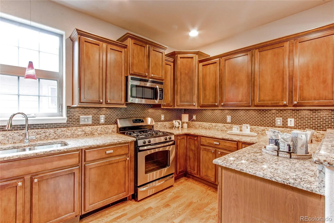
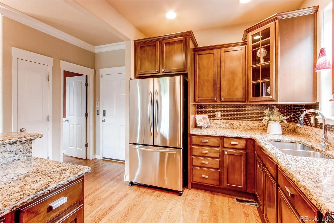
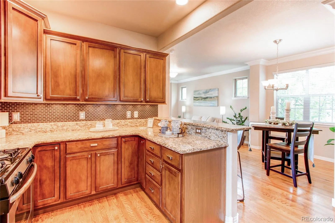
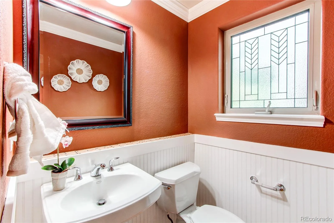
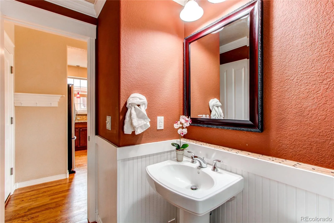
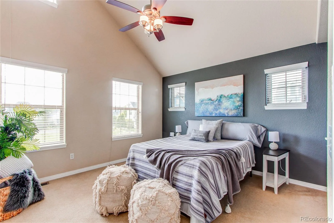
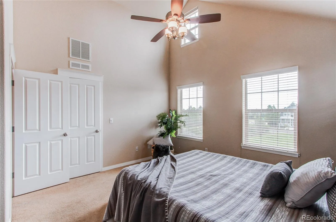
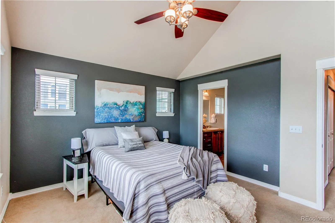
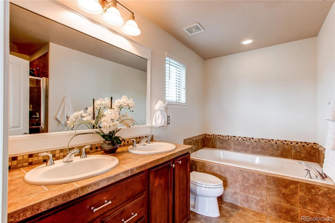
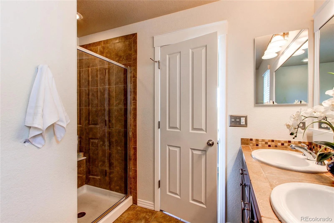
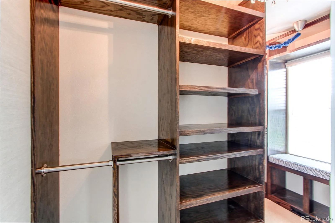
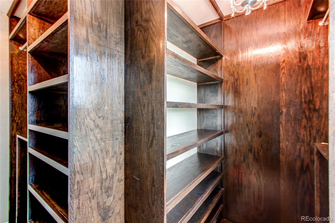
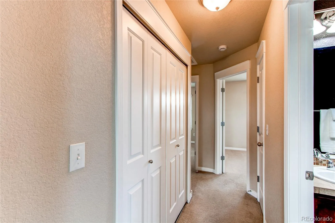
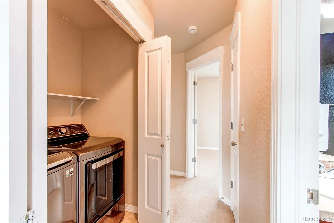
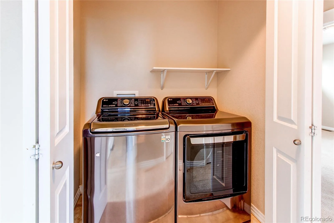
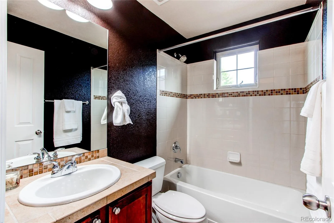
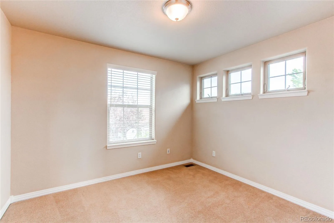
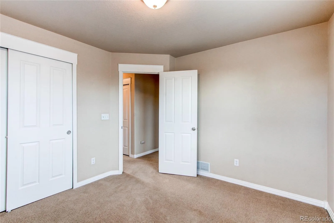
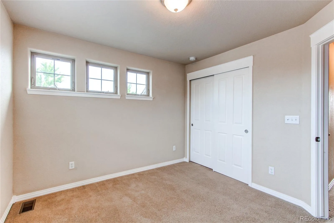
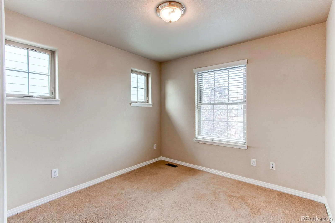
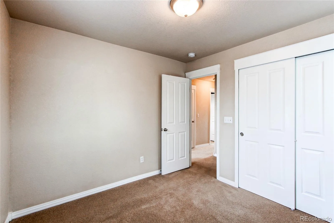
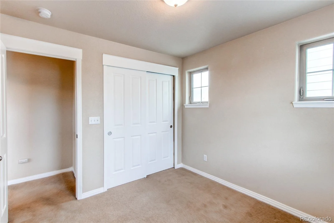
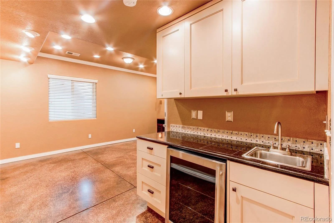
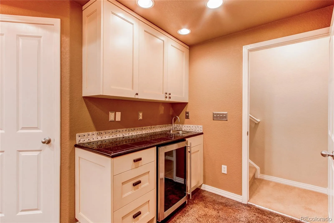
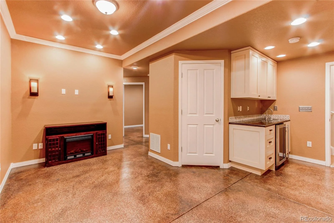
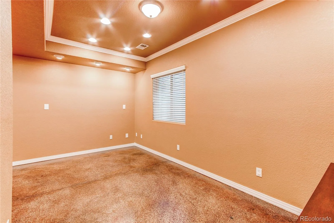
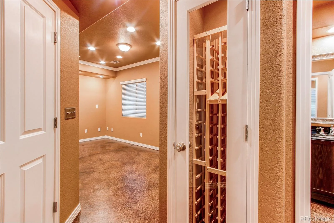
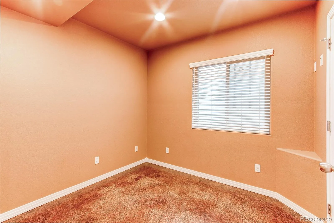
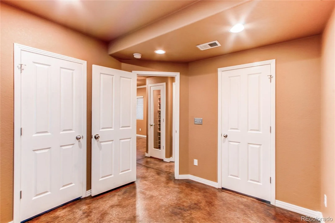
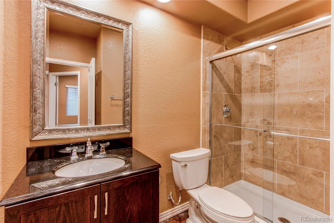
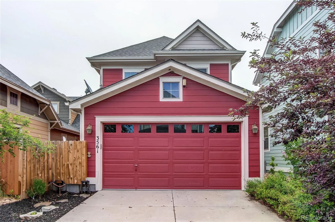
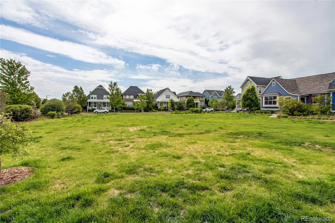
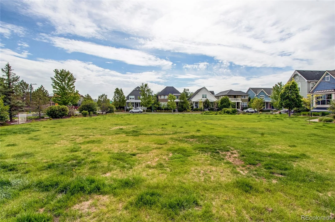
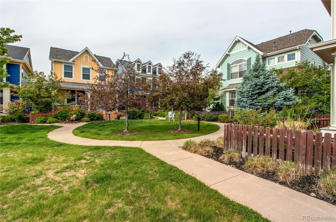
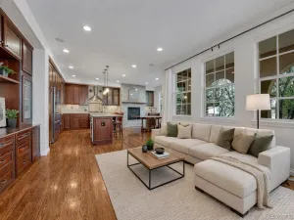
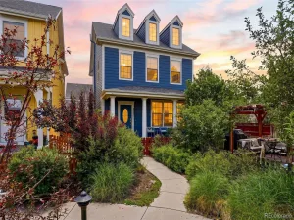
Beautiful home is in the coveted Central Park North neighborhood, tucked into one of Central Park’s largest private courtyards. The bright and sunny first floor boasts a large living and dining space, an upgraded kitchen with a KitchenAid dishwasher, gas range, and a powder bath with custom molding. Hardwood floors and crown molding finish out the main level. Upstairs, find two bedrooms with a shared bath, a generous primary suite with vaulted ceilings, Hunter Douglas room darkening shades, an unbelievable custom oak walk-in closet, and a five-piece en-suite bath. Laundry is located on the upper level. The finished basement includes a wet bar, media room, bedroom, and 3/4 bath with spa shower. Designer upgrades abound throughout – Ann Sacks kitchen backsplash to the LeKlint and Restoration Hardware lighting. The front yard is custom-planted with water-wise plants for easy maintenance. Natural gas line to the grill located on the north side of the property.
Property Details
Price:
$745,000
MLS #:
REC5778495
Status:
Active
Beds:
4
Baths:
4
Type:
Single Family
Subtype:
Single Family Residence
Subdivision:
Central Park
Finished Sq Ft:
2,003
Total Sq Ft:
2,111
Lot Size:
2,496 sqft / 0.06 acres (approx)
Year Built:
2007
Schools
School District:
Denver 1
Elementary School:
Swigert International
Middle School:
Denver Discovery
High School:
Northfield
Interior
Above Grade Finished Area
1451
Appliances
Bar Fridge, Dishwasher, Disposal, Dryer, Gas Water Heater, Humidifier, Microwave, Range, Refrigerator, Sump Pump, Washer
Bathrooms
2 Full Bathrooms, 1 Three Quarter Bathroom, 1 Half Bathroom
Below Grade Finished Area
552
Below Grade Unfinished Area
108
Cooling
Central Air
Fireplaces Total
1
Flooring
Carpet, Concrete, Linoleum, Tile, Wood
Heating
Forced Air, Natural Gas
Interior Features
Ceiling Fan(s), Entrance Foyer, Five Piece Bath, Granite Counters, Pantry, Tile Counters, Vaulted Ceiling(s), Walk-In Closet(s), Wet Bar, Wired for Data
Levels
Two
Main Level Bathrooms
1
Exterior
Architectural Style
Denver Square
Association Amenities
Playground, Pool, Trail(s)
Attached Garage YN
1
Construction Materials
Frame
Direction Faces
East
Exterior Features
Gas Valve, Lighting, Rain Gutters
Fencing
Partial
Garage Spaces
2
Lot Features
Level
Parking Features
Concrete, Exterior Access Door
Parking Spots
2
Parking Total
2
Patio And Porch Features
Front Porch
Roof
Shingle
Window Features
Double Pane Windows, Window Coverings
Financial
HOA Fee
$58
HOA Fee 2
$135
HOA Fee 2 Frequency
Monthly
HOA Fee Frequency
Monthly
HOA Includes
Maintenance Grounds
HOA Name
Central Park MCA
HOA Name 2
Garden Courts III
HOA Phone
303.388.0724
HOA Phone 2
303-482-2213
Tax Year
2024
Taxes
$7,268
Map
Contact Us
Mortgage Calculator
Property Summary
- Located in the Central Park subdivision, 3561 Yosemite Street Denver CO is a Single Family for sale in Denver, CO, 80238. It is listed for $745,000 and features 4 beds, 4 baths, and has approximately 2,111 square feet of living space, and was originally constructed in 2007. The current price per square foot is $353. The average price per square foot for Single Family listings in Denver is $382. The average listing price for Single Family in Denver is $934,121. To schedule a showing of MLS#rec5778495 at 3561 Yosemite Street in Denver, CO, contact your Smart Sale AI agent at 3039066915.
Similar Listings Nearby


Additional Details
MLS ID : REC5778495
Listing Key : REC2054453199
Parcel Number : 1285-11-002
Zip Code : 80238
City : Denver
State : CO
Building if Condo :
Full Street: 3561 Yosemite Street
Address : 3561
Address Prefix :
Address Suffix : Street
Street : Yosemite
Street Prefix :
Street Suffix :
Unit if Condo :
Latitude : 39.766132
Longitude : -104.885284
Property Type : singlefamily
Property Sub Type : Single Family Residence
Stories Total if Condo :
Lot Size : 2,496 sqft / 0.06 acres (approx)
Ownership : Individual
Zoning : R-MU-20
Condition :
Renovation :
Pets Allowed : Yes
Special Conditions : None
Possession : Closing/DOD
Original Price : 760000
Close Price :
Close Date :
List Date : May 29, 2026
List Contract Date : 2026-05-29
Off Market Date :
Purchase Contract Date :
Days on Market : 46
Concessions Amount :
Concession Comment :
Renovation :
Company : Look Real Estate Group

Copyright 2026. All rights reserved.
3561 Yosemite Street
Denver, CO