
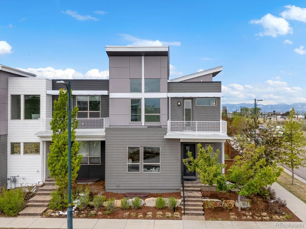
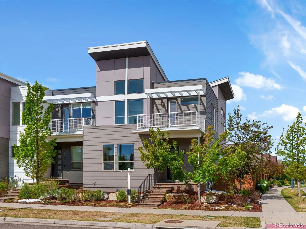
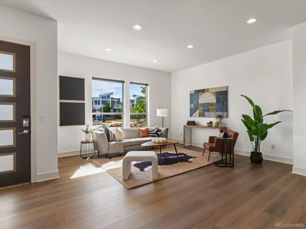
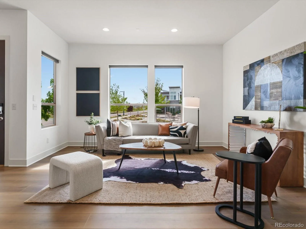
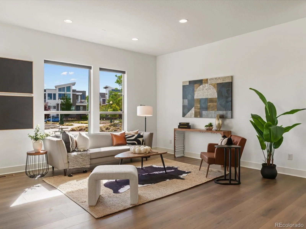
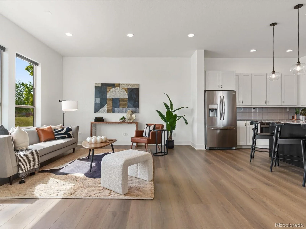
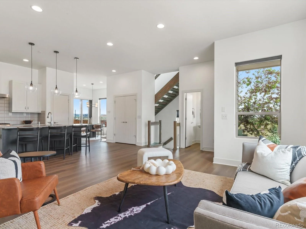
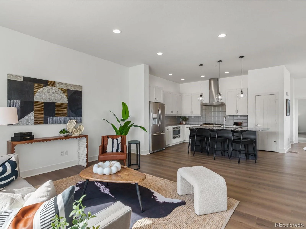
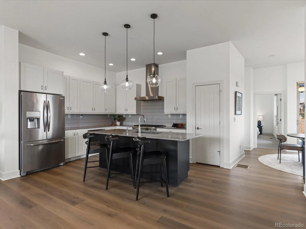
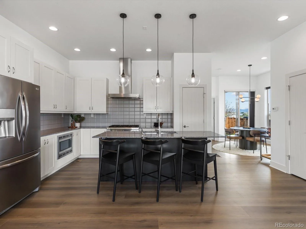
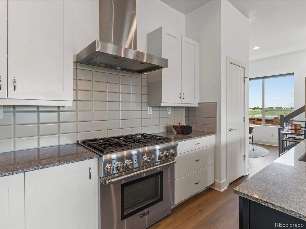
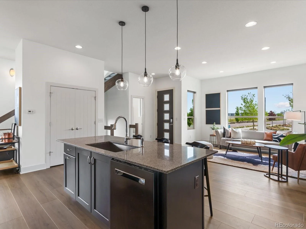
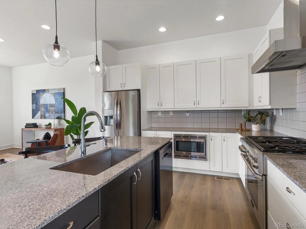
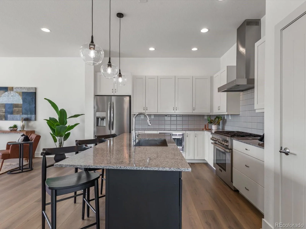
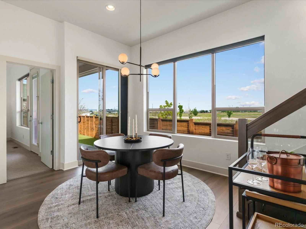
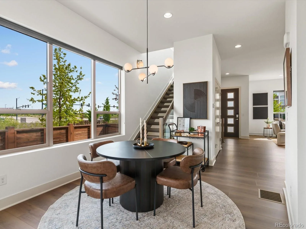
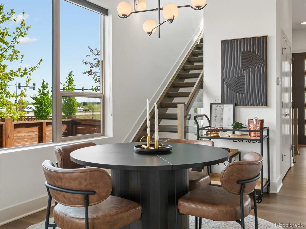

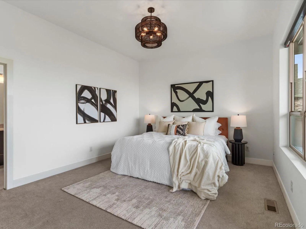
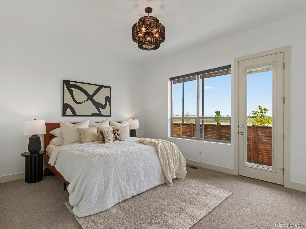
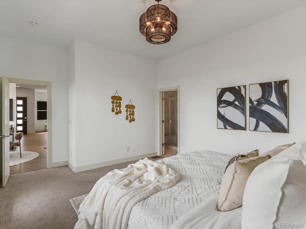
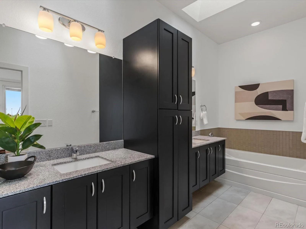
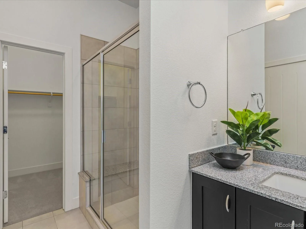
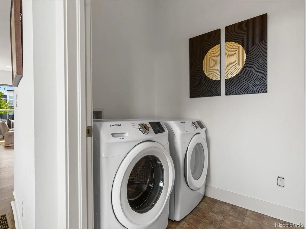
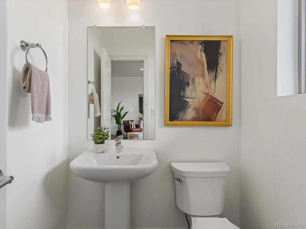
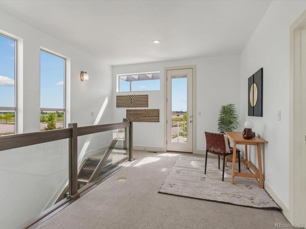
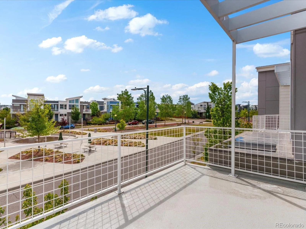
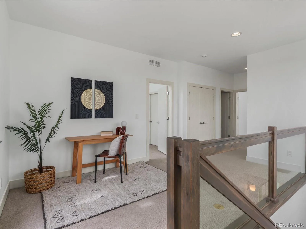
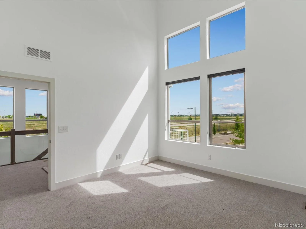
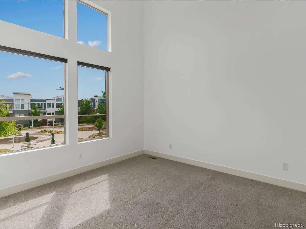
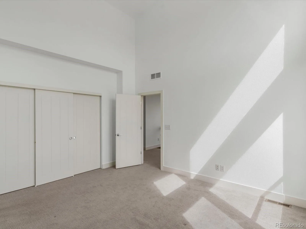
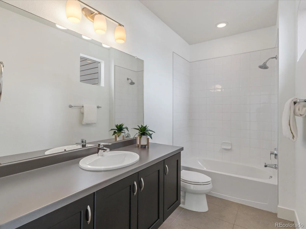
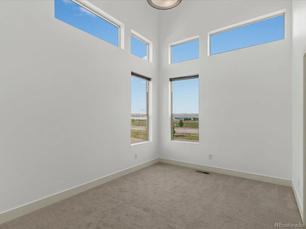
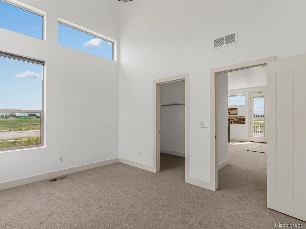
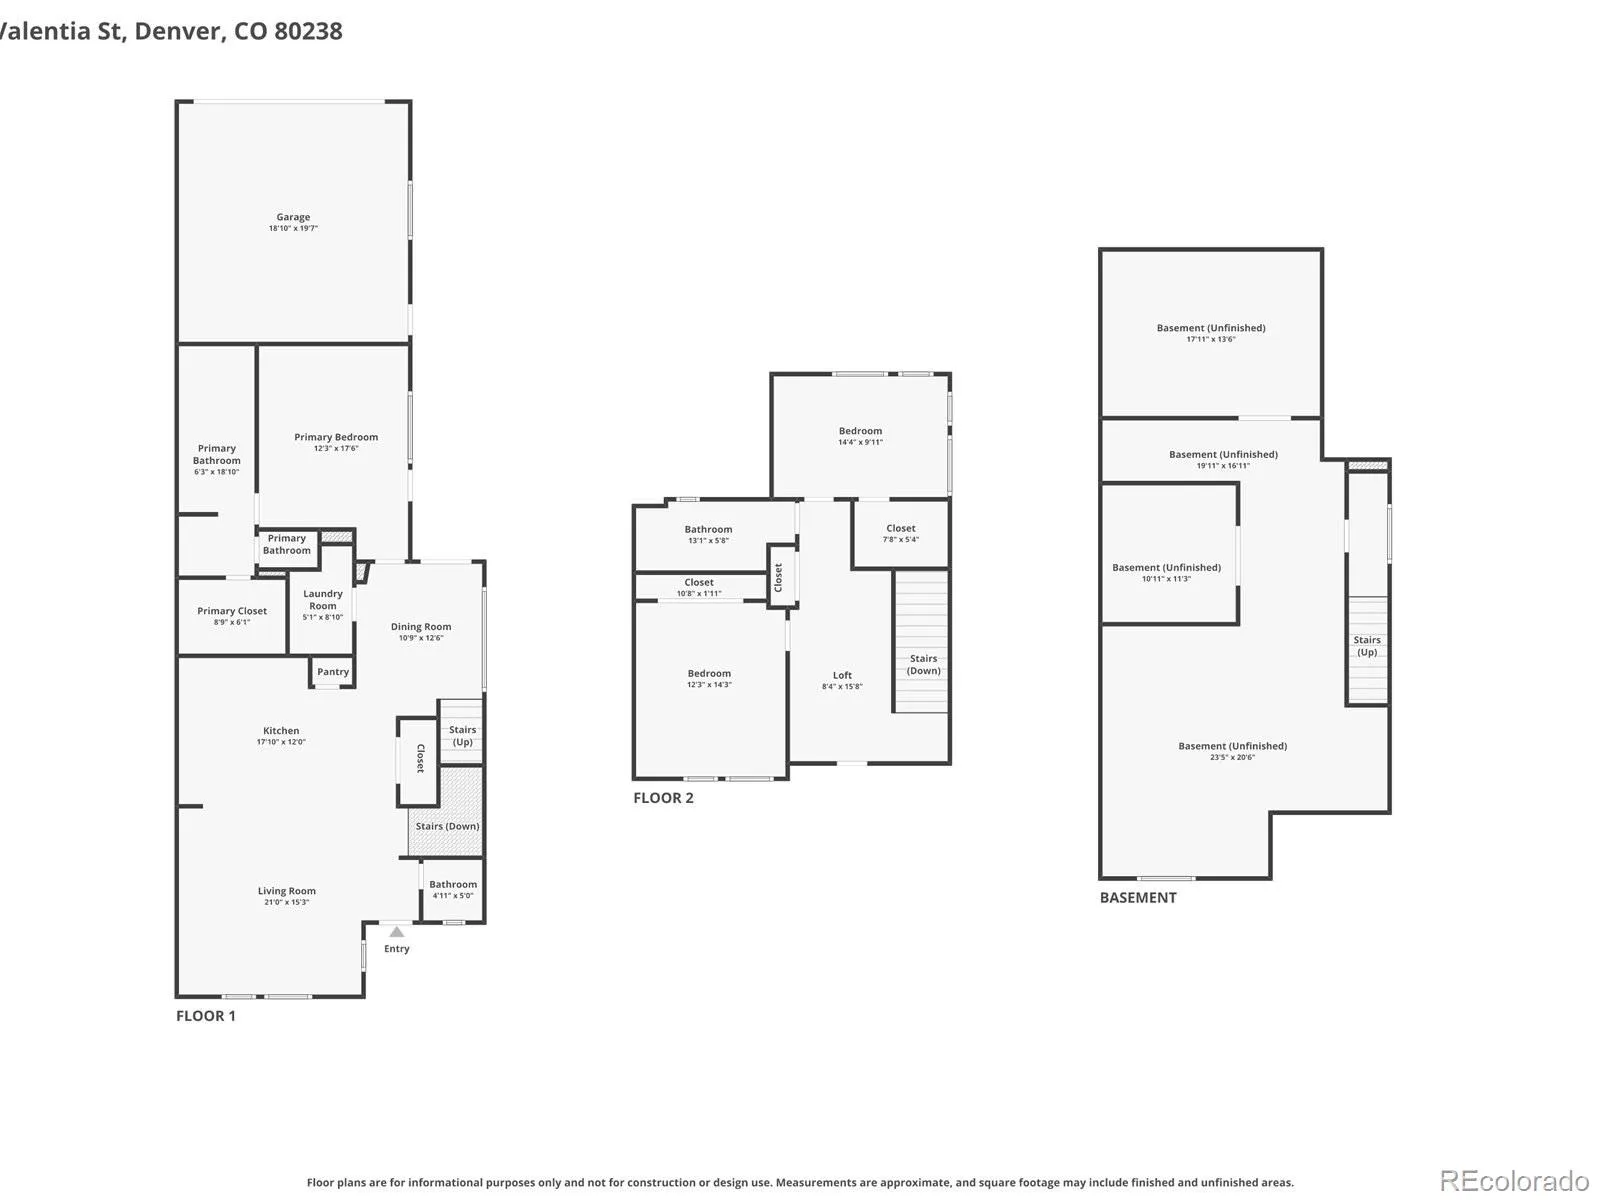
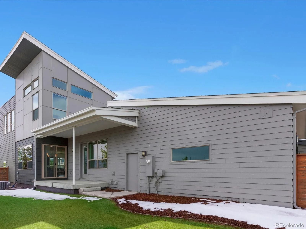
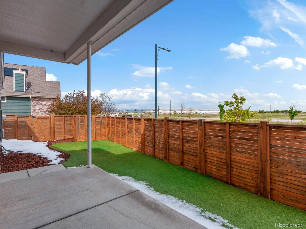
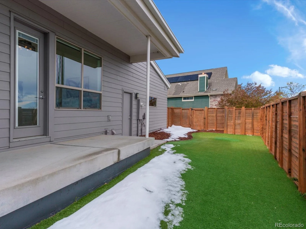
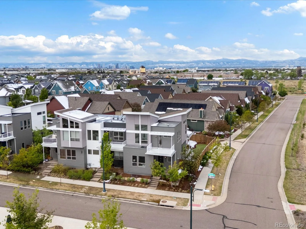
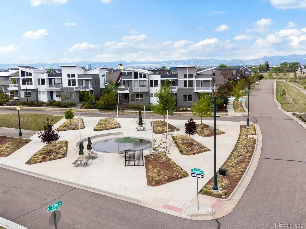
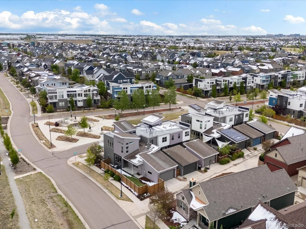
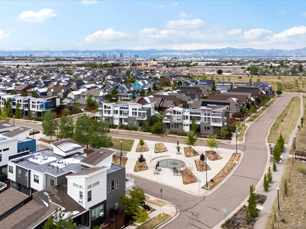
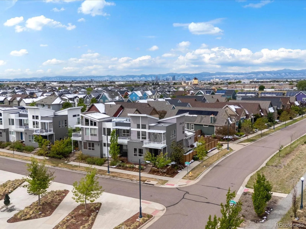
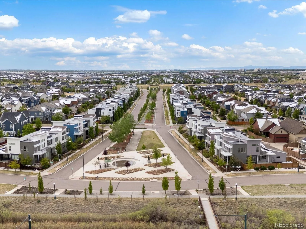
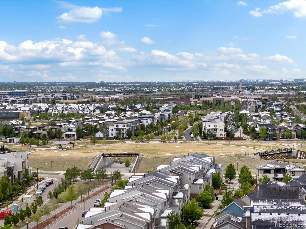
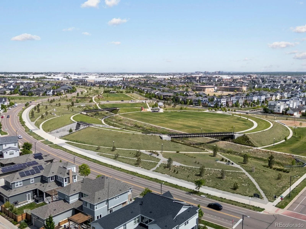
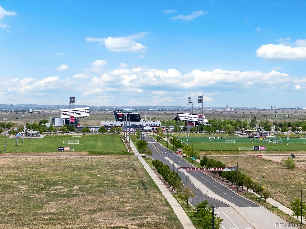
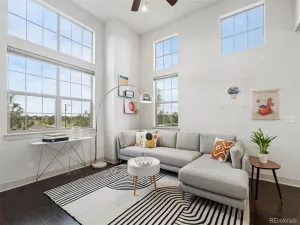
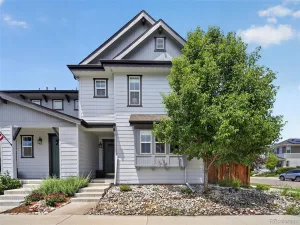
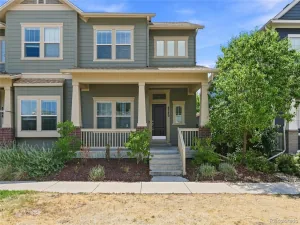
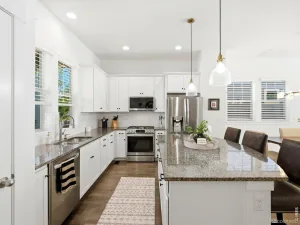
Thoughtfully designed and beautifully updated, this 3 bedroom, 2.5 bath corner lot townhome by Wonderland Homes offers a seamless blend of modern style and everyday functionality. The open-concept main level is filled with natural light, featuring 10-foot ceilings, expansive windows, and a comfortable flow between the living and kitchen spaces. New luxurious wide-plank flooring, updated lighting, and fresh interior paint enhance the bright, airy feel throughout, while a striking open riser staircase with glass railing adds a modern architectural element. The kitchen is both stylish and functional, showcasing an abundance of white shaker cabinetry, a large center island, premium BOSCH stainless steel appliances, and a 6-burner THERMADOR range with a hood, creating a clean, timeless aesthetic. The dining area overlooks the backyard, adding to the home’s connected indoor-outdoor feel. The main-level primary suite provides both comfort and convenience, complete with a spacious walk-in closet and a well-appointed 5-piece bath bathed in gorgeous natural light from skylights above. The spa-style bath features a soaking tub, frameless glass shower, and dual vanities. A main-level laundry room and powder bath add to the ease of everyday living. Upstairs, a private second-floor patio offers open sweeping promenade views. Two additional generously sized bedrooms, both with vaulted ceilings, including one with beautiful mountain views, and a full bath complete the upper level. The unfinished basement includes two separate rooms, offering excellent potential for future expansion and customization to fit your needs. Outside, a low-maintenance turf yard with a patio provides a functional outdoor space for relaxing or entertaining, with direct access to the attached 2-car garage. Set in a prime Central Park location near Maverick Pool, parks, the Shops at Conservatory Green and Northfield, with easy access to Downtown Denver, DIA, and Anschutz.
Property Details
Price:
$659,000
MLS #:
REC8369840
Status:
Active
Beds:
3
Baths:
3
Type:
Townhouse
Subdivision:
Central Park
Finished Sq Ft:
2,040
Total Sq Ft:
3,042
Lot Size:
3,426 sqft / 0.08 acres (approx)
Year Built:
2014
Schools
School District:
Denver 1
Elementary School:
Willow
Middle School:
DSST: Conservatory Green
High School:
Northfield
Interior
Above Grade Finished Area
2040
Appliances
Dishwasher, Disposal, Dryer, Microwave, Oven, Range, Range Hood, Refrigerator, Sump Pump, Washer
Bathrooms
2 Full Bathrooms, 1 Half Bathroom
Below Grade Unfinished Area
1002
Cooling
Central Air
Flooring
Carpet, Tile, Wood
Heating
Forced Air, Natural Gas
Interior Features
Eat-in Kitchen, Five Piece Bath, Granite Counters, High Ceilings, Kitchen Island, Open Floorplan, Pantry, Primary Suite, Vaulted Ceiling(s), Walk-In Closet(s)
Laundry Features
Sink, In Unit
Levels
Two
Main Level Bathrooms
2
Main Level Bedrooms
1
Exterior
Association Amenities
Park, Playground, Tennis Court(s), Trail(s)
Attached Garage YN
1
Common Walls
End Unit
Construction Materials
Cement Siding, Frame
Direction Faces
East
Exterior Features
Balcony, Lighting, Private Yard, Rain Gutters
Fencing
Partial
Garage Spaces
2
Lot Features
Corner Lot, Landscaped, Master Planned, Near Public Transit, Sprinklers In Front
Parking Features
Exterior Access Door
Parking Spots
2
Parking Total
2
Patio And Porch Features
Patio
Roof
Composition
Security Features
Carbon Monoxide Detector(s), Smoke Detector(s)
Window Features
Window Coverings
Financial
HOA Fee
$58
HOA Fee 2
$400
HOA Fee 2 Frequency
Monthly
HOA Fee Frequency
Monthly
HOA Includes
Reserves, Maintenance Grounds, Recycling, Sewer, Trash, Water
HOA Name
MCA
HOA Name 2
Edge at Stapleton
HOA Phone
303.388.0724
HOA Phone 2
303.233.4646
Tax Year
2025
Taxes
$7,189
Map
Contact Us
Mortgage Calculator
Property Summary
- Located in the Central Park subdivision, 5547 Valentia Street Denver CO is a Townhouse for sale in Denver, CO, 80238. It is listed for $659,000 and features 3 beds, 3 baths, and has approximately 3,042 square feet of living space, and was originally constructed in 2014. The current price per square foot is $217. The average price per square foot for Townhouse listings in Denver is $339. The average listing price for Townhouse in Denver is $573,339. To schedule a showing of MLS#rec8369840 at 5547 Valentia Street in Denver, CO, contact your Smart Sale AI agent at 3039066915.
Similar Listings Nearby

Additional Details
MLS ID : REC8369840
Listing Key : REC2053791505
Parcel Number : 1161-01-022
Zip Code : 80238
City : Denver
State : CO
Building if Condo :
Full Street: 5547 Valentia Street
Address : 5547
Address Prefix :
Address Suffix : Street
Street : Valentia
Street Prefix :
Street Suffix :
Unit if Condo :
Latitude : 39.797672
Longitude : -104.892189
Property Type : townhouse
Property Sub Type : Townhouse
Stories Total if Condo :
Lot Size : 3,426 sqft / 0.08 acres (approx)
Ownership : Individual
Zoning : M-RX-5
Condition :
Renovation :
Pets Allowed : Yes
Special Conditions : None
Possession : Closing/DOD
Original Price : 679000
Close Price :
Close Date :
List Date : May 8, 2026
List Contract Date : 2026-05-08
Off Market Date :
Purchase Contract Date :
Days on Market : 113
Concessions Amount :
Concession Comment :
Renovation :
Company : Focus Real Estate

Copyright 2026. All rights reserved.
5547 Valentia Street
Denver, CO