
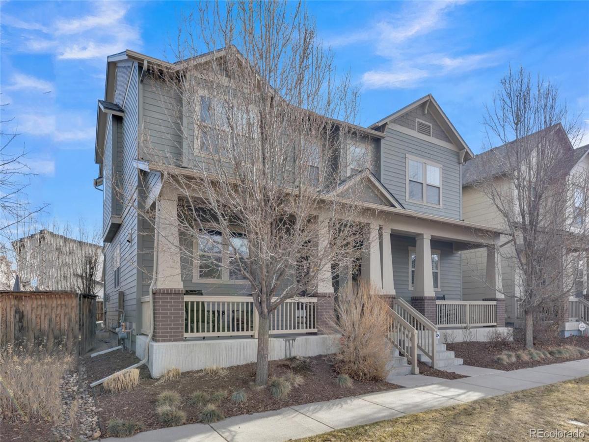
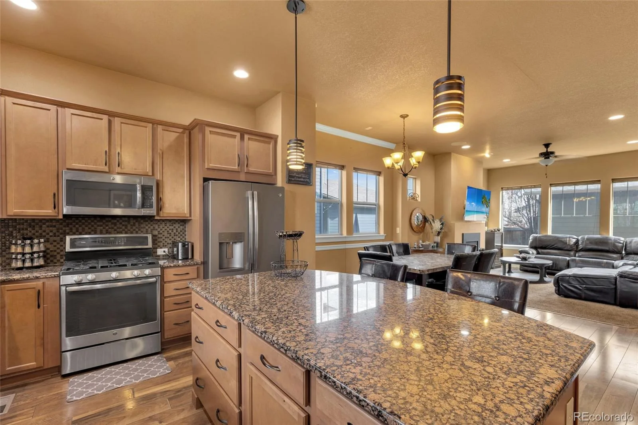
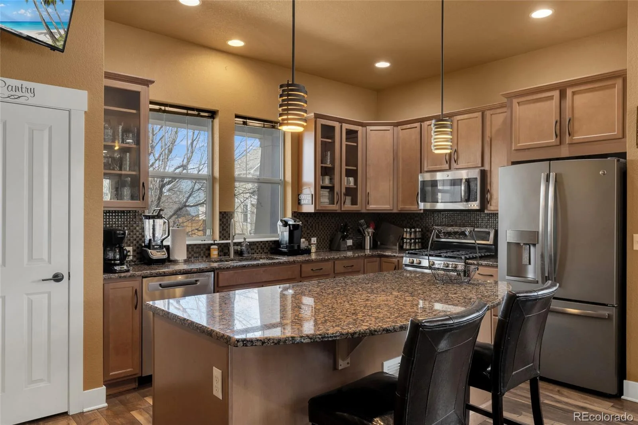
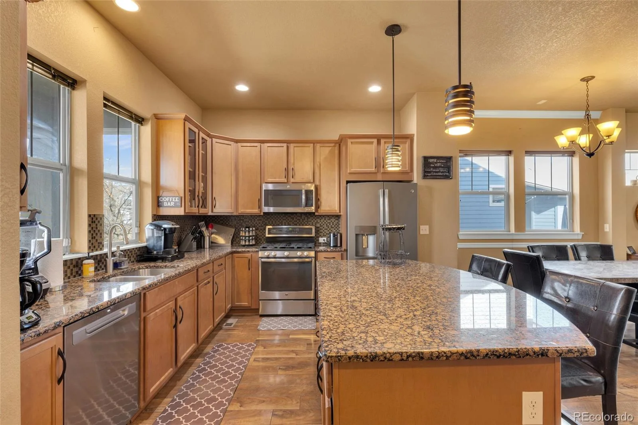
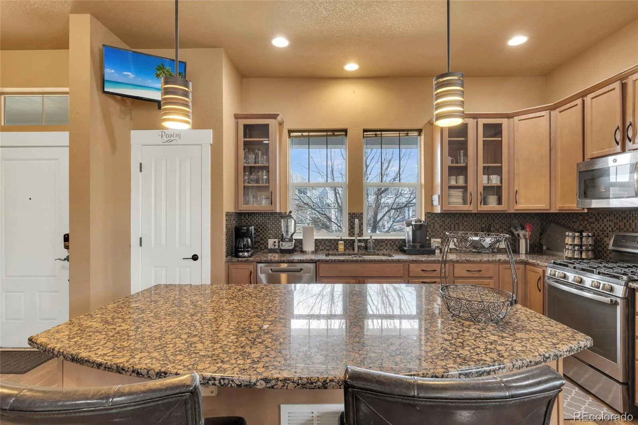
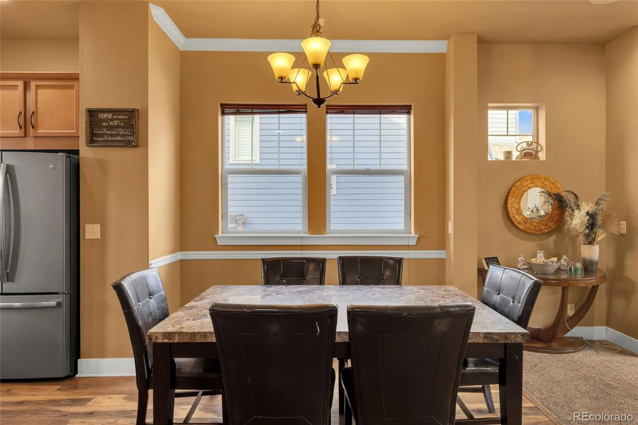
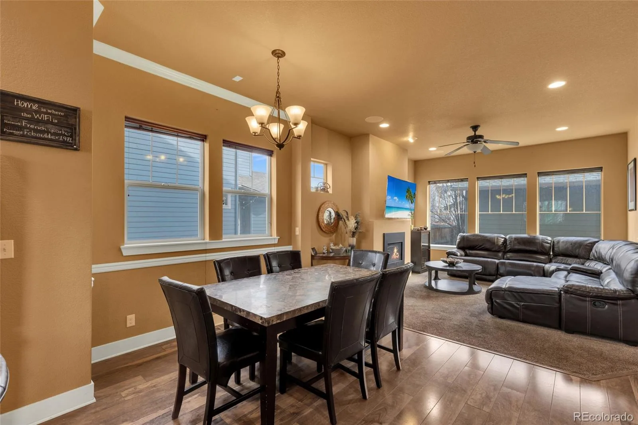
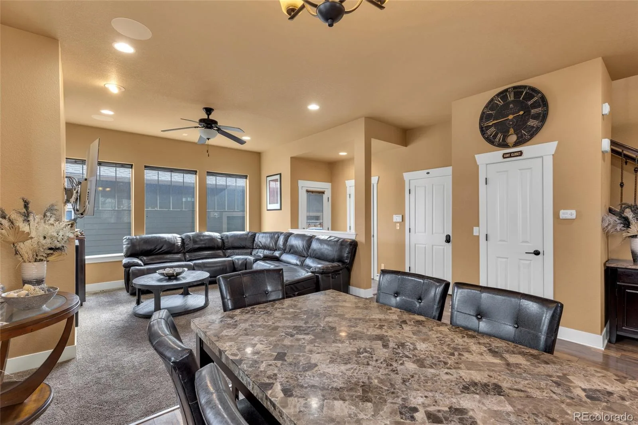
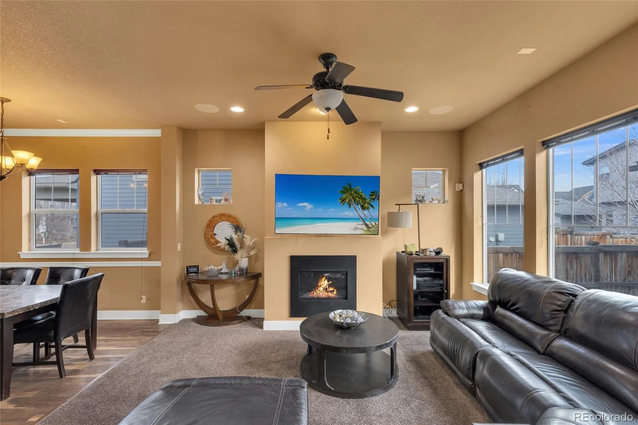
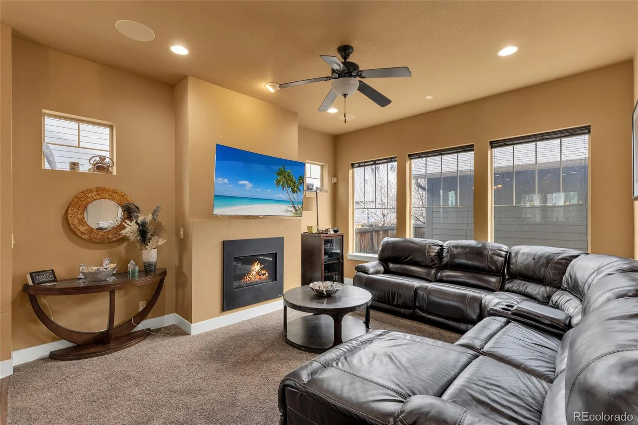
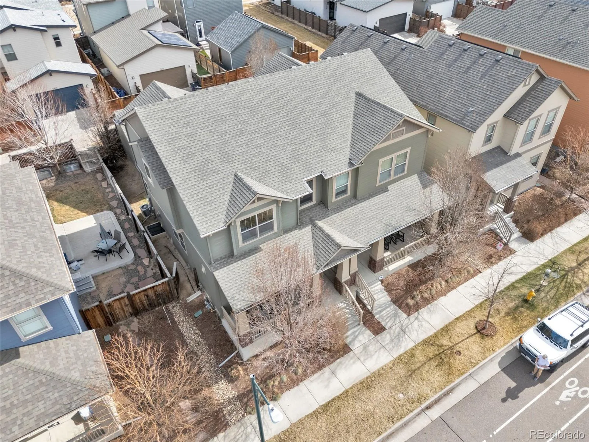
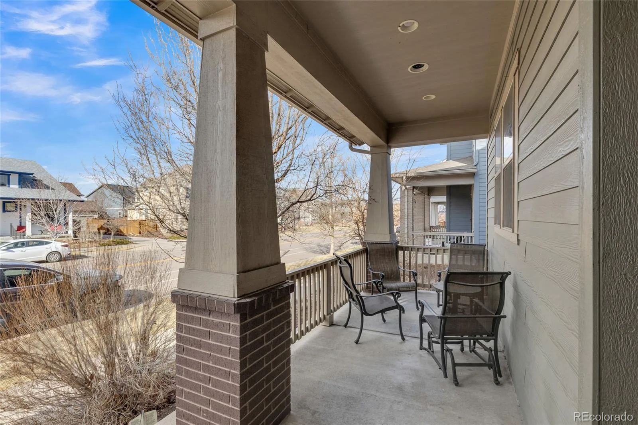
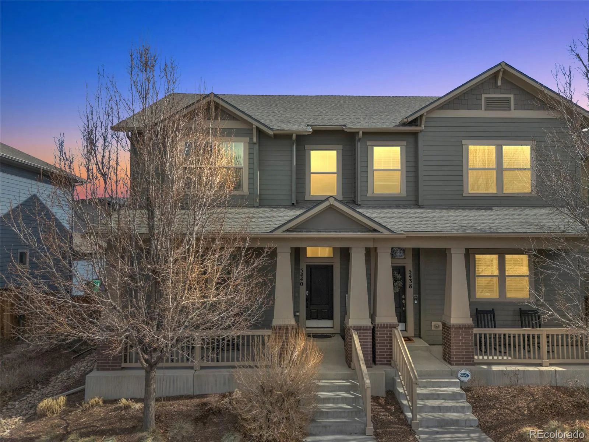
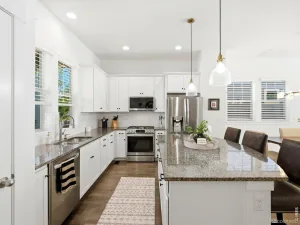
Walk into this David Weekley spacious open floor plan paired home perfect for entertaining from the kitchen, dining and living room. Pendant lights hang over the large Daltile Baltic Brown Granite kitchen island. With cabinets and drawers facing the Sterling McAllister Stainless Steel Sink on one side and bar stools perfect to sit for breakfast in the morning or to sip a glass of wine while cooking in the open gourmet kitchen in the evening.
Entry/Kitchen/Dining room boasts Mannington Restoration Collection Chateau Sunset flooring which connects to a carpeted living room with glass enclosed gas fireplace.
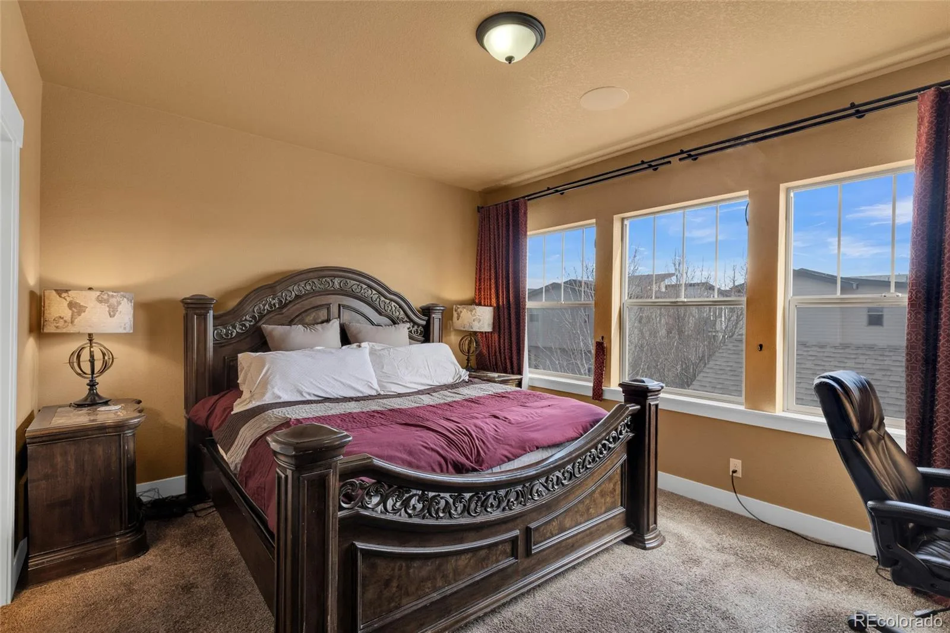
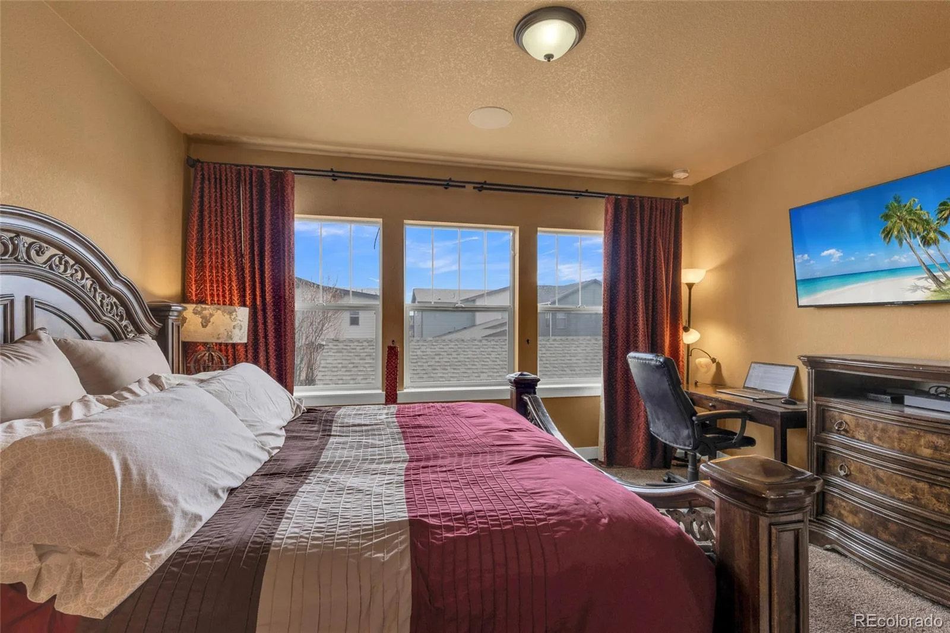
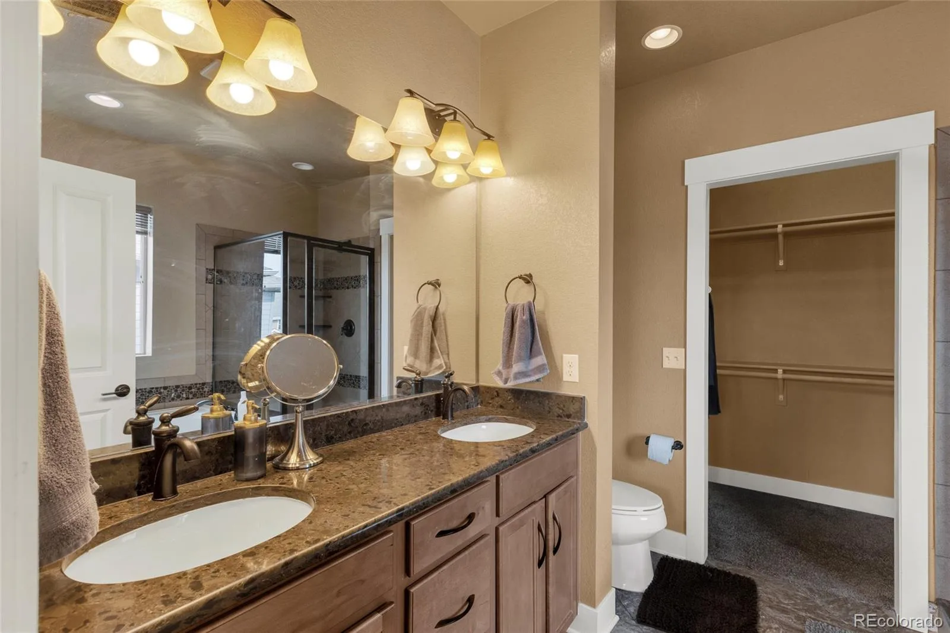

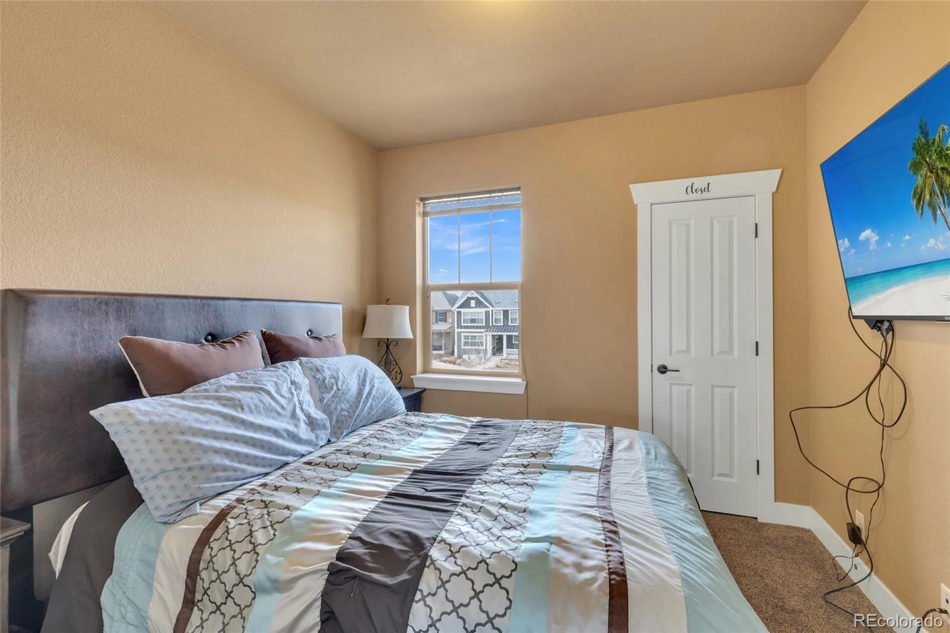
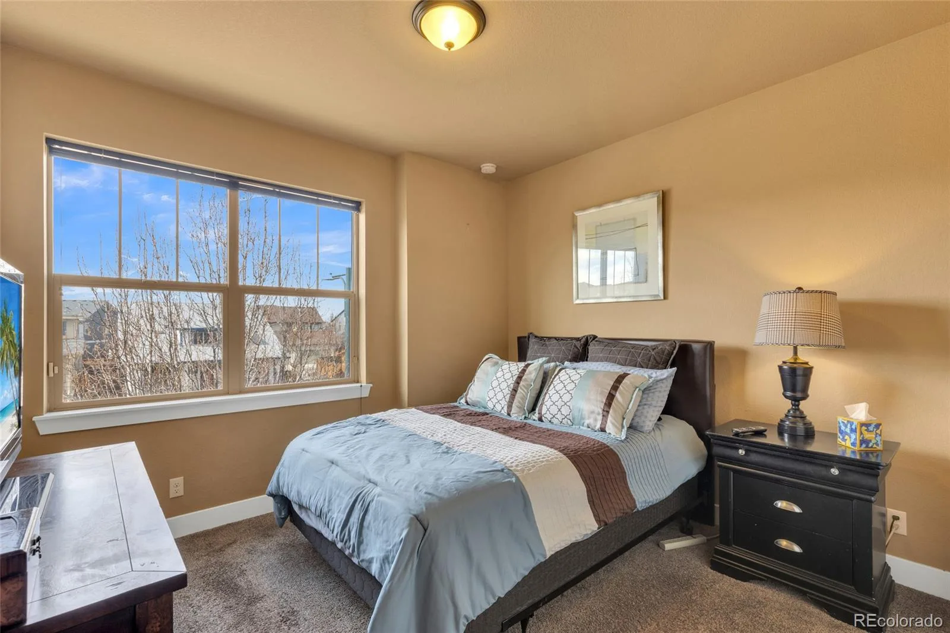
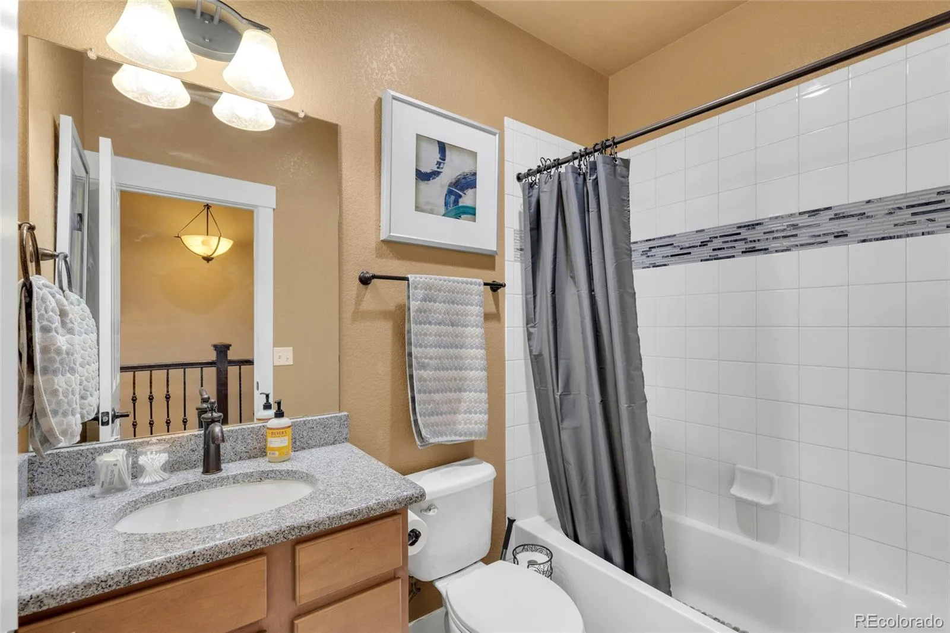
Move upstairs to the primary bedroom with custom drapes and 5-piece bath with Whirlpool jetted tub surrounded by Alberta Quartz. Two secondary bedrooms and additional full bath with Caledonia Granite countertops complete the upper floor along with a conveniently located laundry room.
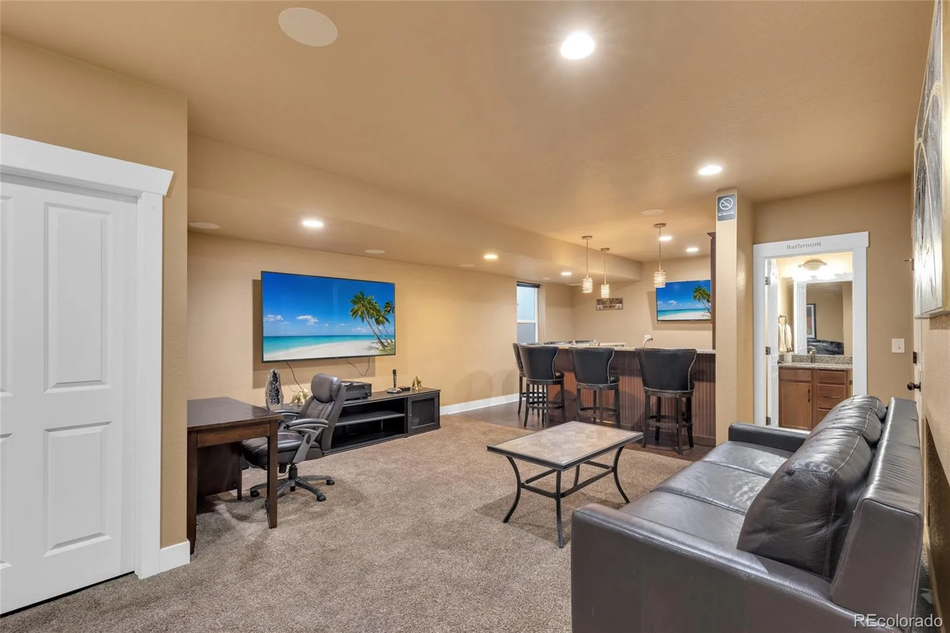
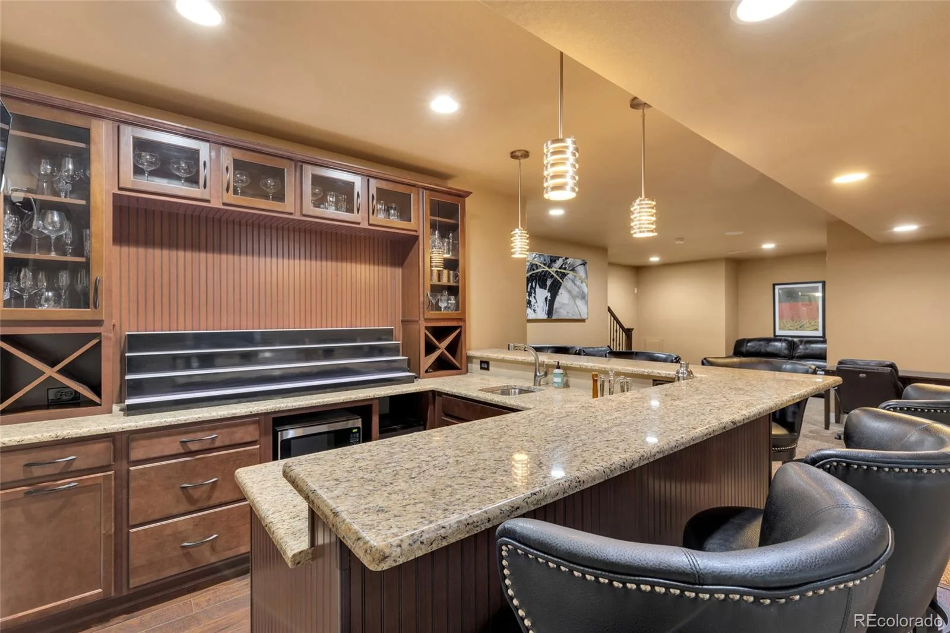
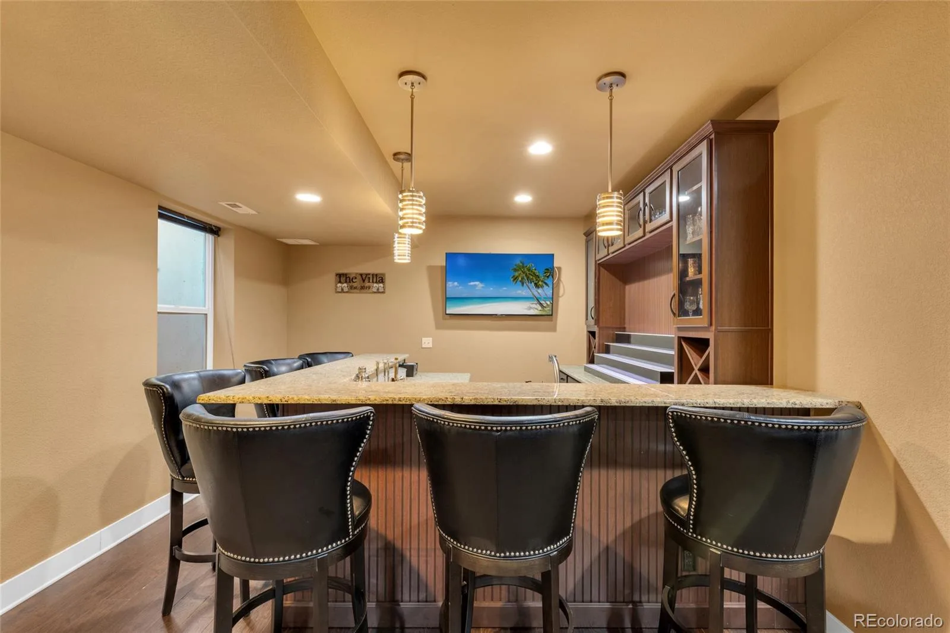
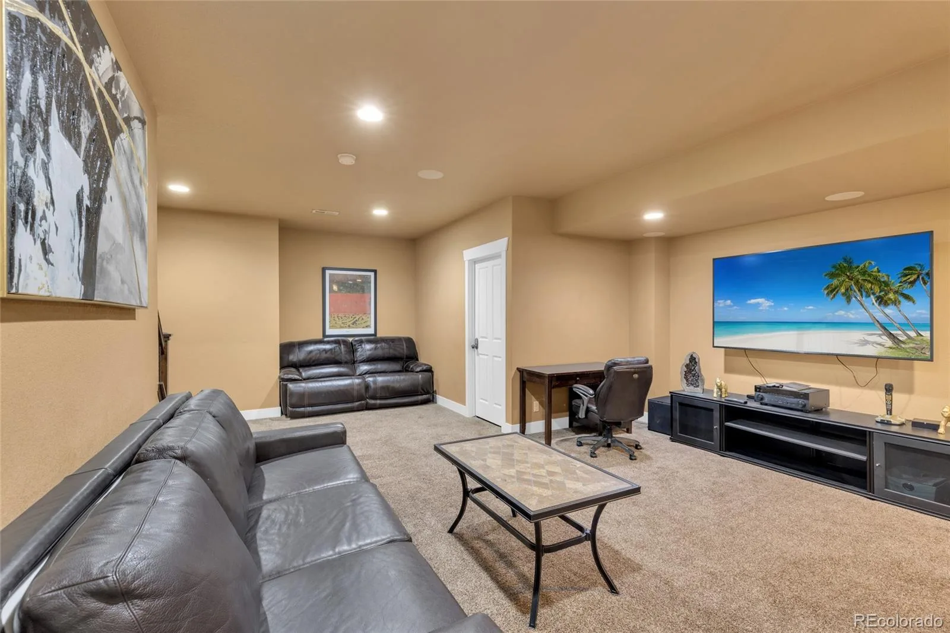
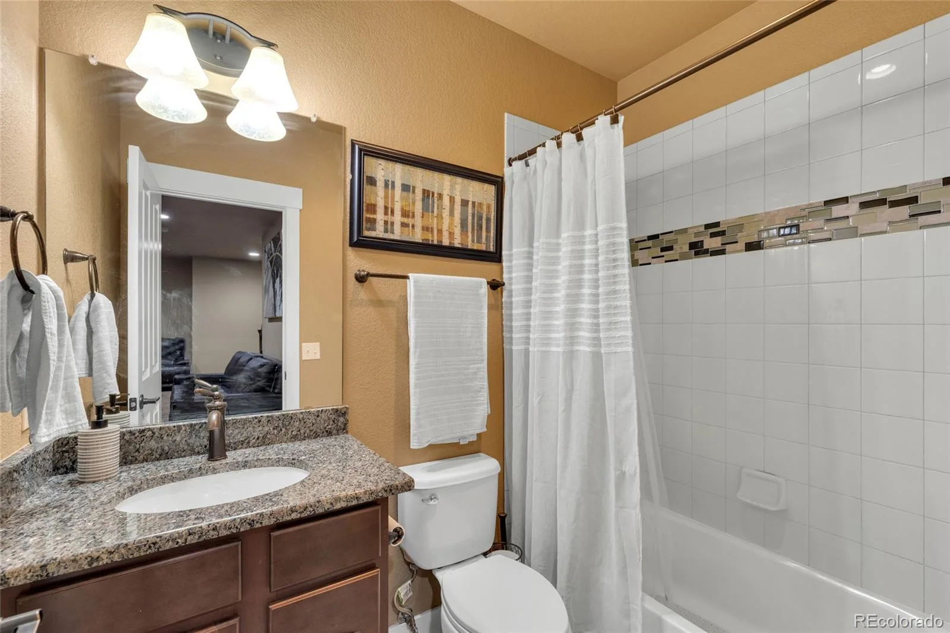
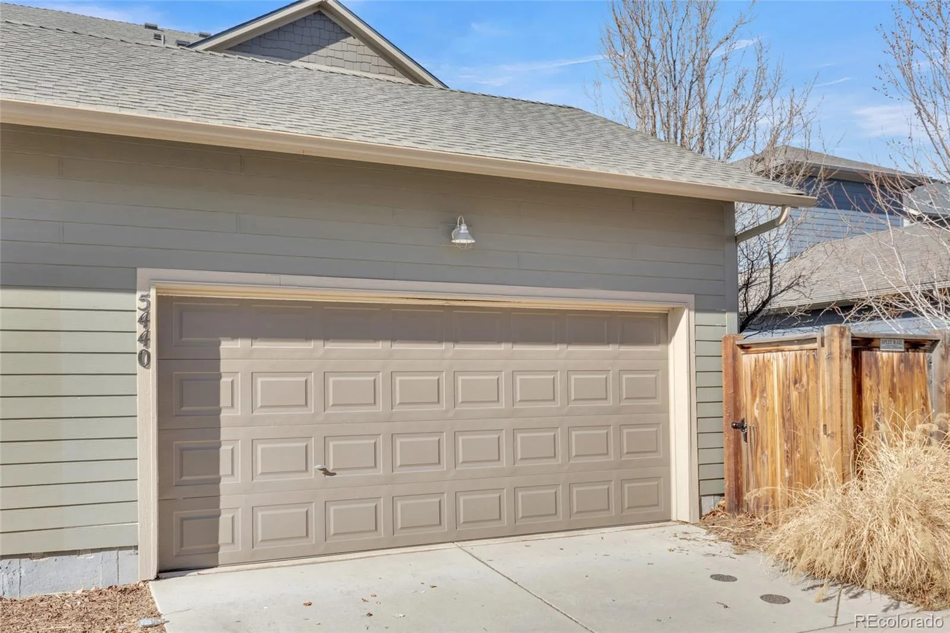
The finished basement is where the real fun begins and provides the true uniqueness of this home. If entertaining and relaxing is your thing this basement provides everything you will need. The Silver 5.1 Surround Sound Package with SpeakerCraft 10” 120-Watt Subwoofer creates a unique music and theatre experience for the whole family. The whole house is equipped with speaker systems on each floor that are controlled in sectors. Finishing the basement is a 6-seat full wooden bar with granite countertops perfect for entertaining along with a full bathroom. Both the house and the garages roofs were replaced September of 2024.
Entry/Kitchen/Dining room boasts Mannington Restoration Collection Chateau Sunset flooring which connects to a carpeted living room with glass enclosed gas fireplace.
Move upstairs to the primary bedroom with custom drapes and 5-piece bath with Whirlpool jetted tub surrounded by Alberta Quartz. Two secondary bedrooms and additional full bath with Caledonia Granite countertops complete the upper floor along with a conveniently located laundry room.
The finished basement is where the real fun begins and provides the true uniqueness of this home. If entertaining and relaxing is your thing this basement provides everything you will need. The Silver 5.1 Surround Sound Package with SpeakerCraft 10” 120-Watt Subwoofer creates a unique music and theatre experience for the whole family. The whole house is equipped with speaker systems on each floor that are controlled in sectors. Finishing the basement is a 6-seat full wooden bar with granite countertops perfect for entertaining along with a full bathroom. Both the house and the garages roofs were replaced September of 2024.
Property Details
Price:
$629,000
MLS #:
REC5709229
Status:
Active
Beds:
3
Baths:
4
Type:
Townhouse
Subdivision:
Central Park
Finished Sq Ft:
2,401
Total Sq Ft:
2,401
Lot Size:
2,475 sqft / 0.06 acres (approx)
Year Built:
2015
Schools
School District:
Denver 1
Elementary School:
Westerly Creek
Middle School:
DSST: Stapleton
High School:
Northfield
Interior
Above Grade Finished Area
1635
Appliances
Bar Fridge, Dishwasher, Disposal, Dryer, Microwave, Range, Refrigerator, Self Cleaning Oven, Tankless Water Heater, Washer, Wine Cooler
Bathrooms
3 Full Bathrooms, 1 One Quarter Bathroom
Below Grade Finished Area
766
Cooling
Central Air
Fireplaces Total
1
Flooring
Carpet, Laminate, Tile
Heating
Forced Air
Interior Features
Audio/Video Controls, Ceiling Fan(s), Five Piece Bath, Granite Counters, Kitchen Island, Pantry, Radon Mitigation System, Smoke Free, Sound System, Wet Bar
Levels
Two
Main Level Bathrooms
1
Exterior
Common Walls
1 Common Wall
Construction Materials
Frame, Wood Siding
Fencing
Full
Lot Features
Sprinklers In Front
Parking Spots
2
Parking Total
2
Patio And Porch Features
Covered, Front Porch
Roof
Composition
Security Features
Carbon Monoxide Detector(s), Smart Locks, Smoke Detector(s)
Window Features
Window Coverings
Financial
HOA Fee
$58
HOA Fee Frequency
Monthly
HOA Name
Stapleton MCA
HOA Phone
303-388-0724
Tax Year
2025
Taxes
$6,028
Map
Contact Us
Mortgage Calculator
Property Summary
- Located in the Central Park subdivision, 5440 Uinta Street Denver CO is a Townhouse for sale in Denver, CO, 80238. It is listed for $629,000 and features 3 beds, 4 baths, and has approximately 2,401 square feet of living space, and was originally constructed in 2015. The current price per square foot is $262. The average price per square foot for Townhouse listings in Denver is $340. The average listing price for Townhouse in Denver is $572,084. To schedule a showing of MLS#rec5709229 at 5440 Uinta Street in Denver, CO, contact your Smart Sale AI agent at 3039066915.
Similar Listings Nearby

Additional Details
MLS ID : REC5709229
Listing Key : REC2056115954
Parcel Number : 1161-13-042
Zip Code : 80238
City : Denver
State : CO
Building if Condo :
Full Street: 5440 Uinta Street
Address : 5440
Address Prefix :
Address Suffix : Street
Street : Uinta
Street Prefix :
Street Suffix :
Unit if Condo :
Latitude : 39.795502
Longitude : -104.893700
Property Type : townhouse
Property Sub Type : Townhouse
Stories Total if Condo :
Lot Size : 2,475 sqft / 0.06 acres (approx)
Ownership : Agent Owner
Zoning : M-RX-5
Condition :
Renovation :
Pets Allowed :
Special Conditions : None
Possession :
Original Price : 649000
Close Price :
Close Date :
List Date : Aug 7, 2026
List Contract Date : 2026-08-07
Off Market Date :
Purchase Contract Date :
Days on Market : 22
Concessions Amount :
Concession Comment :
Renovation :
Company : Real Pro LLC

Copyright 2026. All rights reserved.
5440 Uinta Street
Denver, CO