
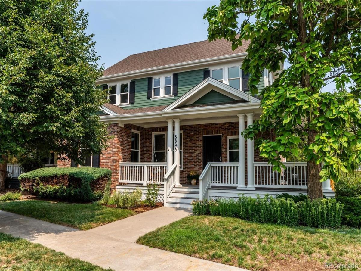
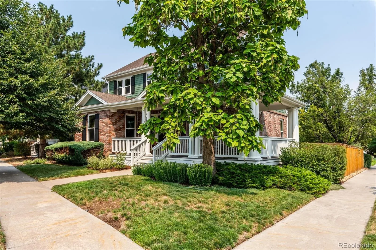
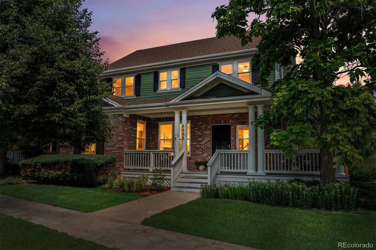
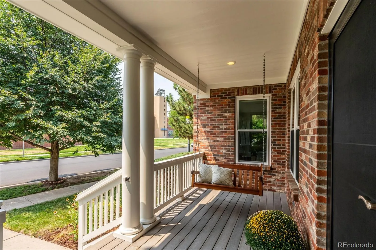
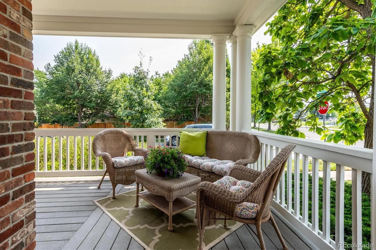
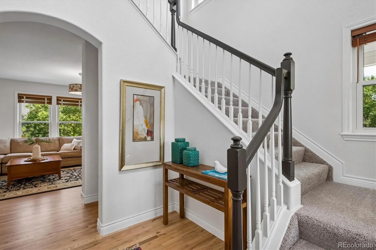
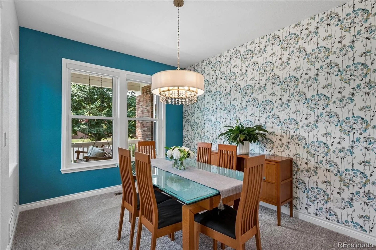
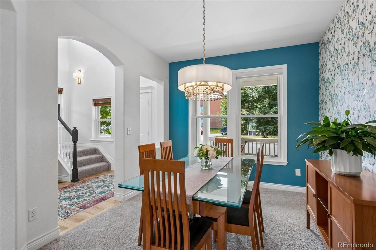
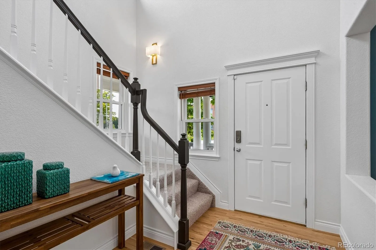
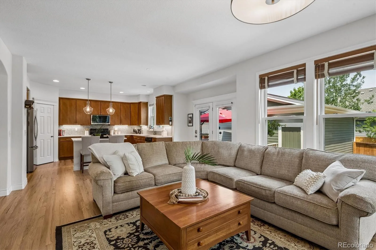
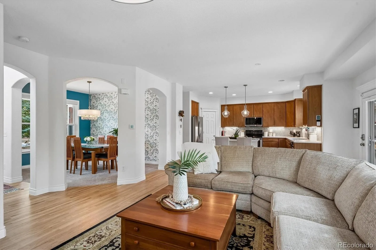
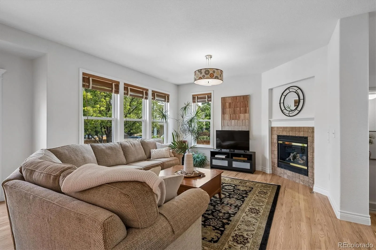
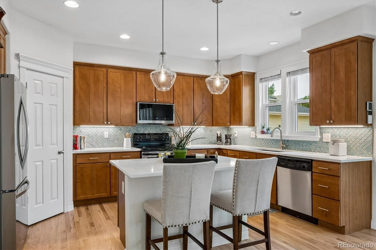
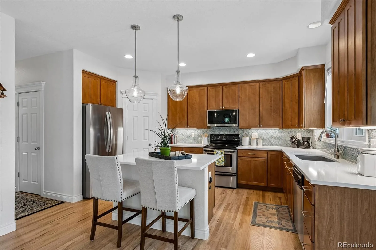
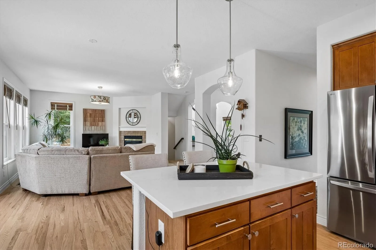
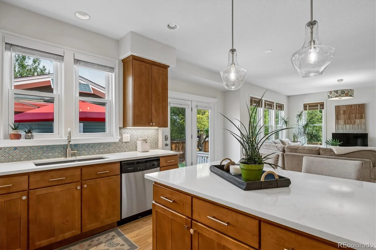
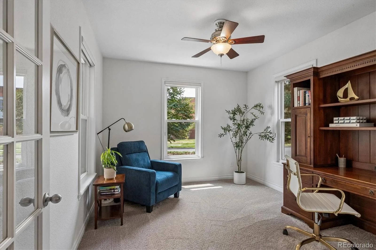
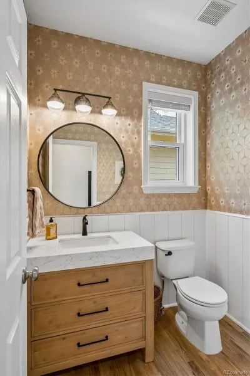
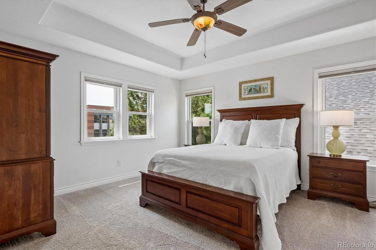
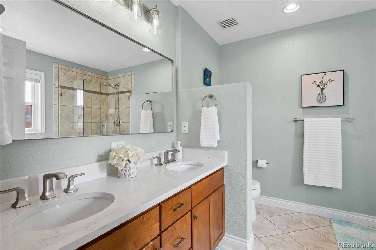
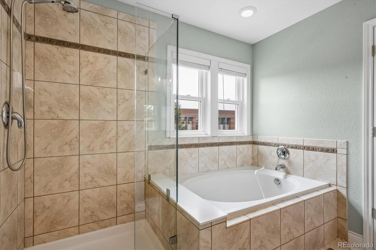

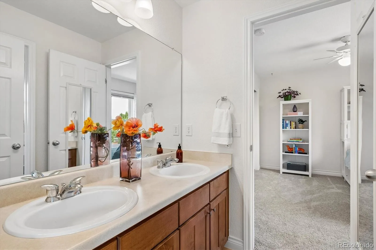
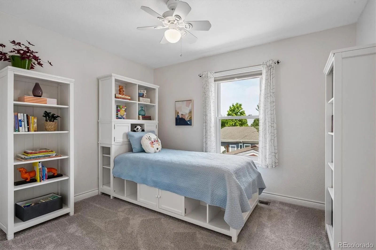
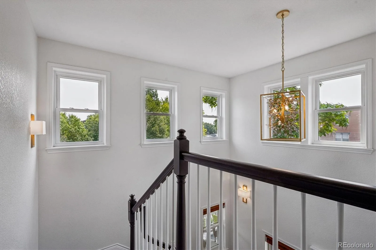
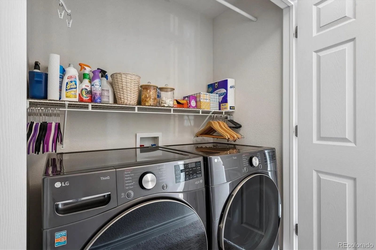
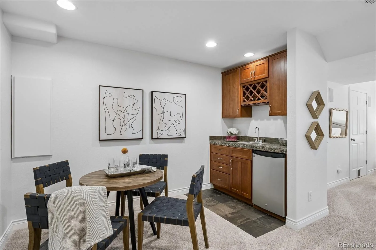
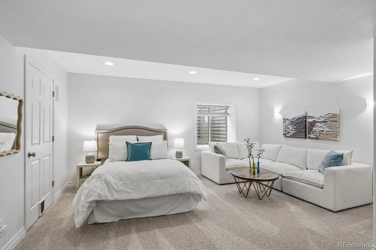
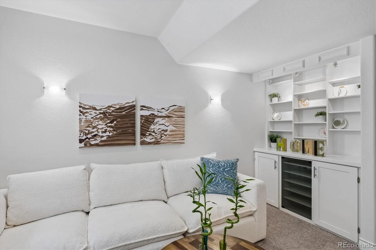
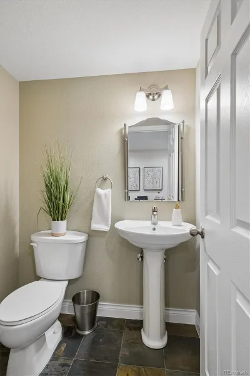
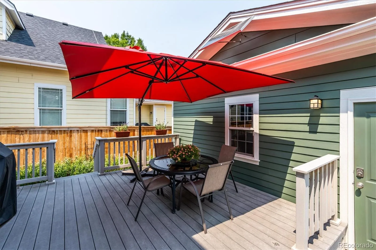
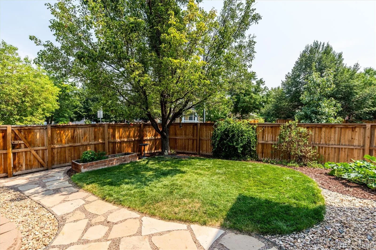
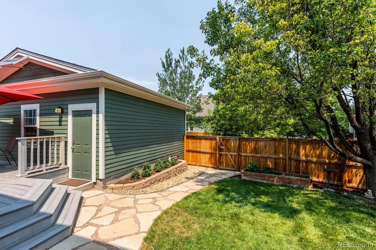
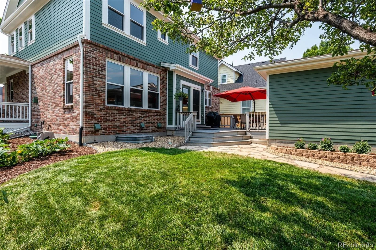
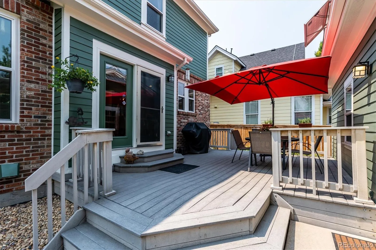
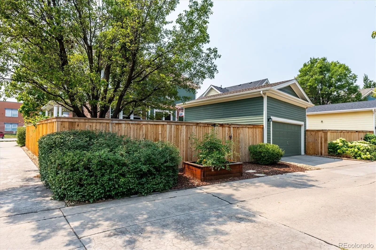
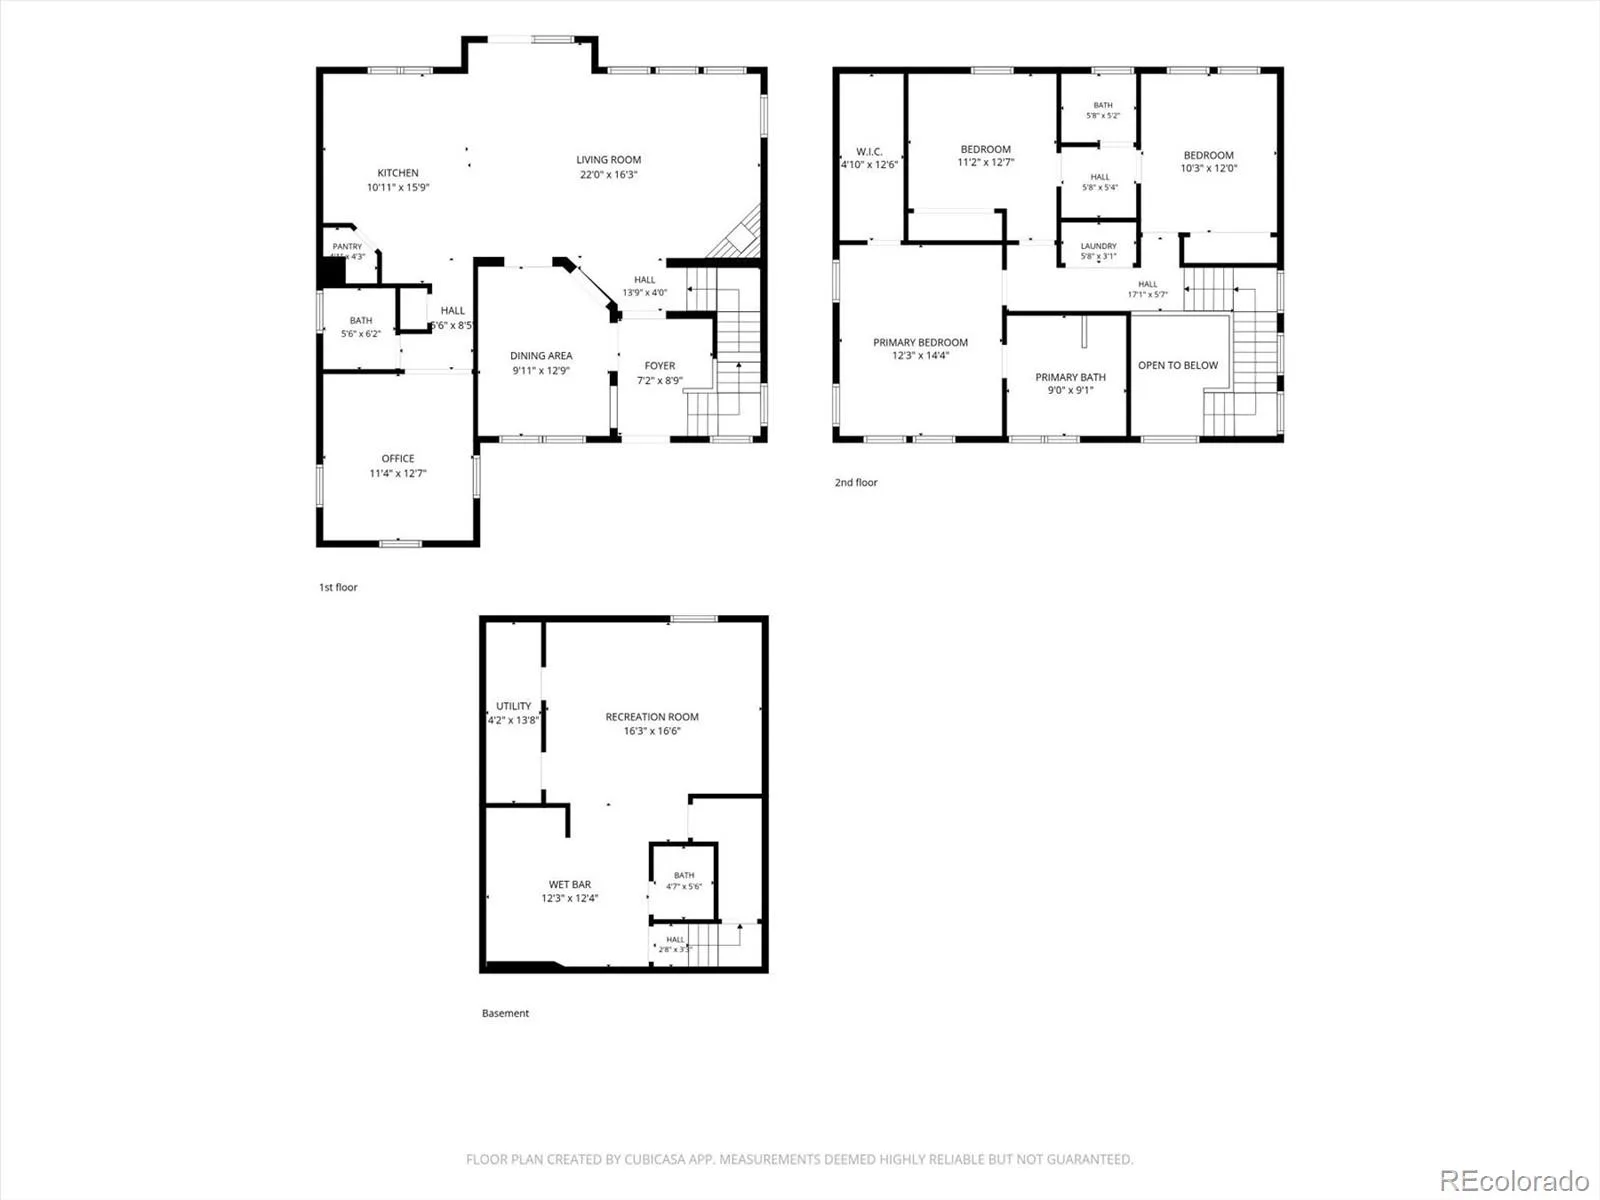
Beautifully updated & meticulously maintained, this 1-owner home blends timeless style with modern improvements. Perfectly situated on a corner lot, the inviting wraparound covered front porch creates the ideal place to enjoy Colorado’s beautiful days! Fresh interior paint, newly refinished hardwood floors, and brand-new carpet make this home truly move-in ready. A dramatic vaulted foyer welcomes you inside, flanked by an elegant formal dining room before opening to the spacious great room, where a cozy fireplace creates a warm gathering space. All overlooking the beautifully remodeled kitchen that showcases white quartz countertops, designer tile backsplash, under cabinet lighting, prep island, pantry, & abundant cabinetry. Tucked away for privacy, the main-floor office is conveniently located adjacent to the remodeled powder bath featuring marble finishes & classic wainscoting. Upstairs, oversized windows flood the staircase with natural light. 2 secondary bedrooms share a Jack-and-Jill bath, while the spacious primary suite features a beautifully remodeled 5-piece bath with quartz countertops, updated fixtures &lighting, frameless glass shower enclosure, & a soaking tub. Thoughtfully designed for studio-style living, the finished basement offers an ideal private retreat for a multigenerational living, extended guests, or flexible living space! Featuring built-in cabinetry, in-wall speakers, & a stylish kitchenette, this versatile space offers the potential for a non-conforming 4th bedroom and exceptional flexibility. Addt’l improvements: triple-pane windows (2021), exterior paint & new fencing (2025), Level 2 EV charger, 100 watt solar panel and 12V battery storage in garage, radon mitigation system, smart thermostat, electronic locks, whole-house humidifier, SimpliSafe security system. This lovingly cared-for home sits just moments from exceptional parks, trails, schools, pools, 2 Town Centers, neighborhood Rec Center, & Stanley marketplace!
Property Details
Price:
$899,900
MLS #:
REC8251563
Status:
Pending
Beds:
3
Baths:
4
Type:
Single Family
Subtype:
Single Family Residence
Subdivision:
Central Park
Finished Sq Ft:
2,630
Total Sq Ft:
2,694
Lot Size:
5,060 sqft / 0.12 acres (approx)
Year Built:
2003
Schools
School District:
Denver 1
Elementary School:
Westerly Creek
Middle School:
McAuliffe International
High School:
Northfield
Interior
Above Grade Finished Area
2060
Appliances
Bar Fridge, Cooktop, Dishwasher, Disposal, Dryer, Humidifier, Microwave, Range, Range Hood, Refrigerator, Self Cleaning Oven, Washer
Bathrooms
2 Full Bathrooms, 2 Half Bathrooms
Below Grade Finished Area
570
Below Grade Unfinished Area
64
Cooling
Central Air
Fireplaces Total
1
Flooring
Carpet, Linoleum, Tile, Wood
Heating
Forced Air, Natural Gas
Interior Features
Built-in Features, Ceiling Fan(s), Corian Counters, Eat-in Kitchen, Entrance Foyer, Five Piece Bath, Granite Counters, Jack & Jill Bathroom, Kitchen Island, Marble Counters, Open Floorplan, Pantry, Primary Suite, Quartz Counters, Radon Mitigation System, Smart Thermostat, Smoke Free, Vaulted Ceiling(s), Walk-In Closet(s), Wet Bar
Laundry Features
In Unit
Levels
Two
Main Level Bathrooms
1
Exterior
Architectural Style
Traditional
Association Amenities
Playground, Pool
Construction Materials
Brick, Frame, Wood Siding
Direction Faces
South
Exterior Features
Private Yard, Rain Gutters
Fencing
Full
Garage Spaces
2
Lot Features
Landscaped, Master Planned, Sprinklers In Front, Sprinklers In Rear
Parking Features
Electric Vehicle Charging Station(s), Exterior Access Door
Parking Spots
2
Parking Total
2
Patio And Porch Features
Covered, Deck, Front Porch, Wrap Around
Roof
Composition
Security Features
Carbon Monoxide Detector(s), Security System, Smoke Detector(s)
Window Features
Double Pane Windows
Financial
HOA Fee
$58
HOA Fee Frequency
Monthly
HOA Name
MCA
HOA Phone
303-388-0724
Tax Year
2025
Taxes
$8,851
Map
Contact Us
Mortgage Calculator
Property Summary
- Located in the Central Park subdivision, 8895 E 28th Avenue Denver CO is a Single Family for sale in Denver, CO, 80238. It is listed for $899,900 and features 3 beds, 4 baths, and has approximately 2,694 square feet of living space, and was originally constructed in 2003. The current price per square foot is $334. The average price per square foot for Single Family listings in Denver is $369. The average listing price for Single Family in Denver is $895,474. To schedule a showing of MLS#rec8251563 at 8895 E 28th Avenue in Denver, CO, contact your Smart Sale AI agent at 3039066915.
Similar Listings Nearby

Additional Details
MLS ID : REC8251563
Listing Key : REC2055801155
Parcel Number : 1284-20-010
Zip Code : 80238
City : Denver
State : CO
Building if Condo :
Full Street: 8895 E 28th Avenue
Address : 8895
Address Prefix :
Address Suffix : Avenue
Street : 28th
Street Prefix : E
Street Suffix :
Unit if Condo :
Latitude : 39.756474
Longitude : -104.884796
Property Type : singlefamily
Property Sub Type : Single Family Residence
Stories Total if Condo :
Lot Size : 5,060 sqft / 0.12 acres (approx)
Ownership : Individual
Zoning : R-MU-20
Condition :
Renovation :
Pets Allowed :
Special Conditions : None
Possession : Negotiable
Original Price : 899900
Close Price :
Close Date :
List Date : Aug 7, 2026
List Contract Date : 2026-08-07
Off Market Date : 2026-08-21
Purchase Contract Date : 2026-08-21
Days on Market : 23
Concessions Amount :
Concession Comment :
Renovation :
Company : Sustain Mortgage & Realty LLC

Copyright 2026. All rights reserved.
8895 E 28th Avenue
Denver, CO