
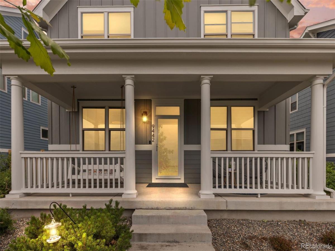
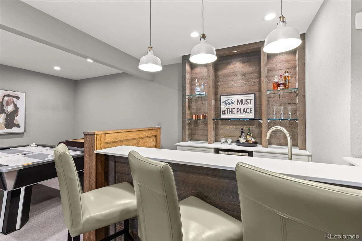
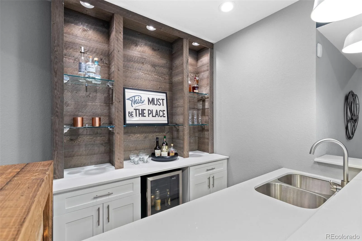
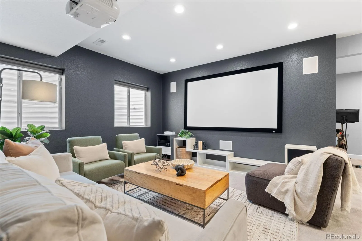
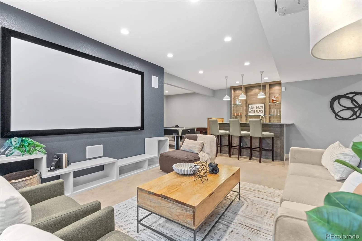
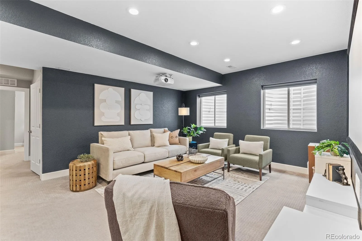
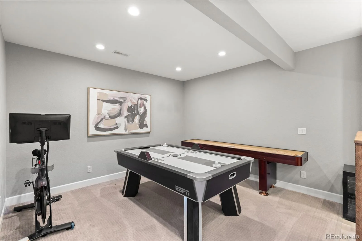
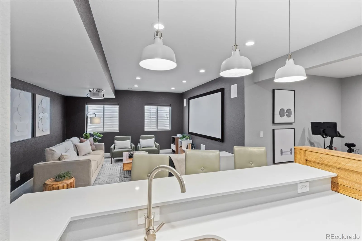
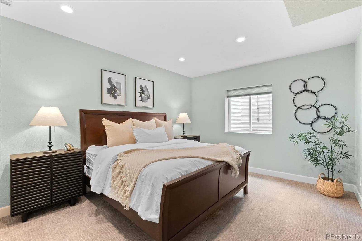
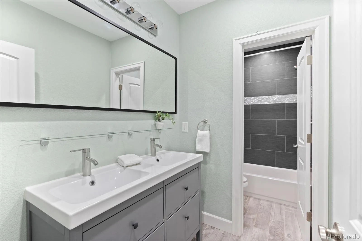
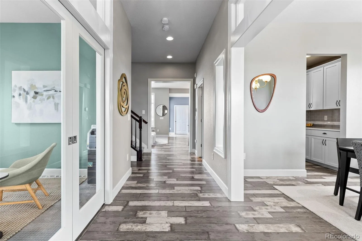
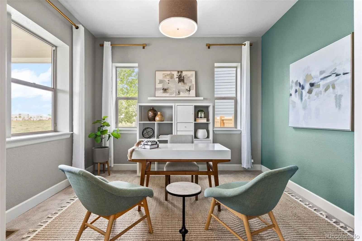
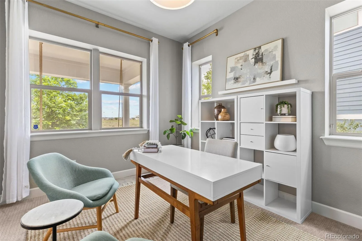
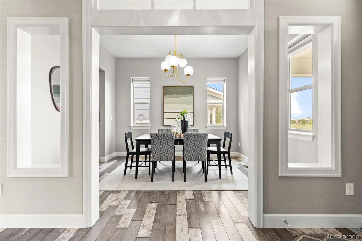
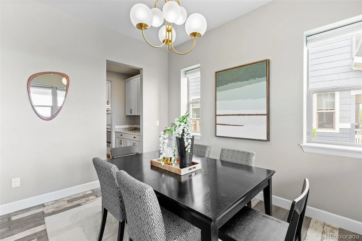
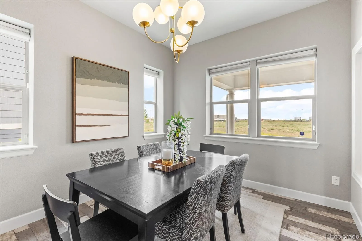
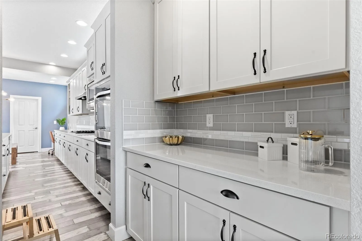
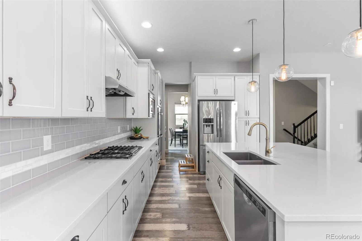
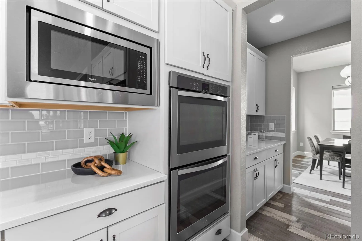
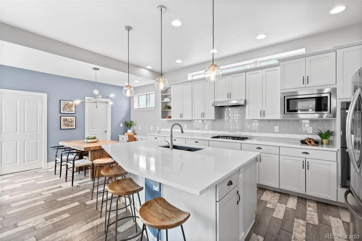
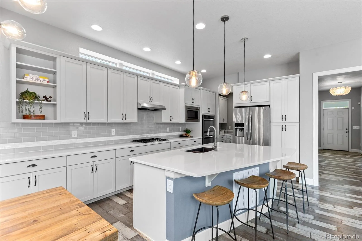
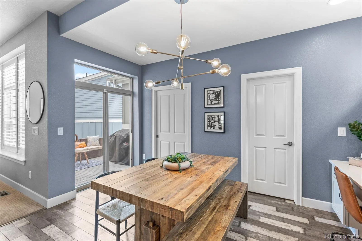
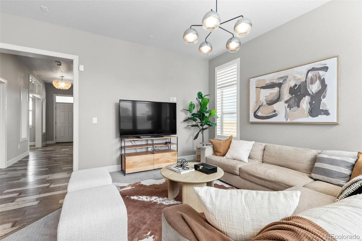
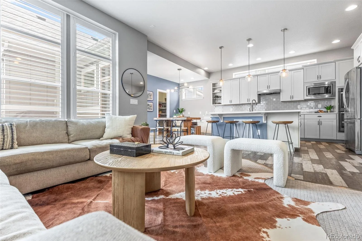
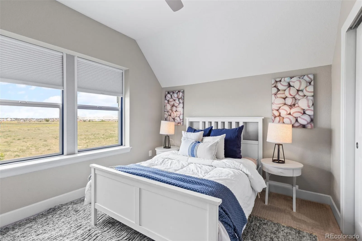
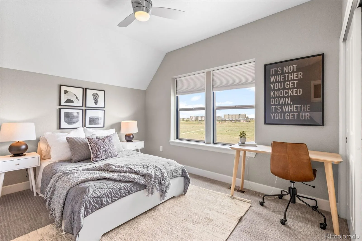
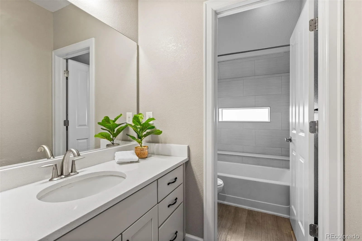
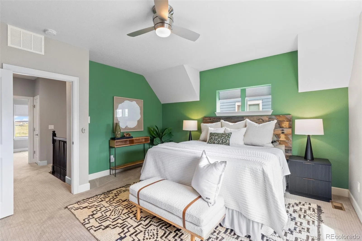
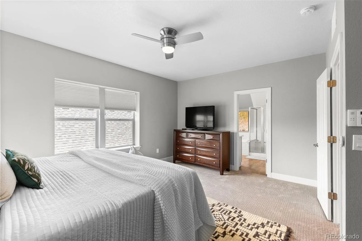
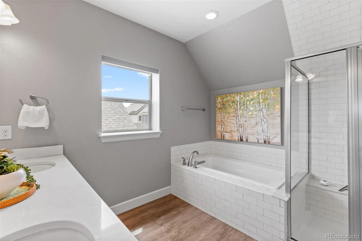
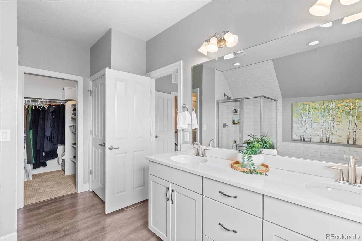
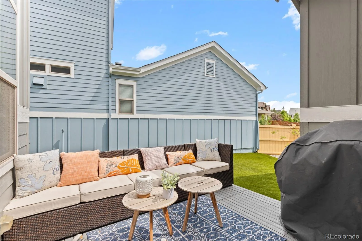
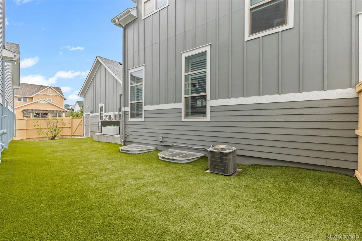
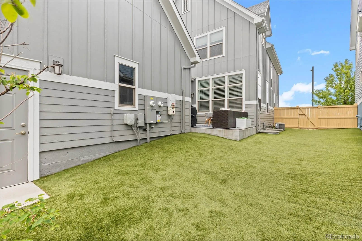
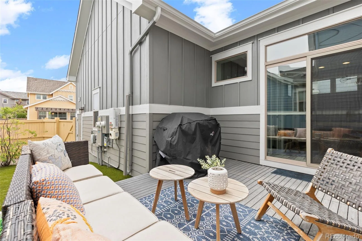
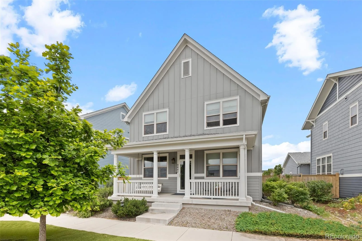
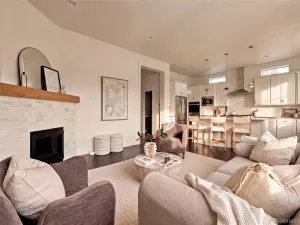
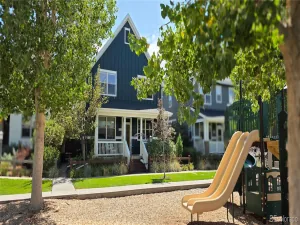
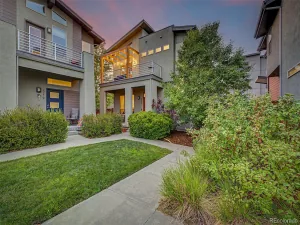
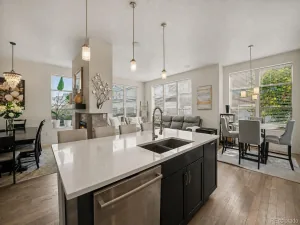
Rarely does a home in Central Park offer this level of privacy — this one faces a protected, city-owned open field ~ there are not any neighbors directly across from you, just quiet, open sky, and unobstructed views right outside your front door. Proudly offered by the original owners, this beautifully maintained home blends custom-quality finishes, thoughtful upgrades, and exceptional livability just blocks from Northfield HS. Start your day on the charming front porch swing overlooking the open field, then step across the street onto the informal paths neighbors have worn into the field itself — ideal for walking the dog or biking. These paths link directly into Central Park’s larger trail system, connecting to Beeler Park, Conservatory Green & Willow Park East, making for an easy ride to school or the pool. Inside, the sun-filled main level lives like new construction, with soaring ceilings, fresh interior paint, custom flooring, plantation shutters, and private home office behind custom pocket French doors. The elevated kitchen anchors the home with a gourmet kitchen with a double oven, expanded center island, quartz countertops, designer tile backsplash, walk-in pantry, butler’s pantry, built-in workspace, and easy flow into the breakfast nook. Outside, a spacious, low-maintenance backyard with professional turf and a private patio makes entertaining effortless. Upstairs, 3 generously sized bedrooms offer high ceilings and abundant closet space, including a primary retreat with a beautifully 5-piece spa-inspired bath. The fully finished basement is the clincher – a custom wet bar, premium built-ins, LED lighting, soaring ceilings, a large rec area, additional family room, guest bedroom, full bath, and excellent storage. Builder-installed solar panels, professional installed turf yard in front & back, no watering/sprinkler system capped/off (2020), newer roof (2025), recent exterior paint (2026) round out a home with true pride of ownership.
Property Details
Price:
$925,000
MLS #:
REC4684632
Status:
Active
Beds:
4
Baths:
4
Type:
Single Family
Subtype:
Single Family Residence
Subdivision:
Central Park
Finished Sq Ft:
3,450
Total Sq Ft:
3,557
Lot Size:
3,776 sqft / 0.09 acres (approx)
Year Built:
2016
Schools
School District:
Denver 1
Elementary School:
Inspire
Middle School:
Denver Green
High School:
Northfield
Interior
Above Grade Finished Area
2312
Appliances
Dishwasher, Disposal, Microwave, Oven, Range, Refrigerator, Sump Pump
Bathrooms
3 Full Bathrooms, 1 Half Bathroom
Below Grade Finished Area
1138
Below Grade Unfinished Area
107
Cooling
Central Air
Flooring
Carpet, Vinyl, Wood
Heating
Active Solar, Forced Air
Interior Features
Breakfast Bar, Ceiling Fan(s), Eat-in Kitchen, Five Piece Bath, High Ceilings, Kitchen Island, Open Floorplan, Pantry, Primary Suite, Quartz Counters, Walk-In Closet(s)
Levels
Two
Main Level Bathrooms
1
Exterior
Architectural Style
Contemporary
Association Amenities
Park, Playground, Pool, Trail(s)
Attached Garage YN
1
Construction Materials
Frame
Exterior Features
Private Yard
Garage Spaces
2
Lot Features
Level, Master Planned
Parking Features
Electric Vehicle Charging Station(s)
Parking Spots
3
Parking Total
3
Patio And Porch Features
Front Porch, Patio
Roof
Composition
Security Features
Carbon Monoxide Detector(s)
Window Features
Double Pane Windows, Window Coverings, Window Treatments
Financial
HOA Fee
$56
HOA Fee Frequency
Monthly
HOA Includes
Maintenance Grounds, Road Maintenance, Snow Removal
HOA Name
MCA
HOA Phone
303.388.0724
Tax Year
2024
Taxes
$9,802
Map
Contact Us
Mortgage Calculator
Property Summary
- Located in the Central Park subdivision, 9442 E 53rd Avenue Denver CO is a Single Family for sale in Denver, CO, 80238. It is listed for $925,000 and features 4 beds, 4 baths, and has approximately 3,557 square feet of living space, and was originally constructed in 2016. The current price per square foot is $260. The average price per square foot for Single Family listings in Denver is $369. The average listing price for Single Family in Denver is $895,474. To schedule a showing of MLS#rec4684632 at 9442 E 53rd Avenue in Denver, CO, contact your Smart Sale AI agent at 3039066915.
Similar Listings Nearby

Additional Details
MLS ID : REC4684632
Listing Key : REC2055831447
Parcel Number : 1152-05-003
Zip Code : 80238
City : Denver
State : CO
Building if Condo :
Full Street: 9442 E 53rd Avenue
Address : 9442
Address Prefix :
Address Suffix : Avenue
Street : 53rd
Street Prefix : E
Street Suffix :
Unit if Condo :
Latitude : 39.793789
Longitude : -104.878410
Property Type : singlefamily
Property Sub Type : Single Family Residence
Stories Total if Condo :
Lot Size : 3,776 sqft / 0.09 acres (approx)
Ownership : Corporation/Trust
Zoning : M-RX-5
Condition : Updated/Remodeled
Renovation :
Pets Allowed :
Special Conditions : None
Possession : Negotiable
Original Price : 975000
Close Price :
Close Date :
List Date : Aug 21, 2026
List Contract Date : 2026-07-29
Off Market Date :
Purchase Contract Date :
Days on Market : 9
Concessions Amount :
Concession Comment :
Renovation :
Company : 8z Real Estate

Copyright 2026. All rights reserved.
9442 E 53rd Avenue
Denver, CO