
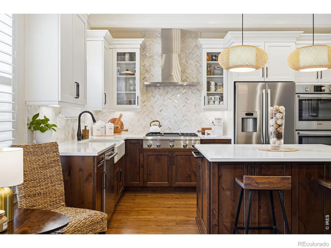
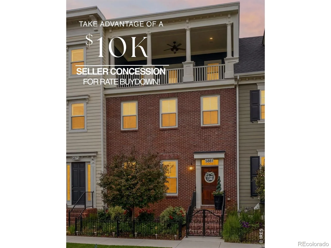
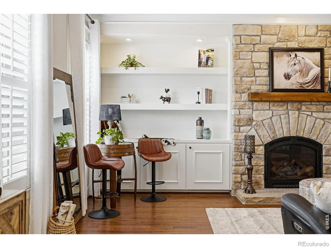
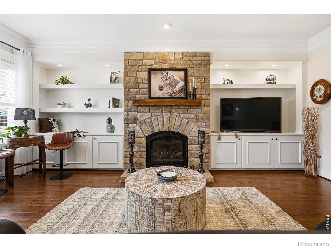
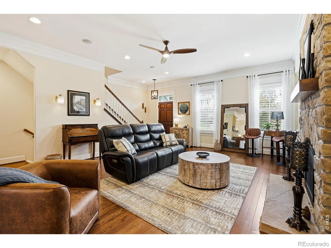
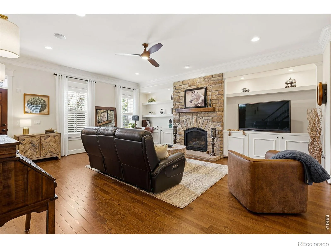
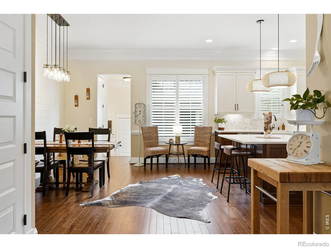
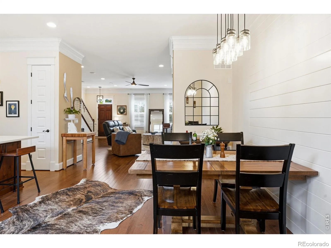
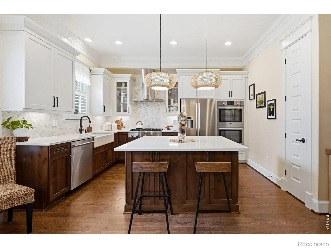
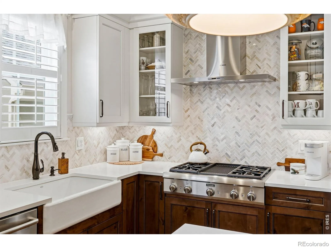
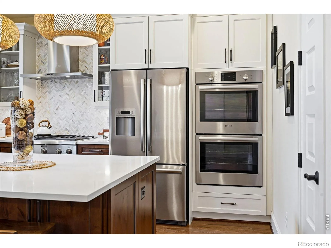
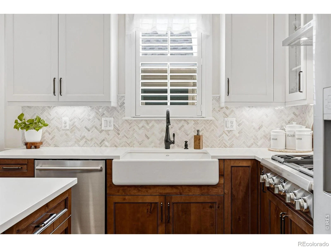
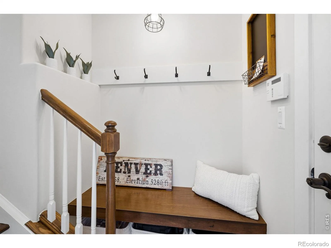
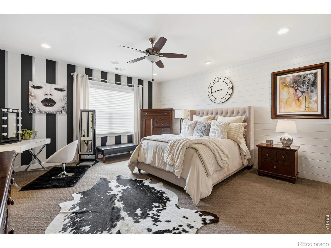
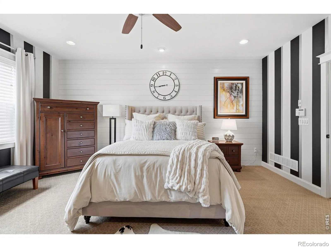
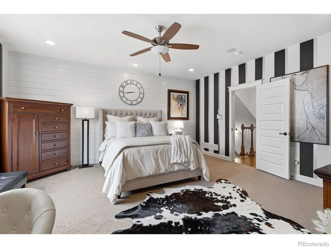
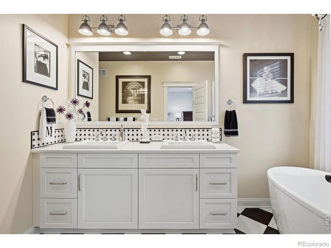
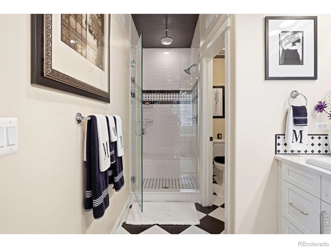
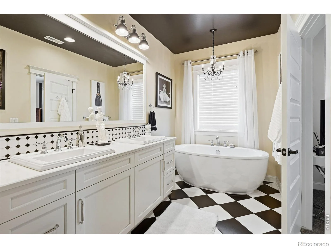
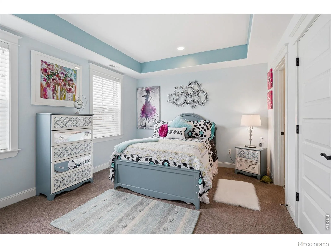
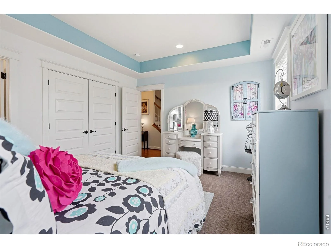
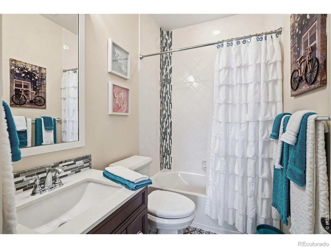
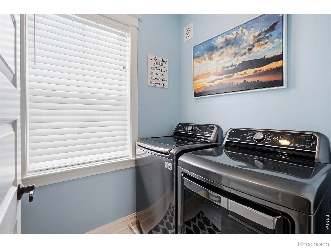
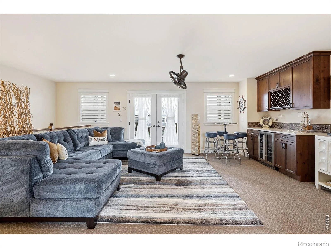
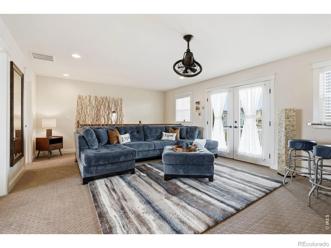
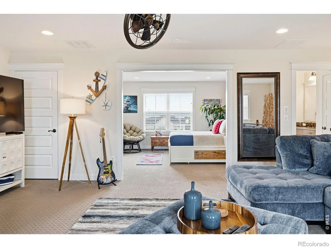
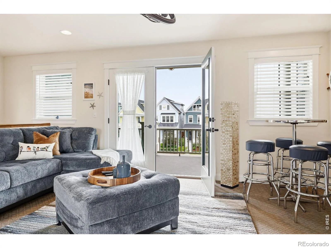
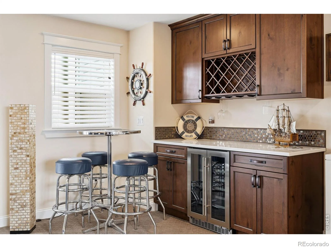
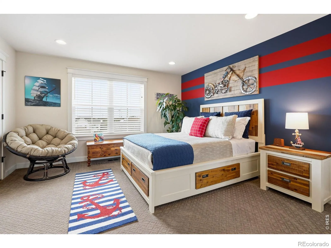
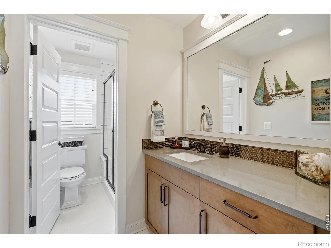
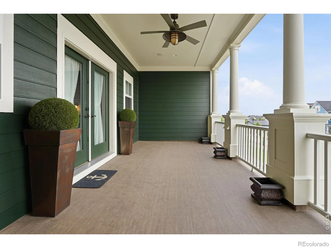
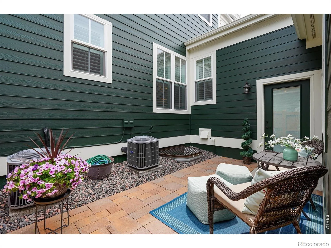
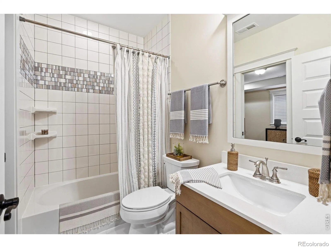
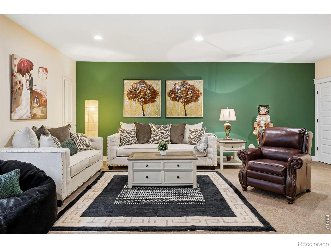
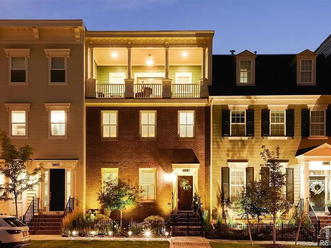
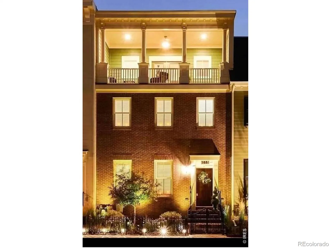
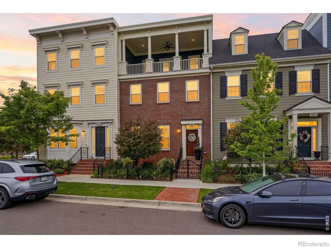
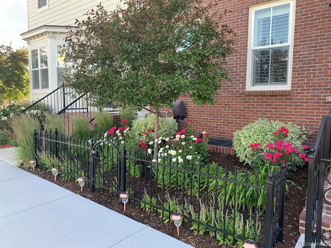
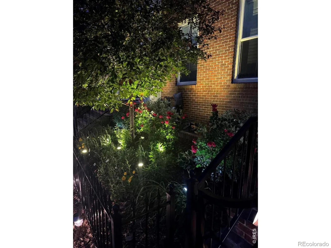

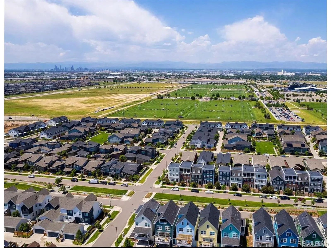

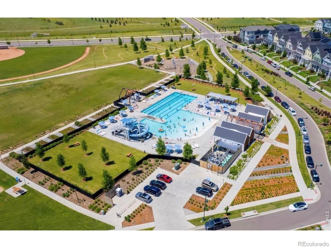

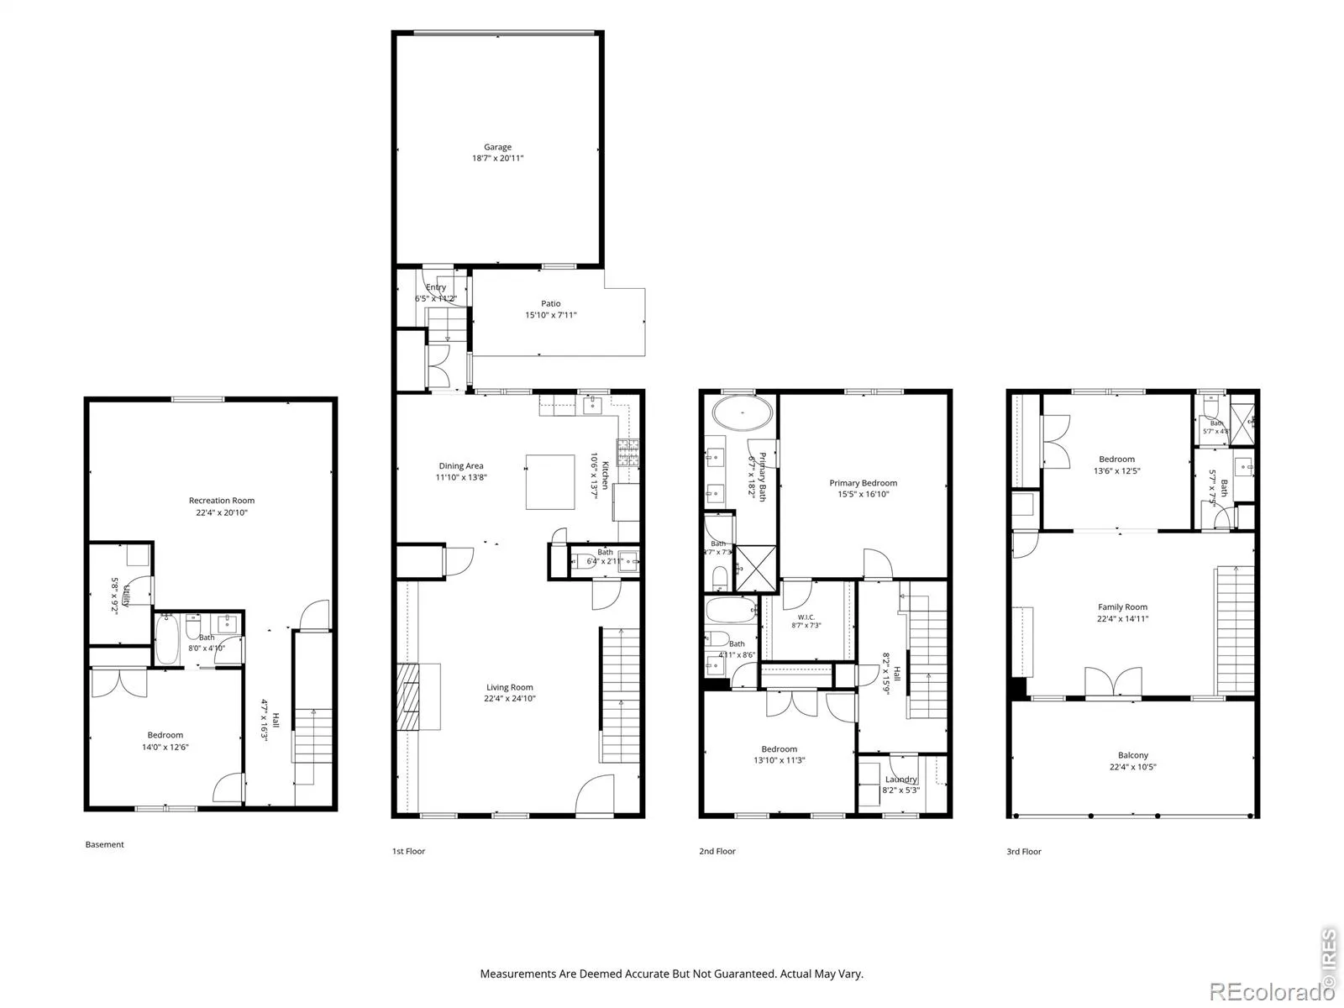
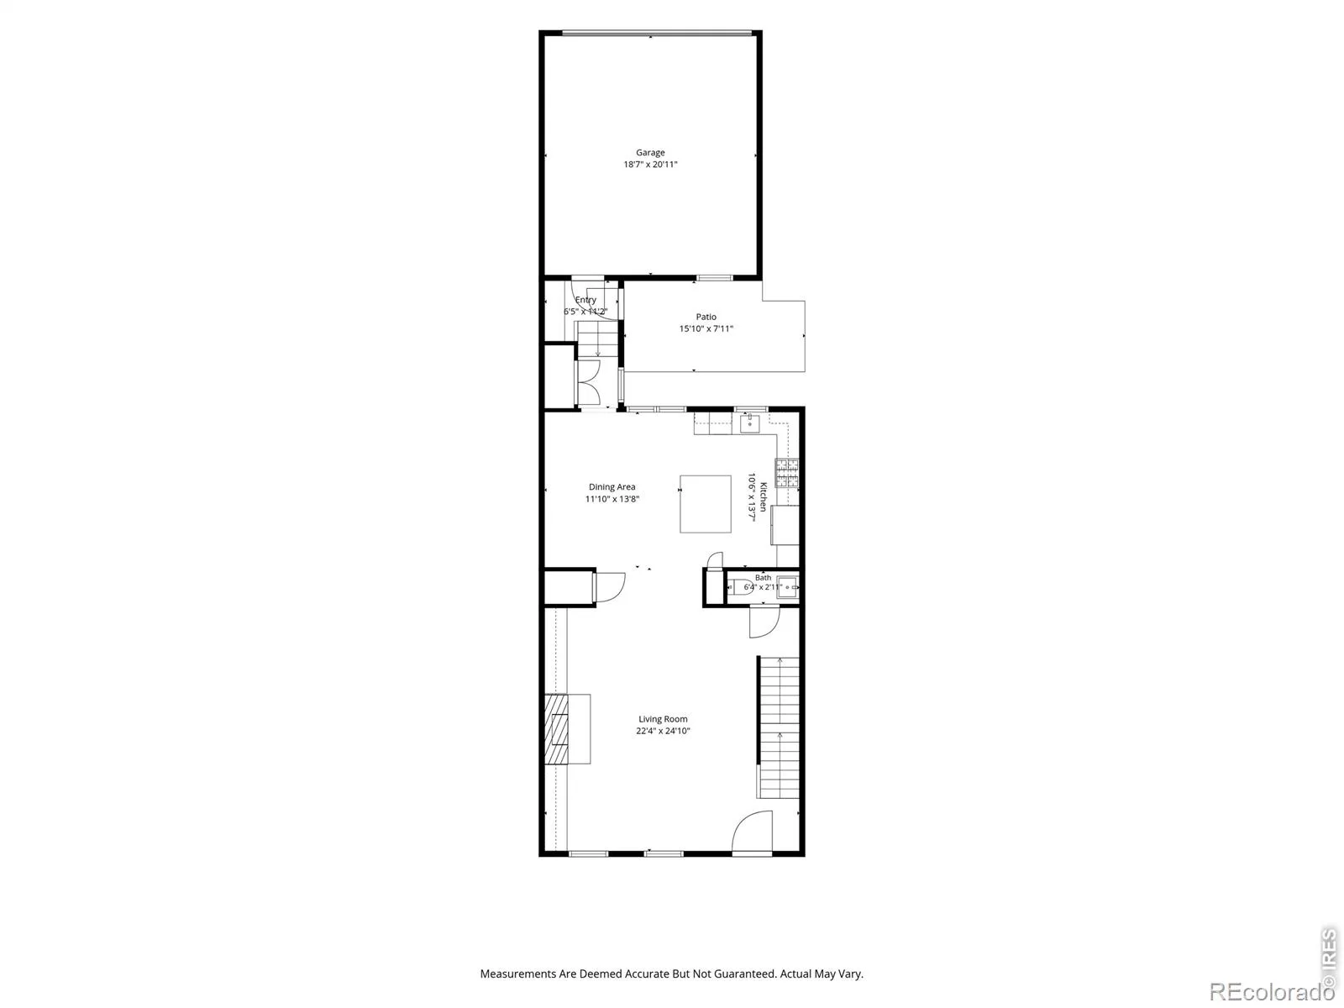
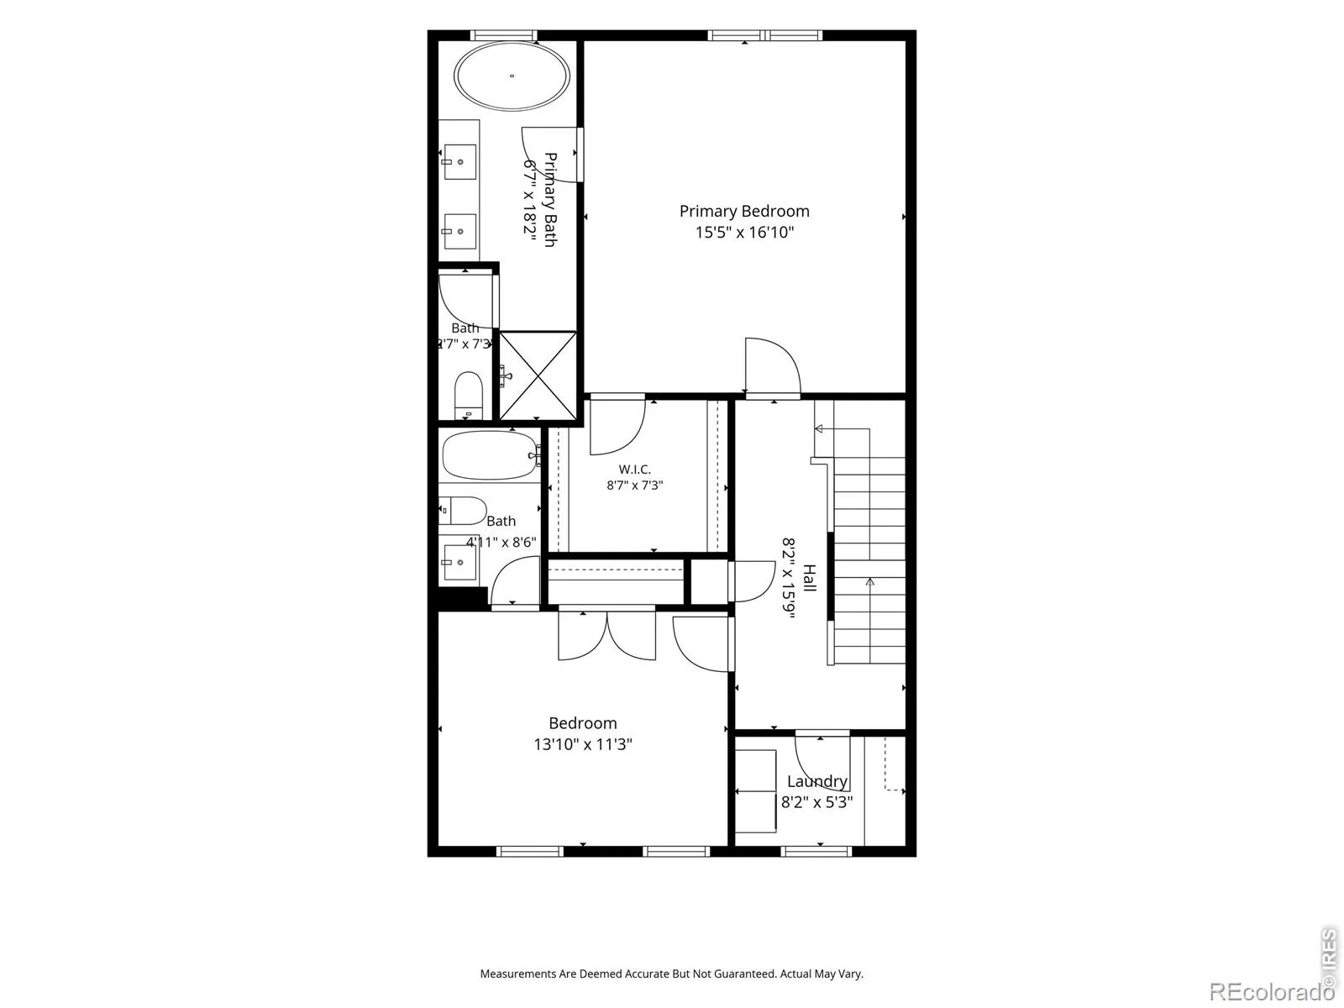
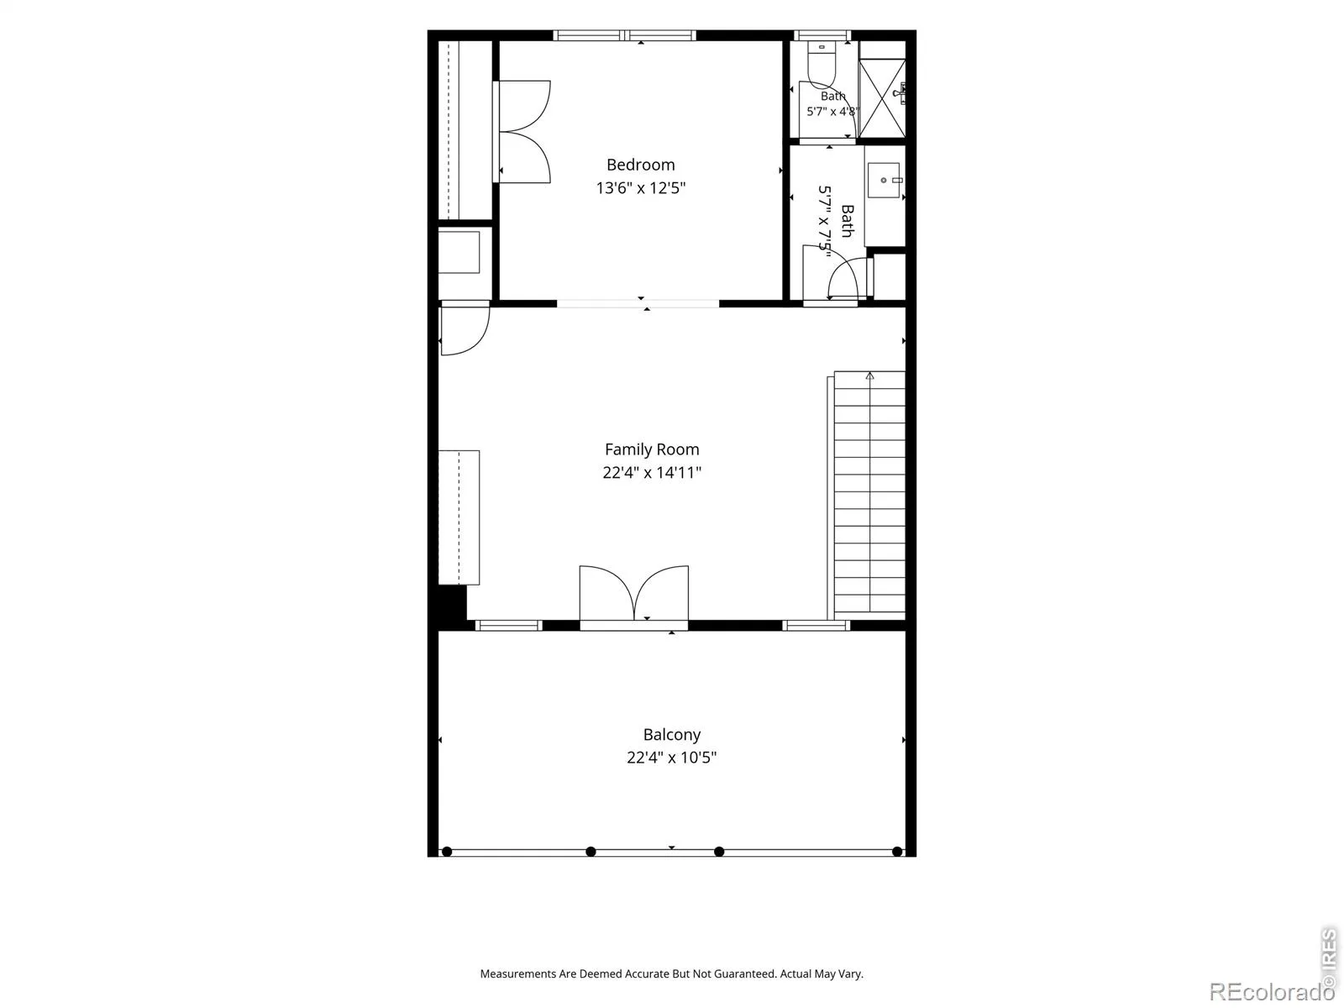
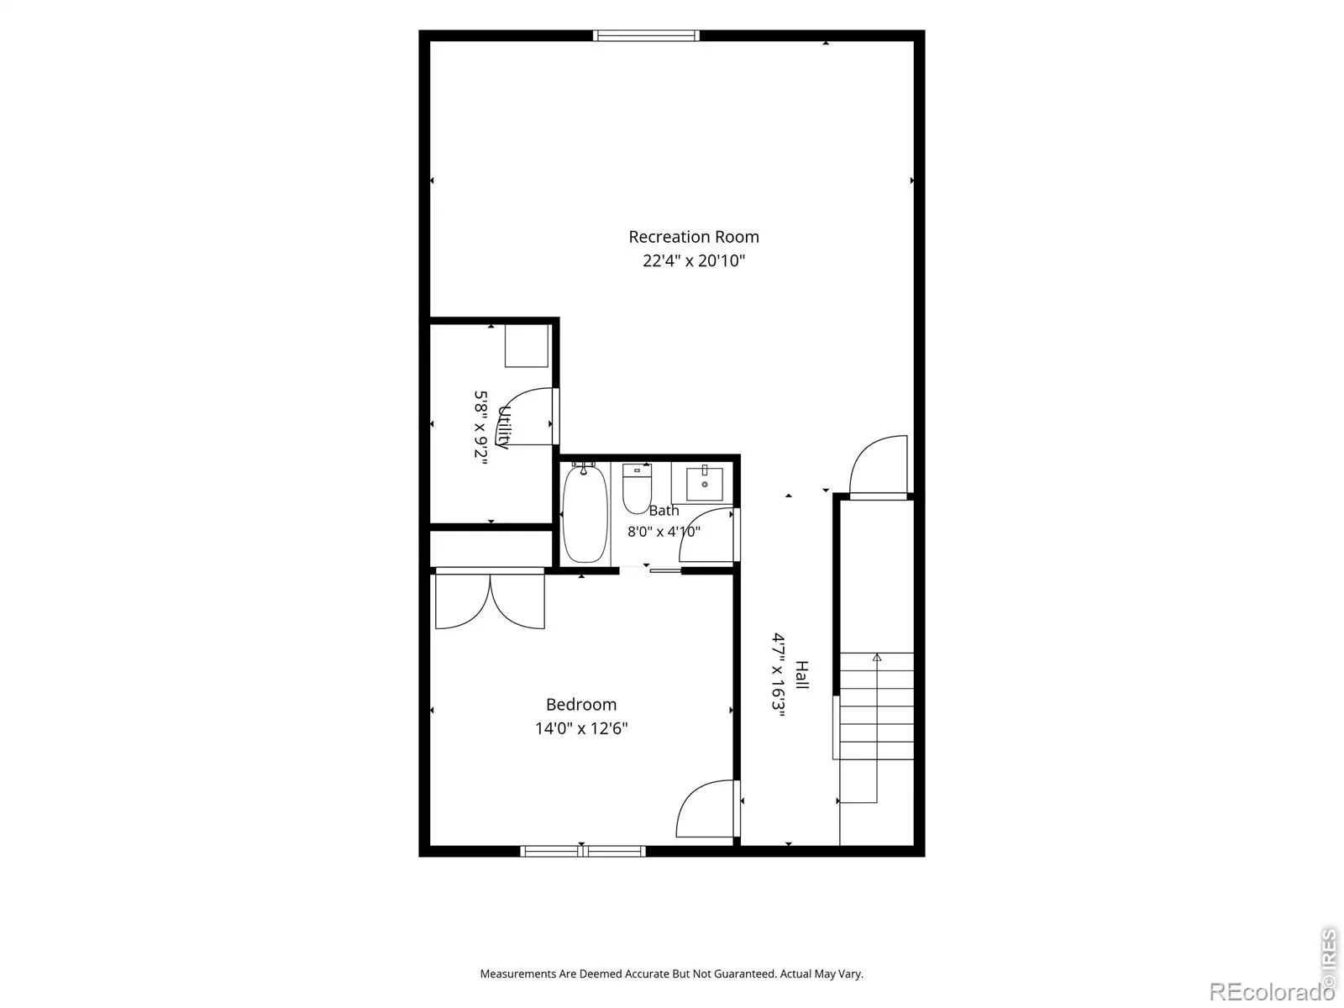
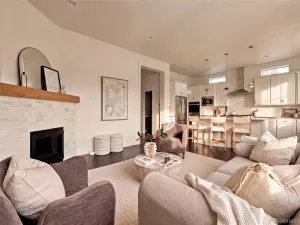
Welcome to 5881 Beeler Street. Meticulously maintained and thoughtfully upgraded at every turn, this 4 bedroom, 5 bath residence offers 3,600 square feet, unobstructed mountain views, and virtually every space has been elevated to truly custom-home levels – every detail has been carefully thought through. A true “no budget” attitude behind the upgrades. The main level is anchored by a striking stone fireplace, custom built-ins, hardwood flooring, and a kitchen to die for. A Thermador griddle and grill range, professional-grade venting, designer cabinetry, and carefully selected finishes reflect a homeowner who valued quality over shortcuts. Throughout the home, custom lighting, shutters, solid wood doors, upgraded railings, designer tile work, and thoughtfully curated materials create a sense of consistency that simply doesn’t exist in newer construction. Nothing feels standard because very little is. The upper levels continue to impress. The primary suite is bursting with style and has a spa-inspired bathroom featuring a freestanding soaking tub, custom marble countertops, and a dual-temperature rain shower designed for a true luxury experience. Above, the third-floor loft offers the best view in town and an ideal gathering space with a custom wet bar, additional bedroom and bath, and seamless access to one of the home’s most exceptional features. The covered rooftop deck was designed to be enjoyed year-round, with integrated sound, custom lighting, a ceiling fan, and panoramic mountain and downtown views that are unlikely to ever be obstructed. The soaring ceilings throughout the home continue into the basement which adds even more flexibility with a large recreation room, bedroom, and full bath. Outside, thoughtful improvements continue with custom iron fencing, enhanced landscaping, impact-resistant roofing, and extensive recent maintenance (entire home hand painted with 3 layers expected to last 14 yrs) that ensures the next owner can simply move in and enjoy.
Property Details
Price:
$974,500
MLS #:
RECIR1065607
Status:
Active
Beds:
4
Baths:
5
Type:
Single Family
Subtype:
Single Family Residence
Subdivision:
Central Park
Finished Sq Ft:
3,588
Total Sq Ft:
3,588
Lot Size:
2,160 sqft / 0.05 acres (approx)
Year Built:
2017
Schools
School District:
Denver 1
Elementary School:
Westerly Creek
Middle School:
Other
High School:
Other
Interior
Above Grade Finished Area
2648
Appliances
Dishwasher, Disposal, Dryer, Microwave, Oven, Refrigerator, Washer
Bathrooms
3 Full Bathrooms, 1 Three Quarter Bathroom, 1 Half Bathroom
Below Grade Finished Area
940
Cooling
Central Air
Flooring
Tile
Heating
Forced Air
Interior Features
Five Piece Bath, Kitchen Island, Walk-In Closet(s), Wet Bar
Levels
Three Or More
Main Level Bathrooms
1
Exterior
Association Amenities
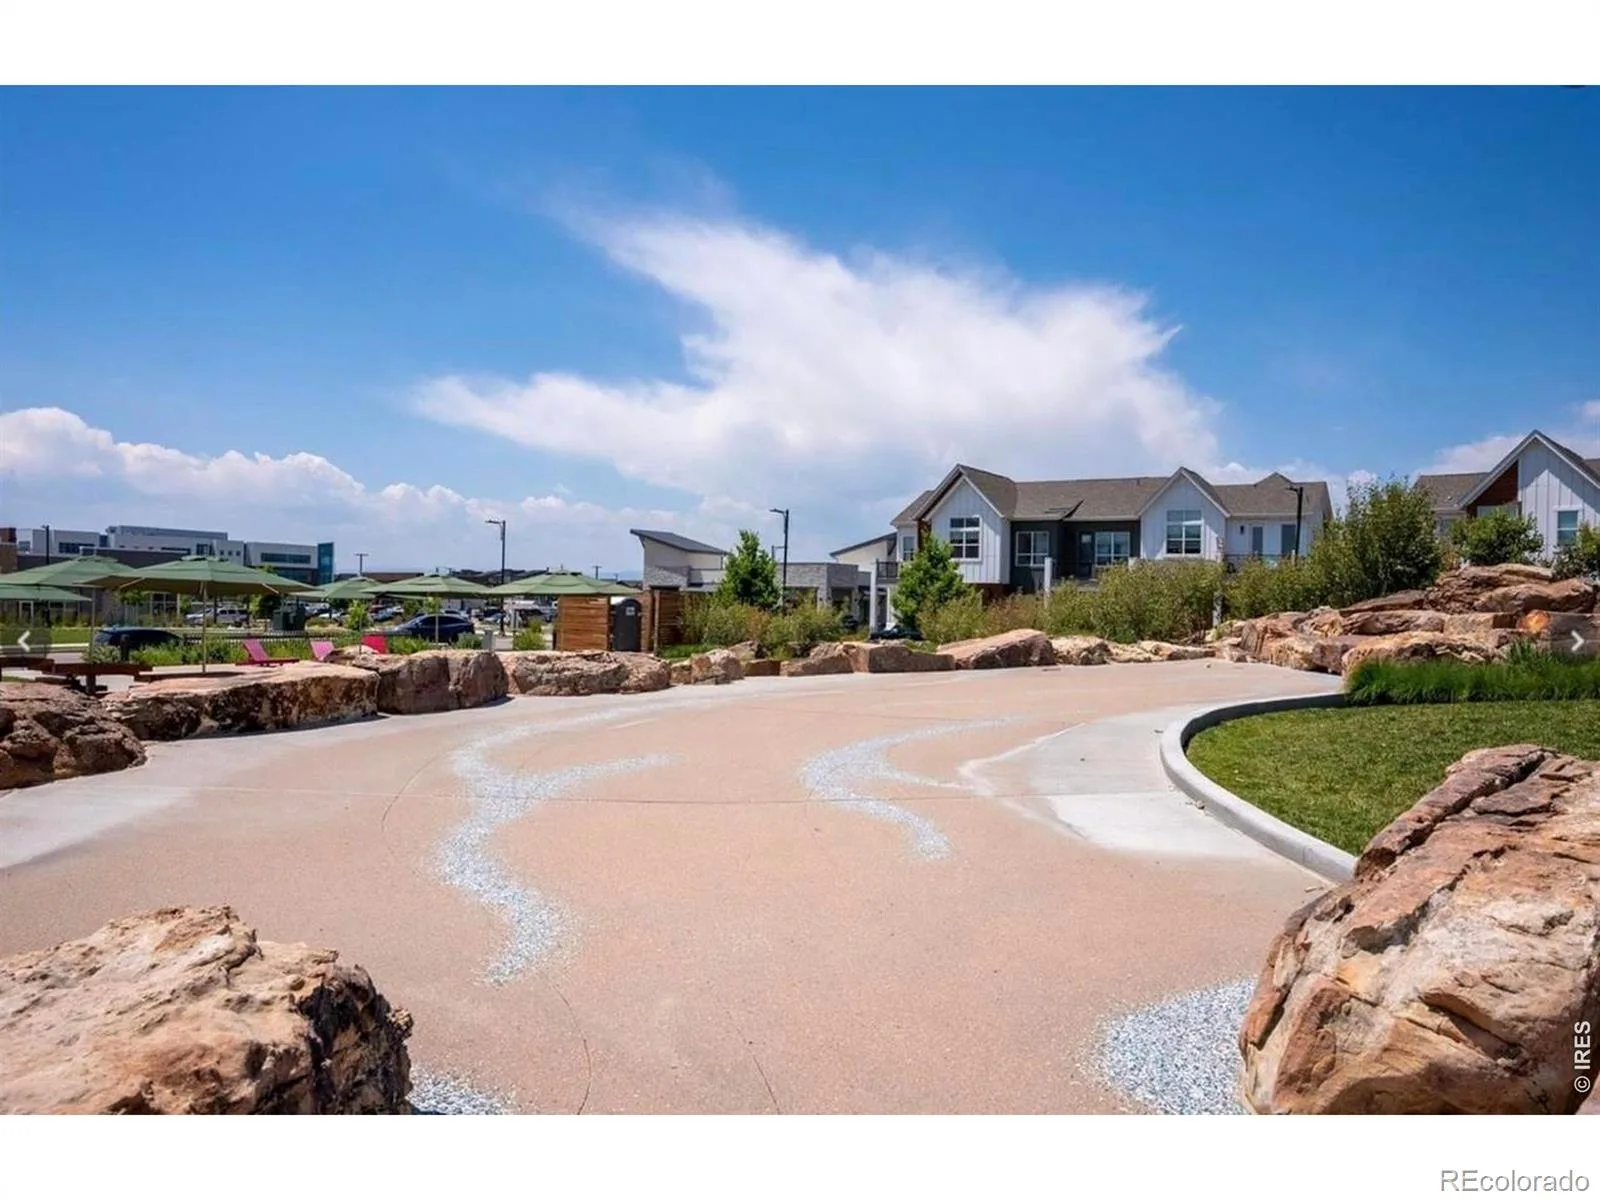
Playground, Pool, Trail(s)
Attached Garage YN
1
Construction Materials
Brick
Direction Faces
East
Exterior Features
Balcony
Garage Spaces
2
Parking Spots
2
Parking Total
2
Patio And Porch Features
Patio
Roof
Composition
Security Features
Smoke Detector(s)
View
City, Mountain(s)
Window Features
Window Coverings
Financial
HOA Fee
$696
HOA Fee Frequency
Annually
HOA Includes
Reserves, Snow Removal
HOA Name
MCA80238
HOA Phone
303-338-0724
Tax Year
2024
Taxes
$6,664
Map
Contact Us
Mortgage Calculator
Property Summary
- Located in the Central Park subdivision, 5881 N Beeler Street Denver CO is a Single Family for sale in Denver, CO, 80238. It is listed for $974,500 and features 4 beds, 5 baths, and has approximately 3,588 square feet of living space, and was originally constructed in 2017. The current price per square foot is $272. The average price per square foot for Single Family listings in Denver is $370. The average listing price for Single Family in Denver is $895,141. To schedule a showing of MLS#recir1065607 at 5881 N Beeler Street in Denver, CO, contact your Smart Sale AI agent at 3039066915.
Similar Listings Nearby

Additional Details
MLS ID : RECIR1065607
Listing Key : REC2055999011
Parcel Number : 1103-21-014
Zip Code : 80238
City : Denver
State : CO
Building if Condo :
Full Street: 5881 N Beeler Street
Address : 5881
Address Prefix :
Address Suffix : Street
Street : Beeler
Street Prefix : N
Street Suffix :
Unit if Condo :
Latitude : 39.803135
Longitude : -104.882294
Property Type : singlefamily
Property Sub Type : Single Family Residence
Stories Total if Condo :
Lot Size : 2,160 sqft / 0.05 acres (approx)
Ownership : Individual
Zoning : M-RX-5
Condition :
Renovation :
Pets Allowed :
Special Conditions :
Possession : Closing/DOD
Original Price : 974500
Close Price :
Close Date :
List Date : Jul 29, 2026
List Contract Date : 2026-07-29
Off Market Date :
Purchase Contract Date :
Days on Market : 30
Concessions Amount :
Concession Comment :
Renovation :
Company : Compass-Denver

Copyright 2026. All rights reserved.
5881 N Beeler Street
Denver, CO