
Welcome to 10174 E 59th Avenue, a beautifully appointed Thrive-built home where thoughtful design and generous living spaces come together in one of Denver’s most sought-after communities.
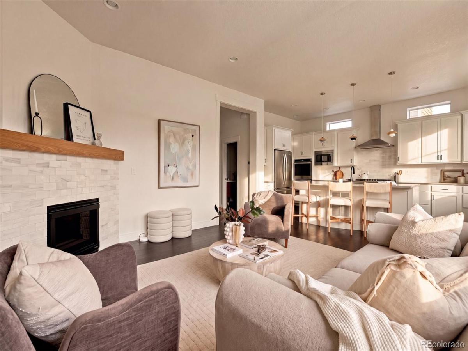
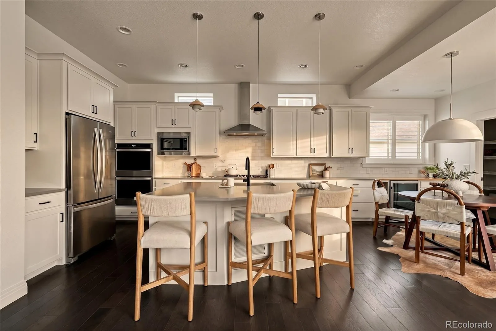
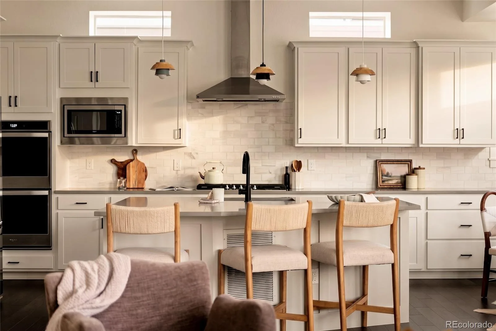
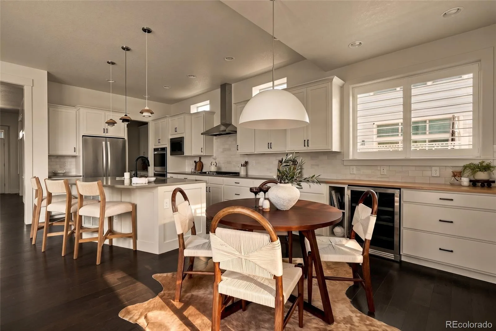
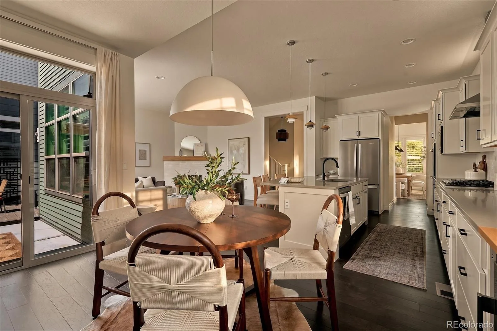
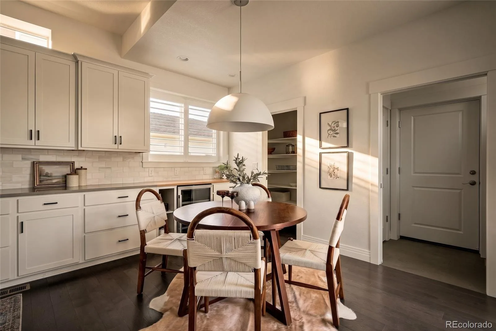
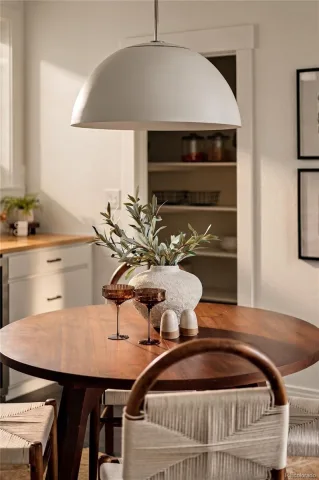
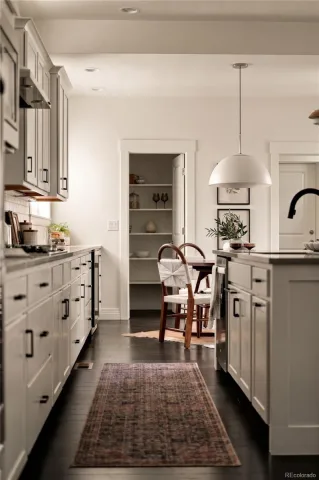
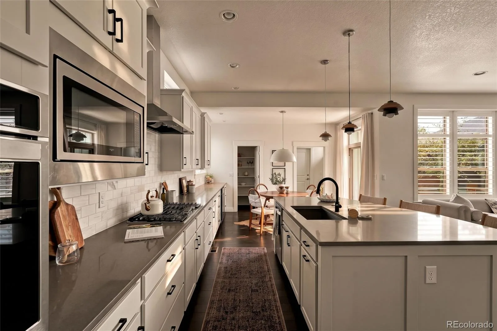
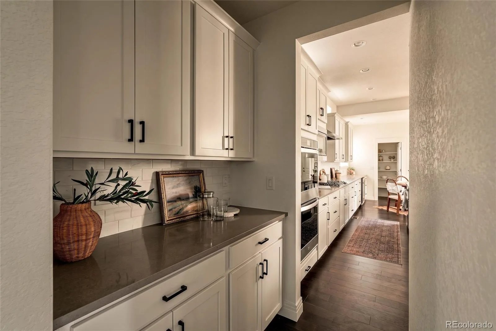
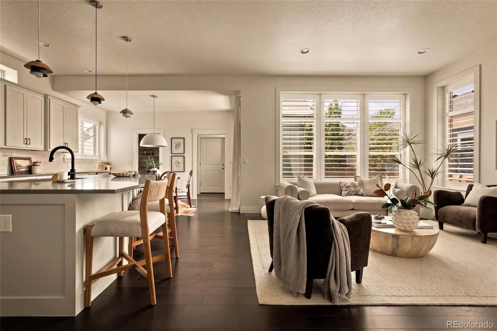
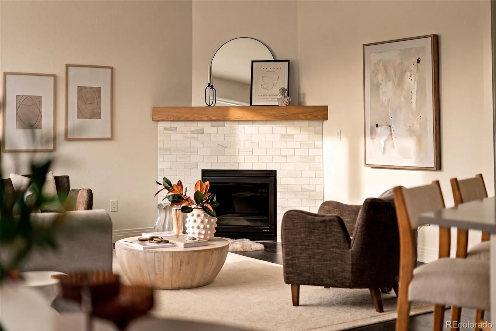
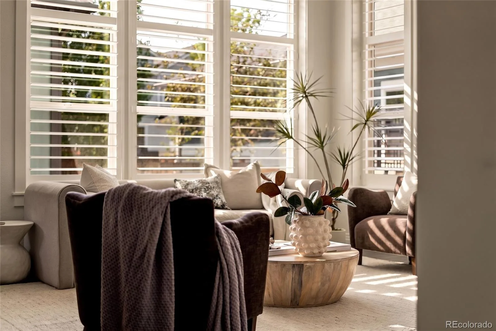
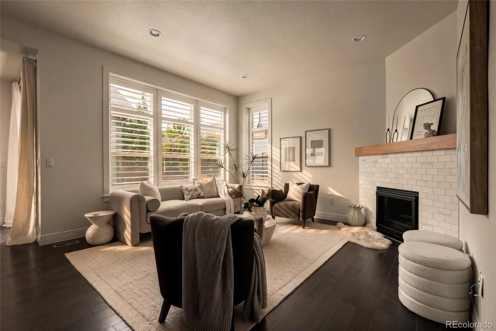
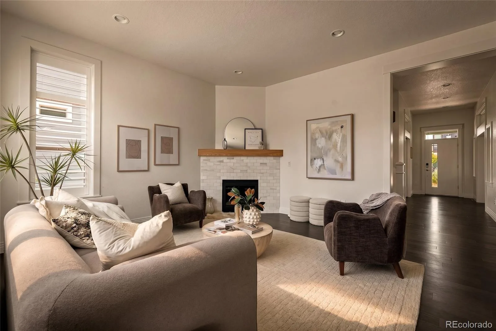
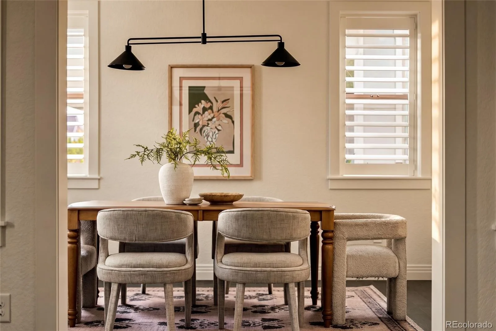
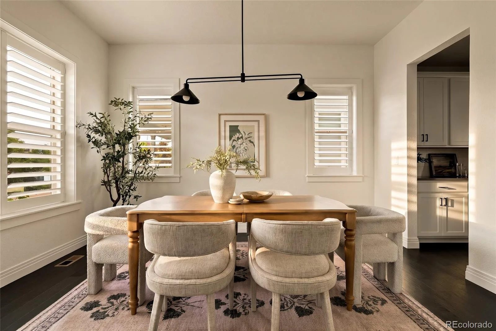
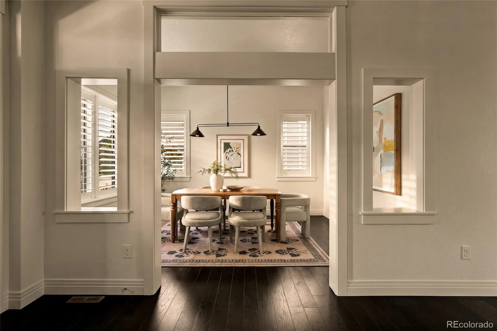
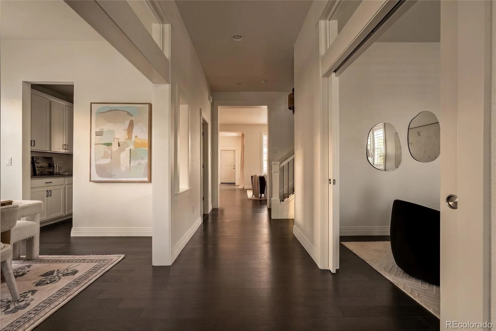
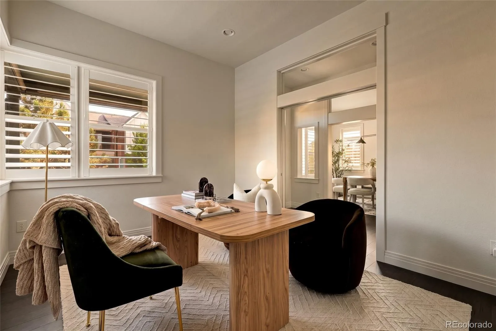
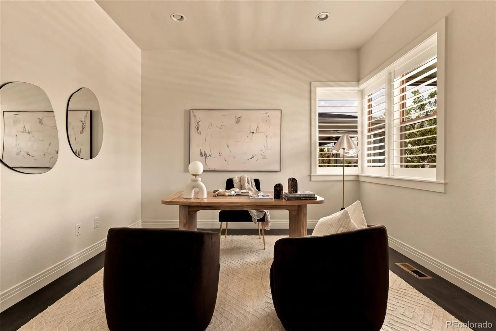
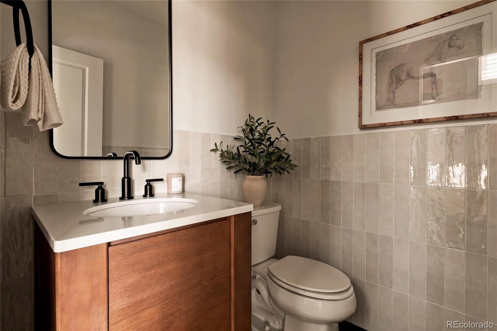
The open-concept main level is anchored by soaring 10-foot ceilings, rich hardwood floors, and plantation shutters throughout. A private home office and formal dining area, both filled with natural light, greet you as you enter the home. The chef’s kitchen offers a gas cooktop, double ovens, vent hood, quartz countertops, a finished island, a bar area with custom butcher block counters with a hidden charging drawer, drink fridge, a butler’s pantry, and a bright eat-in area. A tankless water heater and smart thermostat round out the home’s efficient systems, and fresh paint throughout gives the home a crisp, move-in-ready feel.
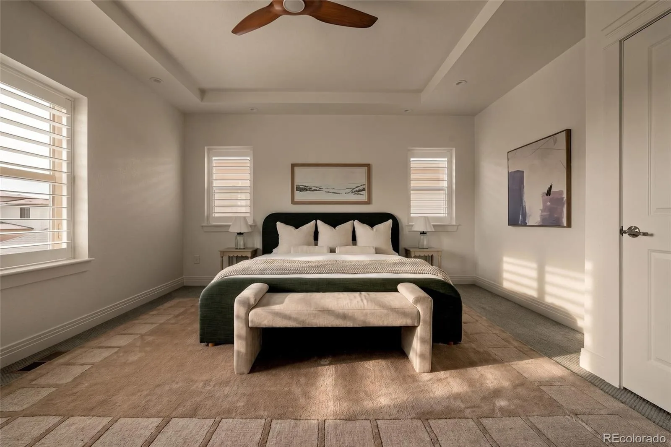
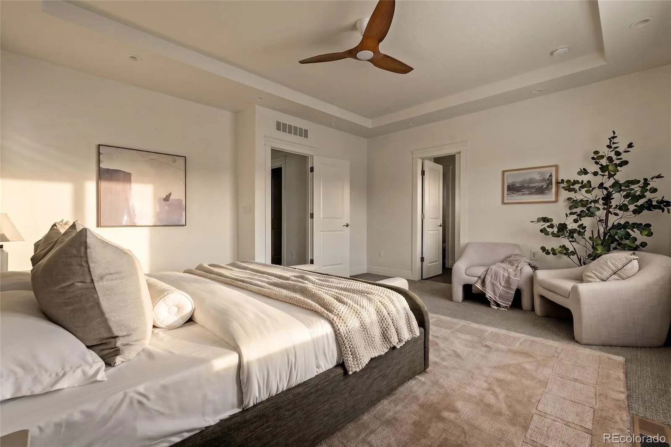
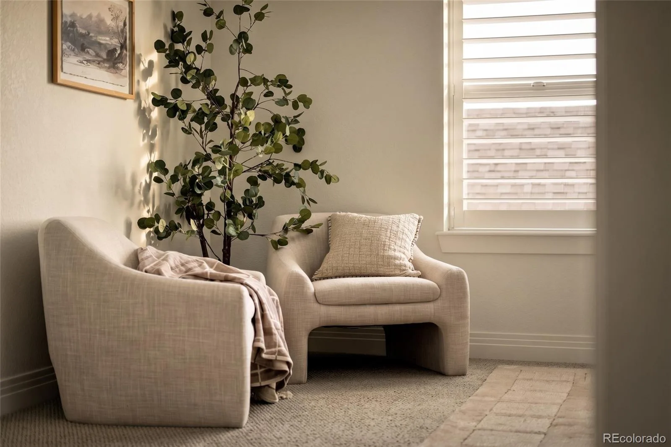
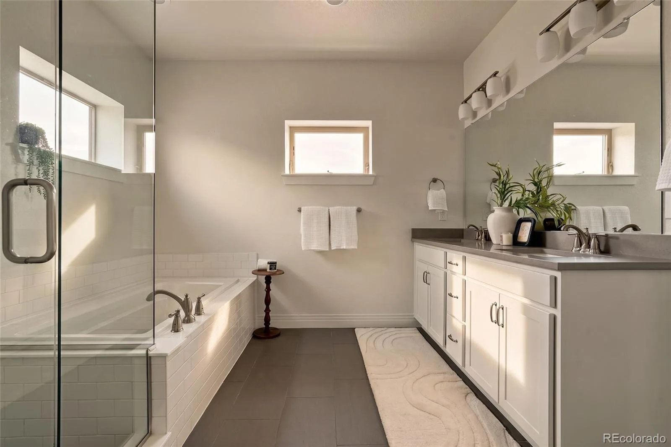
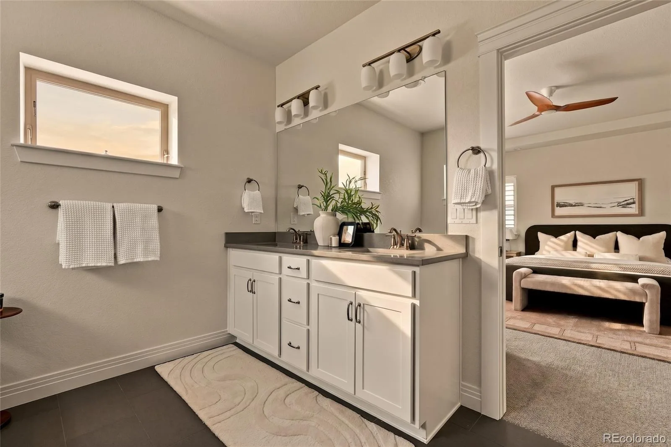
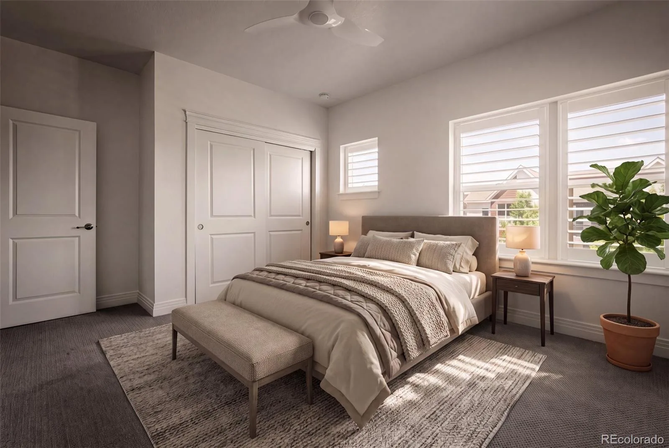
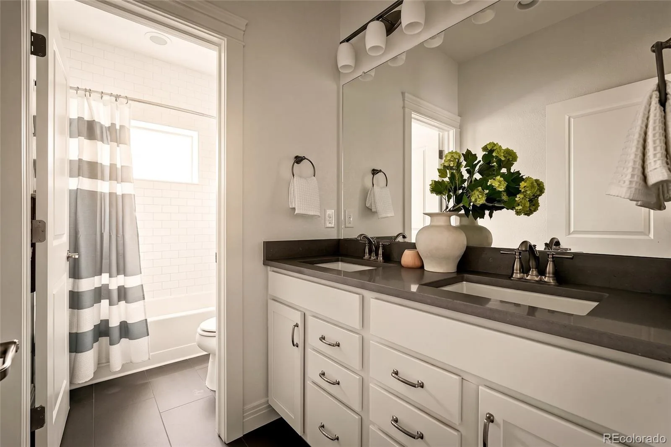
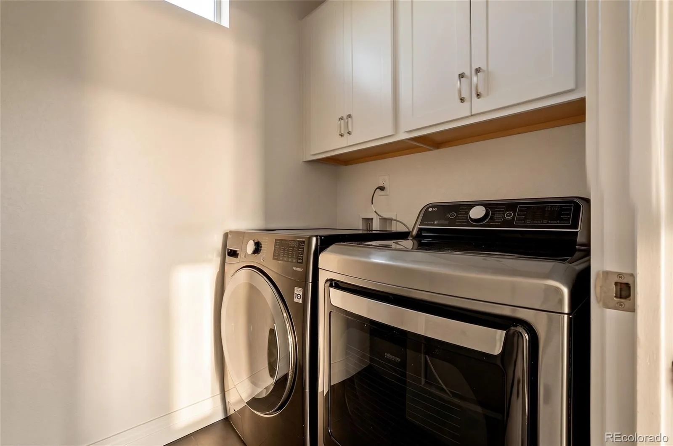
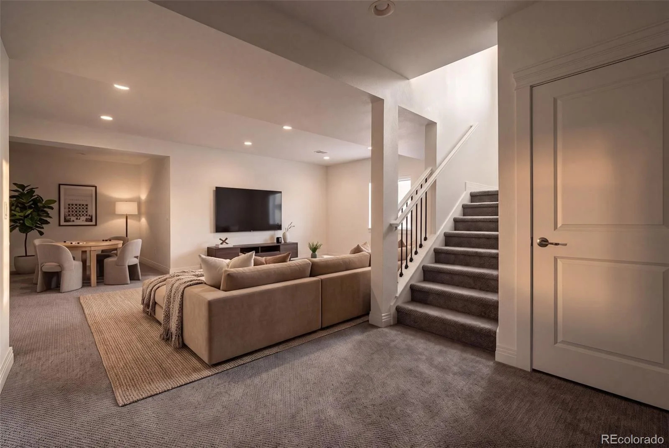
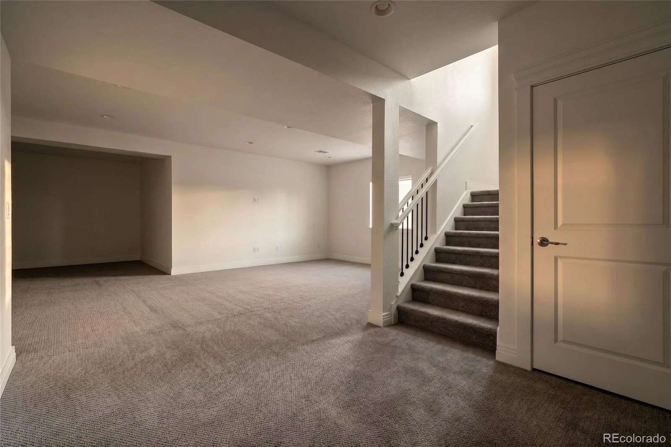
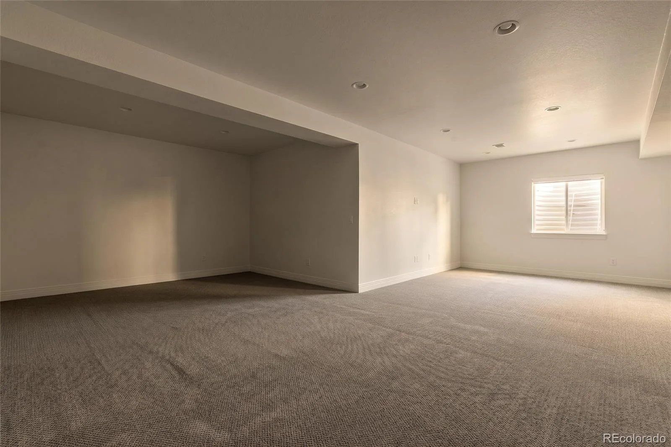
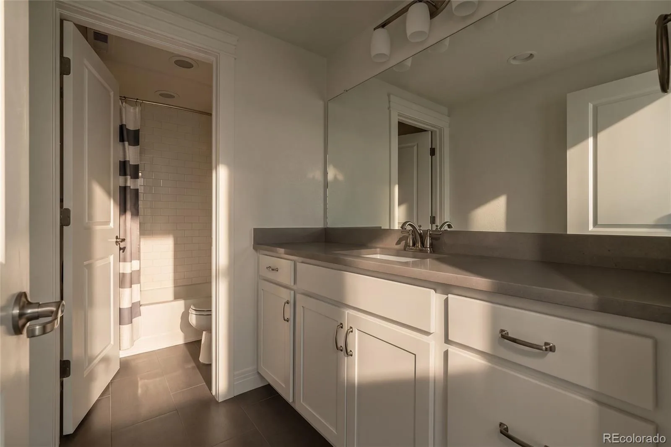
Upstairs, three spacious bedrooms and an upper-level laundry room lead to a primary retreat featuring coffered ceilings and a spa-inspired five-piece bathroom. The finished basement adds versatility with 9-foot ceilings, a spacious living area, an additional bedroom, and a full bath.
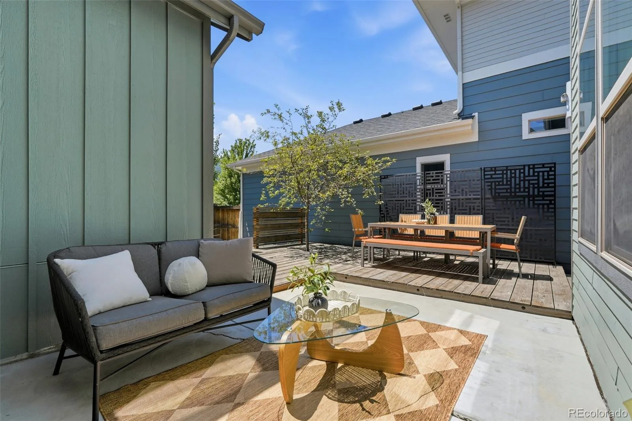
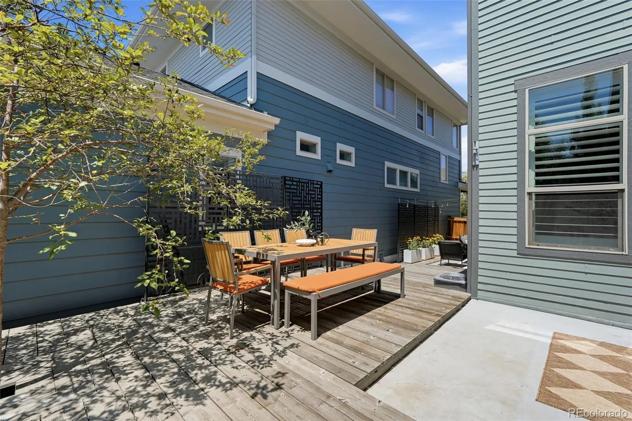
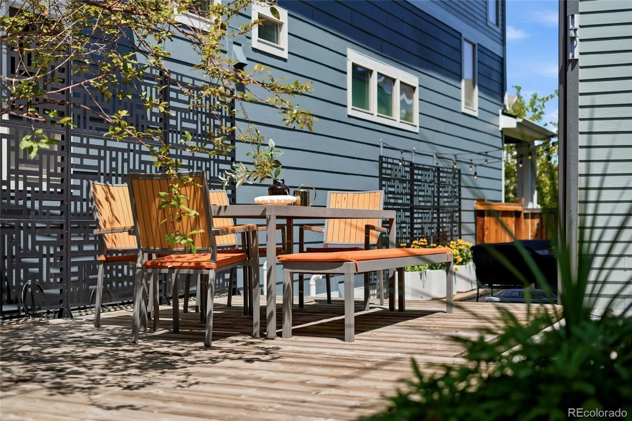
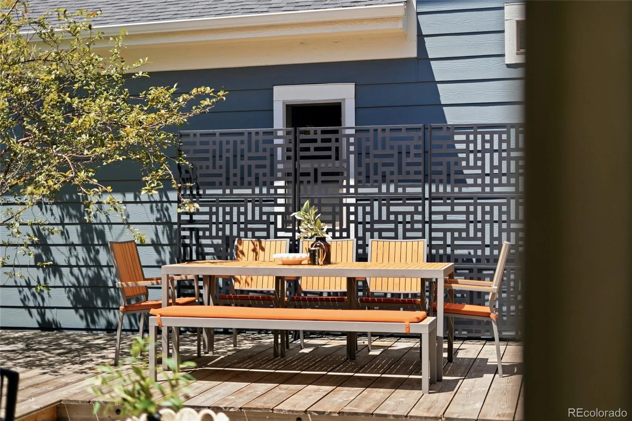
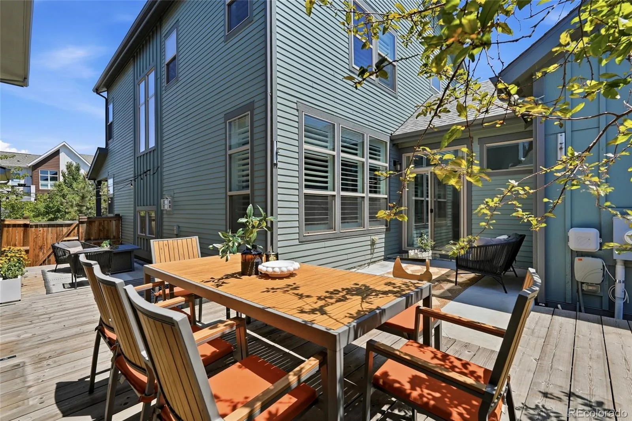
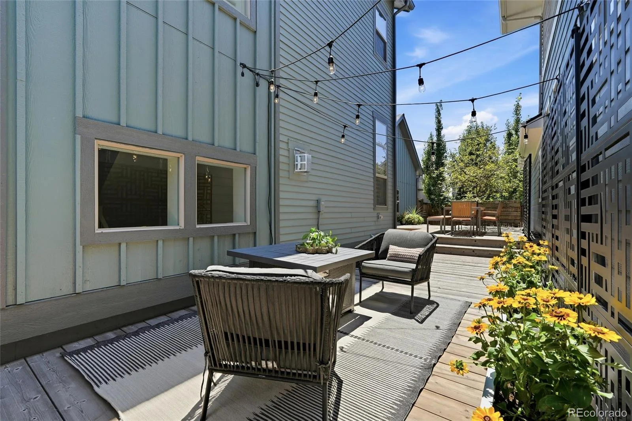
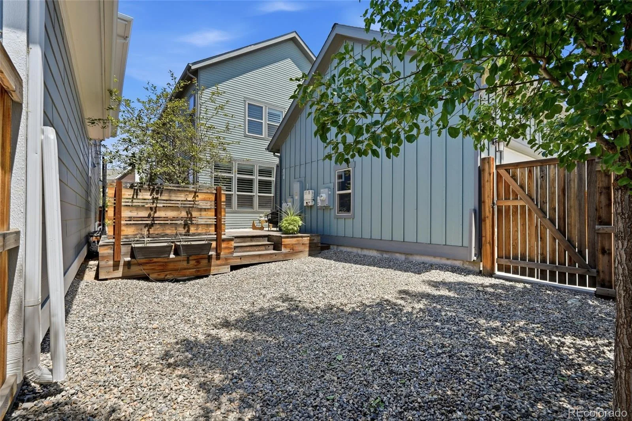
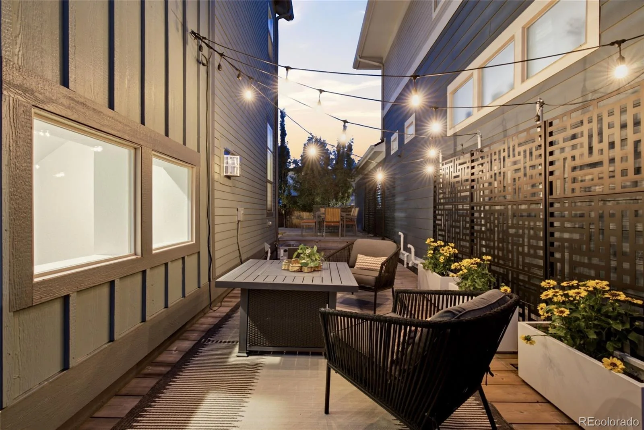
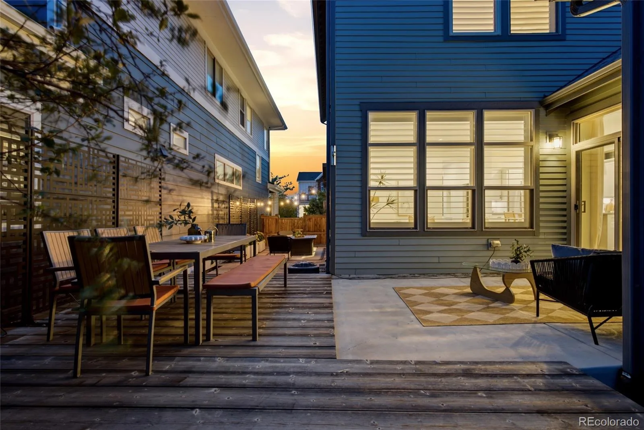

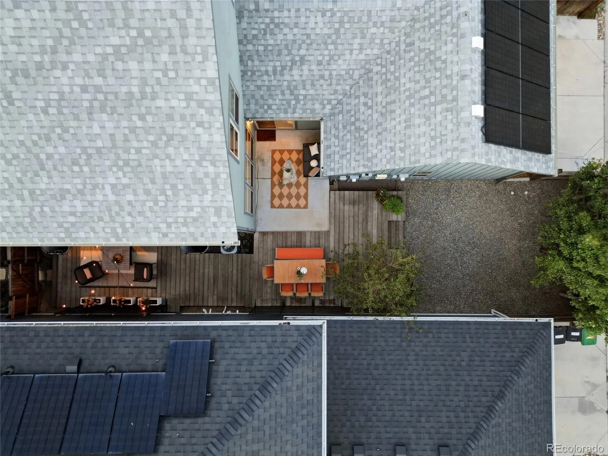
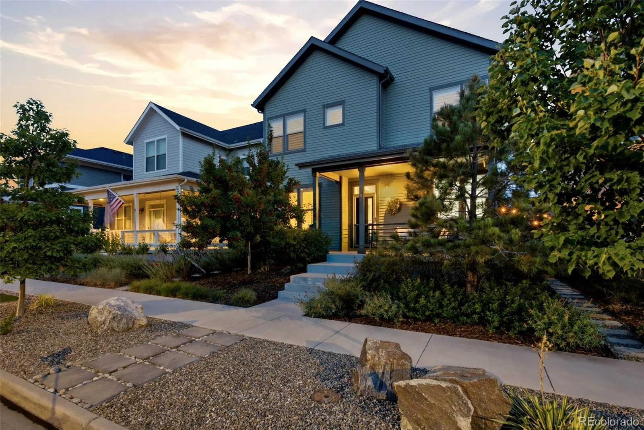
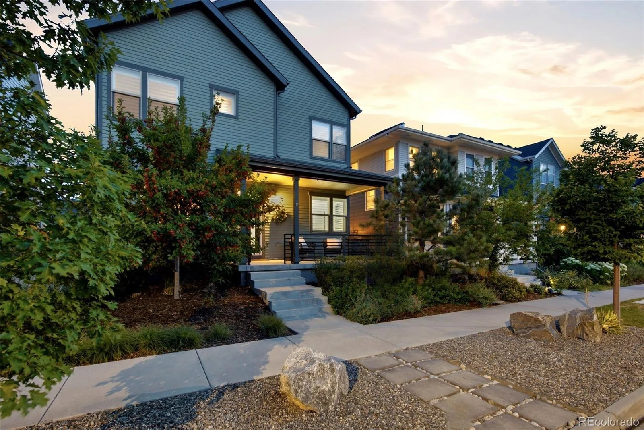
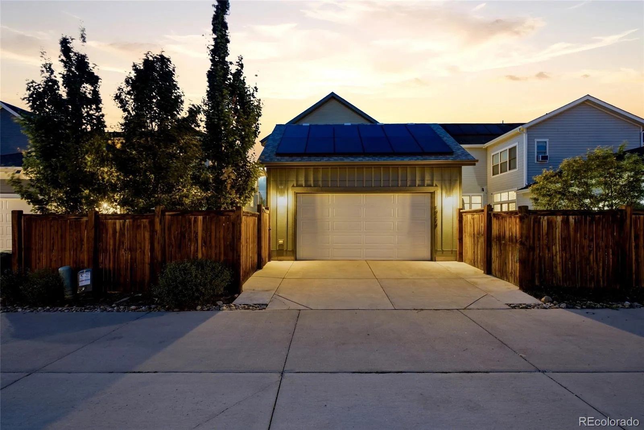
Outside, enjoy a xeriscaped, low-maintenance yard shaded by mature trees, a shady front porch, and a custom Thermory hardwood deck with integrated lighting that stays cool underfoot. A new roof (2025) adds peace of mind. The oversized 2-car garage is EV charger ready with pull-down attic storage and built-in tire racks.
This Thrive-built home comes with standard solar and energy-efficient construction, meaning lower energy costs and a healthier home.
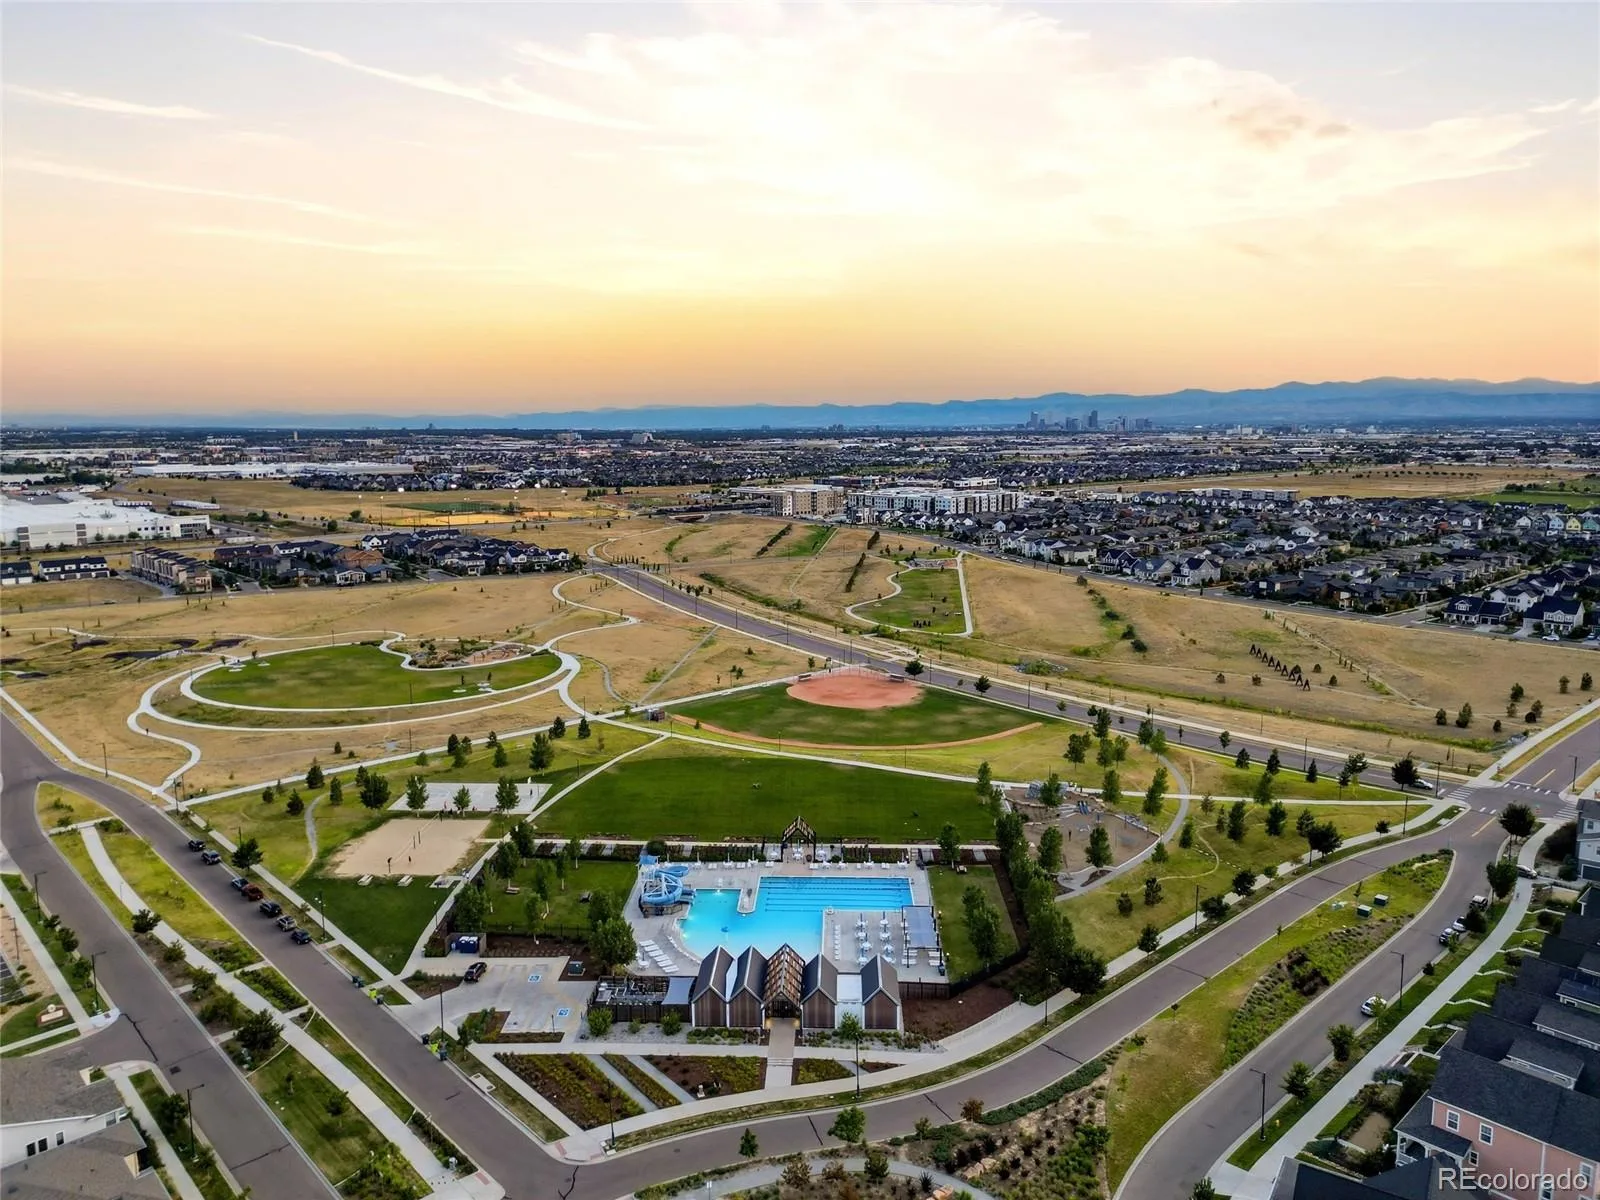
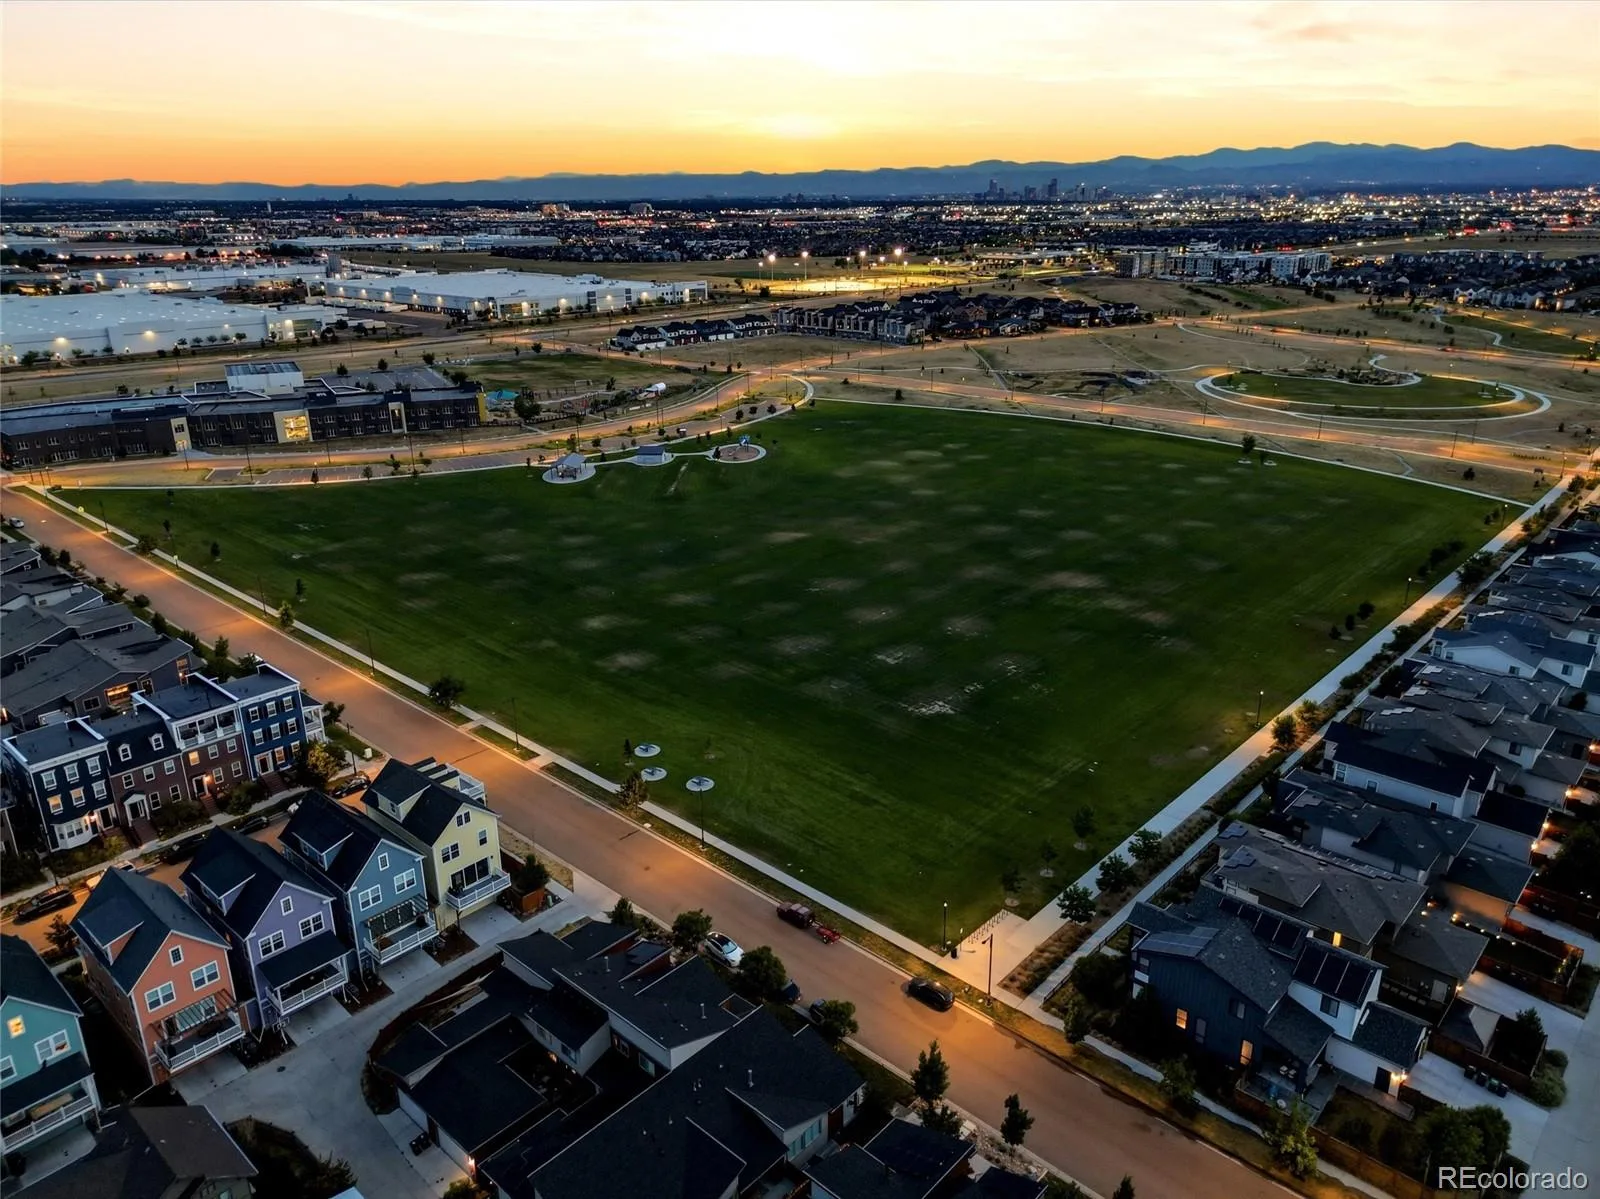
The location is unbeatable for families: walking distance to Inspire Elementary, Denver Green School, and Northfield High School, just down the street from Splash Landing pool with sand volleyball and a basketball court, and steps from the North Denver Sports Fields.
With its flexible floor plan and unbeatable Central Park location, this home will not last long. Book your showing today!
The open-concept main level is anchored by soaring 10-foot ceilings, rich hardwood floors, and plantation shutters throughout. A private home office and formal dining area, both filled with natural light, greet you as you enter the home. The chef’s kitchen offers a gas cooktop, double ovens, vent hood, quartz countertops, a finished island, a bar area with custom butcher block counters with a hidden charging drawer, drink fridge, a butler’s pantry, and a bright eat-in area. A tankless water heater and smart thermostat round out the home’s efficient systems, and fresh paint throughout gives the home a crisp, move-in-ready feel.
Upstairs, three spacious bedrooms and an upper-level laundry room lead to a primary retreat featuring coffered ceilings and a spa-inspired five-piece bathroom. The finished basement adds versatility with 9-foot ceilings, a spacious living area, an additional bedroom, and a full bath.
Outside, enjoy a xeriscaped, low-maintenance yard shaded by mature trees, a shady front porch, and a custom Thermory hardwood deck with integrated lighting that stays cool underfoot. A new roof (2025) adds peace of mind. The oversized 2-car garage is EV charger ready with pull-down attic storage and built-in tire racks.
This Thrive-built home comes with standard solar and energy-efficient construction, meaning lower energy costs and a healthier home.
The location is unbeatable for families: walking distance to Inspire Elementary, Denver Green School, and Northfield High School, just down the street from Splash Landing pool with sand volleyball and a basketball court, and steps from the North Denver Sports Fields.
With its flexible floor plan and unbeatable Central Park location, this home will not last long. Book your showing today!
Property Details
Price:
$899,900
MLS #:
REC2278265
Status:
Active Under Contract
Beds:
4
Baths:
4
Type:
Single Family
Subtype:
Single Family Residence
Subdivision:
Central Park
Finished Sq Ft:
3,477
Total Sq Ft:
3,602
Lot Size:
4,000 sqft / 0.09 acres (approx)
Year Built:
2019
Schools
School District:
Denver 1
Elementary School:
Inspire
Middle School:
Denver Green
High School:
Northfield
Interior
Above Grade Finished Area
2349
Appliances
Bar Fridge, Cooktop, Dishwasher, Disposal, Double Oven, Dryer, Humidifier, Microwave, Oven, Range Hood, Refrigerator, Self Cleaning Oven, Sump Pump, Tankless Water Heater, Washer, Wine Cooler
Bathrooms
3 Full Bathrooms, 1 Half Bathroom
Below Grade Finished Area
1128
Below Grade Unfinished Area
125
Cooling
Central Air
Fireplaces Total
1
Flooring
Carpet, Tile, Wood
Heating
Forced Air, Natural Gas
Interior Features
Eat-in Kitchen, Five Piece Bath, High Ceilings, High Speed Internet, Kitchen Island, Open Floorplan, Pantry, Primary Suite, Quartz Counters, Smart Thermostat, Smoke Free, Walk-In Closet(s), Wired for Data
Laundry Features
In Unit
Levels
Two
Main Level Bathrooms
1
Exterior
Architectural Style
Traditional
Association Amenities
Park, Playground, Pool, Tennis Court(s), Trail(s)
Attached Garage YN
1
Construction Materials
Cement Siding, Concrete, Frame
Exterior Features
Private Yard
Fencing
Full
Garage Spaces
2
Green Energy Efficient
Construction, HVAC, Insulation, Thermostat, Water Heater
Lot Features
Landscaped, Sprinklers In Front, Sprinklers In Rear
Parking Features
220 Volts, Concrete, Storage
Parking Spots
2
Parking Total
2
Patio And Porch Features
Front Porch
Roof
Composition
Window Features
Double Pane Windows, Window Coverings
Financial
HOA Fee
$58
HOA Fee Frequency
Monthly
HOA Includes
Maintenance Grounds
HOA Name
Stapleton MCA
HOA Phone
303-388-0724
Tax Year
2025
Taxes
$9,716
Map
Contact Us
Mortgage Calculator
Property Summary
- Located in the Central Park subdivision, 10174 E 59th Avenue Denver CO is a Single Family for sale in Denver, CO, 80238. It is listed for $899,900 and features 4 beds, 4 baths, and has approximately 3,602 square feet of living space, and was originally constructed in 2019. The current price per square foot is $250. The average price per square foot for Single Family listings in Denver is $369. The average listing price for Single Family in Denver is $895,474. To schedule a showing of MLS#rec2278265 at 10174 E 59th Avenue in Denver, CO, contact your Smart Sale AI agent at 3039066915.
Similar Listings Nearby

Additional Details
MLS ID : REC2278265
Listing Key : REC2054779874
Parcel Number : 1104-17-012
Zip Code : 80238
City : Denver
State : CO
Building if Condo :
Full Street: 10174 E 59th Avenue
Address : 10174
Address Prefix :
Address Suffix : Avenue
Street : 59th
Street Prefix : E
Street Suffix :
Unit if Condo :
Latitude : 39.803486
Longitude : -104.869049
Property Type : singlefamily
Property Sub Type : Single Family Residence
Stories Total if Condo :
Lot Size : 4,000 sqft / 0.09 acres (approx)
Ownership : Individual
Zoning : M-RX-5
Condition : Updated/Remodeled
Renovation :
Pets Allowed : Cats OK,Dogs OK
Special Conditions : None
Possession : Closing/DOD
Original Price : 899900
Close Price :
Close Date :
List Date : Jul 17, 2026
List Contract Date : 2026-07-17
Off Market Date : 2026-08-19
Purchase Contract Date : 2026-08-19
Days on Market : 44
Concessions Amount :
Concession Comment :
Renovation :
Company : Your Castle Real Estate Inc

Copyright 2026. All rights reserved.
10174 E 59th Avenue
Denver, CO