
9740 E 32nd Avenue
Denver, CO, 80238
$1,550,000
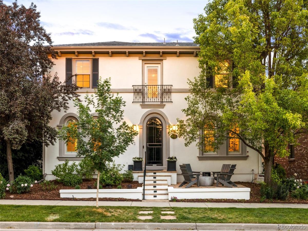
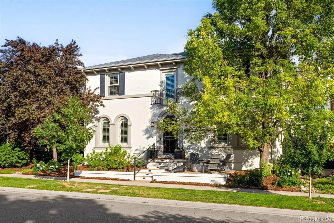
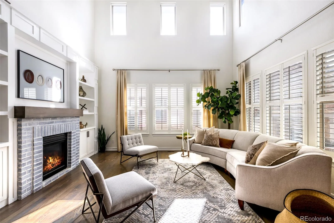
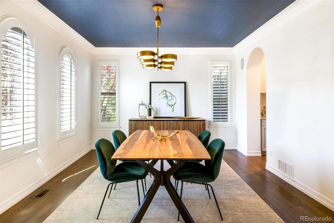
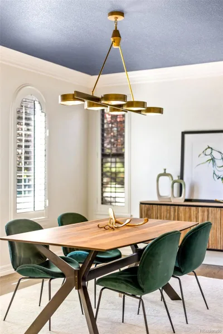
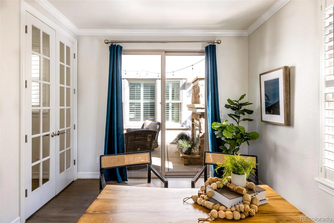
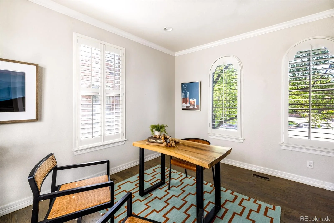
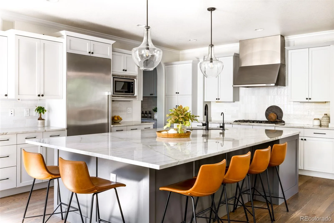
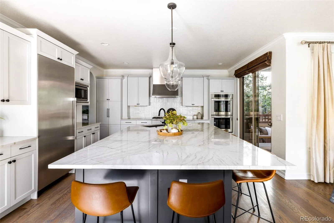
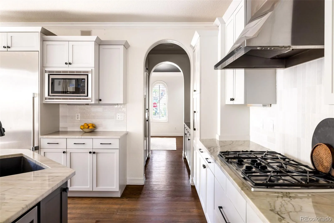
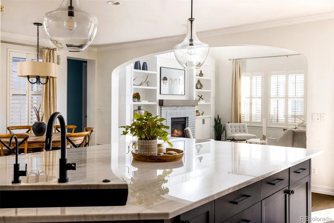
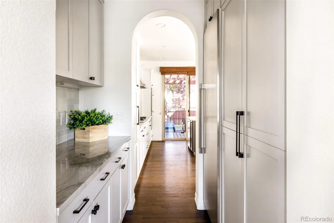
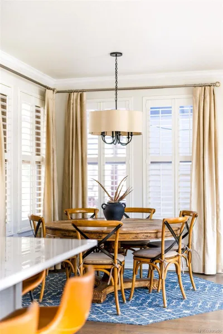
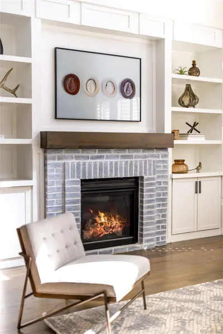
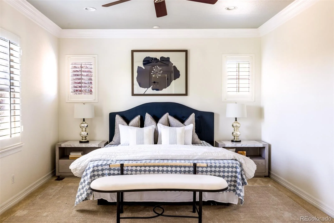
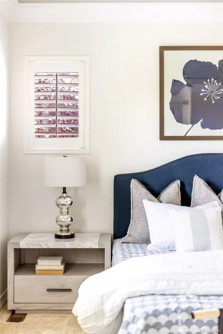
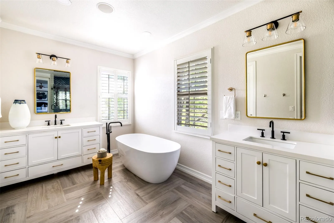
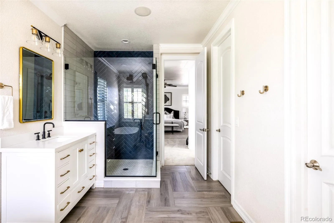
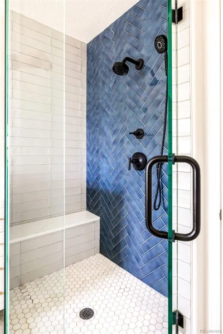
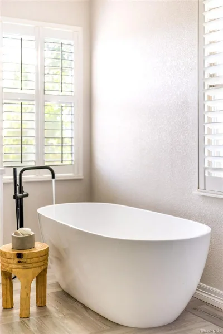

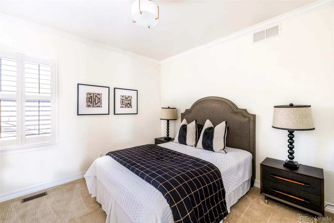
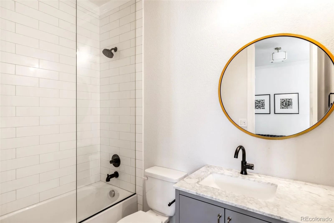
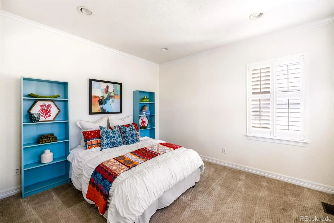
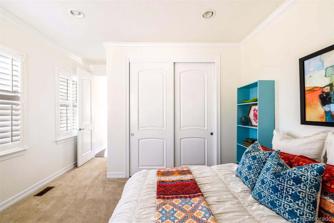
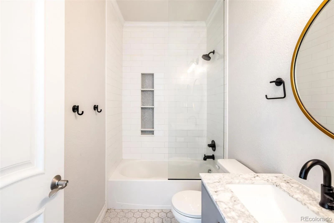
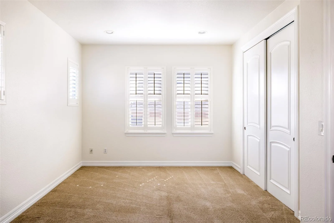
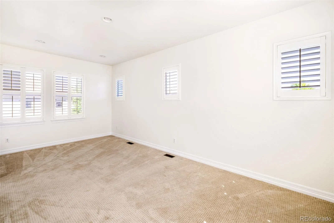
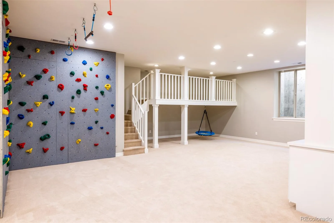
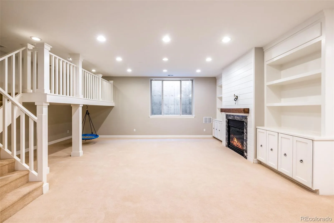
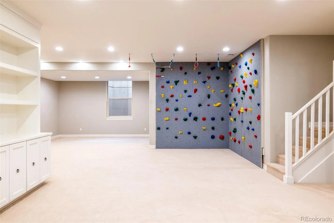
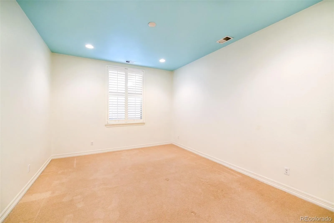
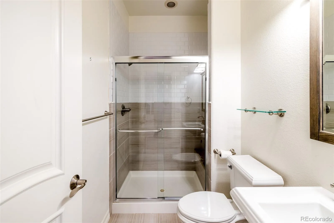
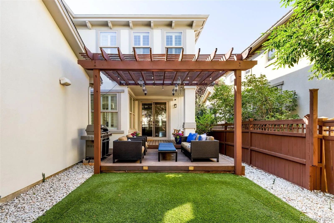
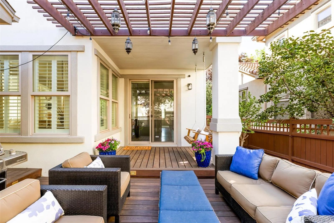
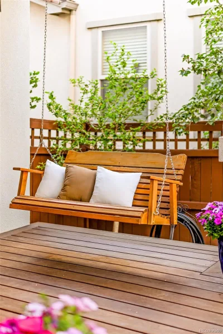
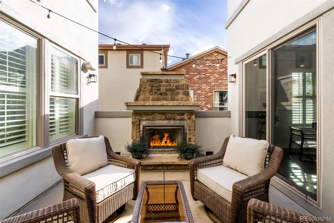
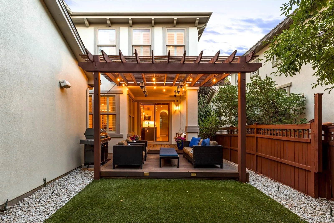
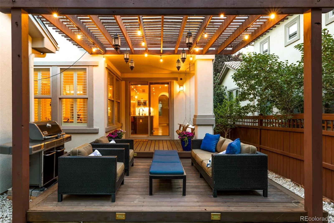
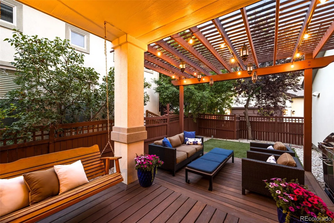
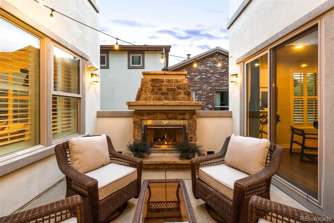
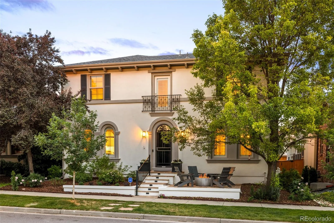
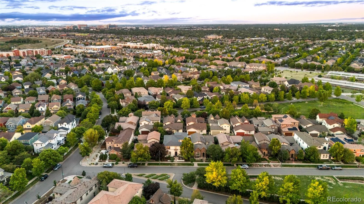
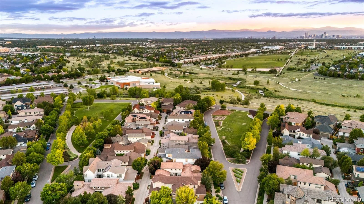
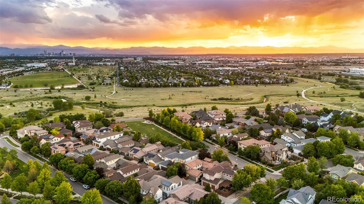
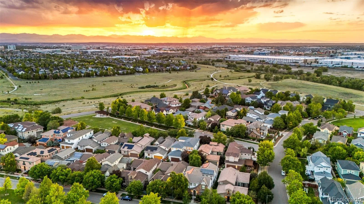
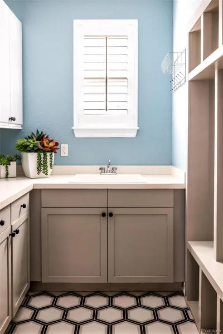
Significant $125,000 Price Improvement—now is the perfect time to experience the exceptional lifestyle, luxury finishes, and incredible value this home has to offer. Positioned on a quiet park in the Eastbridge community of Central Park, this exceptional residence delivers a rare combination of elevated design and effortless livability. Sweeping mountain views grace the front of the home, while three distinct outdoor living spaces — including a Juliet door off the primary suite — create a seamless connection to the scenery. The interiors have been updated top to bottom with curated neutral finishes, beginning with a sunlit office, elegant dining room with classic shutters and a butler’s pantry complete with a full-size freezer and pantry with pull-out shelving. The chef’s kitchen anchors the home with a large center island and a bright breakfast nook. The great room impresses with two-story ceilings, a fireplace and custom built-ins. The primary suite offers a serene bath with a soaking tub and walk-in shower. Below, a finished basement balances adventure and comfort — featuring a climbing wall alongside a cozy fireplace. Outside, a pergola, deck and outdoor fireplace complete this extraordinary offering. Ideally situated in the heart of Eastbridge, this home offers an exceptional lifestyle just moments from Eastbridge Town Center, the Stanley Marketplace and the Central Park rec center . While miles of walking and biking trails weave throughout the neighborhood, connecting parks, open space, and some of Central Park’s most beloved destinations.
Property Details
Price:
$1,550,000
MLS #:
REC1959069
Status:
Active Under Contract
Beds:
5
Baths:
5
Type:
Single Family
Subtype:
Single Family Residence
Subdivision:
Central Park
Finished Sq Ft:
4,904
Total Sq Ft:
4,904
Lot Size:
4,500 sqft / 0.10 acres (approx)
Year Built:
2005
Schools
School District:
Denver 1
Elementary School:
Hallett Academy
Middle School:
McAuliffe International
High School:
DSST: Montview
Interior
Above Grade Finished Area
3238
Appliances
Cooktop, Dishwasher, Disposal, Double Oven, Dryer, Freezer, Microwave, Range Hood, Refrigerator, Washer
Bathrooms
3 Full Bathrooms, 1 Three Quarter Bathroom, 1 Half Bathroom
Below Grade Finished Area
1666
Cooling
Central Air
Fireplaces Total
3
Flooring
Carpet, Tile, Wood
Heating
Forced Air, Natural Gas
Interior Features
Audio/Video Controls, Breakfast Bar, Built-in Features, Ceiling Fan(s), Eat-in Kitchen, Entrance Foyer, Five Piece Bath, High Ceilings, High Speed Internet, Kitchen Island, Open Floorplan, Pantry, Primary Suite, Smoke Free, Sound System, Stone Counters, Vaulted Ceiling(s), Walk-In Closet(s), Wired for Data
Laundry Features
In Unit
Levels
Two
Main Level Bathrooms
1
Exterior
Association Amenities
Park, Pool
Attached Garage YN
1
Construction Materials
Frame, Stucco
Direction Faces
North
Exterior Features
Lighting, Private Yard, Rain Gutters
Fencing
Partial
Garage Spaces
2
Lot Features
Landscaped, Level
Parking Spots
2
Parking Total
2
Patio And Porch Features
Covered, Deck, Patio
Roof
Composition
View
Mountain(s)
Window Features
Egress Windows, Window Coverings
Financial
HOA Fee
$58
HOA Fee Frequency
Monthly
HOA Name
Central Park MCA
HOA Phone
303 388 0724
Tax Year
2024
Taxes
$11,314
Map
Contact Us
Mortgage Calculator
Property Summary
- Located in the Central Park subdivision, 9740 E 32nd Avenue Denver CO is a Single Family for sale in Denver, CO, 80238. It is listed for $1,550,000 and features 5 beds, 5 baths, and has approximately 4,904 square feet of living space, and was originally constructed in 2005. The current price per square foot is $316. The average price per square foot for Single Family listings in Denver is $370. The average listing price for Single Family in Denver is $896,591. To schedule a showing of MLS#rec1959069 at 9740 E 32nd Avenue in Denver, CO, contact your Smart Sale AI agent at 3039066915.
Similar Listings Nearby

Additional Details
MLS ID : REC1959069
Listing Key : REC2054615407
Parcel Number : 1274-06-008
Zip Code : 80238
City : Denver
State : CO
Building if Condo :
Full Street: 9740 E 32nd Avenue
Address : 9740
Address Prefix :
Address Suffix : Avenue
Street : 32nd
Street Prefix : E
Street Suffix :
Unit if Condo :
Latitude : 39.763226
Longitude : -104.872810
Property Type : singlefamily
Property Sub Type : Single Family Residence
Stories Total if Condo :
Lot Size : 4,500 sqft / 0.10 acres (approx)
Ownership : Individual
Zoning : R-MU-20
Condition : Updated/Remodeled
Renovation :
Pets Allowed :
Special Conditions : None
Possession : Closing/DOD
Original Price : 1675000
Close Price :
Close Date :
List Date : Jun 17, 2026
List Contract Date : 2026-06-17
Off Market Date : 2026-08-12
Purchase Contract Date : 2026-08-12
Days on Market : 73
Concessions Amount :
Concession Comment :
Renovation :
Company : Milehimodern

Copyright 2026. All rights reserved.
9740 E 32nd Avenue
Denver, CO