
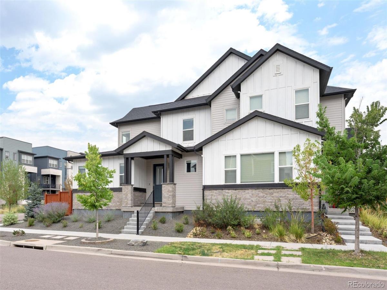
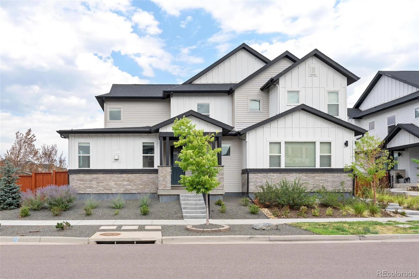
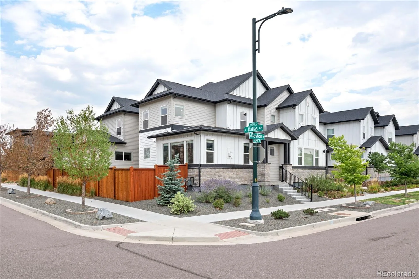
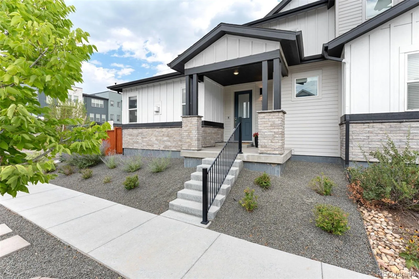
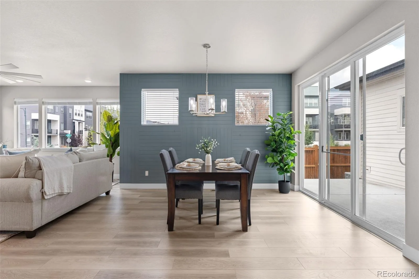
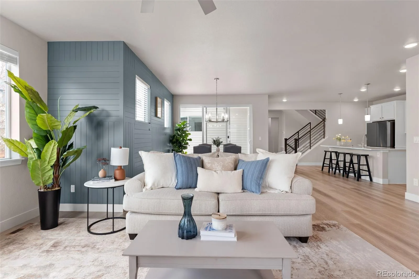
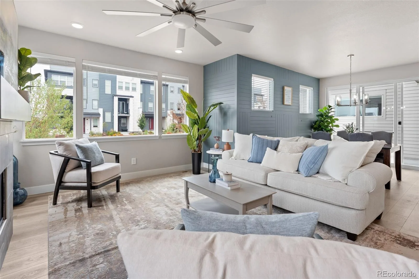
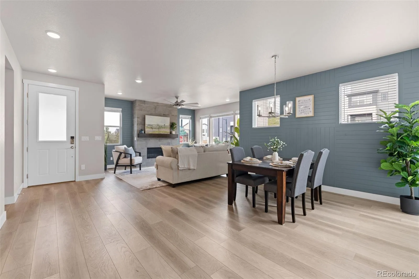
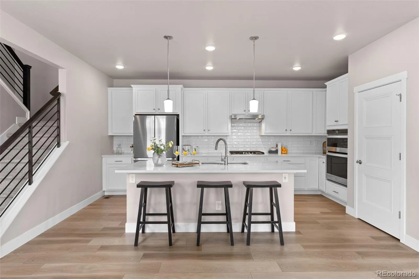
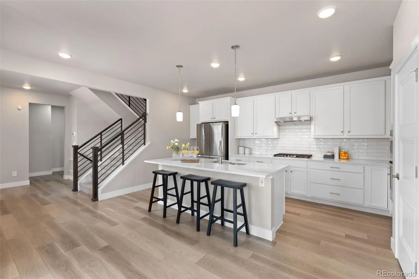
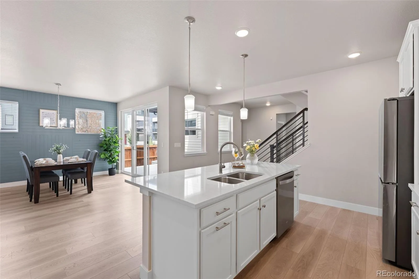
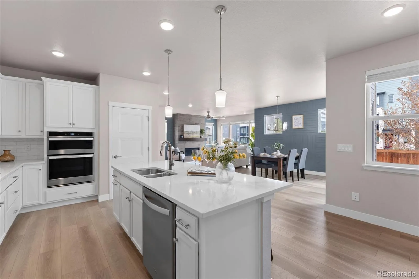
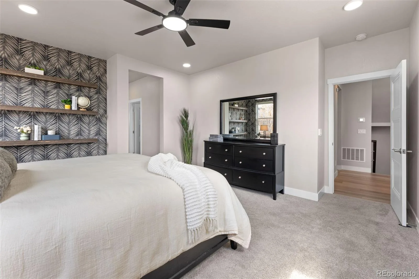
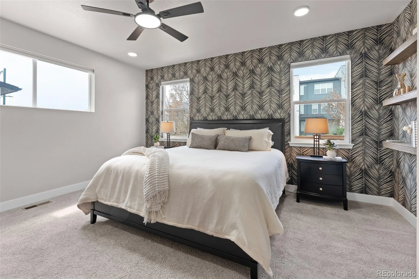
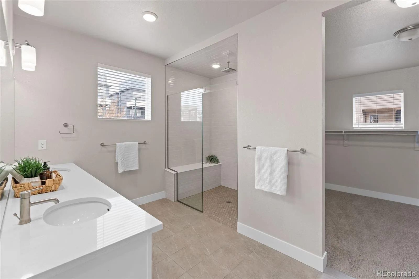
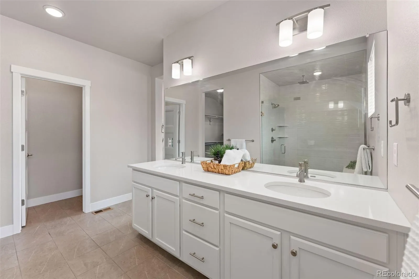
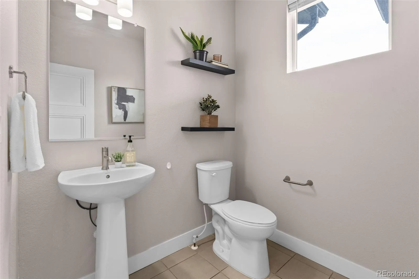
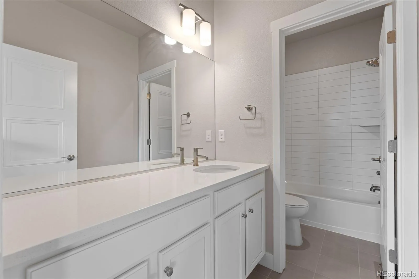
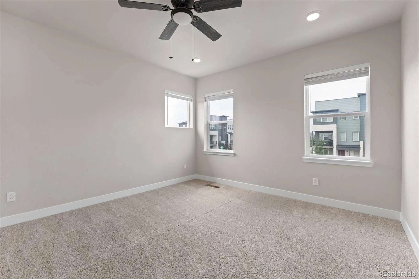
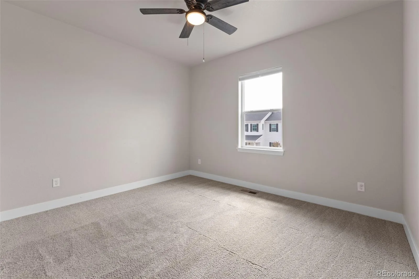
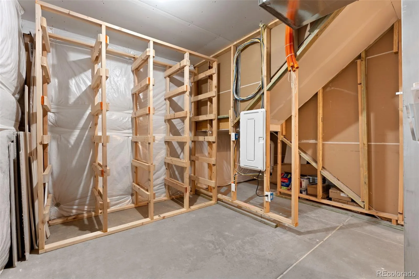
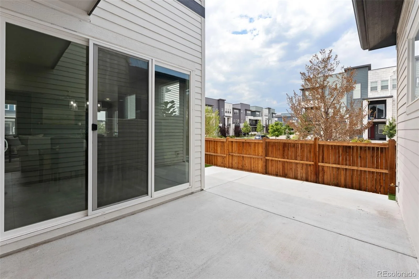
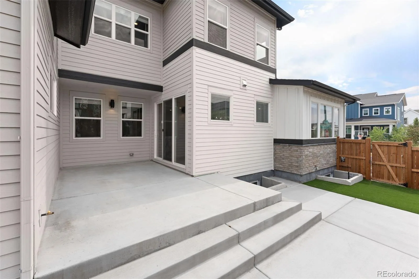
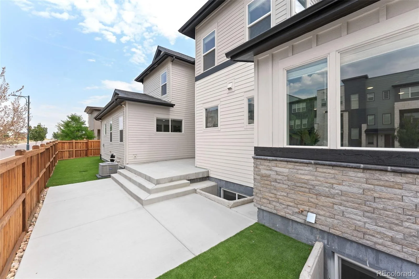
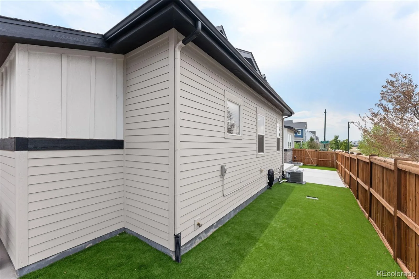
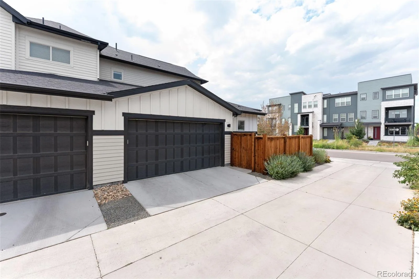
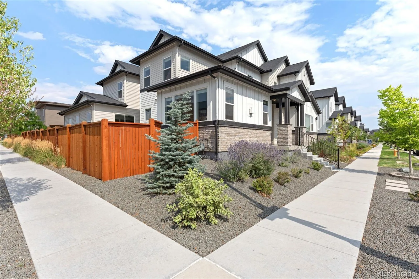
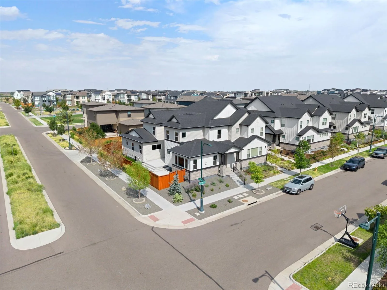
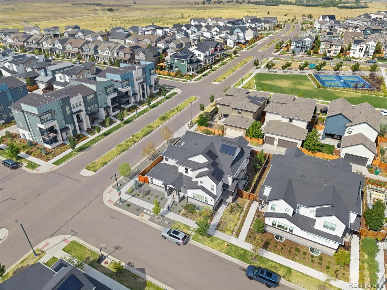
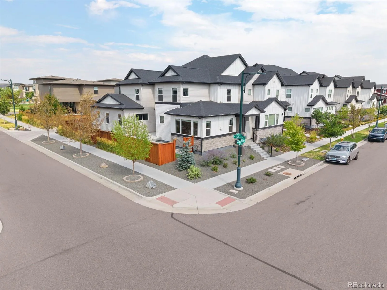
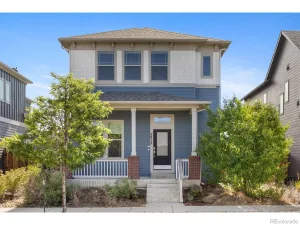
A rare find in Denver’s Central Park, this stunning urban-contemporary home occupies an unusually large corner lot with approximately 1,150 square feet of fully fenced backyard space—exceptional for the neighborhood. The extended fence line creates a spacious, genuinely usable outdoor retreat featuring an expansive patio, artificial turf, low-maintenance xeriscaping, and abundant room for entertaining, relaxing, pets, and play.
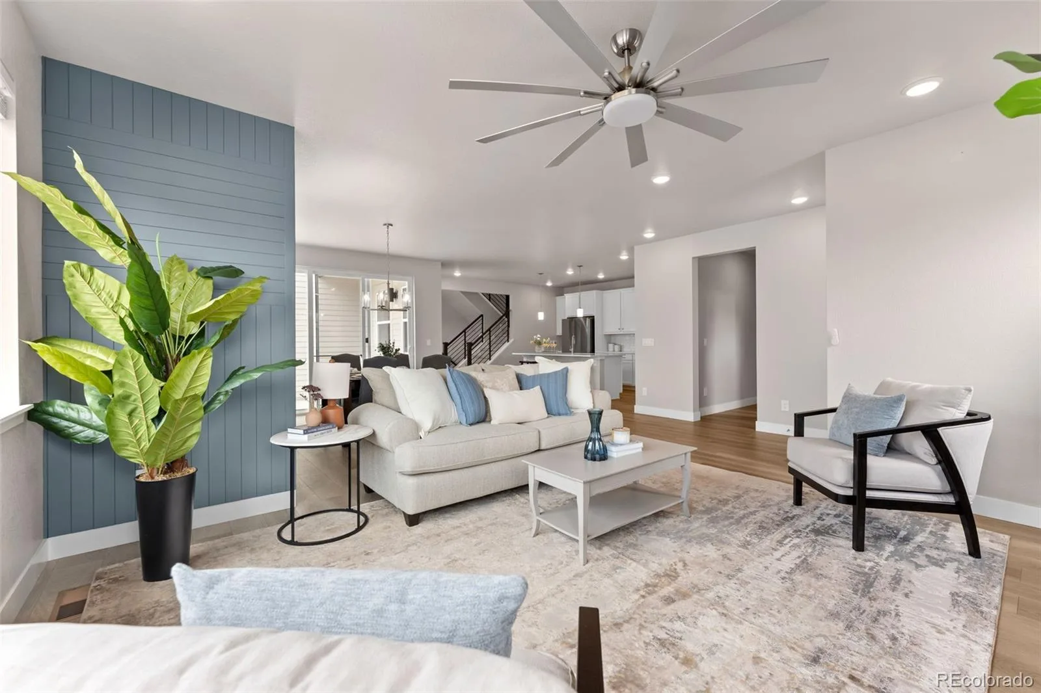
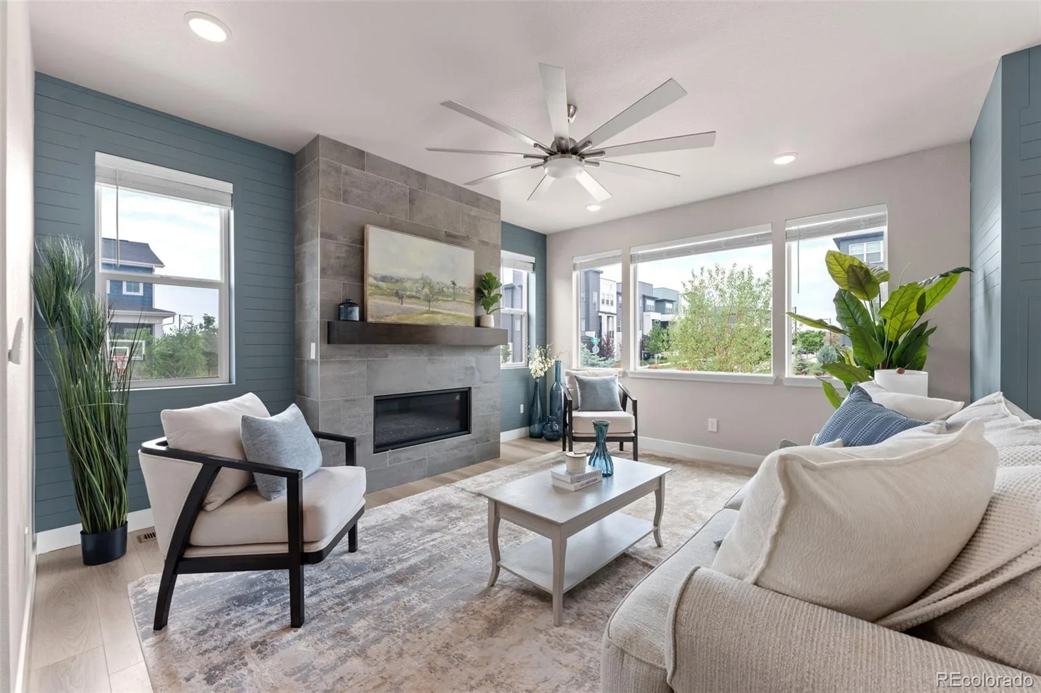
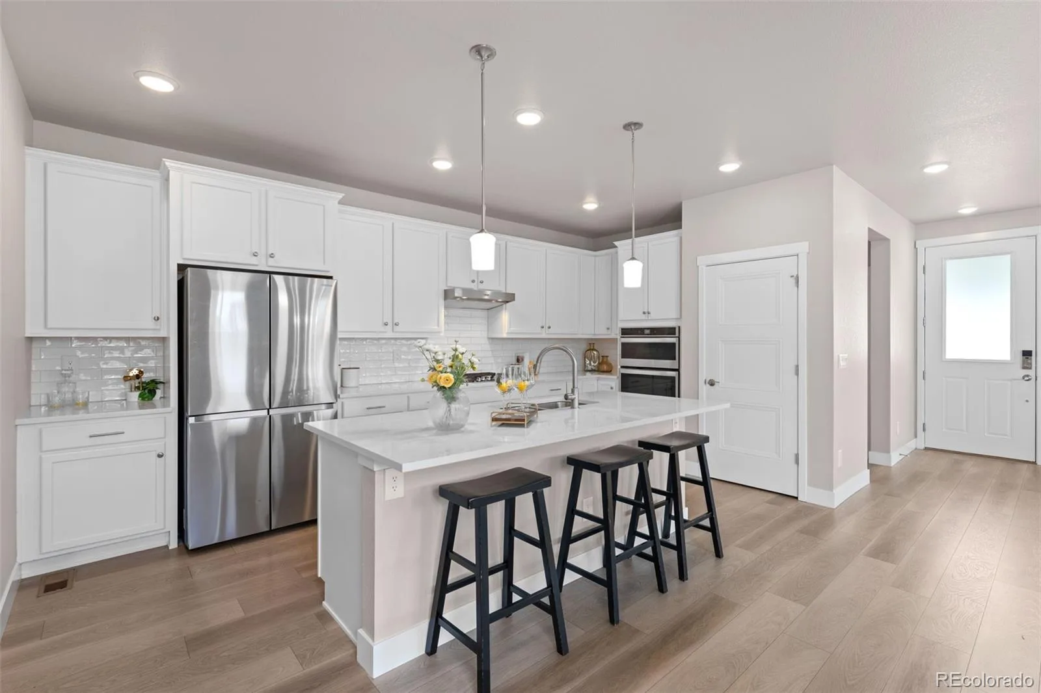
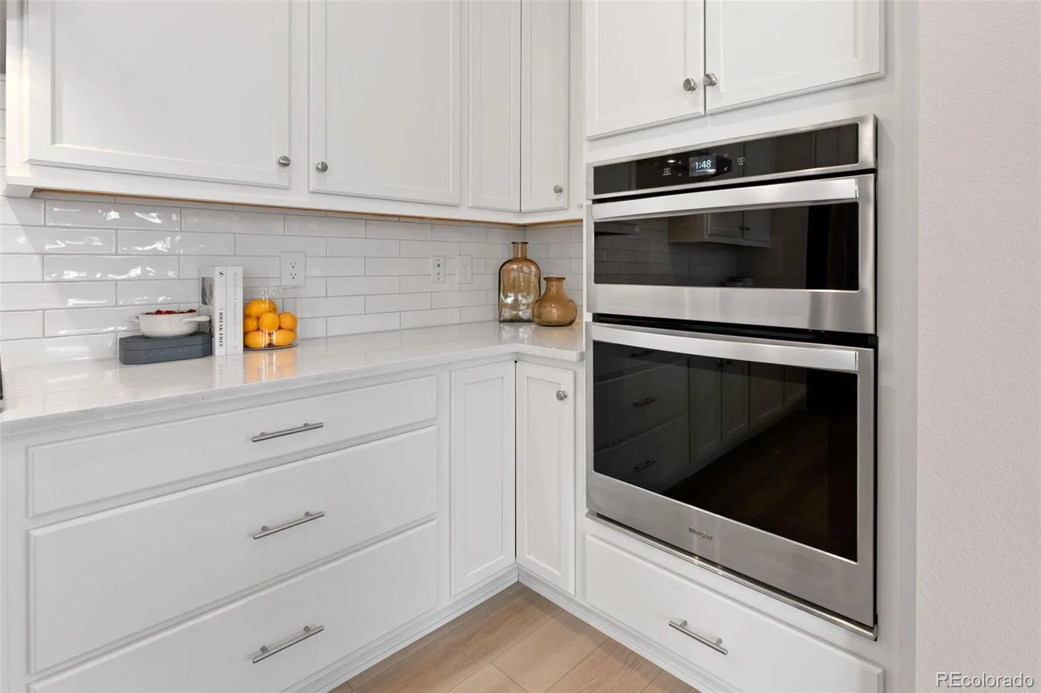
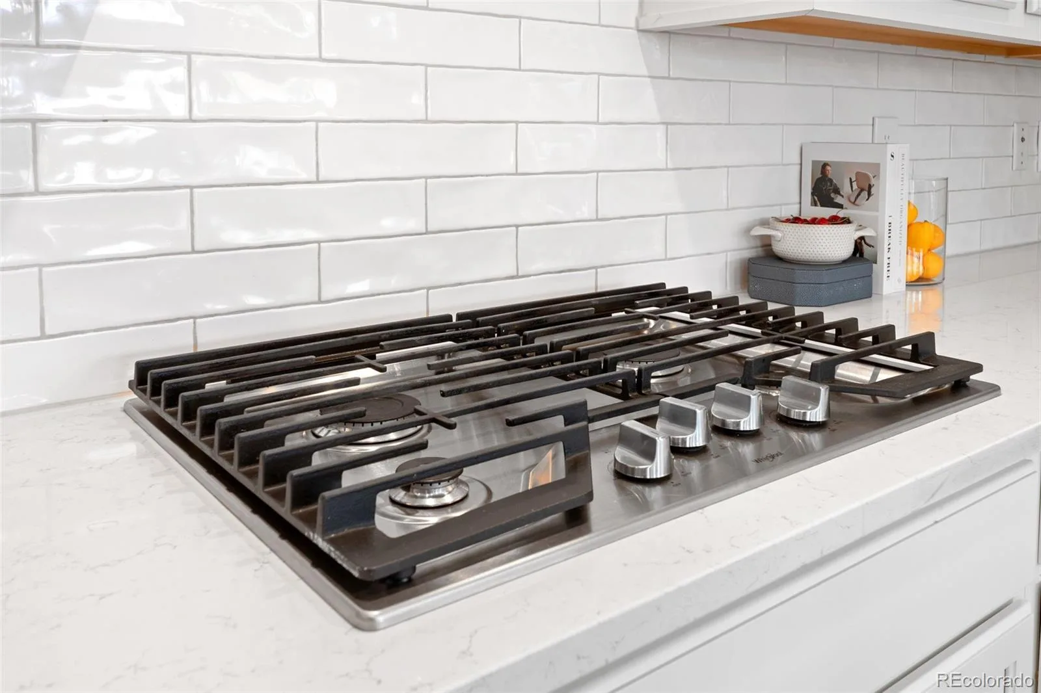
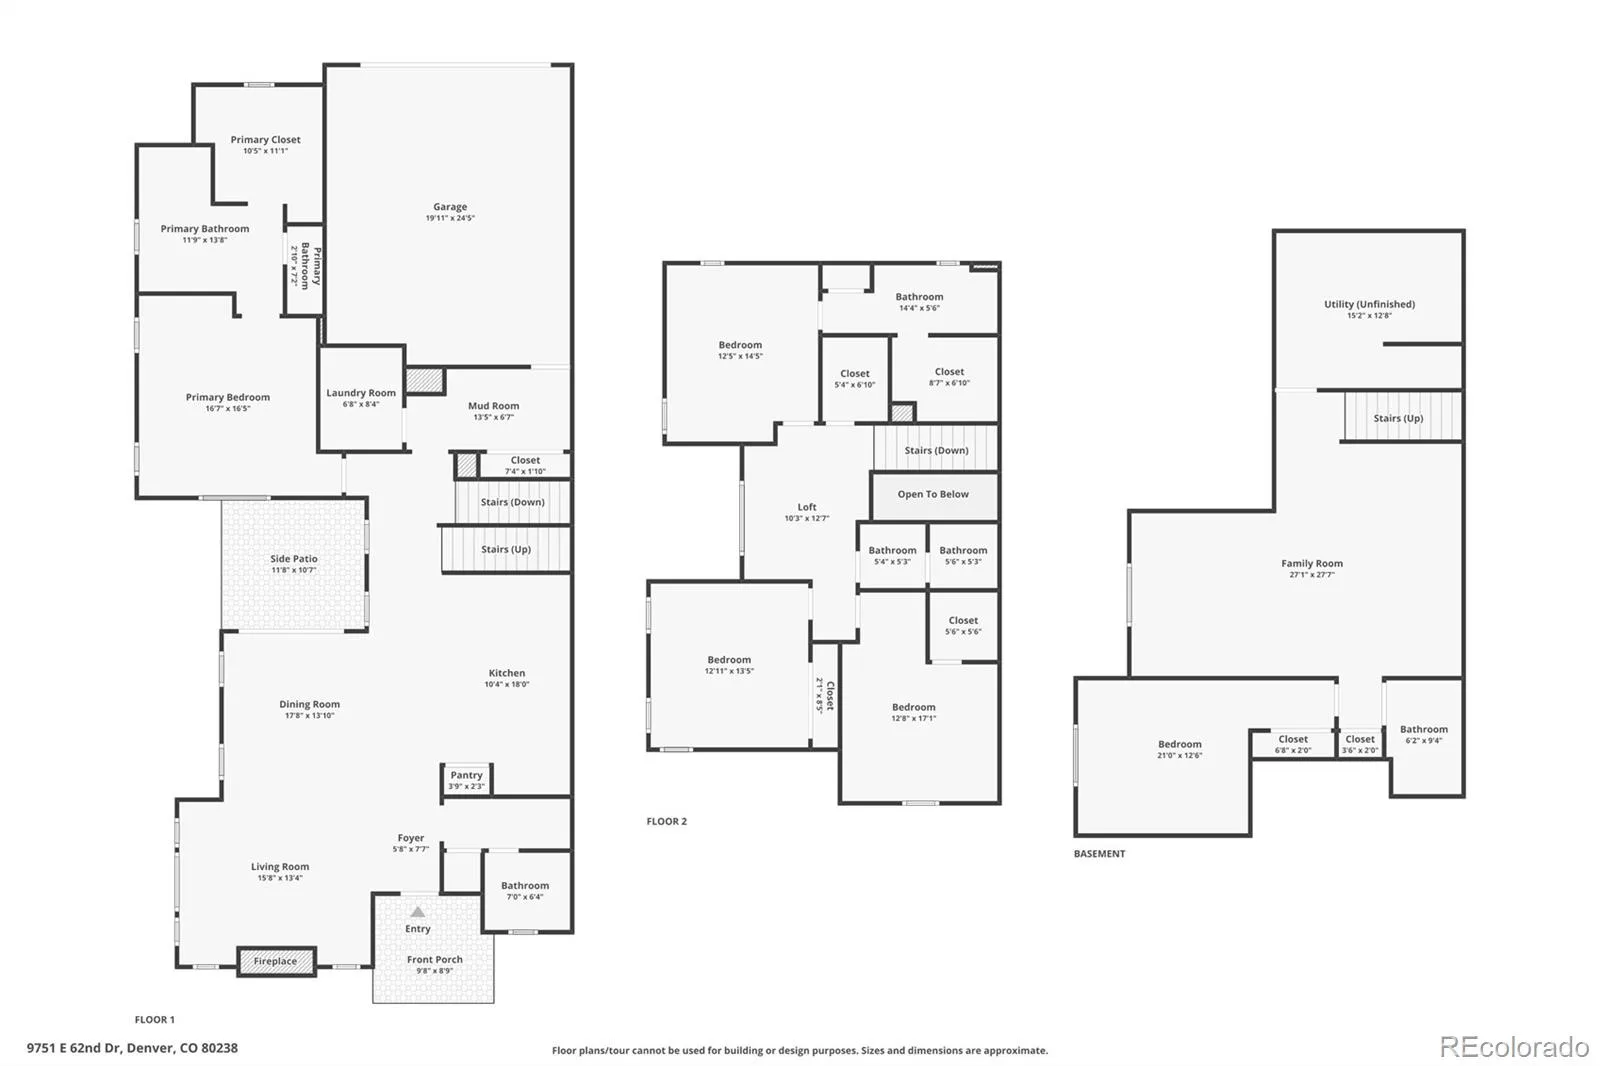
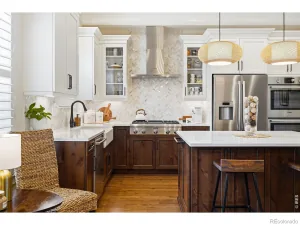
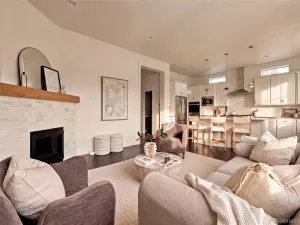
Formerly a builder model, the home showcases elevated finishes and thoughtful upgrades throughout its five bedrooms, four-and-a-half bathrooms, and more than 3,948 square feet of living space. Built in 2021, it served as the builder’s showcase and was not privately occupied until November 2023. The light-filled, open-concept interior features soaring ceilings, a spacious great room with a gas fireplace, and a chef-inspired kitchen appointed with quartz countertops, an oversized island, pantry, stainless steel appliances, and gas cooktop.
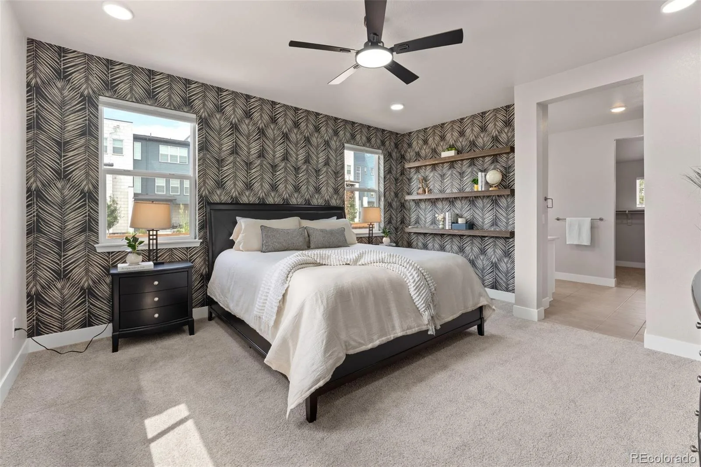
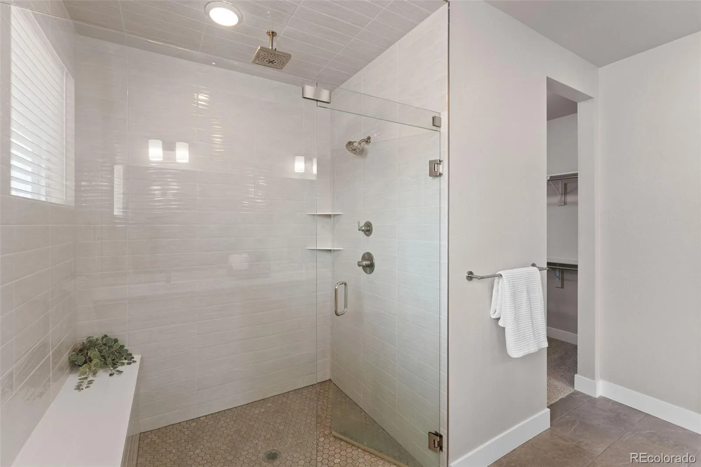
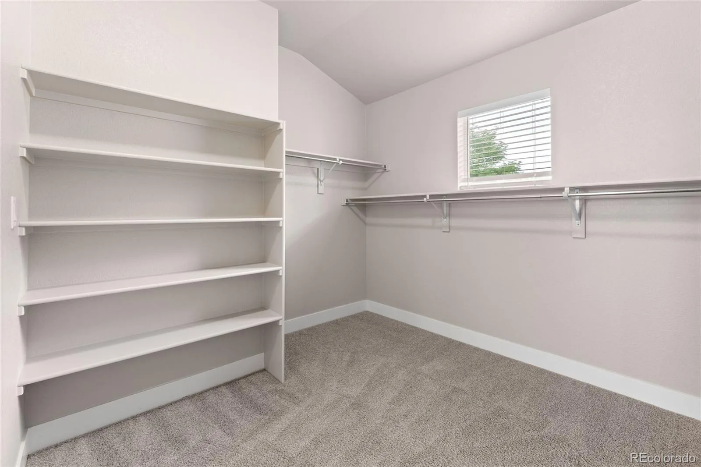
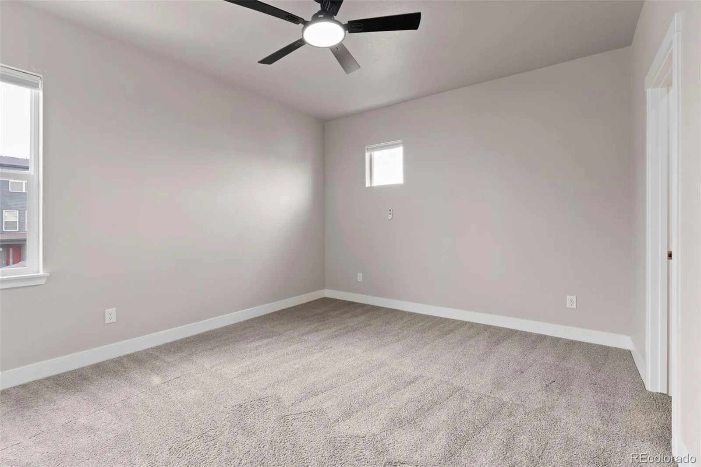
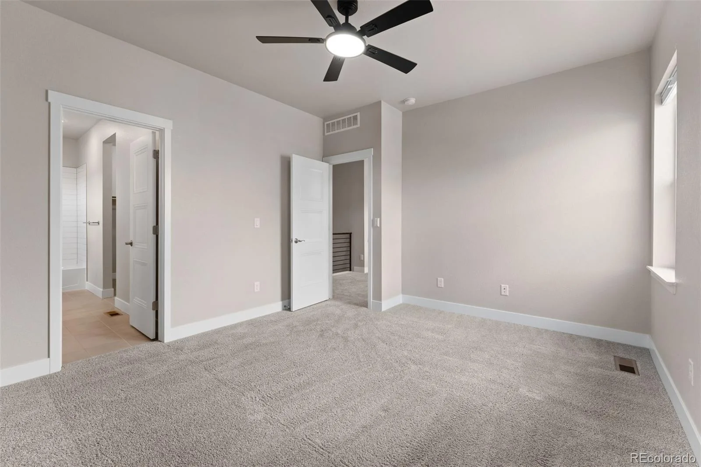
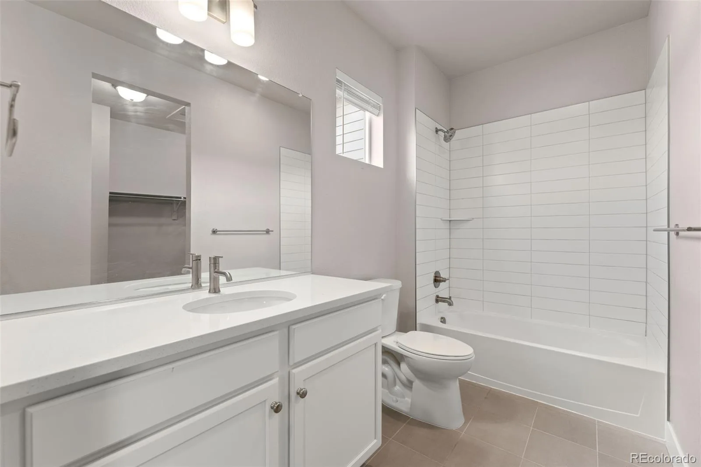
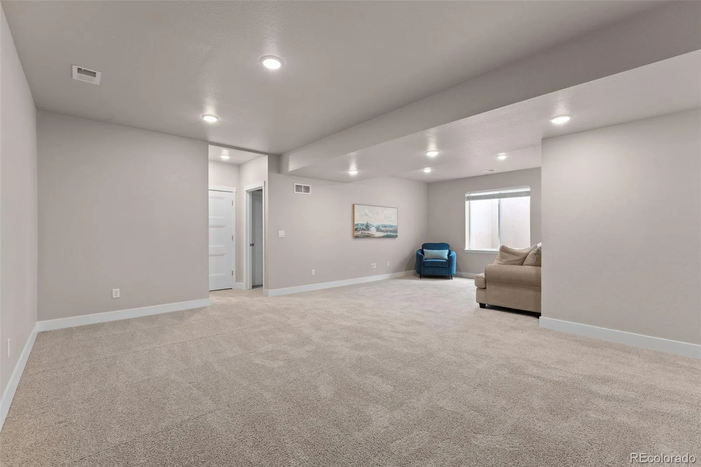
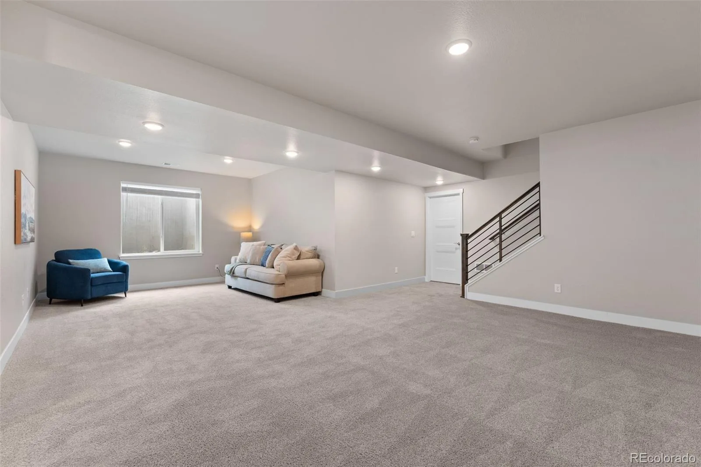
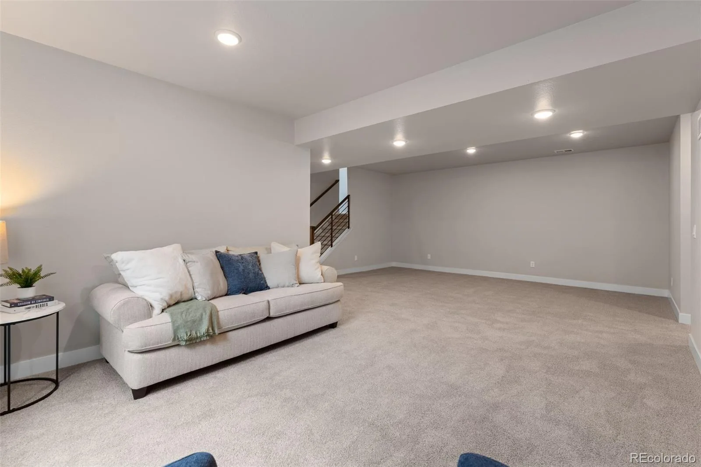
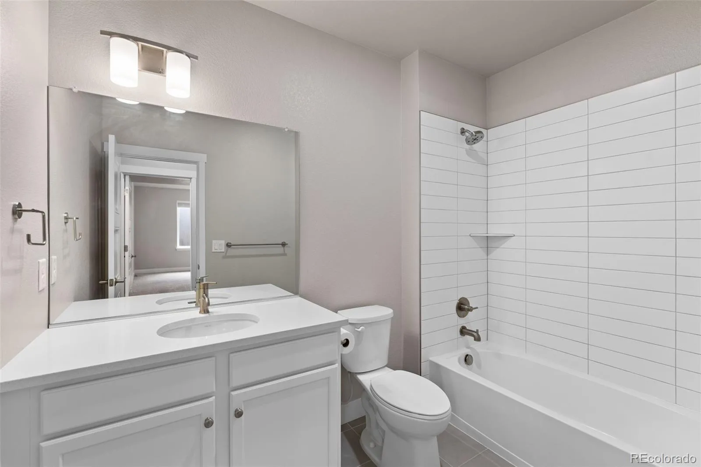
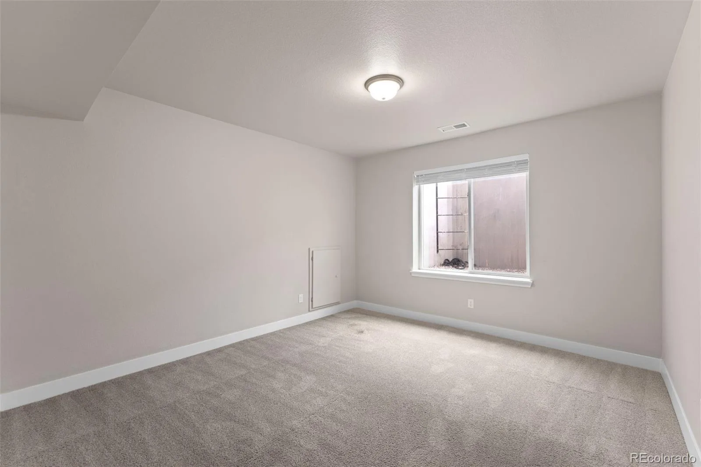
The main level includes a luxurious primary suite with a spa-inspired bathroom and walk-in closet, plus an additional ensuite bedroom ideal for guests, multigenerational living, or a home office. Upstairs, spacious bedrooms offer flexibility for a variety of needs, including another bedroom with an ensuite bathroom and an additional full bathroom. Three bedrooms feature walk-in closets, while two secondary bedrooms have private ensuite bathrooms. The finished basement expands the home’s versatility with a generous recreation area, bedroom, and full bathroom.
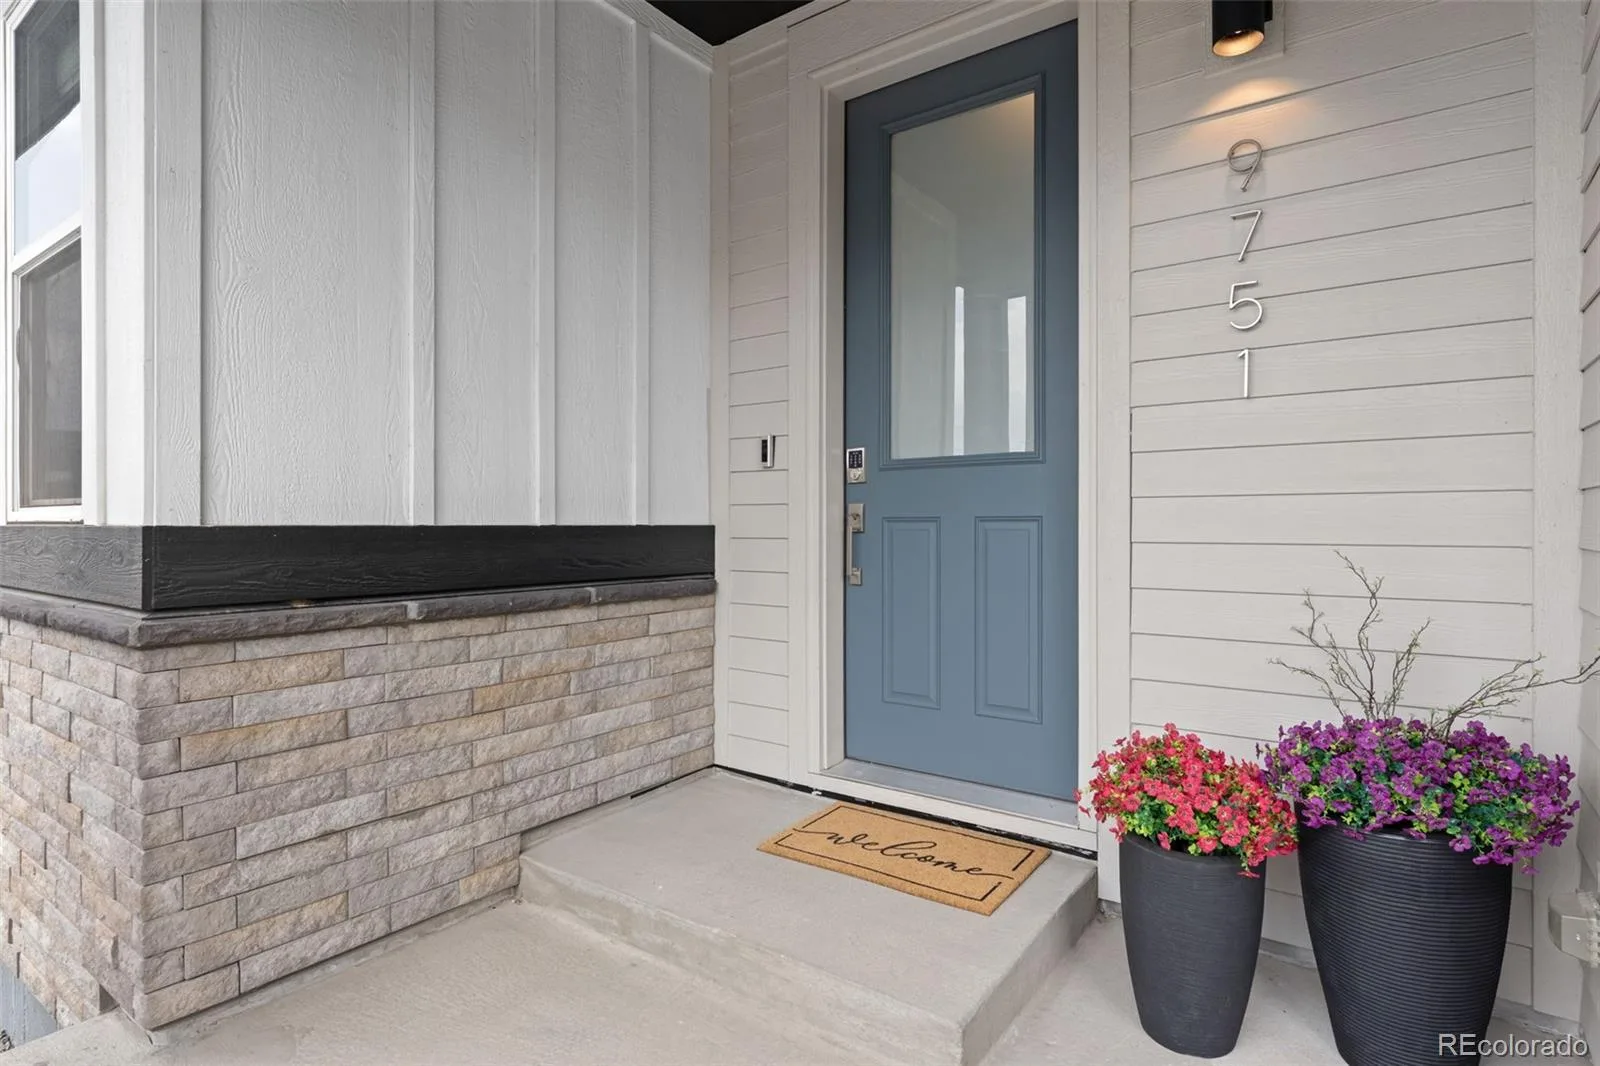
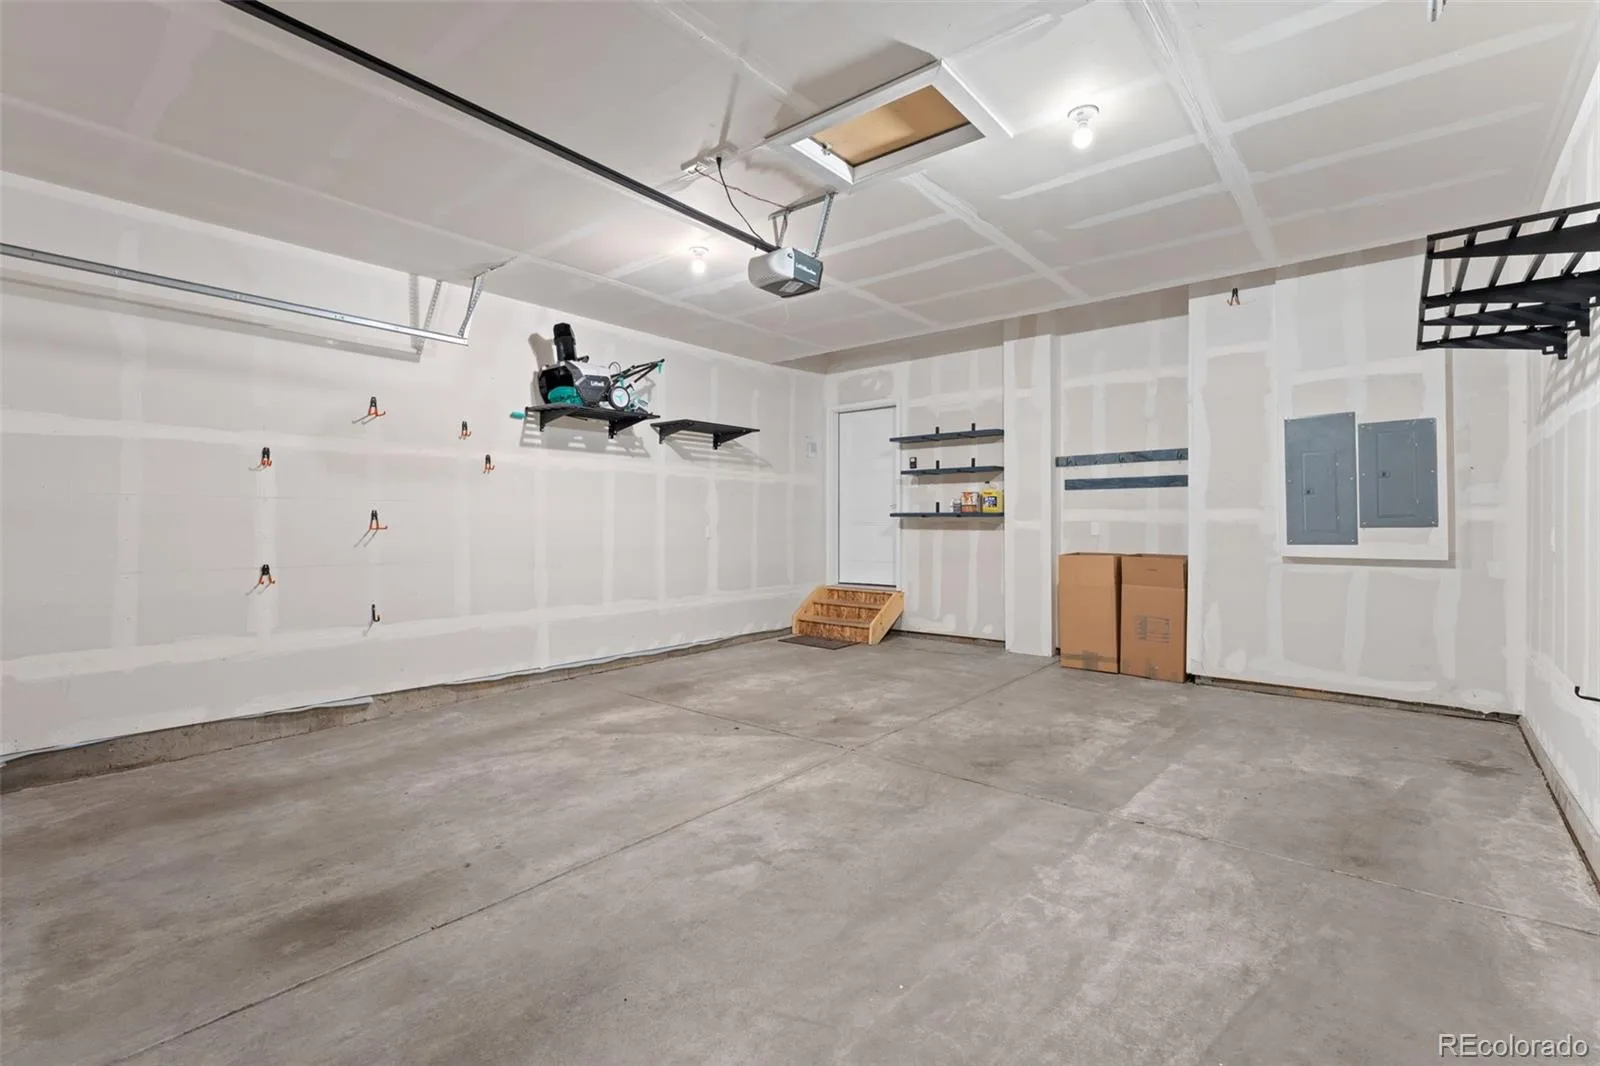
Additional highlights include a covered front porch, two-car attached garage, electric-vehicle charger, smart-home technology, tankless water heater, and energy-efficient construction. Ideally located near parks, trails, pools, shopping, dining, schools, downtown Denver, and Denver International Airport, this exceptional home combines model-home style, generous living space, and one of the most desirable and usable yards in Central Park.
Formerly a builder model, the home showcases elevated finishes and thoughtful upgrades throughout its five bedrooms, four-and-a-half bathrooms, and more than 3,948 square feet of living space. Built in 2021, it served as the builder’s showcase and was not privately occupied until November 2023. The light-filled, open-concept interior features soaring ceilings, a spacious great room with a gas fireplace, and a chef-inspired kitchen appointed with quartz countertops, an oversized island, pantry, stainless steel appliances, and gas cooktop.
The main level includes a luxurious primary suite with a spa-inspired bathroom and walk-in closet, plus an additional ensuite bedroom ideal for guests, multigenerational living, or a home office. Upstairs, spacious bedrooms offer flexibility for a variety of needs, including another bedroom with an ensuite bathroom and an additional full bathroom. Three bedrooms feature walk-in closets, while two secondary bedrooms have private ensuite bathrooms. The finished basement expands the home’s versatility with a generous recreation area, bedroom, and full bathroom.
Additional highlights include a covered front porch, two-car attached garage, electric-vehicle charger, smart-home technology, tankless water heater, and energy-efficient construction. Ideally located near parks, trails, pools, shopping, dining, schools, downtown Denver, and Denver International Airport, this exceptional home combines model-home style, generous living space, and one of the most desirable and usable yards in Central Park.
Property Details
Price:
$899,000
MLS #:
REC9504278
Status:
Active
Beds:
5
Baths:
5
Type:
Single Family
Subtype:
Single Family Residence
Subdivision:
Central Park
Finished Sq Ft:
3,948
Total Sq Ft:
3,948
Lot Size:
4,227 sqft / 0.10 acres (approx)
Year Built:
2021
Schools
School District:
Denver 1
Elementary School:
Inspire
Middle School:
Denver Discovery
High School:
Northfield
Interior
Above Grade Finished Area
2786
Appliances
Dishwasher, Disposal, Gas Water Heater, Microwave, Oven, Range, Range Hood, Refrigerator, Tankless Water Heater
Bathrooms
4 Full Bathrooms, 1 Half Bathroom
Below Grade Finished Area
1162
Cooling
Central Air
Fireplaces Total
1
Flooring
Carpet, Laminate, Tile
Heating
Forced Air, Natural Gas
Interior Features
Breakfast Bar, Built-in Features, Ceiling Fan(s), High Ceilings, High Speed Internet, Kitchen Island, Open Floorplan, Pantry, Primary Suite, Quartz Counters, Smoke Free, Solid Surface Counters, Vaulted Ceiling(s)
Laundry Features
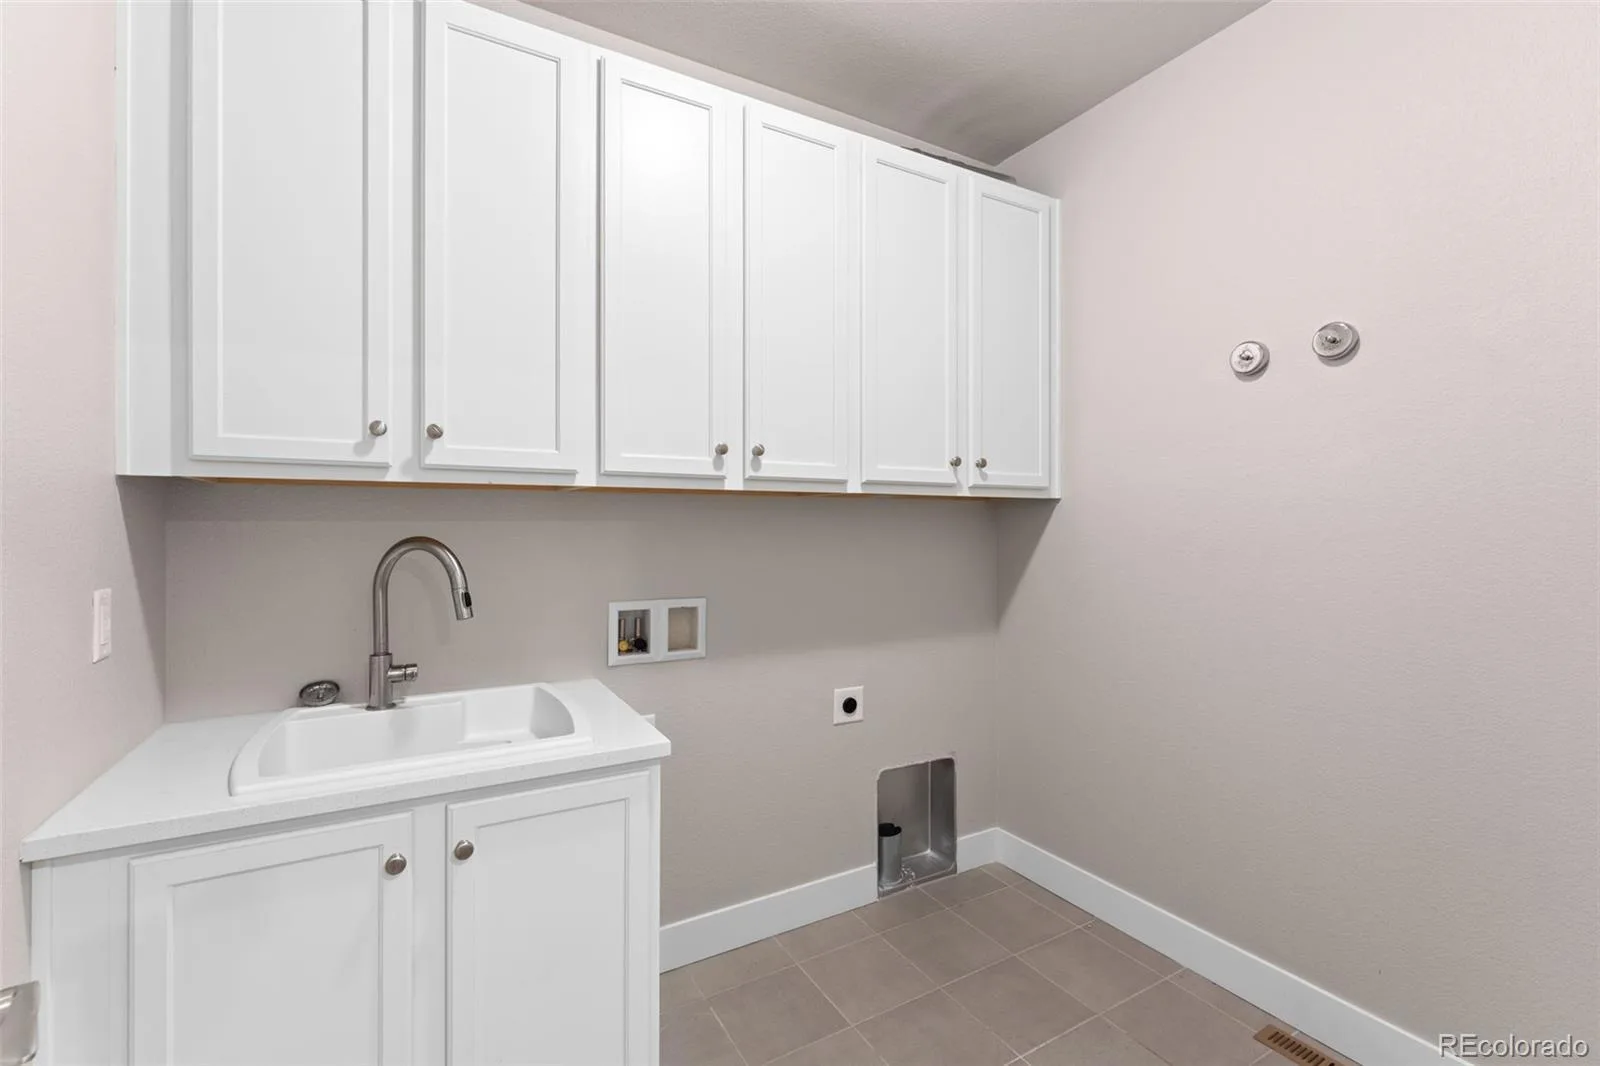
Sink, In Unit
Levels
Two
Main Level Bathrooms
2
Main Level Bedrooms
1
Exterior
Architectural Style
Contemporary
Association Amenities
Fitness Center, Park, Playground, Pool, Spa/Hot Tub, Tennis Court(s), Trail(s)
Attached Garage YN
1
Common Walls
End Unit, 1 Common Wall
Construction Materials
Frame, Wood Siding
Direction Faces
West
Exterior Features
Gas Valve, Lighting, Private Yard, Rain Gutters, Smart Irrigation
Fencing
Full
Garage Spaces
2
Green Energy Efficient
Appliances, Construction, Doors, HVAC, Insulation, Lighting, Roof, Thermostat, Water Heater, Windows
Lot Features
Irrigated, Master Planned
Parking Features
220 Volts, Concrete, Dry Walled, Electric Vehicle Charging Station(s), Finished Garage, Insulated Garage, Lighted
Parking Spots
2
Parking Total
2
Patio And Porch Features
Front Porch, Patio
Roof
Composition
Security Features
Smoke Detector(s), Video Doorbell
Window Features
Double Pane Windows, Window Coverings
Financial
HOA Fee
$58
HOA Fee Frequency
Monthly
HOA Includes
Maintenance Grounds, Recycling, Road Maintenance, Snow Removal, Trash
HOA Name
MCA
HOA Phone
303-388-0724
Tax Year
2025
Taxes
$7,658
Map
Contact Us
Mortgage Calculator
Property Summary
- Located in the Central Park subdivision, 9751 E 62nd Drive Denver CO is a Single Family for sale in Denver, CO, 80238. It is listed for $899,000 and features 5 beds, 5 baths, and has approximately 3,948 square feet of living space, and was originally constructed in 2021. The current price per square foot is $228. The average price per square foot for Single Family listings in Denver is $370. The average listing price for Single Family in Denver is $895,090. To schedule a showing of MLS#rec9504278 at 9751 E 62nd Drive in Denver, CO, contact your Smart Sale AI agent at 3039066915.
Similar Listings Nearby

Additional Details
MLS ID : REC9504278
Listing Key : REC2056246308
Parcel Number : 1101-21-040
Zip Code : 80238
City : Denver
State : CO
Building if Condo :
Full Street: 9751 E 62nd Drive
Address : 9751
Address Prefix :
Address Suffix : Drive
Street : 62nd
Street Prefix : E
Street Suffix :
Unit if Condo :
Latitude : 39.810143
Longitude : -104.875397
Property Type : singlefamily
Property Sub Type : Single Family Residence
Stories Total if Condo :
Lot Size : 4,227 sqft / 0.10 acres (approx)
Ownership : Relo Company
Zoning :
Condition : Updated/Remodeled
Renovation :
Pets Allowed : Cats OK,Dogs OK
Special Conditions : None
Possession : Immediate,Negotiable
Original Price : 899000
Close Price :
Close Date :
List Date : Aug 14, 2026
List Contract Date : 2026-08-14
Off Market Date :
Purchase Contract Date :
Days on Market : 15
Concessions Amount :
Concession Comment :
Renovation :
Company : Berkshire Hathaway HomeServices RE of the Rockies

Copyright 2026. All rights reserved.
9751 E 62nd Drive
Denver, CO