
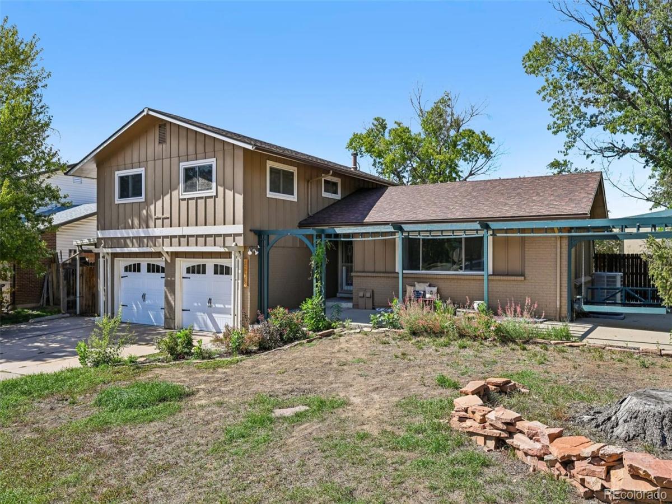
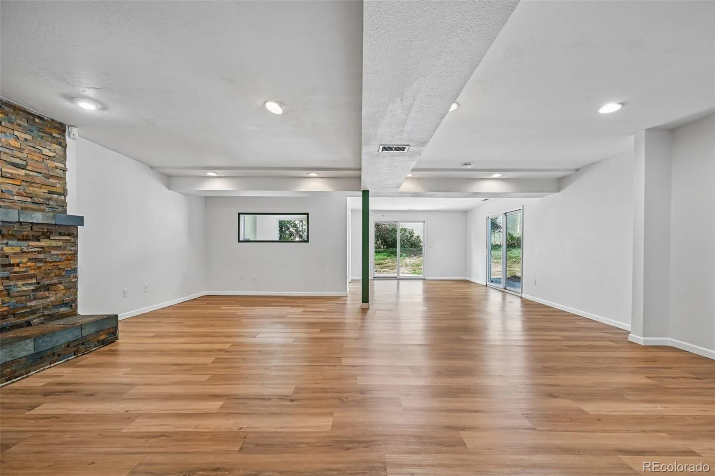
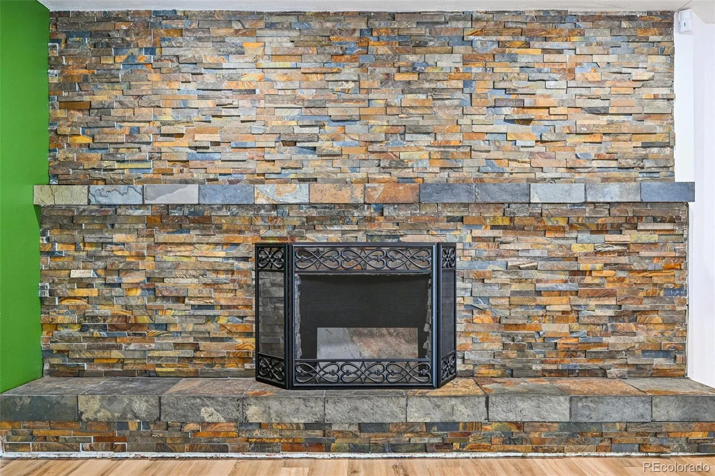
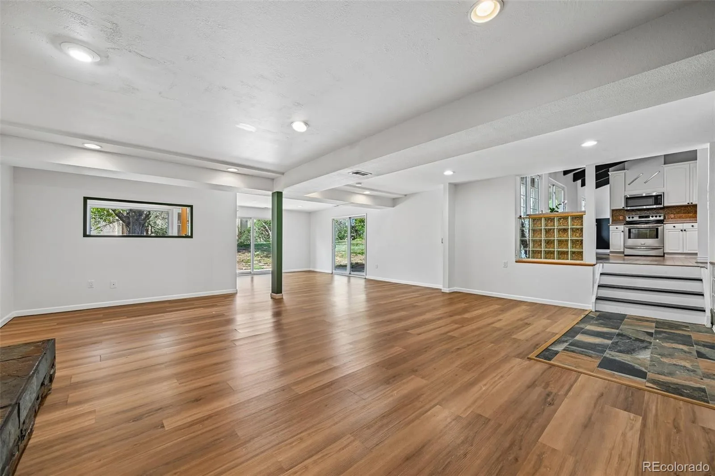
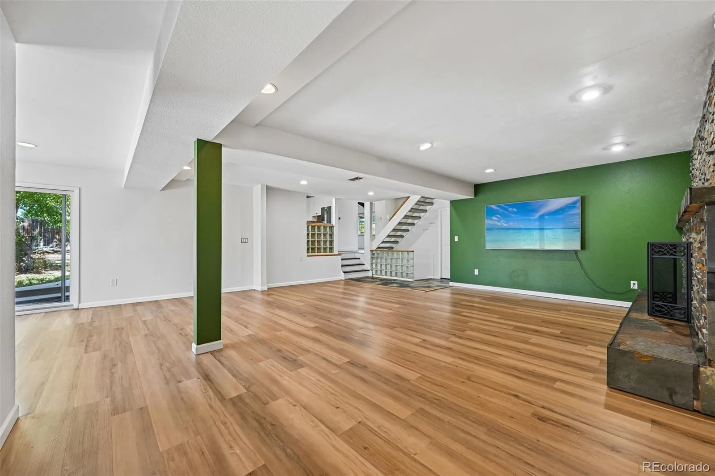
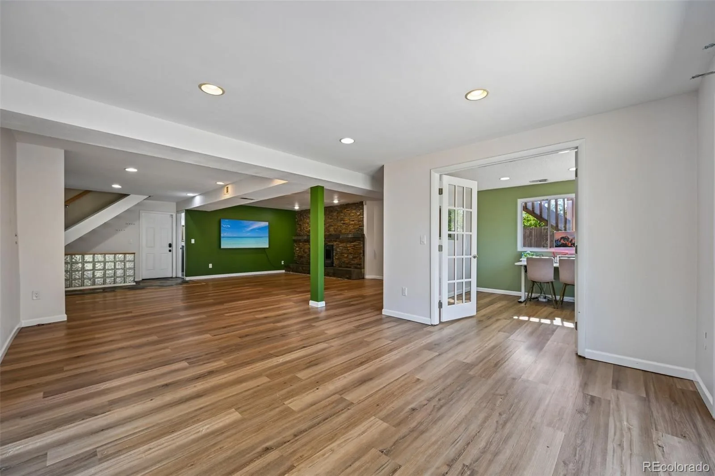
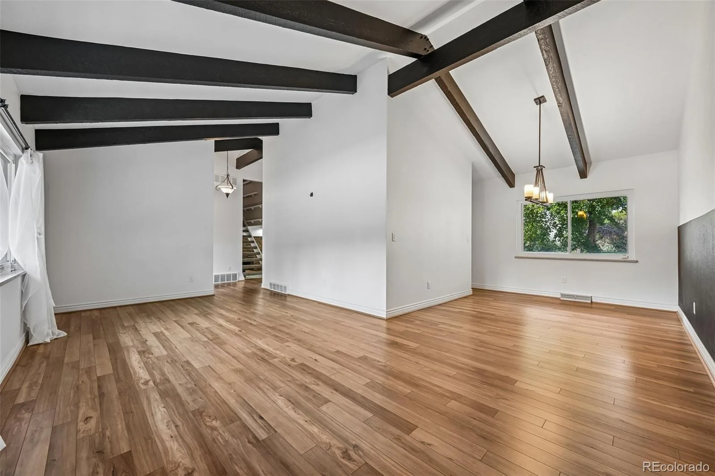
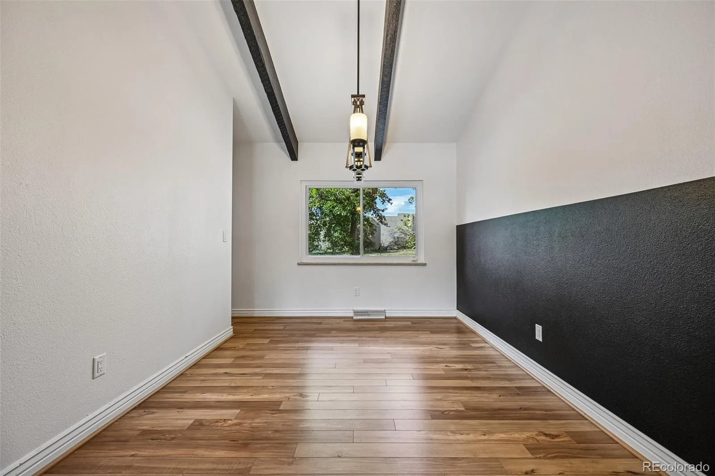
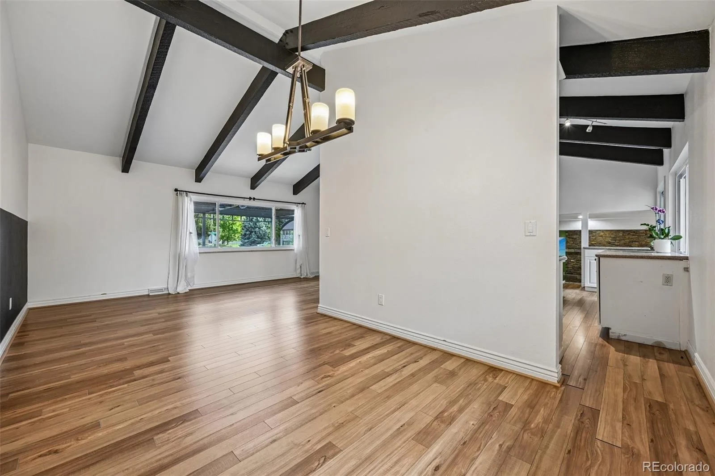
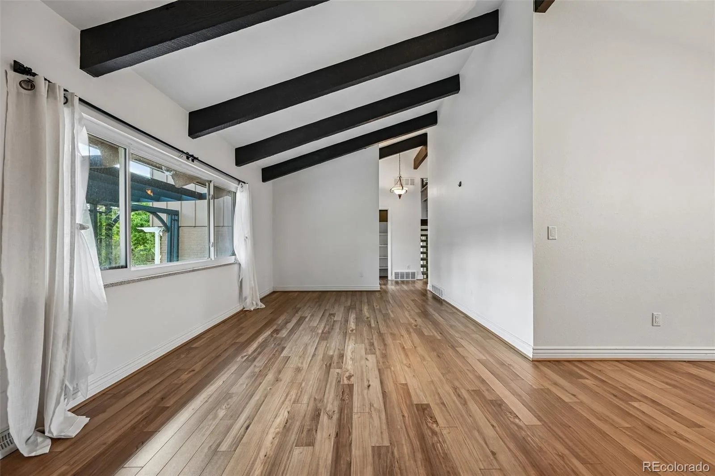
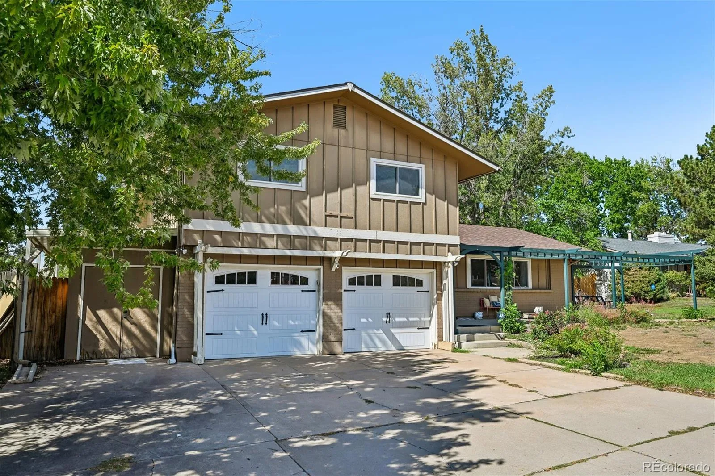
Enjoy flexible living and plenty of space to spread out in this beautifully updated home, featuring multiple living areas, a freshly refreshed finished basement, and an expansive outdoor setting.
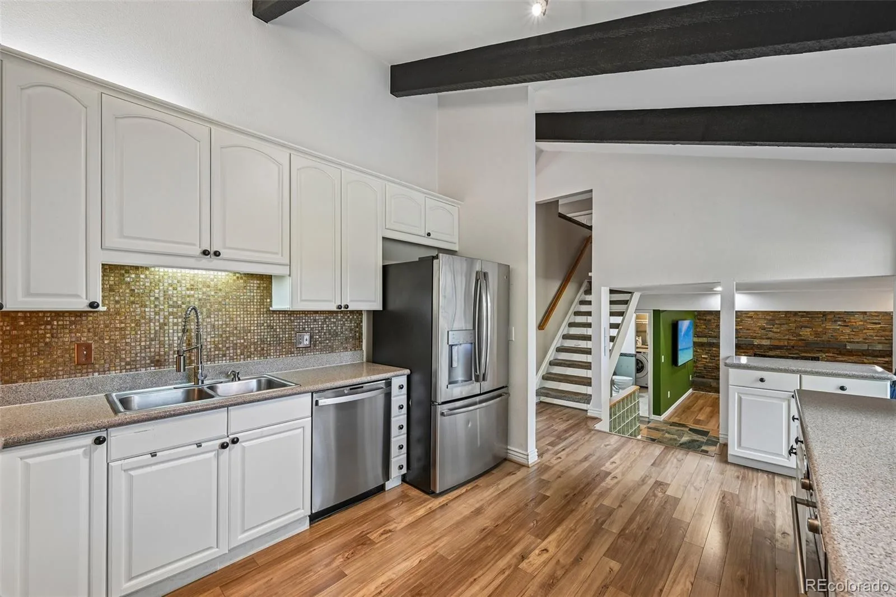
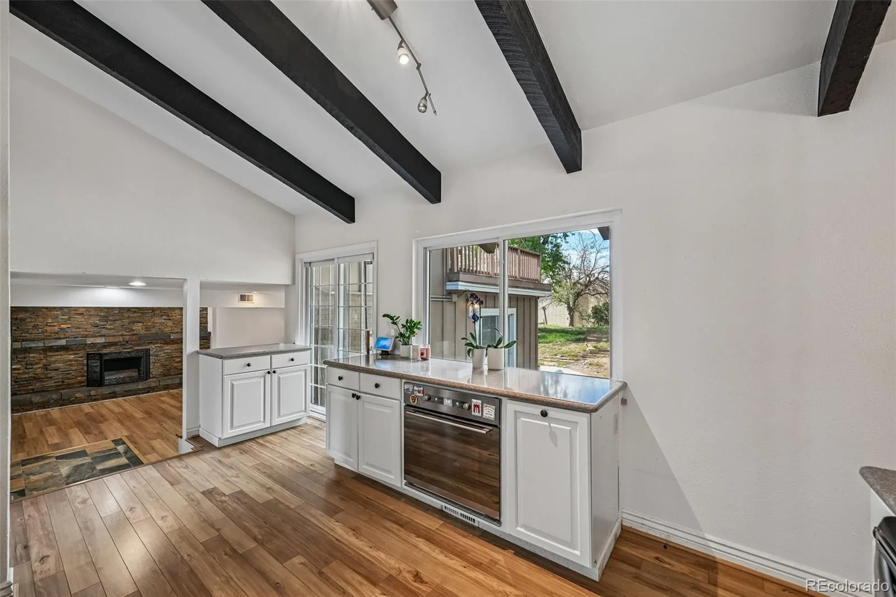
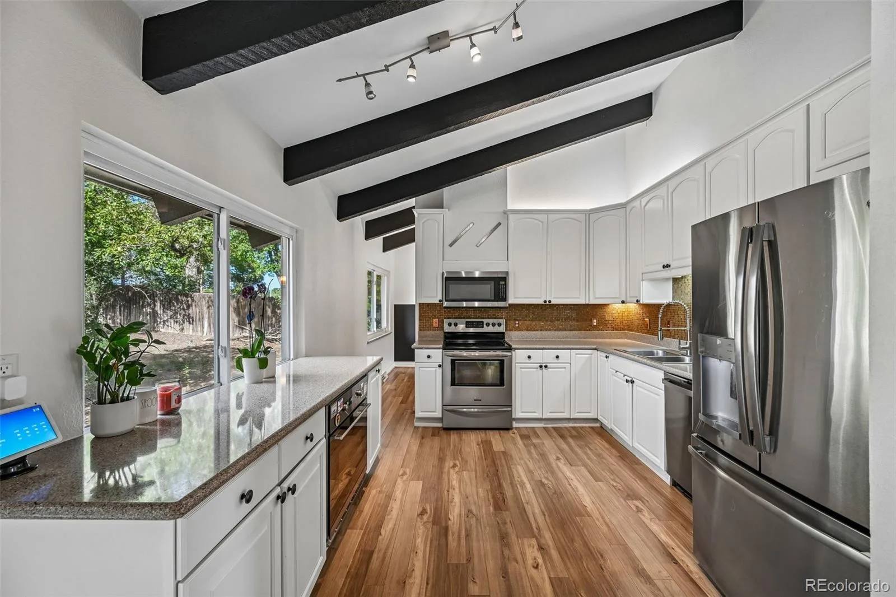
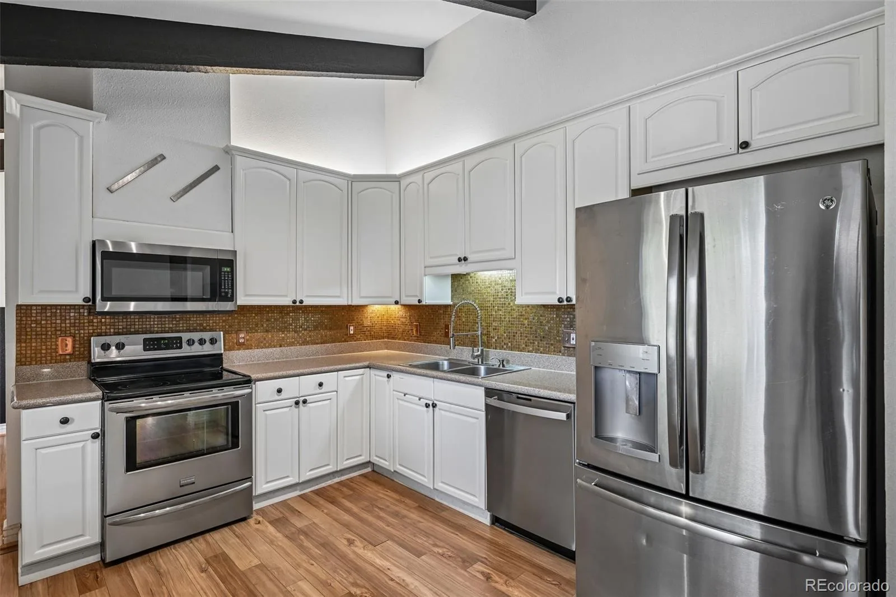
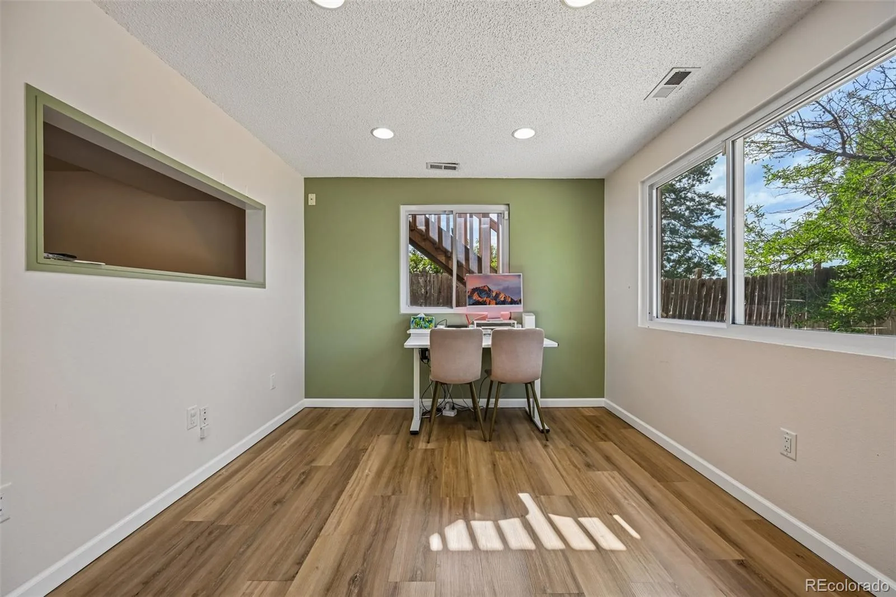
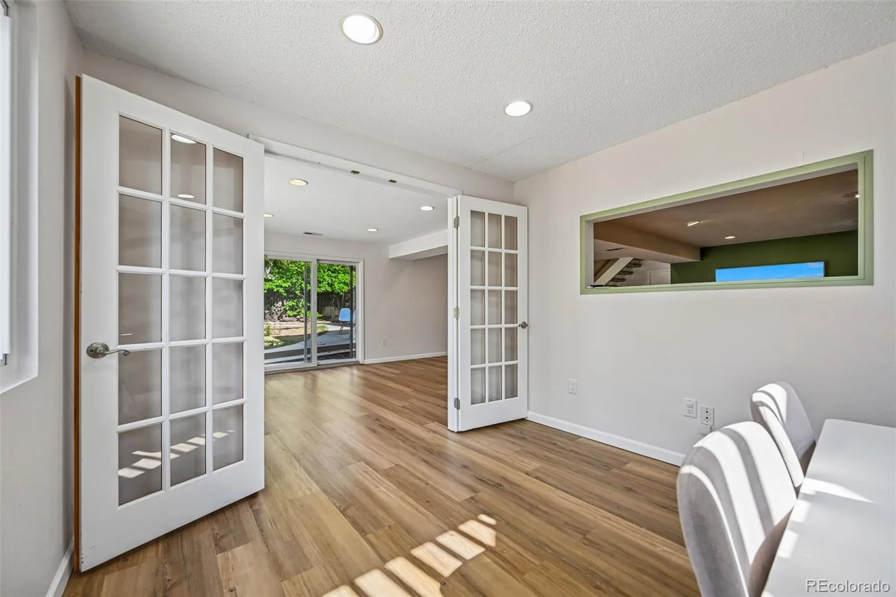
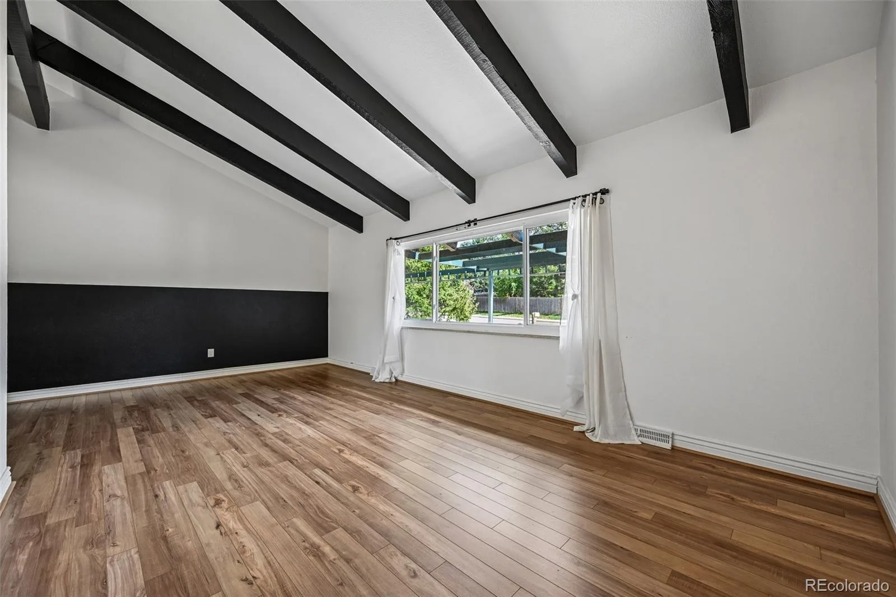
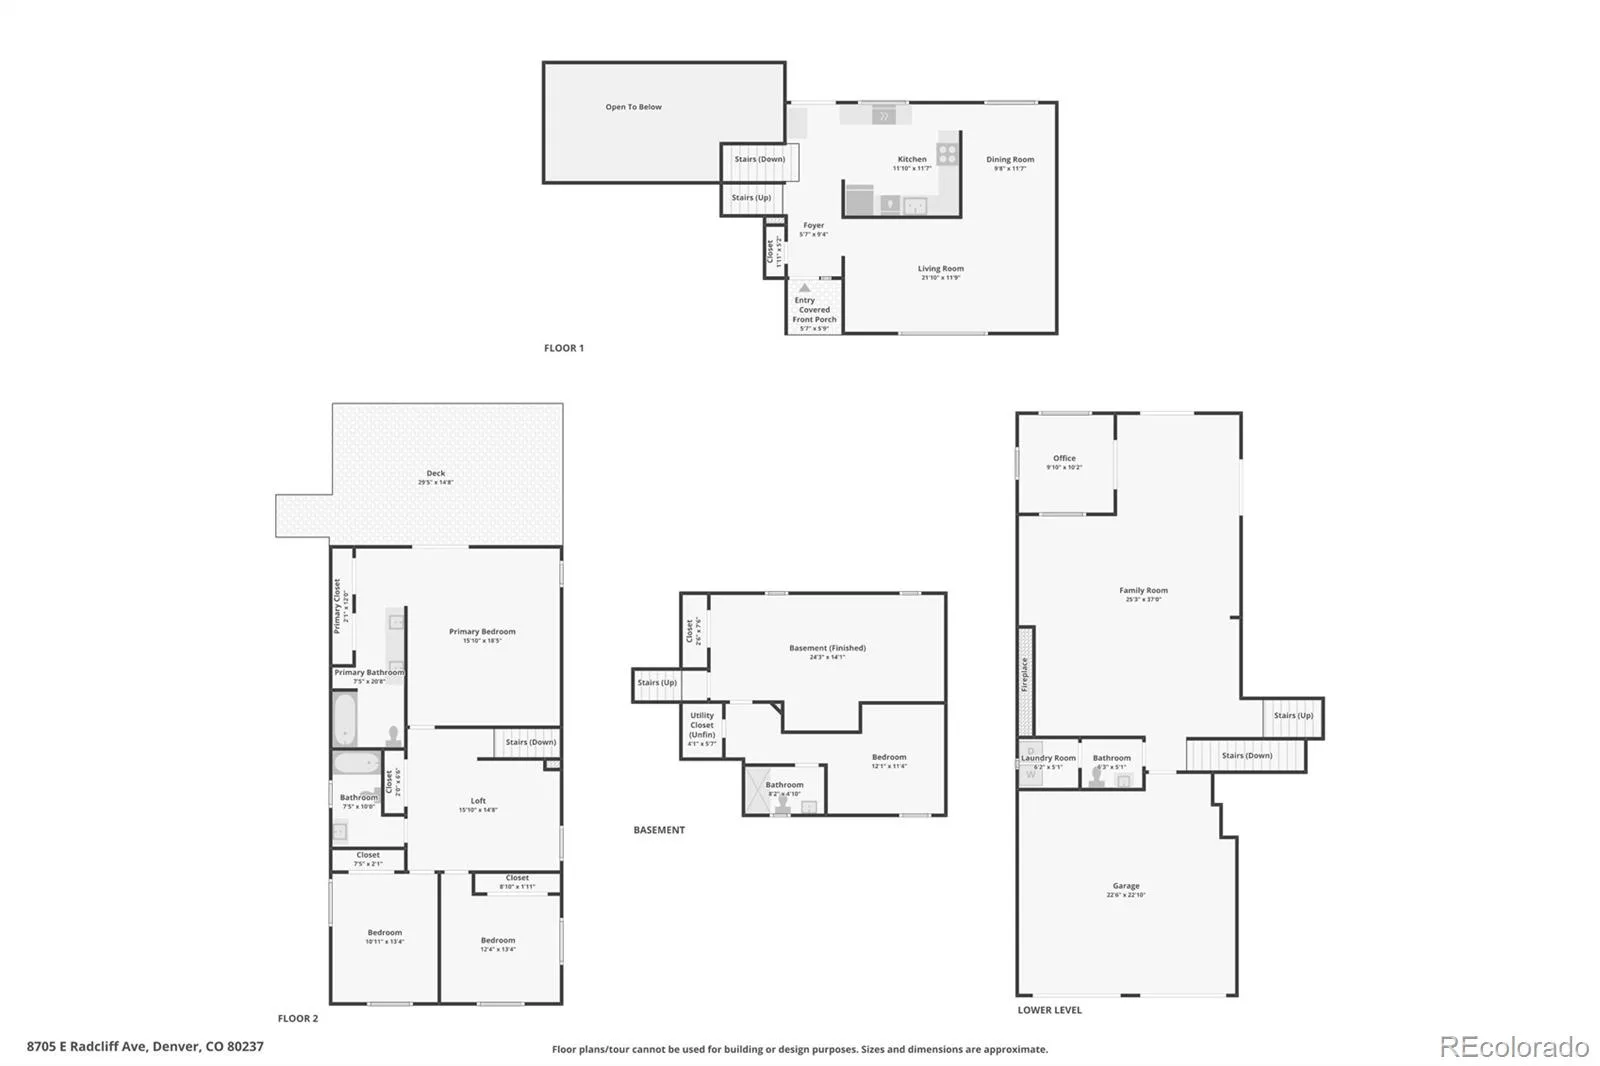
Step inside to a welcoming main entry where brand-new flooring flows seamlessly into the kitchen, dining room, and sunroom, creating a bright, cohesive feel throughout the main level. The kitchen shines with stainless steel appliances, generous cabinetry freshly painted for a clean, updated look and ample countertop space. The newly painted sunroom and formal dining room add fresh, inviting touches perfect for entertaining, while the main living room’s brand-new flooring ties the whole level together beautifully. The bonus sun-filled office space on the main floor offers a peaceful work from home environment.
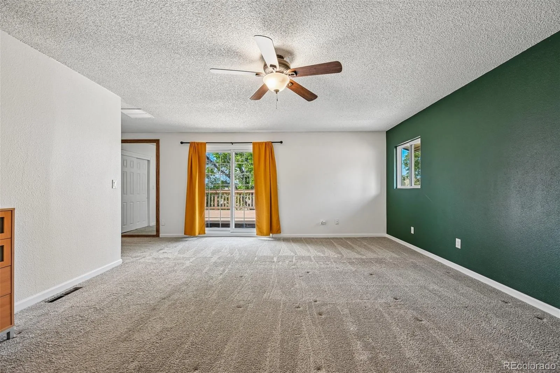
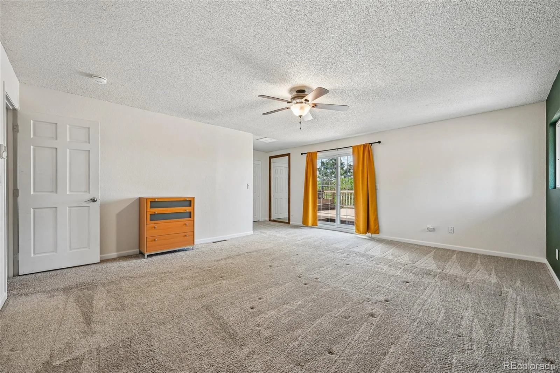
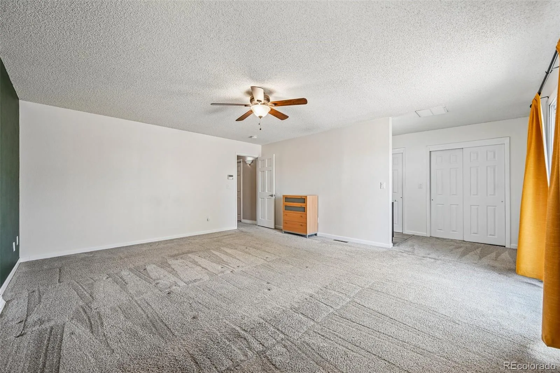
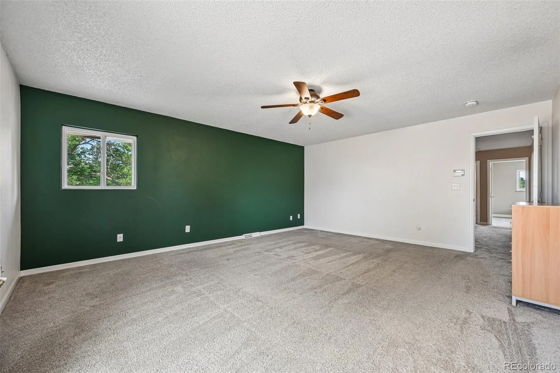
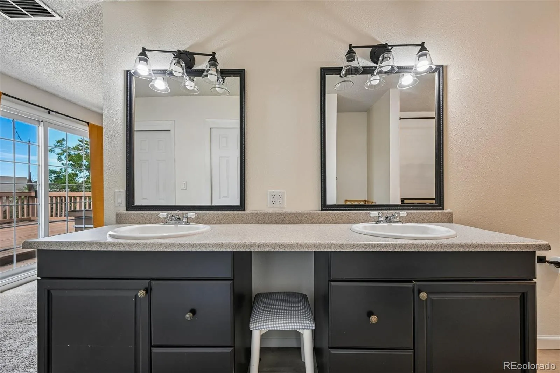
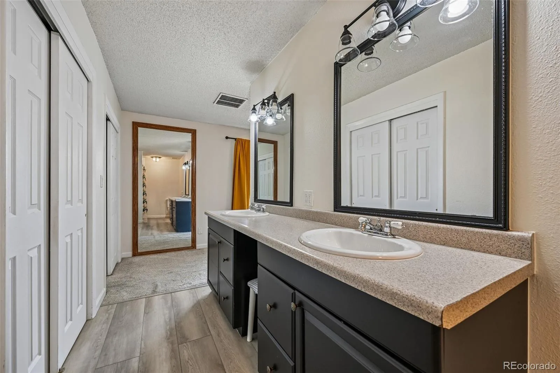
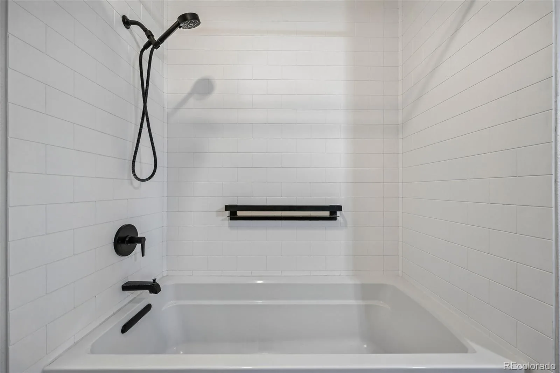
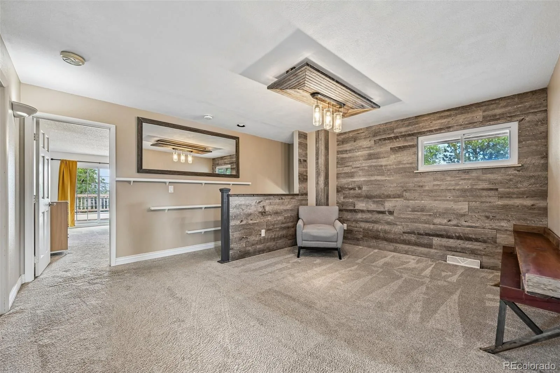
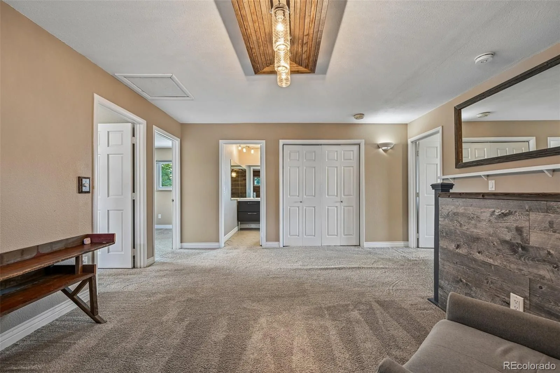
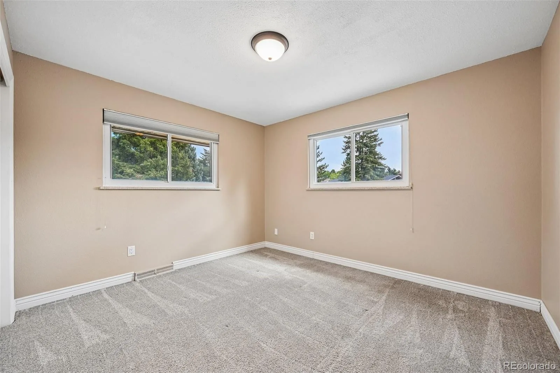
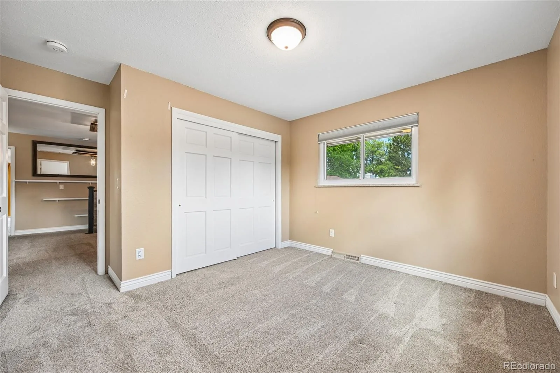
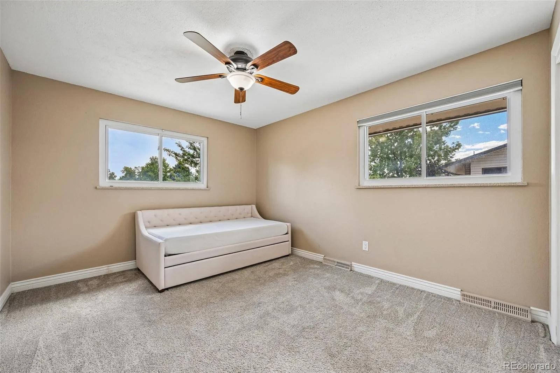
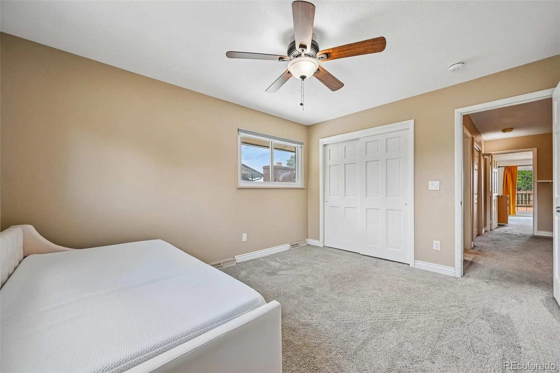
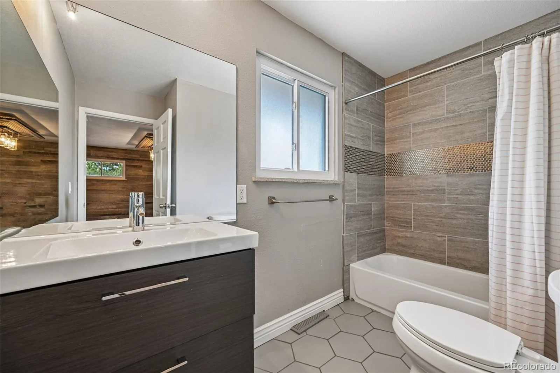
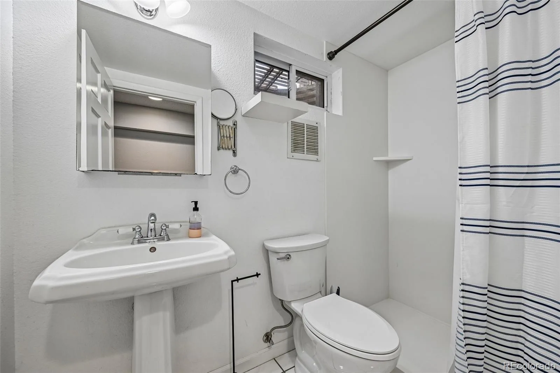
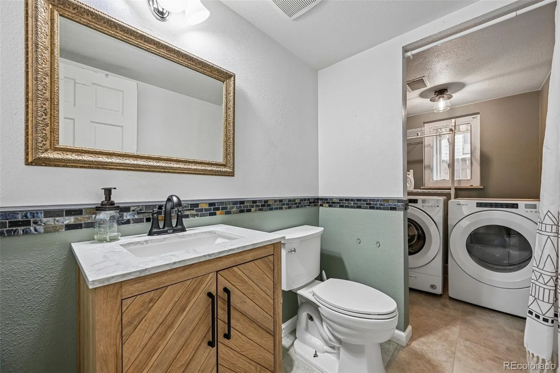
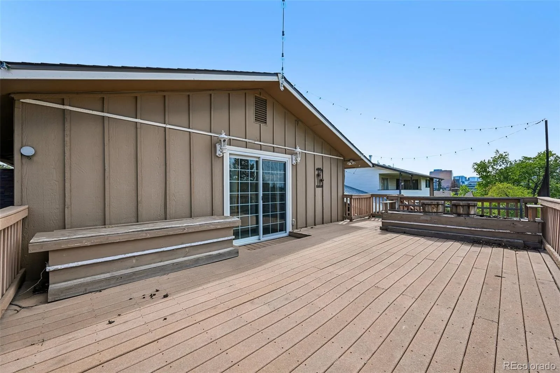
Every bathroom in the home has been newly renovated, offering a fresh, modern feel throughout. The primary suite provides a comfortable retreat with private deck access, abundant natural light, and an updated ensuite bath featuring dual sinks and a spacious tiled shower. Additional bedrooms offer plenty of versatility, while the upper-level loft is ideal for a media room, play area, home office, or additional lounge.
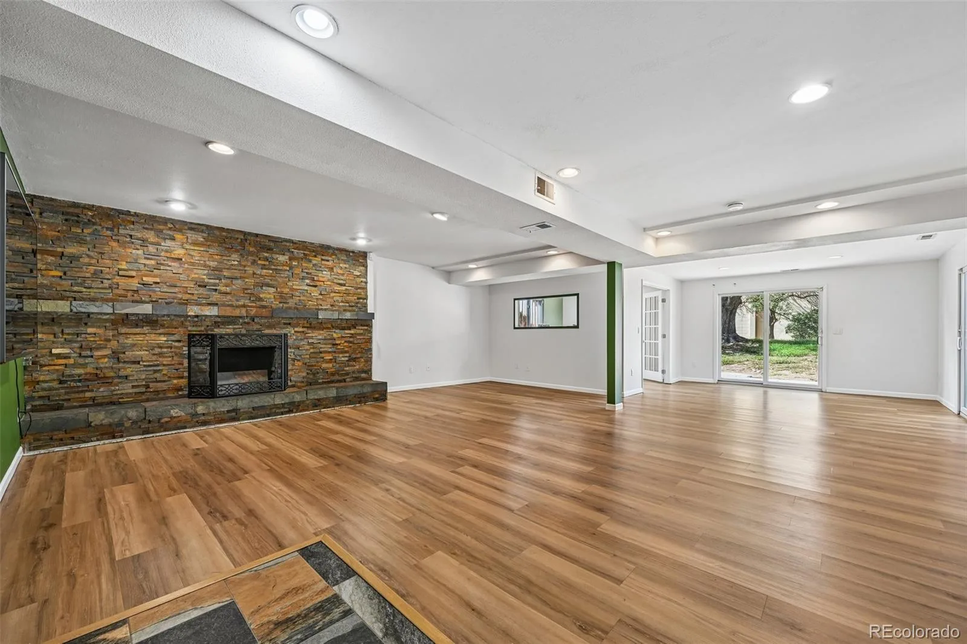
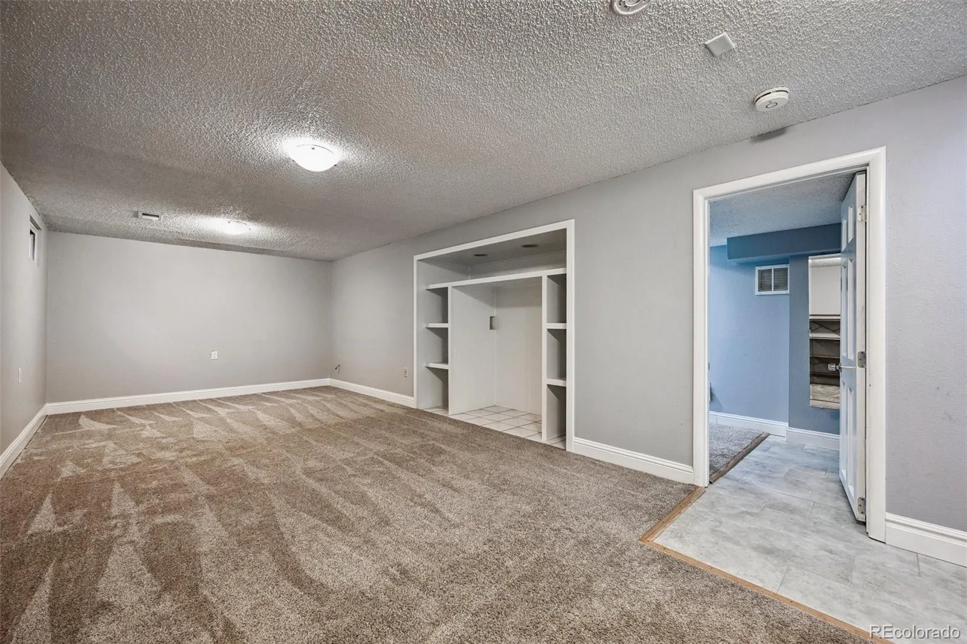
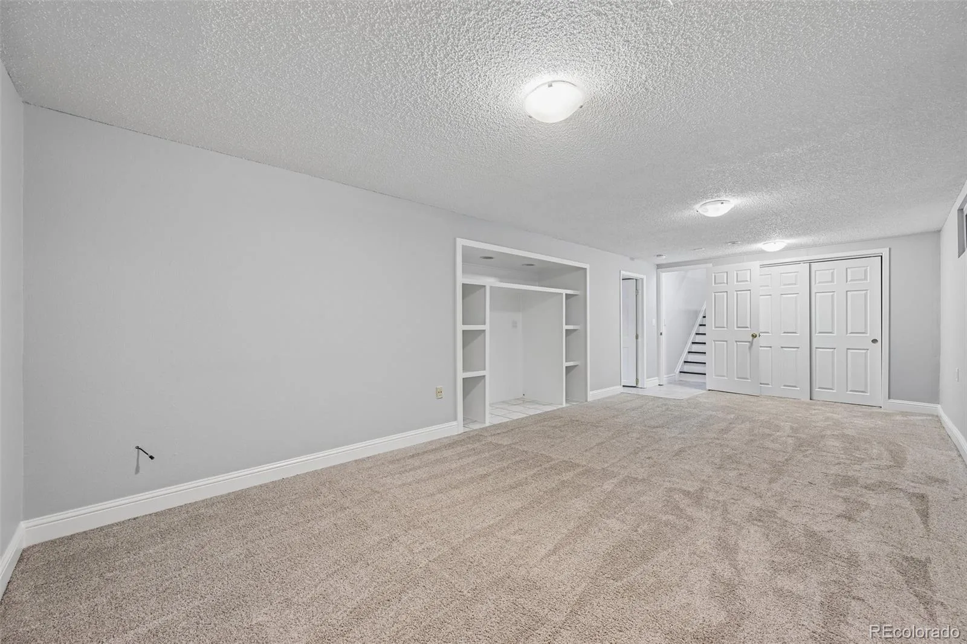
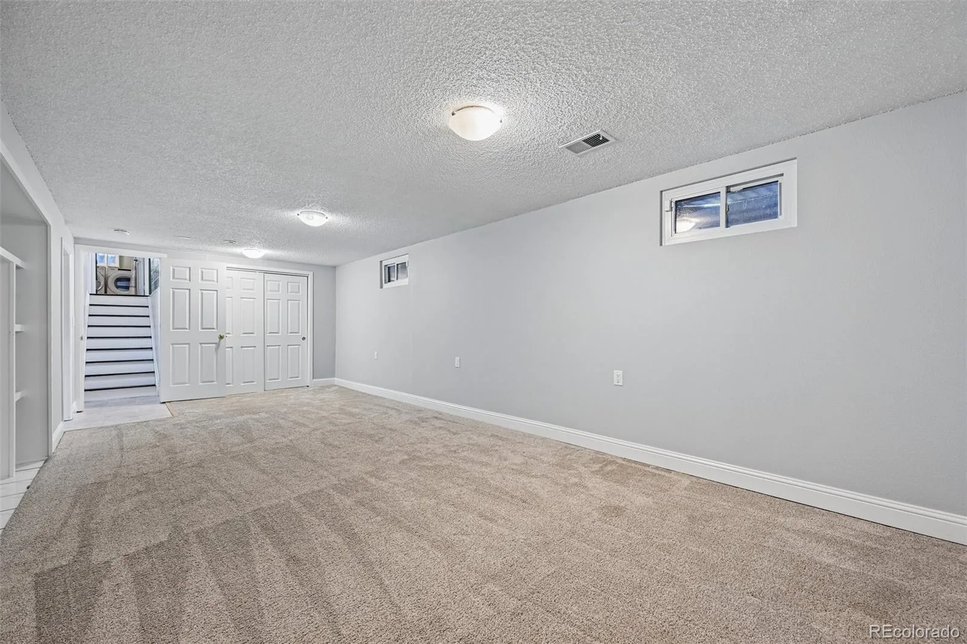
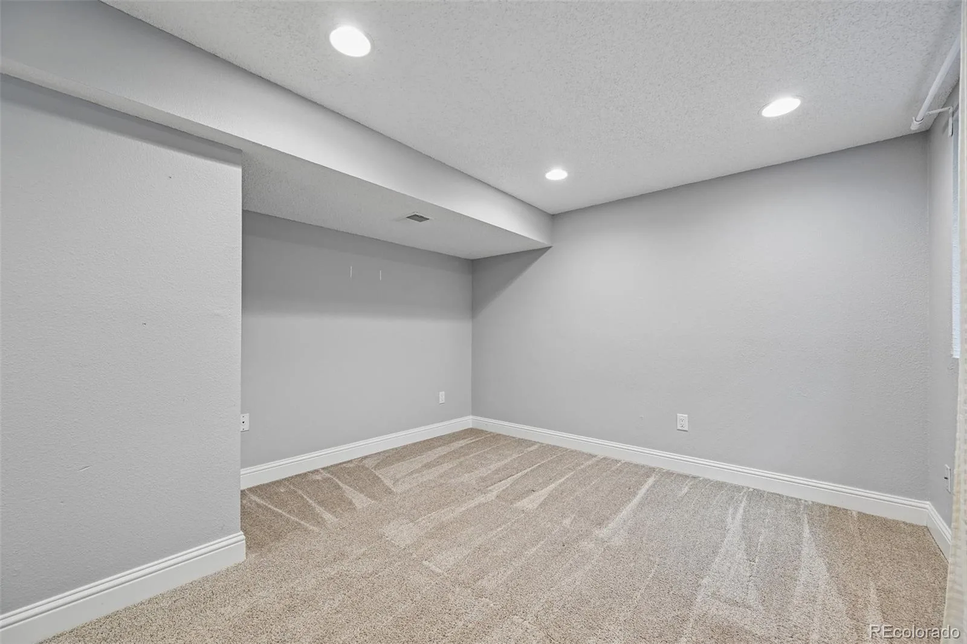
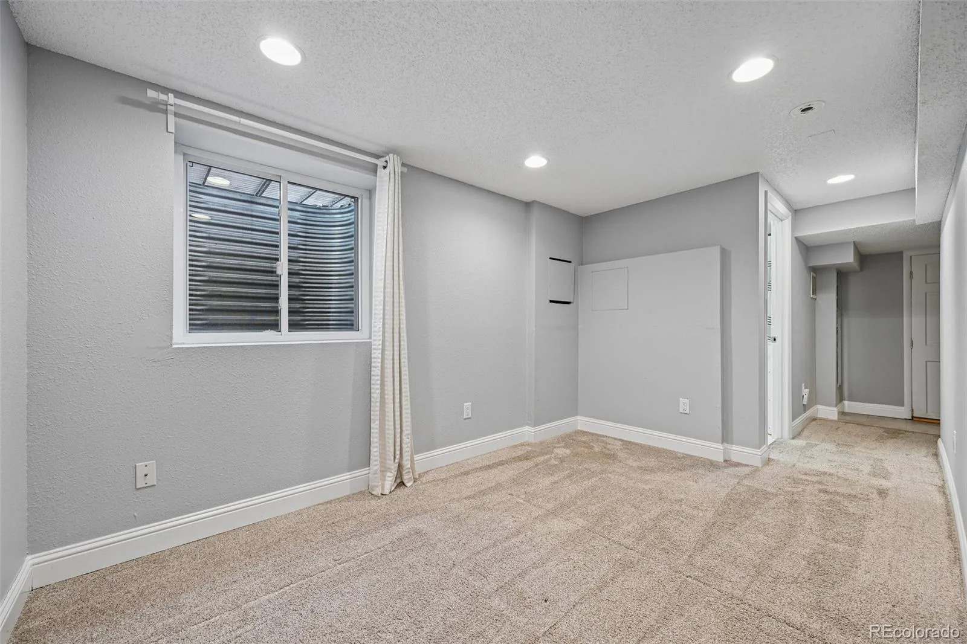
Downstairs, the freshly painted basement adds even more usable living space with a bedroom, full bath, and entertainment area.
Major systems have been thoughtfully updated for peace of mind, with a new water heater and new Air Conditioner, so you can settle in worry-free.
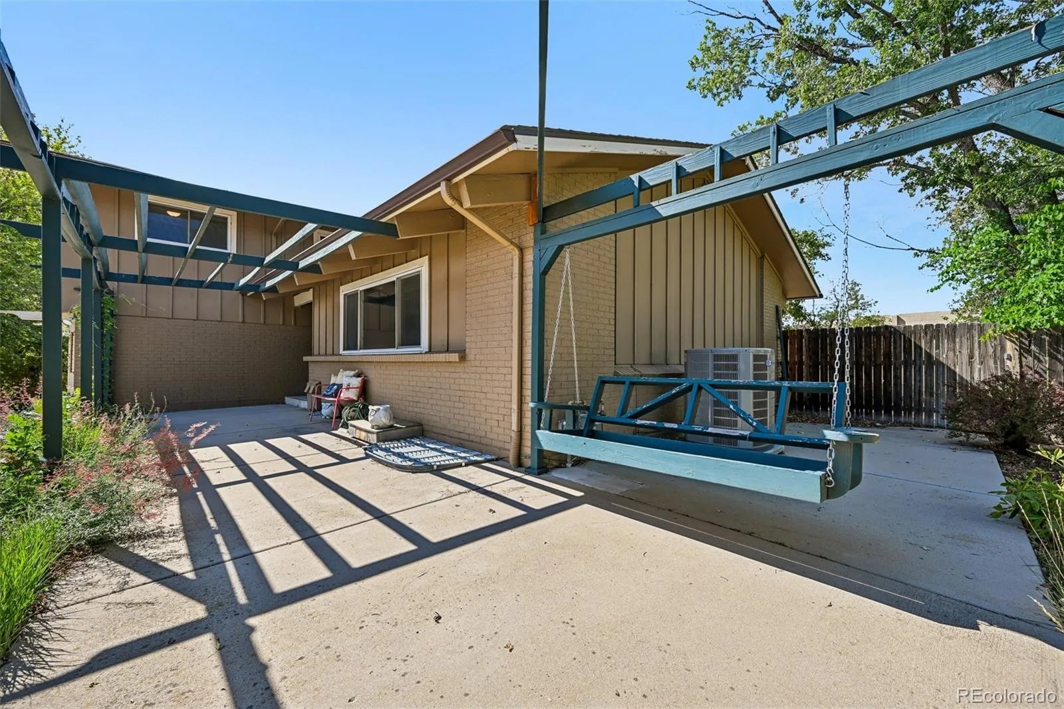
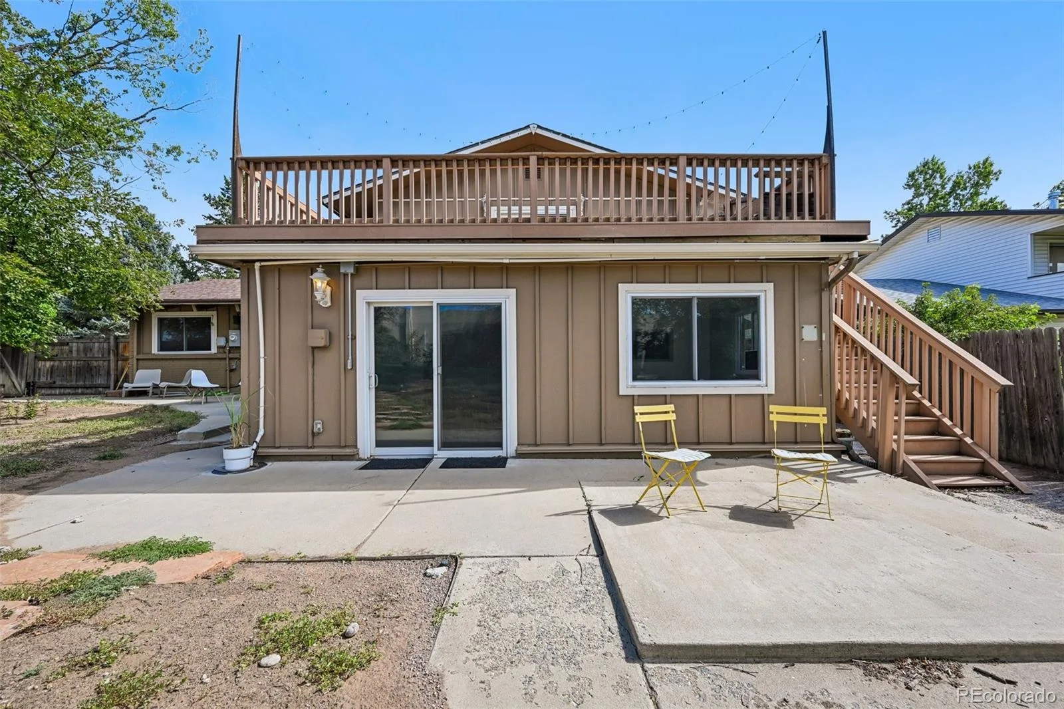
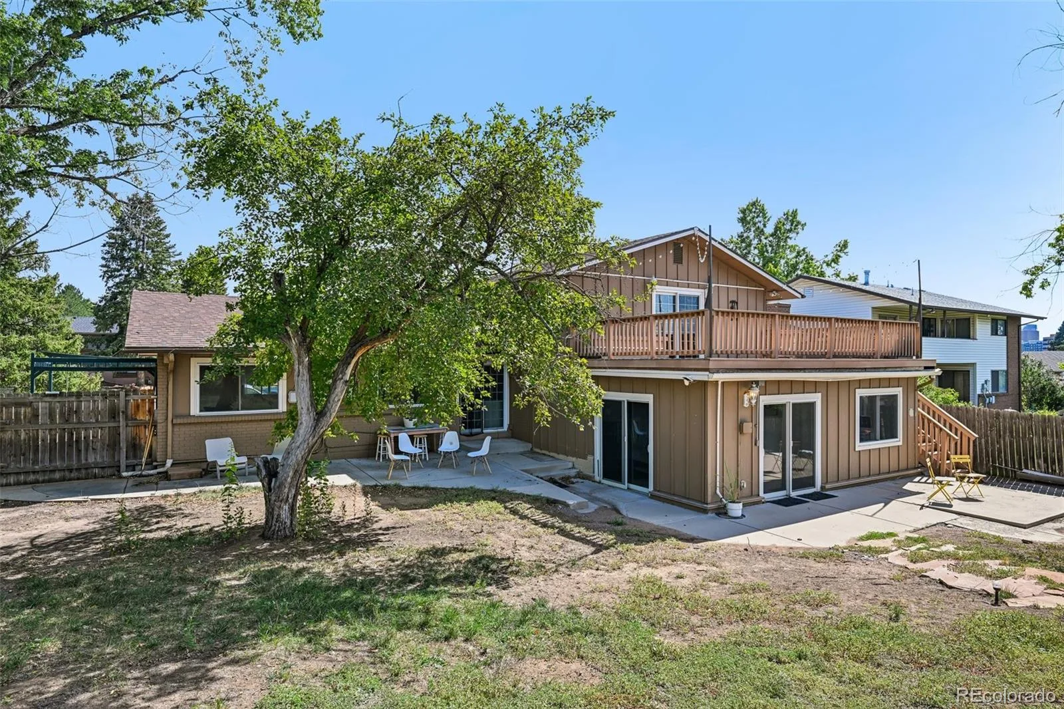
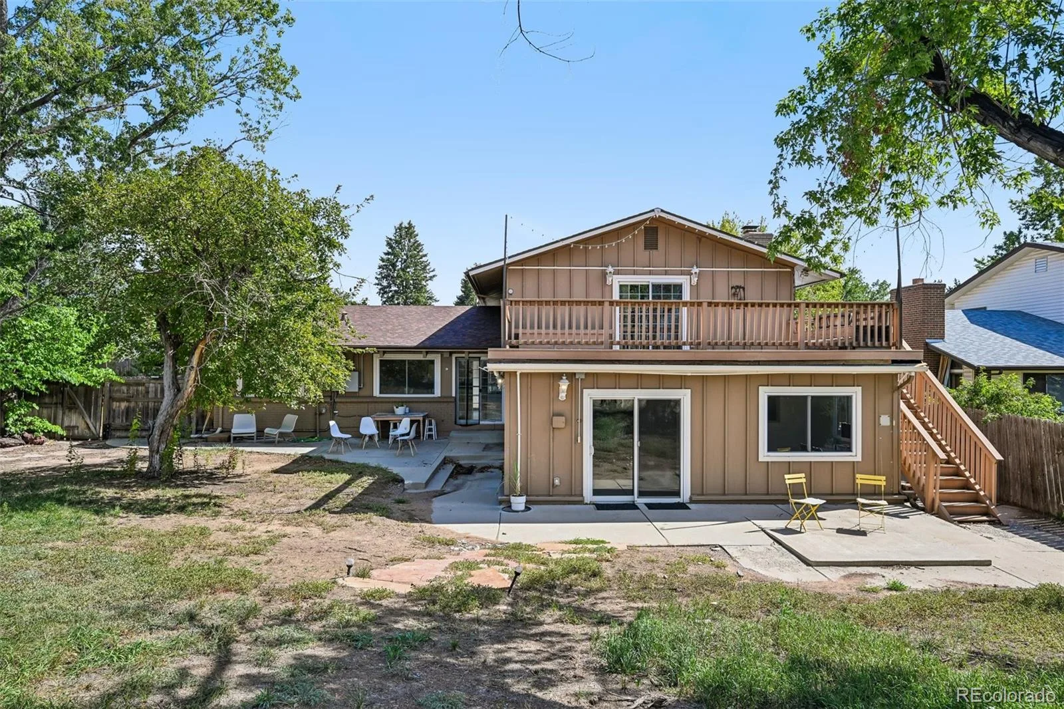
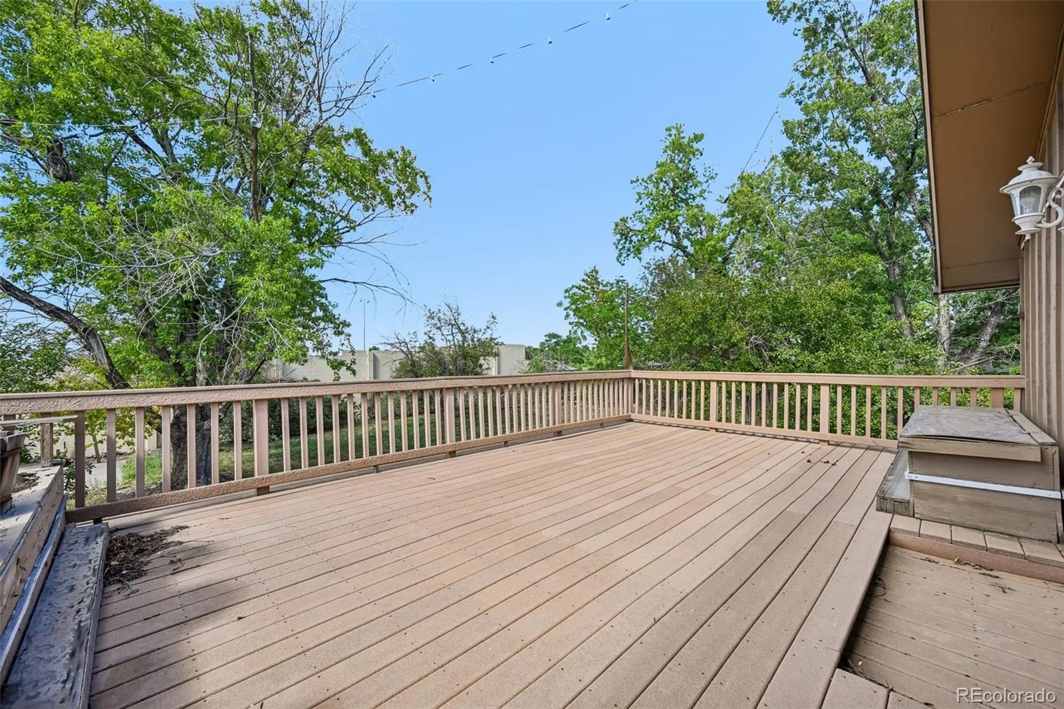
Outside, enjoy a large deck, patio areas, and a spacious backyard with room to relax or gather with friends and family. Conveniently located near Cherry Creek State Park and Reservoir, shopping, dining, recreation, and major roadways for easy access throughout the Denver metro area.
Property Details
Price:
$775,000
MLS #:
REC3779211
Status:
Active
Beds:
4
Baths:
4
Type:
Single Family
Subtype:
Single Family Residence
Subdivision:
Chermont
Finished Sq Ft:
3,019
Total Sq Ft:
3,076
Lot Size:
12,294 sqft / 0.28 acres (approx)
Year Built:
1969
Schools
School District:
Denver 1
Elementary School:
Holm
Middle School:
Hamilton
High School:
Thomas Jefferson
Interior
Above Grade Finished Area
2508
Appliances
Dishwasher, Disposal, Gas Water Heater, Microwave, Oven, Range
Bathrooms
2 Full Bathrooms, 1 Three Quarter Bathroom, 1 Half Bathroom
Below Grade Finished Area
511
Below Grade Unfinished Area
57
Cooling
Central Air
Fireplaces Total
1
Flooring
Carpet, Tile
Heating
Forced Air, Natural Gas
Interior Features
Built-in Features, Ceiling Fan(s), High Ceilings, Open Floorplan, Primary Suite, Vaulted Ceiling(s), Walk-In Closet(s)
Laundry Features
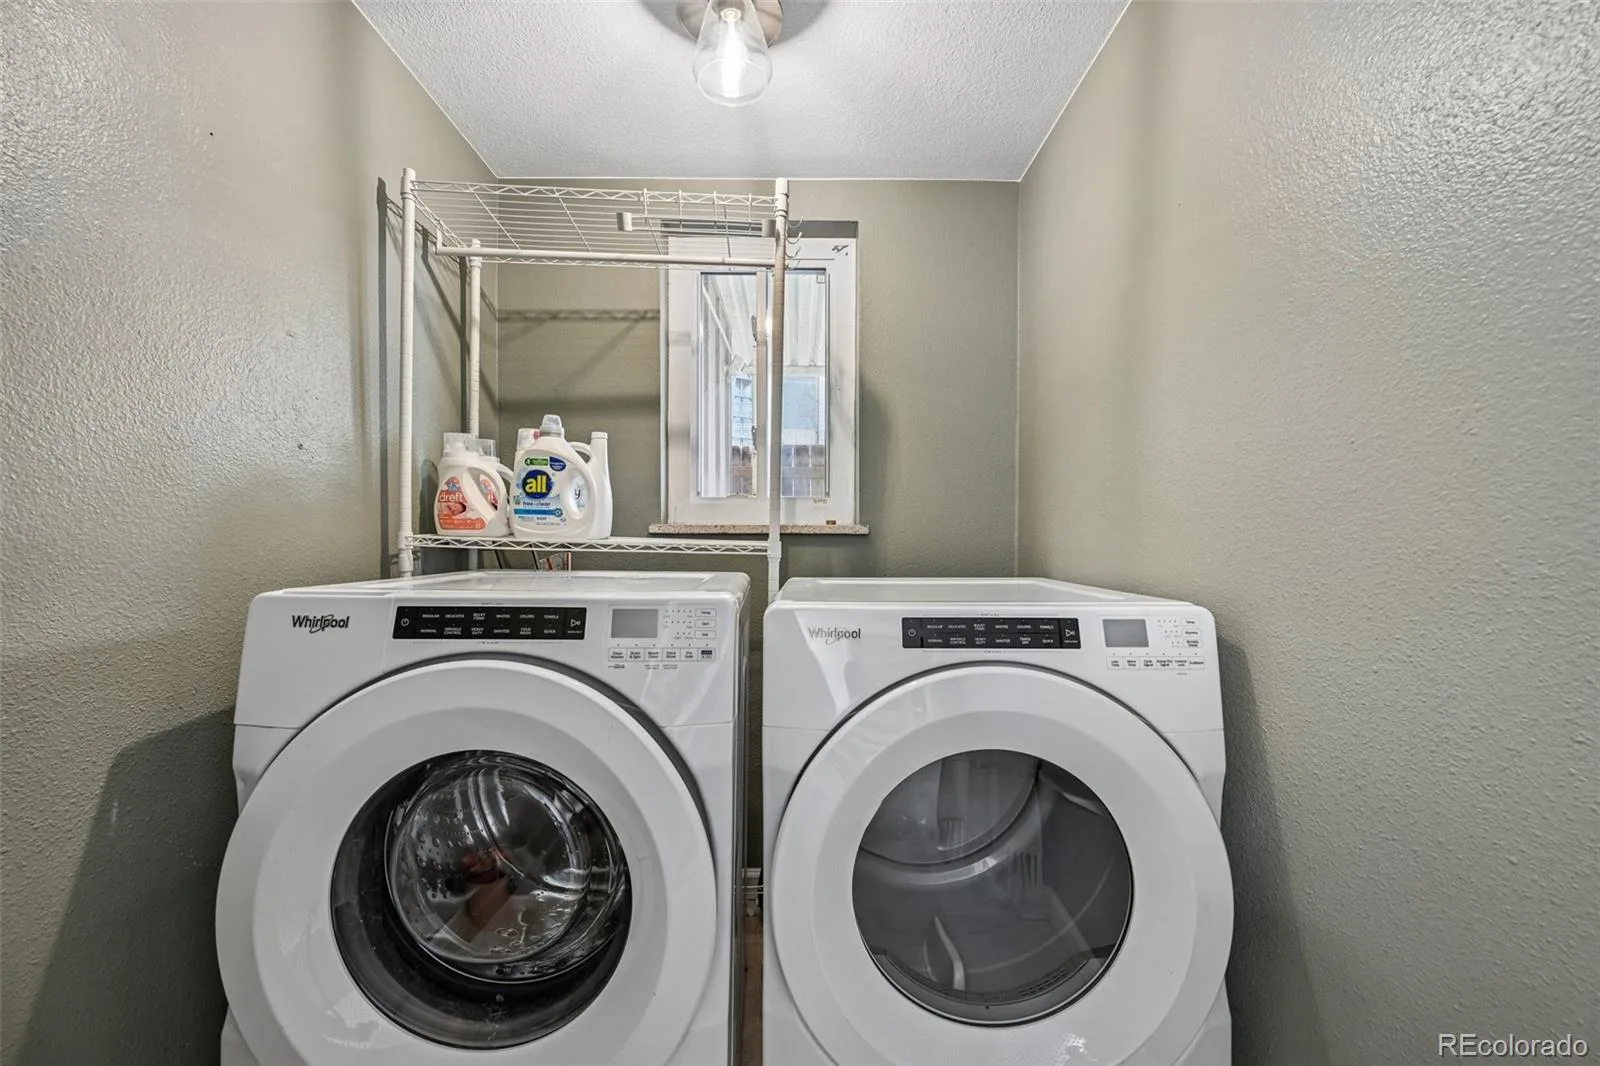
In Unit
Levels
Multi/Split
Exterior
Architectural Style
Traditional
Attached Garage YN
1
Construction Materials
Brick, Concrete, Frame, Wood Siding
Exterior Features
Private Yard, Rain Gutters
Fencing
Full
Garage Spaces
2
Lot Features
Level, Sprinklers In Front, Sprinklers In Rear
Parking Spots
2
Parking Total
2
Patio And Porch Features
Deck, Front Porch, Patio
Roof
Composition
Financial
Tax Year
2025
Taxes
$3,850
Map
Contact Us
Mortgage Calculator
Property Summary
- Located in the Chermont subdivision, 8705 E Radcliff Avenue Denver CO is a Single Family for sale in Denver, CO, 80237. It is listed for $775,000 and features 4 beds, 4 baths, and has approximately 3,076 square feet of living space, and was originally constructed in 1969. The current price per square foot is $252. The average price per square foot for Single Family listings in Denver is $370. The average listing price for Single Family in Denver is $884,564. To schedule a showing of MLS#rec3779211 at 8705 E Radcliff Avenue in Denver, CO, contact your Smart Sale AI agent at 3039066915.
Similar Listings Nearby

Additional Details
MLS ID : REC3779211
Listing Key : REC2056919242
Parcel Number : 7091-03-013
Zip Code : 80237
City : Denver
State : CO
Building if Condo :
Full Street: 8705 E Radcliff Avenue
Address : 8705
Address Prefix :
Address Suffix : Avenue
Street : Radcliff
Street Prefix : E
Street Suffix :
Unit if Condo :
Latitude : 39.636860
Longitude : -104.888771
Property Type : singlefamily
Property Sub Type : Single Family Residence
Stories Total if Condo :
Lot Size : 12,294 sqft / 0.28 acres (approx)
Ownership : Individual
Zoning : S-SU-F
Condition : Updated/Remodeled
Renovation :
Pets Allowed :
Special Conditions : None
Possession : Closing/DOD
Original Price : 775000
Close Price :
Close Date :
List Date : Sep 18, 2026
List Contract Date : 2026-09-18
Off Market Date :
Purchase Contract Date :
Days on Market : 30
Concessions Amount :
Concession Comment :
Renovation :
Company : Orchard Brokerage LLC

Copyright 2026. All rights reserved.
8705 E Radcliff Avenue
Denver, CO