
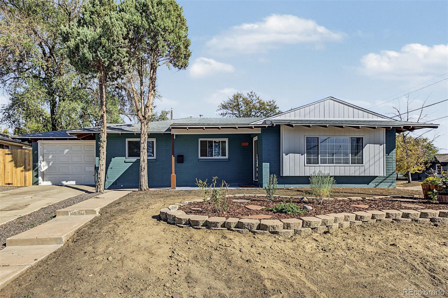
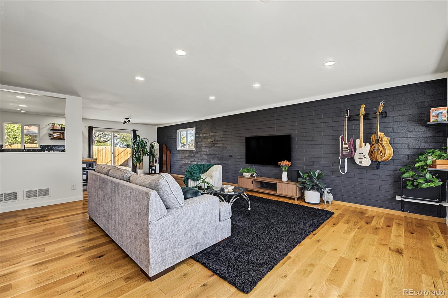
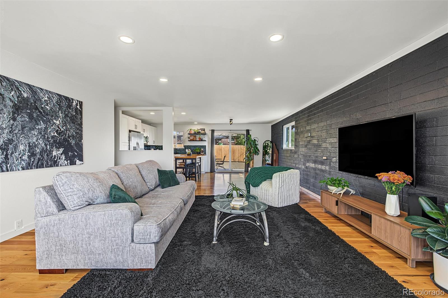
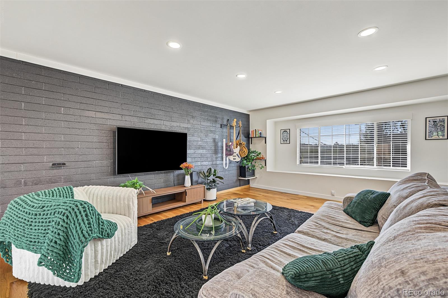
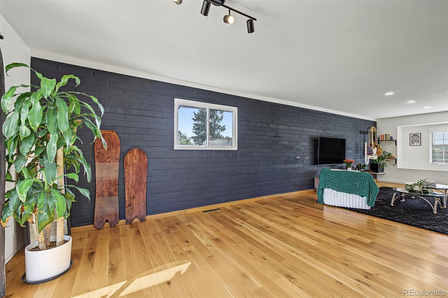
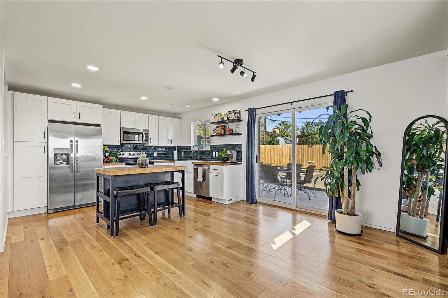
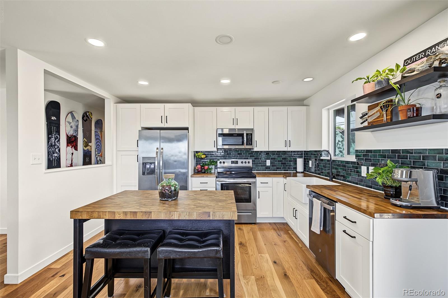
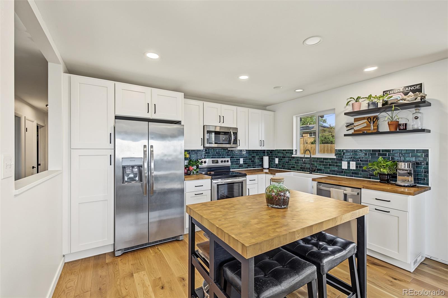
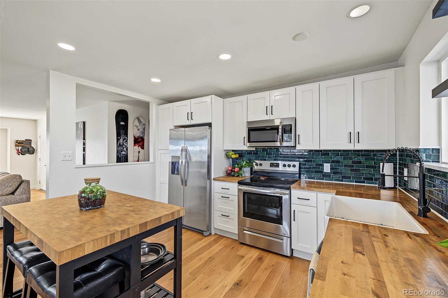
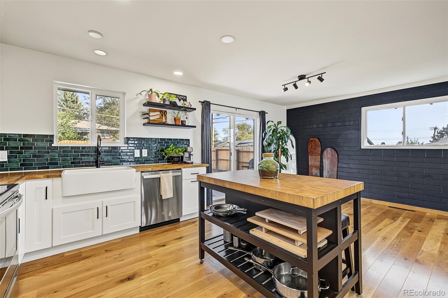
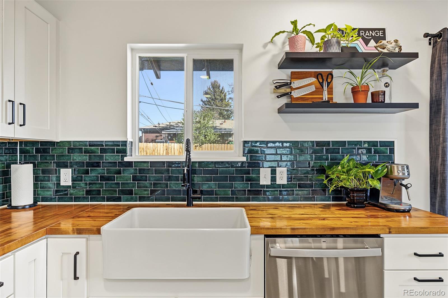
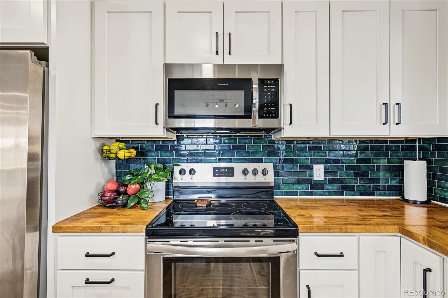
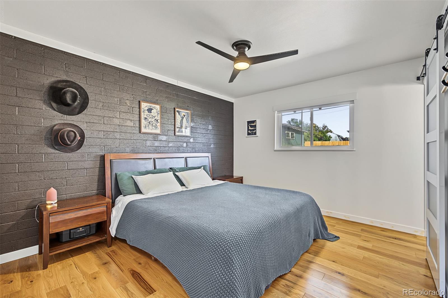
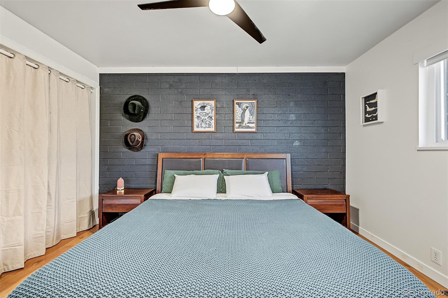
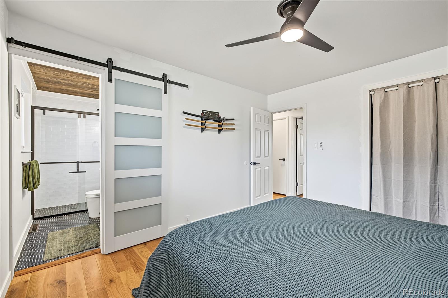
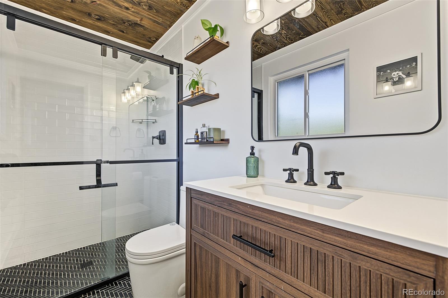
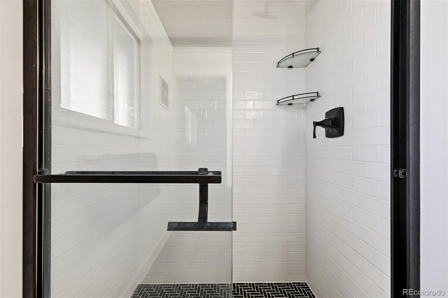
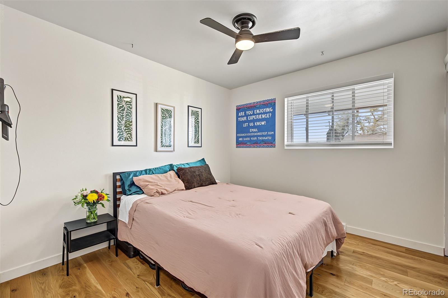
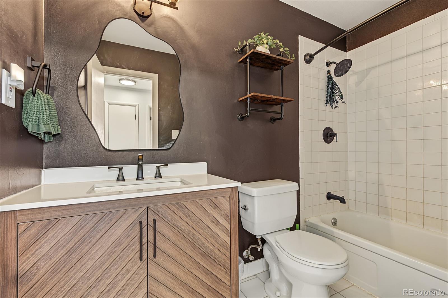
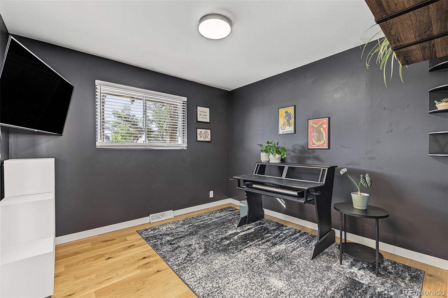
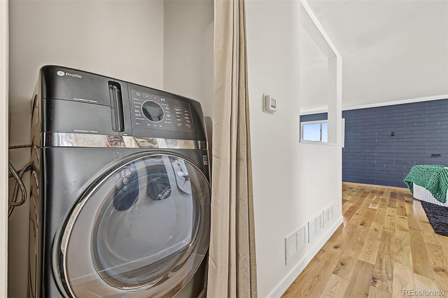
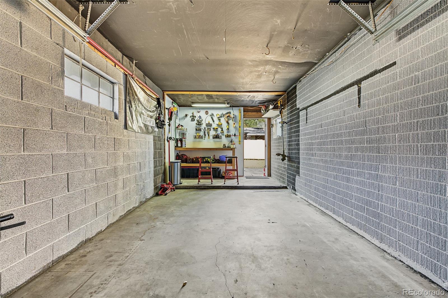
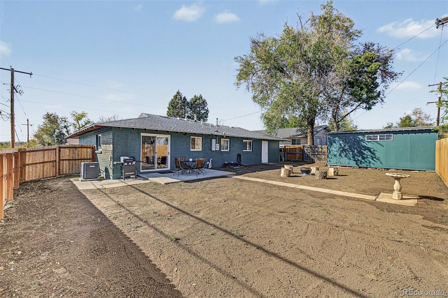
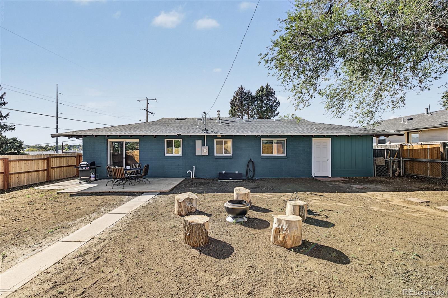
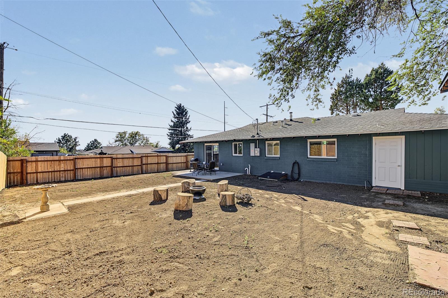
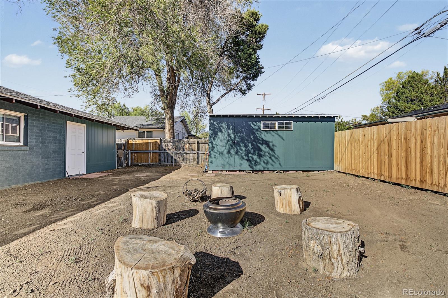
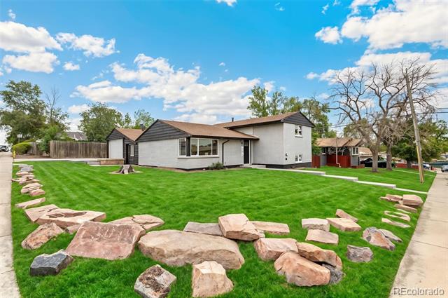
A beautiful, top-of-the-line, fully remodeled 3-bed and 2-bath, property in City View Heights is now for sale! Nestled on a premium corner lot & featuring a large front yard plus an attached 1-car garage, this is sure to be the one you’ve been looking for! Inside you will find a spacious open floor plan w/elegant white oak hardwood flooring, recessed lighting, and custom palette throughout. The fabulous kitchen comes equipped w/shaker cabinetry, butcher block counters, tile backsplash, and brand-new stainless steel appliances. New electrical, new sewer line, new furnace, and new central AC. End your busy day in the primary suite, showcasing a private bath for added comfort & convenience. Also including a large backyard w/a detached workshop, this home is a true gem! Don’t miss out! *Note – this property qualifies for up to $25K in down payment assistance from CHFA and also qualifies for the Community Reinvestment Act (CRA), which allows for a lower interest rate and no mortgage insurance.
Property Details
Price:
$459,000
MLS #:
5860521
Status:
Coming Soon
Beds:
3
Baths:
2
Type:
Single Family
Subtype:
Single Family Residence
Subdivision:
City View Heights
Finished Sq Ft:
1,326
Lot Size:
7,770 sqft / 0.18 acres (approx)
Year Built:
1959
Schools
School District:
Adams 12 5 Star Schl
Elementary School:
McElwain
Middle School:
Thornton
High School:
Thornton
Interior
Appliances
Dishwasher, Disposal, Microwave, Range, Self Cleaning Oven
Bathrooms
1 Full Bathroom, 1 Three Quarter Bathroom
Cooling
Central Air
Flooring
Tile, Wood
Heating
Forced Air
Interior Features
Built-in Features, Butcher Counters, Ceiling Fan(s), Eat-in Kitchen, High Speed Internet, No Stairs, Primary Suite
Laundry Features
In Unit, Laundry Closet
Levels
One
Exterior
Architectural Style
Traditional
Attached Garage YN
1
Construction Materials
Brick, Frame, Wood Siding
Direction Faces
West
Exterior Features
Private Yard
Fencing
Full
Garage Spaces
1
Lot Features
Corner Lot, Level
Patio And Porch Features
Patio
Roof
Composition
Window Features
Double Pane Windows
Financial
Taxes
$3,310
Map
Contact Us
Mortgage Calculator
Property Summary
- Located in the City View Heights subdivision, 8420 Clarkson Street Denver CO is a Single Family for sale in Denver, CO, 80229. It is listed for $459,000 and features 3 beds, 2 baths, and has approximately 1,326 square feet of living space, and was originally constructed in 1959. The current price per square foot is $346. The average price per square foot for Single Family listings in Denver is $392. The average listing price for Single Family in Denver is $886,827. To schedule a showing of MLS#5860521 at 8420 Clarkson Street in Denver, CO, contact your Smart Sale AI agent at 3039066915.
Similar Listings Nearby






Additional Details
MLS ID : 5860521
Listing Key : 9463bd07ada5939dfaeb868d8e88005b
Parcel Number : R0056581
Zip Code : 80229
City : Denver
State : CO
Building if Condo :
Full Street: 8420 Clarkson Street
Address : 8420
Address Prefix :
Address Suffix : Street
Street : Clarkson
Street Prefix :
Street Suffix :
Unit if Condo :
Latitude : 39.849537
Longitude : -104.976860
Property Type : singlefamily
Property Sub Type : Single Family Residence
Stories Total if Condo :
Lot Size : 7,770 sqft / 0.18 acres (approx)
Ownership :
Zoning : R-1-C
Condition :
Renovation :
Pets Allowed :
Special Conditions : None Known
Possession :
Original Price :
Close Price :
Close Date :
List Date : Oct 19, 2026
List Contract Date :
Off Market Date :
Purchase Contract Date :
Days on Market : 2
Concessions Amount :
Concession Comment :
Company : West and Main Homes Inc

Copyright 2026. All rights reserved.
8420 Clarkson Street
Denver, CO